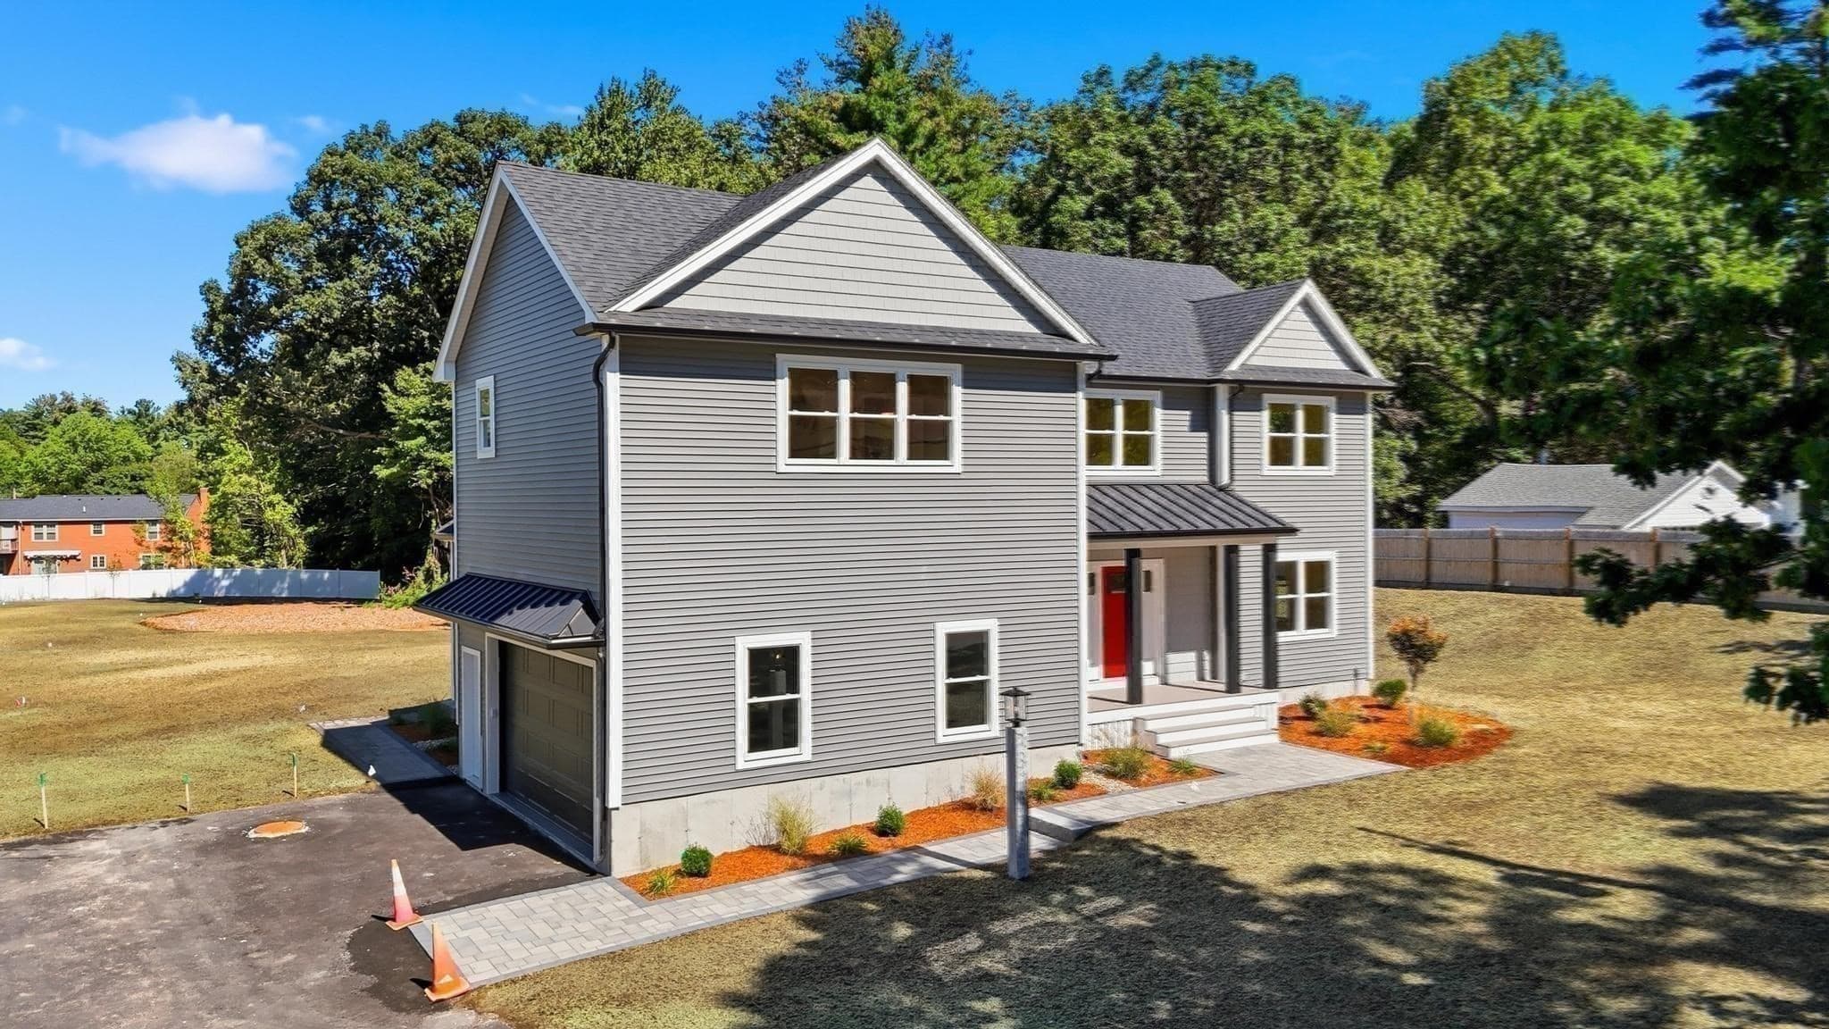
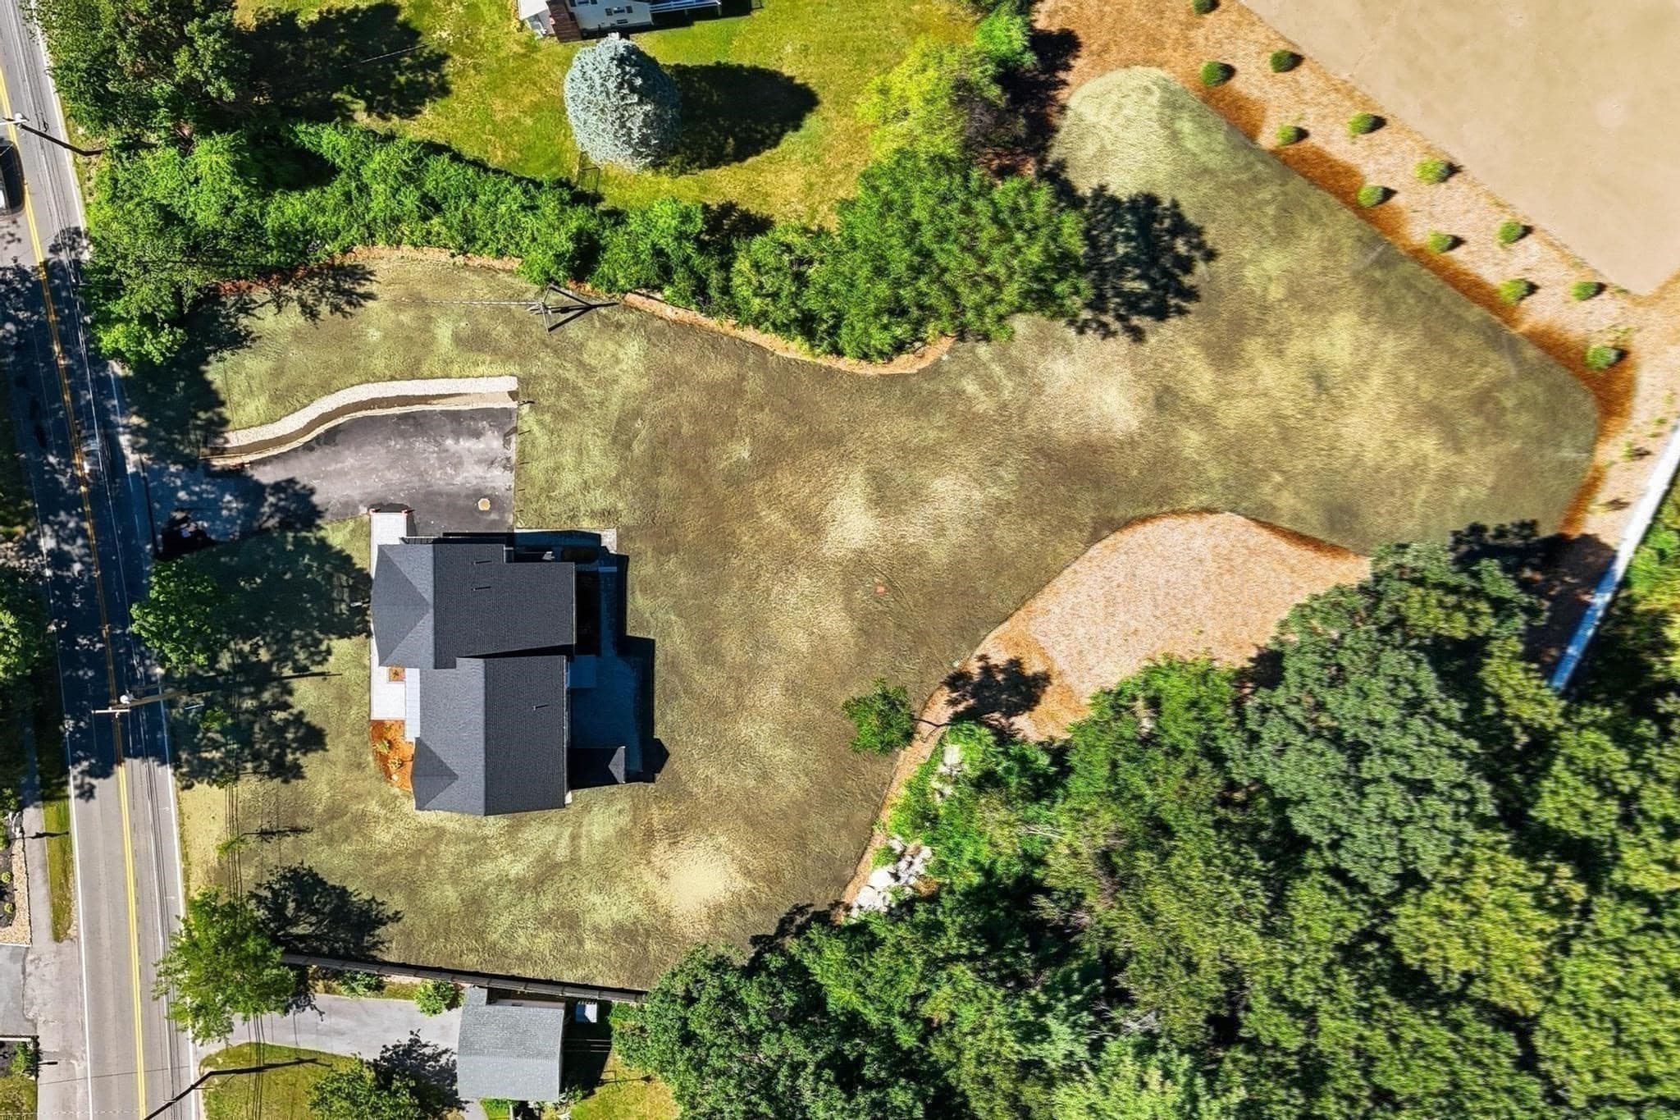
Single Family Residence at 283 Pleasant Street, Tewksbury MA 01876, Tewksbury
Single Family Residence at 283 Pleasant Street, Tewksbury MA 01876, Tewksbury, photo 2 of 36
Single Family Residence at 283 Pleasant Street, Tewksbury MA 01876, Tewksbury, photo 3 of 36
Single Family Residence at 283 Pleasant Street, Tewksbury MA 01876, Tewksbury, photo 4 of 36
Single Family Residence at 283 Pleasant Street, Tewksbury MA 01876, Tewksbury, photo 5 of 36
Single Family Residence at 283 Pleasant Street, Tewksbury MA 01876, Tewksbury, photo 6 of 36
Single Family Residence at 283 Pleasant Street, Tewksbury MA 01876, Tewksbury, photo 7 of 36
Single Family Residence at 283 Pleasant Street, Tewksbury MA 01876, Tewksbury, photo 8 of 36
Single Family Residence at 283 Pleasant Street, Tewksbury MA 01876, Tewksbury, photo 9 of 36
Single Family Residence at 283 Pleasant Street, Tewksbury MA 01876, Tewksbury, photo 10 of 36
Single Family Residence at 283 Pleasant Street, Tewksbury MA 01876, Tewksbury, photo 11 of 36
Single Family Residence at 283 Pleasant Street, Tewksbury MA 01876, Tewksbury, photo 12 of 36
Single Family Residence at 283 Pleasant Street, Tewksbury MA 01876, Tewksbury, photo 13 of 36
Single Family Residence at 283 Pleasant Street, Tewksbury MA 01876, Tewksbury, photo 14 of 36
Single Family Residence at 283 Pleasant Street, Tewksbury MA 01876, Tewksbury, photo 15 of 36
Single Family Residence at 283 Pleasant Street, Tewksbury MA 01876, Tewksbury, photo 16 of 36
Single Family Residence at 283 Pleasant Street, Tewksbury MA 01876, Tewksbury, photo 17 of 36
Single Family Residence at 283 Pleasant Street, Tewksbury MA 01876, Tewksbury, photo 18 of 36
Single Family Residence at 283 Pleasant Street, Tewksbury MA 01876, Tewksbury, photo 19 of 36
Single Family Residence at 283 Pleasant Street, Tewksbury MA 01876, Tewksbury, photo 20 of 36
Single Family Residence at 283 Pleasant Street, Tewksbury MA 01876, Tewksbury, photo 21 of 36
Single Family Residence at 283 Pleasant Street, Tewksbury MA 01876, Tewksbury, photo 22 of 36
Single Family Residence at 283 Pleasant Street, Tewksbury MA 01876, Tewksbury, photo 23 of 36
Single Family Residence at 283 Pleasant Street, Tewksbury MA 01876, Tewksbury, photo 24 of 36
Single Family Residence at 283 Pleasant Street, Tewksbury MA 01876, Tewksbury, photo 25 of 36
Single Family Residence at 283 Pleasant Street, Tewksbury MA 01876, Tewksbury, photo 26 of 36
Single Family Residence at 283 Pleasant Street, Tewksbury MA 01876, Tewksbury, photo 27 of 36
Single Family Residence at 283 Pleasant Street, Tewksbury MA 01876, Tewksbury, photo 28 of 36
Single Family Residence at 283 Pleasant Street, Tewksbury MA 01876, Tewksbury, photo 29 of 36
Single Family Residence at 283 Pleasant Street, Tewksbury MA 01876, Tewksbury, photo 30 of 36
Single Family Residence at 283 Pleasant Street, Tewksbury MA 01876, Tewksbury, photo 31 of 36
Single Family Residence at 283 Pleasant Street, Tewksbury MA 01876, Tewksbury, photo 32 of 36
Single Family Residence at 283 Pleasant Street, Tewksbury MA 01876, Tewksbury, photo 33 of 36
Single Family Residence at 283 Pleasant Street, Tewksbury MA 01876, Tewksbury, photo 34 of 36
Single Family Residence at 283 Pleasant Street, Tewksbury MA 01876, Tewksbury, photo 35 of 36
Single Family Residence at 283 Pleasant Street, Tewksbury MA 01876, Tewksbury, photo 36 of 36
36 photos

$1,423,000

283 Pleasant Street, Tewksbury MA 01876
Tewksbury, MA 01876
Listed by Paula Fico
Bedrooms
4
Bathrooms
3
Living area
3,487 sqft
Year built
2026

About this home

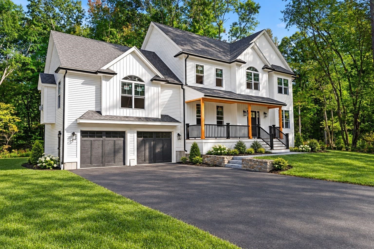
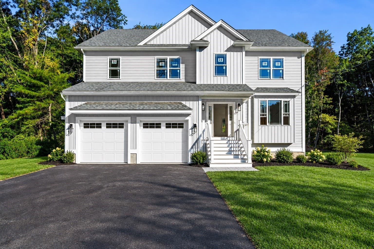
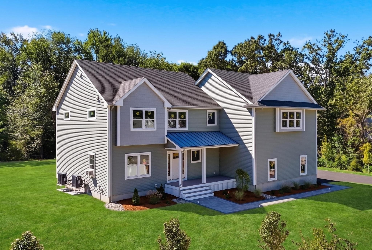
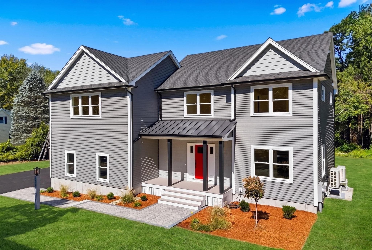
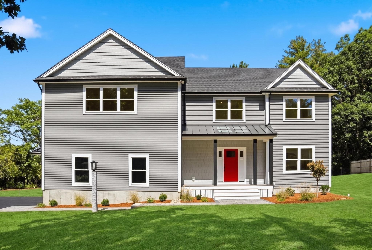
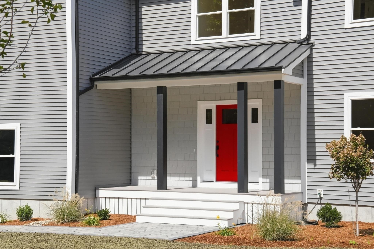
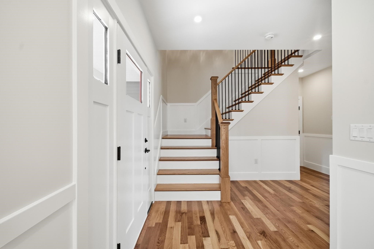
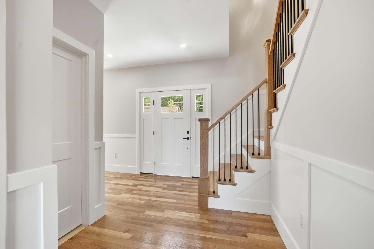
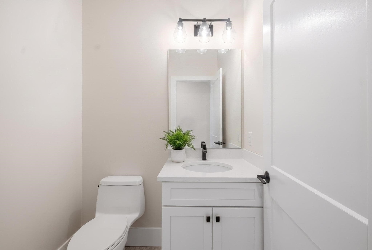
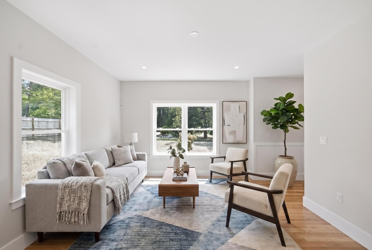
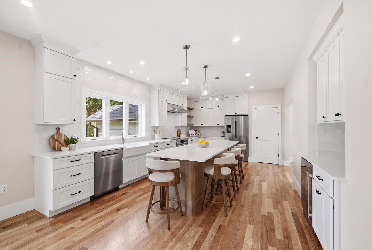
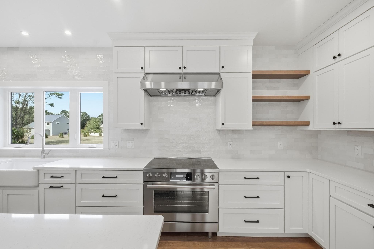
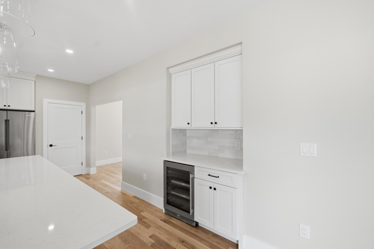
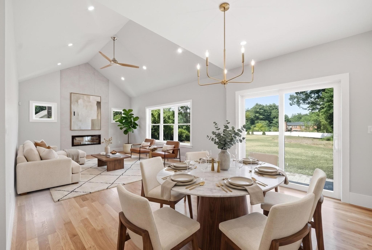
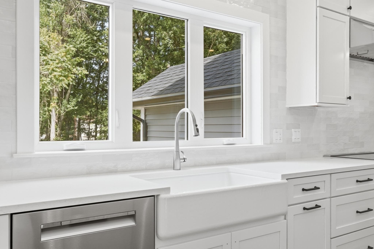
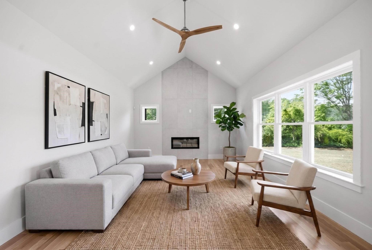
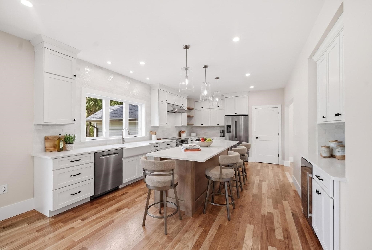
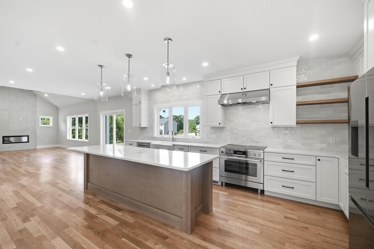
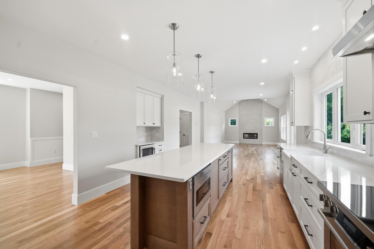
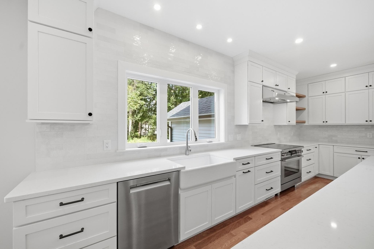
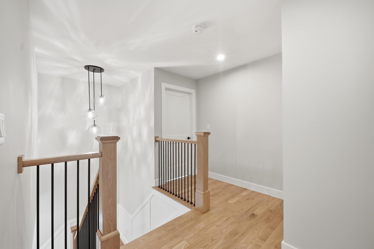
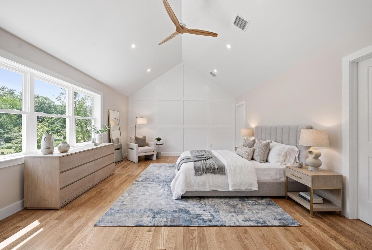
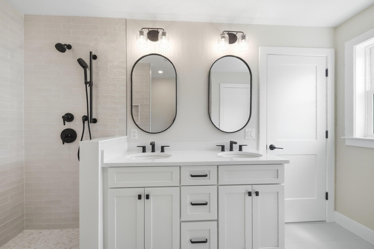
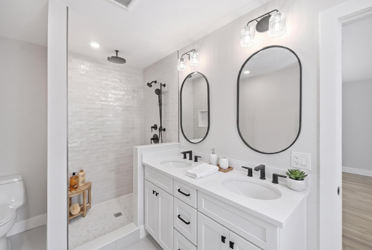
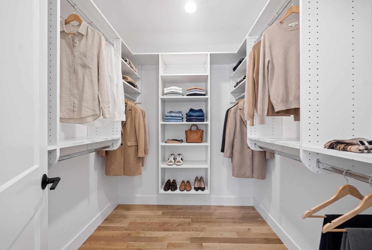
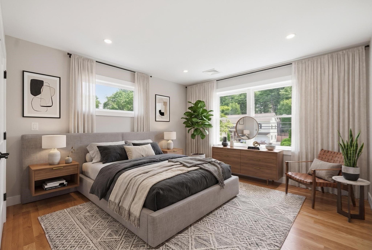
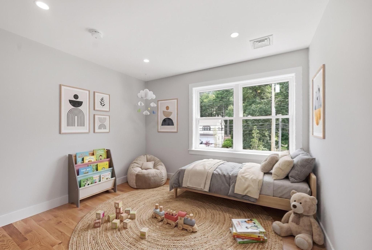
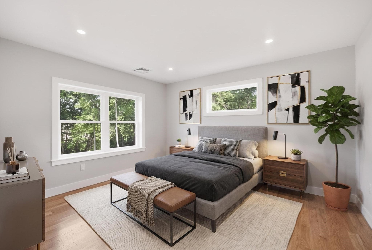
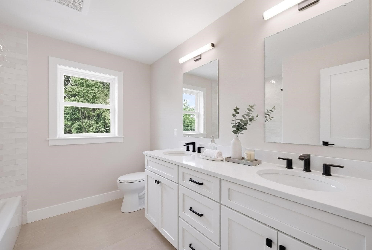
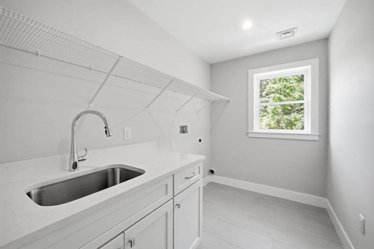
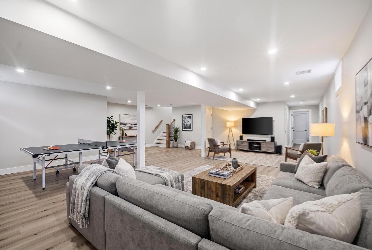
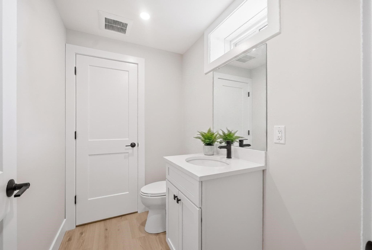
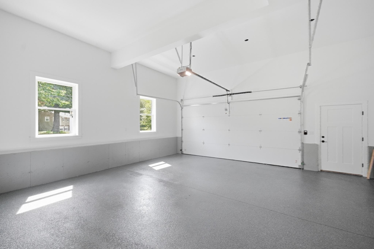
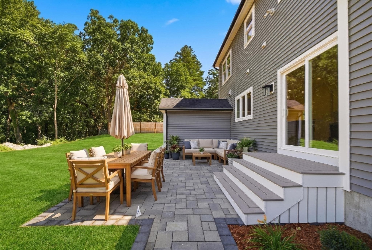
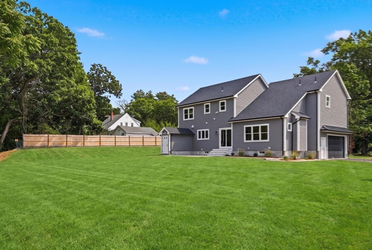
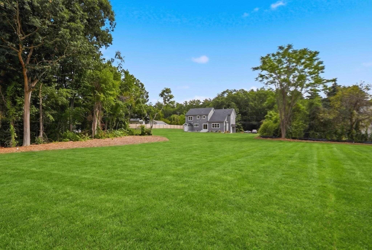
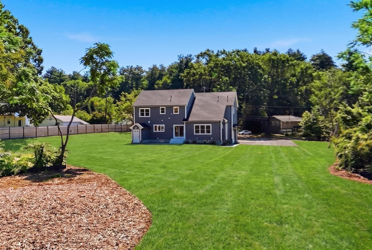
SELLER TO PAY $18K TOWARDS CLOSING COSTS OR RATE BUY DOWN UPON AGREEABLE SALES PRICE! Exceptional New Construction with Energy Efficiency & ADU Potential. This beautifully designed new construction, all-electric, energy-efficient residence combines refined finishes, thoughtful functionality, and effortless living. The low-maintenance vinyl siding with vinyl cedar impressions integrated into house and pvc trim provide lasting beauty and ease of ownership, while the home's modern construction and systems offer the comfort, efficiency, and peace of mind of a brand-new home.The main level welcomes you with an elegant foyer featuring custom wainscoting leading into beautiful living space. The impressive vaulted family room features a fireplace and an abundance of natural light, creating a striking yet comfortable gathering space. The beautifully appointed kitchen serves as the heart of the home. Designed for entertaining and everyday living, the kitchen offers abundant custom cabinetry, an oversized center island with extensive storage and built-in microwave, striking pendant lighting, Bosch appliances, beverage refrigerator, full-height tile backsplash extending to the ceiling, pantry closet, and recessed lighting. Hardwood flooring flows throughout the first and second floors. Upstairs, four bedrooms and two full baths provide comfortable accommodations, complemented by a conveniently located laundry room with utility sink. The luxurious primary suite features vaulted ceilings, a dramatic accent wall, walk-in closet, and spa-inspired bath with double vanity, dual mirrors, and an oversized shower outfitted with both rain shower and handheld shower heads.The finished lower level expands the living possibilities with a versatile space ideal for a family room, fitness studio, media room, home office, or guest retreat. A half bath is already in place, with plumbing ready for a future shower. One of the home's most compelling features is the rare usable 1 acre manicured lot and the ADU-ready with all utilities stubbed out in rear yard prepared for construction of ADU, providing tremendous potential for future expansion, guest accommodations, additional living space, or rental income.Step outside from the kitchen through sliders to a beautiful oversized paver patio overlooking the magnificent yard. A sprinkler system in place, creating the perfect foundation for a private outdoor oasis, garden, entertaining area, or other possibilities..2 car garage

Highlights

Fireplace

Property details

MLS #
73571612
Property type
Single Family Residence
Subdivision
N/A
Status
Active
Days on market
29
On market date
September 3, 2026
Stories
N/A
Total bathrooms
3
Garage spaces
2
Parking spaces
6
Lot size
1 acres
Loading map…

Nearby schools

Within 10 miles. School directory data from the National Center for Education Statistics (NCES), accessed via the Urban Institute Education Data API. Local Score is calculated by INNOVATE Real Estate; where a state rating is shown, it comes from that state's own official school report card (e.g. NC Dept. of Public Instruction, SC Report Card).

Elementary
North Street
0.94 mi away · Grades 3-4
Nearest school -- attendance-zone data not available here
4.0
Local Score (student-teacher ratio only (preliminary -- will incorporate state test-score data once available)) -- not an official state rating
Enrollment
258
Student:teacher ratio
12.9:1
District
Tewksbury
Middle
John F. Ryan
0.31 mi away · Grades 5-6
Nearest school -- attendance-zone data not available here
5.0
Local Score (student-teacher ratio only (preliminary -- will incorporate state test-score data once available)) -- not an official state rating
Enrollment
505
Student:teacher ratio
11.5:1
District
Tewksbury
High
Tewksbury Memorial High
0.3 mi away · Grades 9-12
Nearest school -- attendance-zone data not available here
4.0
Local Score (student-teacher ratio only (preliminary -- will incorporate state test-score data once available)) -- not an official state rating
Enrollment
802
Student:teacher ratio
12.2:1
District
Tewksbury

Walkability

Blended score for Tewksbury's center, calculated by INNOVATE Real Estate from two sources: the EPA's National Walkability Index (street network, transit, land-use mix) and Google Places amenity data (what's actually reachable on foot from this point). 60% EPA National Walkability Index + 40% nearby-amenity density (Google Places).

54
Somewhat walkable
out of 100
EPA National Walkability Index
9.5 / 20 -- Below average walkable
Google Places amenity density
63 / 100
Restaurants & cafes9
Grocery stores0
Parks7
Schools5
Transit stops14
Pharmacies0

Mortgage calculator

Estimate only - actual rate and payment depend on your lender, credit, and loan program.

$
%
%
Adjust tax / insurance estimates
% / yr
$
/mo
Est. monthly payment
$8,719/mo
$284,600 down
$1,138,400 loan
Principal & interest$7,384
Property tax (est.)$1,186
Home insurance (est.)$150

Similar homes you might like

Data source: Listing information provided by MLS Property Information Network via Trestle/CoreLogic. Last updated 10 days ago.

Information herein deemed reliable but not guaranteed; all measurements, school assignments, HOA fees, taxes, and feature lists are approximate and should be independently verified. Equal Housing Opportunity.