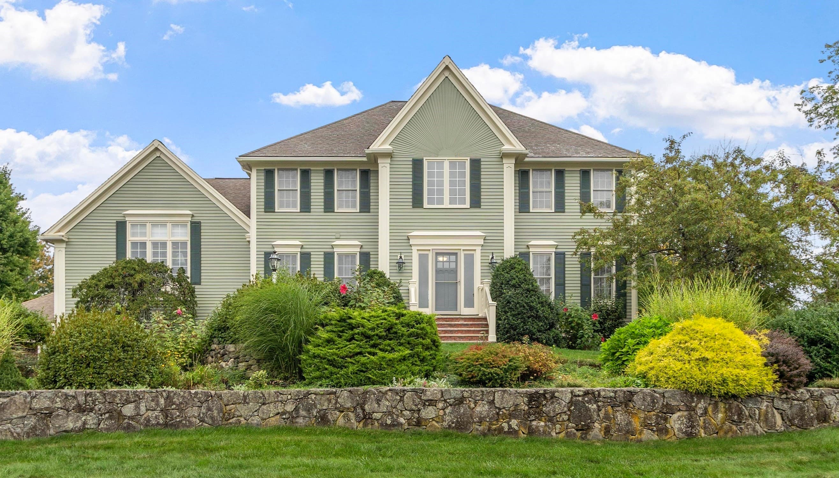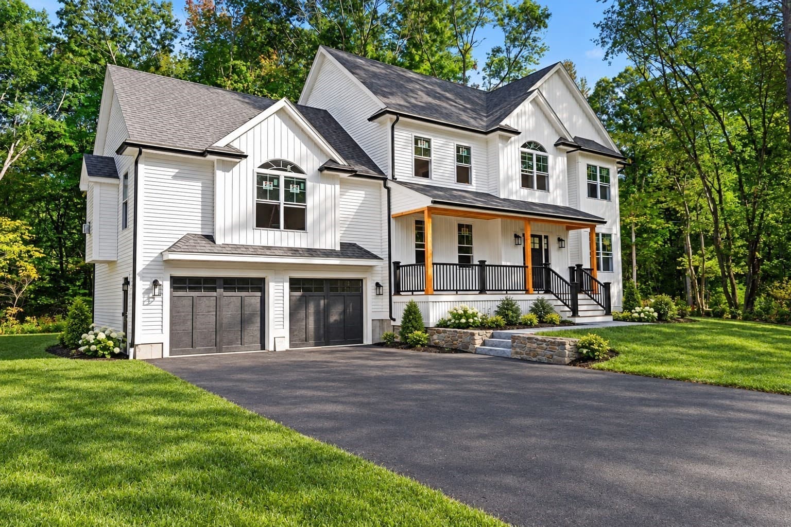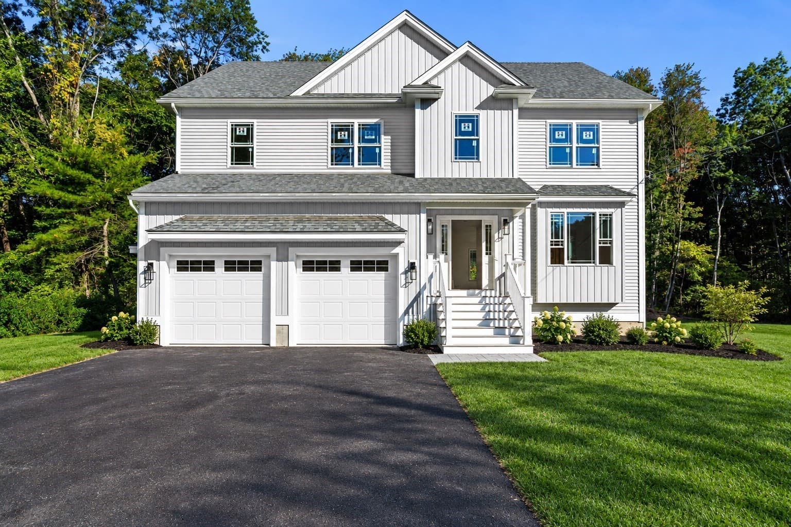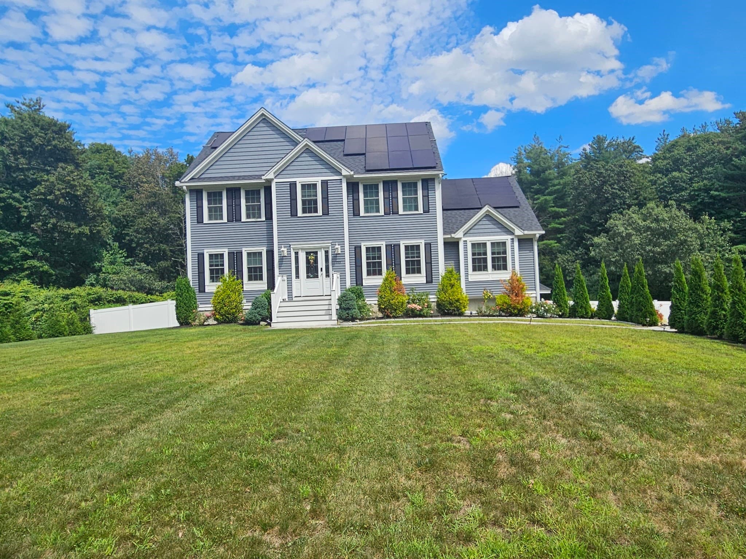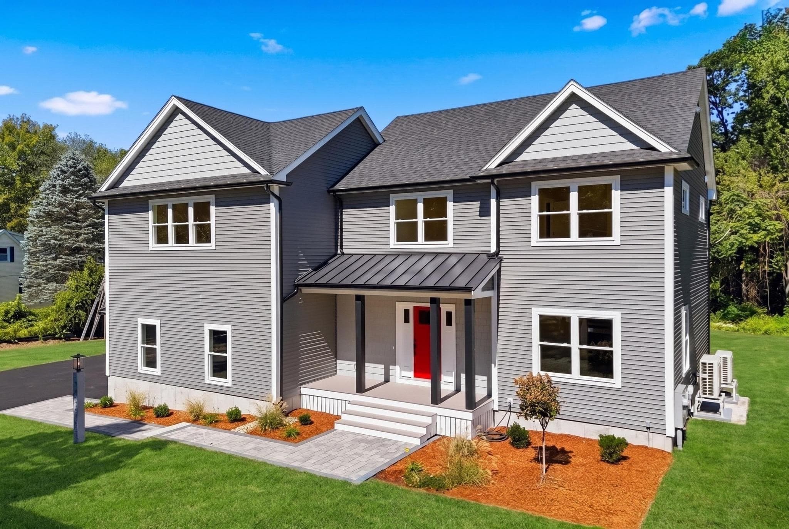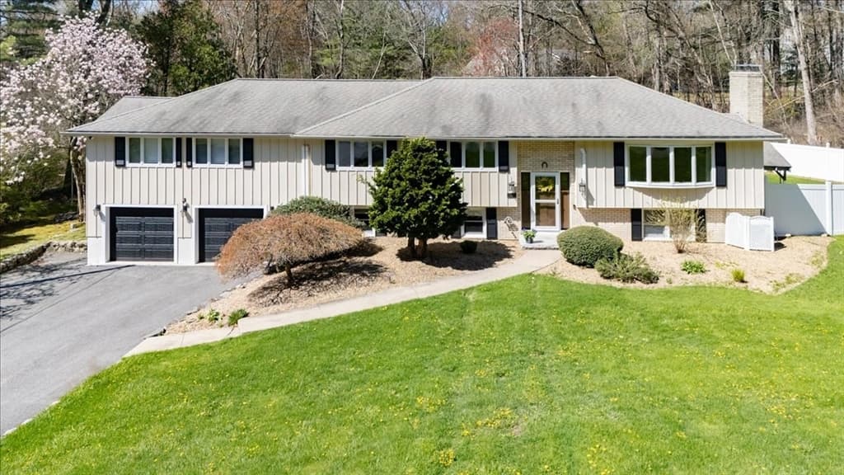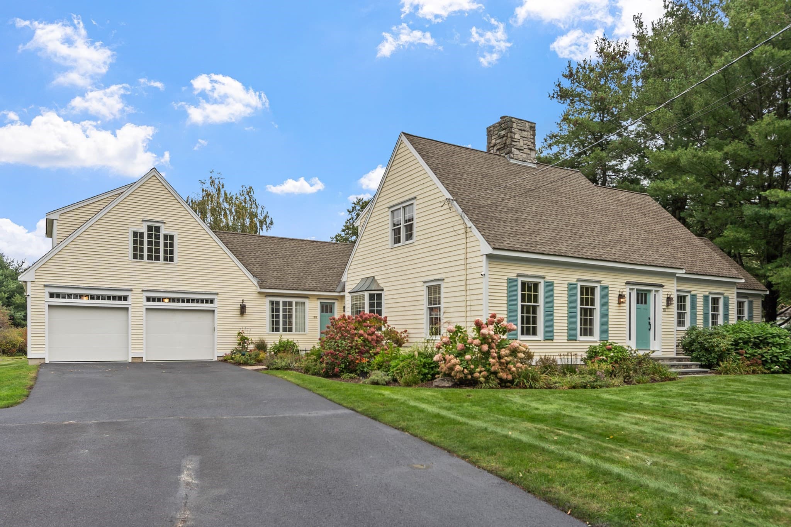
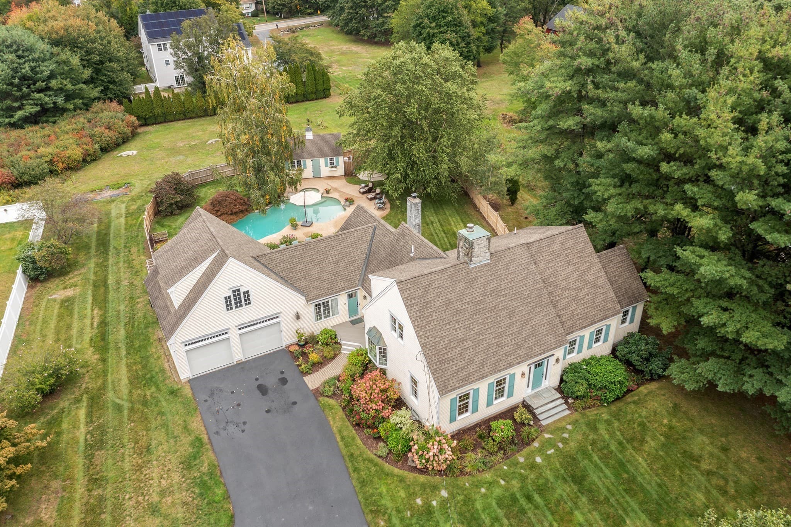
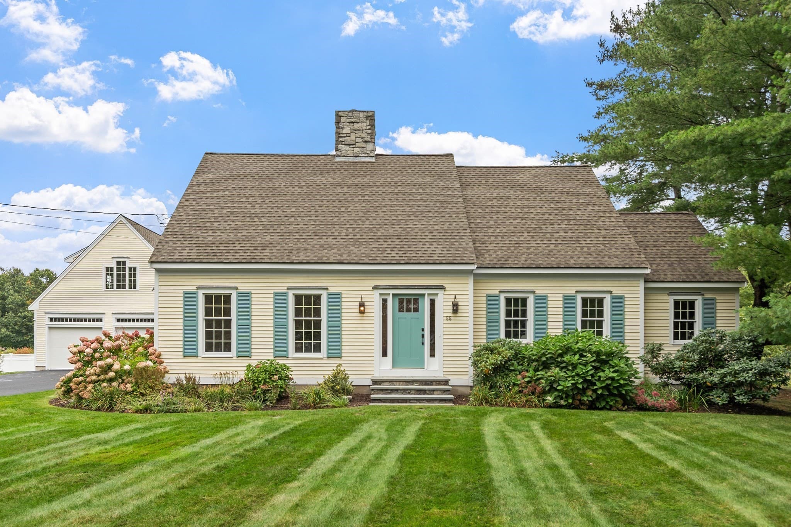
Single Family Residence at 88 N Billerica Rd, Tewksbury MA 01876, Tewksbury
Single Family Residence at 88 N Billerica Rd, Tewksbury MA 01876, Tewksbury, photo 2 of 42
Single Family Residence at 88 N Billerica Rd, Tewksbury MA 01876, Tewksbury, photo 3 of 42
Single Family Residence at 88 N Billerica Rd, Tewksbury MA 01876, Tewksbury, photo 4 of 42
Single Family Residence at 88 N Billerica Rd, Tewksbury MA 01876, Tewksbury, photo 5 of 42
Single Family Residence at 88 N Billerica Rd, Tewksbury MA 01876, Tewksbury, photo 6 of 42
Single Family Residence at 88 N Billerica Rd, Tewksbury MA 01876, Tewksbury, photo 7 of 42
Single Family Residence at 88 N Billerica Rd, Tewksbury MA 01876, Tewksbury, photo 8 of 42
Single Family Residence at 88 N Billerica Rd, Tewksbury MA 01876, Tewksbury, photo 9 of 42
Single Family Residence at 88 N Billerica Rd, Tewksbury MA 01876, Tewksbury, photo 10 of 42
Single Family Residence at 88 N Billerica Rd, Tewksbury MA 01876, Tewksbury, photo 11 of 42
Single Family Residence at 88 N Billerica Rd, Tewksbury MA 01876, Tewksbury, photo 12 of 42
Single Family Residence at 88 N Billerica Rd, Tewksbury MA 01876, Tewksbury, photo 13 of 42
Single Family Residence at 88 N Billerica Rd, Tewksbury MA 01876, Tewksbury, photo 14 of 42
Single Family Residence at 88 N Billerica Rd, Tewksbury MA 01876, Tewksbury, photo 15 of 42
Single Family Residence at 88 N Billerica Rd, Tewksbury MA 01876, Tewksbury, photo 16 of 42
Single Family Residence at 88 N Billerica Rd, Tewksbury MA 01876, Tewksbury, photo 17 of 42
Single Family Residence at 88 N Billerica Rd, Tewksbury MA 01876, Tewksbury, photo 18 of 42
Single Family Residence at 88 N Billerica Rd, Tewksbury MA 01876, Tewksbury, photo 19 of 42
Single Family Residence at 88 N Billerica Rd, Tewksbury MA 01876, Tewksbury, photo 20 of 42
Single Family Residence at 88 N Billerica Rd, Tewksbury MA 01876, Tewksbury, photo 21 of 42
Single Family Residence at 88 N Billerica Rd, Tewksbury MA 01876, Tewksbury, photo 22 of 42
Single Family Residence at 88 N Billerica Rd, Tewksbury MA 01876, Tewksbury, photo 23 of 42
Single Family Residence at 88 N Billerica Rd, Tewksbury MA 01876, Tewksbury, photo 24 of 42
Single Family Residence at 88 N Billerica Rd, Tewksbury MA 01876, Tewksbury, photo 25 of 42
Single Family Residence at 88 N Billerica Rd, Tewksbury MA 01876, Tewksbury, photo 26 of 42
Single Family Residence at 88 N Billerica Rd, Tewksbury MA 01876, Tewksbury, photo 27 of 42
Single Family Residence at 88 N Billerica Rd, Tewksbury MA 01876, Tewksbury, photo 28 of 42
Single Family Residence at 88 N Billerica Rd, Tewksbury MA 01876, Tewksbury, photo 29 of 42
Single Family Residence at 88 N Billerica Rd, Tewksbury MA 01876, Tewksbury, photo 30 of 42
Single Family Residence at 88 N Billerica Rd, Tewksbury MA 01876, Tewksbury, photo 31 of 42
Single Family Residence at 88 N Billerica Rd, Tewksbury MA 01876, Tewksbury, photo 32 of 42
Single Family Residence at 88 N Billerica Rd, Tewksbury MA 01876, Tewksbury, photo 33 of 42
Single Family Residence at 88 N Billerica Rd, Tewksbury MA 01876, Tewksbury, photo 34 of 42
Single Family Residence at 88 N Billerica Rd, Tewksbury MA 01876, Tewksbury, photo 35 of 42
Single Family Residence at 88 N Billerica Rd, Tewksbury MA 01876, Tewksbury, photo 36 of 42
Single Family Residence at 88 N Billerica Rd, Tewksbury MA 01876, Tewksbury, photo 37 of 42
Single Family Residence at 88 N Billerica Rd, Tewksbury MA 01876, Tewksbury, photo 38 of 42
Single Family Residence at 88 N Billerica Rd, Tewksbury MA 01876, Tewksbury, photo 39 of 42
Single Family Residence at 88 N Billerica Rd, Tewksbury MA 01876, Tewksbury, photo 40 of 42
Single Family Residence at 88 N Billerica Rd, Tewksbury MA 01876, Tewksbury, photo 41 of 42
Single Family Residence at 88 N Billerica Rd, Tewksbury MA 01876, Tewksbury, photo 42 of 42
42 photos

$1,299,000

88 N Billerica Rd, Tewksbury MA 01876
Tewksbury, MA 01876
Listed by Team Sonia Rollins & Associates
Bedrooms
4
Bathrooms
2.5
Living area
3,420 sqft
Year built
1989

About this home

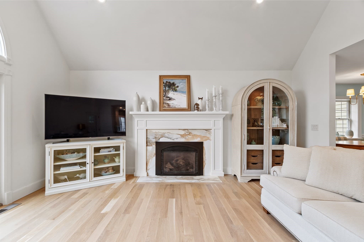
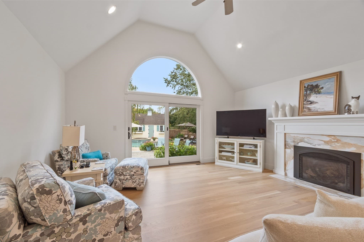
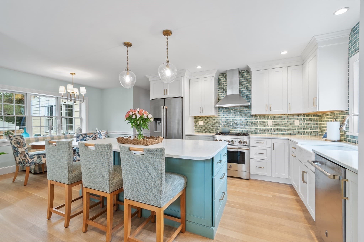
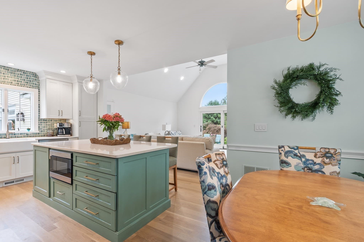
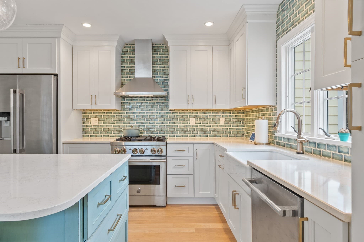
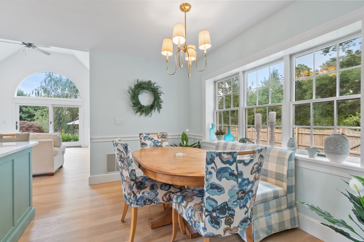
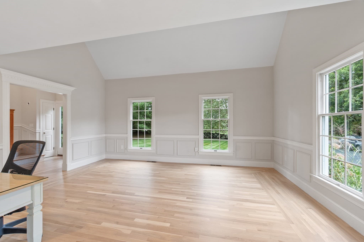
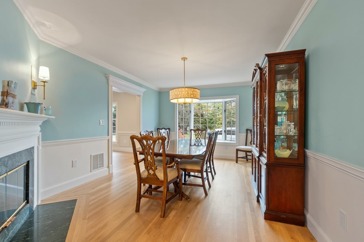
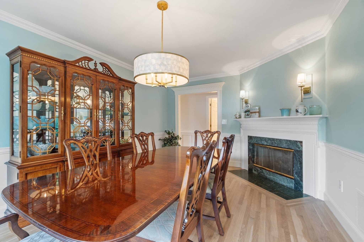
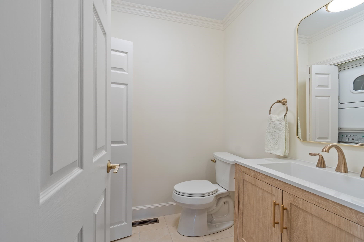
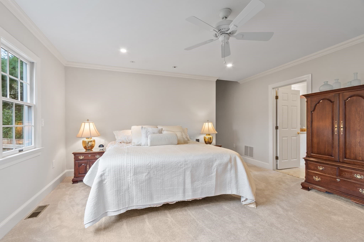
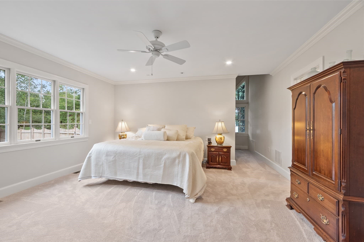
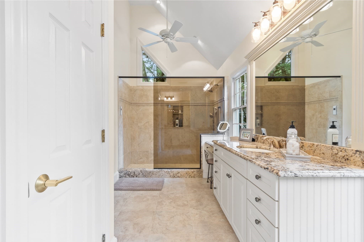
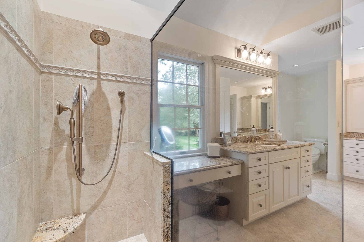
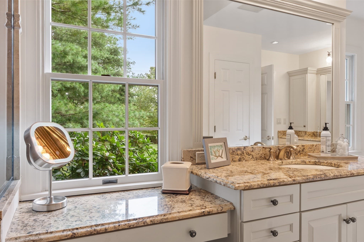
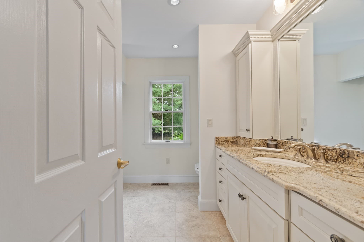
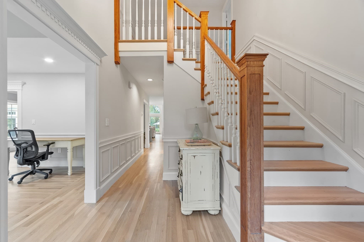
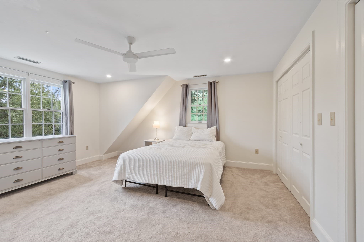
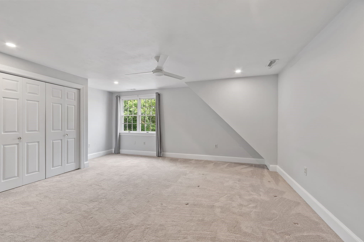
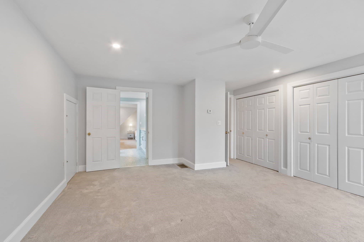
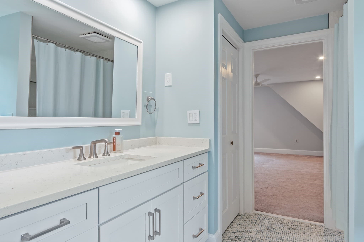
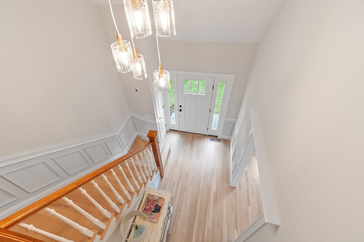
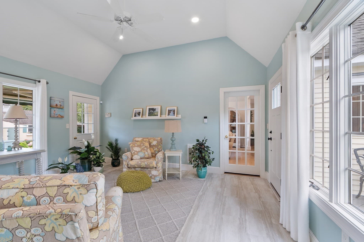
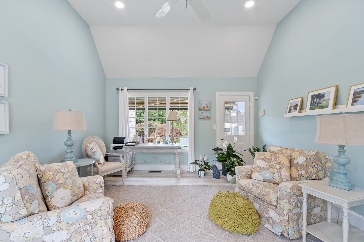
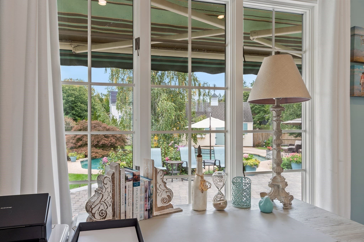
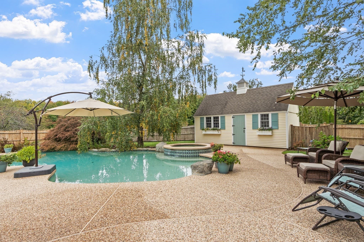
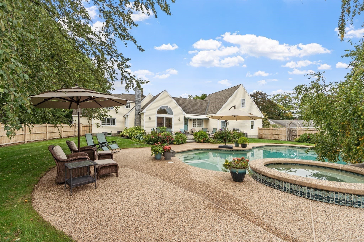
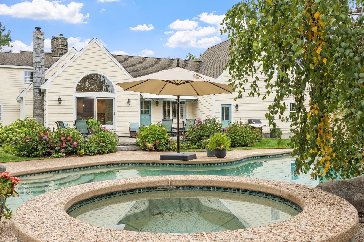
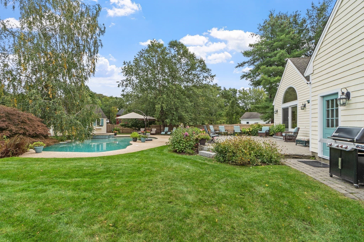
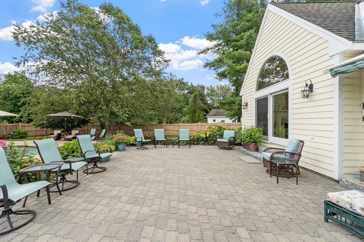
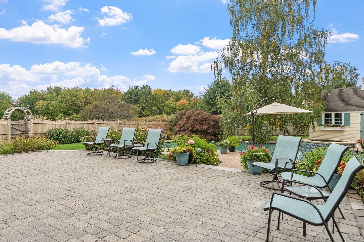
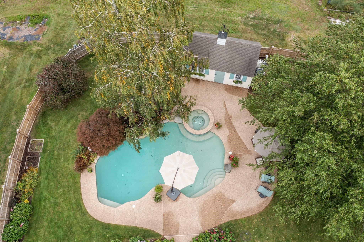
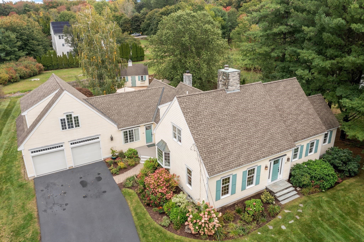
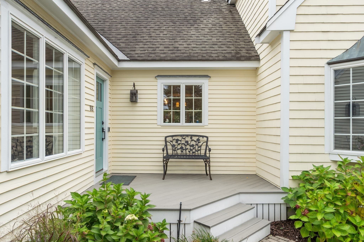
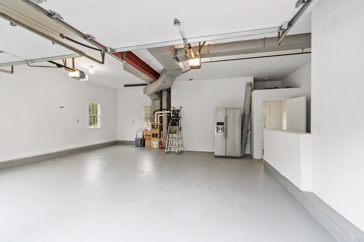
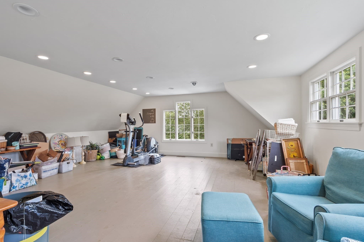
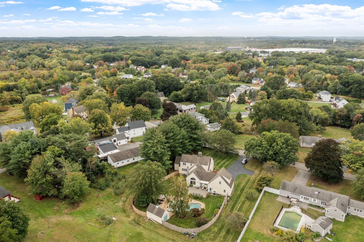
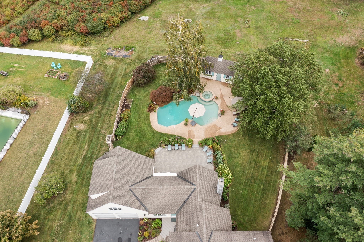
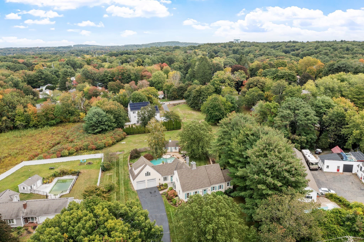
Once featured on the cover of Boston Magazine, this custom expanded Cape pairs timeless New England charm with exceptional attention to detail. With over 3000 square feet of living space - this home is expansive yet warm and inviting. Offering the ease of single-level living without giving up the space - it boasts beautifully appointed gathering spaces and a backyard that feels like a private vacation retreat. Overlooking the pool, the spacious first-floor primary suite features two generous walk-in closets and an oversized bath with two separate vanities and an impressive Kohler touch-button shower system. First-floor laundry, thoughtfully incorporated into a newly updated half bath, adds everyday convenience as well. At the heart of the home, the beautifully designed kitchen showcases Jenn Air stainless steel appliances, quartz counters, a center island, high-end lighting and individually hand-painted tumbled tile backsplash. Thoughtful drawer inserts and abundant storage bring function to the custom details. A formal dining room with fireplace sets the stage for memorable gatherings, while three distinct living areas, a formal living room, sitting room and family room (also boasting the 2nd fireplace of the home), offer space to entertain, unwind and enjoy the surroundings. Warmth and ambiance fill this home and both the sitting room and family room overlook the spectacular yard. Outside, an expansive patio, heated pool and spa invite long beautiful days and evenings at home. Mature plantings surround the property, providing a succession of seasonal blooms, with irrigation in both the front and back yards. Upstairs, two additional bedrooms share a newly renovated Jack-and-Jill bath. The versatile room above the two-car garage offers options for the fourth bedroom with a walk in closet, guest retreat, office or bonus room. Its additional separate entrance also presents great potential for a future ADU. A meticulously finished staircase takes you to an unfinished lower level that has high ceilings and ample square footage to use as storage or build out as additional living space if needed. Beautifully detailed and thoughtfully expanded, this is a home with room to gather, space to retreat and unmistakable New England character.

Highlights

Private poolFireplace

Property details

MLS #
73584953
Property type
Single Family Residence
Subdivision
N/A
Status
Active
Days on market
2
On market date
September 30, 2026
Stories
N/A
Total bathrooms
2.5
Garage spaces
2
Parking spaces
8
Lot size
0.79 acres
Loading map…

Nearby schools

Within 10 miles. School directory data from the National Center for Education Statistics (NCES), accessed via the Urban Institute Education Data API. Local Score is calculated by INNOVATE Real Estate; where a state rating is shown, it comes from that state's own official school report card (e.g. NC Dept. of Public Instruction, SC Report Card).

Elementary
Pyne Arts
0.85 mi away · Grades -1-8
Nearest school -- attendance-zone data not available here
5.0
Local Score (student-teacher ratio only (preliminary -- will incorporate state test-score data once available)) -- not an official state rating
Enrollment
453
Student:teacher ratio
11.6:1
District
Lowell
Middle
B.F. Butler Middle School
1.43 mi away · Grades 5-8
Nearest school -- attendance-zone data not available here
4.0
Local Score (student-teacher ratio only (preliminary -- will incorporate state test-score data once available)) -- not an official state rating
Enrollment
515
Student:teacher ratio
12.6:1
District
Lowell
High
Leblanc Therapeutic Day School
1.23 mi away · Grades 9-12
Nearest school -- attendance-zone data not available here
5.0
Local Score (student-teacher ratio only (preliminary -- will incorporate state test-score data once available)) -- not an official state rating
Enrollment
39
Student:teacher ratio
4.9:1
District
Lowell

Walkability

Blended score for Tewksbury's center, calculated by INNOVATE Real Estate from two sources: the EPA's National Walkability Index (street network, transit, land-use mix) and Google Places amenity data (what's actually reachable on foot from this point). 60% EPA National Walkability Index + 40% nearby-amenity density (Google Places).

53
Somewhat walkable
out of 100
EPA National Walkability Index
8.2 / 20 -- Below average walkable
Google Places amenity density
70 / 100
Restaurants & cafes17
Grocery stores2
Parks7
Schools0
Transit stops20
Pharmacies1

Mortgage calculator

Estimate only - actual rate and payment depend on your lender, credit, and loan program.

$
%
%
Adjust tax / insurance estimates
% / yr
$
/mo
Est. monthly payment
$7,973/mo
$259,800 down
$1,039,200 loan
Principal & interest$6,740
Property tax (est.)$1,083
Home insurance (est.)$150

Similar homes you might like

Data source: Listing information provided by MLS Property Information Network via Trestle/CoreLogic. Last updated 2 days ago.

Information herein deemed reliable but not guaranteed; all measurements, school assignments, HOA fees, taxes, and feature lists are approximate and should be independently verified. Equal Housing Opportunity.