$1,688,000
About this home
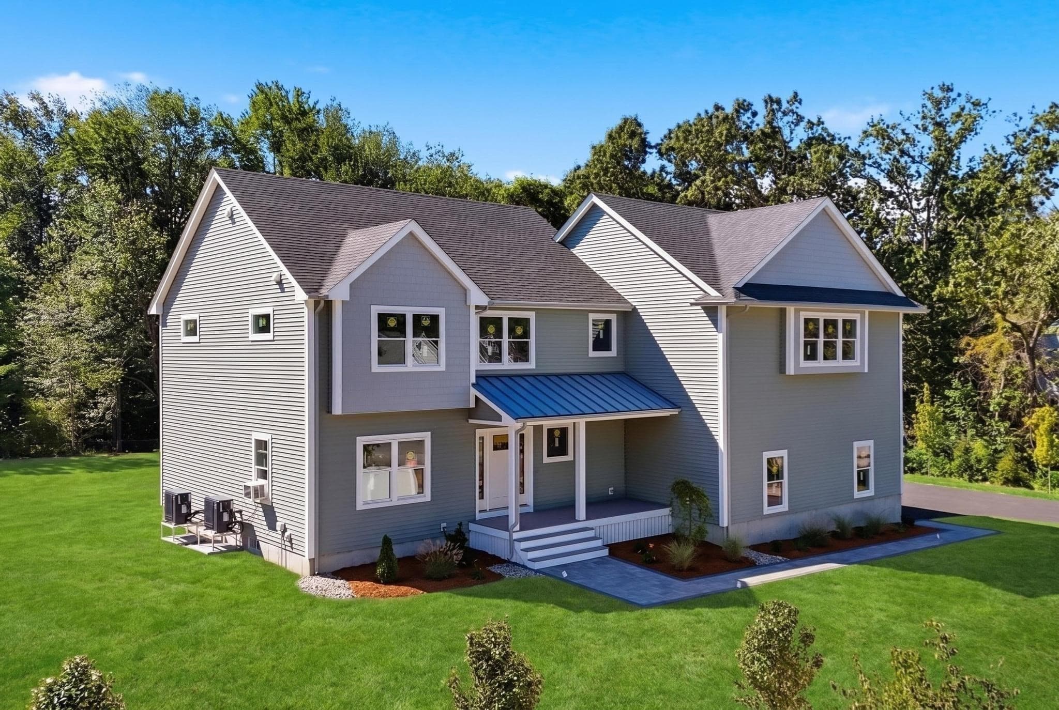
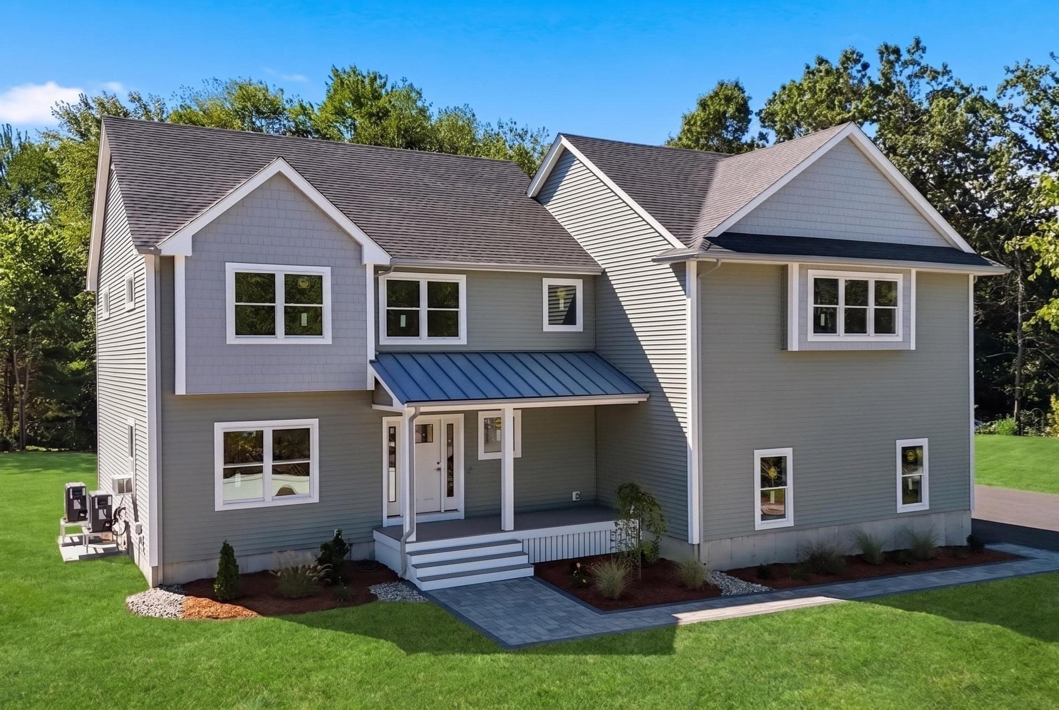
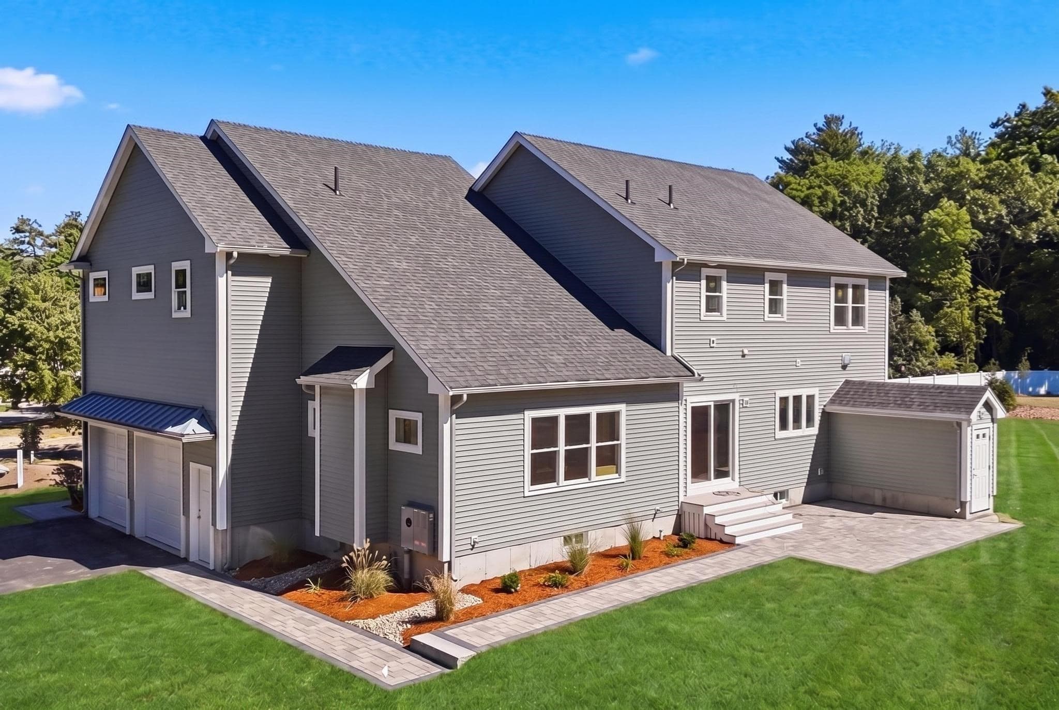
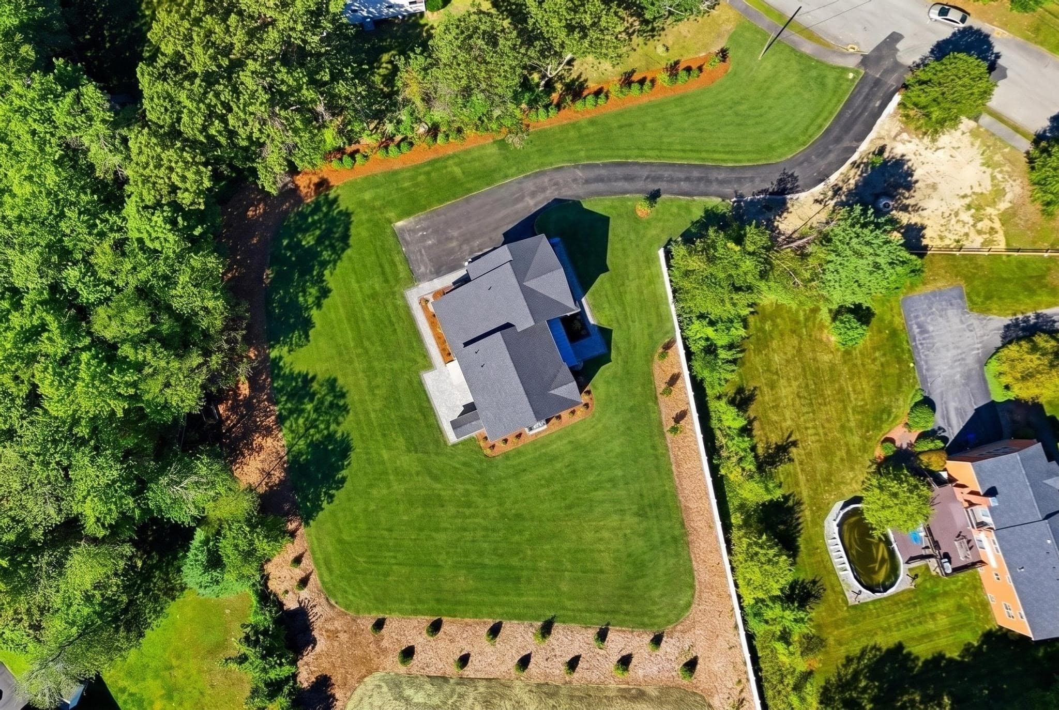
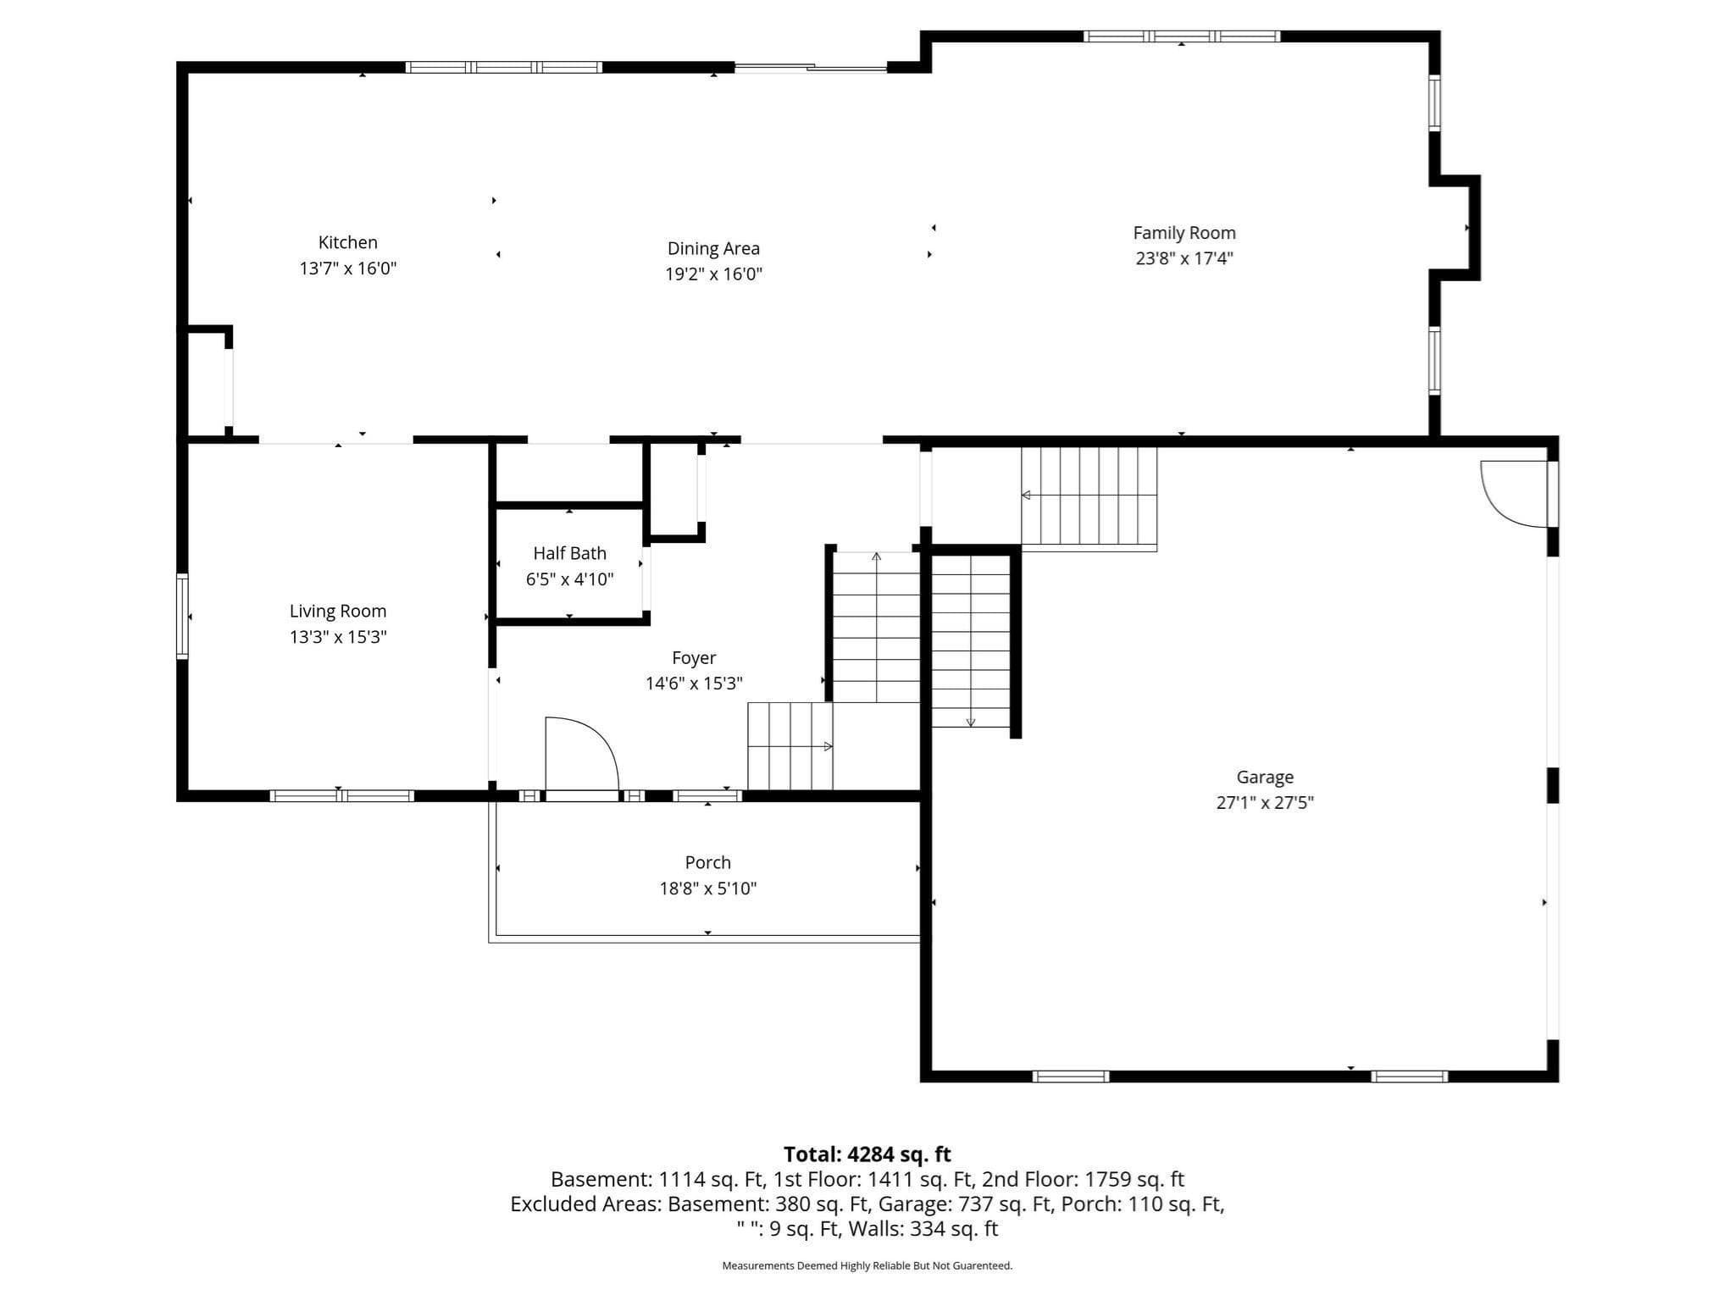
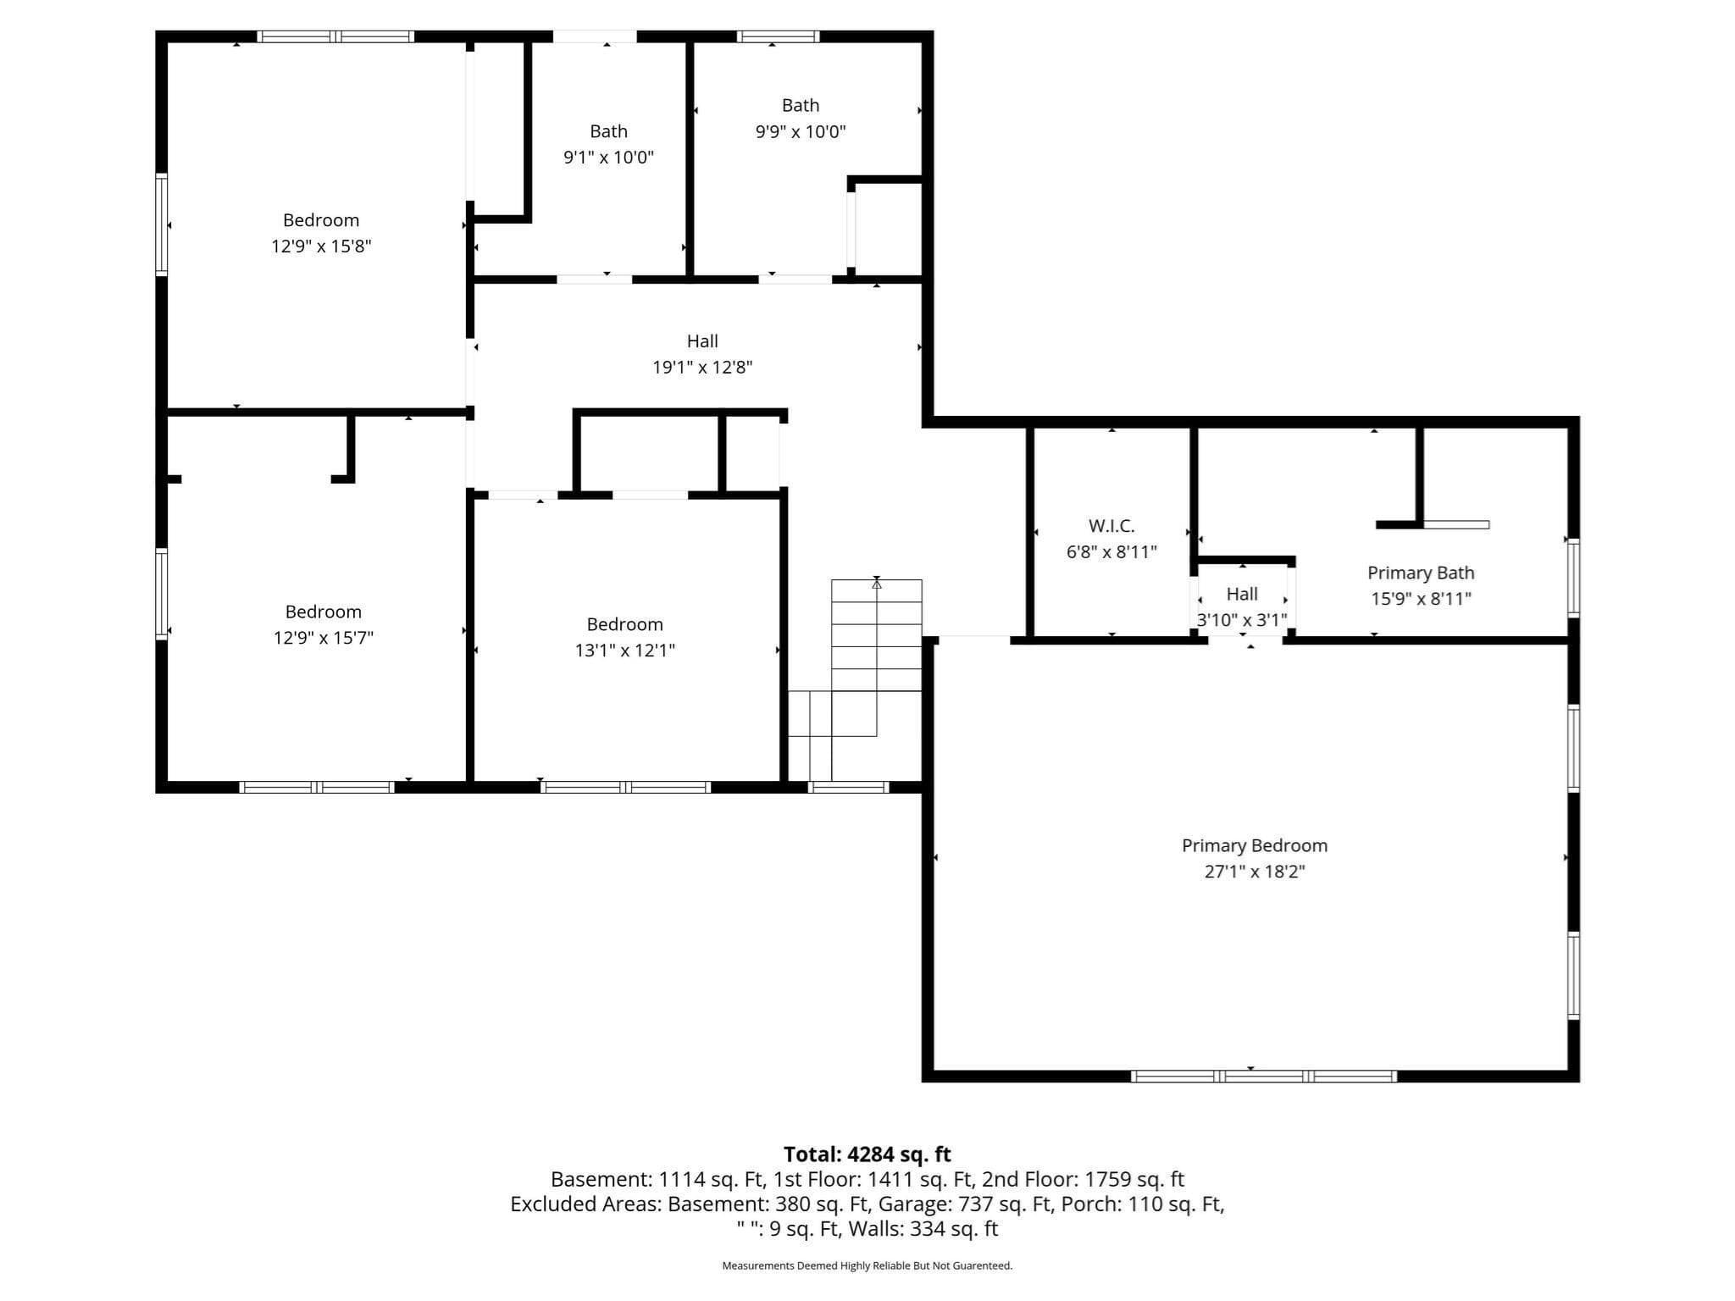
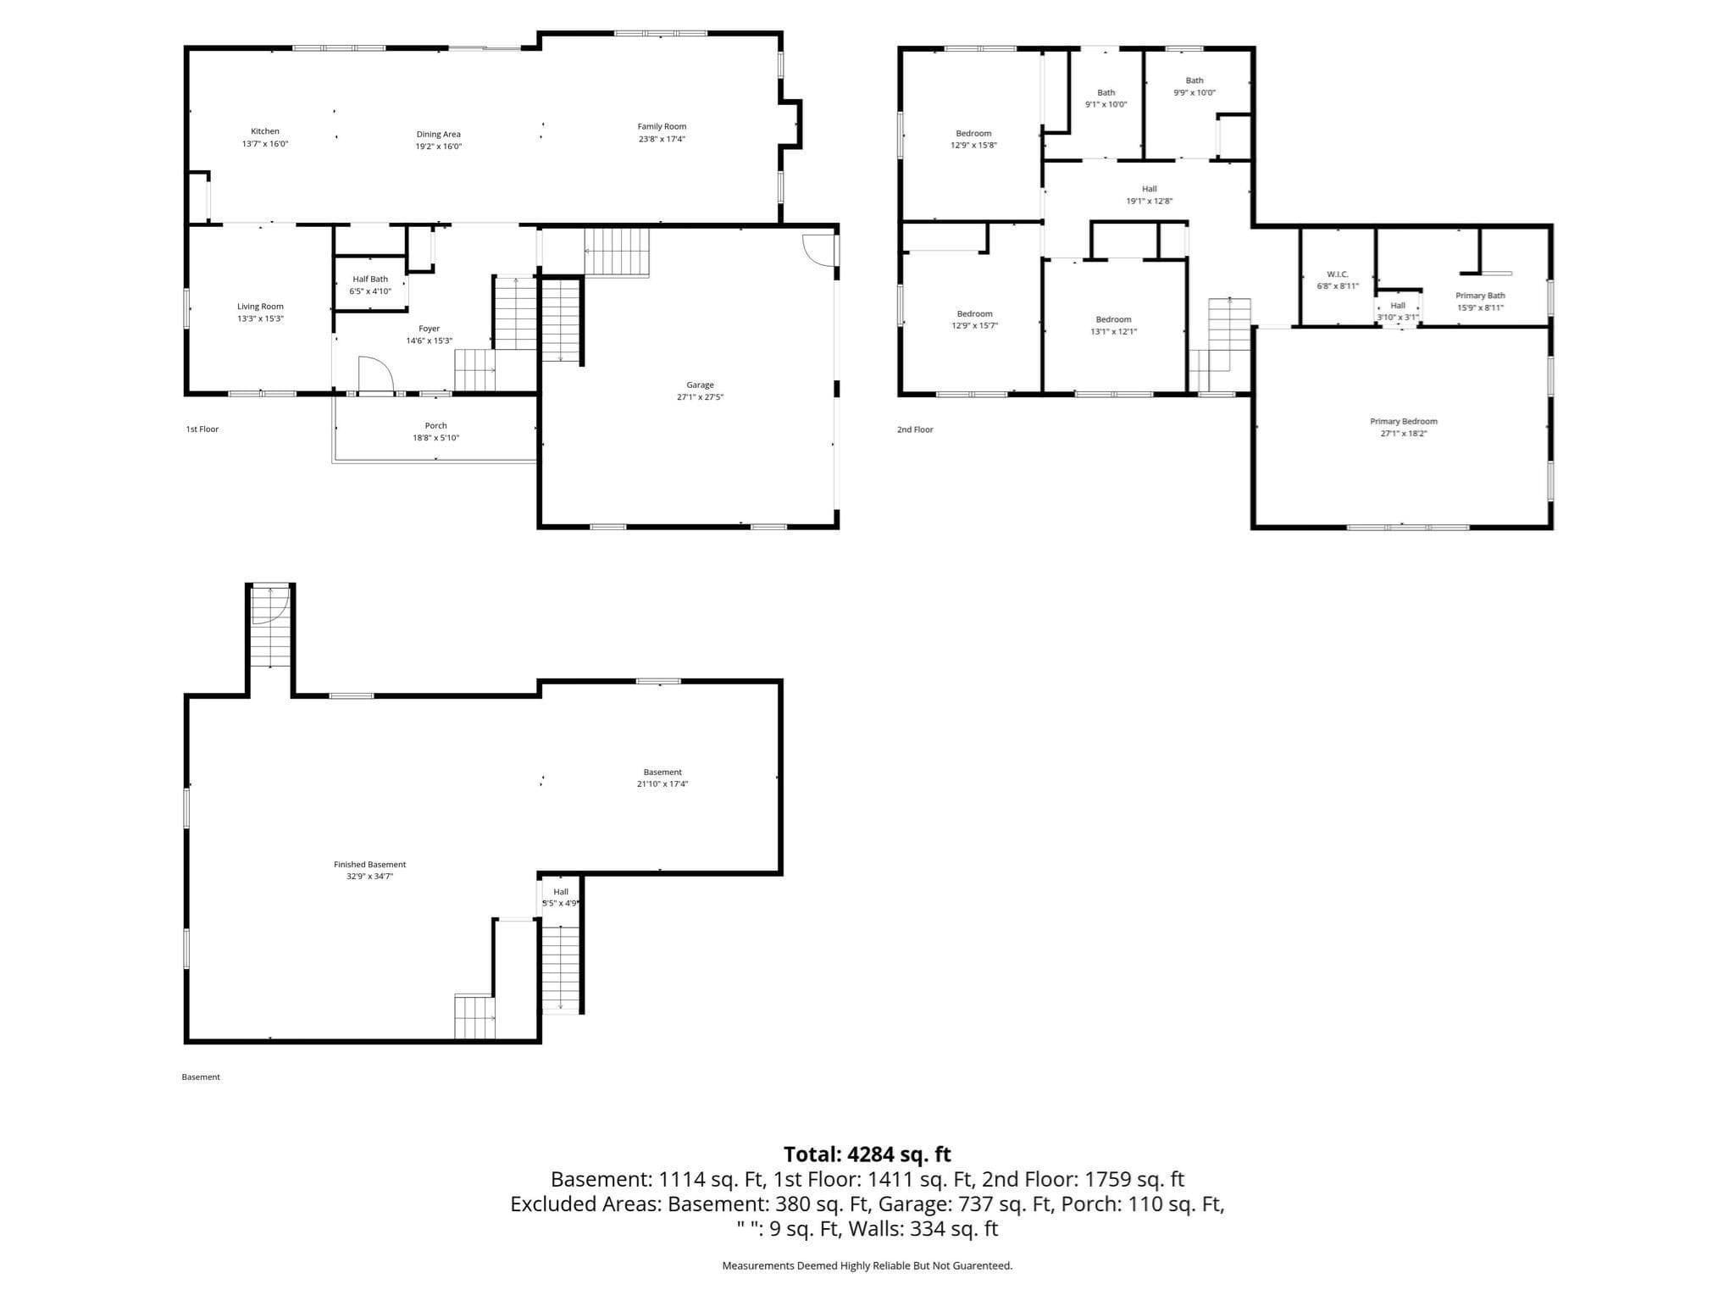
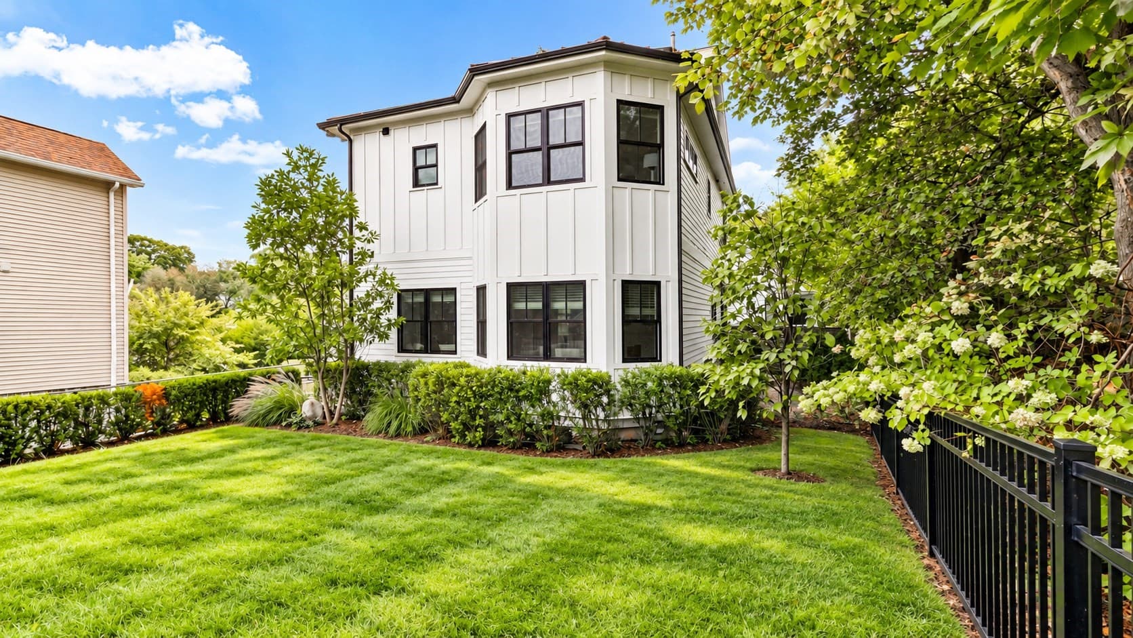
SELLER TO PAY $18K TOWARDS CLOSING COST OR RATE BUY DOWN UPON AGREEABLE SALES PRICE!Sophisticated New Construction on a Desirable Tewksbury Cul-de-Sac! Beautifully designed and thoughtfully appointed, this 4-bedroom, 4-bath luxury residence offers an exceptional combination of location, craftsmanship, energy efficiency, and effortless modern living. Set on a desirable cul-de-sac this brand-new home offers the privacy and tranquility of a premier neighborhood with a elongated driveway with granite light posts and trees alongside. Built for today's lifestyle, this all-electric, energy-efficient home offers the comfort, efficiency, and peace of mind of new construction. Durable, low-maintenance vinyl siding and trim provide lasting curb appeal with minimal upkeep, allowing you to enjoy the home rather than maintain it.Step inside to a gracious foyer featuring elegant wainscoting and finished stairways leading to the second floor, finished lower level, and garage. The spectacular vaulted family room with fireplace creates an impressive focal point for everyday living and entertaining. The sophisticated kitchen is truly the centerpiece of the home, featuring abundant cabinetry, an oversized center island with extensive storage and built-in microwave, beautiful pendant lighting, Bosch appliances, beverage refrigerator, full-height tile backsplash extending to the ceiling, pantry closet, and recessed lighting. Rich hardwood flooring with invisible finish enhances the main living areas.The second floor offers four spacious bedrooms and two full baths, plus a conveniently located laundry room with sink. The luxurious primary suite is designed as a private retreat, featuring vaulted ceilings, an accent wall, generous walk-in closet, and spa-like bath with double vanity, dual mirrors, and an oversized shower with both rain shower and handheld shower heads.The finished lower level adds valuable flexible living space, ideal for a family room, media room, home gym, office, or guest space. A half bath is already finished, with plumbing in place for a future shower, providing even greater potential.Adding exceptional future value, the home is ADU-ready stubbed out in rear yard prepared for construction of ADU offering tremendous possibilities for an accessory dwelling, additional living space, guest accommodations, or potential rental income.Outside, sliders from the kitchen open to a beautiful oversized paver patio and expansive yard, creating the perfect setting.
Highlights
Property details
- MLS #
- 73571613
- Property type
- Single Family Residence
- Subdivision
- N/A
- Status
- Active
- Days on market
- 29
- On market date
- September 3, 2026
- Stories
- N/A
- Total bathrooms
- 3
- Garage spaces
- 2
- Parking spaces
- 6
- Lot size
- 1 acres
Location
Get directions →Nearby schools
Within 10 miles. School directory data from the National Center for Education Statistics (NCES), accessed via the Urban Institute Education Data API. Local Score is calculated by INNOVATE Real Estate; where a state rating is shown, it comes from that state's own official school report card (e.g. NC Dept. of Public Instruction, SC Report Card).
- Enrollment
- 258
- Student:teacher ratio
- 12.9:1
- District
- Tewksbury
- Enrollment
- 505
- Student:teacher ratio
- 11.5:1
- District
- Tewksbury
- Enrollment
- 802
- Student:teacher ratio
- 12.2:1
- District
- Tewksbury
Walkability
Blended score for Tewksbury's center, calculated by INNOVATE Real Estate from two sources: the EPA's National Walkability Index (street network, transit, land-use mix) and Google Places amenity data (what's actually reachable on foot from this point). 60% EPA National Walkability Index + 40% nearby-amenity density (Google Places).
Mortgage calculator
Estimate only - actual rate and payment depend on your lender, credit, and loan program.
Adjust tax / insurance estimates
Similar homes you might like
Data source: Listing information provided by MLS Property Information Network via Trestle/CoreLogic. Last updated 11 days ago.
Information herein deemed reliable but not guaranteed; all measurements, school assignments, HOA fees, taxes, and feature lists are approximate and should be independently verified. Equal Housing Opportunity.