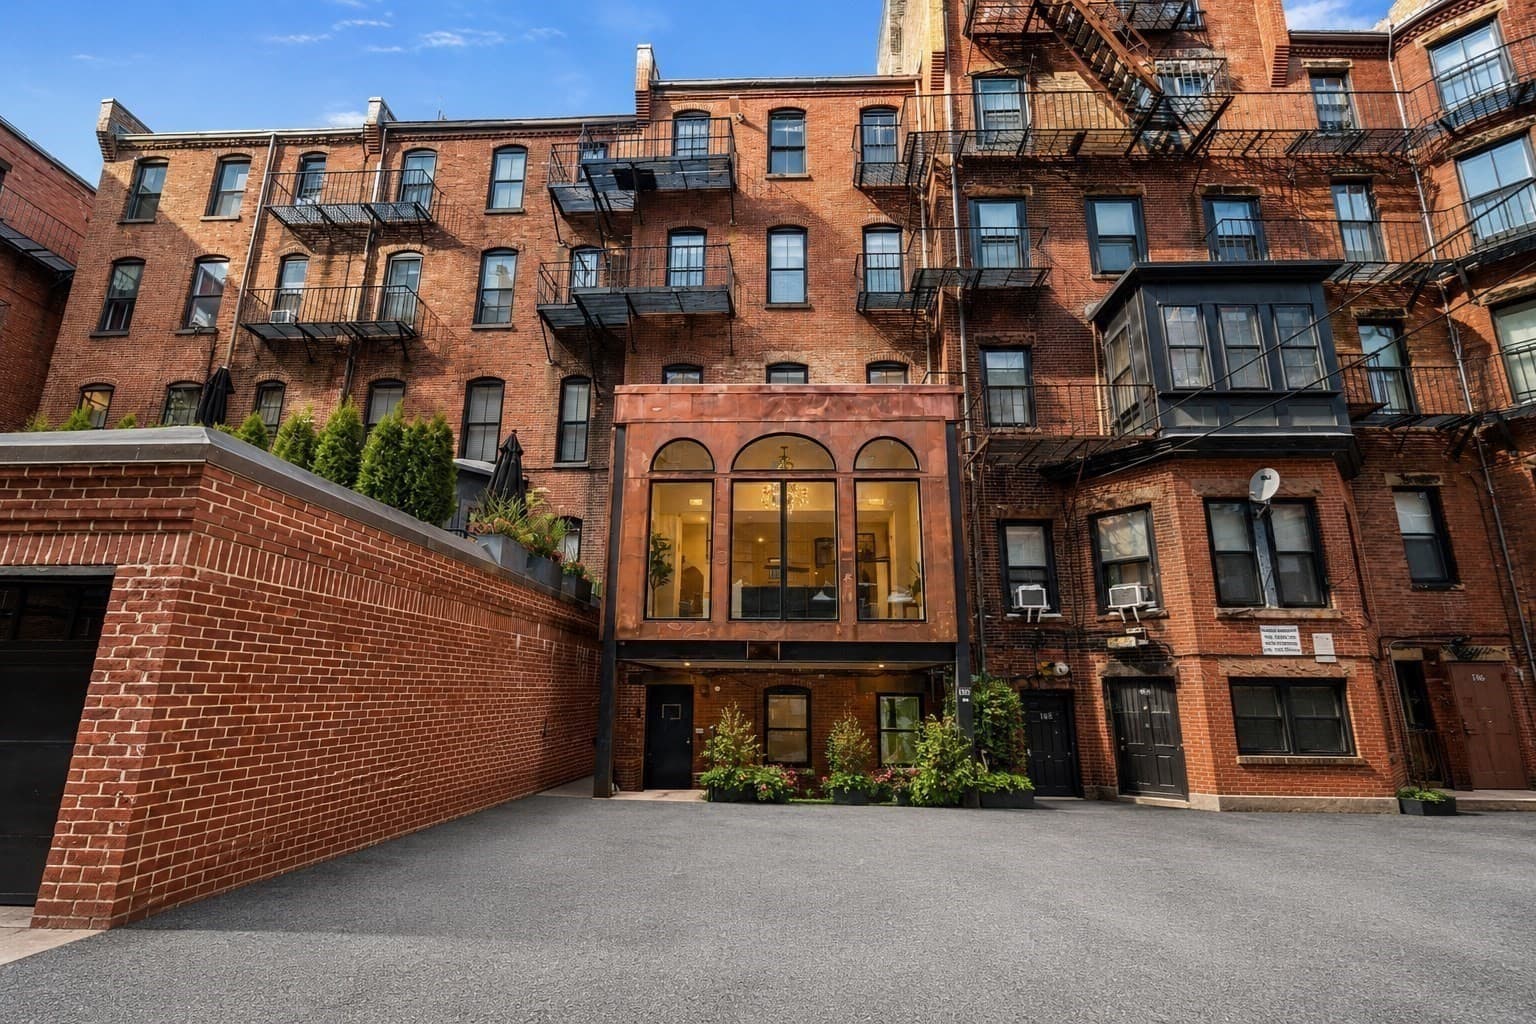
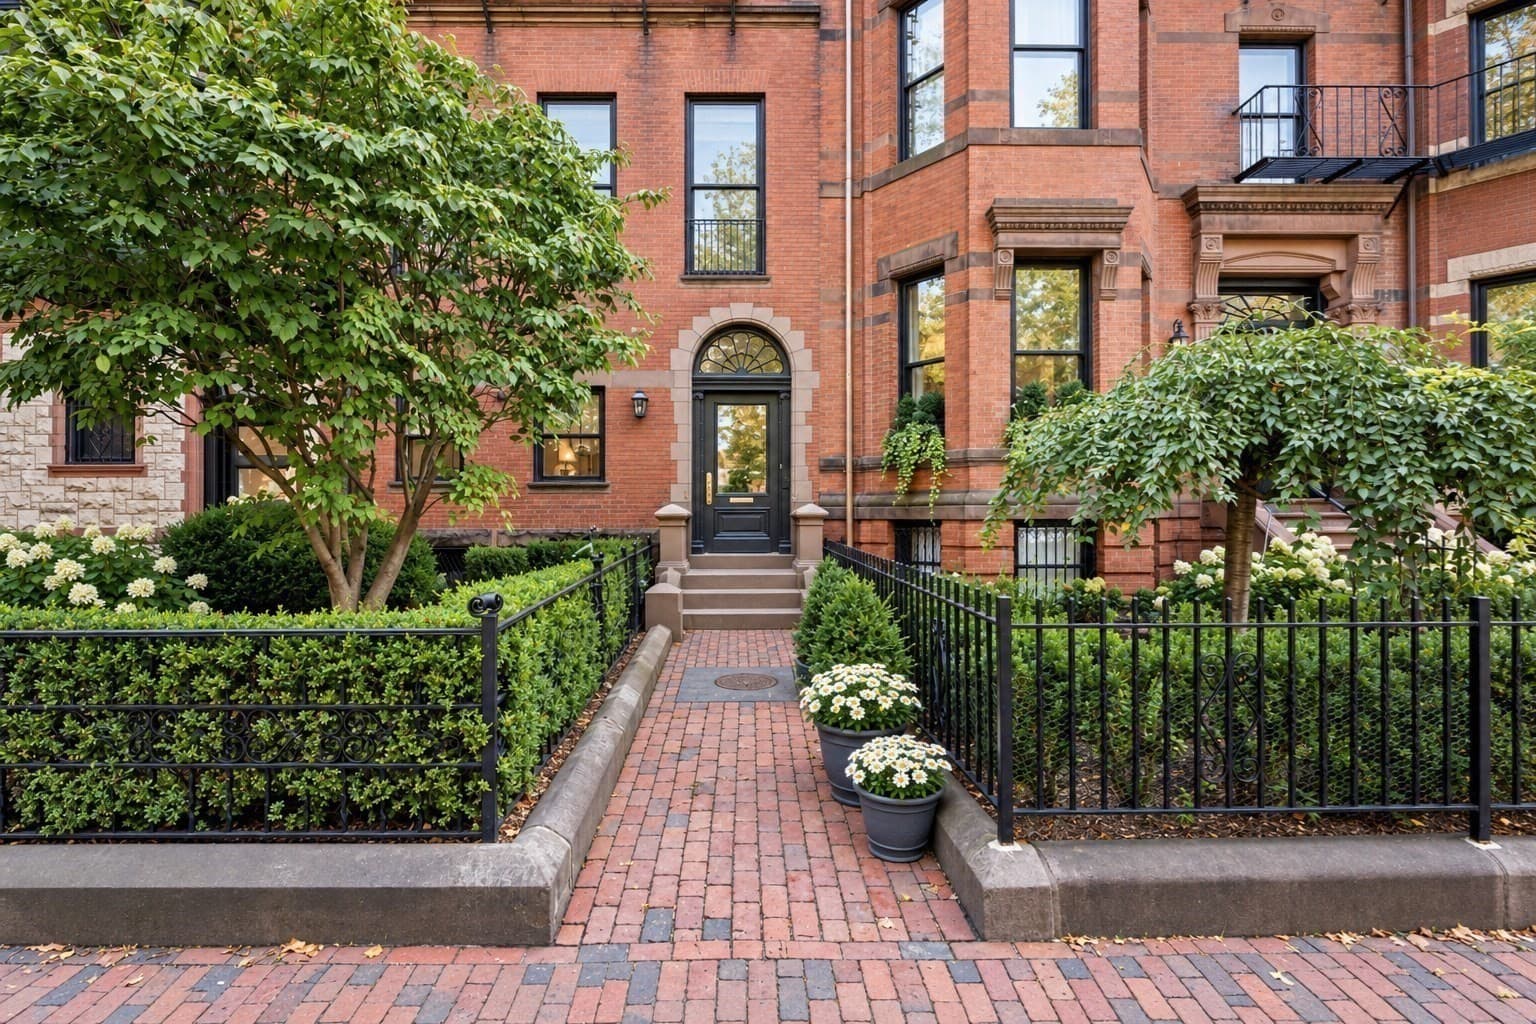
Condominium at 190 C Marlborough St # C, Boston MA 02116, Boston
Condominium at 190 C Marlborough St # C, Boston MA 02116, Boston, photo 2 of 30
Condominium at 190 C Marlborough St # C, Boston MA 02116, Boston, photo 3 of 30
Condominium at 190 C Marlborough St # C, Boston MA 02116, Boston, photo 4 of 30
Condominium at 190 C Marlborough St # C, Boston MA 02116, Boston, photo 5 of 30
Condominium at 190 C Marlborough St # C, Boston MA 02116, Boston, photo 6 of 30
Condominium at 190 C Marlborough St # C, Boston MA 02116, Boston, photo 7 of 30
Condominium at 190 C Marlborough St # C, Boston MA 02116, Boston, photo 8 of 30
Condominium at 190 C Marlborough St # C, Boston MA 02116, Boston, photo 9 of 30
Condominium at 190 C Marlborough St # C, Boston MA 02116, Boston, photo 10 of 30
Condominium at 190 C Marlborough St # C, Boston MA 02116, Boston, photo 11 of 30
Condominium at 190 C Marlborough St # C, Boston MA 02116, Boston, photo 12 of 30
Condominium at 190 C Marlborough St # C, Boston MA 02116, Boston, photo 13 of 30
Condominium at 190 C Marlborough St # C, Boston MA 02116, Boston, photo 14 of 30
Condominium at 190 C Marlborough St # C, Boston MA 02116, Boston, photo 15 of 30
Condominium at 190 C Marlborough St # C, Boston MA 02116, Boston, photo 16 of 30
Condominium at 190 C Marlborough St # C, Boston MA 02116, Boston, photo 17 of 30
Condominium at 190 C Marlborough St # C, Boston MA 02116, Boston, photo 18 of 30
Condominium at 190 C Marlborough St # C, Boston MA 02116, Boston, photo 19 of 30
Condominium at 190 C Marlborough St # C, Boston MA 02116, Boston, photo 20 of 30
Condominium at 190 C Marlborough St # C, Boston MA 02116, Boston, photo 21 of 30
Condominium at 190 C Marlborough St # C, Boston MA 02116, Boston, photo 22 of 30
Condominium at 190 C Marlborough St # C, Boston MA 02116, Boston, photo 23 of 30
Condominium at 190 C Marlborough St # C, Boston MA 02116, Boston, photo 24 of 30
Condominium at 190 C Marlborough St # C, Boston MA 02116, Boston, photo 25 of 30
Condominium at 190 C Marlborough St # C, Boston MA 02116, Boston, photo 26 of 30
Condominium at 190 C Marlborough St # C, Boston MA 02116, Boston, photo 27 of 30
Condominium at 190 C Marlborough St # C, Boston MA 02116, Boston, photo 28 of 30
Condominium at 190 C Marlborough St # C, Boston MA 02116, Boston, photo 29 of 30
Condominium at 190 C Marlborough St # C, Boston MA 02116, Boston, photo 30 of 30
30 photos

$5,700,000

190 C Marlborough St # C, Boston MA 02116
Boston, MA 02116
Listed by David Sampson
Bedrooms
4
Bathrooms
3
Living area
4,093 sqft
Year built
1881

About this home

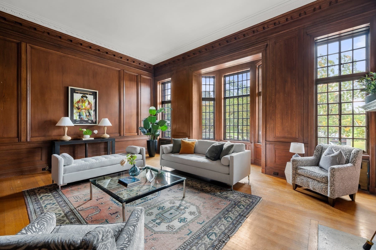
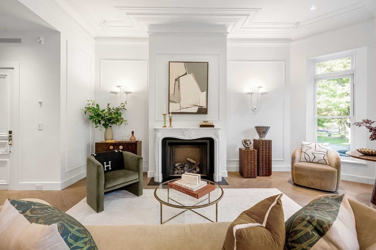
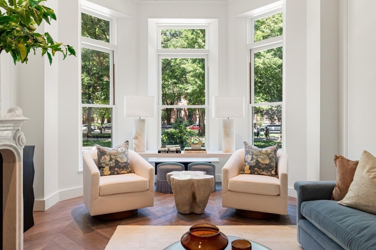
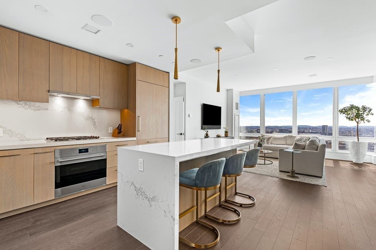
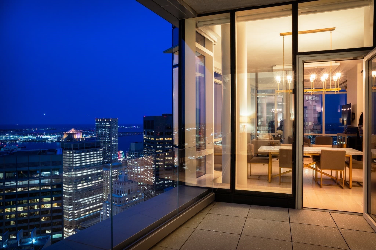
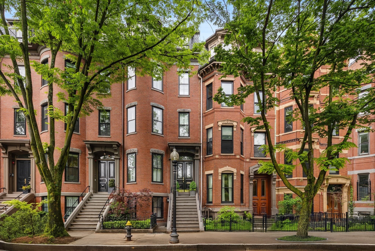
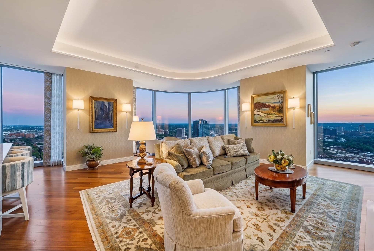
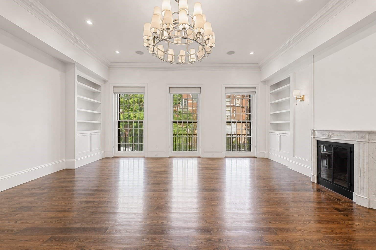
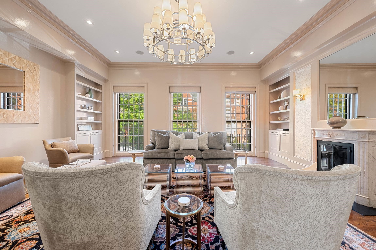
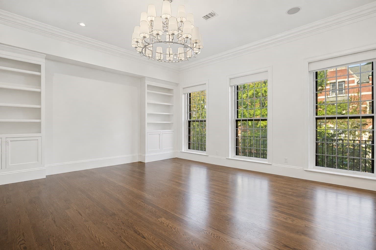
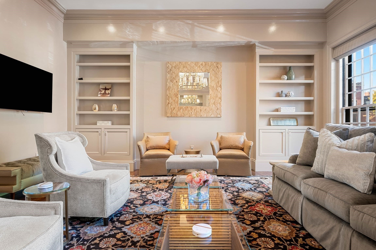
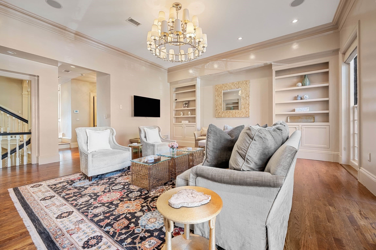
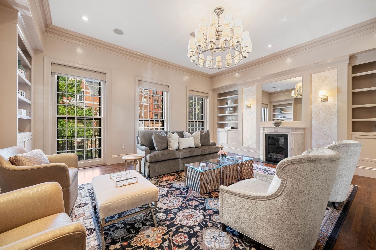
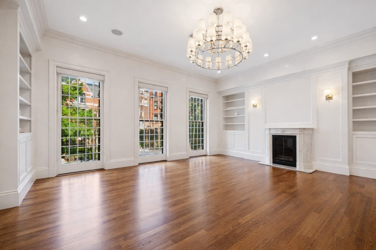
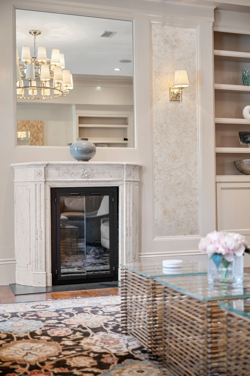
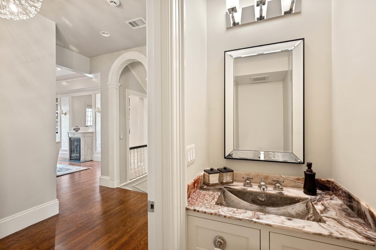
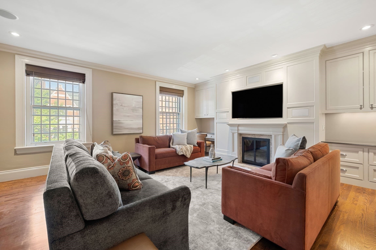
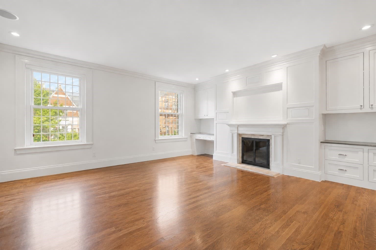
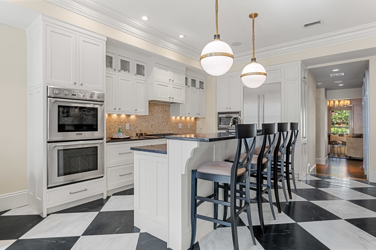
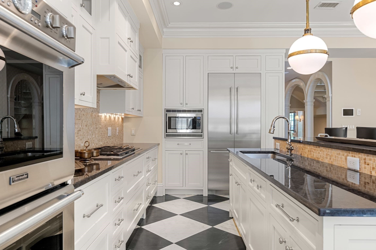
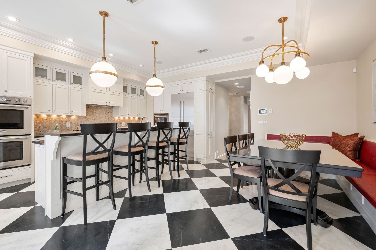
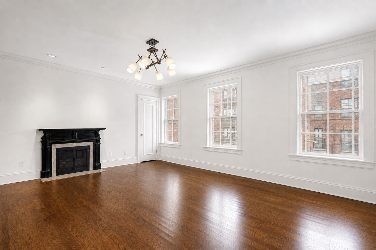
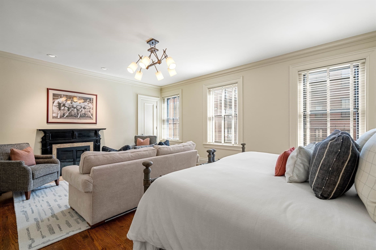
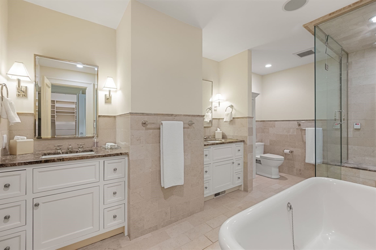
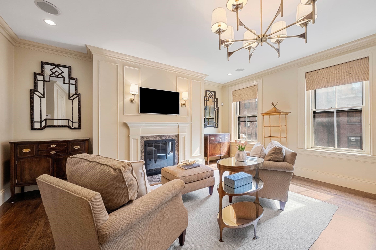
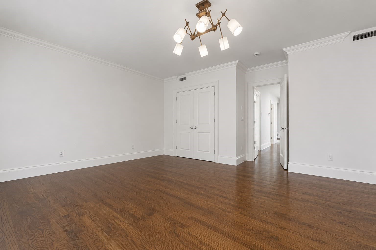
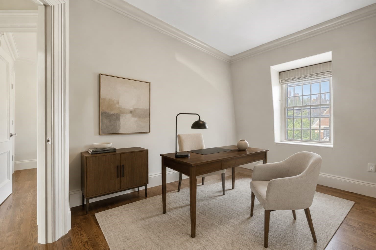
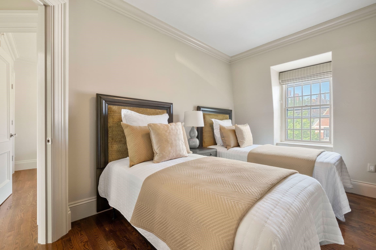
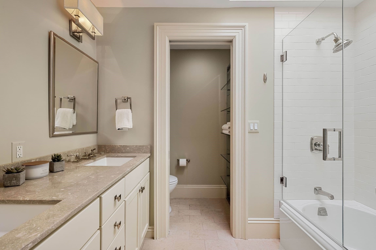
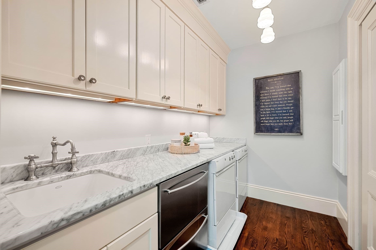
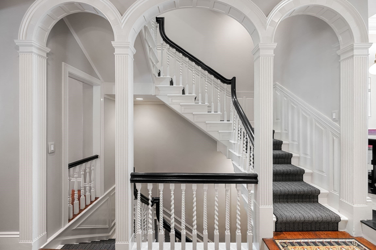
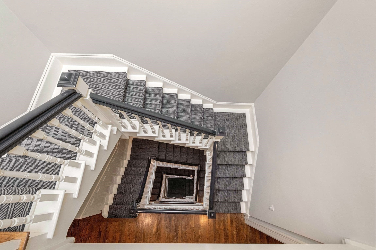
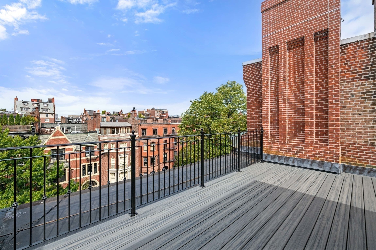
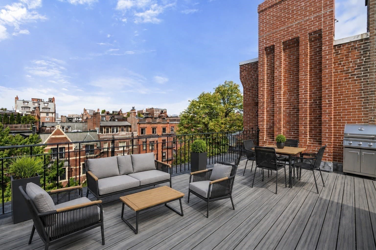
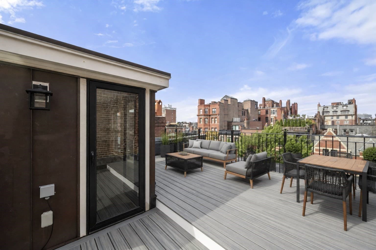
4 bed, 4 bath, more than 4,000 square feet, and direct-access deeded parking distinguish this exceptional upper triplex in a historic Marlborough Street residence. The gracious main living level features a formal living room with dramatic floor-to-ceiling windows, a custom kitchen equipped with Wolf and Thermador appliances, a dining banquette, and an inviting formal family room with two fireplace's. Occupying an entire floor, the expansive primary suite offers exceptional privacy and includes a sitting room, a fireplace, walk-in closet, and a luxurious bath with a soaking tub, steam shower, and dual vanities. The upper level provides three additional bedrooms, (one could be a great office) a full bath, a dedicated laundry room, and generous storage. Crowning the residence is a private roof deck featuring new composite decking, sweeping views of the Boston skyline, and convenient access to water, gas, and electricity. Significant 2026 improvements include a new roof, re pointed rooftop brickwork, fresh paint throughout the common staircase from top to bottom, a renovated common entrance, a new intercom system, and professionally landscaped exterior areas. Additional highlights include a total of six gas fireplaces, artisan finishes, and direct-access deeded parking. Ideally situated in the heart of Back Bay, moments from the Quin House, Newbury Street, the Charles River Esplanade, and Boston’s leading universities

Highlights

ViewFireplace

Property details

MLS #
73574138
Property type
Condominium
Subdivision
N/A
Status
Active
Days on market
15
On market date
September 9, 2026
Stories
3
Total bathrooms
3
Garage spaces
N/A
Parking spaces
1
Lot size
N/A
Loading map…

Nearby schools

Within 10 miles · public school directory data (NCES)

Elementary
Josiah Quincy
0.85 mi away · Grades -1-5
Nearest school -- attendance-zone data not available here
5.0
Local Score (student-teacher ratio only (preliminary -- will incorporate state test-score data once available)) -- not an official state rating
Enrollment
711
Student:teacher ratio
10.9:1
District
Boston
Middle
Cambridge Street Upper School
1.49 mi away · Grades 6-8
Nearest school -- attendance-zone data not available here
5.0
Local Score (student-teacher ratio only (preliminary -- will incorporate state test-score data once available)) -- not an official state rating
Enrollment
279
Student:teacher ratio
7.5:1
District
Cambridge
High
Snowden International School at Copley
0.16 mi away · Grades 9-12
Nearest school -- attendance-zone data not available here
4.0
Local Score (student-teacher ratio only (preliminary -- will incorporate state test-score data once available)) -- not an official state rating
Enrollment
485
Student:teacher ratio
12.8:1
District
Boston

Walkability

Blended score for Boston's center: EPA's National Walkability Index (street network, transit, land-use mix) combined with nearby-amenity density. 60% EPA National Walkability Index + 40% nearby-amenity density (Google Places).

84
Highly walkable
out of 100
EPA National Walkability Index
14.7 / 20 -- Above average walkable
Nearby-amenity density
100 / 100
Restaurants & cafes20
Grocery stores20
Parks20
Schools20
Transit stops20
Pharmacies20

Market position

How this listing compares to current activity in Boston, from live MLS data.

On the market 15 days -- 101 fewer days than Boston's current average of 116 days.
For reference, the median list price across 7,888 active listings in Boston right now is $7,500.

Mortgage calculator

Estimate only - actual rate and payment depend on your lender, credit, and loan program.

$
%
%
Adjust tax / insurance estimates
% / yr
$
/mo
Est. monthly payment
$34,476/mo
$1,140,000 down
$4,560,000 loan
Principal & interest$29,576
Property tax (est.)$4,750
Home insurance (est.)$150

Similar homes you might like

Data source: Listing information provided by MLS Property Information Network via Trestle/CoreLogic. Last updated 10 days ago.

Information herein deemed reliable but not guaranteed; all measurements, school assignments, HOA fees, taxes, and feature lists are approximate and should be independently verified. Equal Housing Opportunity.