

Condominium at 430 Stuart St # 23J, Boston MA 02116, Boston
Condominium at 430 Stuart St # 23J, Boston MA 02116, Boston, photo 2 of 39
Condominium at 430 Stuart St # 23J, Boston MA 02116, Boston, photo 3 of 39
Condominium at 430 Stuart St # 23J, Boston MA 02116, Boston, photo 4 of 39
Condominium at 430 Stuart St # 23J, Boston MA 02116, Boston, photo 5 of 39
Condominium at 430 Stuart St # 23J, Boston MA 02116, Boston, photo 6 of 39
Condominium at 430 Stuart St # 23J, Boston MA 02116, Boston, photo 7 of 39
Condominium at 430 Stuart St # 23J, Boston MA 02116, Boston, photo 8 of 39
Condominium at 430 Stuart St # 23J, Boston MA 02116, Boston, photo 9 of 39
Condominium at 430 Stuart St # 23J, Boston MA 02116, Boston, photo 10 of 39
Condominium at 430 Stuart St # 23J, Boston MA 02116, Boston, photo 11 of 39
Condominium at 430 Stuart St # 23J, Boston MA 02116, Boston, photo 12 of 39
Condominium at 430 Stuart St # 23J, Boston MA 02116, Boston, photo 13 of 39
Condominium at 430 Stuart St # 23J, Boston MA 02116, Boston, photo 14 of 39
Condominium at 430 Stuart St # 23J, Boston MA 02116, Boston, photo 15 of 39
Condominium at 430 Stuart St # 23J, Boston MA 02116, Boston, photo 16 of 39
Condominium at 430 Stuart St # 23J, Boston MA 02116, Boston, photo 17 of 39
Condominium at 430 Stuart St # 23J, Boston MA 02116, Boston, photo 18 of 39
Condominium at 430 Stuart St # 23J, Boston MA 02116, Boston, photo 19 of 39
Condominium at 430 Stuart St # 23J, Boston MA 02116, Boston, photo 20 of 39
Condominium at 430 Stuart St # 23J, Boston MA 02116, Boston, photo 21 of 39
Condominium at 430 Stuart St # 23J, Boston MA 02116, Boston, photo 22 of 39
Condominium at 430 Stuart St # 23J, Boston MA 02116, Boston, photo 23 of 39
Condominium at 430 Stuart St # 23J, Boston MA 02116, Boston, photo 24 of 39
Condominium at 430 Stuart St # 23J, Boston MA 02116, Boston, photo 25 of 39
Condominium at 430 Stuart St # 23J, Boston MA 02116, Boston, photo 26 of 39
Condominium at 430 Stuart St # 23J, Boston MA 02116, Boston, photo 27 of 39
Condominium at 430 Stuart St # 23J, Boston MA 02116, Boston, photo 28 of 39
Condominium at 430 Stuart St # 23J, Boston MA 02116, Boston, photo 29 of 39
Condominium at 430 Stuart St # 23J, Boston MA 02116, Boston, photo 30 of 39
Condominium at 430 Stuart St # 23J, Boston MA 02116, Boston, photo 31 of 39
Condominium at 430 Stuart St # 23J, Boston MA 02116, Boston, photo 32 of 39
Condominium at 430 Stuart St # 23J, Boston MA 02116, Boston, photo 33 of 39
Condominium at 430 Stuart St # 23J, Boston MA 02116, Boston, photo 34 of 39
Condominium at 430 Stuart St # 23J, Boston MA 02116, Boston, photo 35 of 39
Condominium at 430 Stuart St # 23J, Boston MA 02116, Boston, photo 36 of 39
Condominium at 430 Stuart St # 23J, Boston MA 02116, Boston, photo 37 of 39
Condominium at 430 Stuart St # 23J, Boston MA 02116, Boston, photo 38 of 39
Condominium at 430 Stuart St # 23J, Boston MA 02116, Boston, photo 39 of 39
39 photos

$5,585,000

430 Stuart St # 23J, Boston MA 02116
Boston, MA 02116
Listed by Manuel Davis
Bedrooms
2
Bathrooms
2.5
Living area
1,752 sqft
Year built
2023

About this home

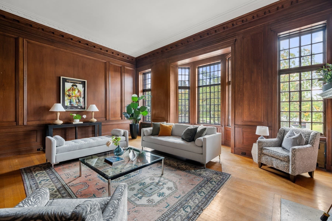
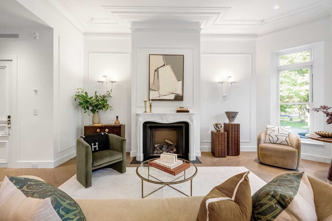
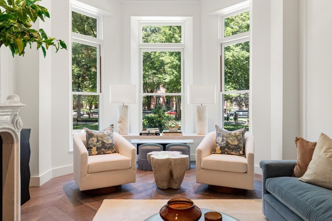
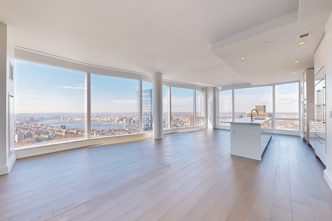
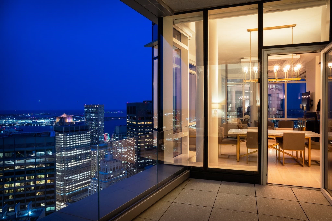
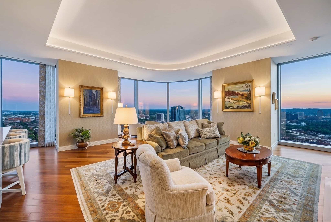
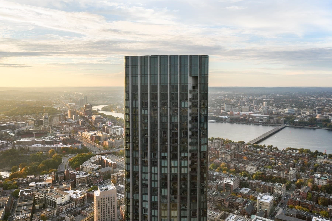
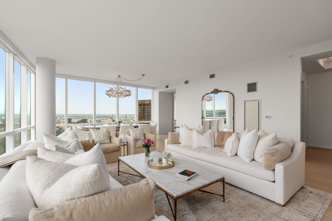
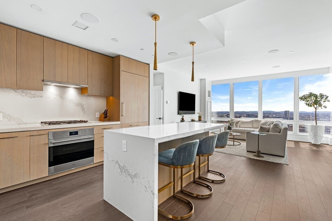
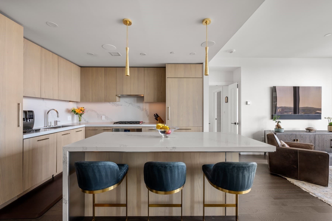
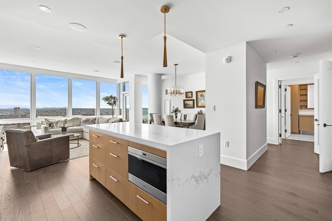
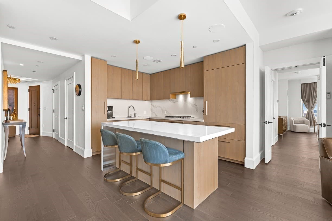
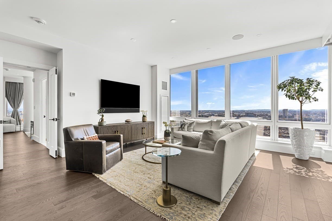
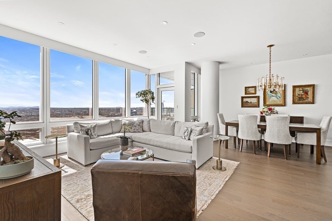
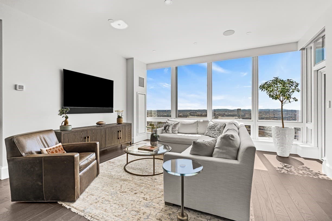
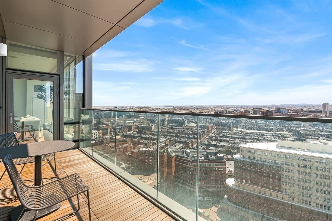
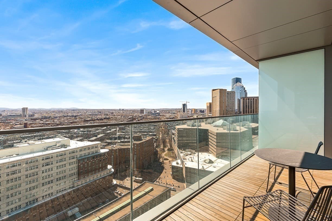
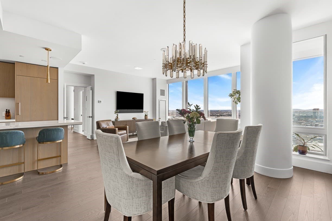
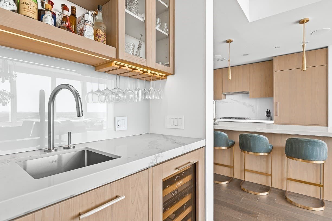
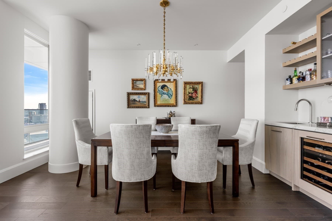
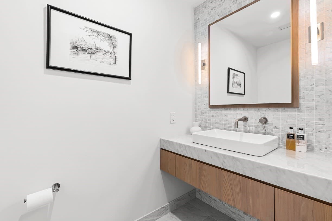
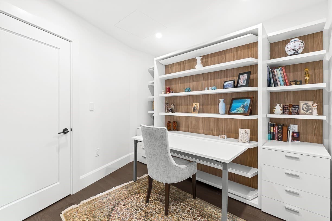
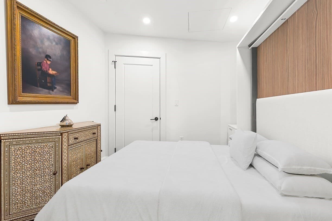
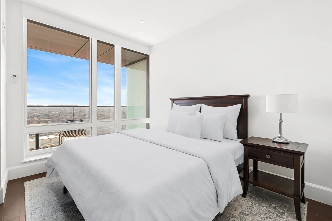
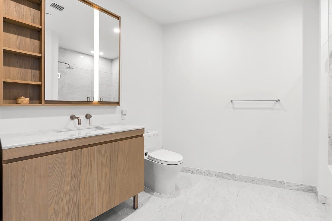
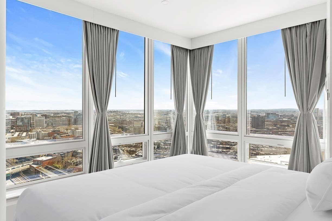
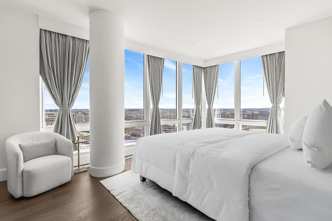
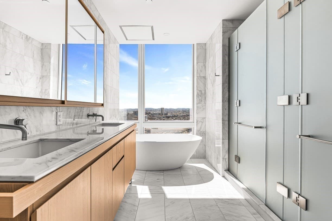
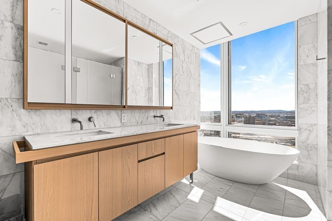
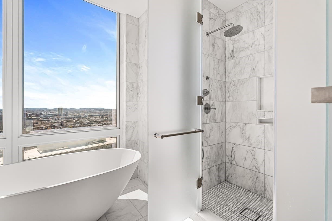
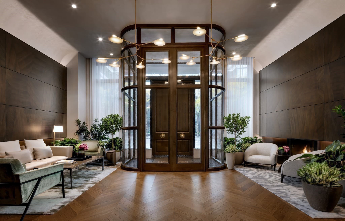
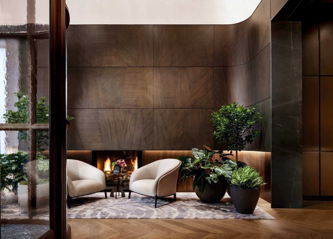
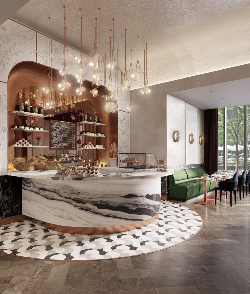
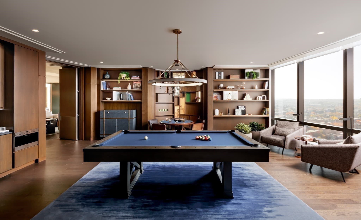
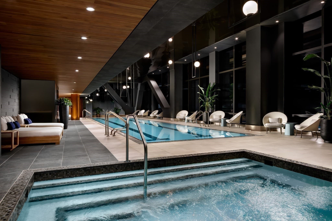
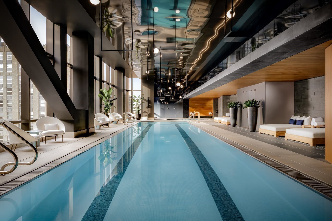
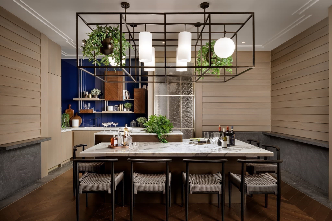
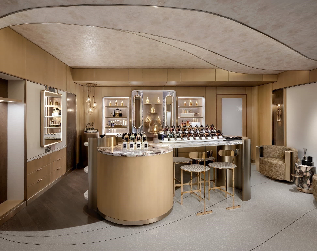
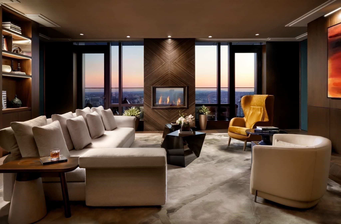
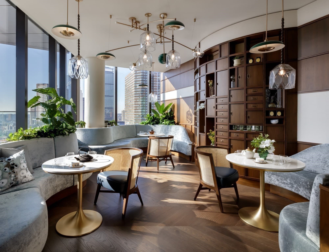
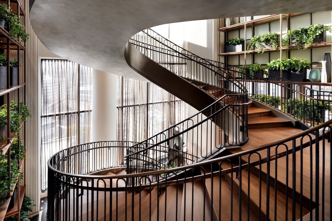
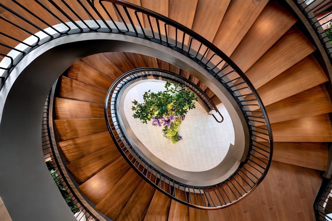
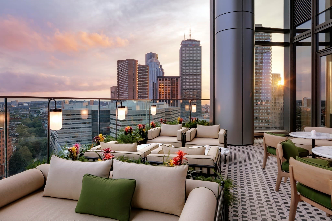
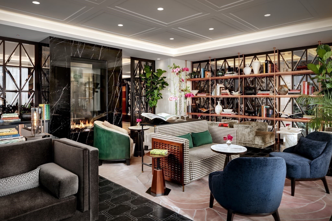
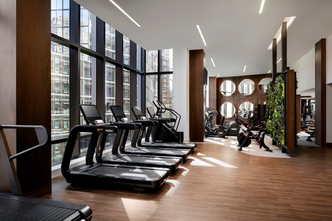
Residence 23J - Raffles Boston offers a rare opportunity to acquire a coveted corner floor plan, available for the first time since the sellout of the upper residences. This 1,752-square-foot, two-bedroom plus den, two-and-a-half-bath home pairs bespoke design with the service and lifestyle of Raffles. Southeast exposures fill the 23rd-floor residence with natural light and frame sweeping views over Back Bay, the South End, Boston Harbor, and the city skyline. A private terrace offers a tranquil setting above the city. Thoughtfully enhanced beyond developer specifications, the home features integrated Lutron lighting and automation, custom blinds, layered lighting, bespoke wall treatments, and tailored millwork. The spacious den has been transformed into an elegant office with a full-wall built-in and retractable desk ready to receive overnight guests. The chef’s kitchen features Sub-Zero and Wolf appliances, quartz surfaces, and custom detailing. The primary suite offers three custom closets and a spa-inspired bath with a soaking tub. The secondary bedroom includes custom closet systems and designer finishes. Specialized acoustic glass panels and sound-mitigating window upgrades bring an exceptional sense of calm to this city residence. Two parking spaces with 24-hour valet service, complete the offering. Residents enjoy a 24-hour concierge and doorman, Raffles Butler service, an indoor lap pool and spa, fitness center, outdoor terraces, wine and entertaining spaces, a golf simulator, library lounge, pet amenities, and dining destinations including Long Bar & Terrace, La Padrona, and The Blind Duck. Residence 23J is a turnkey home defined by thoughtful design, privacy, and the distinctive Raffles lifestyle.

Property details

MLS #
73579383
Property type
Condominium
Subdivision
N/A
Status
Active
Days on market
7
On market date
September 17, 2026
Stories
1
Total bathrooms
2.5
Garage spaces
2
Parking spaces
2
Lot size
0.04 acres
Loading map…

Nearby schools

Within 10 miles · public school directory data (NCES)

Elementary
Josiah Quincy
0.53 mi away · Grades -1-5
Nearest school -- attendance-zone data not available here
5.0
Local Score (student-teacher ratio only (preliminary -- will incorporate state test-score data once available)) -- not an official state rating
Enrollment
711
Student:teacher ratio
10.9:1
District
Boston
Middle
James P Timilty Middle
1.48 mi away · Grades 6-8
Nearest school -- attendance-zone data not available here
5.0
Local Score (student-teacher ratio only (preliminary -- will incorporate state test-score data once available)) -- not an official state rating
Enrollment
205
Student:teacher ratio
8.2:1
District
Boston
High
Snowden International School at Copley
0.21 mi away · Grades 9-12
Nearest school -- attendance-zone data not available here
4.0
Local Score (student-teacher ratio only (preliminary -- will incorporate state test-score data once available)) -- not an official state rating
Enrollment
485
Student:teacher ratio
12.8:1
District
Boston

Walkability

Blended score for Boston's center: EPA's National Walkability Index (street network, transit, land-use mix) combined with nearby-amenity density. 60% EPA National Walkability Index + 40% nearby-amenity density (Google Places).

92
Highly walkable
out of 100
EPA National Walkability Index
17.3 / 20 -- Most walkable
Nearby-amenity density
100 / 100
Restaurants & cafes20
Grocery stores20
Parks20
Schools20
Transit stops20
Pharmacies20

Market position

How this listing compares to current activity in Boston, from live MLS data.

On the market 7 days -- 109 fewer days than Boston's current average of 116 days.
For reference, the median list price across 7,888 active listings in Boston right now is $7,500.

Mortgage calculator

Estimate only - actual rate and payment depend on your lender, credit, and loan program.

$
%
%
Adjust tax / insurance estimates
% / yr
$
/mo
Est. monthly payment
$33,784/mo
$1,117,000 down
$4,468,000 loan
Principal & interest$28,979
Property tax (est.)$4,654
Home insurance (est.)$150

Similar homes you might like

Data source: Listing information provided by MLS Property Information Network via Trestle/CoreLogic. Last updated 19 hr ago.

Information herein deemed reliable but not guaranteed; all measurements, school assignments, HOA fees, taxes, and feature lists are approximate and should be independently verified. Equal Housing Opportunity.