












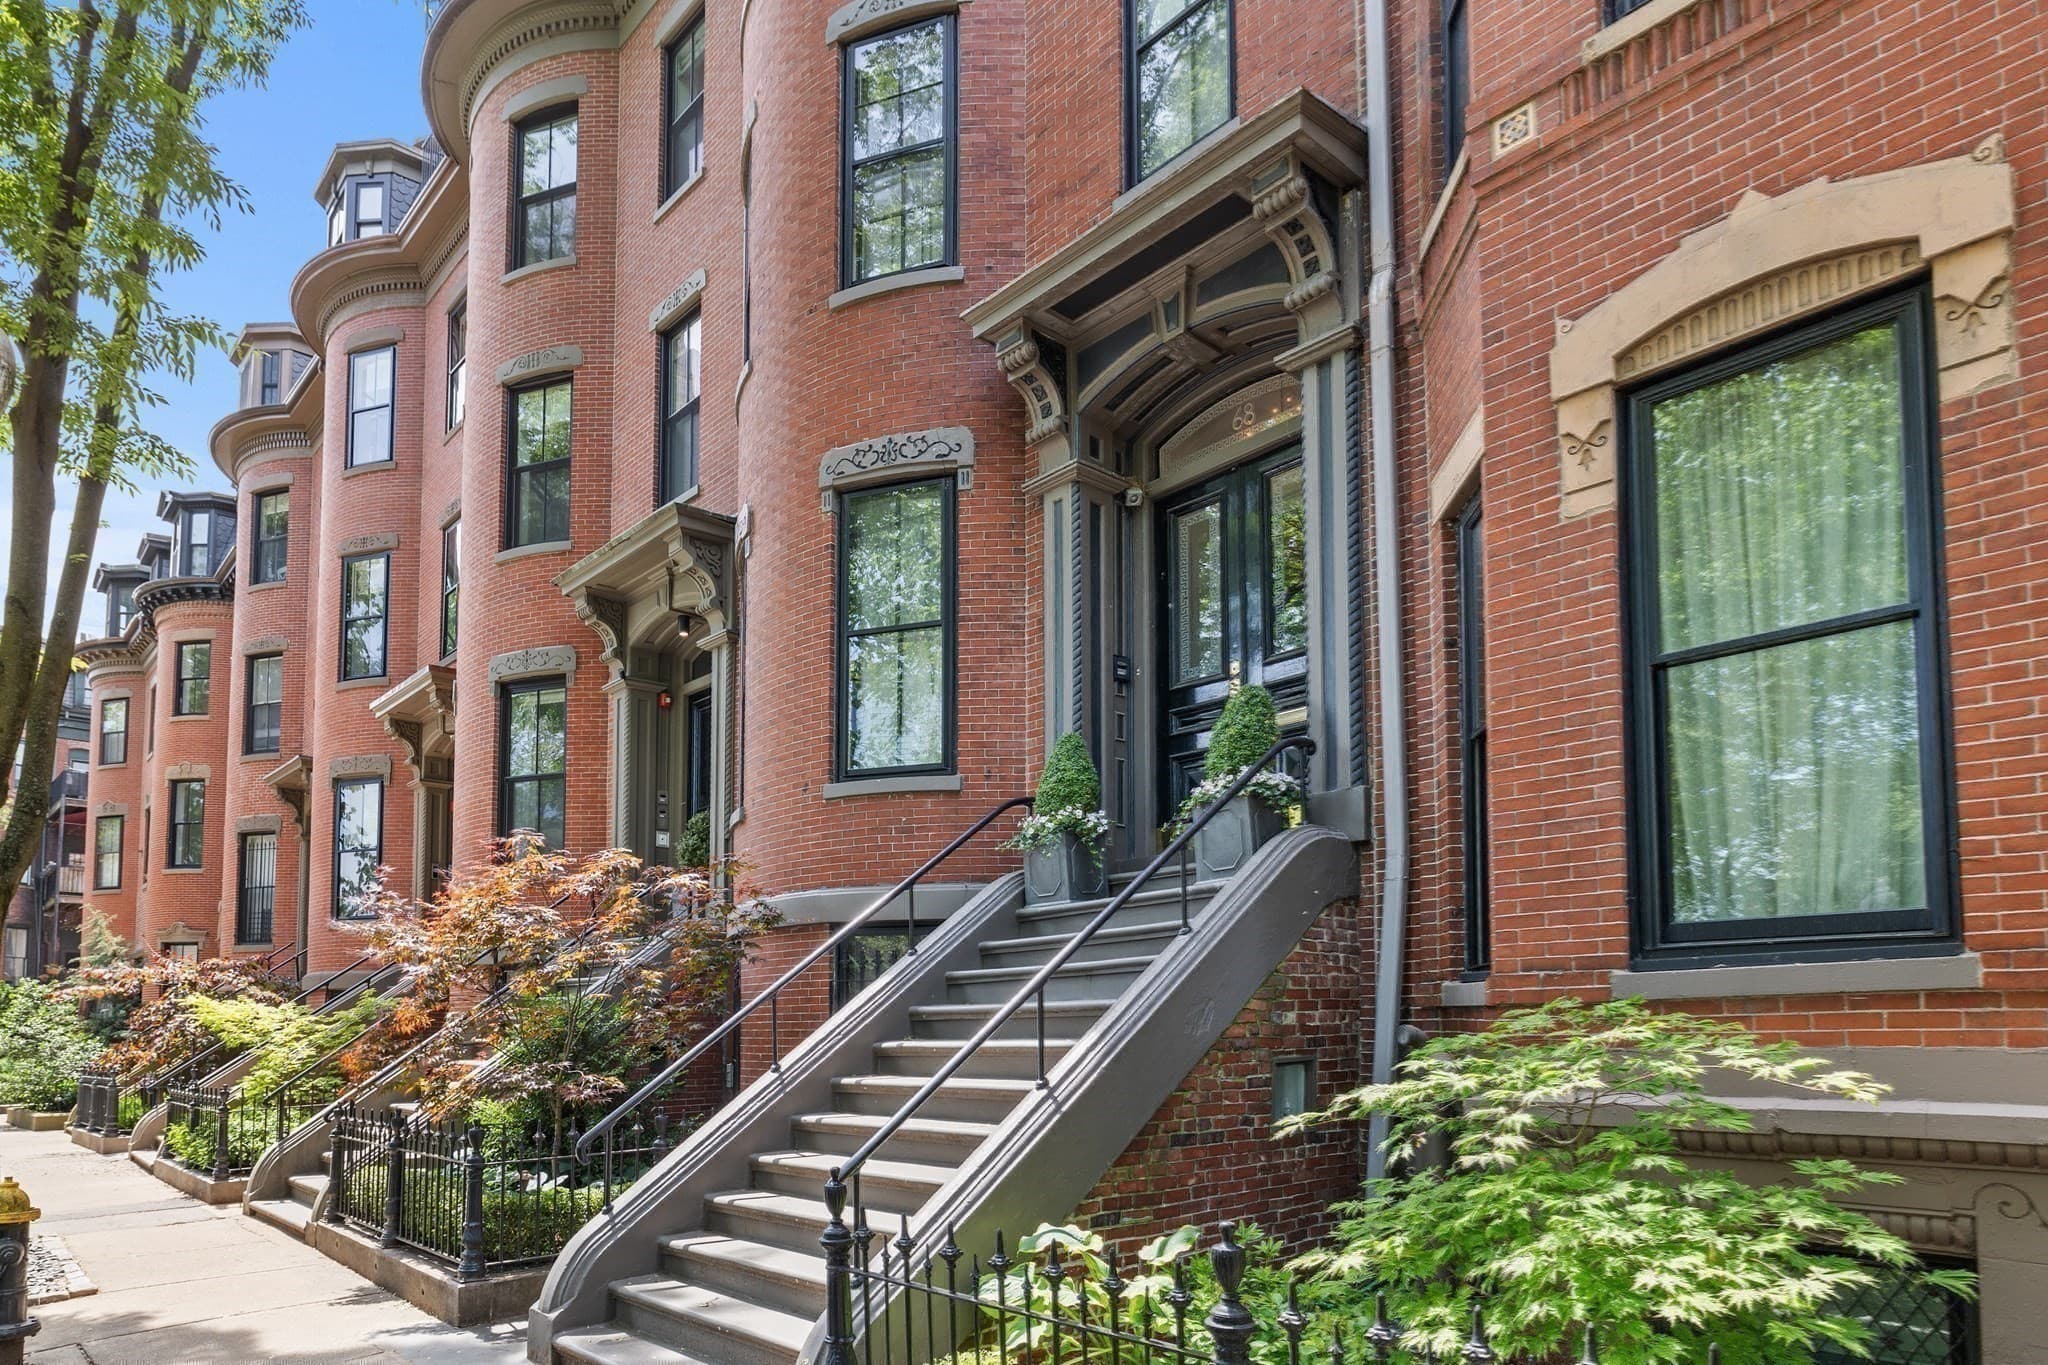
$6,795,000
About this home
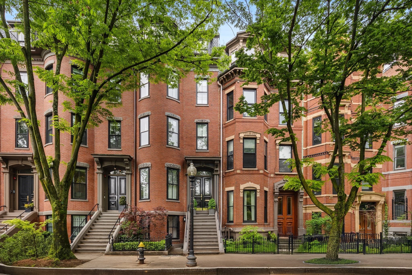
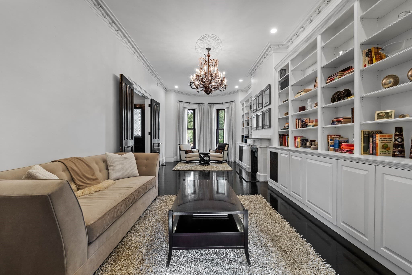
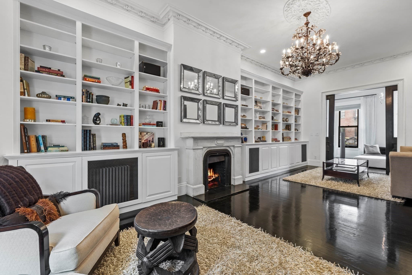
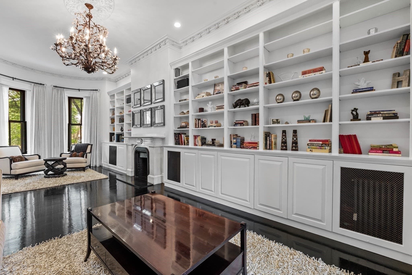
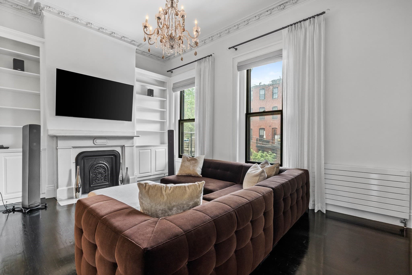
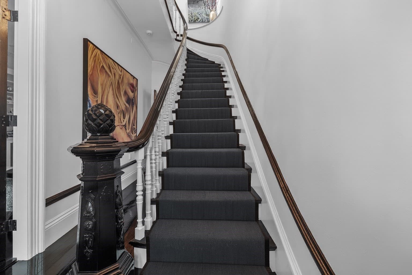
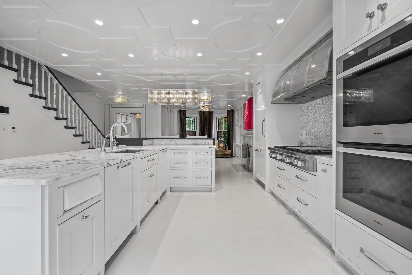
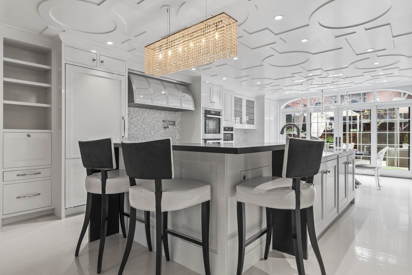
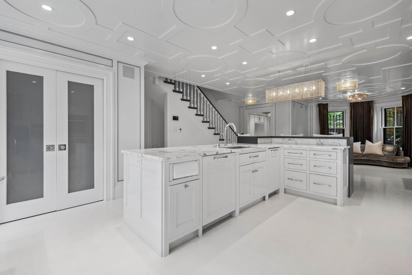
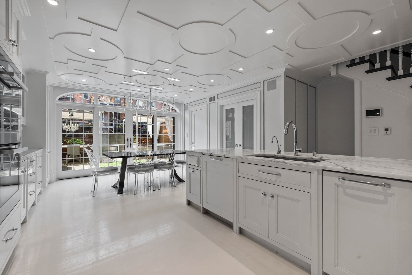
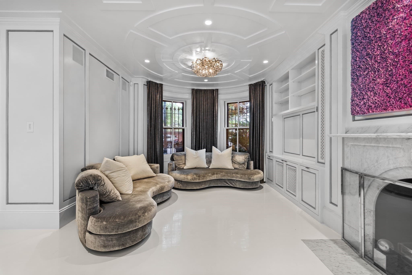
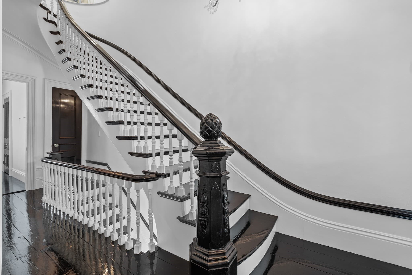
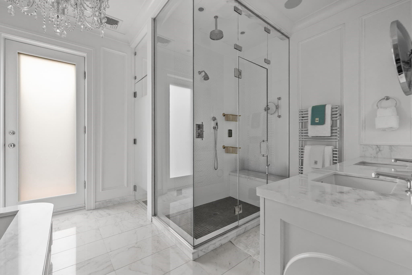
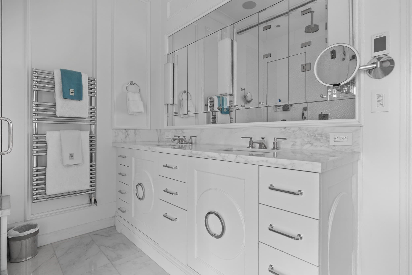
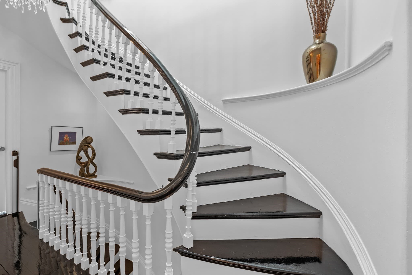
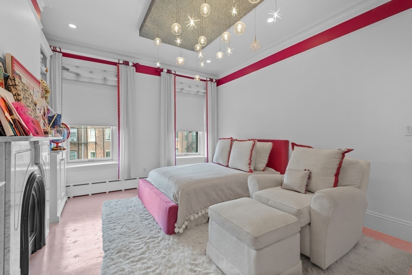
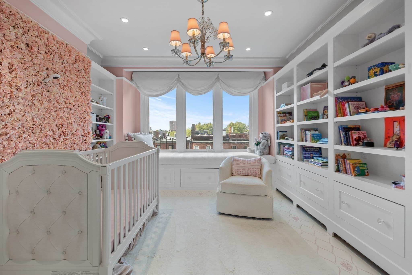
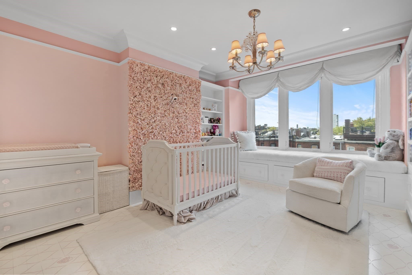
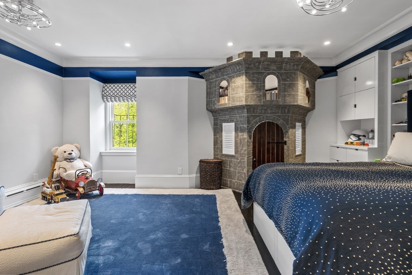
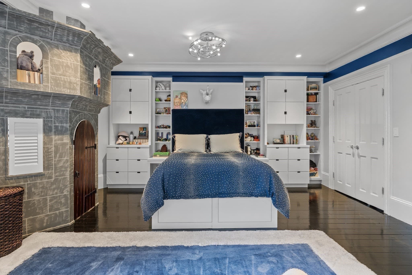
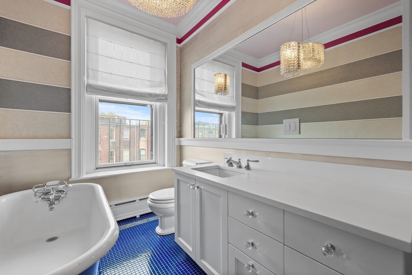
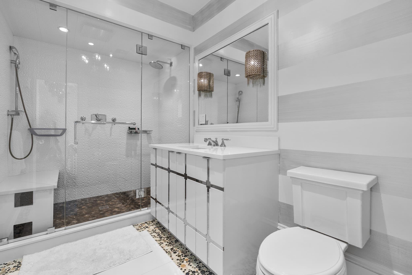
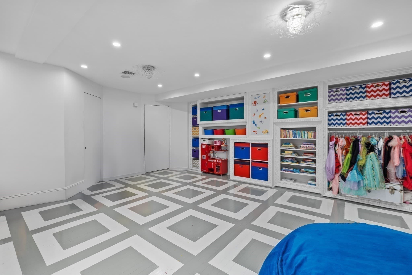
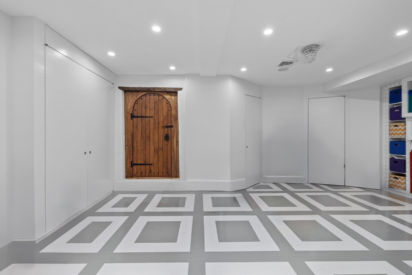
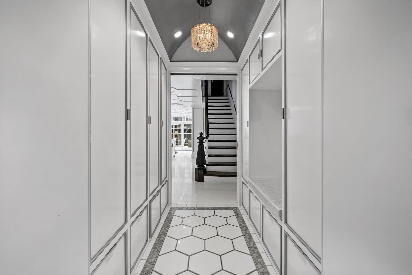
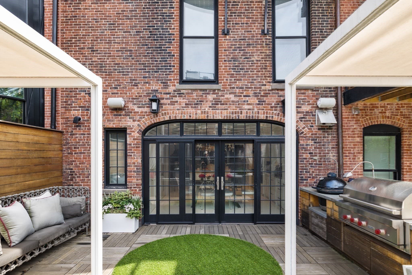
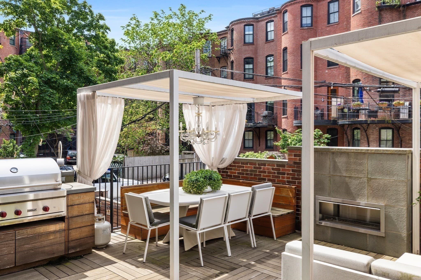
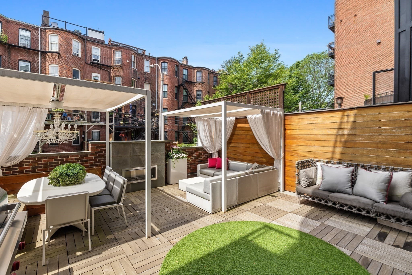
Located on a serene, tree-lined cul-de-sac and overlooking picturesque Sparrow Park with sweeping views of the Back Bay skyline, 68 W Rutland Square offers an elegant and expansive single-family residence boasting over 5,000 square feet of beautifully designed living space.Renovated from top to bottom, the home retains its original architectural details, such as soaring ceilings, decorative moldings, and grand bay windows, while offering every amenity for today’s discerning buyer. The layout includes a full-floor primary suite, 4 additional bedrooms, 3 full baths, and 3 half baths, providing generous space for both family living and entertaining. Enjoy THREE private outdoor spaces, a state-of-the-art home gym, a climate-controlled wine cellar, and a heated garage and driveway, something few South End brownstone homes can match. With Sparrow Park just outside your door, this is a rare opportunity to enjoy gracious city living with the indoor-outdoor lifestyle every Bostonian dreams of.
Highlights
Property details
- MLS #
- 73577426
- Property type
- Single Family Residence
- Subdivision
- N/A
- Status
- Active
- Days on market
- 9
- On market date
- September 15, 2026
- Stories
- N/A
- Total bathrooms
- 4.5
- Garage spaces
- 2
- Parking spaces
- 3
- Lot size
- 0.04 acres
Location
Get directions →Nearby schools
Within 10 miles · public school directory data (NCES)
- Enrollment
- 351
- Student:teacher ratio
- 16.0:1
- District
- Boston
- Enrollment
- 205
- Student:teacher ratio
- 8.2:1
- District
- Boston
- Enrollment
- 24
- Student:teacher ratio
- 24.0:1
- District
- Boston
Walkability
Blended score for Boston's center: EPA's National Walkability Index (street network, transit, land-use mix) combined with nearby-amenity density. 60% EPA National Walkability Index + 40% nearby-amenity density (Google Places).
Market position
How this listing compares to current activity in Boston, from live MLS data.
Mortgage calculator
Estimate only - actual rate and payment depend on your lender, credit, and loan program.
Adjust tax / insurance estimates
Similar homes you might like
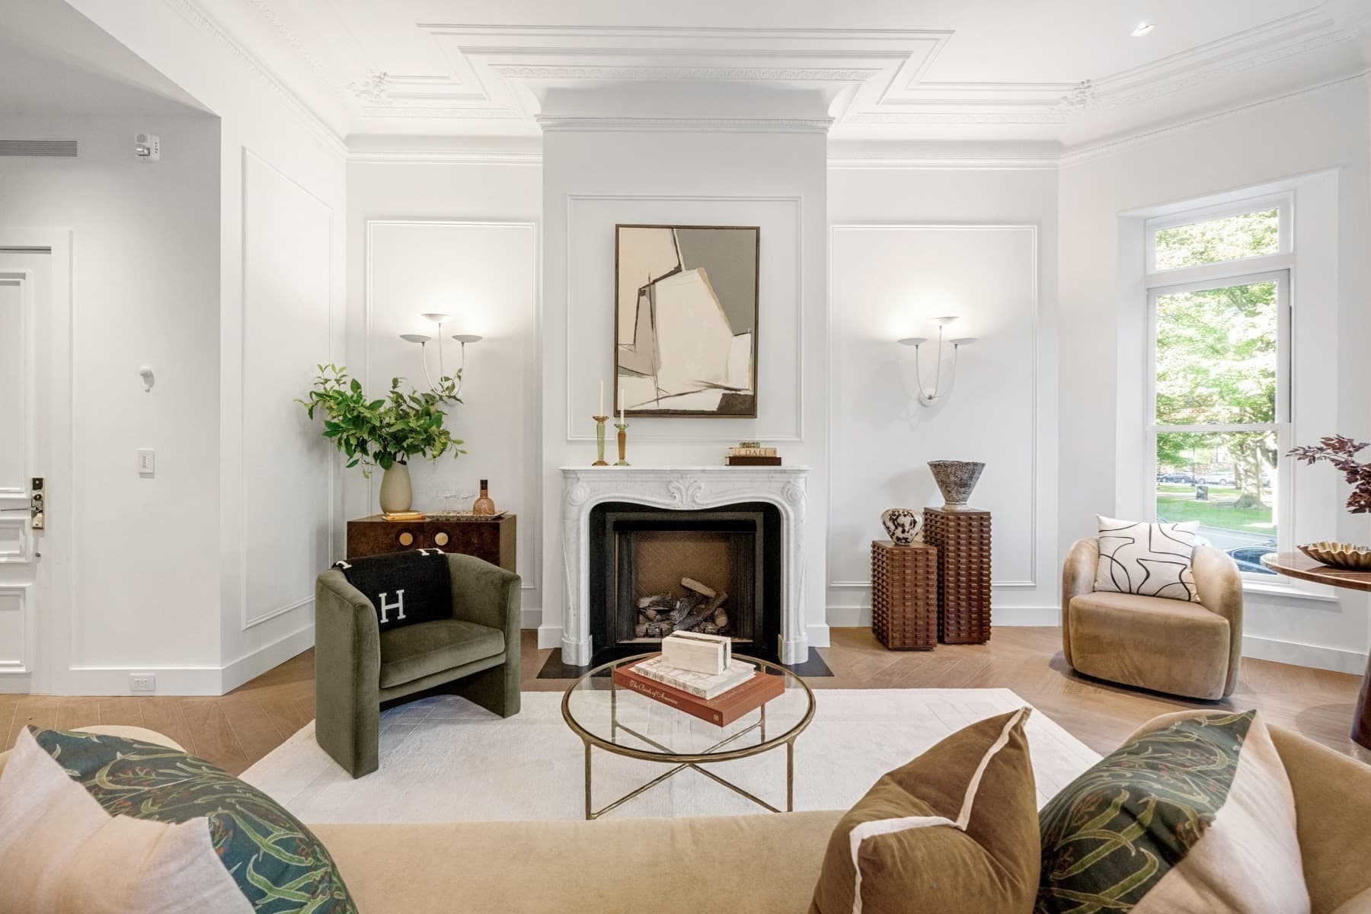
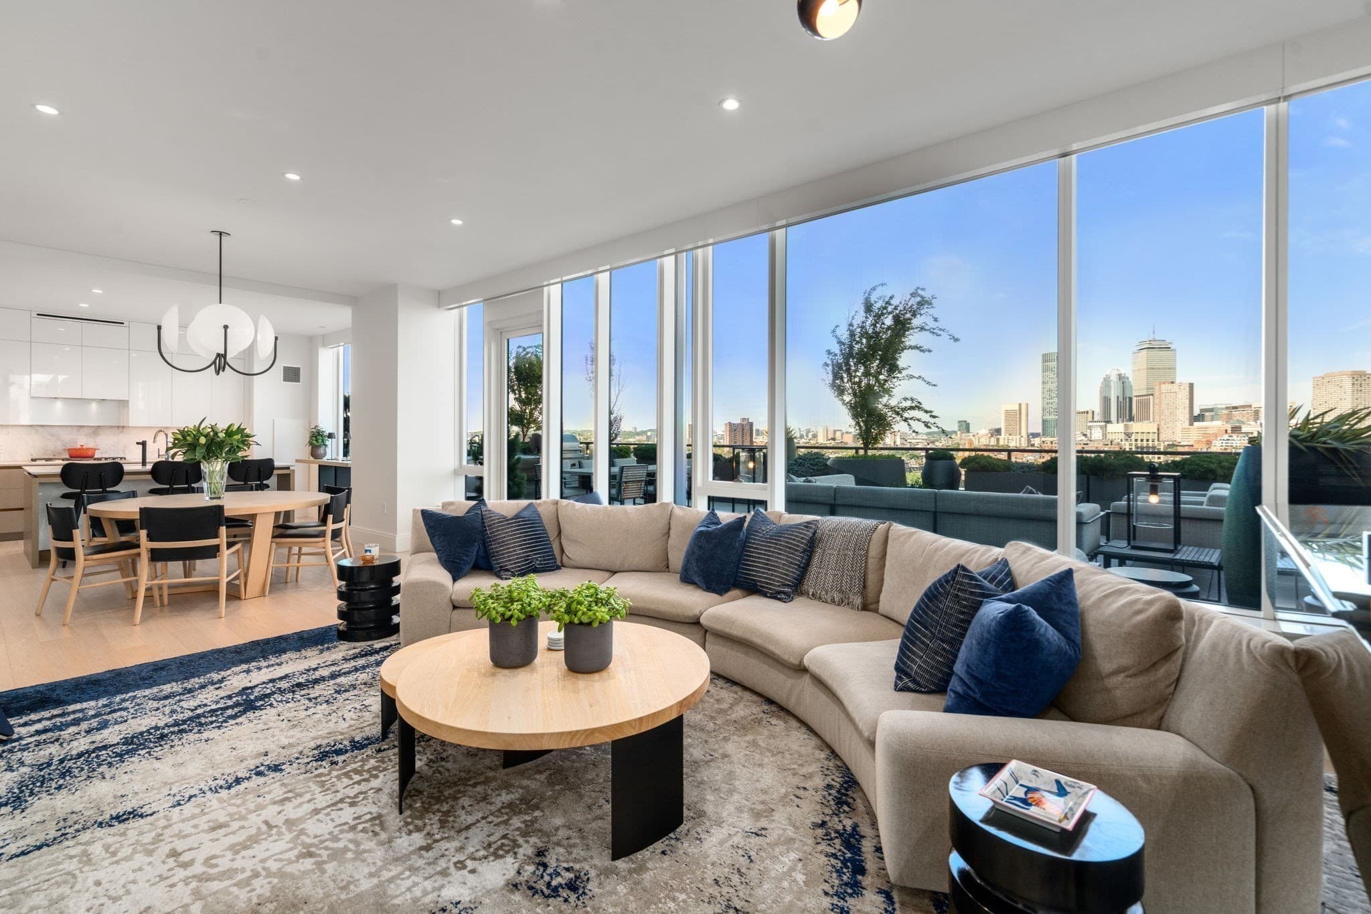
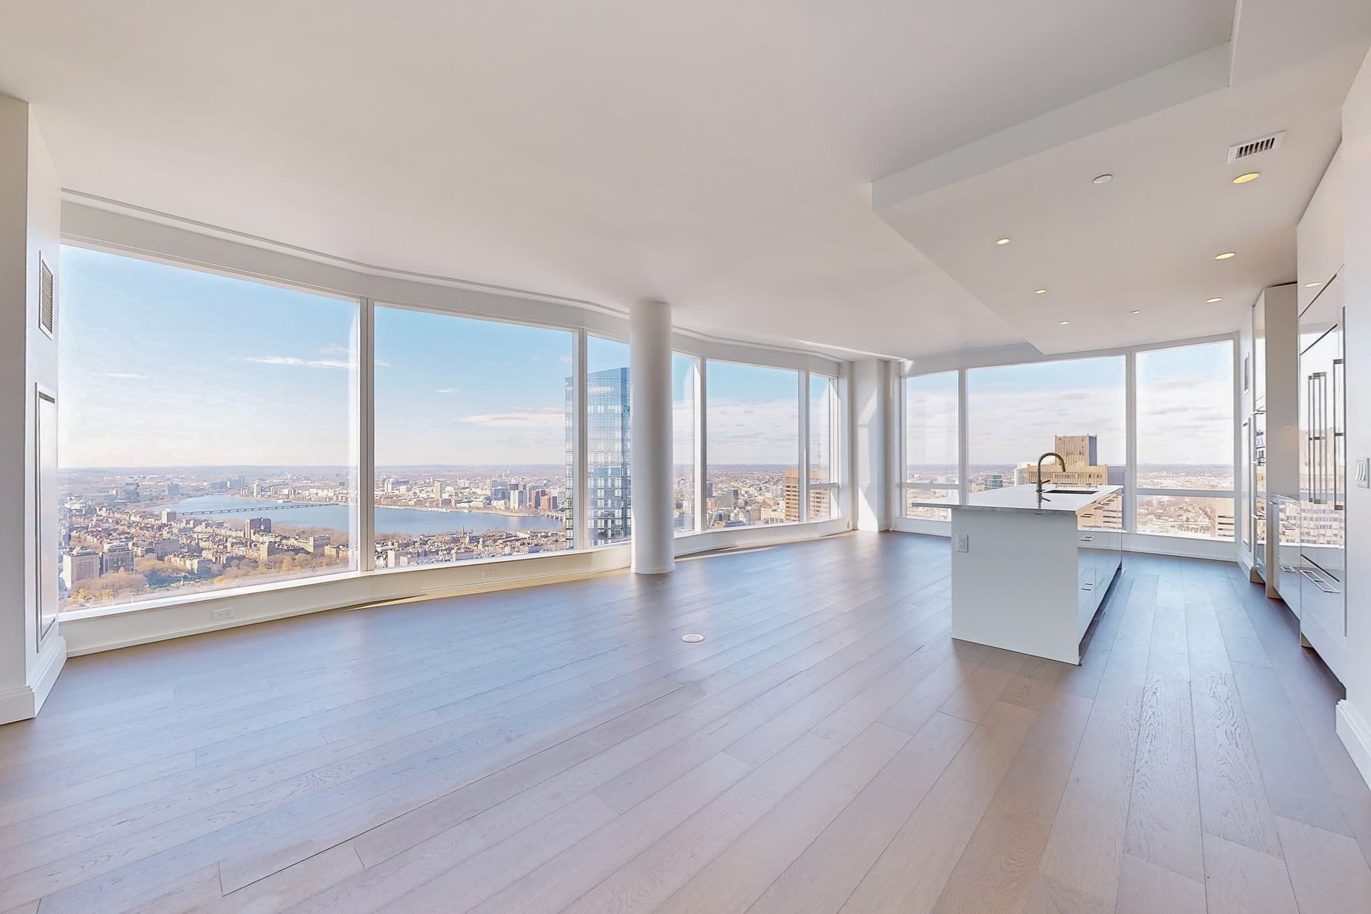

Data source: Listing information provided by MLS Property Information Network via Trestle/CoreLogic. Last updated 6 days ago.
Information herein deemed reliable but not guaranteed; all measurements, school assignments, HOA fees, taxes, and feature lists are approximate and should be independently verified. Equal Housing Opportunity.