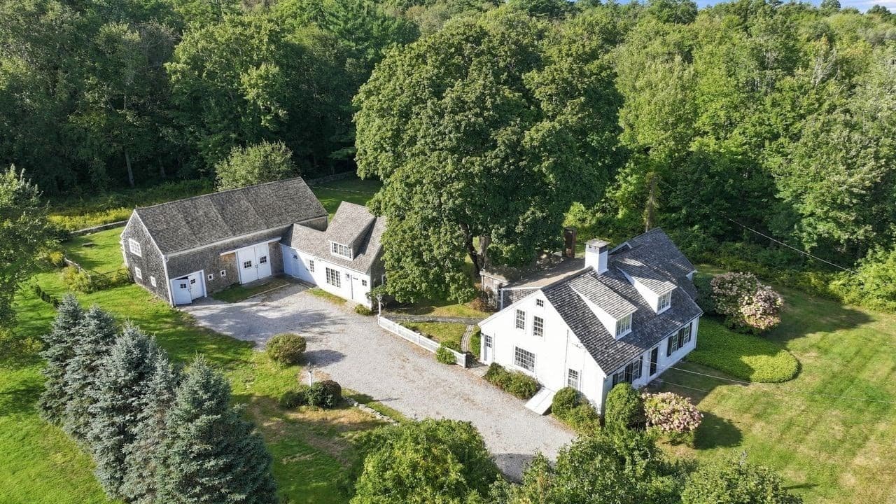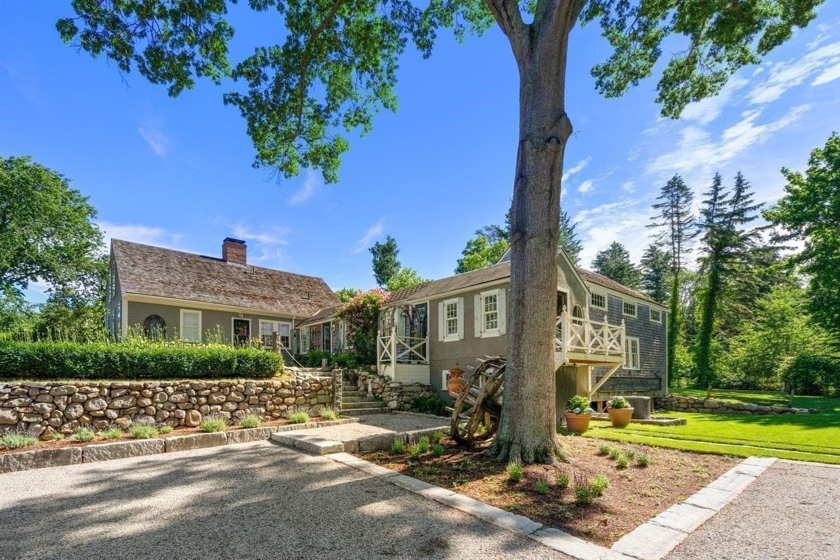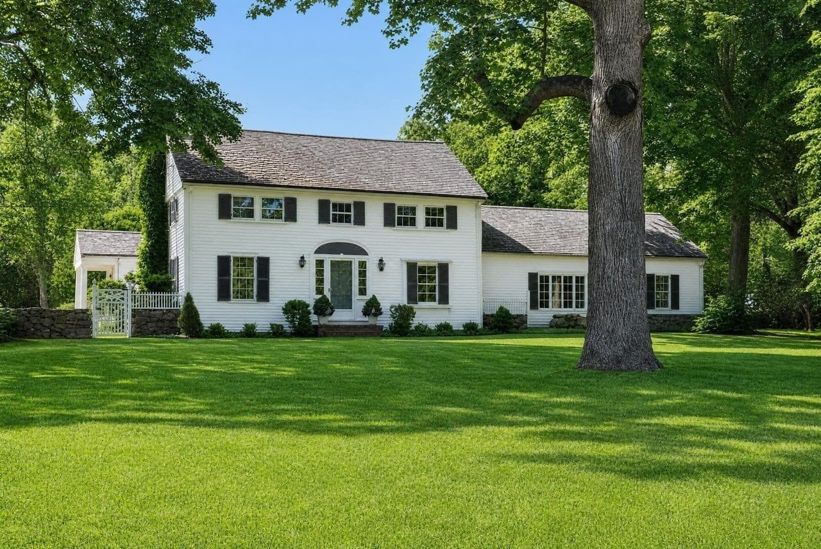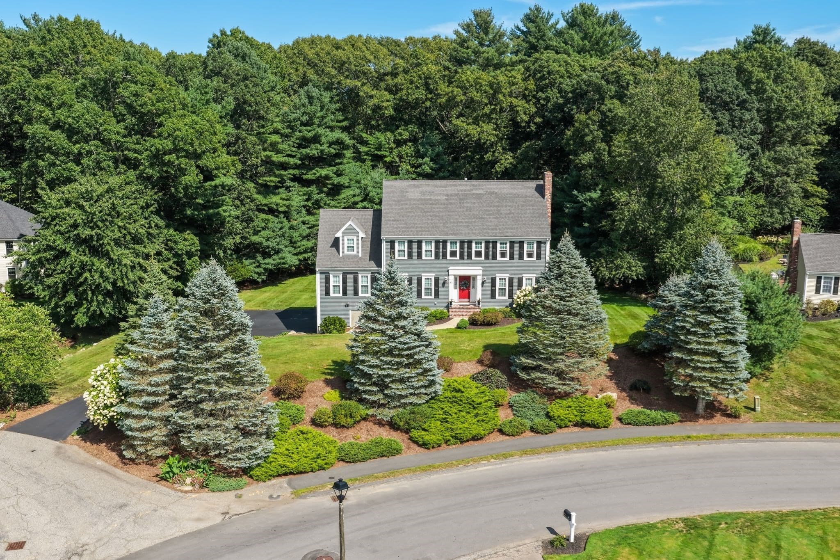
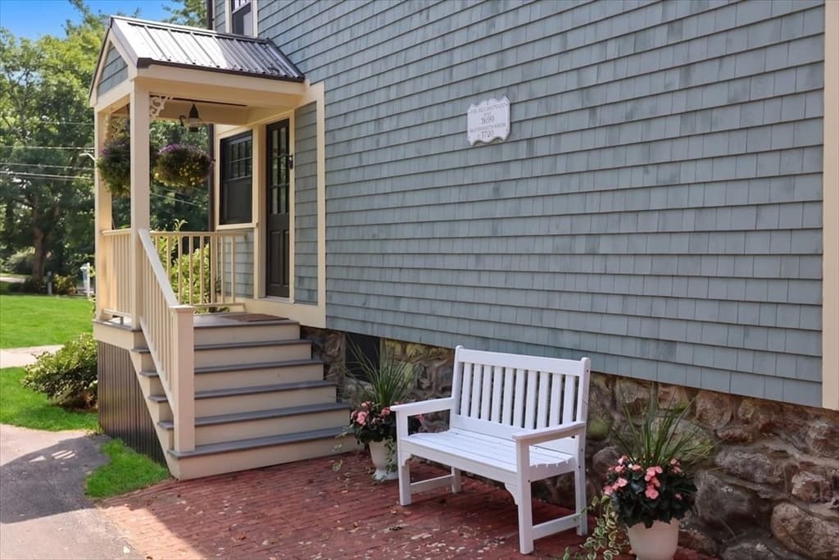
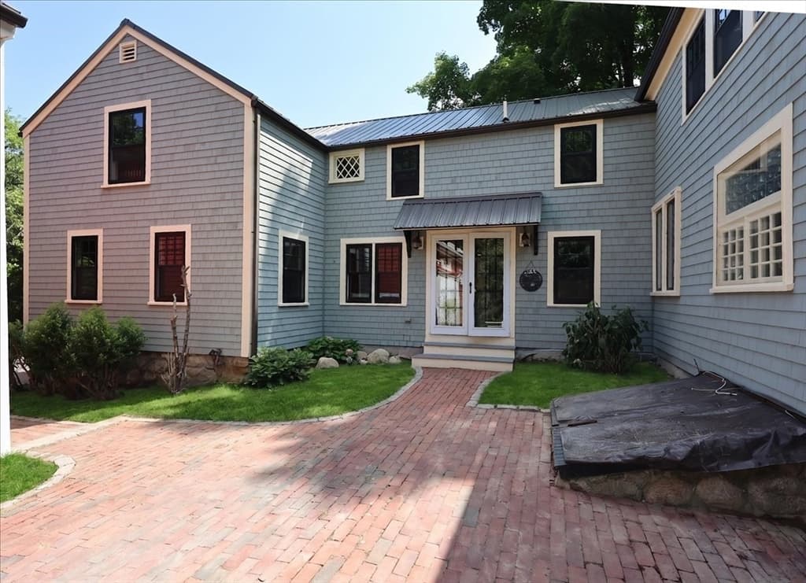
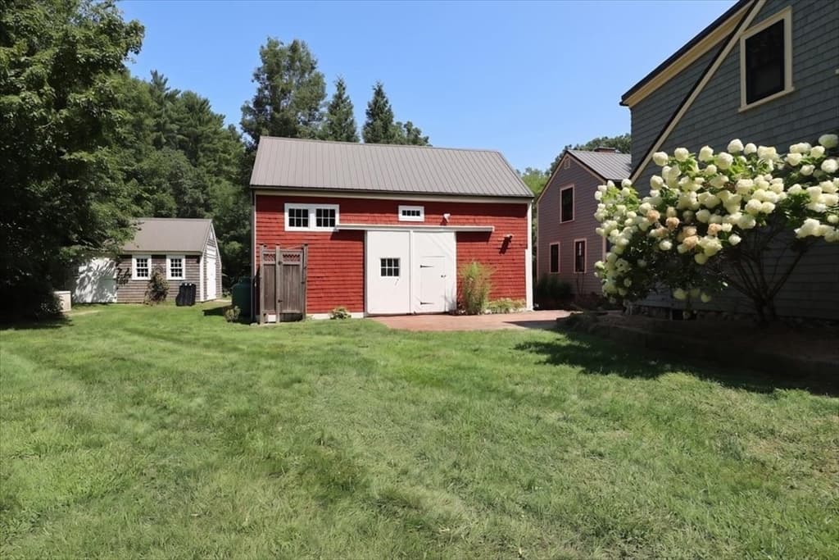
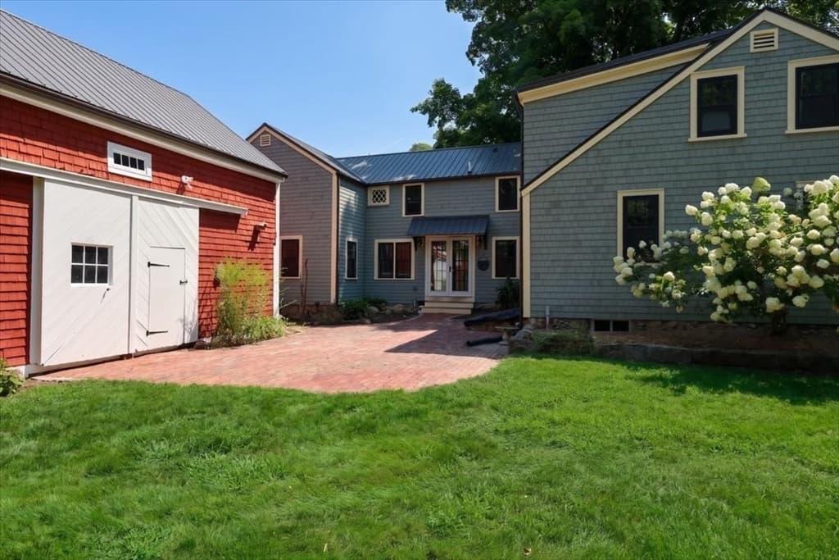

Single Family Residence at 56 Brigantine Cir, Norwell MA 02061, Norwell
Single Family Residence at 56 Brigantine Cir, Norwell MA 02061, Norwell, photo 2 of 41
Single Family Residence at 56 Brigantine Cir, Norwell MA 02061, Norwell, photo 3 of 41
Single Family Residence at 56 Brigantine Cir, Norwell MA 02061, Norwell, photo 4 of 41
Single Family Residence at 56 Brigantine Cir, Norwell MA 02061, Norwell, photo 5 of 41
Single Family Residence at 56 Brigantine Cir, Norwell MA 02061, Norwell, photo 6 of 41
Single Family Residence at 56 Brigantine Cir, Norwell MA 02061, Norwell, photo 7 of 41
Single Family Residence at 56 Brigantine Cir, Norwell MA 02061, Norwell, photo 8 of 41
Single Family Residence at 56 Brigantine Cir, Norwell MA 02061, Norwell, photo 9 of 41
Single Family Residence at 56 Brigantine Cir, Norwell MA 02061, Norwell, photo 10 of 41
Single Family Residence at 56 Brigantine Cir, Norwell MA 02061, Norwell, photo 11 of 41
Single Family Residence at 56 Brigantine Cir, Norwell MA 02061, Norwell, photo 12 of 41
Single Family Residence at 56 Brigantine Cir, Norwell MA 02061, Norwell, photo 13 of 41
Single Family Residence at 56 Brigantine Cir, Norwell MA 02061, Norwell, photo 14 of 41
Single Family Residence at 56 Brigantine Cir, Norwell MA 02061, Norwell, photo 15 of 41
Single Family Residence at 56 Brigantine Cir, Norwell MA 02061, Norwell, photo 16 of 41
Single Family Residence at 56 Brigantine Cir, Norwell MA 02061, Norwell, photo 17 of 41
Single Family Residence at 56 Brigantine Cir, Norwell MA 02061, Norwell, photo 18 of 41
Single Family Residence at 56 Brigantine Cir, Norwell MA 02061, Norwell, photo 19 of 41
Single Family Residence at 56 Brigantine Cir, Norwell MA 02061, Norwell, photo 20 of 41
Single Family Residence at 56 Brigantine Cir, Norwell MA 02061, Norwell, photo 21 of 41
Single Family Residence at 56 Brigantine Cir, Norwell MA 02061, Norwell, photo 22 of 41
Single Family Residence at 56 Brigantine Cir, Norwell MA 02061, Norwell, photo 23 of 41
Single Family Residence at 56 Brigantine Cir, Norwell MA 02061, Norwell, photo 24 of 41
Single Family Residence at 56 Brigantine Cir, Norwell MA 02061, Norwell, photo 25 of 41
Single Family Residence at 56 Brigantine Cir, Norwell MA 02061, Norwell, photo 26 of 41
Single Family Residence at 56 Brigantine Cir, Norwell MA 02061, Norwell, photo 27 of 41
Single Family Residence at 56 Brigantine Cir, Norwell MA 02061, Norwell, photo 28 of 41
Single Family Residence at 56 Brigantine Cir, Norwell MA 02061, Norwell, photo 29 of 41
Single Family Residence at 56 Brigantine Cir, Norwell MA 02061, Norwell, photo 30 of 41
Single Family Residence at 56 Brigantine Cir, Norwell MA 02061, Norwell, photo 31 of 41
Single Family Residence at 56 Brigantine Cir, Norwell MA 02061, Norwell, photo 32 of 41
Single Family Residence at 56 Brigantine Cir, Norwell MA 02061, Norwell, photo 33 of 41
Single Family Residence at 56 Brigantine Cir, Norwell MA 02061, Norwell, photo 34 of 41
Single Family Residence at 56 Brigantine Cir, Norwell MA 02061, Norwell, photo 35 of 41
Single Family Residence at 56 Brigantine Cir, Norwell MA 02061, Norwell, photo 36 of 41
Single Family Residence at 56 Brigantine Cir, Norwell MA 02061, Norwell, photo 37 of 41
Single Family Residence at 56 Brigantine Cir, Norwell MA 02061, Norwell, photo 38 of 41
Single Family Residence at 56 Brigantine Cir, Norwell MA 02061, Norwell, photo 39 of 41
Single Family Residence at 56 Brigantine Cir, Norwell MA 02061, Norwell, photo 40 of 41
Single Family Residence at 56 Brigantine Cir, Norwell MA 02061, Norwell, photo 41 of 41
41 photos

$1,375,000

56 Brigantine Cir, Norwell MA 02061
Norwell, MA 02061
Listed by Liz McCarron Team
Bedrooms
4
Bathrooms
2.5
Living area
3,433 sqft
Year built
1720

About this home

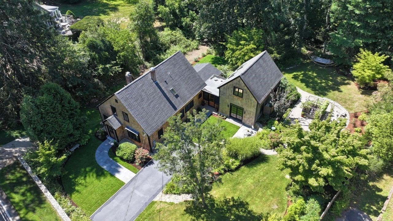
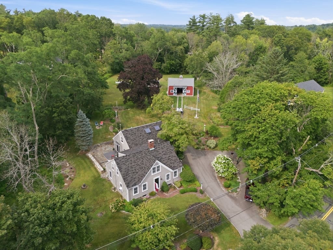
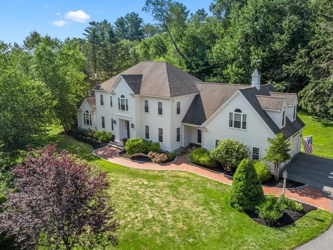
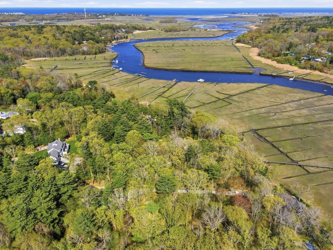
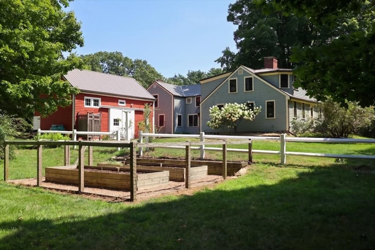
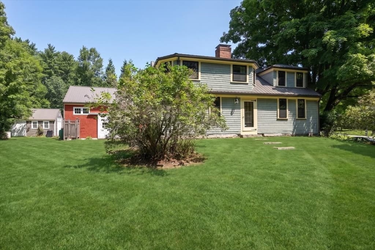
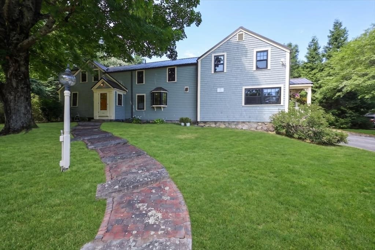
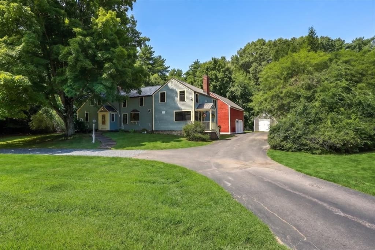
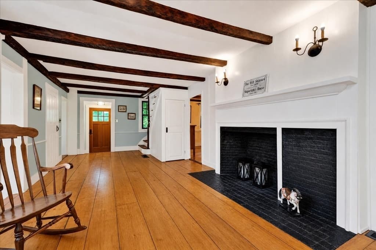
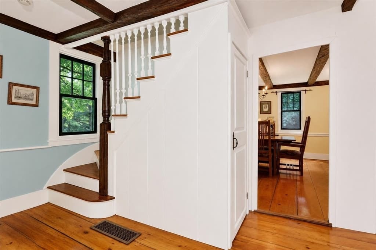
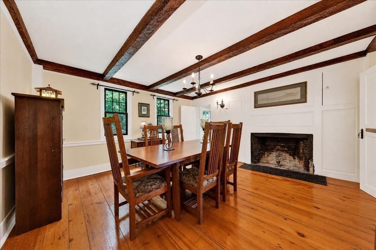
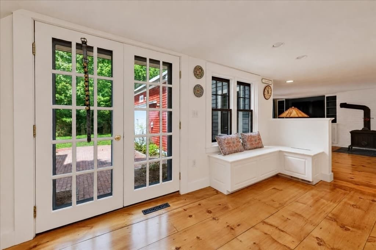
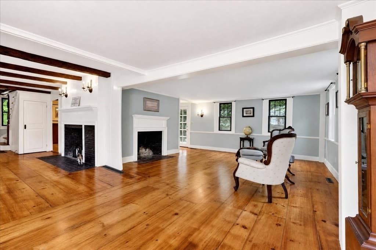
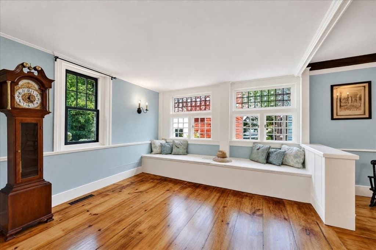
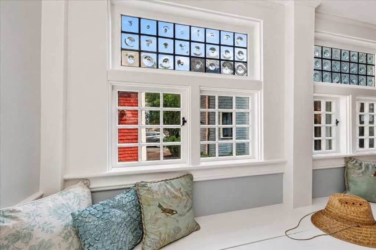
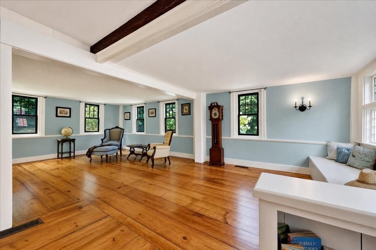
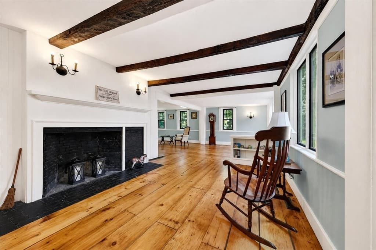
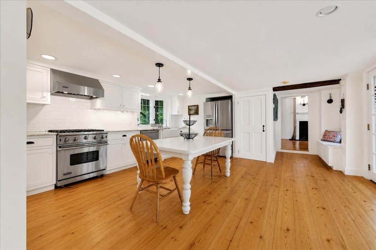
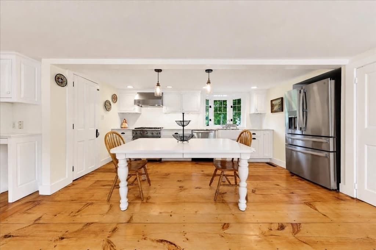
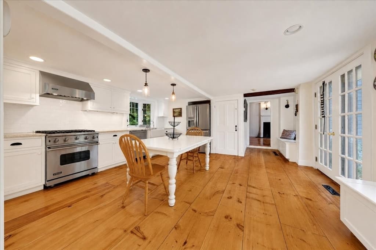
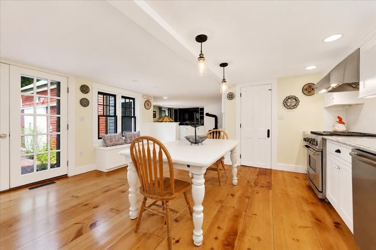
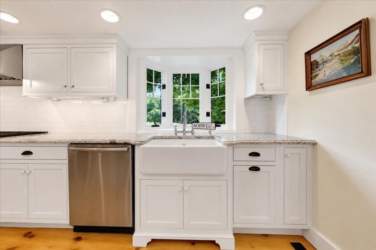
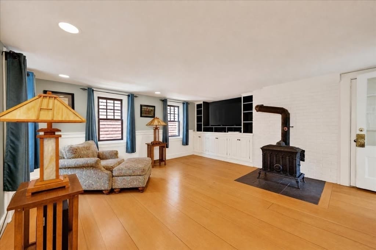
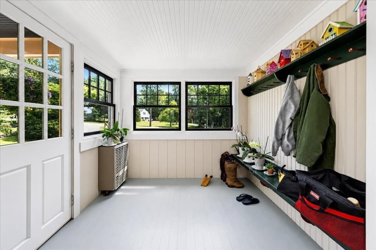
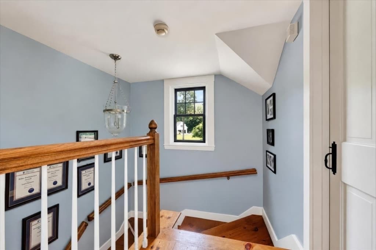
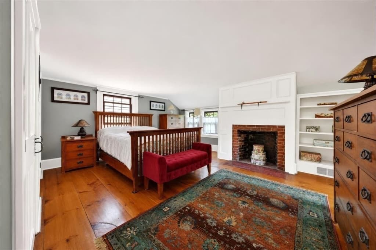
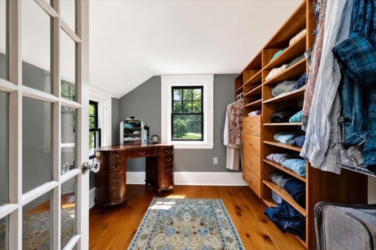

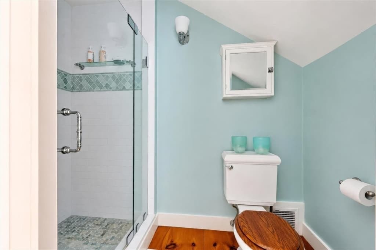
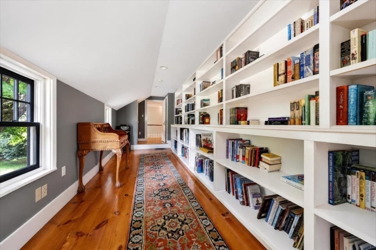
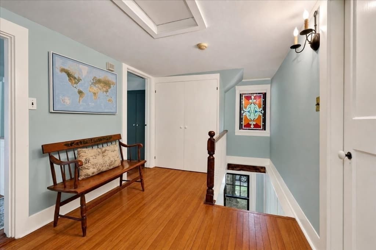
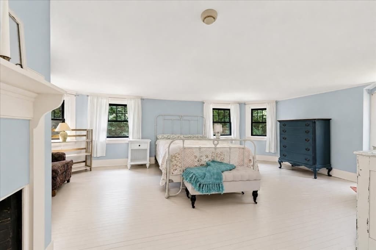
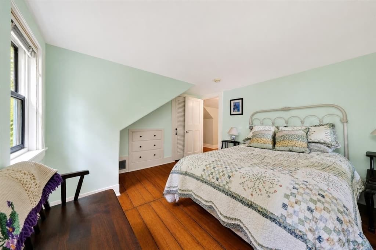
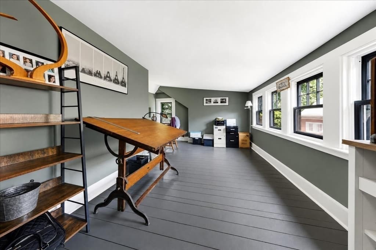
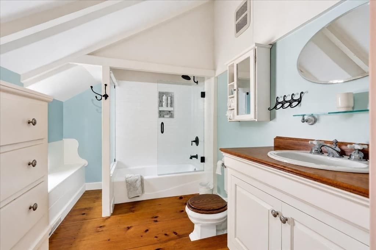
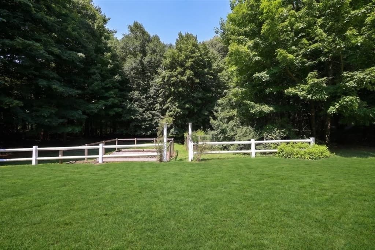
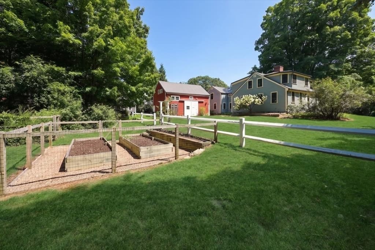
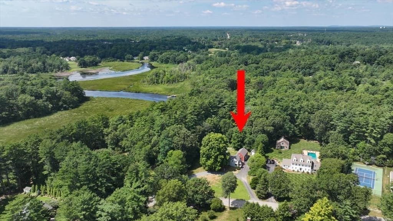
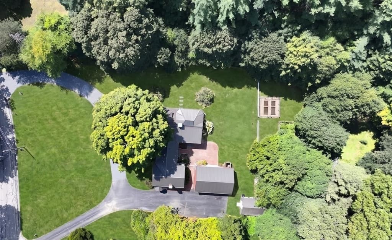
A rare opportunity to own one of Norwell's historic treasures. Beautifully preserved and thoughtfully updated, the extraordinary Shipwright’s House seamlessly blends more than three centuries of history with the comfort and convenience of modern living. Set on 1.4 private acres beside Shipyard Park, the property offers North River views in the winter and access for kayaking, paddleboarding or swimming. Timeless architectural details are complemented by exceptional updates and a functional floor plan. The beautifully renovated country kitchen features granite countertops highlighted by natural, shimmering mica flecks, Viking professional range, Bosch dishwasher, French-door GE Profile refrigerator, generous walk-in pantry. The Shipwright's House offers abundant storage, including multiple closets and charming built-in bench seating with hidden storage. The spacious primary suite includes a renovated shower and period vanity, classic claw-foot tub, walk-in dressing room. Refinished hardwood floors on the main level, and period details create warmth and character. Extensive recent improvements include a metal roof, cedar shingle siding, replacement windows, updated furnaces, whole-house generator and whole-house water filtration system. More than a remarkable residence, this is an opportunity to become the next steward of a piece of Norwell's maritime history.

Highlights

Fireplace

Property details

MLS #
73564071
Property type
Single Family Residence
Subdivision
N/A
Status
Active
Days on market
41
On market date
August 15, 2026
Stories
N/A
Total bathrooms
2.5
Garage spaces
2
Parking spaces
12
Lot size
1.4 acres
Loading map…

Nearby schools

Within 10 miles · public school directory data (NCES)

Elementary
North Pembroke Elementary
1.34 mi away · Grades -1-6
Nearest school -- attendance-zone data not available here
3.0
Local Score (student-teacher ratio only (preliminary -- will incorporate state test-score data once available)) -- not an official state rating
Enrollment
517
Student:teacher ratio
15.7:1
District
Pembroke
Middle
Furnace Brook Middle
3.06 mi away · Grades 6-8
Nearest school -- attendance-zone data not available here
5.0
Local Score (student-teacher ratio only (preliminary -- will incorporate state test-score data once available)) -- not an official state rating
Enrollment
846
Student:teacher ratio
10.6:1
District
Marshfield
High
Marshfield High
2.85 mi away · Grades 9-12
Nearest school -- attendance-zone data not available here
5.0
Local Score (student-teacher ratio only (preliminary -- will incorporate state test-score data once available)) -- not an official state rating
Enrollment
1,245
Student:teacher ratio
11.7:1
District
Marshfield

Walkability

Blended score for Norwell's center: EPA's National Walkability Index (street network, transit, land-use mix) combined with nearby-amenity density. 60% EPA National Walkability Index + 40% nearby-amenity density (Google Places).

39
Car-dependent
out of 100
EPA National Walkability Index
3.8 / 20 -- Least walkable
Nearby-amenity density
68 / 100
Restaurants & cafes11
Grocery stores2
Parks3
Schools2
Transit stops0
Pharmacies1

Mortgage calculator

Estimate only - actual rate and payment depend on your lender, credit, and loan program.

$
%
%
Adjust tax / insurance estimates
% / yr
$
/mo
Est. monthly payment
$8,430/mo
$275,000 down
$1,100,000 loan
Principal & interest$7,135
Property tax (est.)$1,146
Home insurance (est.)$150

Similar homes you might like

Data source: Listing information provided by MLS Property Information Network via Trestle/CoreLogic. Last updated 17 days ago.

Information herein deemed reliable but not guaranteed; all measurements, school assignments, HOA fees, taxes, and feature lists are approximate and should be independently verified. Equal Housing Opportunity.