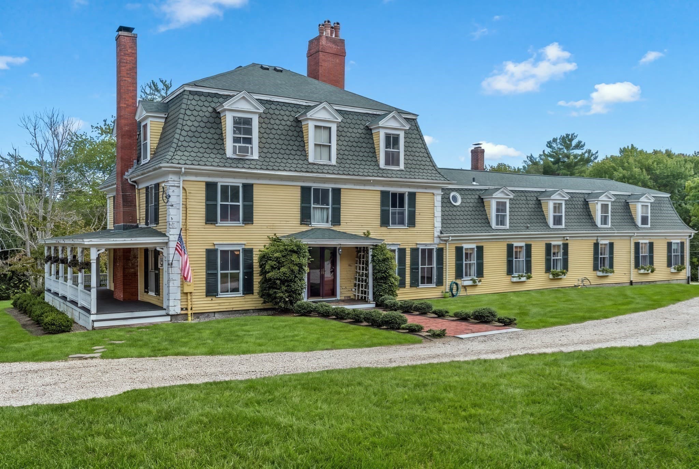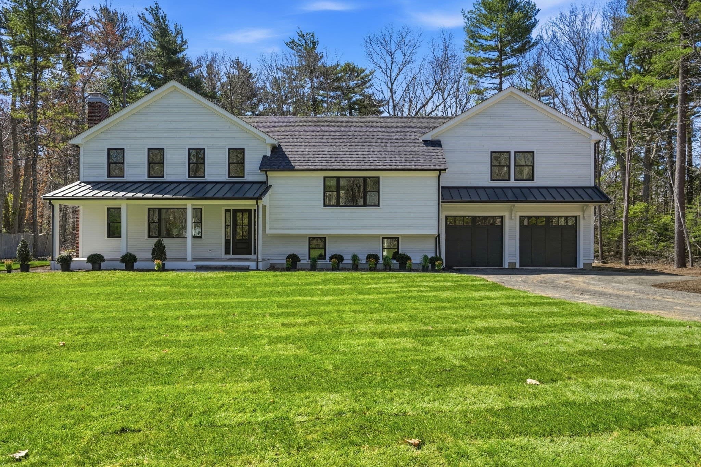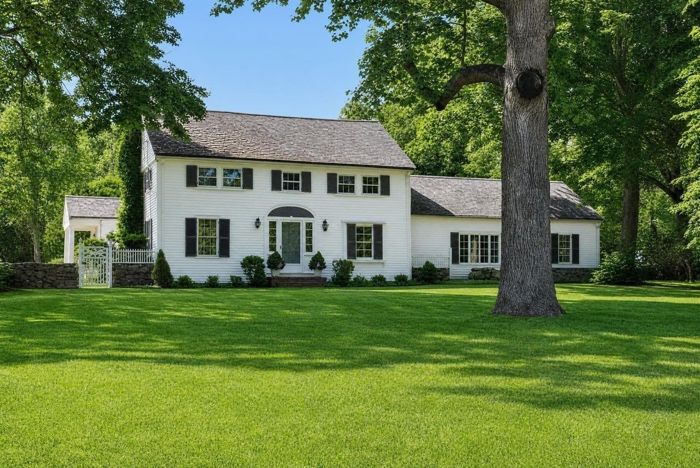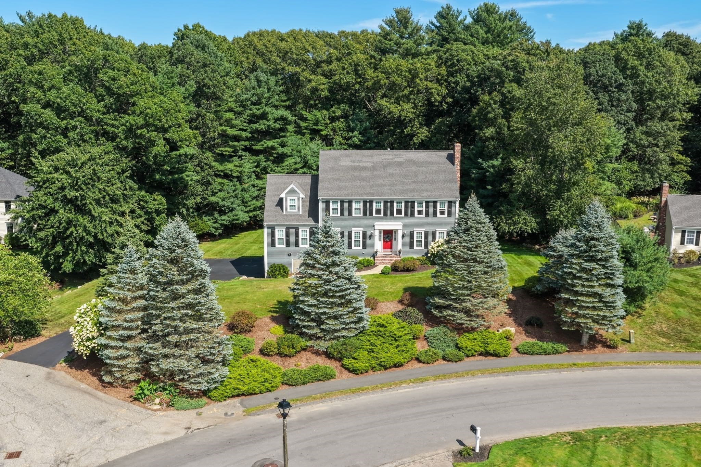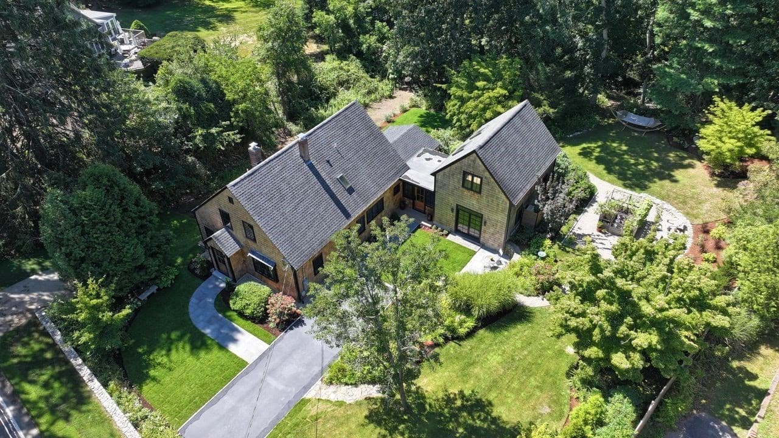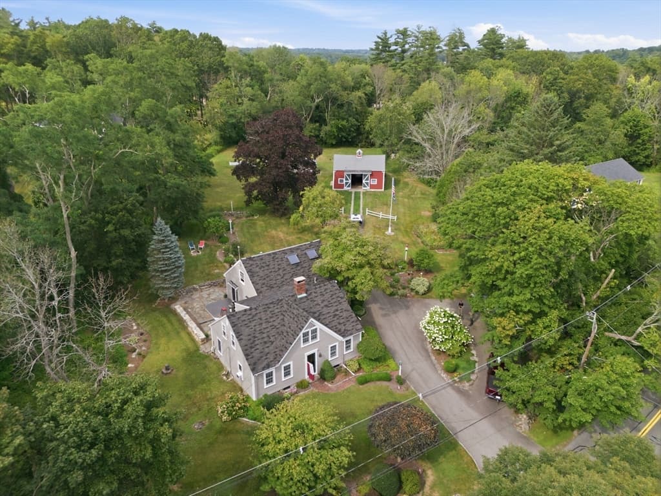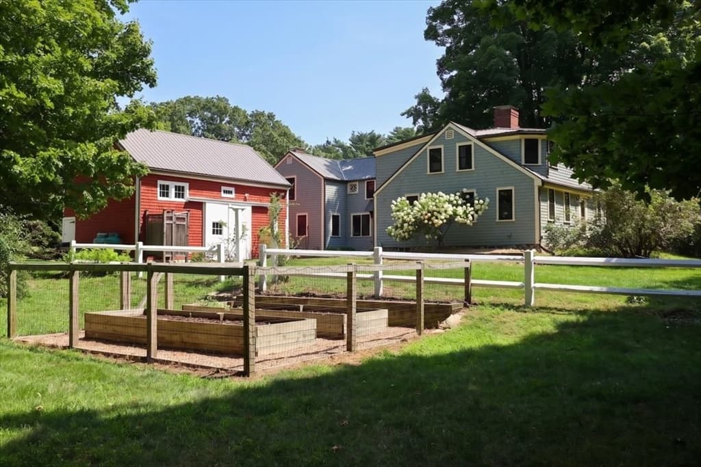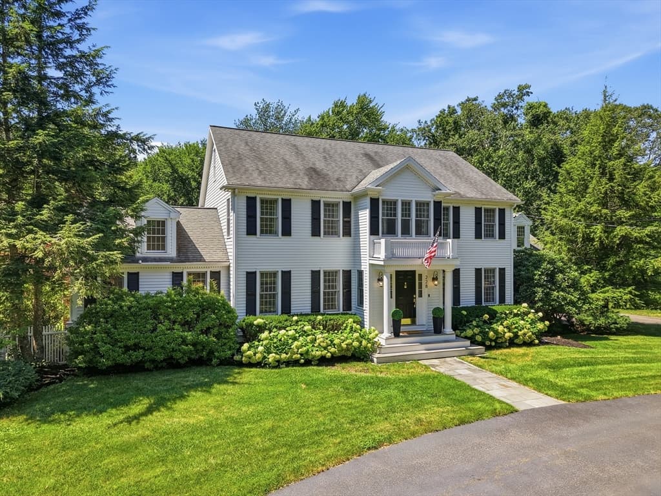
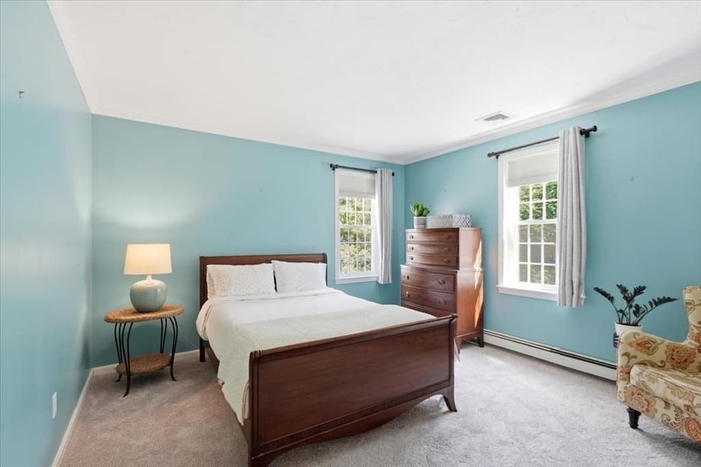

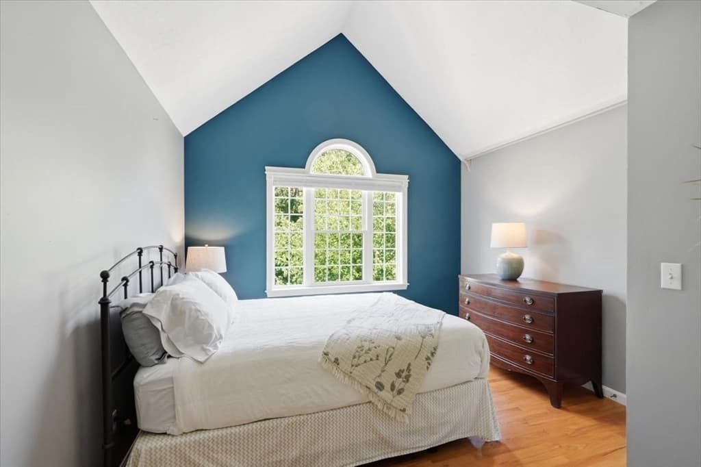
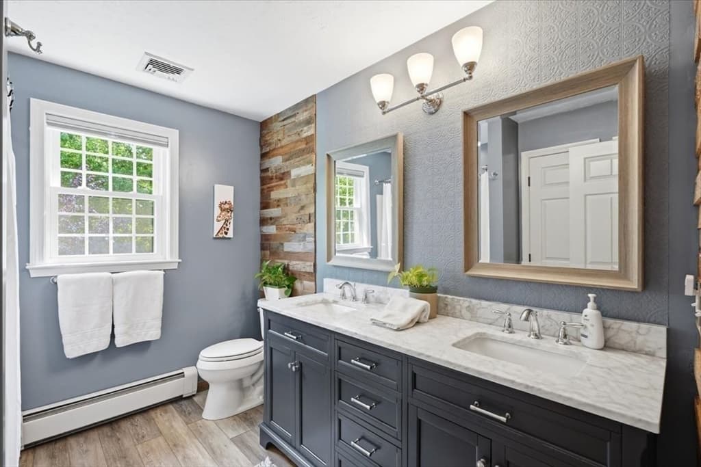
Single Family Residence at 2 Blackthorne Lane, Norwell MA 02061, Norwell
Single Family Residence at 2 Blackthorne Lane, Norwell MA 02061, Norwell, photo 2 of 35
Single Family Residence at 2 Blackthorne Lane, Norwell MA 02061, Norwell, photo 3 of 35
Single Family Residence at 2 Blackthorne Lane, Norwell MA 02061, Norwell, photo 4 of 35
Single Family Residence at 2 Blackthorne Lane, Norwell MA 02061, Norwell, photo 5 of 35
Single Family Residence at 2 Blackthorne Lane, Norwell MA 02061, Norwell, photo 6 of 35
Single Family Residence at 2 Blackthorne Lane, Norwell MA 02061, Norwell, photo 7 of 35
Single Family Residence at 2 Blackthorne Lane, Norwell MA 02061, Norwell, photo 8 of 35
Single Family Residence at 2 Blackthorne Lane, Norwell MA 02061, Norwell, photo 9 of 35
Single Family Residence at 2 Blackthorne Lane, Norwell MA 02061, Norwell, photo 10 of 35
Single Family Residence at 2 Blackthorne Lane, Norwell MA 02061, Norwell, photo 11 of 35
Single Family Residence at 2 Blackthorne Lane, Norwell MA 02061, Norwell, photo 12 of 35
Single Family Residence at 2 Blackthorne Lane, Norwell MA 02061, Norwell, photo 13 of 35
Single Family Residence at 2 Blackthorne Lane, Norwell MA 02061, Norwell, photo 14 of 35
Single Family Residence at 2 Blackthorne Lane, Norwell MA 02061, Norwell, photo 15 of 35
Single Family Residence at 2 Blackthorne Lane, Norwell MA 02061, Norwell, photo 16 of 35
Single Family Residence at 2 Blackthorne Lane, Norwell MA 02061, Norwell, photo 17 of 35
Single Family Residence at 2 Blackthorne Lane, Norwell MA 02061, Norwell, photo 18 of 35
Single Family Residence at 2 Blackthorne Lane, Norwell MA 02061, Norwell, photo 19 of 35
Single Family Residence at 2 Blackthorne Lane, Norwell MA 02061, Norwell, photo 20 of 35
Single Family Residence at 2 Blackthorne Lane, Norwell MA 02061, Norwell, photo 21 of 35
Single Family Residence at 2 Blackthorne Lane, Norwell MA 02061, Norwell, photo 22 of 35
Single Family Residence at 2 Blackthorne Lane, Norwell MA 02061, Norwell, photo 23 of 35
Single Family Residence at 2 Blackthorne Lane, Norwell MA 02061, Norwell, photo 24 of 35
Single Family Residence at 2 Blackthorne Lane, Norwell MA 02061, Norwell, photo 25 of 35
Single Family Residence at 2 Blackthorne Lane, Norwell MA 02061, Norwell, photo 26 of 35
Single Family Residence at 2 Blackthorne Lane, Norwell MA 02061, Norwell, photo 27 of 35
Single Family Residence at 2 Blackthorne Lane, Norwell MA 02061, Norwell, photo 28 of 35
Single Family Residence at 2 Blackthorne Lane, Norwell MA 02061, Norwell, photo 29 of 35
Single Family Residence at 2 Blackthorne Lane, Norwell MA 02061, Norwell, photo 30 of 35
Single Family Residence at 2 Blackthorne Lane, Norwell MA 02061, Norwell, photo 31 of 35
Single Family Residence at 2 Blackthorne Lane, Norwell MA 02061, Norwell, photo 32 of 35
Single Family Residence at 2 Blackthorne Lane, Norwell MA 02061, Norwell, photo 33 of 35
Single Family Residence at 2 Blackthorne Lane, Norwell MA 02061, Norwell, photo 34 of 35
Single Family Residence at 2 Blackthorne Lane, Norwell MA 02061, Norwell, photo 35 of 35
35 photos

$1,650,000

2 Blackthorne Lane, Norwell MA 02061
Norwell, MA 02061
Listed by The Laurie Detwiler Team
Bedrooms
4
Bathrooms
2.5
Living area
4,812 sqft
Year built
1995

About this home

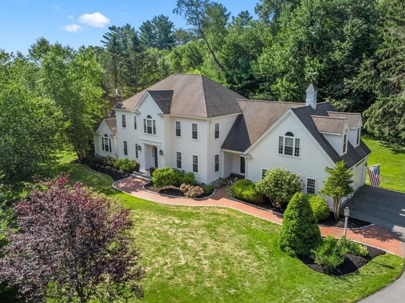
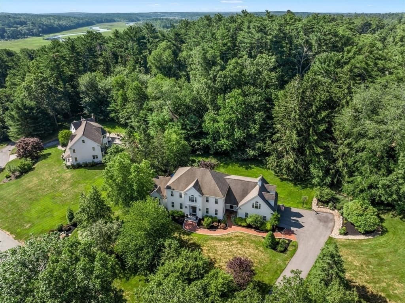
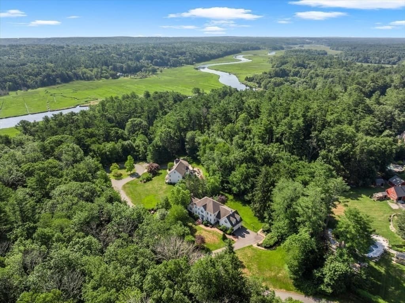
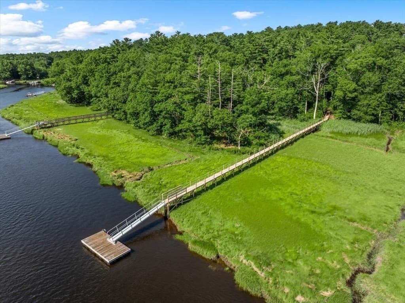
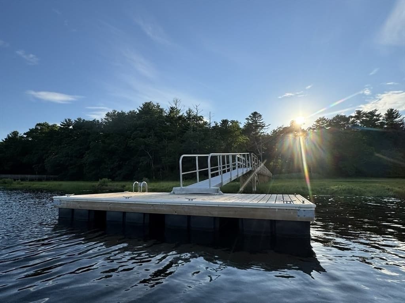
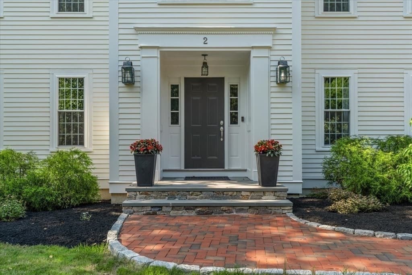
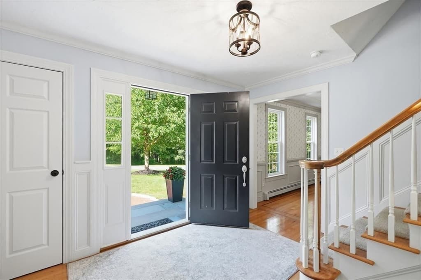
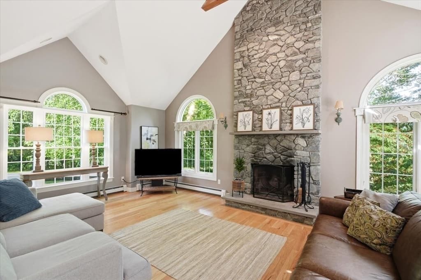
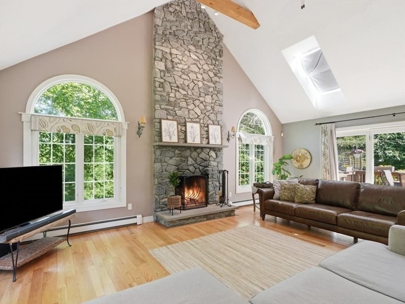
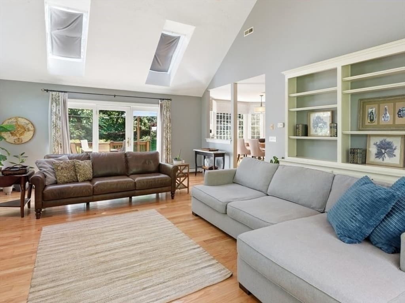
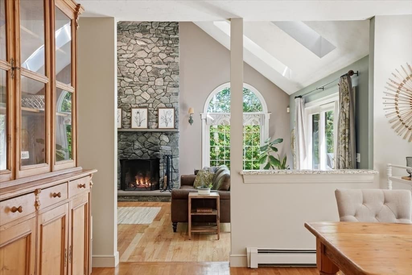
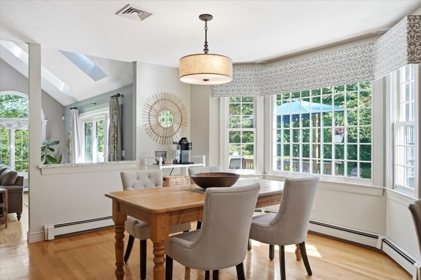
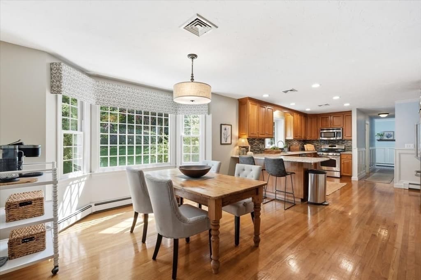
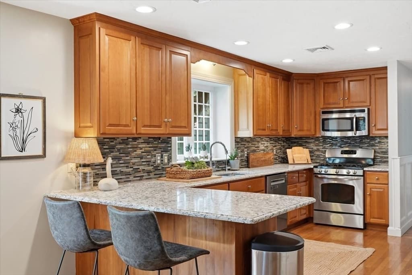
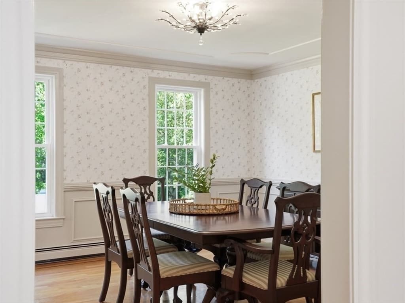
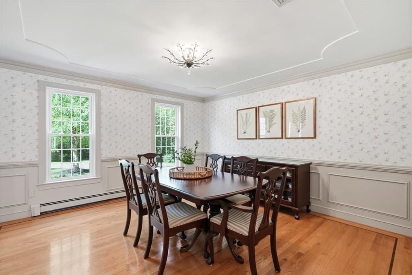
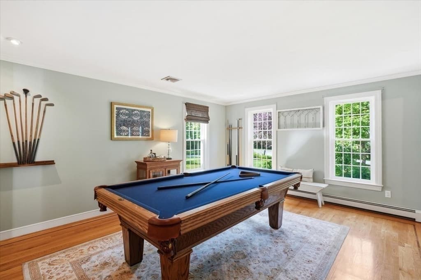
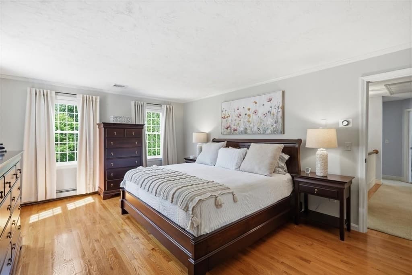
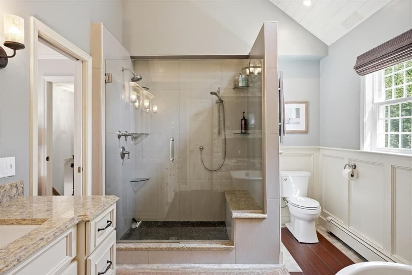
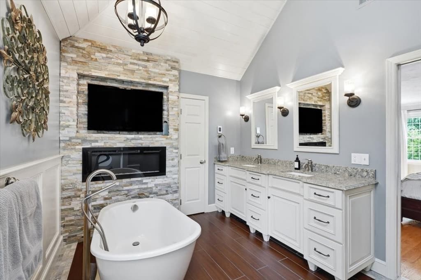
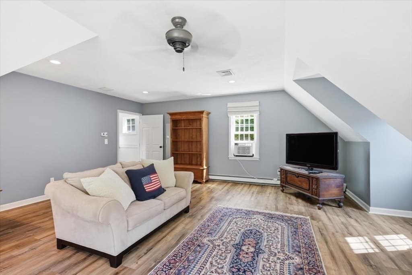
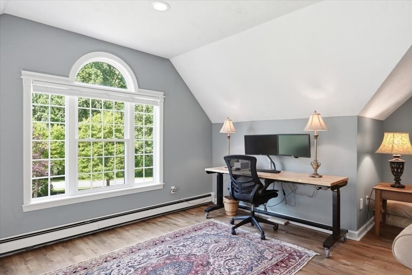
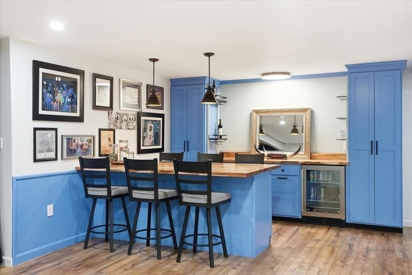
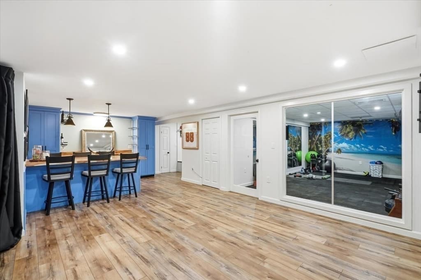
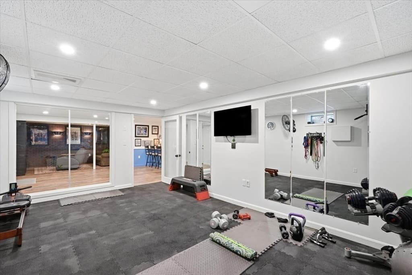
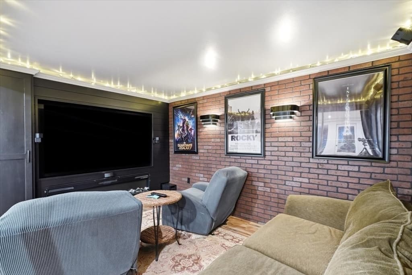
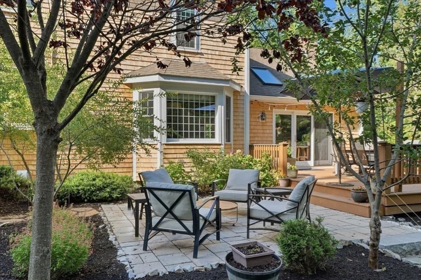
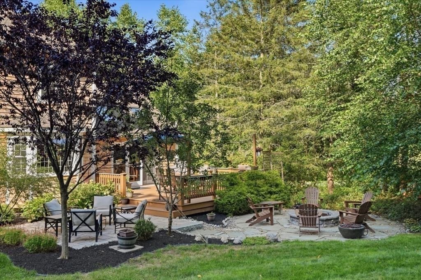
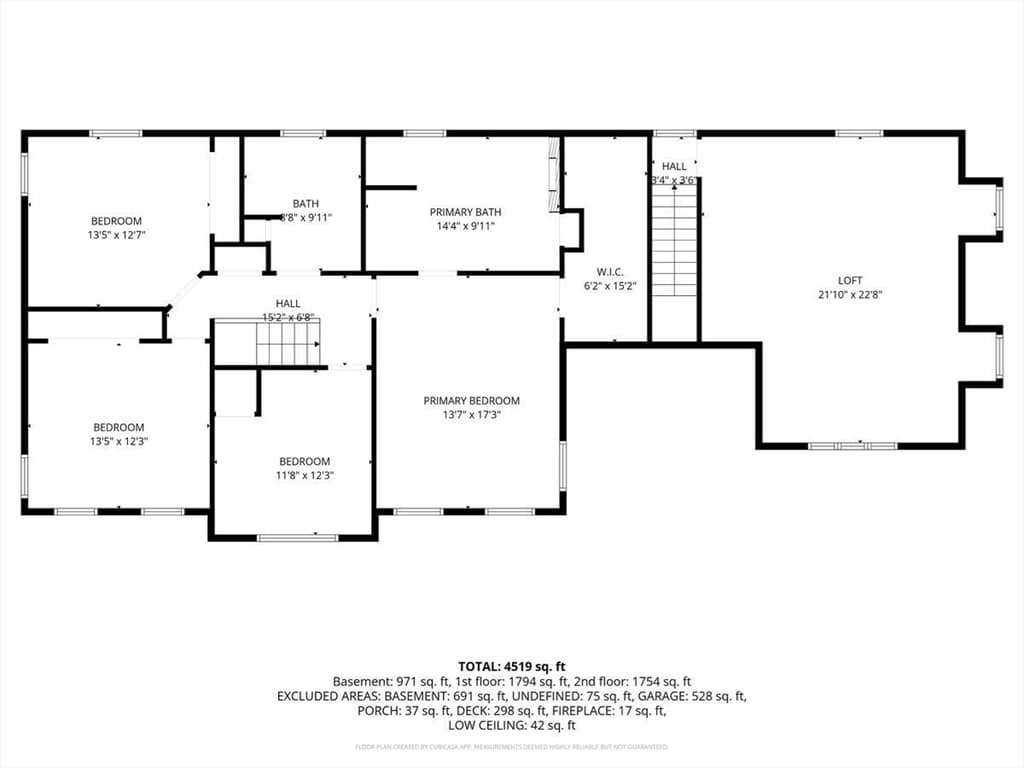
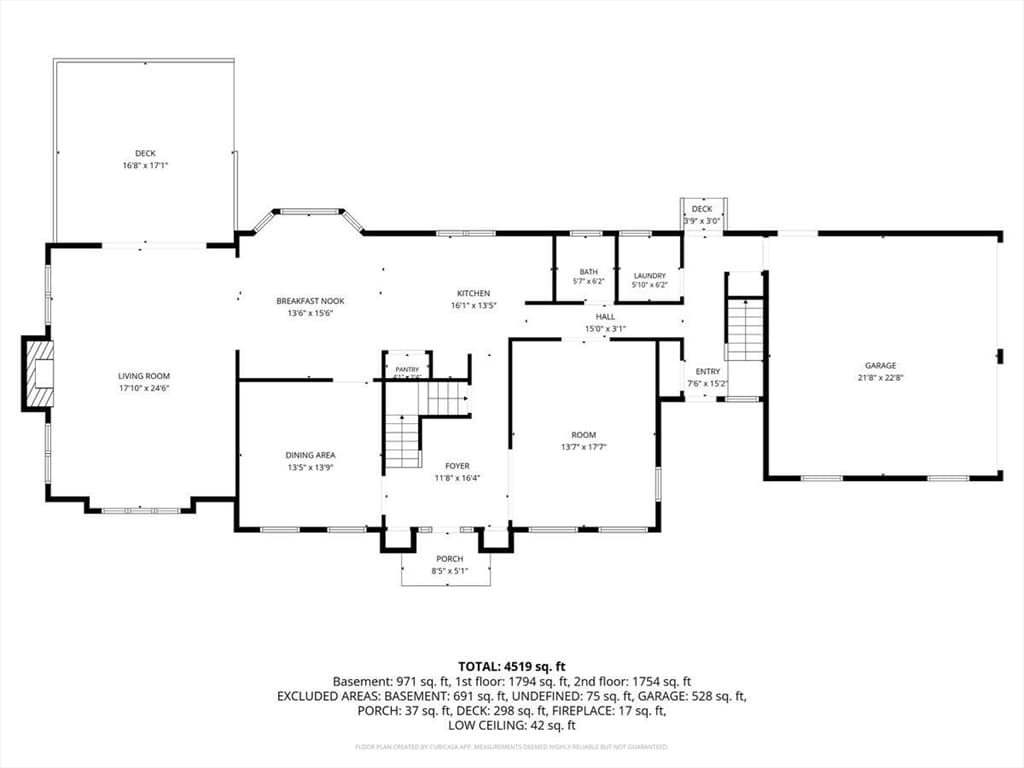
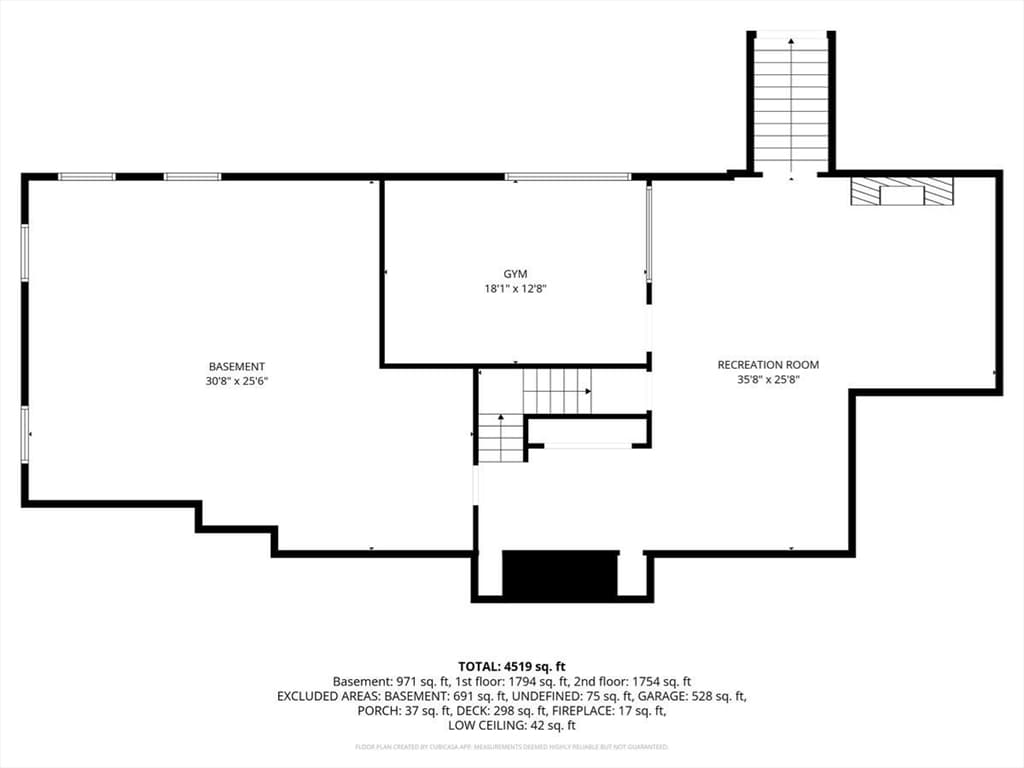
Deeded North River access from this "just right" Norwell home just 26 miles south of Boston! Bring your boat to the DOCK for the exclusive use of this small cul de sac neighborhood off scenic River Street. This pristine colonial has 4 beds and 2 1/2 baths plus SO much more. The main living space has a soaring ceiling centered on a stone fireplace and flows easily between the kitchen and outdoors. A wide open kitchen with sunny dining area has a large pantry and plenty of cabinetry with views of the private backyard. The former living room is now the billiard room and the pretty dining room can host big holiday gatherings. Upstairs, you'll love the primary with walk-in closet and exceptional bath with stone shower plus a freestanding tub with a cozy fireplace feature. Don't miss the big wow factor in the lower level with dedicated gym, bar/game area and media room for movie nights. Added bonus: a huge home office or guest space accessed by its own staircase with side door entrance through the mudroom. Recent upgrades include new high efficiencey on-demand heating system. When you're not swimming in the river or catching stripers, enjoy the deck and firepit in your very private backyard.

Highlights

WaterfrontFireplace

Property details

MLS #
73559943
Property type
Single Family Residence
Subdivision
N/A
Status
Active
Days on market
51
On market date
August 5, 2026
Stories
N/A
Total bathrooms
2.5
Garage spaces
2
Parking spaces
6
Lot size
1.85 acres
Loading map…

Nearby schools

Within 10 miles · public school directory data (NCES)

Elementary
William G Vinal
1.95 mi away · Grades -1-5
Nearest school -- attendance-zone data not available here
4.0
Local Score (student-teacher ratio only (preliminary -- will incorporate state test-score data once available)) -- not an official state rating
Enrollment
531
Student:teacher ratio
14.4:1
District
Norwell
Middle
Norwell Middle School
1.61 mi away · Grades 6-8
Nearest school -- attendance-zone data not available here
4.0
Local Score (student-teacher ratio only (preliminary -- will incorporate state test-score data once available)) -- not an official state rating
Enrollment
499
Student:teacher ratio
12.5:1
District
Norwell
High
Norwell High
2.54 mi away · Grades 9-12
Nearest school -- attendance-zone data not available here
4.0
Local Score (student-teacher ratio only (preliminary -- will incorporate state test-score data once available)) -- not an official state rating
Enrollment
631
Student:teacher ratio
12.6:1
District
Norwell

Walkability

Blended score for Norwell's center: EPA's National Walkability Index (street network, transit, land-use mix) combined with nearby-amenity density. 60% EPA National Walkability Index + 40% nearby-amenity density (Google Places).

20
Car-dependent
out of 100
EPA National Walkability Index
4.7 / 20 -- Least walkable
Nearby-amenity density
15 / 100
Restaurants & cafes0
Grocery stores0
Parks6
Schools0
Transit stops0
Pharmacies0

Mortgage calculator

Estimate only - actual rate and payment depend on your lender, credit, and loan program.

$
%
%
Adjust tax / insurance estimates
% / yr
$
/mo
Est. monthly payment
$10,086/mo
$330,000 down
$1,320,000 loan
Principal & interest$8,561
Property tax (est.)$1,375
Home insurance (est.)$150

Similar homes you might like

Data source: Listing information provided by MLS Property Information Network via Trestle/CoreLogic. Last updated 13 days ago.

Information herein deemed reliable but not guaranteed; all measurements, school assignments, HOA fees, taxes, and feature lists are approximate and should be independently verified. Equal Housing Opportunity.