$1,275,000
About this home
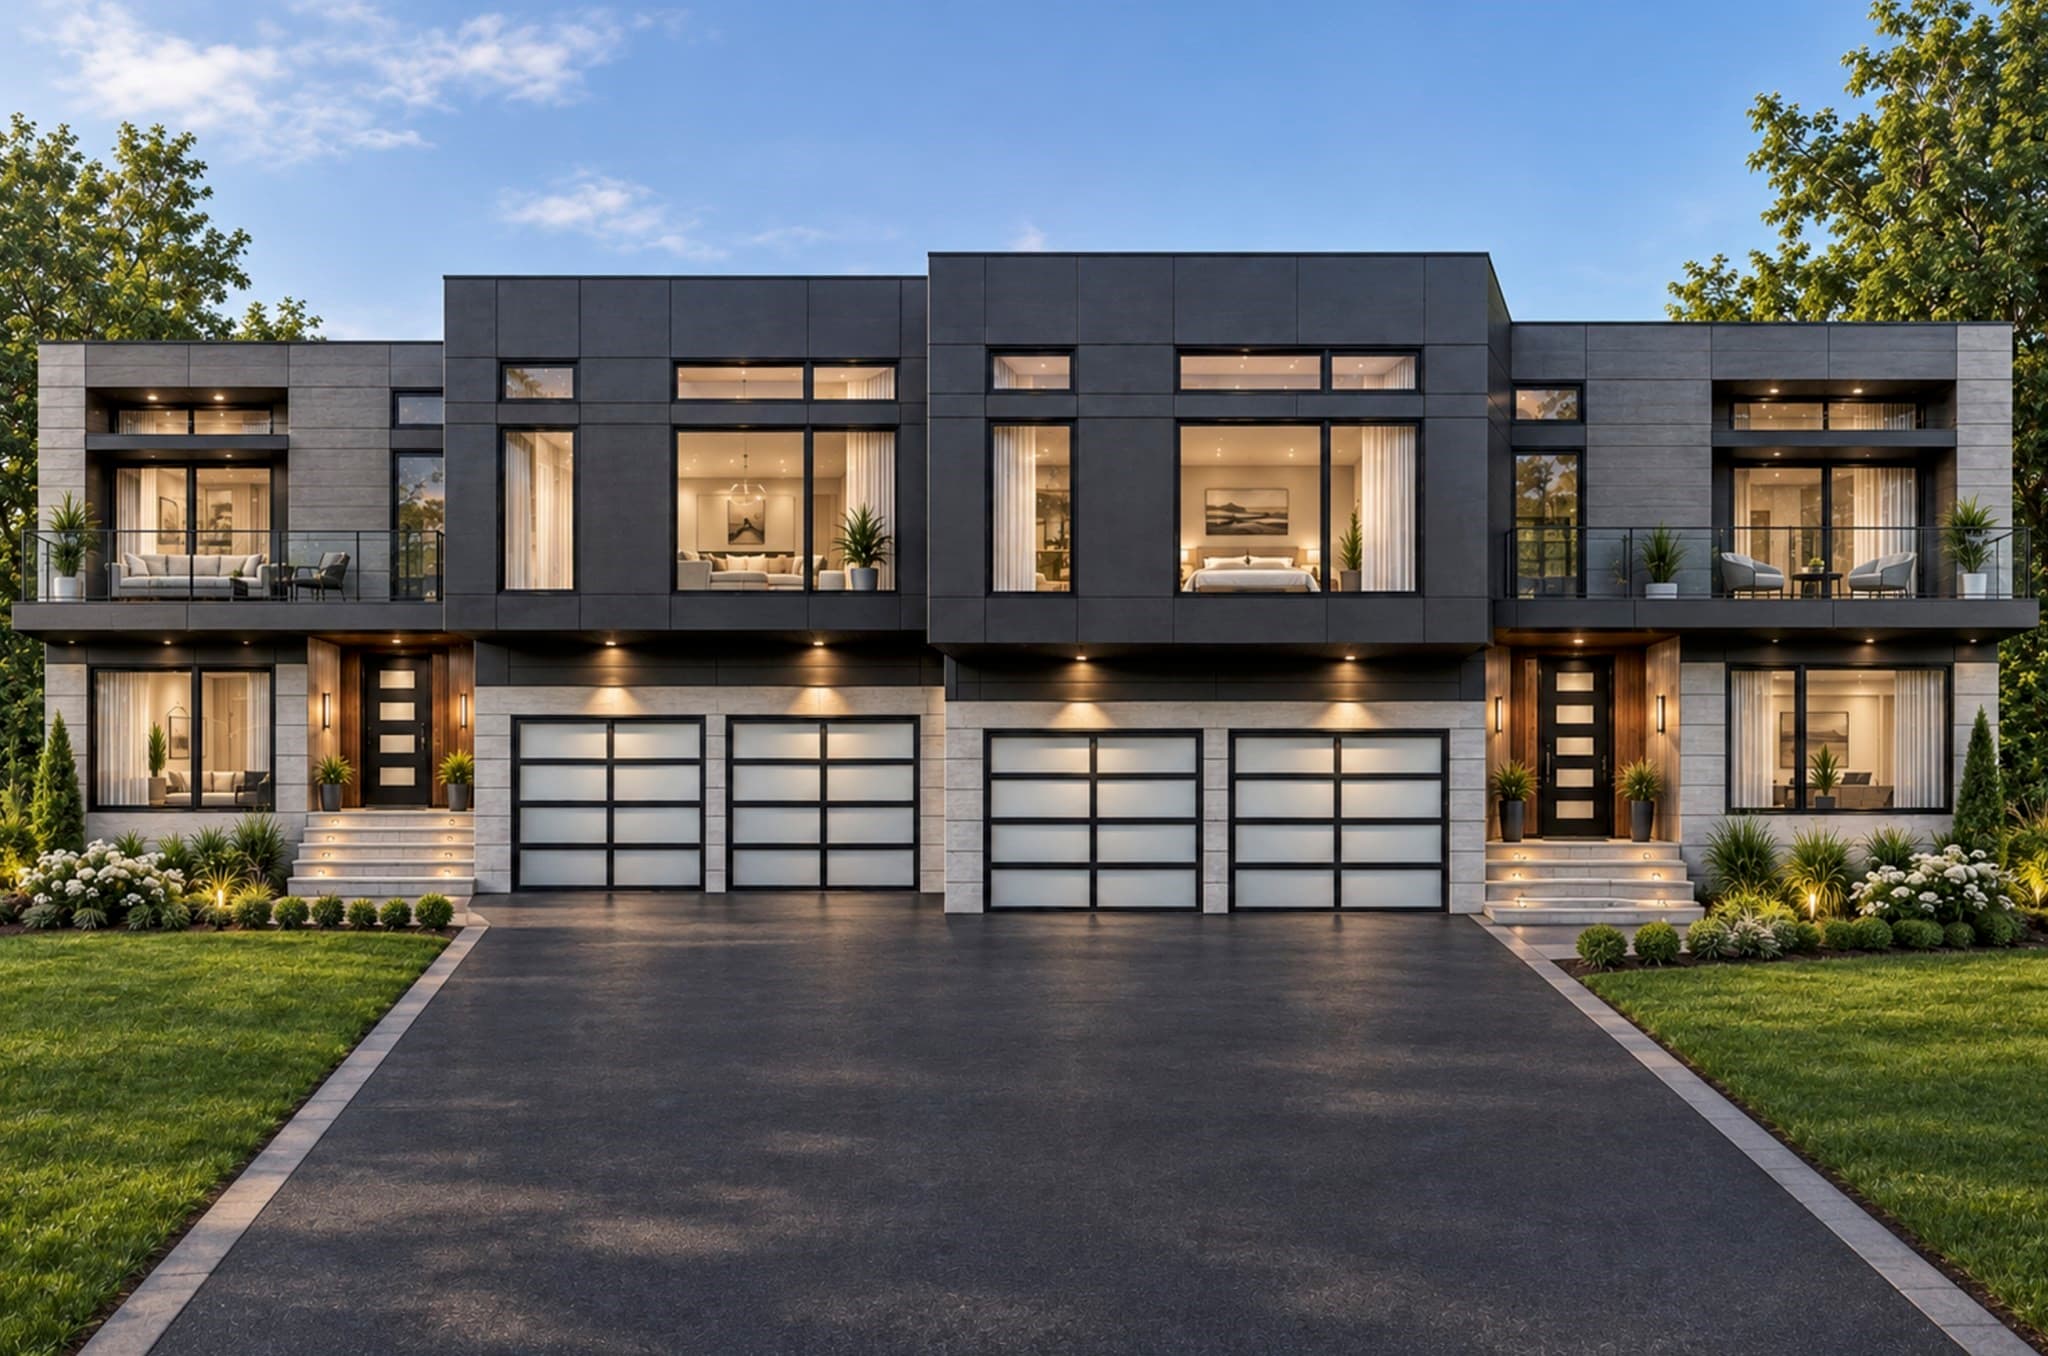
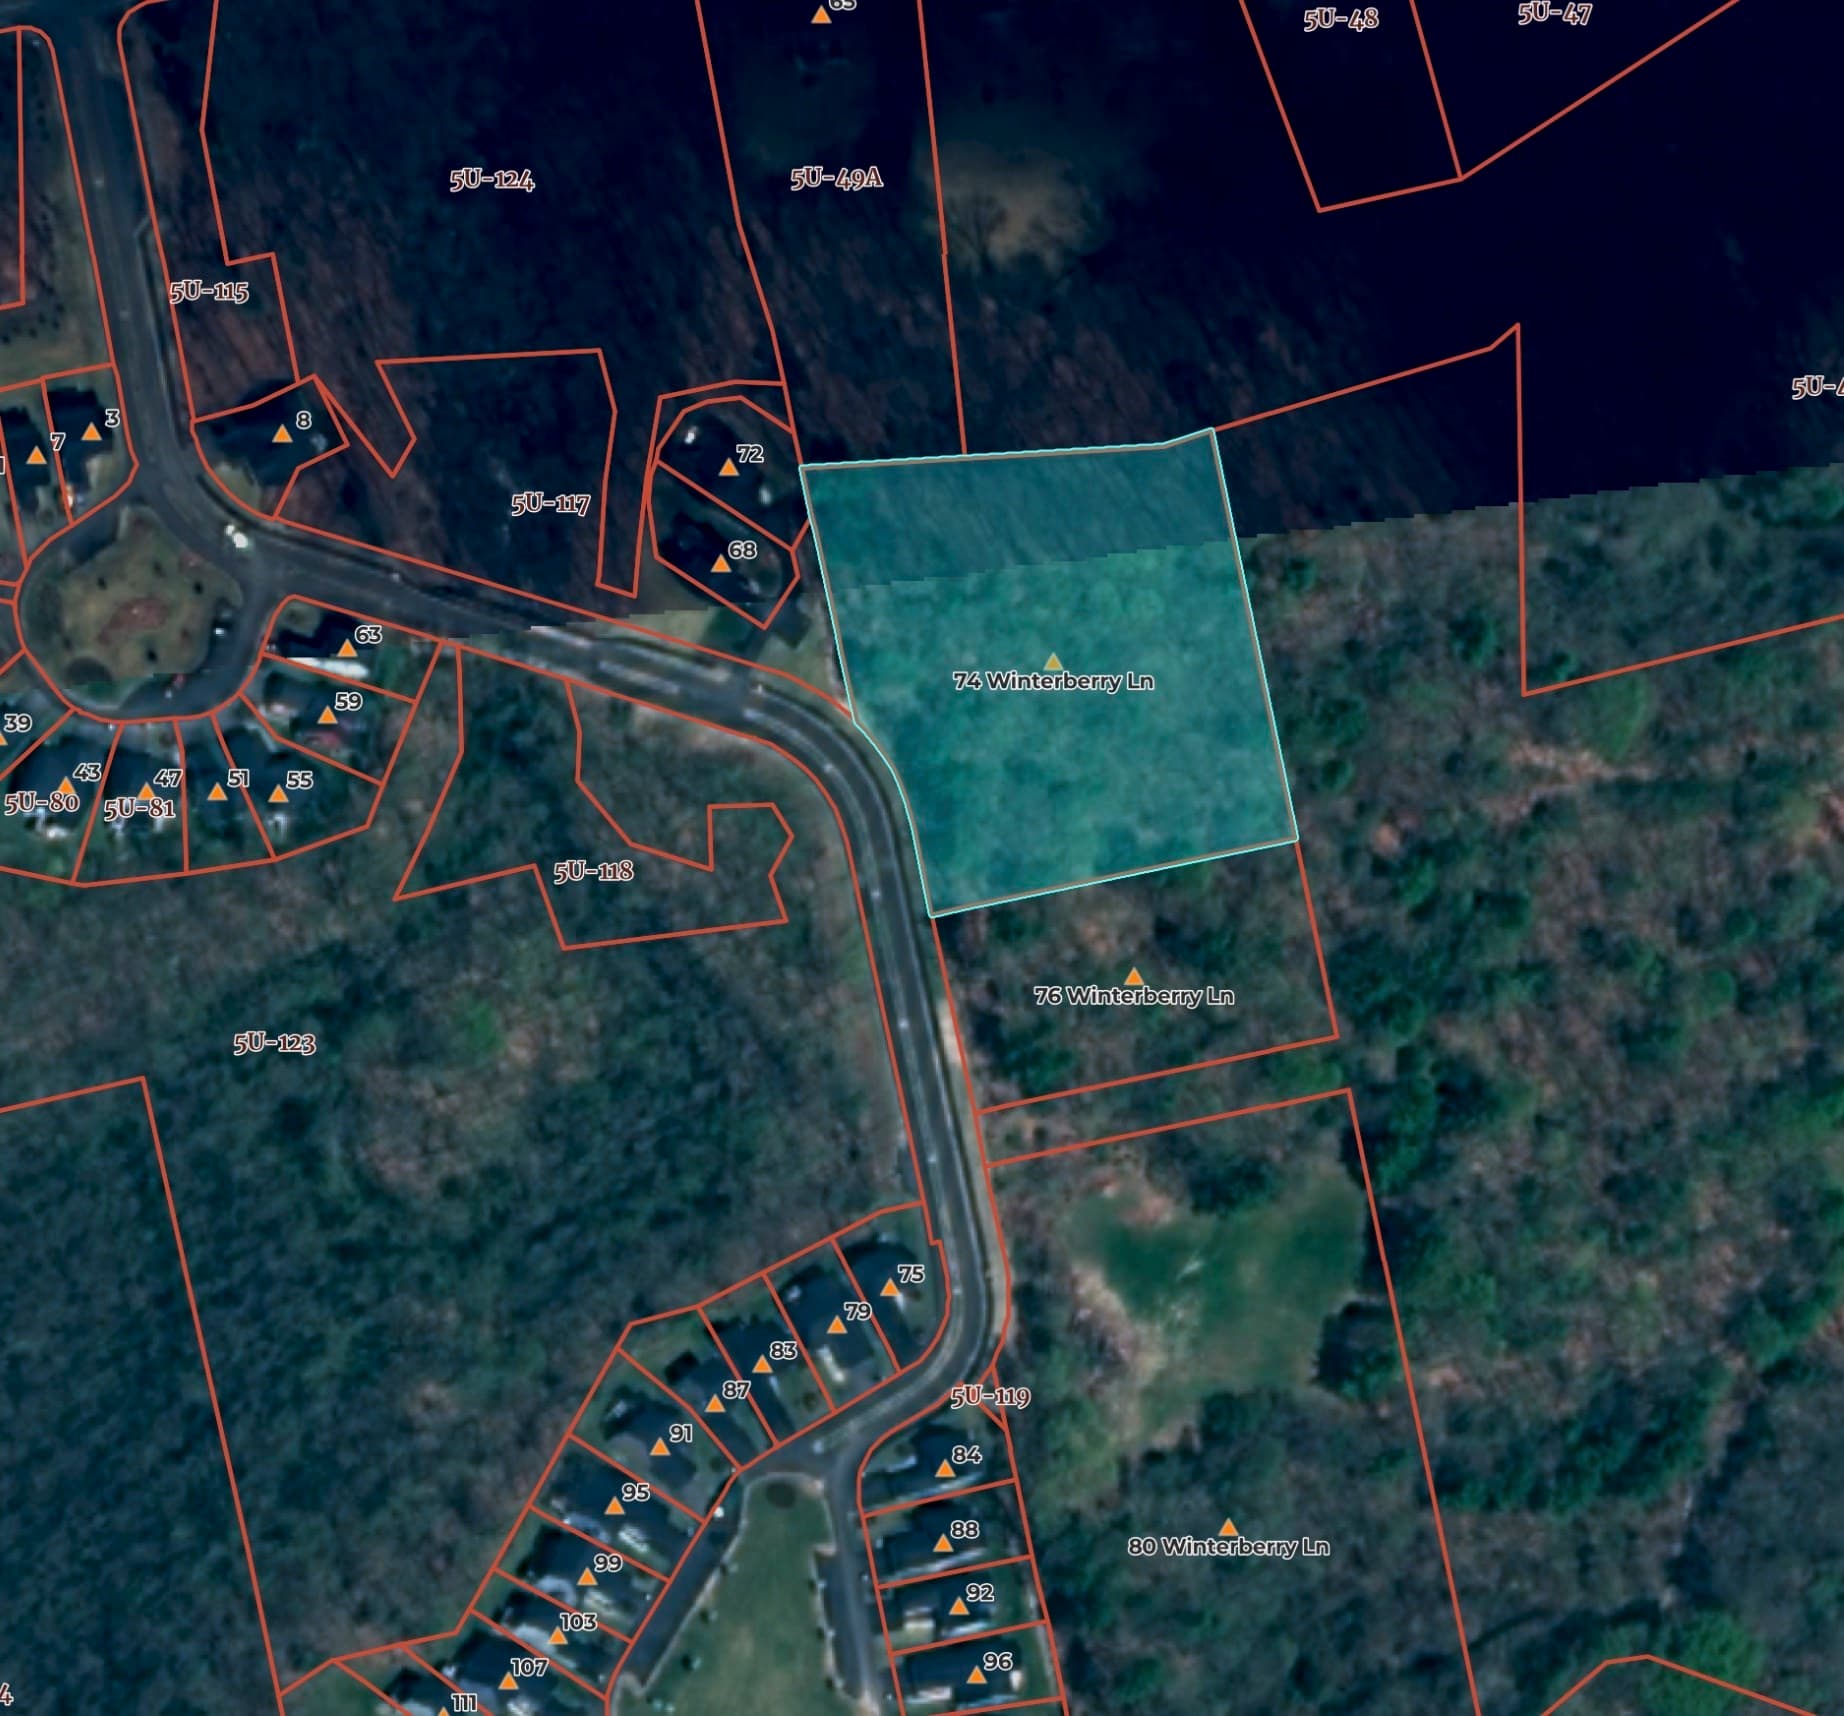
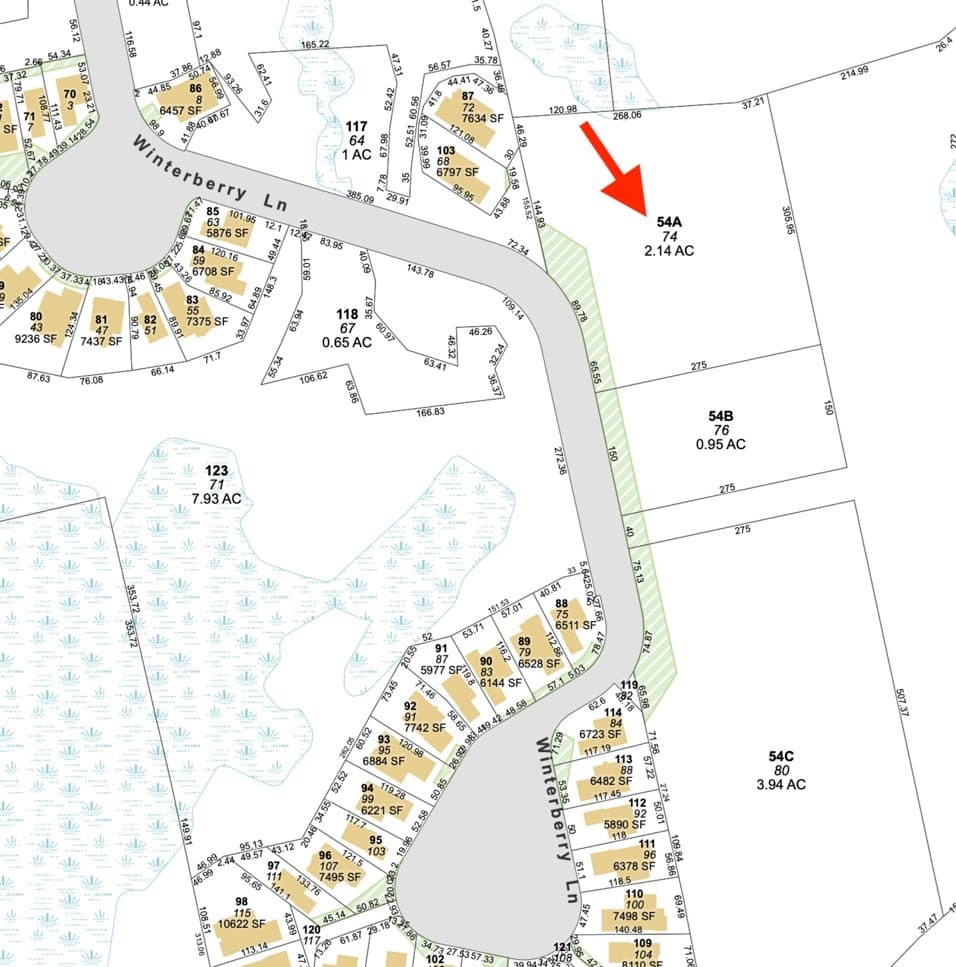
***NEW IS BETTER***! Search Westwood, Needham, Sharon, Canton, Milton, and beyond, and you will be hard-pressed to find a better value! This NEW Ultra-Contemporary Attached Residence combines a spectacular setting, extraordinary design, and quality of construction, crafted to meet the high demands of today’s discerning homebuyers. It is designed to balance Grand Curb-Appeal, spacious One-Floor Living for those who want to limit use of stairs, privacy, and the flexibility of working from home. The interior is filled with natural light and sophisticated architectural details throughout. Features include rich Tray Ceilings with rope lighting, a Gas Fireplace, HDWD, Open Floor Plan, High-End Kitchen with an Oversized Island and Much More. The striking exterior showcases Stucco Siding, Glass Garage Doors, and Expansive Walls of Glass, complemented by Roof Decks. The thoughtfully designed floor plan offers a First-Floor Primary Suite, Second-Floor Junior Master Bedroom, Guest Bedroom, Den, Office, Large Great Room with two sliding doors, Second-Floor Family Room, along with Two Laundry Rooms for added convenience. Outdoor living is equally impressive, with a Large Rear Deck and Private Patio featuring a Hot Tub, creating exceptional spaces for entertaining or relaxing in a tranquil natural setting. The property is tucked away from Union Street and buffered from busy roads by an established residential subdivision and a vast forest beyond. The surrounding setting features picturesque meadows, scenic walking and riding trails, small creeks, ponds, and an expansive natural landscape, offering a rare sense of privacy and connection to nature. Despite its peaceful setting, this location provides convenient access to Route 138, Route 24, and I-495, with easy connections to surrounding communities, shopping, and everyday amenities. For floor plans, specifications, additional information, and details, CALL THE LISTING AGENT TODAY!
Highlights
Property details
- MLS #
- 73582099
- Property type
- Single Family Residence
- Subdivision
- N/A
- Status
- Active
- Days on market
- 1
- On market date
- September 24, 2026
- Stories
- N/A
- Total bathrooms
- 3.5
- Garage spaces
- 2
- Parking spaces
- 4
- Lot size
- 2.14 acres
Location
Get directions →Nearby schools
Within 10 miles · public school directory data (NCES)
- Enrollment
- 511
- Student:teacher ratio
- 14.6:1
- District
- Brockton
- Enrollment
- 584
- Student:teacher ratio
- 11.9:1
- District
- Brockton
- Enrollment
- 203
- Student:teacher ratio
- 40.6:1
- District
- Brockton
Walkability
Blended score for Easton's center: EPA's National Walkability Index (street network, transit, land-use mix) combined with nearby-amenity density. 60% EPA National Walkability Index + 40% nearby-amenity density (Google Places).
Mortgage calculator
Estimate only - actual rate and payment depend on your lender, credit, and loan program.
Adjust tax / insurance estimates
Similar homes you might like
Data source: Listing information provided by MLS Property Information Network via Trestle/CoreLogic. Last updated 1 days ago.
Information herein deemed reliable but not guaranteed; all measurements, school assignments, HOA fees, taxes, and feature lists are approximate and should be independently verified. Equal Housing Opportunity.