$1,198,000
About this home
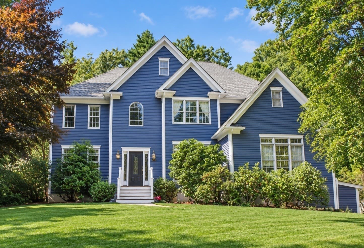
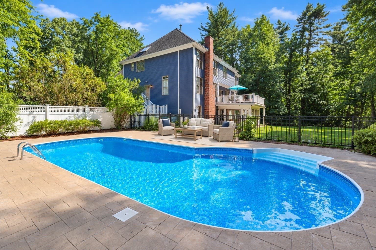
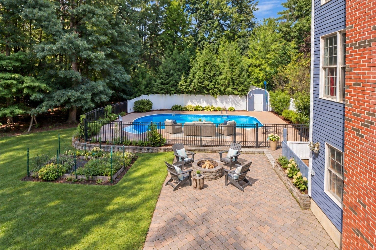
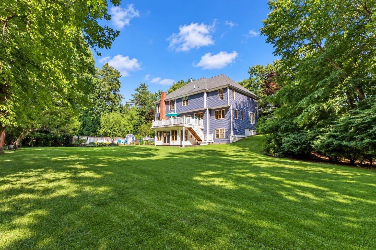
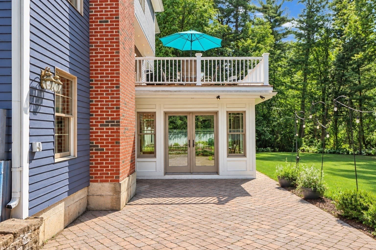
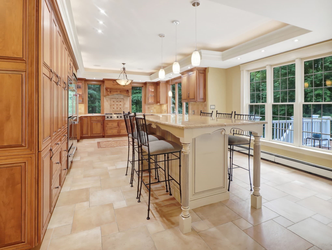
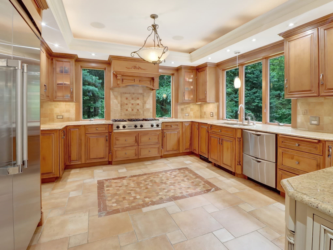
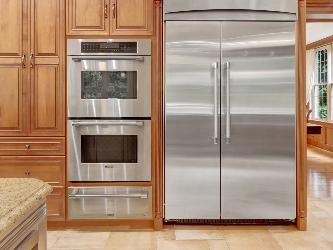
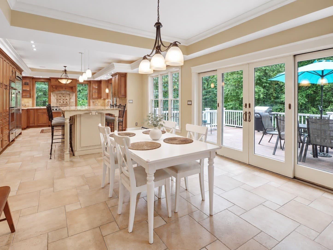
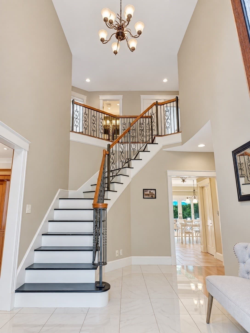
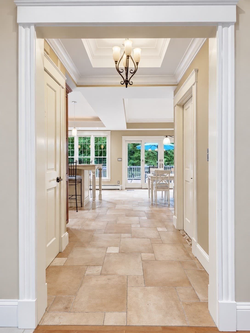
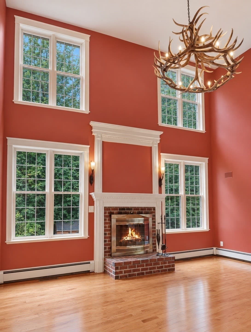
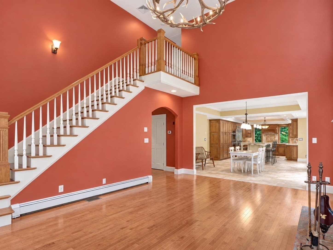
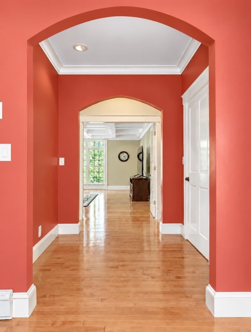
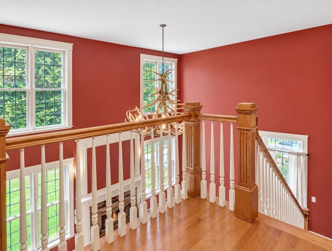
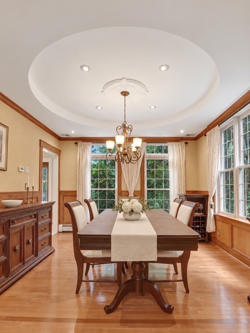
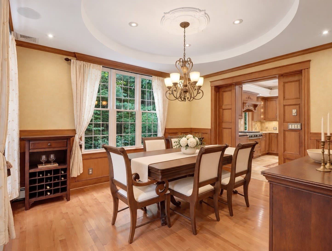
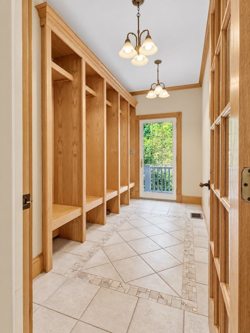
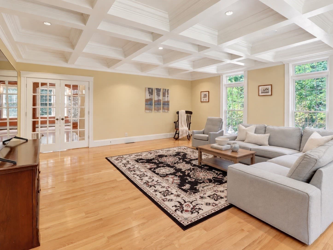
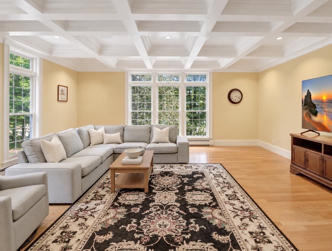
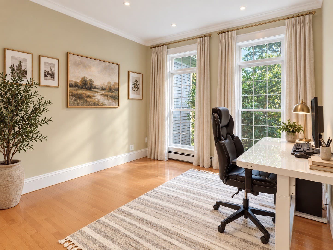
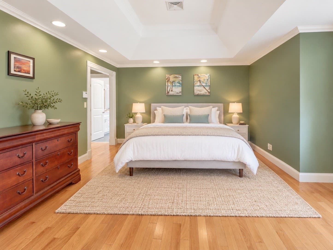
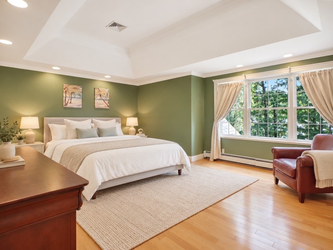
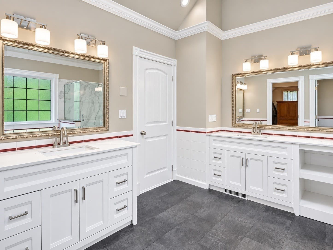
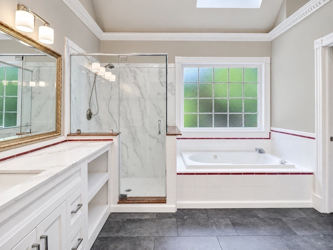
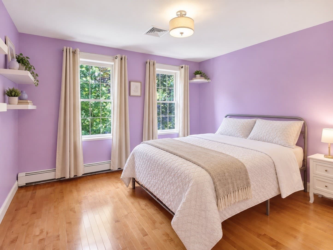
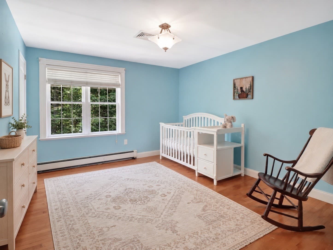
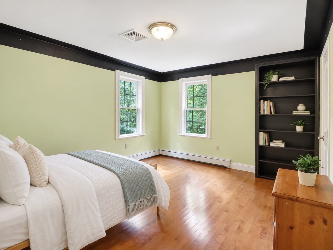
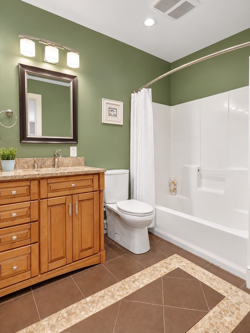
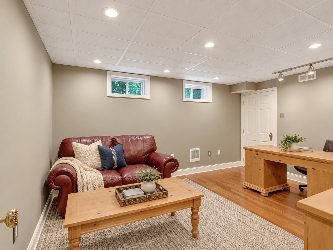
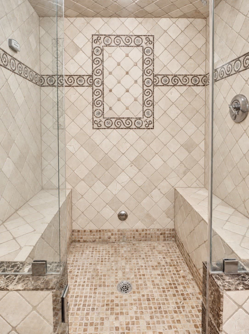
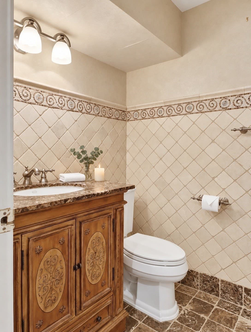
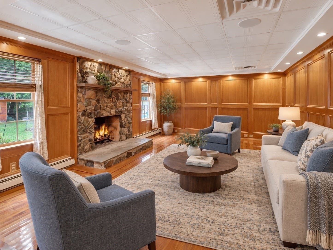
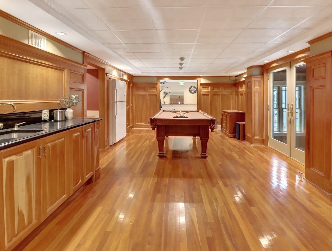
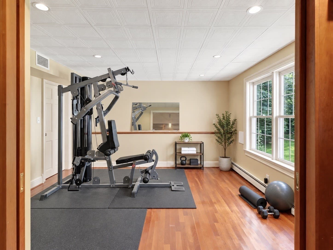
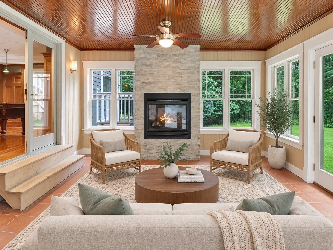
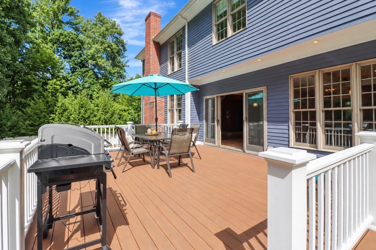
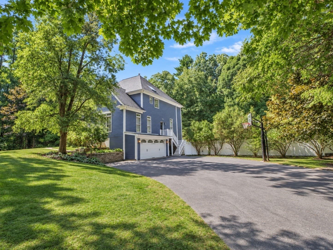
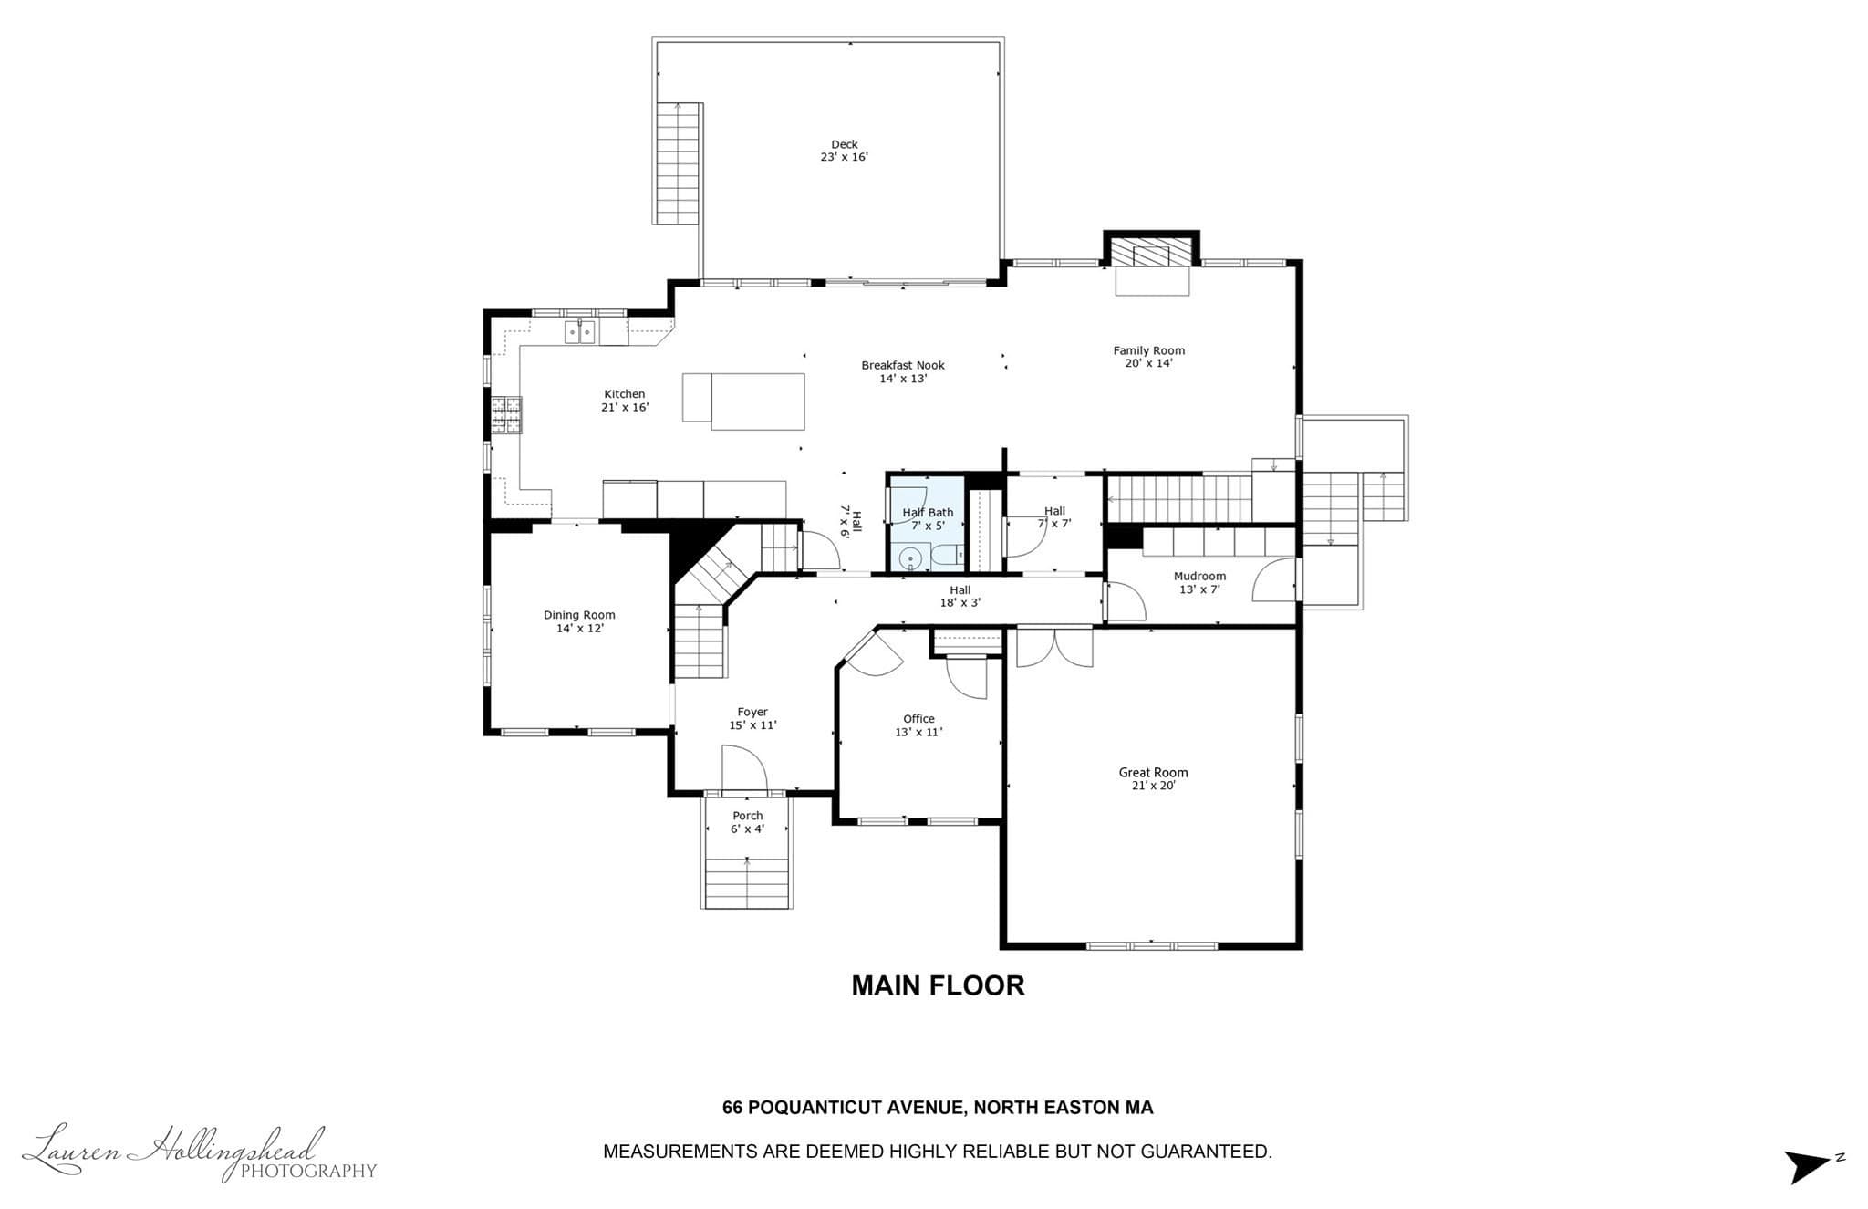
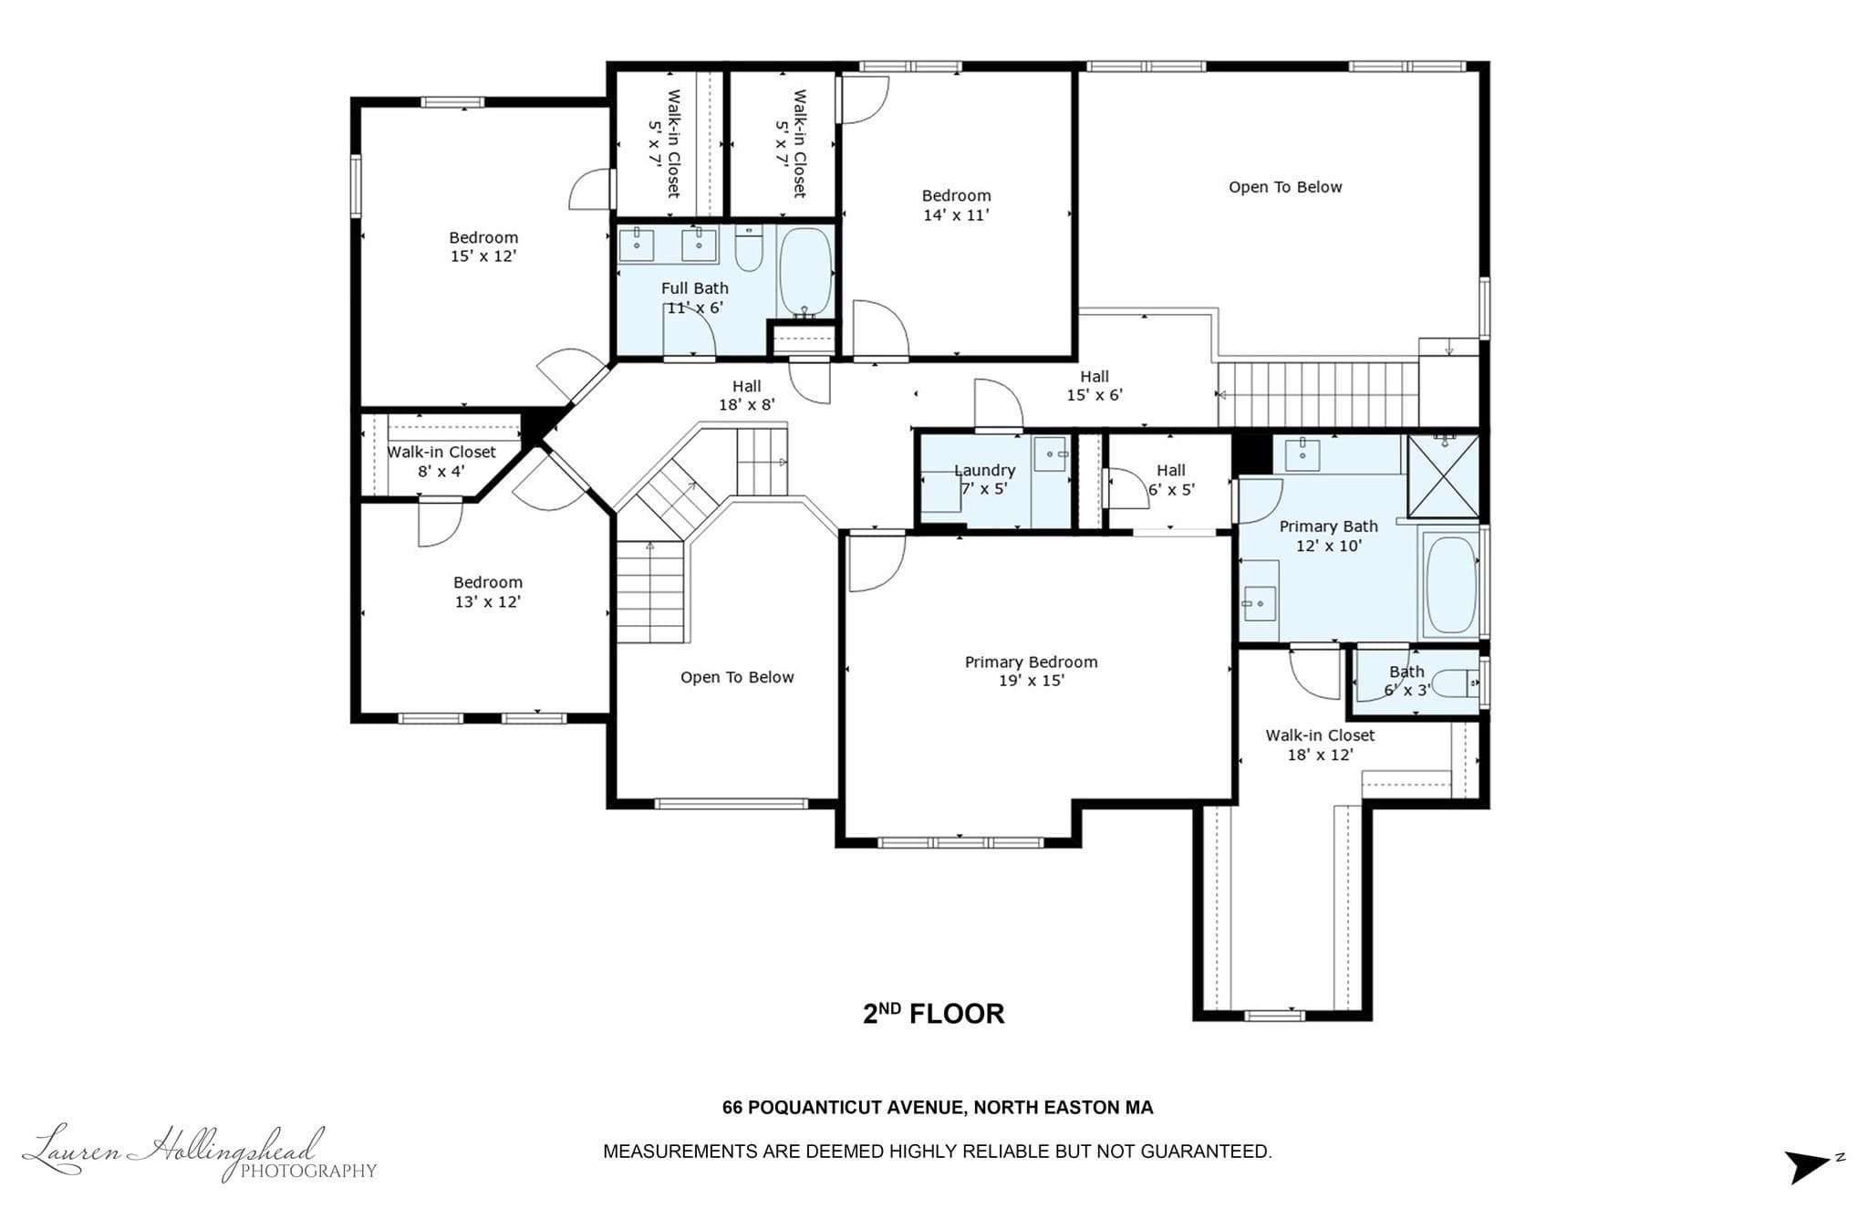
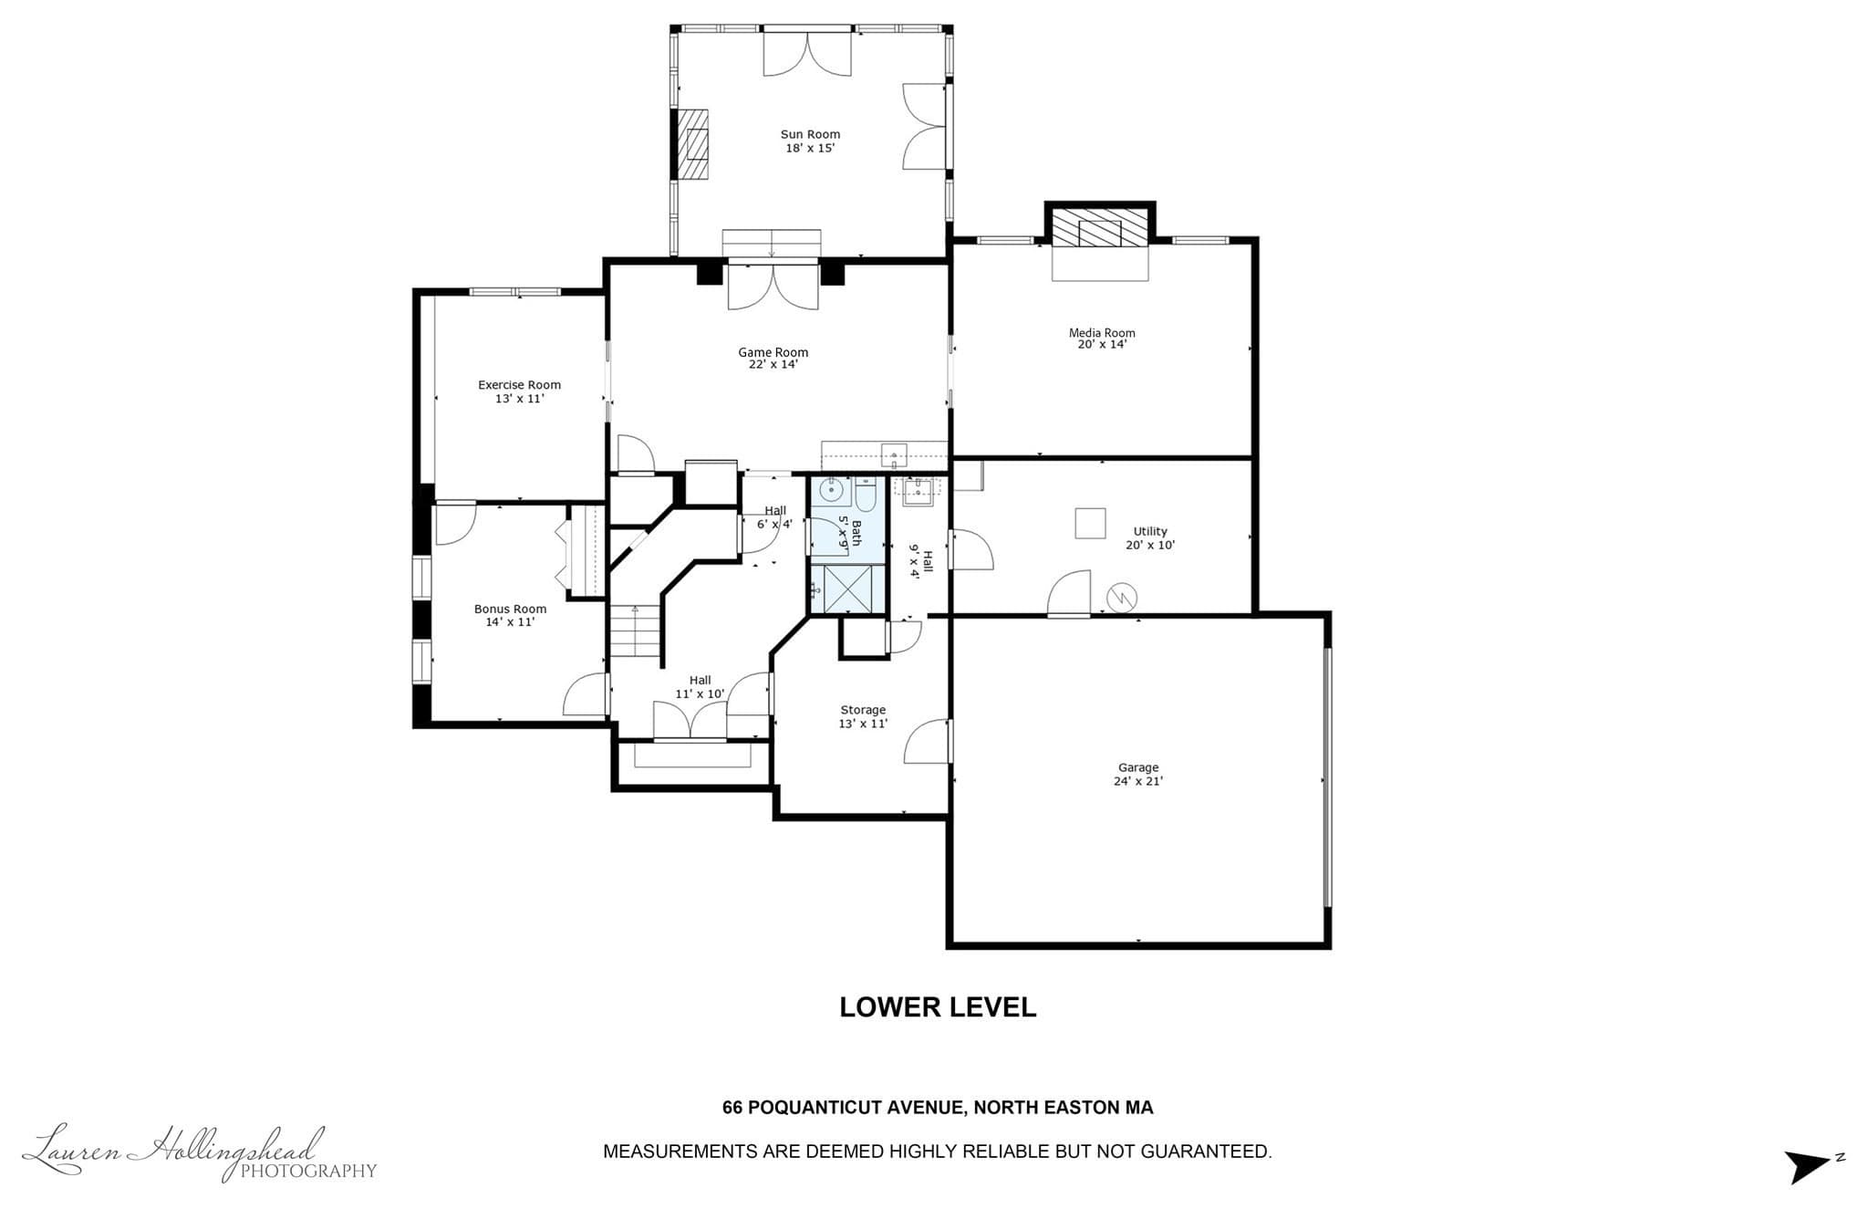
Warm, welcoming, and beautifully designed, this exceptional home offers the perfect blend of elegance, comfort, and room to gather. From the moment you step inside, soaring ceilings, custom millwork, wainscoting, and an open, light-filled layout create a gracious atmosphere that feels both refined and inviting. The chef’s kitchen, complete with Viking and Thermador appliances, granite countertops, and an expansive center island, is a natural place for family and friends to come together. A dramatic two-story family room with fireplace and a sun-filled great room with French doors and oversized windows offer inviting spaces to relax, celebrate, and make lasting memories. Everyday living is made easier with a mudroom, first-floor office, second-floor laundry, and four spacious bedrooms. The finished lower level provides even more space to enjoy, featuring a third full bath with steam shower, exercise room, media room with a second fireplace, gaming room, and access to a cozy three-season room with gas fireplace. Outdoors, the large level backyard, patio, and heated inground pool create a luxury retreat for summer days, quiet evenings, and effortless entertaining. **First showings at open house 9/12 and 9/13**
Highlights
Property details
- MLS #
- 73575340
- Property type
- Single Family Residence
- Subdivision
- N/A
- Status
- Active
- Days on market
- 15
- On market date
- September 10, 2026
- Stories
- N/A
- Total bathrooms
- 3.5
- Garage spaces
- 2
- Parking spaces
- 8
- Lot size
- 1.07 acres
Location
Get directions →Nearby schools
Within 10 miles · public school directory data (NCES)
- Enrollment
- 215
- Student:teacher ratio
- 11.9:1
- District
- Easton
- Enrollment
- 834
- Student:teacher ratio
- 13.0:1
- District
- Easton
- Enrollment
- 1,113
- Student:teacher ratio
- 13.1:1
- District
- Easton
Walkability
Blended score for Easton's center: EPA's National Walkability Index (street network, transit, land-use mix) combined with nearby-amenity density. 60% EPA National Walkability Index + 40% nearby-amenity density (Google Places).
Mortgage calculator
Estimate only - actual rate and payment depend on your lender, credit, and loan program.
Adjust tax / insurance estimates
Similar homes you might like
Data source: Listing information provided by MLS Property Information Network via Trestle/CoreLogic. Last updated 10 days ago.
Information herein deemed reliable but not guaranteed; all measurements, school assignments, HOA fees, taxes, and feature lists are approximate and should be independently verified. Equal Housing Opportunity.