$874,900
About this home
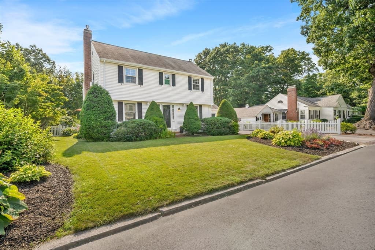
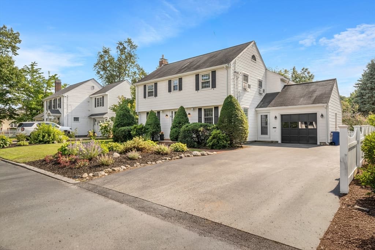
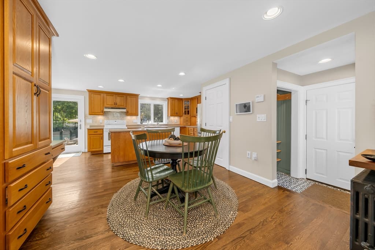
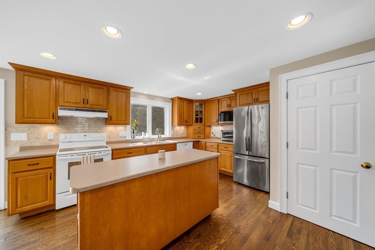
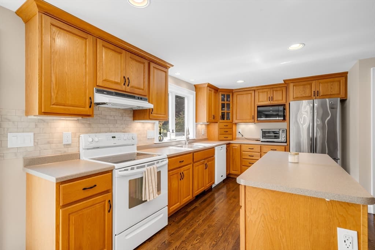
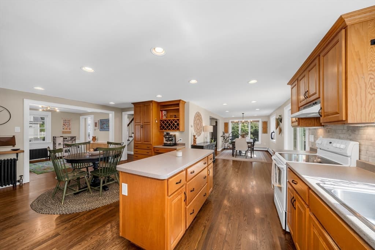
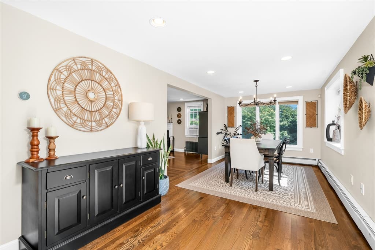
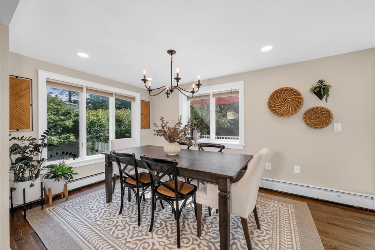
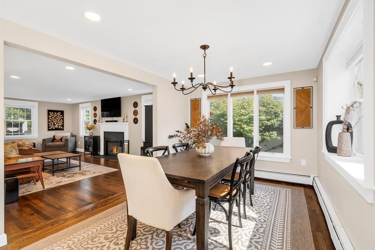
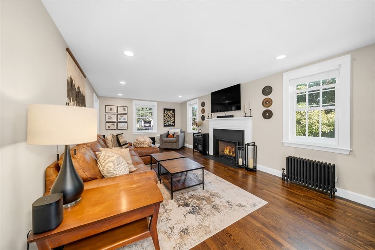
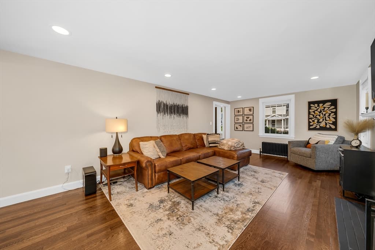
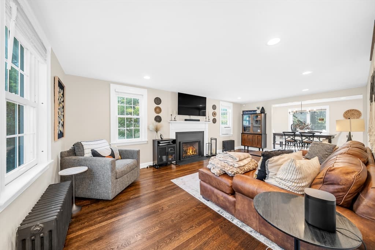
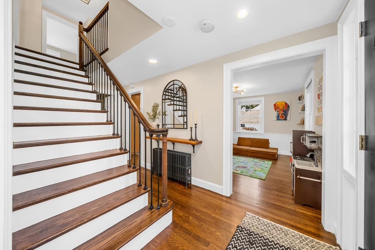
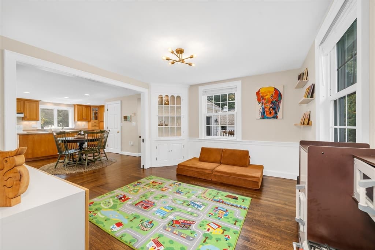
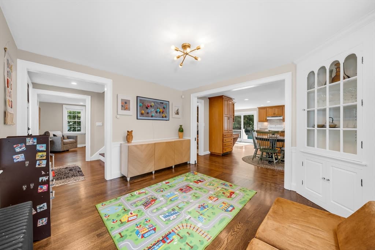
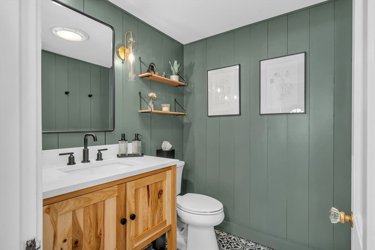

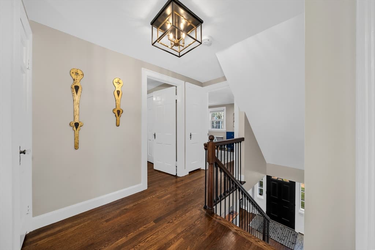
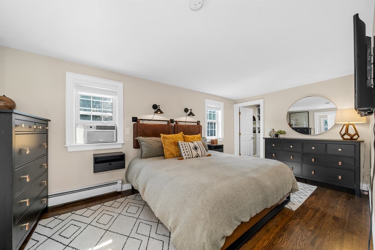
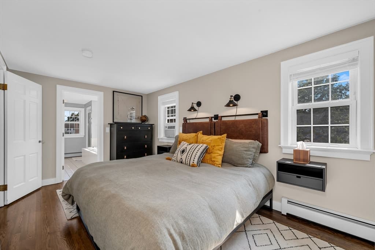
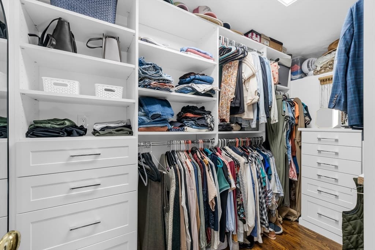
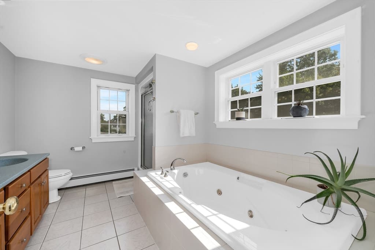
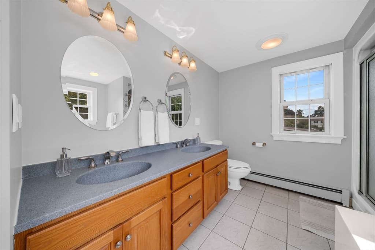
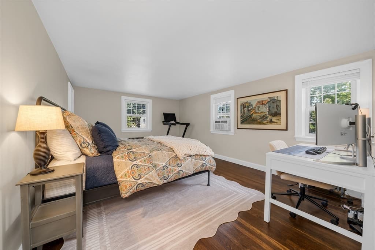
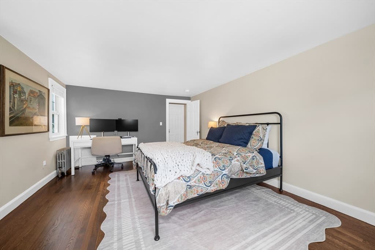
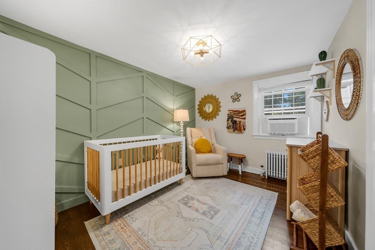
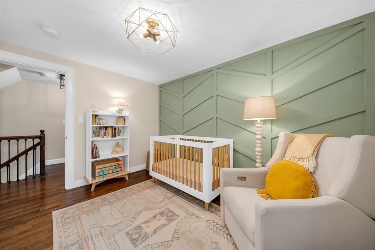
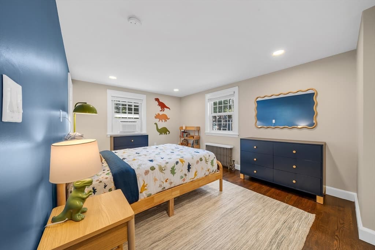
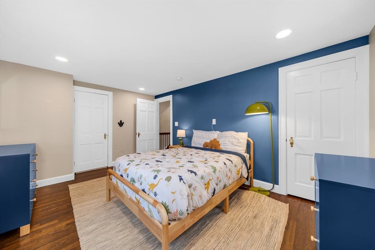
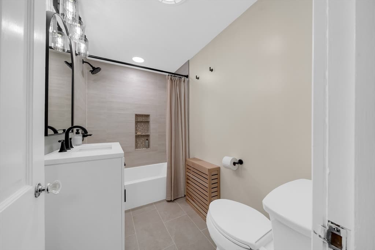
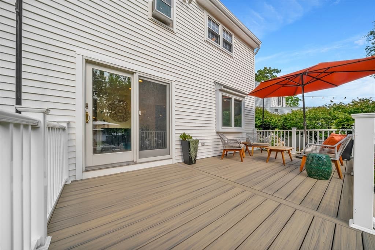
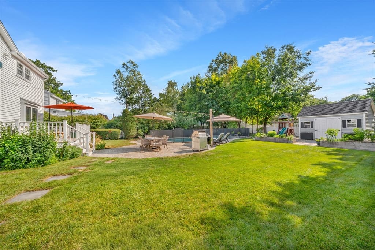
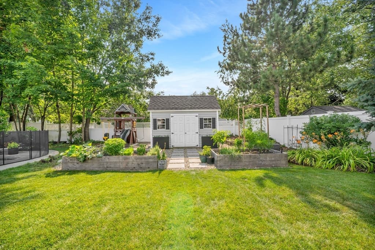
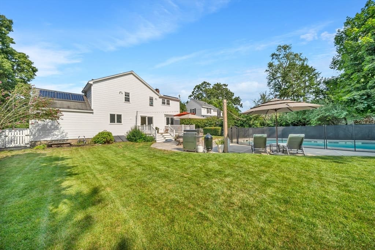
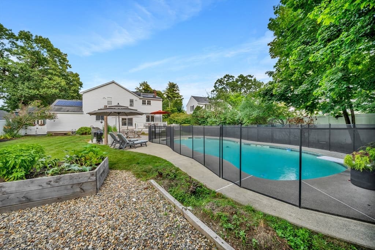
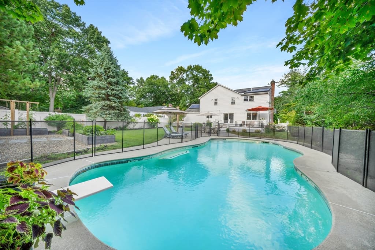
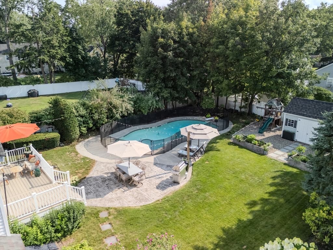
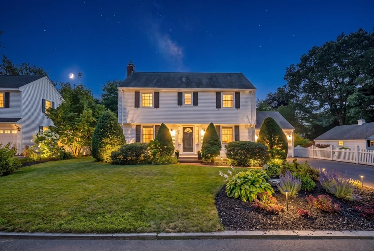
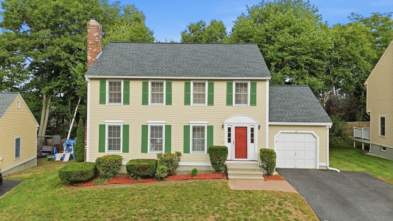
Everything you've been looking for in your next home is right here! This property has been thoughtfully updated from top to bottom - flooring, lighting, and finishes throughout reflect real care and attention to detail. Step in through a beautifully decorated mudroom, a practical and stylish landing spot for shoes and outdoor gear before entering the main living space. The kitchen offers ample storage, a generous pantry, and a dedicated coffee bar, opening effortlessly into the formal dining area - ideal for easy meals and celebrations alike. The living room is where you'll want to spend your downtime, whether that's binge-watching a favorite show, catching the big game, or simply enjoying the ambiance of the gas fireplace while the kids play nearby in their own dedicated space. Upstairs, the primary suite features custom closet built-ins and a spa-like bath with a jetted tub and separate shower. The additional bedrooms each bring their own personality with accent walls and generous storage. A walk-up attic adds flexibility, use it for seasonal storage or imagine it finished into additional living space down the road. Outside is where this home truly shines. The backyard is a private oasis, and it's easy to picture gatherings here: evenings on the deck, dinners on the patio, lazy afternoons by the pool, and fresh vegetables pulled straight from the garden. The heated in-ground pool makes it feel like a retreat every day of summer. An added bonus: solar helps defray the cost of running this home, adding everyday value beyond the obvious charm. All it needs is you!
Highlights
Property details
- MLS #
- 73566192
- Property type
- Single Family Residence
- Subdivision
- N/A
- Status
- Active
- Days on market
- 1
- On market date
- August 20, 2026
- Stories
- N/A
- Garage spaces
- 1
- Lot size
- 0.26 acres
Location
Get directions →Nearby schools
Within 10 miles · public school directory data (NCES)
- Enrollment
- 490
- Student:teacher ratio
- 14.0:1
- District
- Chelmsford
- Enrollment
- 829
- Student:teacher ratio
- 13.6:1
- District
- Chelmsford
- Enrollment
- 1,342
- Student:teacher ratio
- 12.9:1
- District
- Chelmsford
Mortgage calculator
Estimate only - actual rate and payment depend on your lender, credit, and loan program.
Adjust tax / insurance estimates
Similar homes you might like
Data source: Listing information provided by MLS Property Information Network via Trestle/CoreLogic. Last updated 13 hr ago.
Information herein deemed reliable but not guaranteed; all measurements, school assignments, HOA fees, taxes, and feature lists are approximate and should be independently verified. Equal Housing Opportunity.