$879,000
About this home
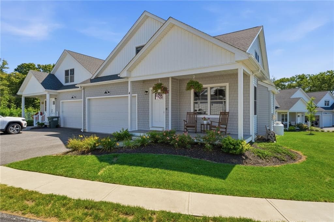
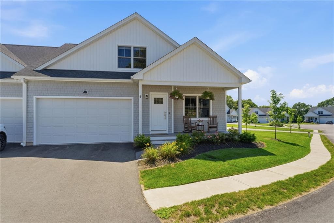
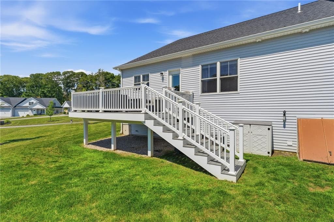
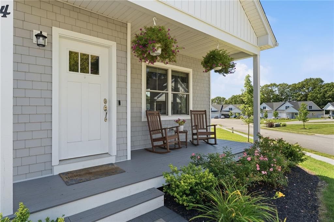
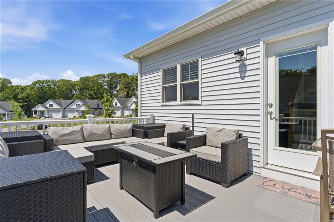
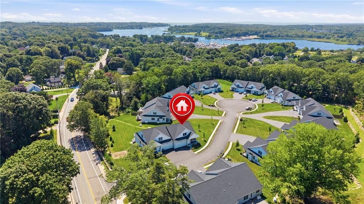
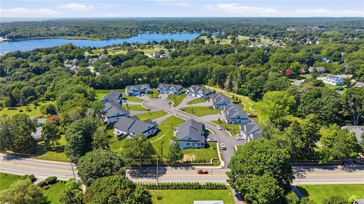
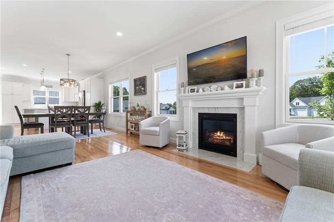
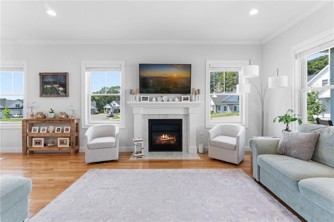
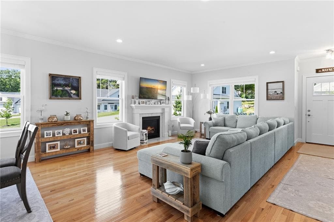
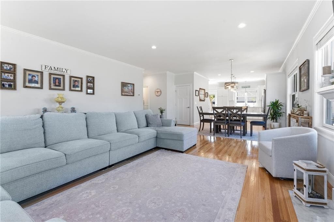
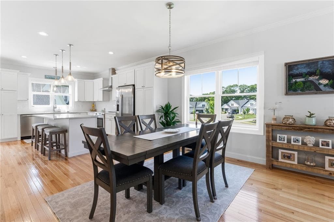
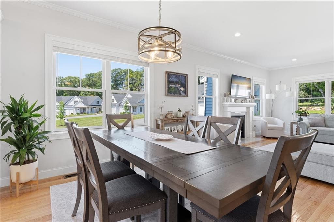
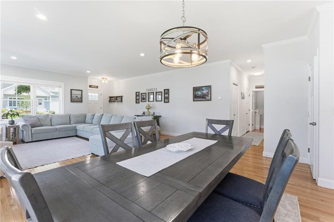
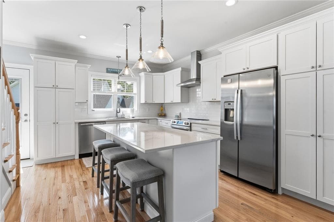
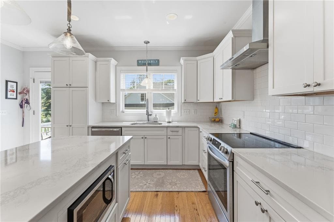
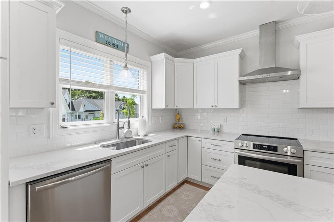
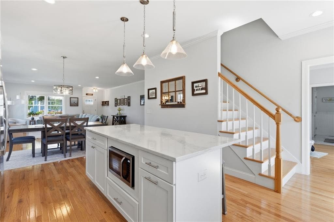
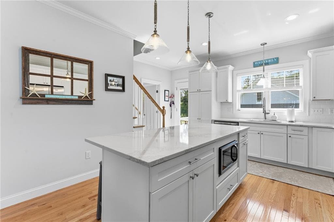
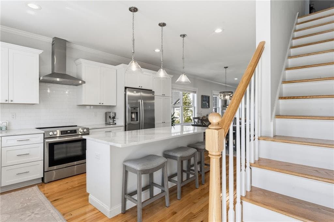
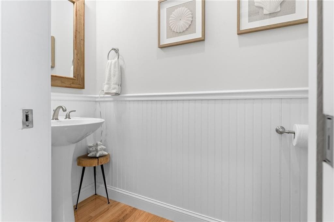
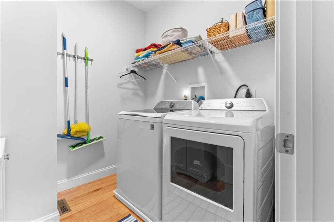
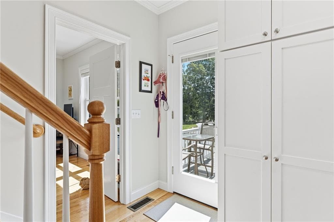
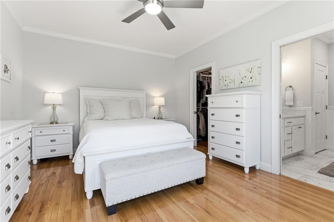
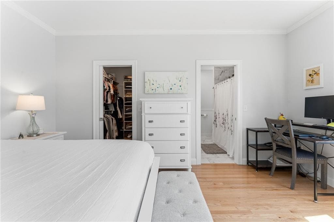
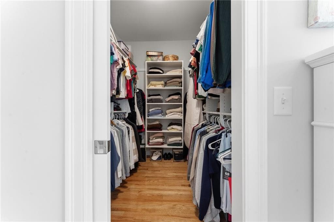
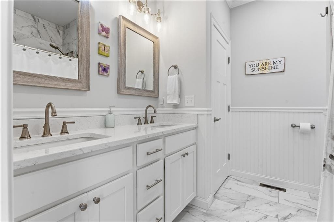
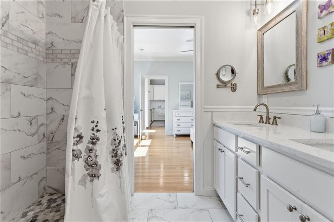
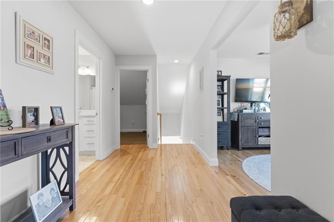
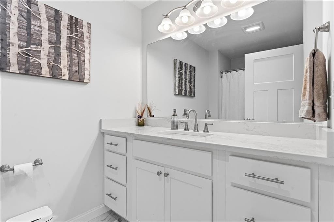
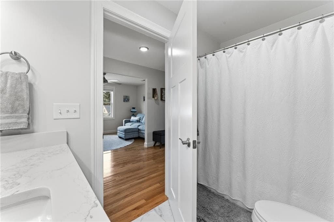
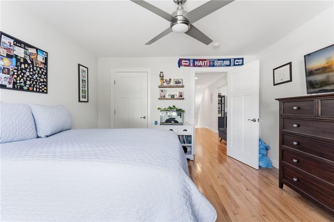
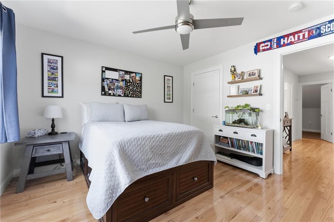
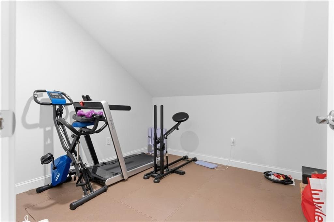
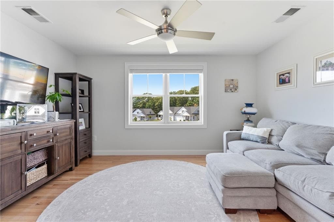
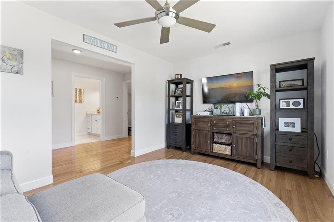
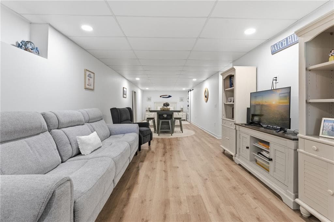
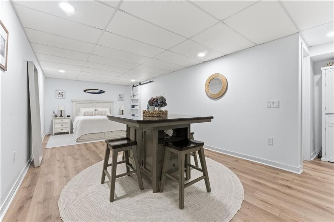
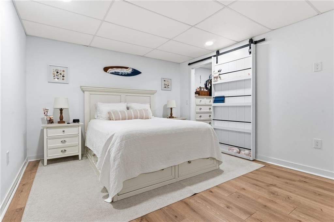
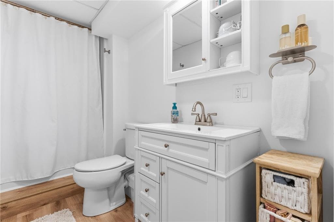
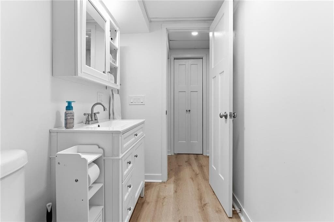
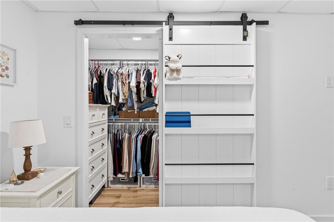
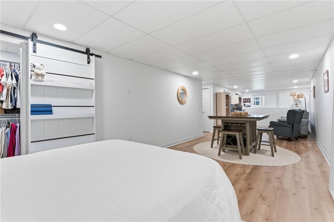
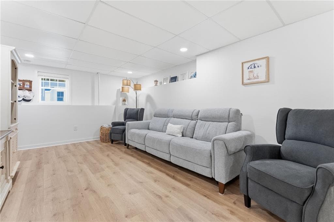
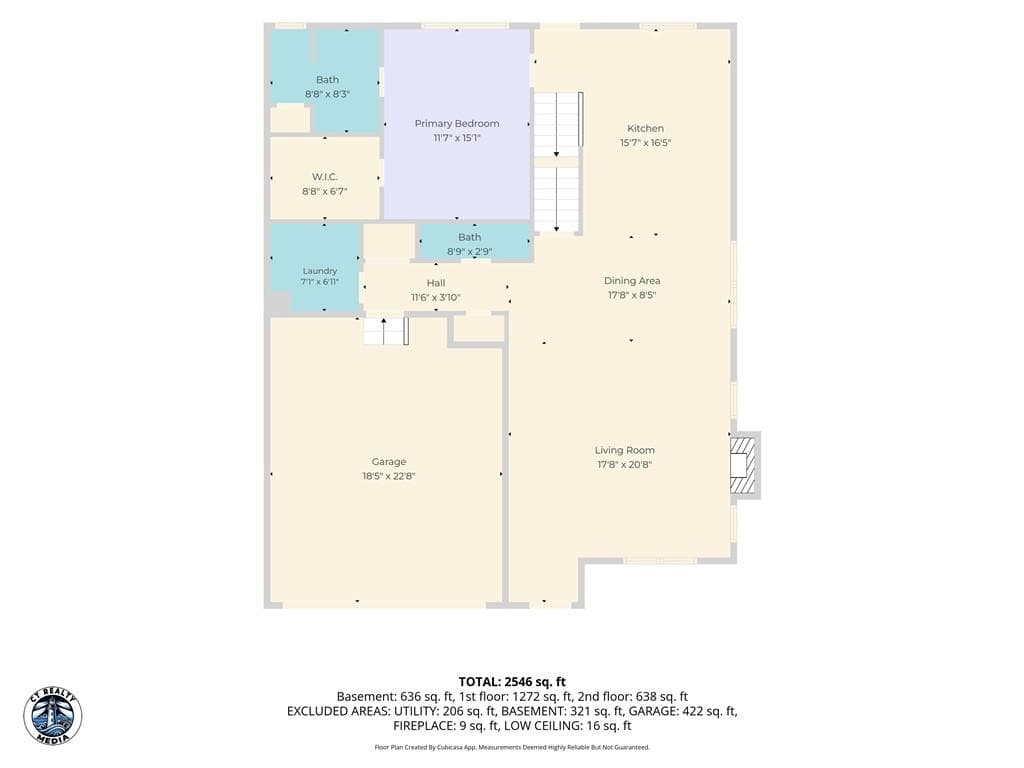
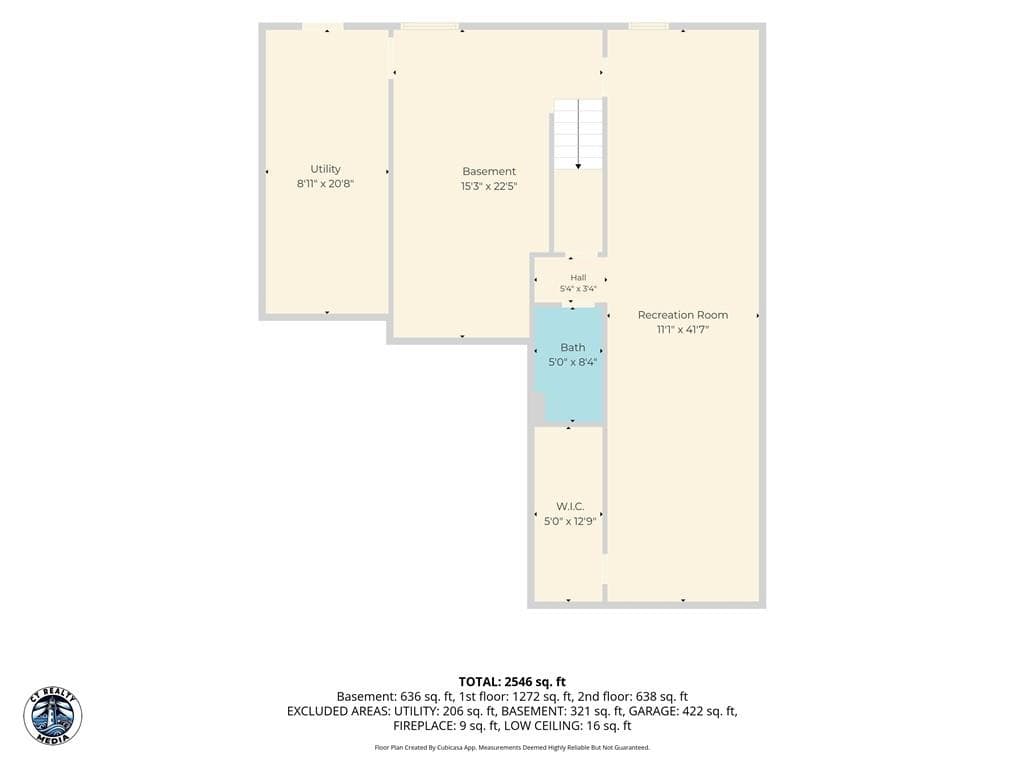
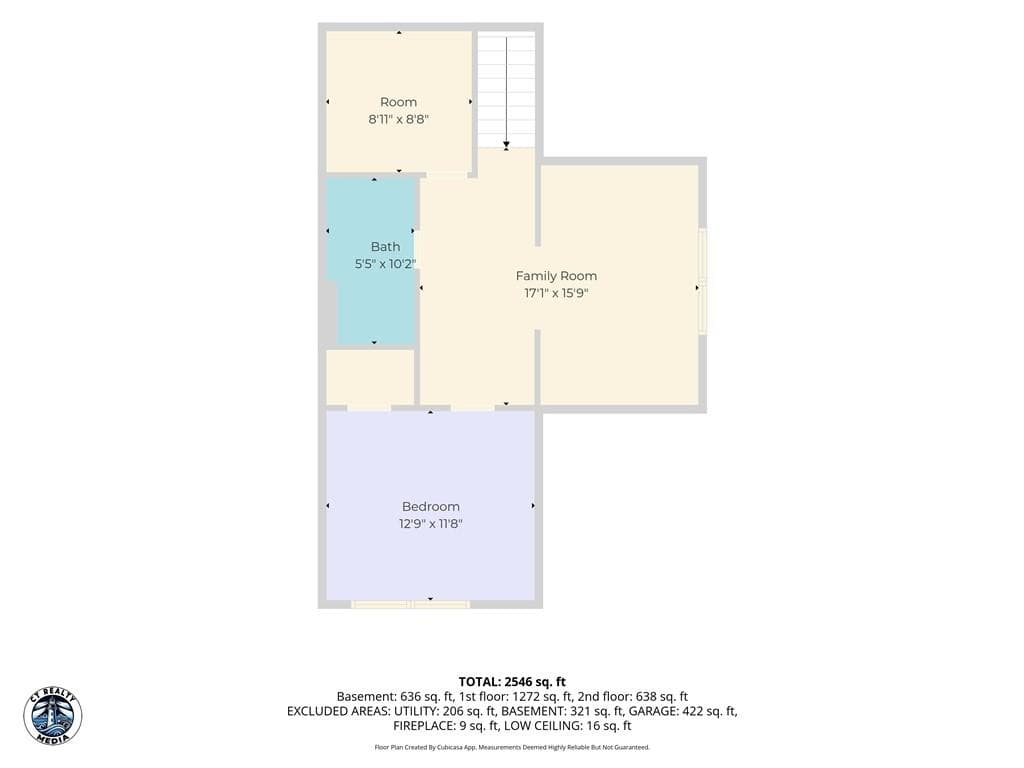
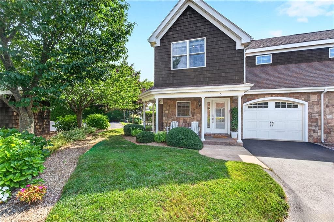
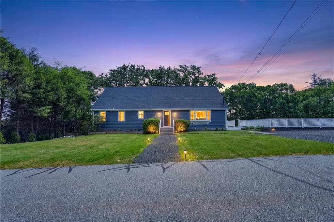
Welcome to 4 Blue Heron Drive in Westerly’s desirable Harbor Ridge community, where thoughtful finishes & easy coastal living come together. Built in 2023, this spacious 1,950-square-foot townhouse offers two levels of spacious living with 9-foot ceilings and open floor concept. The first-floor Primary suite provides convenience and privacy, complemented by a generous walk-in Closet and en-suite bath. The open and inviting interior features hardwoods, ceramic tile, & kitchen you will love cooking in complete w/plenty of storage & a pantry. The living area is light & bright along with a gas fireplace that is warm & cozy for those chilly nights. The second floor offers the perfect space for out-of-town guests as it has its own full bathroom, den and bedroom, along with an area perfect for at home gym or office! The lower level offers plenty of storage PLUS a finished area with full bath perfect for guests, rec room, added entertainment, etc. Step outside to your large Trex-deck, perfect for relaxing & grilling your favorite summer dishes....your condo is ideally situated minutes to beaches and downtown with the convenience of shopping just around the corner!!
Highlights
Property details
- MLS #
- 1421156
- Property type
- Condominium
- Subdivision
- East Avenue
- Status
- Active
- Days on market
- N/A
- On market date
- August 20, 2026
- Stories
- 2
- Garage spaces
- 2
- Lot size
- N/A
Location
Get directions →Nearby schools
Within 10 miles · public school directory data (NCES)
- Enrollment
- 246
- Student:teacher ratio
- 10.7:1
- District
- Westerly
- Enrollment
- 740
- Student:teacher ratio
- 11.2:1
- District
- Westerly
- Enrollment
- 726
- Student:teacher ratio
- 9.9:1
- District
- Westerly
Mortgage calculator
Estimate only - actual rate and payment depend on your lender, credit, and loan program.
Adjust tax / insurance estimates
Similar homes you might like
Data source: Listing information provided by Rhode Island Association of REALTORS via Trestle/CoreLogic. Last updated 20 hr ago.
Information herein deemed reliable but not guaranteed; all measurements, school assignments, HOA fees, taxes, and feature lists are approximate and should be independently verified. Equal Housing Opportunity.