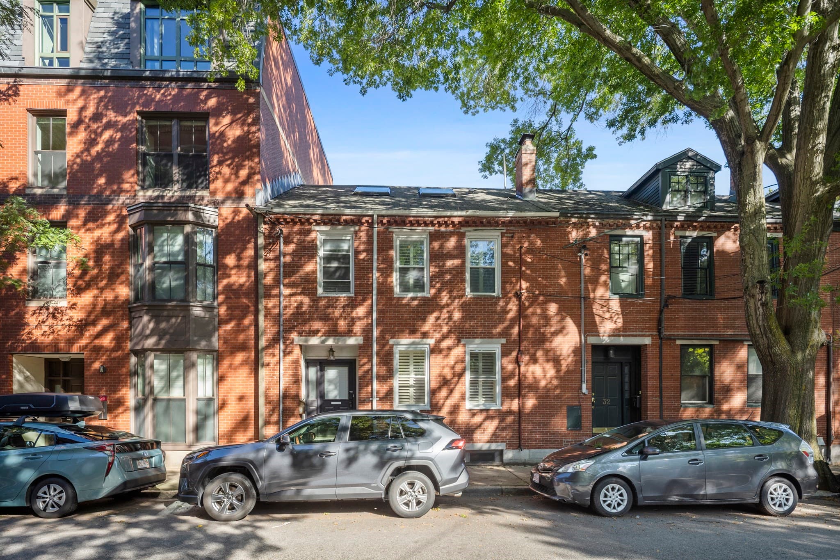
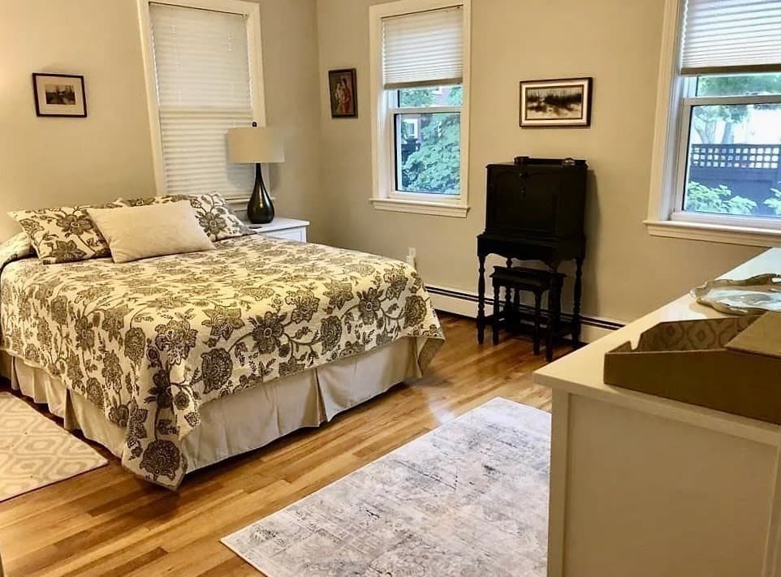
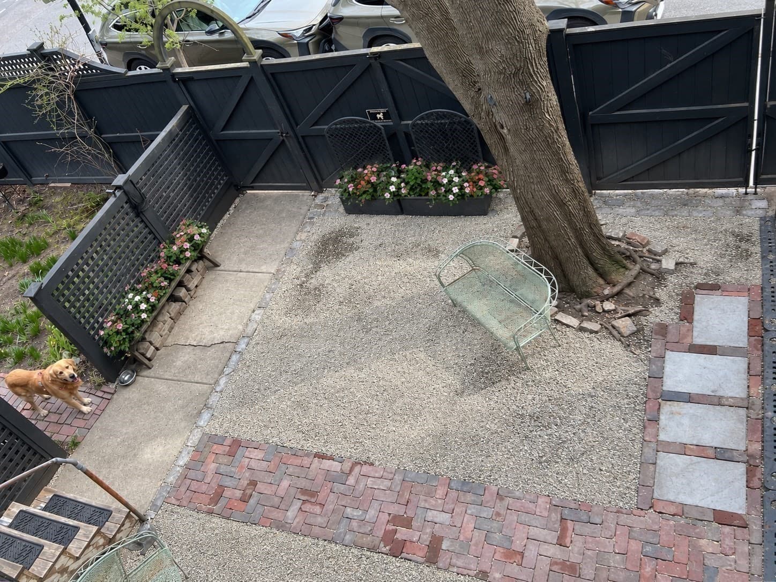
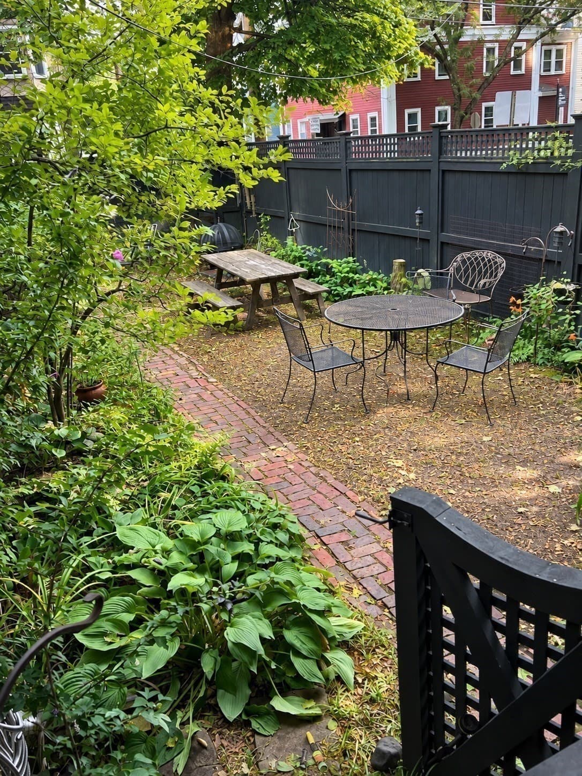
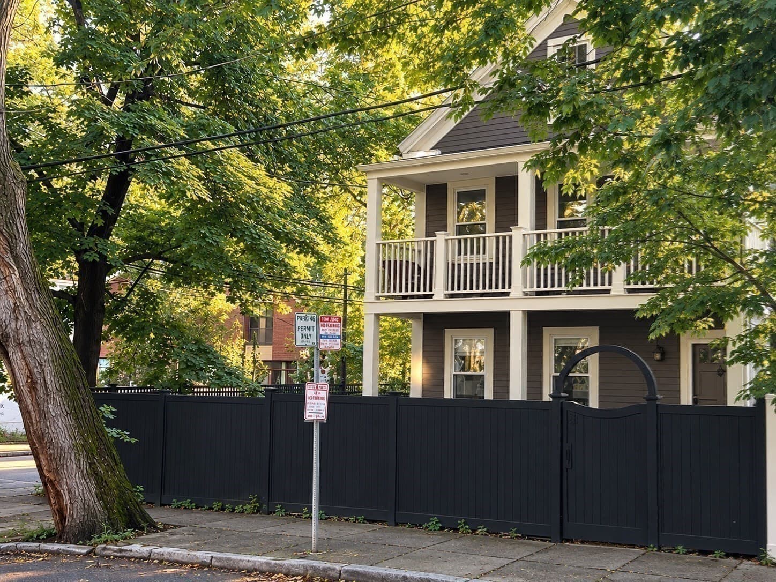
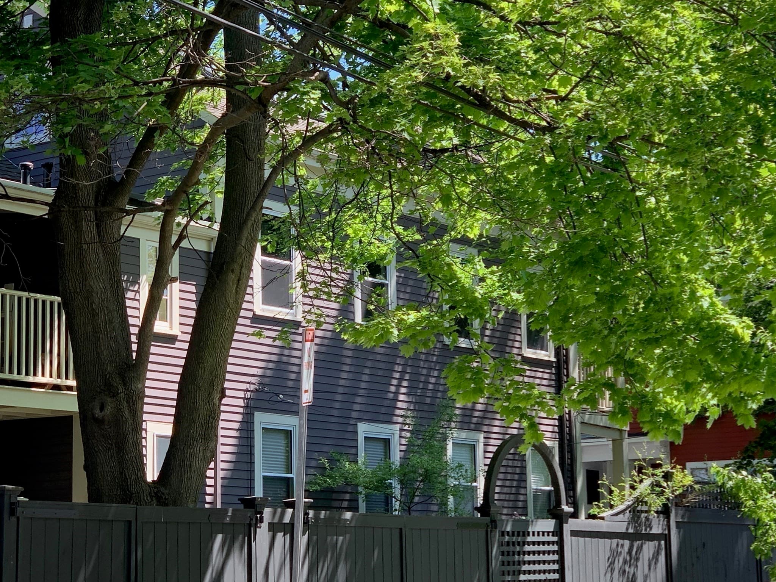
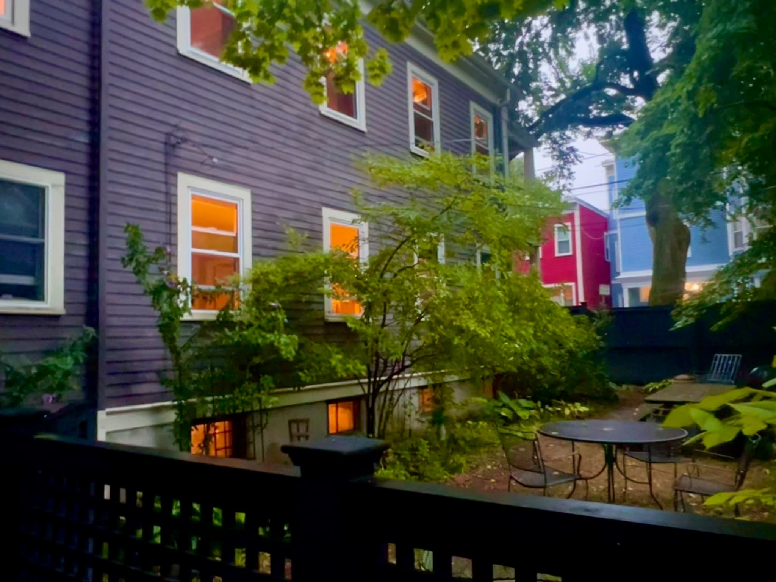
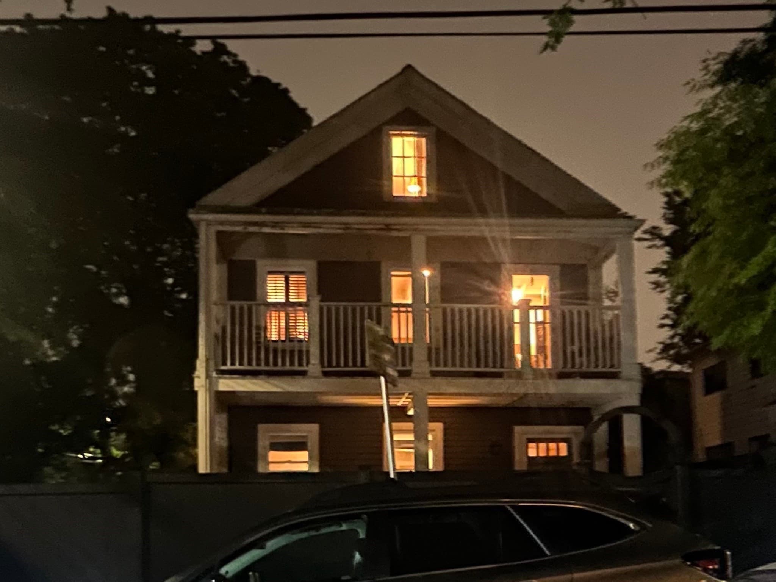
2 Family - 2 Units Up/Down at 63 Sixth Street, Cambridge MA 02141, Cambridge
2 Family - 2 Units Up/Down at 63 Sixth Street, Cambridge MA 02141, Cambridge, photo 2 of 35
2 Family - 2 Units Up/Down at 63 Sixth Street, Cambridge MA 02141, Cambridge, photo 3 of 35
2 Family - 2 Units Up/Down at 63 Sixth Street, Cambridge MA 02141, Cambridge, photo 4 of 35
2 Family - 2 Units Up/Down at 63 Sixth Street, Cambridge MA 02141, Cambridge, photo 5 of 35
2 Family - 2 Units Up/Down at 63 Sixth Street, Cambridge MA 02141, Cambridge, photo 6 of 35
2 Family - 2 Units Up/Down at 63 Sixth Street, Cambridge MA 02141, Cambridge, photo 7 of 35
2 Family - 2 Units Up/Down at 63 Sixth Street, Cambridge MA 02141, Cambridge, photo 8 of 35
2 Family - 2 Units Up/Down at 63 Sixth Street, Cambridge MA 02141, Cambridge, photo 9 of 35
2 Family - 2 Units Up/Down at 63 Sixth Street, Cambridge MA 02141, Cambridge, photo 10 of 35
2 Family - 2 Units Up/Down at 63 Sixth Street, Cambridge MA 02141, Cambridge, photo 11 of 35
2 Family - 2 Units Up/Down at 63 Sixth Street, Cambridge MA 02141, Cambridge, photo 12 of 35
2 Family - 2 Units Up/Down at 63 Sixth Street, Cambridge MA 02141, Cambridge, photo 13 of 35
2 Family - 2 Units Up/Down at 63 Sixth Street, Cambridge MA 02141, Cambridge, photo 14 of 35
2 Family - 2 Units Up/Down at 63 Sixth Street, Cambridge MA 02141, Cambridge, photo 15 of 35
2 Family - 2 Units Up/Down at 63 Sixth Street, Cambridge MA 02141, Cambridge, photo 16 of 35
2 Family - 2 Units Up/Down at 63 Sixth Street, Cambridge MA 02141, Cambridge, photo 17 of 35
2 Family - 2 Units Up/Down at 63 Sixth Street, Cambridge MA 02141, Cambridge, photo 18 of 35
2 Family - 2 Units Up/Down at 63 Sixth Street, Cambridge MA 02141, Cambridge, photo 19 of 35
2 Family - 2 Units Up/Down at 63 Sixth Street, Cambridge MA 02141, Cambridge, photo 20 of 35
2 Family - 2 Units Up/Down at 63 Sixth Street, Cambridge MA 02141, Cambridge, photo 21 of 35
2 Family - 2 Units Up/Down at 63 Sixth Street, Cambridge MA 02141, Cambridge, photo 22 of 35
2 Family - 2 Units Up/Down at 63 Sixth Street, Cambridge MA 02141, Cambridge, photo 23 of 35
2 Family - 2 Units Up/Down at 63 Sixth Street, Cambridge MA 02141, Cambridge, photo 24 of 35
2 Family - 2 Units Up/Down at 63 Sixth Street, Cambridge MA 02141, Cambridge, photo 25 of 35
2 Family - 2 Units Up/Down at 63 Sixth Street, Cambridge MA 02141, Cambridge, photo 26 of 35
2 Family - 2 Units Up/Down at 63 Sixth Street, Cambridge MA 02141, Cambridge, photo 27 of 35
2 Family - 2 Units Up/Down at 63 Sixth Street, Cambridge MA 02141, Cambridge, photo 28 of 35
2 Family - 2 Units Up/Down at 63 Sixth Street, Cambridge MA 02141, Cambridge, photo 29 of 35
2 Family - 2 Units Up/Down at 63 Sixth Street, Cambridge MA 02141, Cambridge, photo 30 of 35
2 Family - 2 Units Up/Down at 63 Sixth Street, Cambridge MA 02141, Cambridge, photo 31 of 35
2 Family - 2 Units Up/Down at 63 Sixth Street, Cambridge MA 02141, Cambridge, photo 32 of 35
2 Family - 2 Units Up/Down at 63 Sixth Street, Cambridge MA 02141, Cambridge, photo 33 of 35
2 Family - 2 Units Up/Down at 63 Sixth Street, Cambridge MA 02141, Cambridge, photo 34 of 35
2 Family - 2 Units Up/Down at 63 Sixth Street, Cambridge MA 02141, Cambridge, photo 35 of 35
35 photos

$2,195,000

63 Sixth Street, Cambridge MA 02141
Cambridge, MA 02141
Listed by Nina Quinlan
Bedrooms
4
Bathrooms
3
Living area
2,700 sqft
Year built
1854

About this home

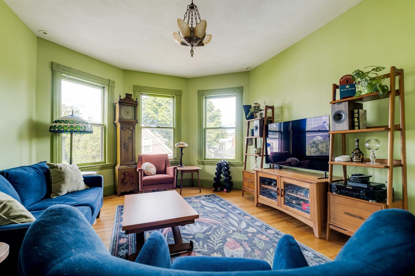
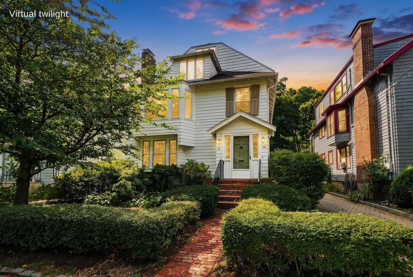
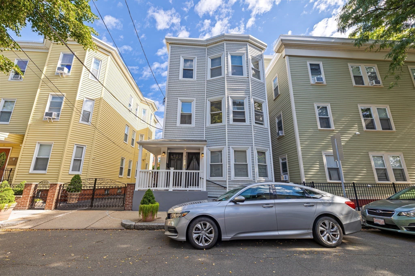
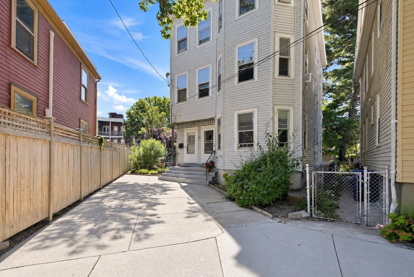
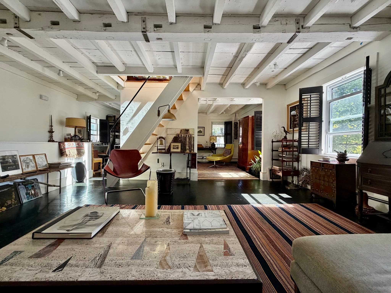
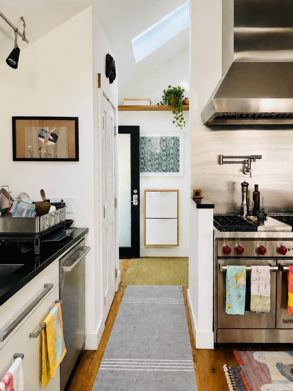
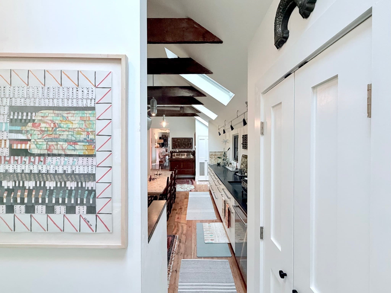
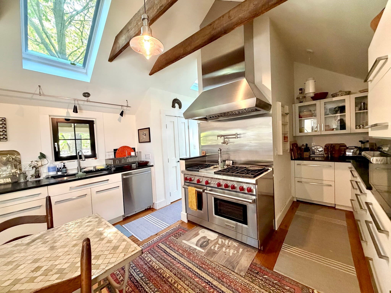
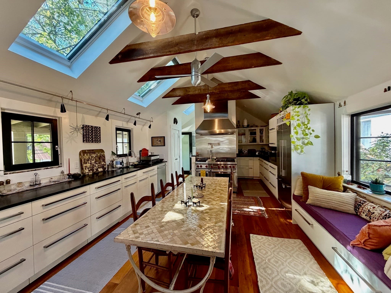
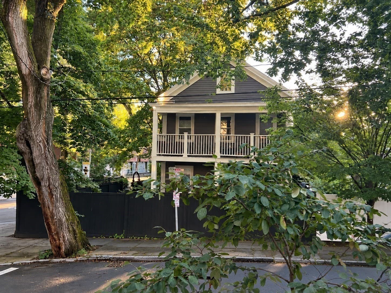
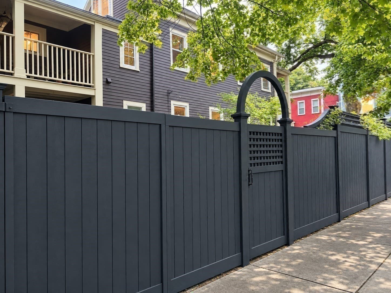
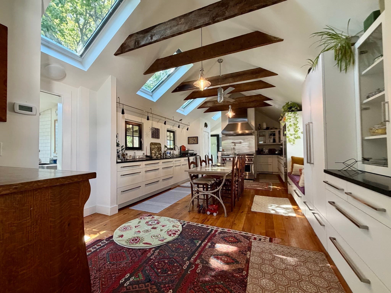
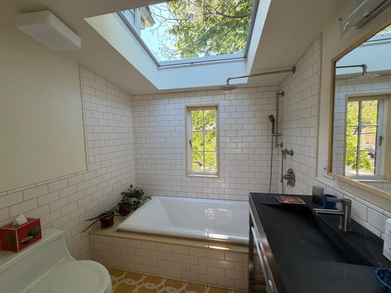
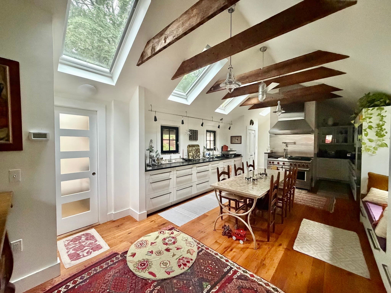
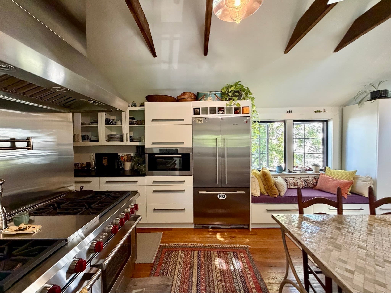
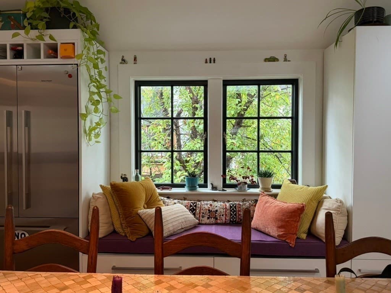
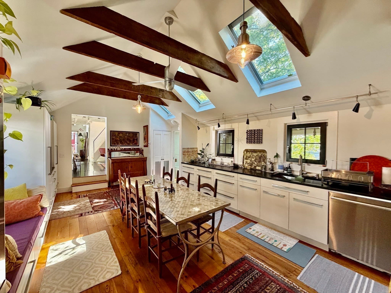
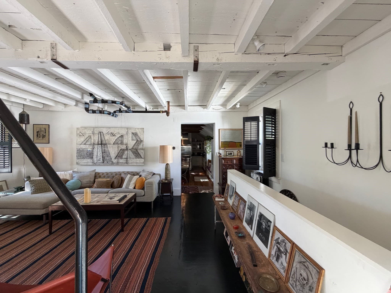
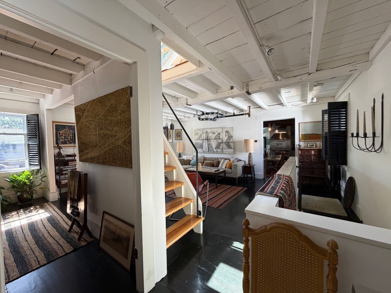
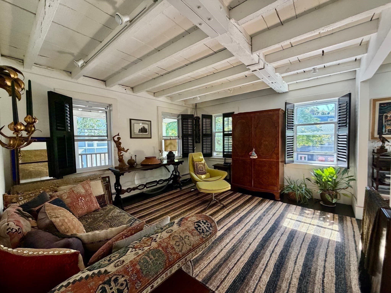
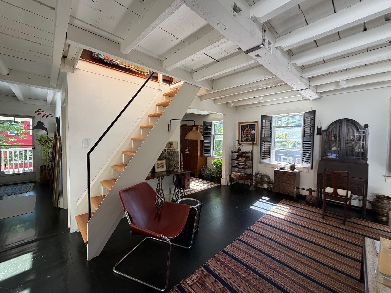
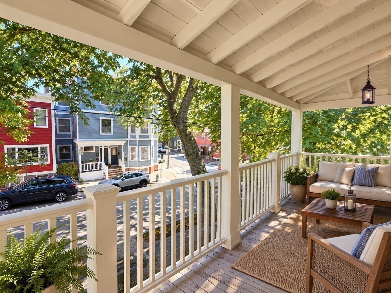
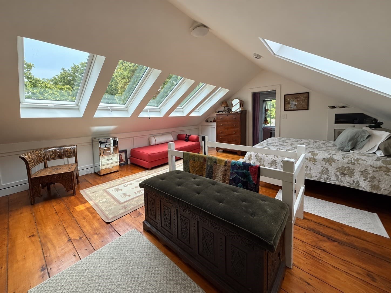
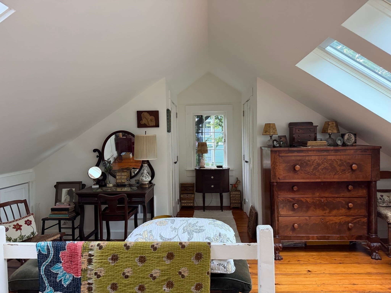
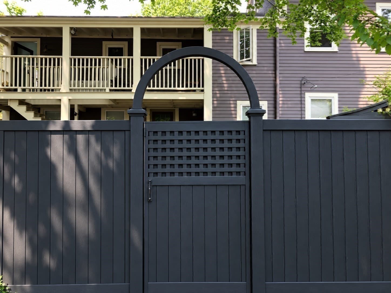
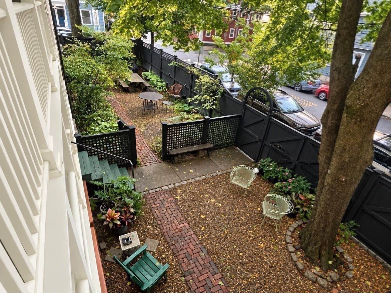
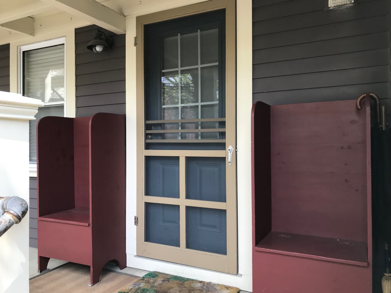
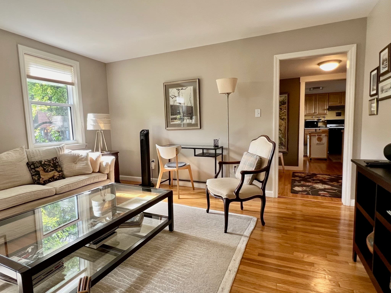
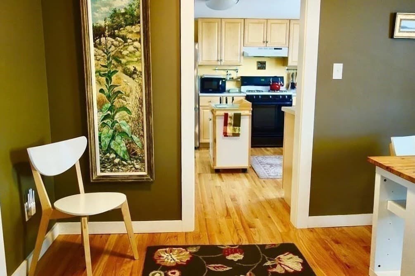
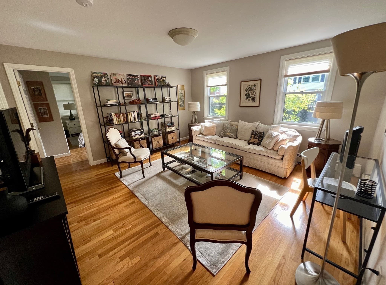
Offered for sale is the best two family you will ever see in Kendall Square/MIT. This home is set on a corner giving it an oversized lot with a lovely, large walled garden. Substantially renovated in 2015 with 10 skylights, a sublime light-filled open-flow loft style owners' unit spans the second and third floor with a bedroom and full bath on each level. (Second bedroom currently being used as a second living room.) The owner's unit has beamed ceilings and black Hunter Douglas interior shutters, a chef’s kitchen with soapstone counters, a 48-inch double oven gas Wolf stove, a Wolf wall steam oven, Sub Zero double drawer freezer, Fisher Paykel refrigerator/freezer, tons of storage with beautiful custom built Imperia cabinetry, and two private porches--front and back. On the parlor level is a pitch-perfect spacious rental unit with with a strong income producing history (currently rented @4400/mo through October), comprised of two bedrooms--one at each end for optimal privacy--a generous eat-in-kitchen and large living room, adjoining dining room, and bathroom with linen closet. Full ceiling height in full basement. One off-street parking space, gated. Plenty of room for scooter and bike parking, or a shed. Walk score: 96/100 "Walker's Paradise." Surrounded by lush green city parks, a short walk to restaurants, the river and even Boston's Beacon Hill. No Open House - Viewings by Appointment. Showings to begin Wednesday, 9/16. Please allow 24-48 hours for seller response to offer. ALL OFFERS ARE DUE ON SUNDAY, SEPT 20, BY 5:00 PM.

Property details

MLS #
73577051
Property type
2 Family - 2 Units Up/Down
Subdivision
N/A
Status
Active
Days on market
9
On market date
September 15, 2026
Stories
3
Total bathrooms
3
Garage spaces
N/A
Parking spaces
1
Lot size
0.07 acres
Loading map…

Nearby schools

Within 10 miles · public school directory data (NCES)

Elementary
Kennedy-Longfellow
0.07 mi away · Grades -1-5
Nearest school -- attendance-zone data not available here
5.0
Local Score (student-teacher ratio only (preliminary -- will incorporate state test-score data once available)) -- not an official state rating
Enrollment
203
Student:teacher ratio
5.8:1
District
Cambridge
Middle
Cambridge Street Upper School
0.35 mi away · Grades 6-8
Nearest school -- attendance-zone data not available here
5.0
Local Score (student-teacher ratio only (preliminary -- will incorporate state test-score data once available)) -- not an official state rating
Enrollment
279
Student:teacher ratio
7.5:1
District
Cambridge
HighCharter
Community Charter School of Cambridge
0.14 mi away · Grades 6-12
Nearest school -- attendance-zone data not available here
5.0
Local Score (student-teacher ratio only (preliminary -- will incorporate state test-score data once available)) -- not an official state rating
Enrollment
288
Student:teacher ratio
9.3:1
District
Community Charter School of Cambridge (District)

Walkability

Blended score for Cambridge's center: EPA's National Walkability Index (street network, transit, land-use mix) combined with nearby-amenity density. 60% EPA National Walkability Index + 40% nearby-amenity density (Google Places).

87
Highly walkable
out of 100
EPA National Walkability Index
15.7 / 20 -- Most walkable
Nearby-amenity density
100 / 100
Restaurants & cafes20
Grocery stores19
Parks20
Schools20
Transit stops20
Pharmacies11

Market position

How this listing compares to current activity in Cambridge, from live MLS data.

On the market 9 days -- 80 fewer days than Cambridge's current average of 89 days.
For reference, the median list price across 919 active listings in Cambridge right now is $5,900.

Mortgage calculator

Estimate only - actual rate and payment depend on your lender, credit, and loan program.

$
%
%
Adjust tax / insurance estimates
% / yr
$
/mo
Est. monthly payment
$13,369/mo
$439,000 down
$1,756,000 loan
Principal & interest$11,389
Property tax (est.)$1,829
Home insurance (est.)$150

Similar homes you might like

Data source: Listing information provided by MLS Property Information Network via Trestle/CoreLogic. Last updated 9 days ago.

Information herein deemed reliable but not guaranteed; all measurements, school assignments, HOA fees, taxes, and feature lists are approximate and should be independently verified. Equal Housing Opportunity.