$1,875,000
About this home
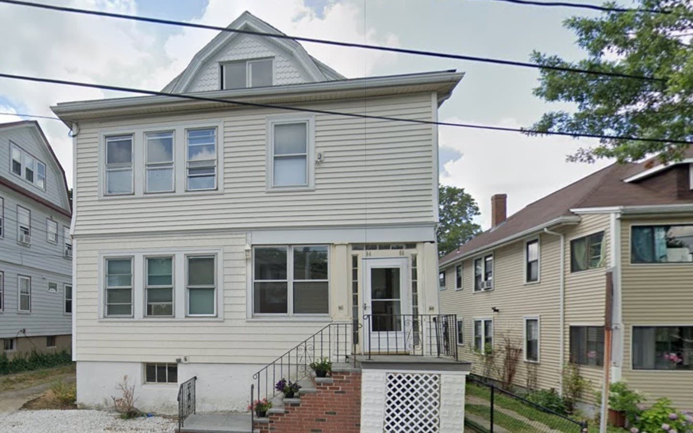
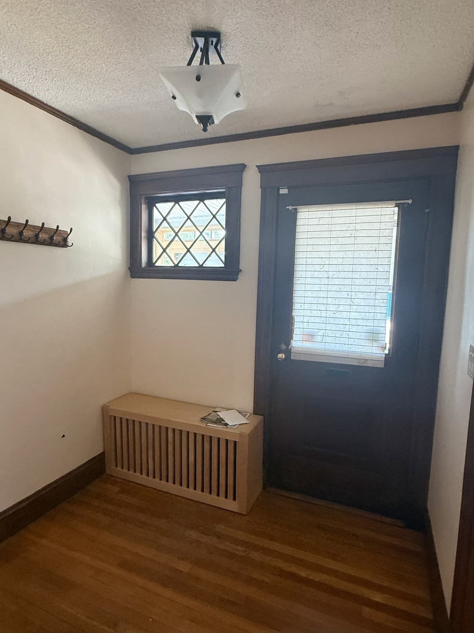
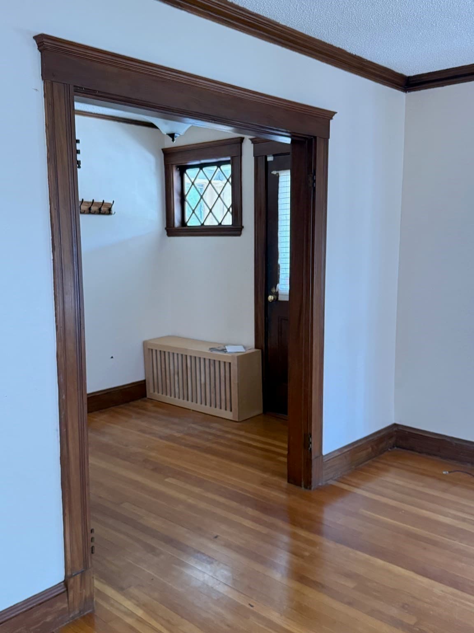
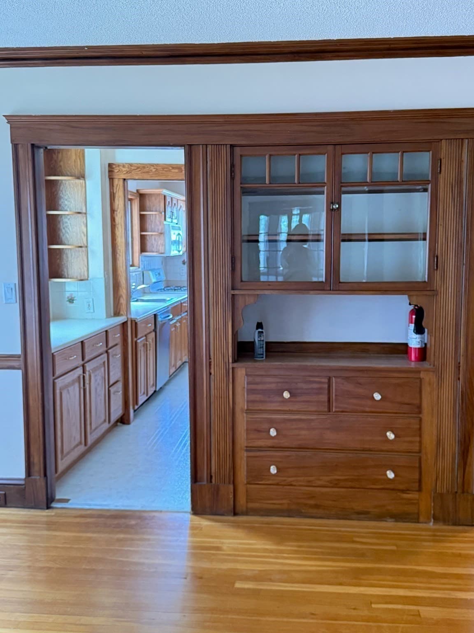
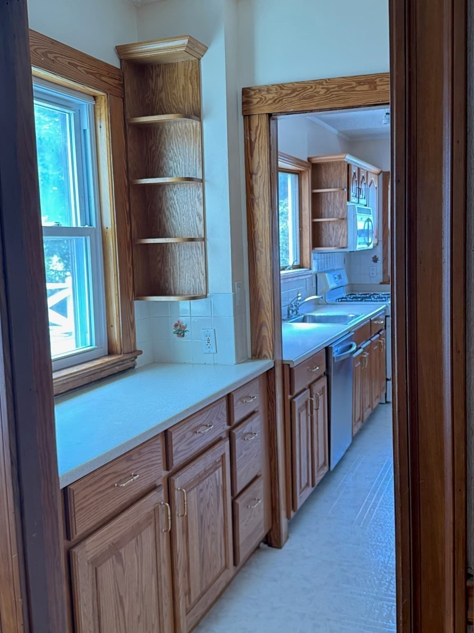
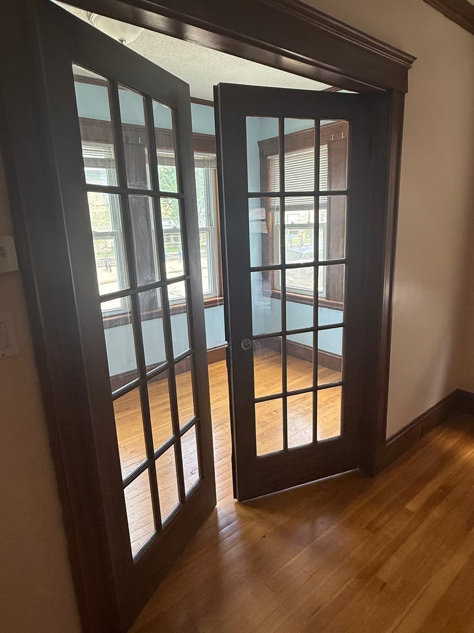
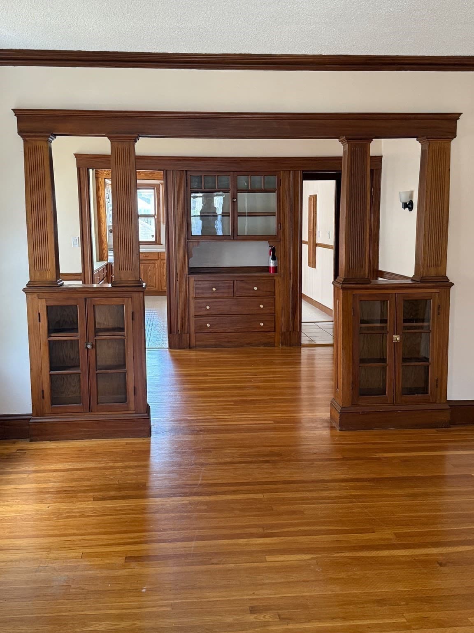
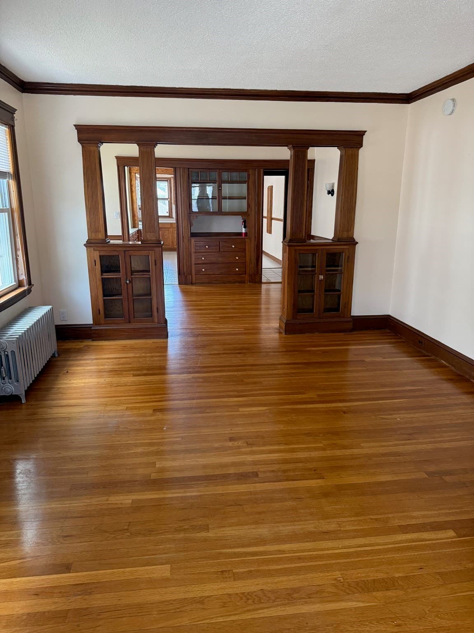
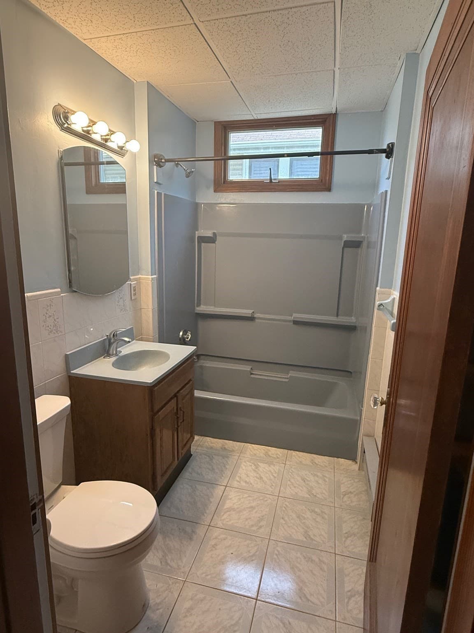
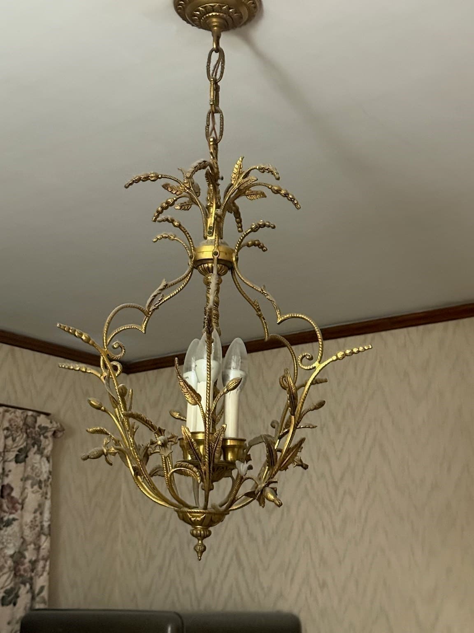
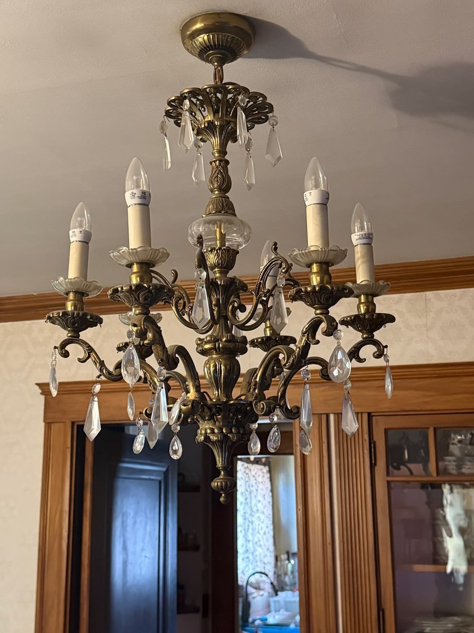
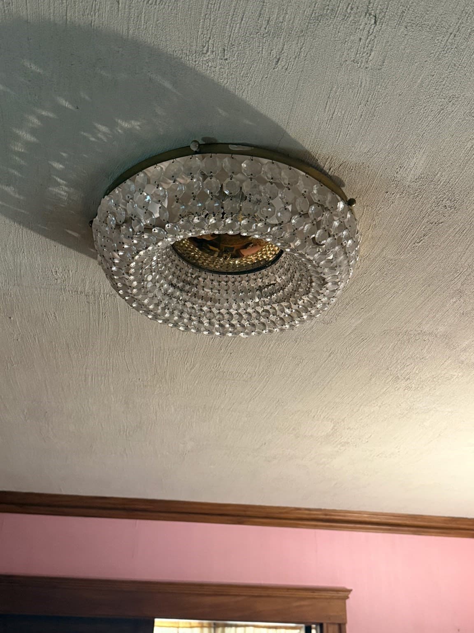
Talk about an ideal location! Directly across the street from the International School of Boston, 64-66 Matignon Road is perfectly positioned to enjoy the best of the North Cambridge urban lifestyle. Fresh Pond Parkway, Alewife Station, the Greenway, Davis Square, restaurants, shops, supermarkets, bike paths, top educational institutions and so much more are all within easy reach. Originally built in 1928, this charming two-family home is rich with character and beautiful architectural details, including hardwood floors, French doors, original built-ins, woodwork and wainscoting. Both apartments offer inviting back porches, while the lovely backyard and detached 2-car garage provide wonderful outdoor space and convenience. Permit and visitor parking are also available on the street. The first-floor apartment offers 2 bedrooms, 1 bath and an office with French doors. The unit has been thoughtfully updated with a newer kitchen featuring a gas stove, refrigerator, dishwasher, disposal and butler’s pantry, along with an updated bath and a new composite deck overlooking the backyard. A dedicated basement area provides washer/dryer with gas hookups, a water heater, electrical panel and a newer boiler that is approximately 5 years old. The second-floor apartment, where the owner has lived, offers 3 bedrooms, 1 bath and an office with French doors. While it would benefit from some TLC, it retains the same wonderful architectural character found throughout the first-floor unit. A walk-up attic provides additional unfinished space with electricity, windows and a second means of egress, an exciting opportunity to expand the living area and create even more value. The second-floor unit also features a newer gas boiler and water heater, electrical panel and gas washer/dryer hookups. With its exceptional location, period charm, two separate living spaces, two car detached garage, outdoor space and exciting potential for expansion, 64-66 Matignon Road presents a terrific opportunity for an owner-occupant, investor or buyer looking to create something truly special in North Cambridge. ALL OFFERS ARE DUE ON WEDNESDAY, SEPT 16 BY 5:00 PM. Please allow 24-48 hours for seller response. ALL SHOWINGS ARE TO BE ACCOMPANIED.
Property details
- MLS #
- 73571731
- Property type
- 2 Family - 2 Units Up/Down
- Subdivision
- N/A
- Status
- Active
- Days on market
- 10
- On market date
- September 14, 2026
- Stories
- 3
- Total bathrooms
- 2
- Garage spaces
- 1
- Parking spaces
- 4
- Lot size
- 0.11 sqft
Location
Get directions →Nearby schools
Within 10 miles · public school directory data (NCES)
- Enrollment
- 371
- Student:teacher ratio
- 13.7:1
- District
- Somerville
- Enrollment
- 262
- Student:teacher ratio
- 8.2:1
- District
- Cambridge
- Enrollment
- 12
- Student:teacher ratio
- 4.0:1
- District
- Medford
Walkability
Blended score for Cambridge's center: EPA's National Walkability Index (street network, transit, land-use mix) combined with nearby-amenity density. 60% EPA National Walkability Index + 40% nearby-amenity density (Google Places).
Market position
How this listing compares to current activity in Cambridge, from live MLS data.
Mortgage calculator
Estimate only - actual rate and payment depend on your lender, credit, and loan program.
Adjust tax / insurance estimates
Similar homes you might like
Data source: Listing information provided by MLS Property Information Network via Trestle/CoreLogic. Last updated 10 days ago.
Information herein deemed reliable but not guaranteed; all measurements, school assignments, HOA fees, taxes, and feature lists are approximate and should be independently verified. Equal Housing Opportunity.