
$459,000
About this home
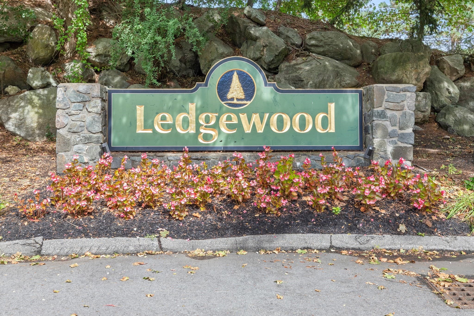
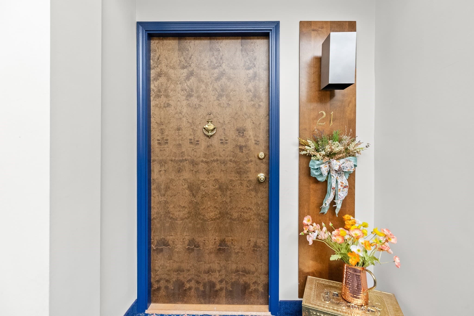
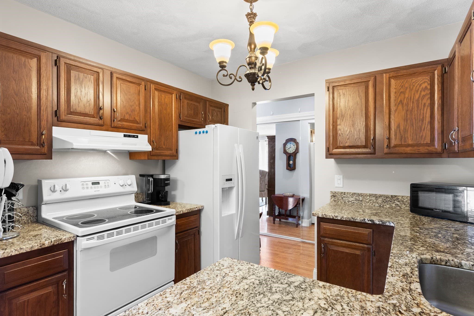
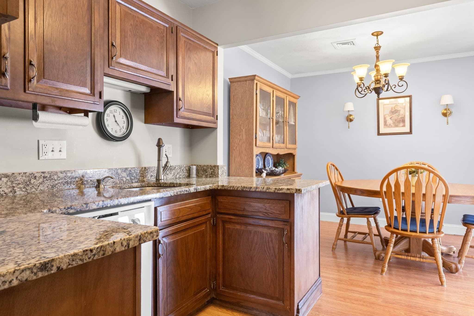
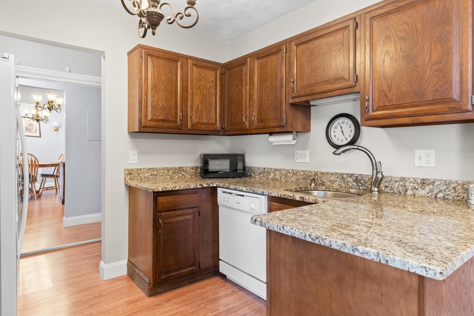
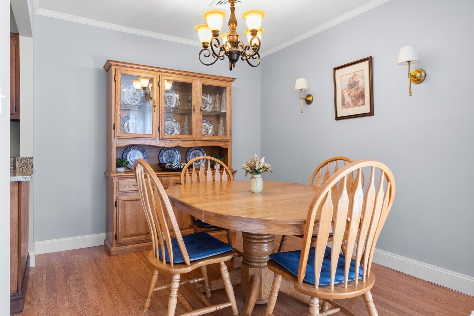
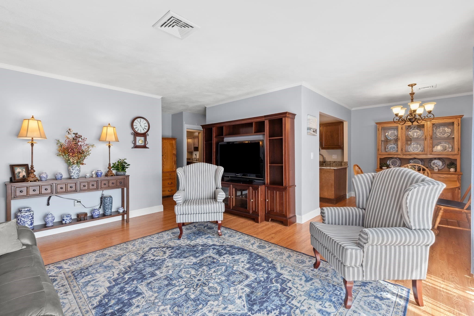
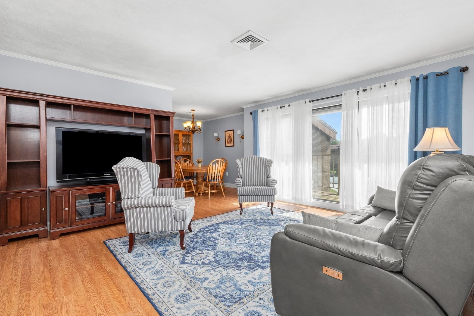
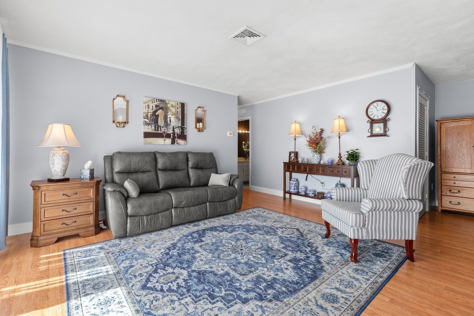
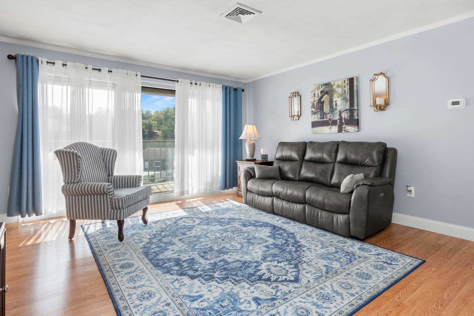
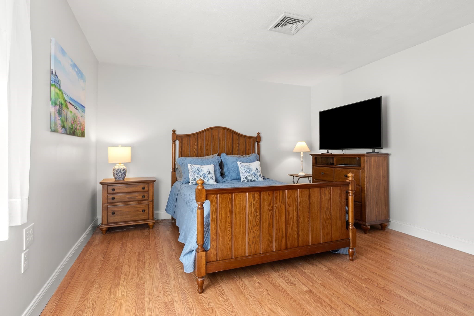
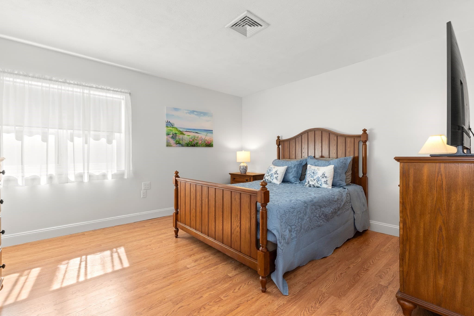
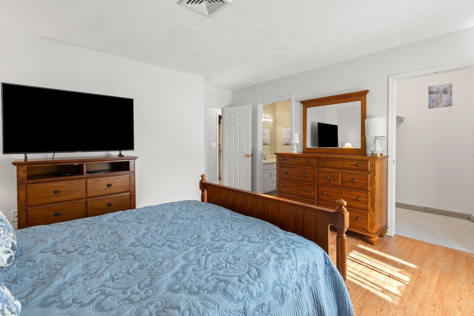
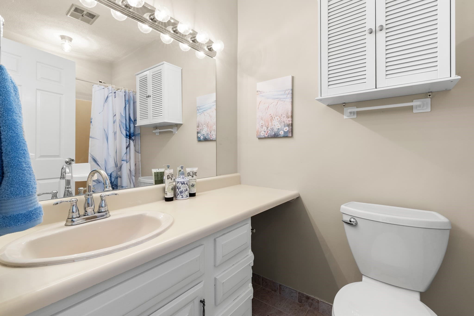
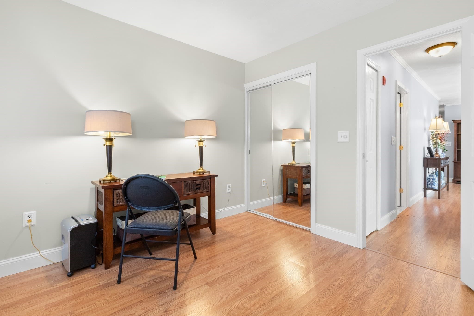
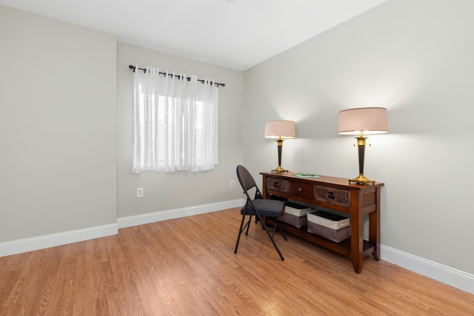
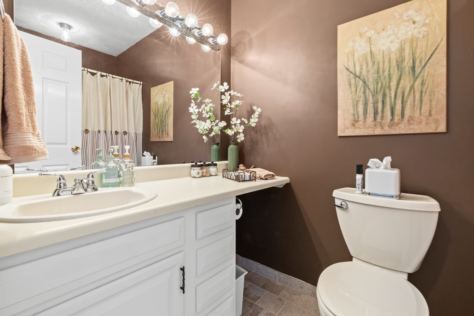
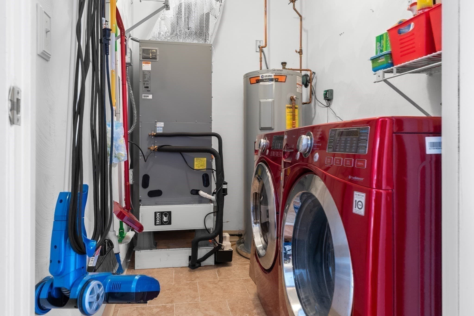
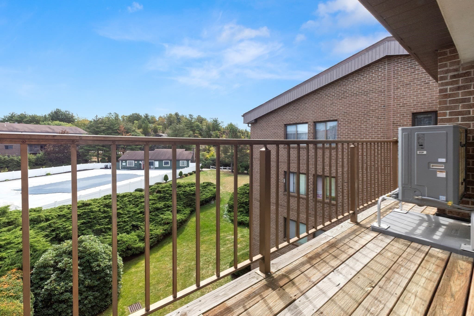
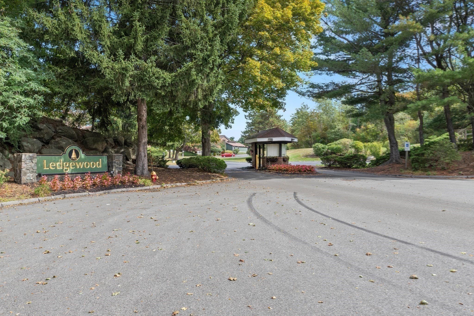
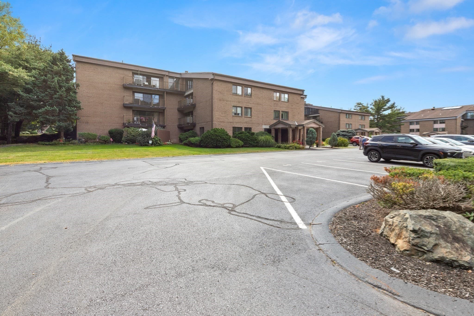
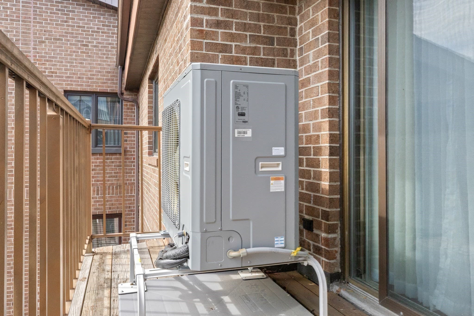
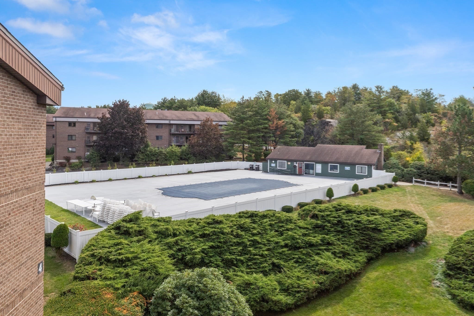
Ledgewood Way brings you into the well maintained Ledgewood Condominium Community. 4 Ledgewood Way welcomes you to the elevated third floor unit #21. Enter into the pristine 1020 square feet of bright sunny open living room and dining room with hardwood floors. Kitchen boasts hardwood floors, granite counters, stove, refrigerator, disposal, dishwasher and plenty of cabinet storage. The bright primary bedroom includes hardwood floors, full bath and walk in closet. The bright 2nd bedroom has hardwood floors and large closet, with full up dated bath room and linen closet in hallway. Step outside the living room onto the balcony over looking mature landscaping and seasonal pool. Large in unit utility and laundry room. Updates throughout include hardwood flooring, tiled bathroom floors, new furnace, air conditioner unit, washer and dryer, crown moulding and window treatments. Your parking is assigned with additional guest parking. On the lower level is the 9x12 storage unit to accomodate your extras. Condo fee $478. A must see and move in ready. Come experience all Peabody and the North Shore have to offer.
Property details
- MLS #
- 73580301
- Property type
- Condominium
- Subdivision
- N/A
- Status
- Active
- Days on market
- 4
- On market date
- September 21, 2026
- Stories
- 1
- Total bathrooms
- 2
- Garage spaces
- N/A
- Parking spaces
- 1
- Lot size
- N/A
Location
Get directions →Nearby schools
Within 10 miles · public school directory data (NCES)
- Enrollment
- 367
- Student:teacher ratio
- 14.7:1
- District
- Danvers
- Enrollment
- 1,393
- Student:teacher ratio
- 13.8:1
- District
- Peabody
- Enrollment
- 1,455
- Student:teacher ratio
- 12.1:1
- District
- Peabody
Walkability
Blended score for Peabody's center: EPA's National Walkability Index (street network, transit, land-use mix) combined with nearby-amenity density. 60% EPA National Walkability Index + 40% nearby-amenity density (Google Places).
Market position
How this listing compares to current activity in Peabody, from live MLS data.
Mortgage calculator
Estimate only - actual rate and payment depend on your lender, credit, and loan program.
Adjust tax / insurance estimates
Similar homes you might like
Data source: Listing information provided by MLS Property Information Network via Trestle/CoreLogic. Last updated 16 hr ago.
Information herein deemed reliable but not guaranteed; all measurements, school assignments, HOA fees, taxes, and feature lists are approximate and should be independently verified. Equal Housing Opportunity.