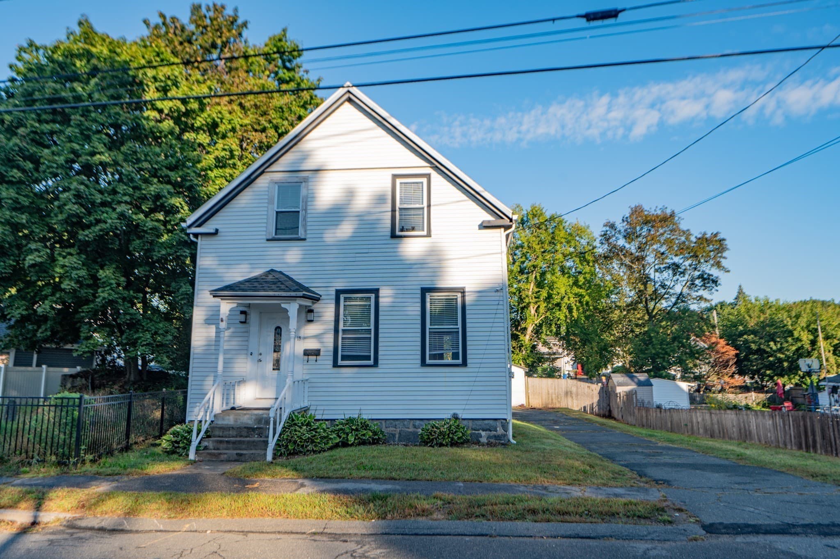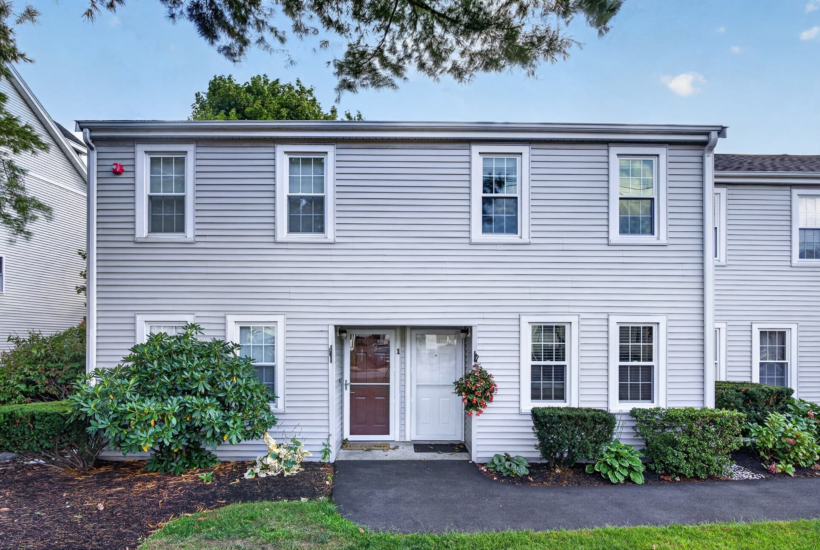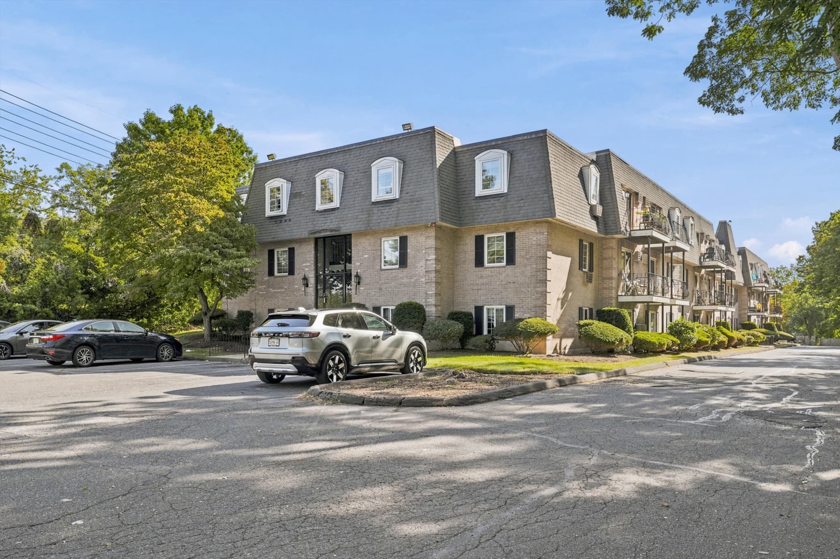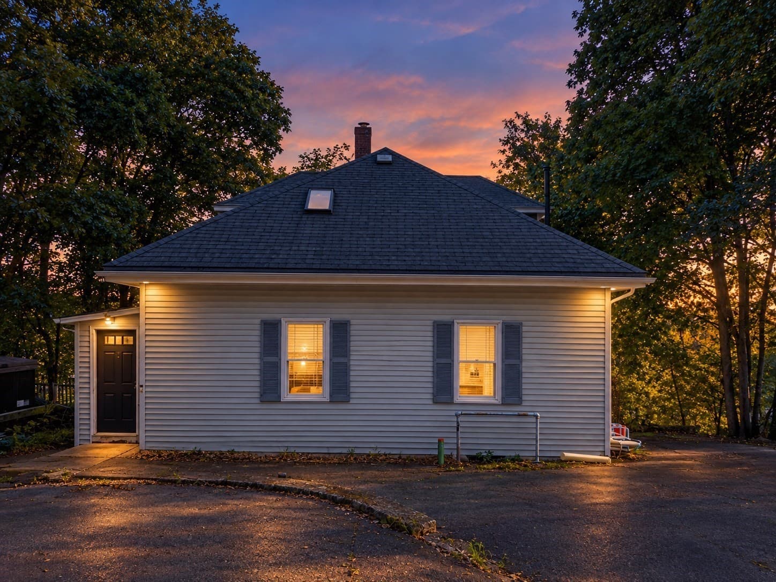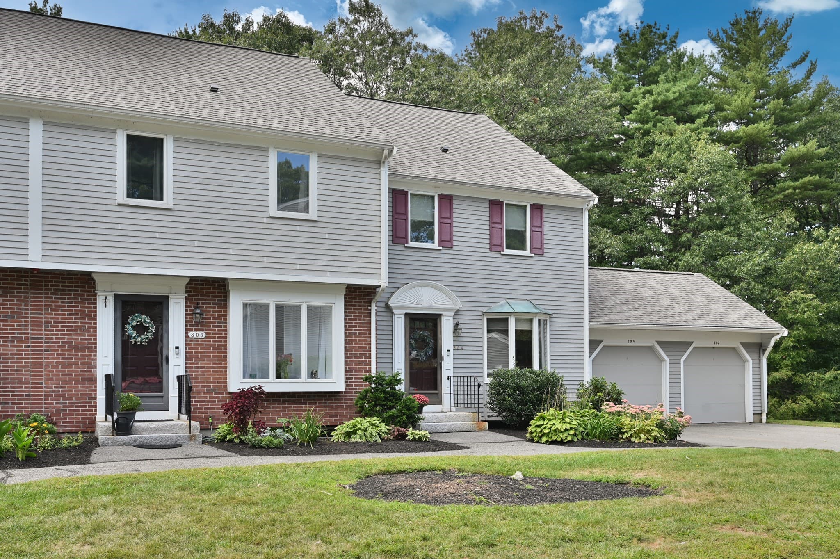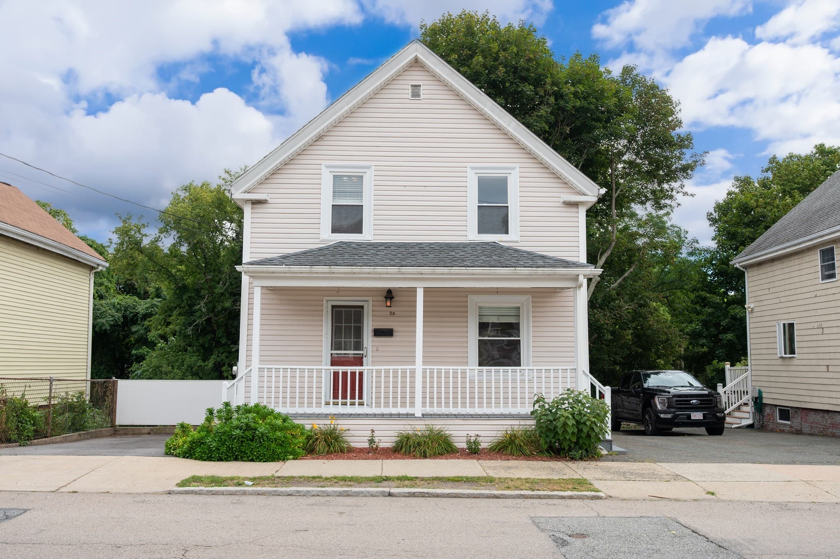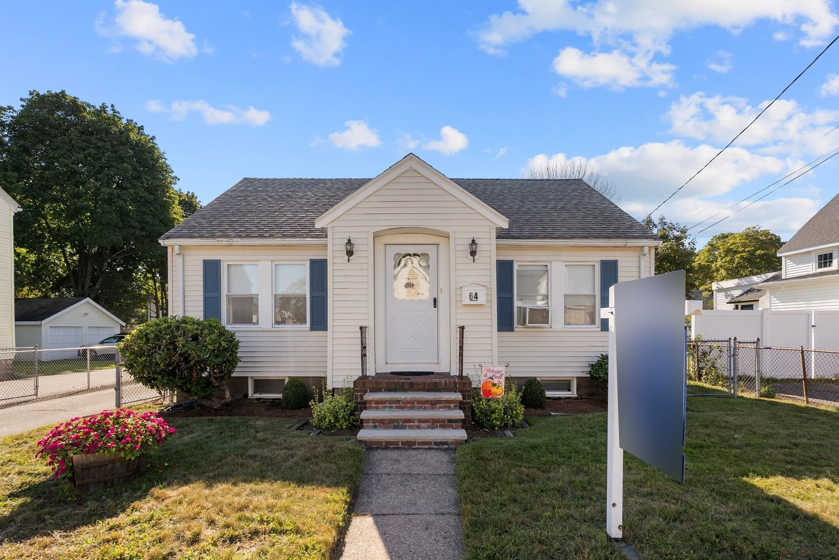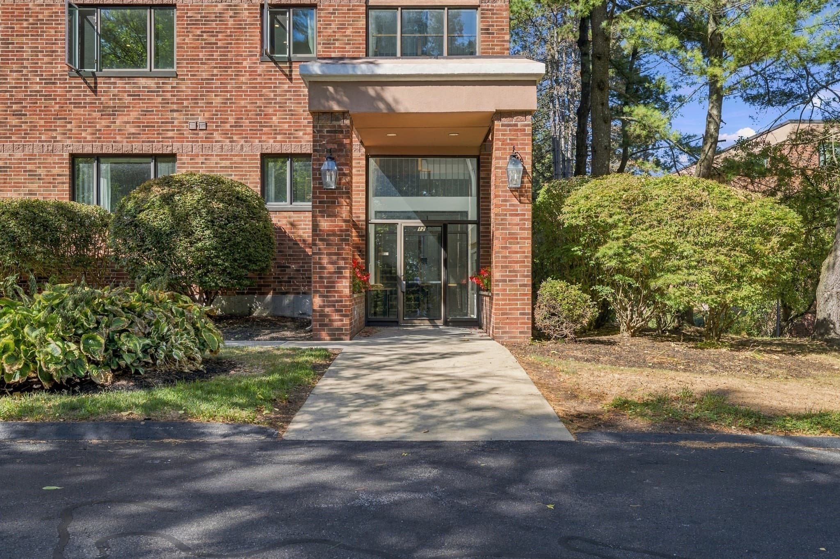
Condominium at 12 Ledgewood Way # 21, Peabody MA 01960, Peabody
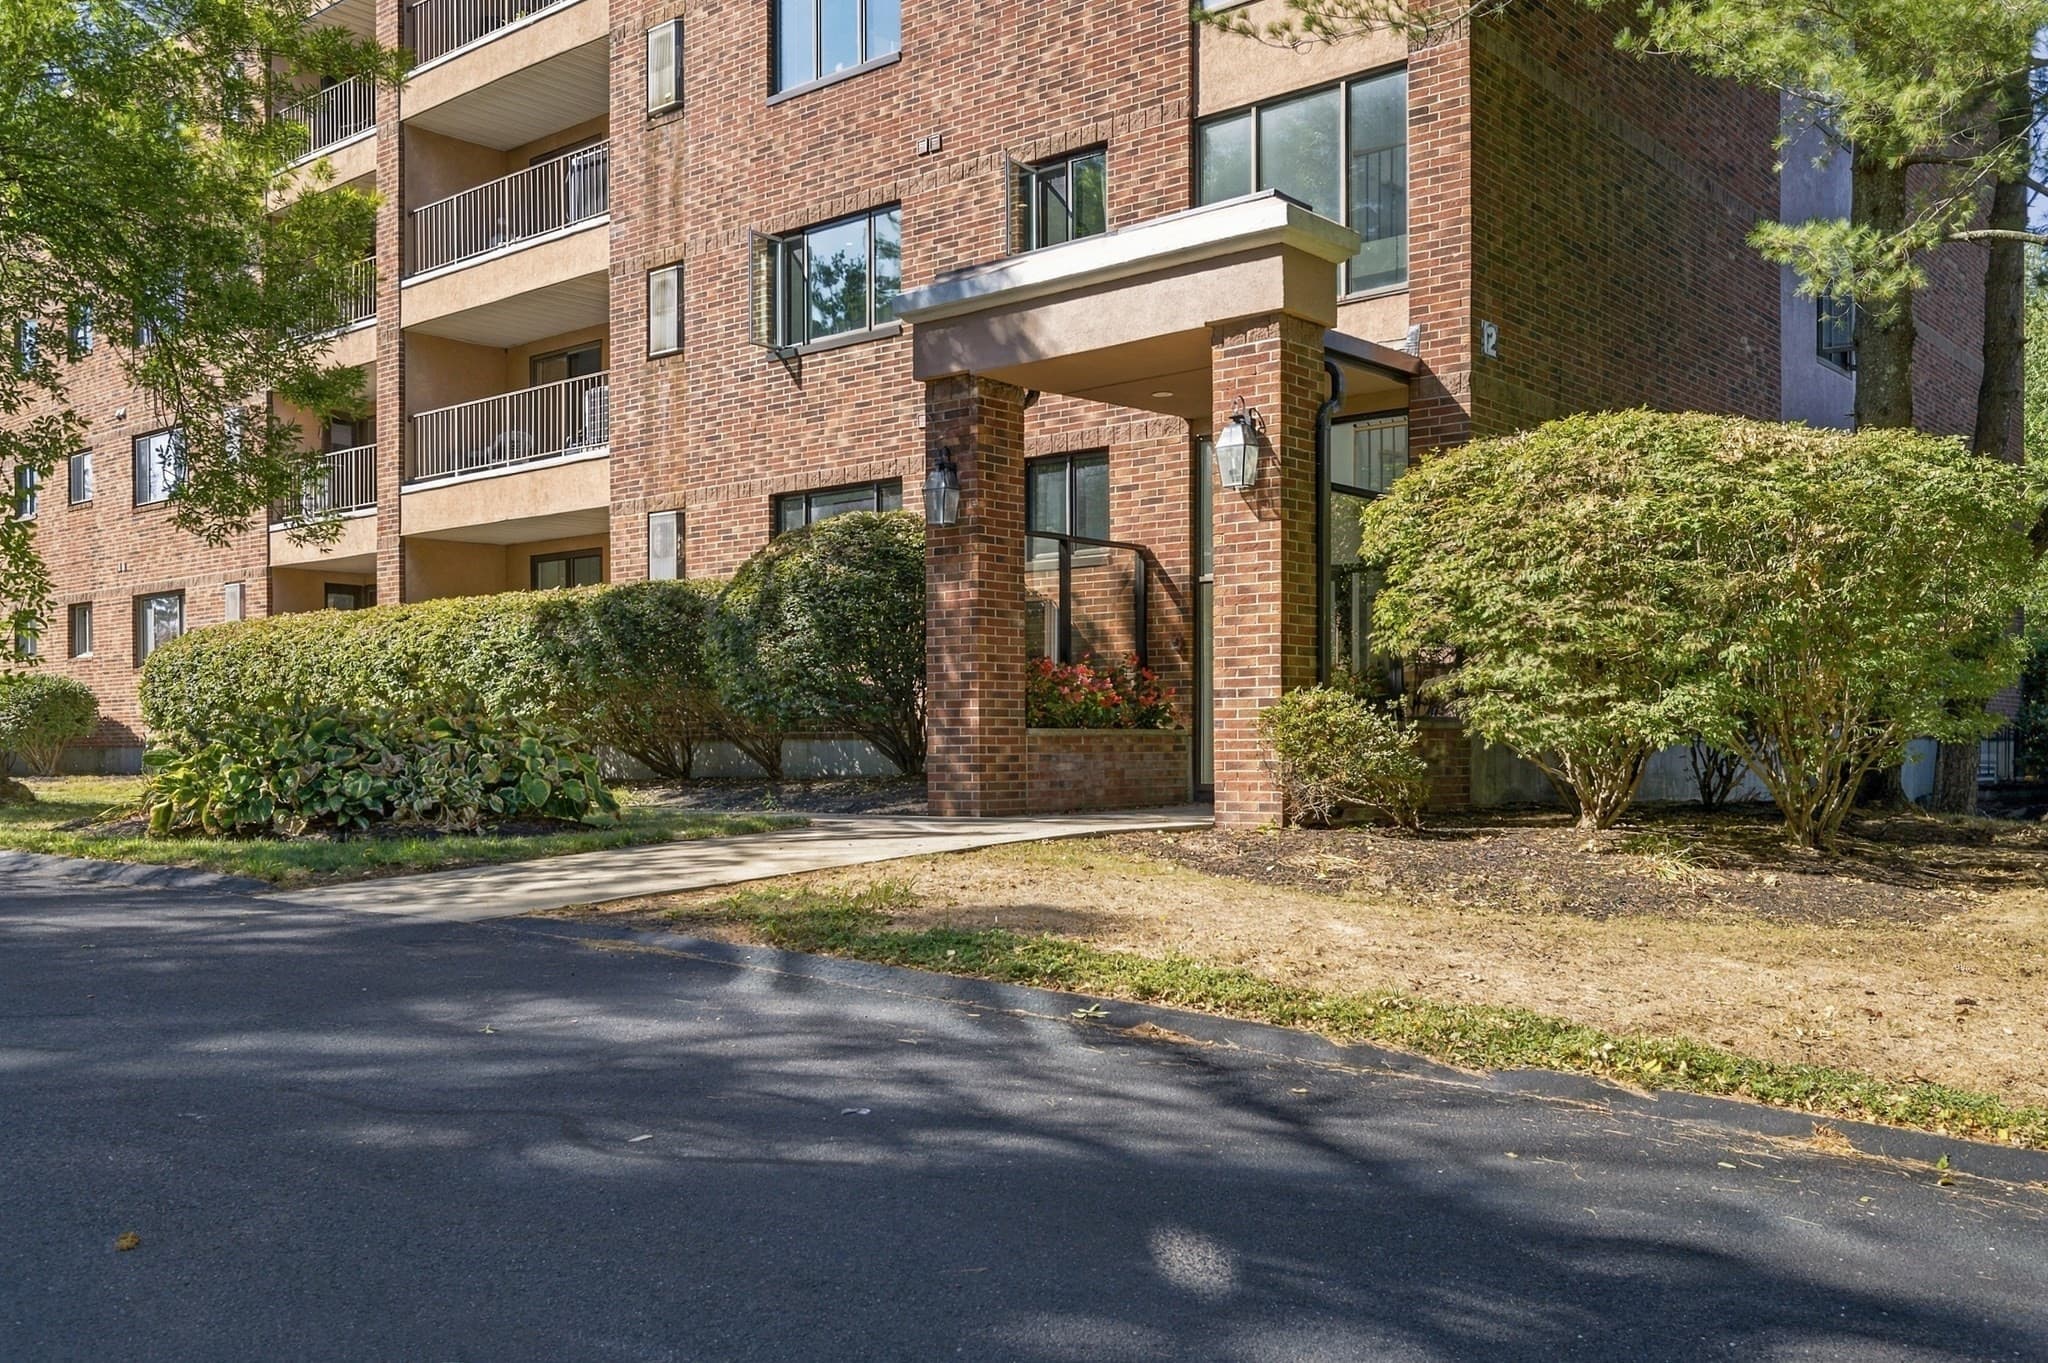
Condominium at 12 Ledgewood Way # 21, Peabody MA 01960, Peabody, photo 2 of 41
Condominium at 12 Ledgewood Way # 21, Peabody MA 01960, Peabody, photo 3 of 41
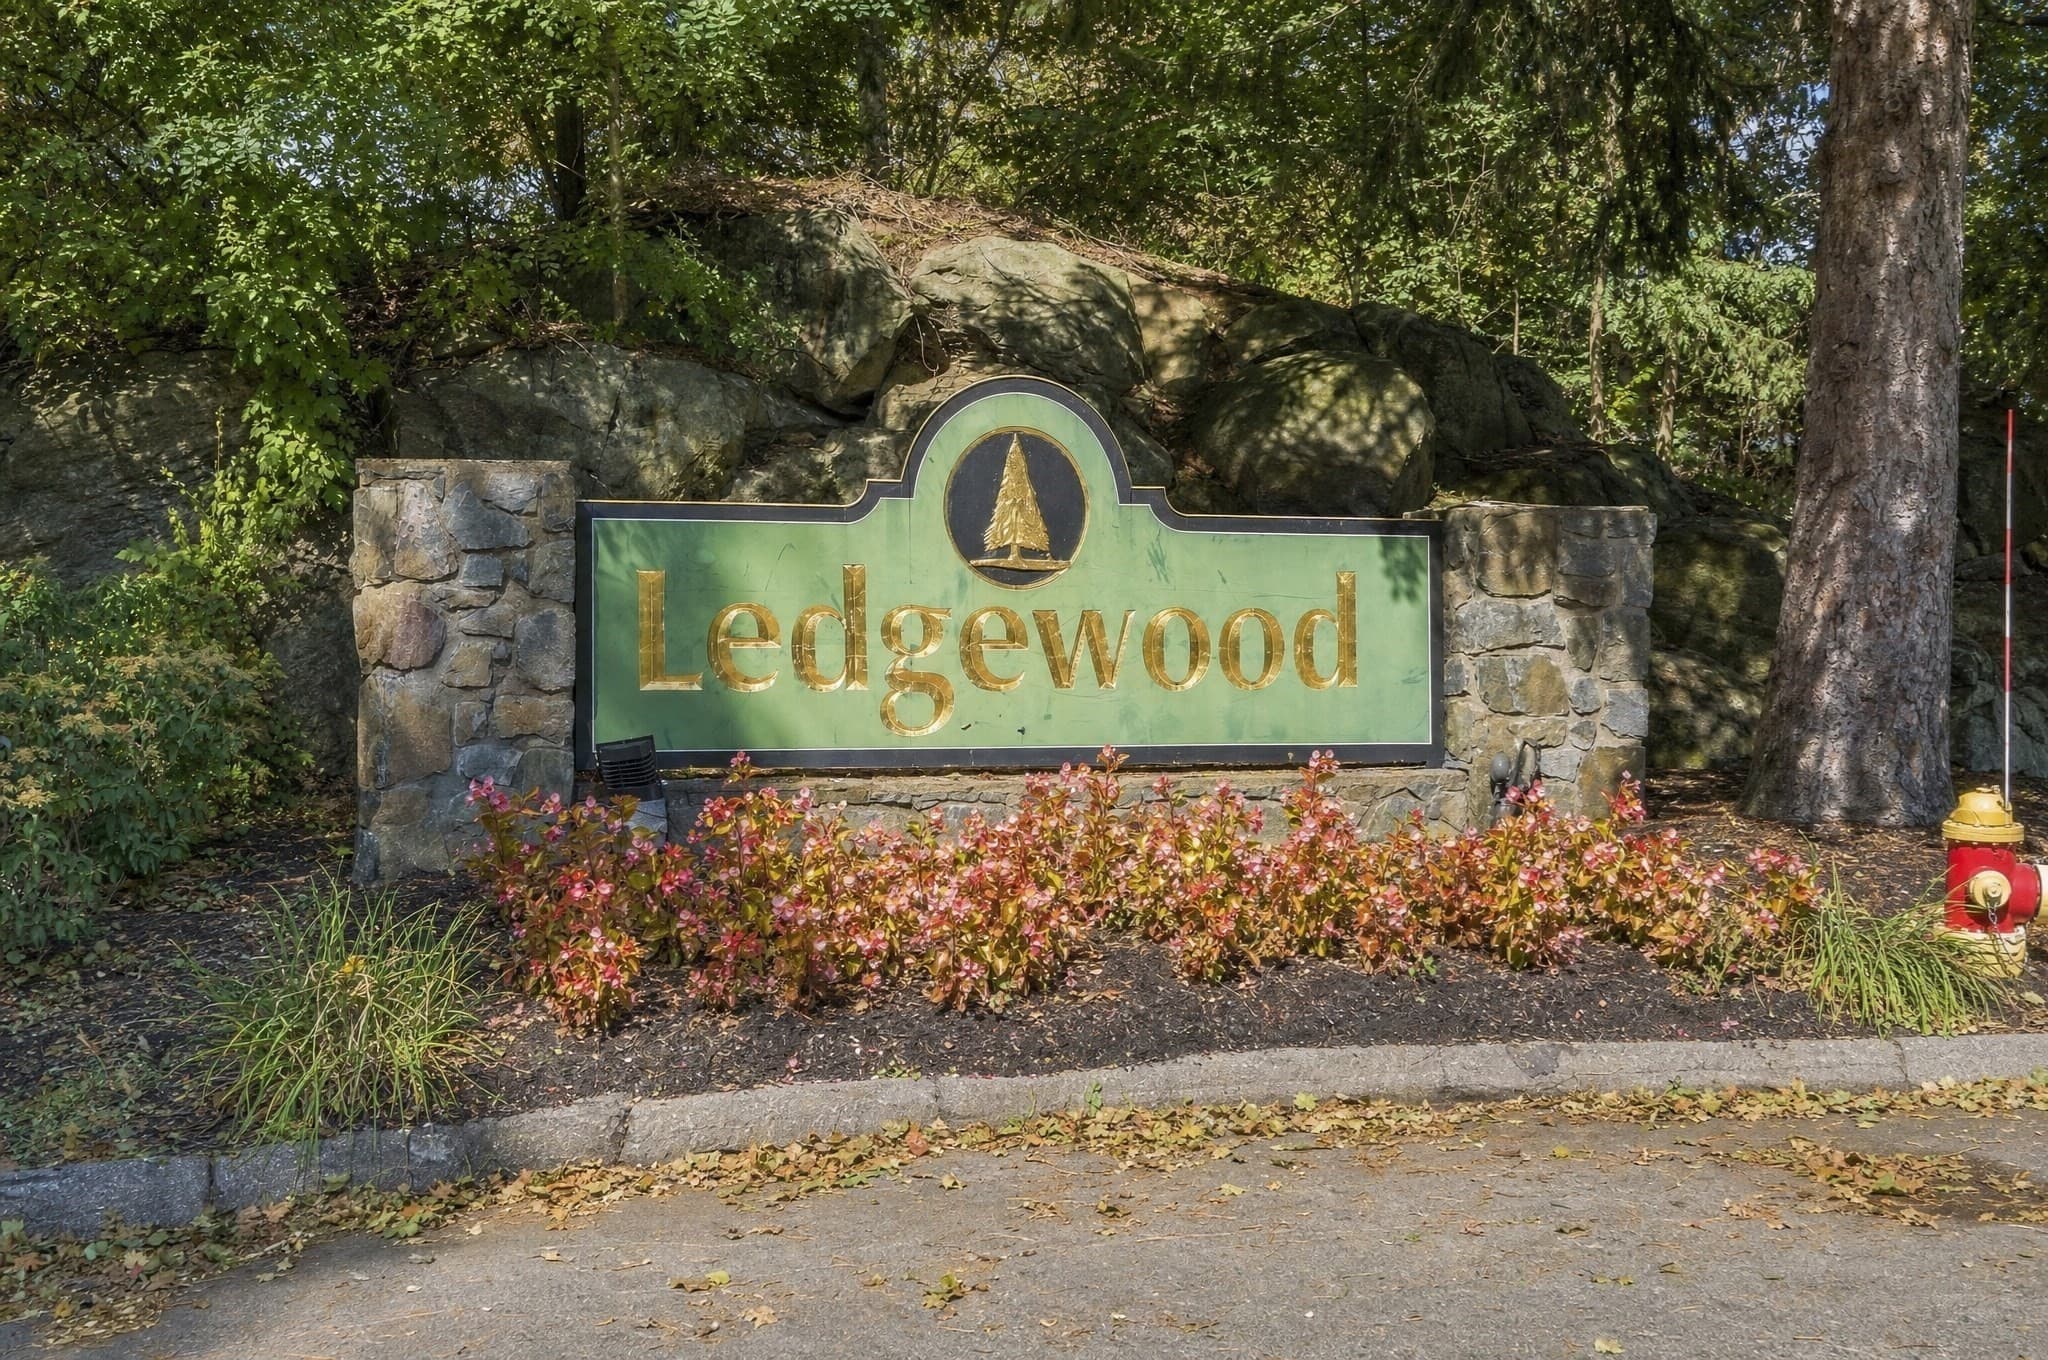
Condominium at 12 Ledgewood Way # 21, Peabody MA 01960, Peabody, photo 4 of 41
Condominium at 12 Ledgewood Way # 21, Peabody MA 01960, Peabody, photo 5 of 41
Condominium at 12 Ledgewood Way # 21, Peabody MA 01960, Peabody, photo 6 of 41
Condominium at 12 Ledgewood Way # 21, Peabody MA 01960, Peabody, photo 7 of 41
Condominium at 12 Ledgewood Way # 21, Peabody MA 01960, Peabody, photo 8 of 41
Condominium at 12 Ledgewood Way # 21, Peabody MA 01960, Peabody, photo 9 of 41
Condominium at 12 Ledgewood Way # 21, Peabody MA 01960, Peabody, photo 10 of 41
Condominium at 12 Ledgewood Way # 21, Peabody MA 01960, Peabody, photo 11 of 41
Condominium at 12 Ledgewood Way # 21, Peabody MA 01960, Peabody, photo 12 of 41
Condominium at 12 Ledgewood Way # 21, Peabody MA 01960, Peabody, photo 13 of 41
Condominium at 12 Ledgewood Way # 21, Peabody MA 01960, Peabody, photo 14 of 41
Condominium at 12 Ledgewood Way # 21, Peabody MA 01960, Peabody, photo 15 of 41
Condominium at 12 Ledgewood Way # 21, Peabody MA 01960, Peabody, photo 16 of 41
Condominium at 12 Ledgewood Way # 21, Peabody MA 01960, Peabody, photo 17 of 41
Condominium at 12 Ledgewood Way # 21, Peabody MA 01960, Peabody, photo 18 of 41
Condominium at 12 Ledgewood Way # 21, Peabody MA 01960, Peabody, photo 19 of 41
Condominium at 12 Ledgewood Way # 21, Peabody MA 01960, Peabody, photo 20 of 41
Condominium at 12 Ledgewood Way # 21, Peabody MA 01960, Peabody, photo 21 of 41
Condominium at 12 Ledgewood Way # 21, Peabody MA 01960, Peabody, photo 22 of 41
Condominium at 12 Ledgewood Way # 21, Peabody MA 01960, Peabody, photo 23 of 41
Condominium at 12 Ledgewood Way # 21, Peabody MA 01960, Peabody, photo 24 of 41
Condominium at 12 Ledgewood Way # 21, Peabody MA 01960, Peabody, photo 25 of 41
Condominium at 12 Ledgewood Way # 21, Peabody MA 01960, Peabody, photo 26 of 41
Condominium at 12 Ledgewood Way # 21, Peabody MA 01960, Peabody, photo 27 of 41
Condominium at 12 Ledgewood Way # 21, Peabody MA 01960, Peabody, photo 28 of 41
Condominium at 12 Ledgewood Way # 21, Peabody MA 01960, Peabody, photo 29 of 41
Condominium at 12 Ledgewood Way # 21, Peabody MA 01960, Peabody, photo 30 of 41
Condominium at 12 Ledgewood Way # 21, Peabody MA 01960, Peabody, photo 31 of 41
Condominium at 12 Ledgewood Way # 21, Peabody MA 01960, Peabody, photo 32 of 41
Condominium at 12 Ledgewood Way # 21, Peabody MA 01960, Peabody, photo 33 of 41
Condominium at 12 Ledgewood Way # 21, Peabody MA 01960, Peabody, photo 34 of 41
Condominium at 12 Ledgewood Way # 21, Peabody MA 01960, Peabody, photo 35 of 41
Condominium at 12 Ledgewood Way # 21, Peabody MA 01960, Peabody, photo 36 of 41
Condominium at 12 Ledgewood Way # 21, Peabody MA 01960, Peabody, photo 37 of 41
Condominium at 12 Ledgewood Way # 21, Peabody MA 01960, Peabody, photo 38 of 41
Condominium at 12 Ledgewood Way # 21, Peabody MA 01960, Peabody, photo 39 of 41
Condominium at 12 Ledgewood Way # 21, Peabody MA 01960, Peabody, photo 40 of 41
Condominium at 12 Ledgewood Way # 21, Peabody MA 01960, Peabody, photo 41 of 41
41 photos

$499,999

12 Ledgewood Way # 21, Peabody MA 01960
Peabody, MA 01960
Listed by Joyce Sullivan
Bedrooms
2
Bathrooms
2
Living area
1,535 sqft
Year built
1987

About this home

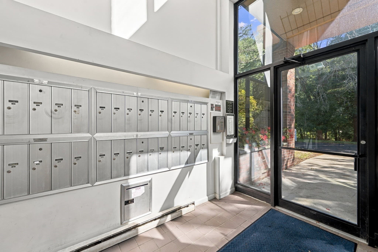
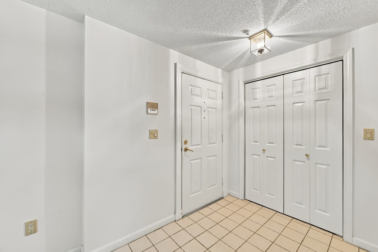
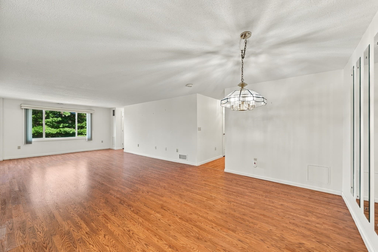
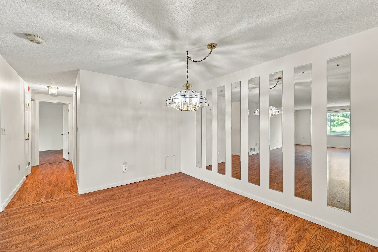
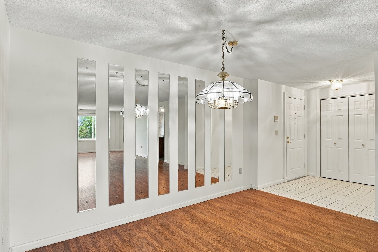
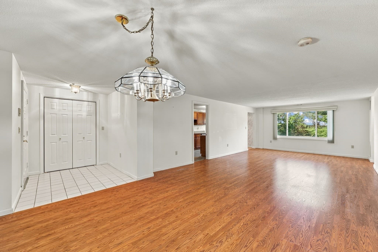
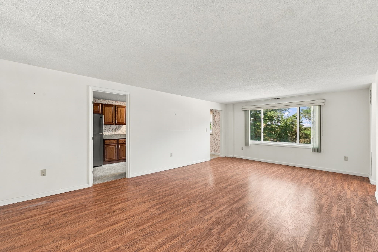
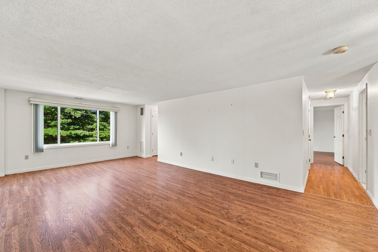
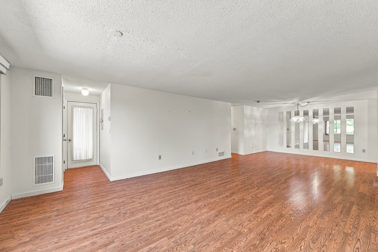
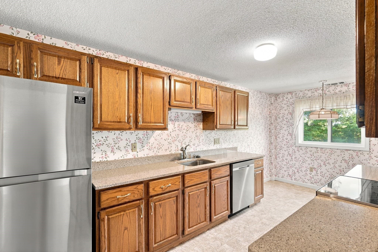
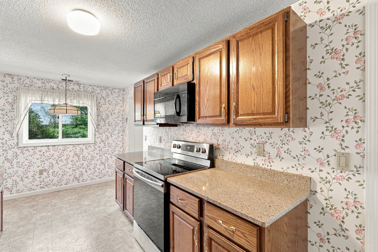
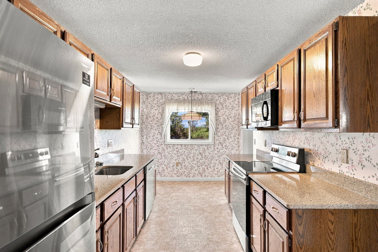
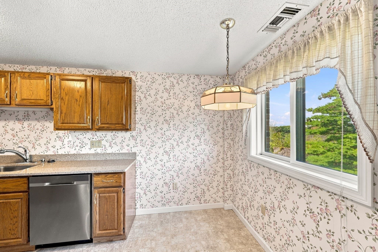
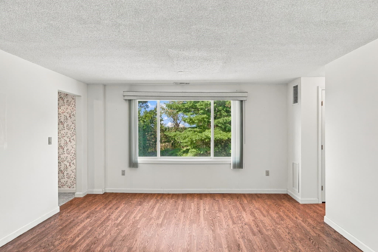
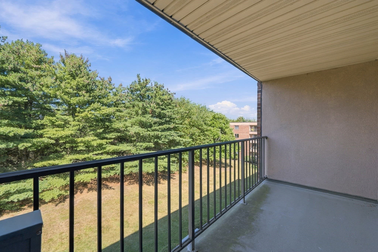
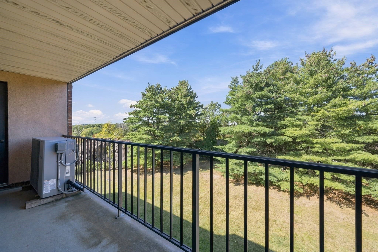
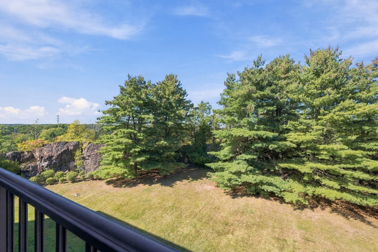
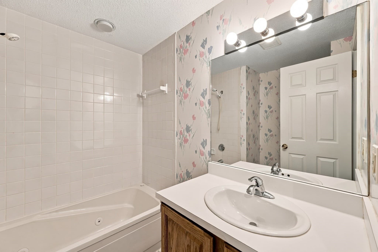
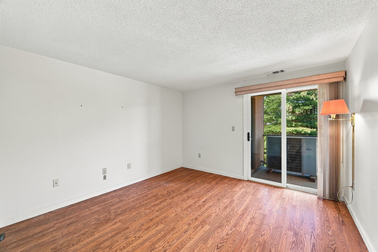
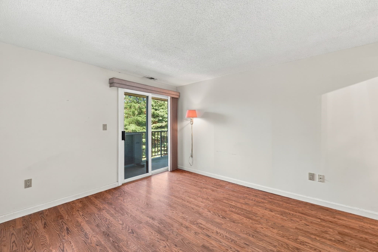
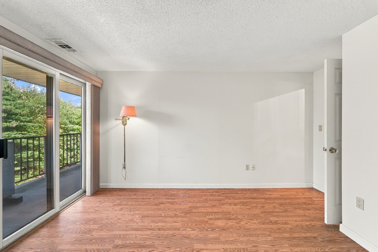
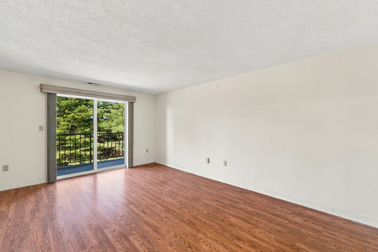
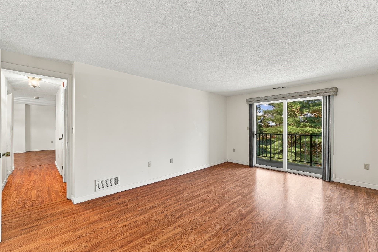
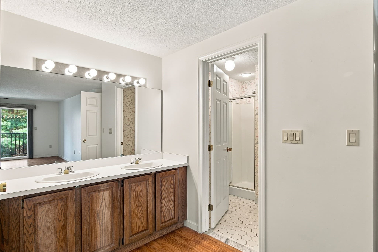
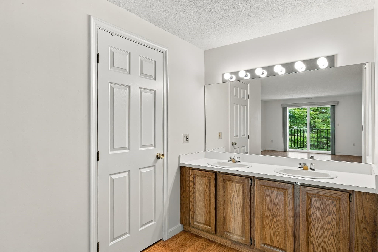
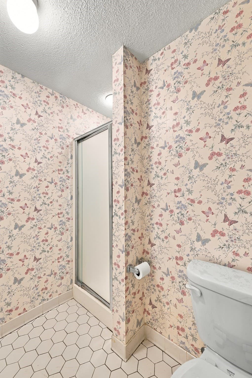
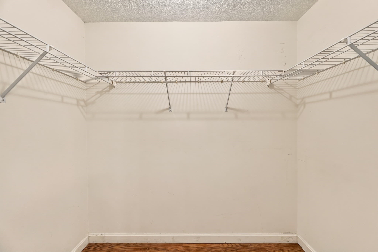
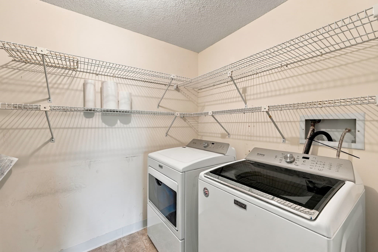
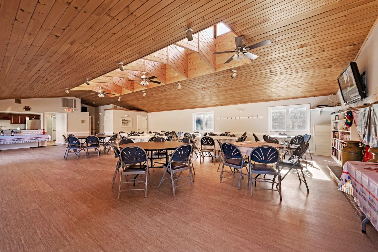
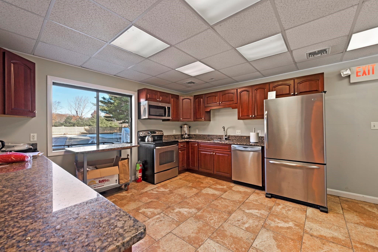
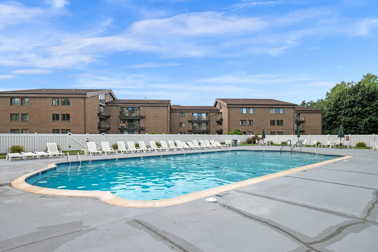
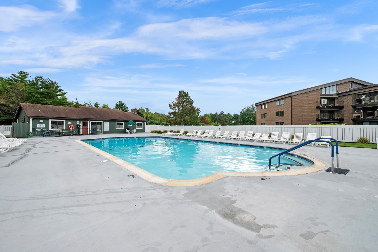
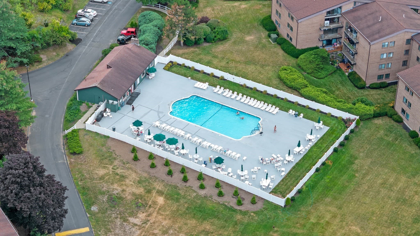
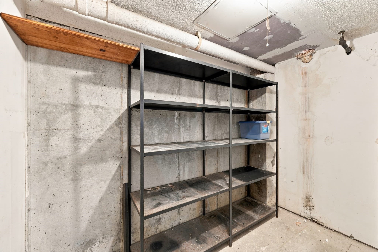
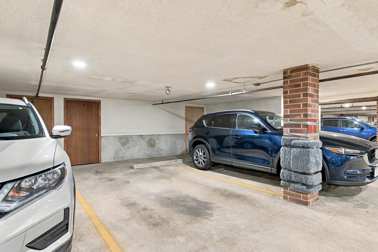
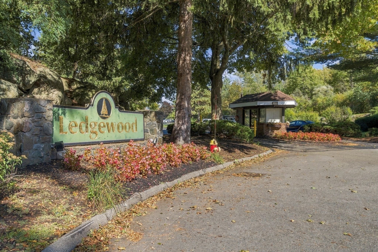
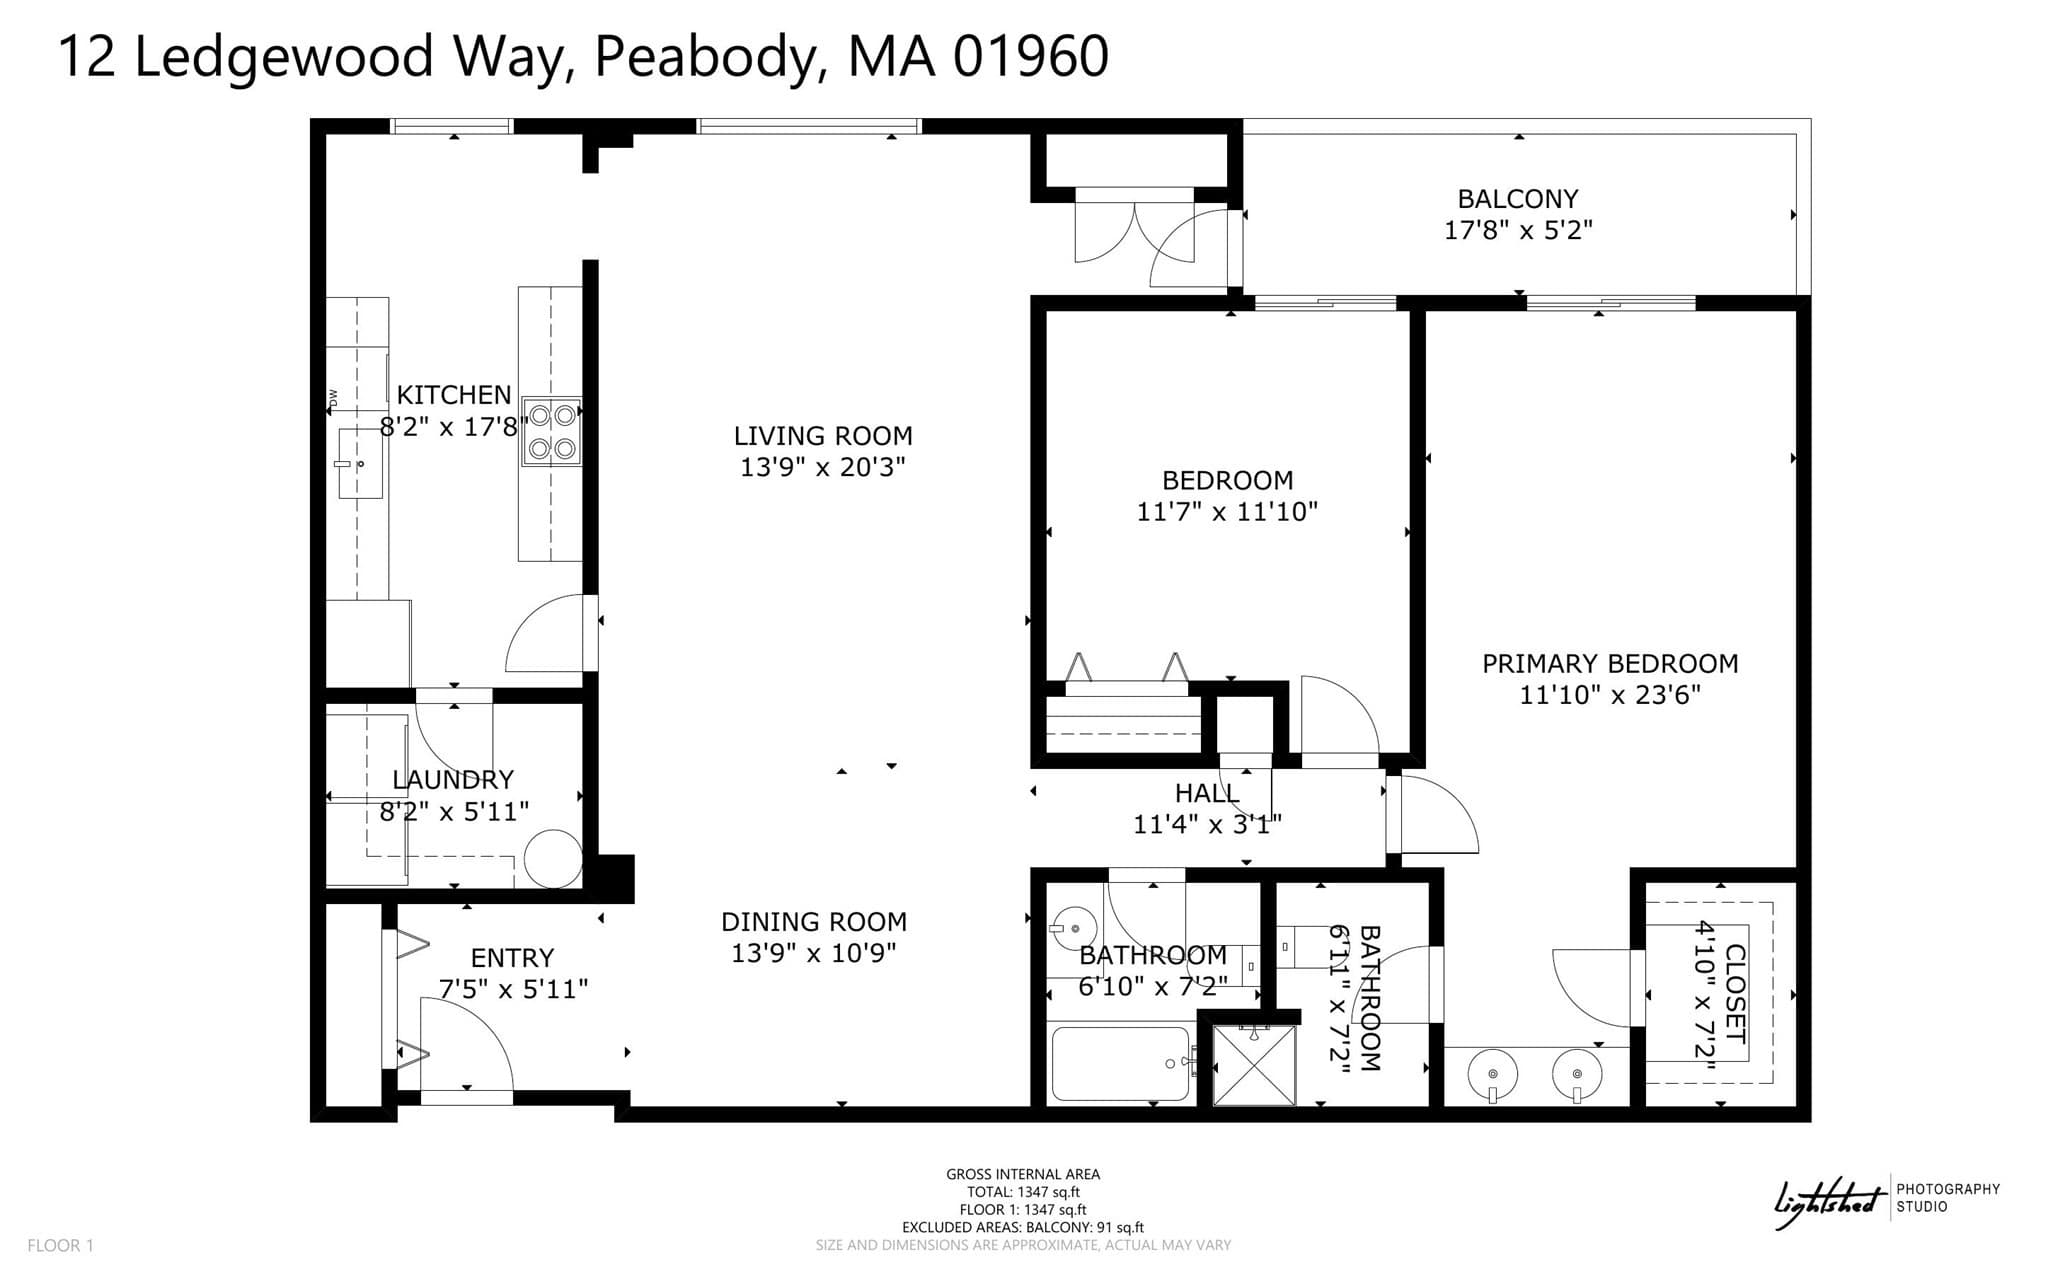
Welcome to desirable Building 12 at Ledgewood! Step into the welcoming foyer with a convenient coat closet and an impressive 1,535 sq. ft. of one-level living. The oversized, front-to-back living and dining room features a large picture window and flexible open layout. Wood laminate flooring extends throughout the living room, dining room, hallway, and both bedrooms, creating a cohesive flow. A private balcony overlooking beautiful greenery can be accessed from the living room, hallway, and bedrooms. The spacious galley-style kitchen offers granite counters and plenty of room to enjoy meals at your table in the sun-filled eat-in area, where a large window brings in an abundance of natural light. At the opposite end, the in-unit washer and dryer add everyday convenience. The generously sized primary bedroom features a walk-in closet and oversized private bath, while a second bedroom and full bath complete the space. Minor cosmetic updates offer the next owner an opportunity to make it their own while creating instant equity. Elevator access leads to the highly desirable one-car garage parking space and private storage closet. Ledgewood residents enjoy an in-ground pool, renovated clubroom, abundant guest parking, professional management, high owner occupancy, beautifully landscaped grounds that bloom throughout the seasons, and the convenience of incoming and outgoing mail right in the building. Enjoy everything Peabody and the Ledgewood community have to offer, with easy access to major highways, shopping, restaurants, and more!This is a non smoking complex. Pets need prior approval from association

Property details

MLS #
73577457
Property type
Condominium
Subdivision
N/A
Status
Active
Days on market
10
On market date
September 15, 2026
Stories
1
Total bathrooms
2
Garage spaces
1
Parking spaces
2
Lot size
N/A
Loading map…

Nearby schools

Within 10 miles · public school directory data (NCES)

Elementary
Highlands
1.39 mi away · Grades 0-5
Nearest school -- attendance-zone data not available here
4.0
Local Score (student-teacher ratio only (preliminary -- will incorporate state test-score data once available)) -- not an official state rating
Enrollment
367
Student:teacher ratio
14.7:1
District
Danvers
Middle
J Henry Higgins Middle
2.37 mi away · Grades 6-8
Nearest school -- attendance-zone data not available here
4.0
Local Score (student-teacher ratio only (preliminary -- will incorporate state test-score data once available)) -- not an official state rating
Enrollment
1,393
Student:teacher ratio
13.8:1
District
Peabody
High
Peabody Veterans Memorial High
0.28 mi away · Grades 9-12
Nearest school -- attendance-zone data not available here
4.0
Local Score (student-teacher ratio only (preliminary -- will incorporate state test-score data once available)) -- not an official state rating
Enrollment
1,455
Student:teacher ratio
12.1:1
District
Peabody

Walkability

Blended score for Peabody's center: EPA's National Walkability Index (street network, transit, land-use mix) combined with nearby-amenity density. 60% EPA National Walkability Index + 40% nearby-amenity density (Google Places).

66
Walkable
out of 100
EPA National Walkability Index
9.5 / 20 -- Below average walkable
Nearby-amenity density
93 / 100
Restaurants & cafes20
Grocery stores5
Parks4
Schools7
Transit stops1
Pharmacies3

Market position

How this listing compares to current activity in Peabody, from live MLS data.

On the market 10 days -- 65 fewer days than Peabody's current average of 75 days.
For reference, the median list price across 206 active listings in Peabody right now is $474,750.

Mortgage calculator

Estimate only - actual rate and payment depend on your lender, credit, and loan program.

$
%
%
Adjust tax / insurance estimates
% / yr
$
/mo
Est. monthly payment
$3,161/mo
$100,000 down
$399,999 loan
Principal & interest$2,594
Property tax (est.)$417
Home insurance (est.)$150

Similar homes you might like

Data source: Listing information provided by MLS Property Information Network via Trestle/CoreLogic. Last updated 7 days ago.

Information herein deemed reliable but not guaranteed; all measurements, school assignments, HOA fees, taxes, and feature lists are approximate and should be independently verified. Equal Housing Opportunity.