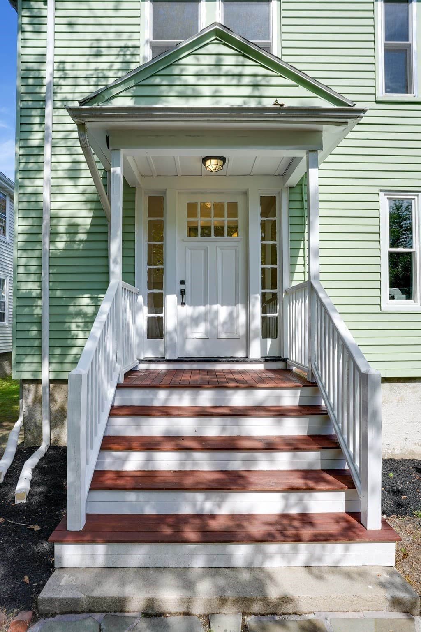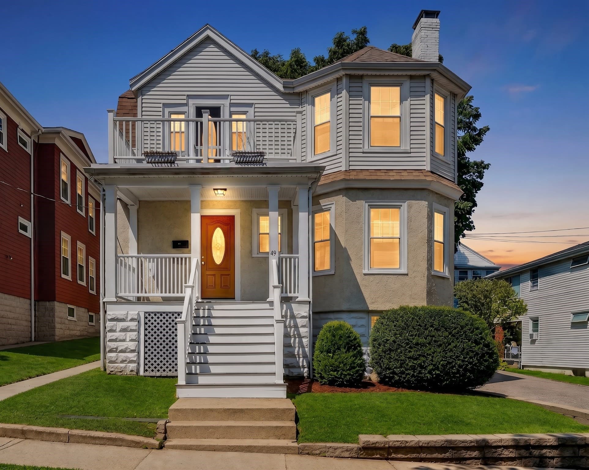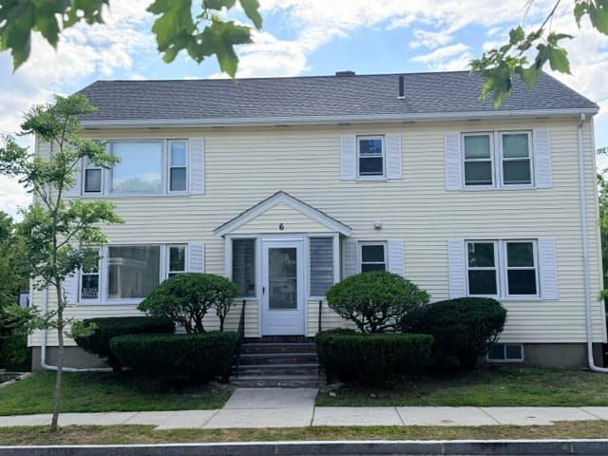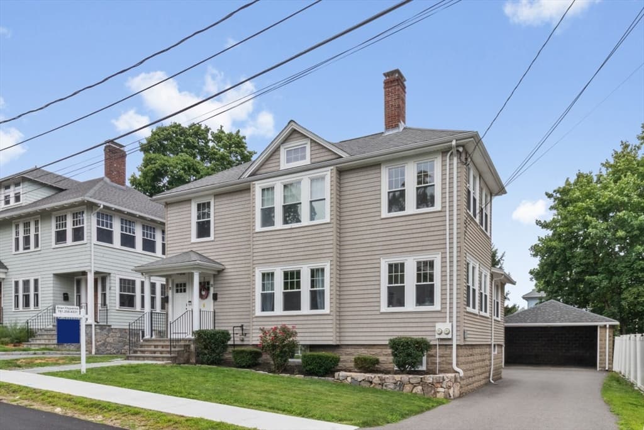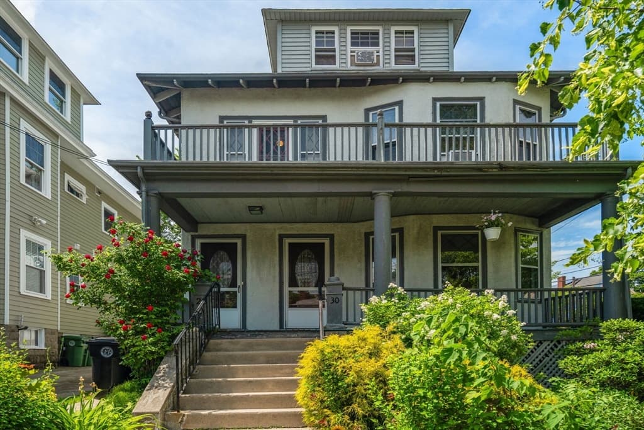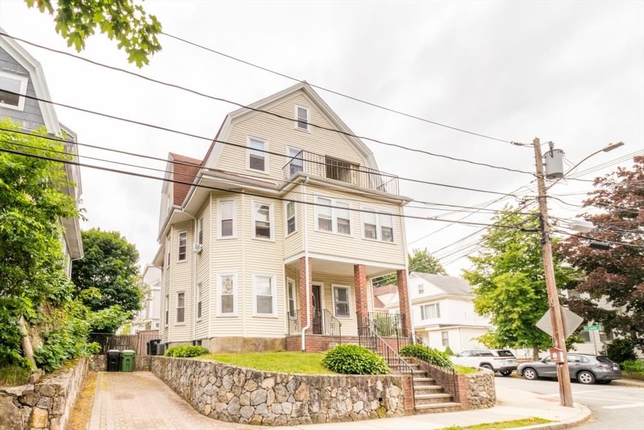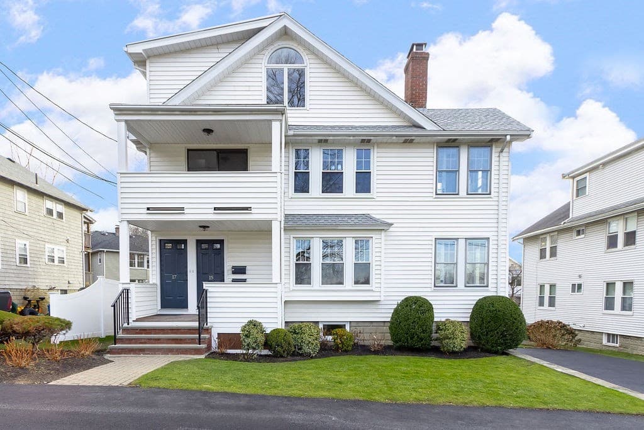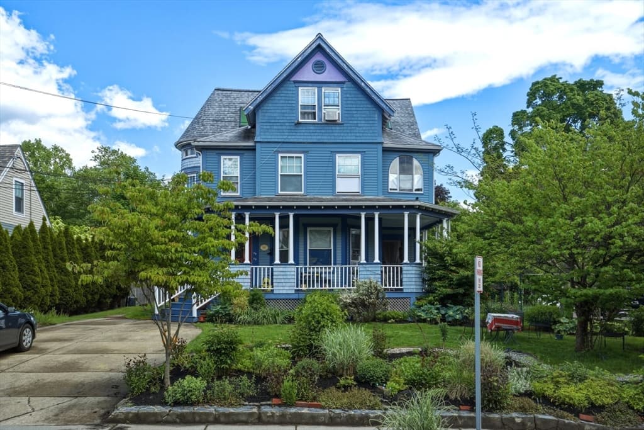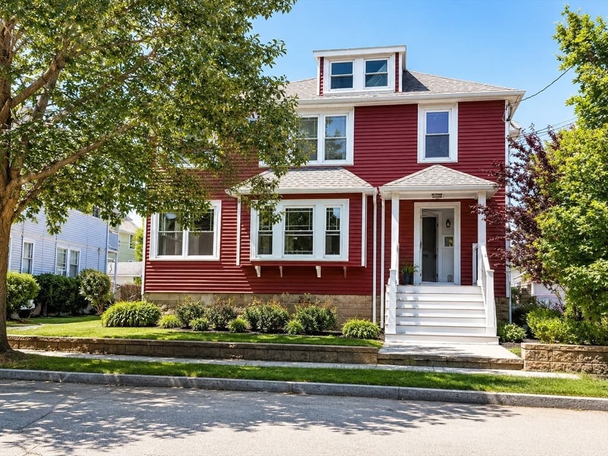
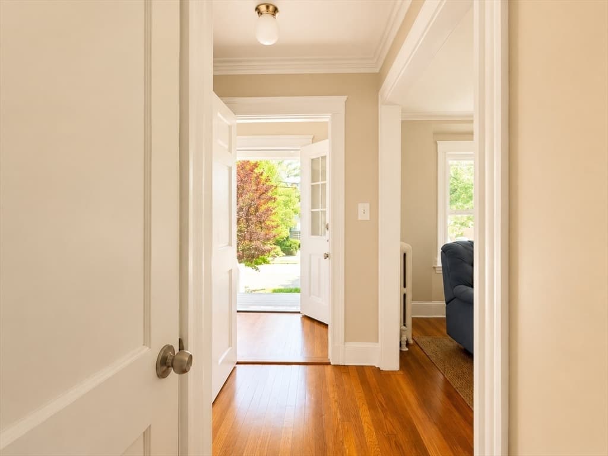
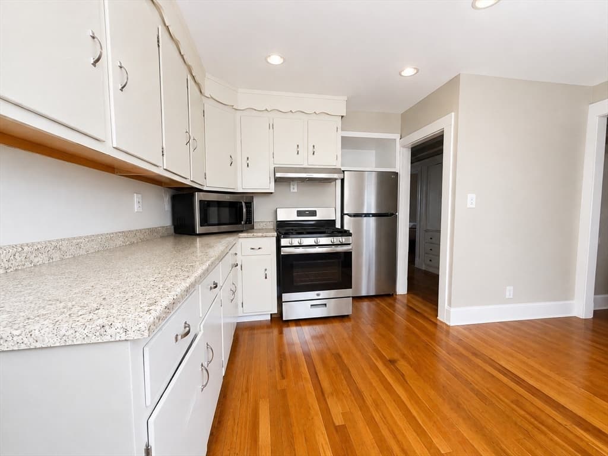
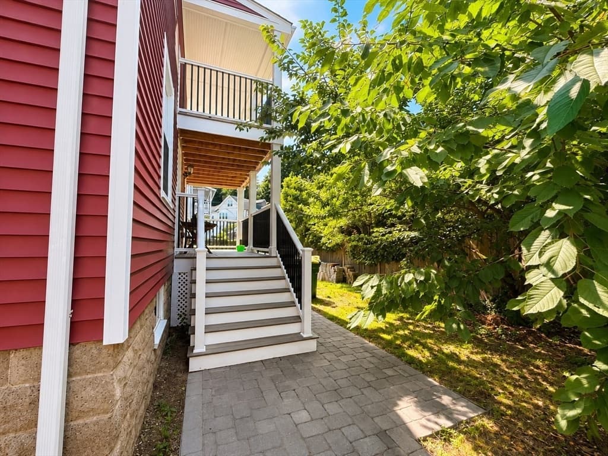
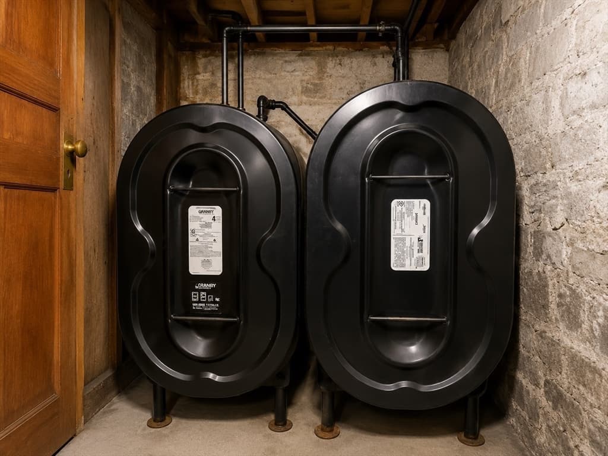
2 Family - 2 Units Up/Down at 27 Woodleigh Rd, Watertown MA 02472, Watertown
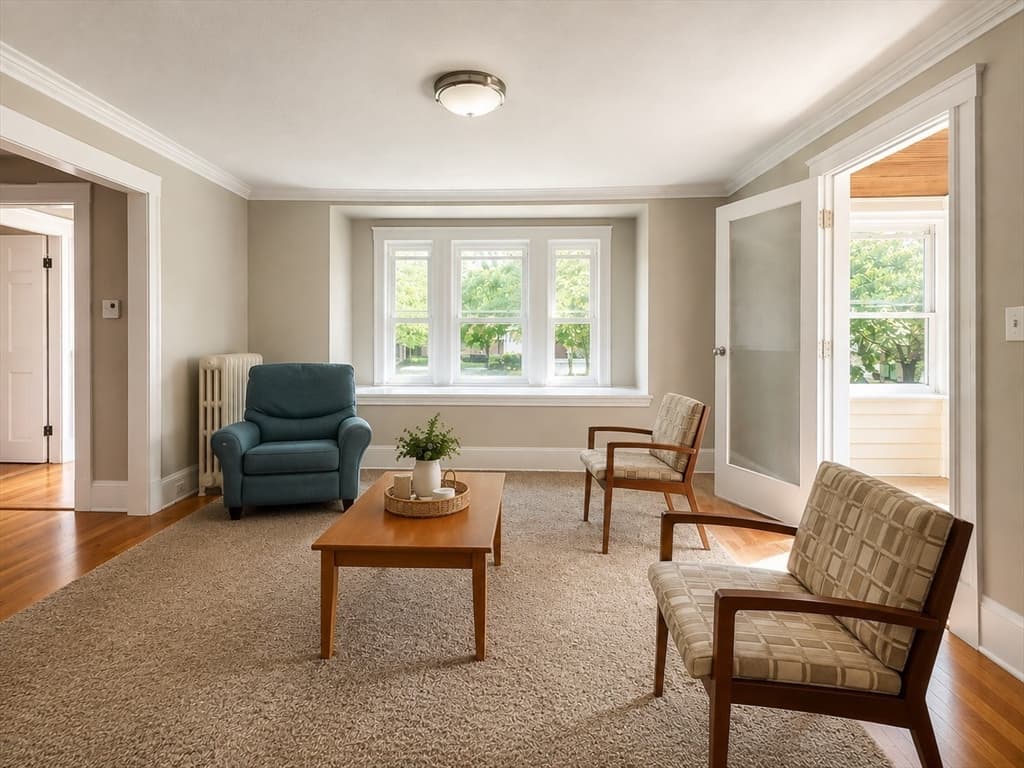
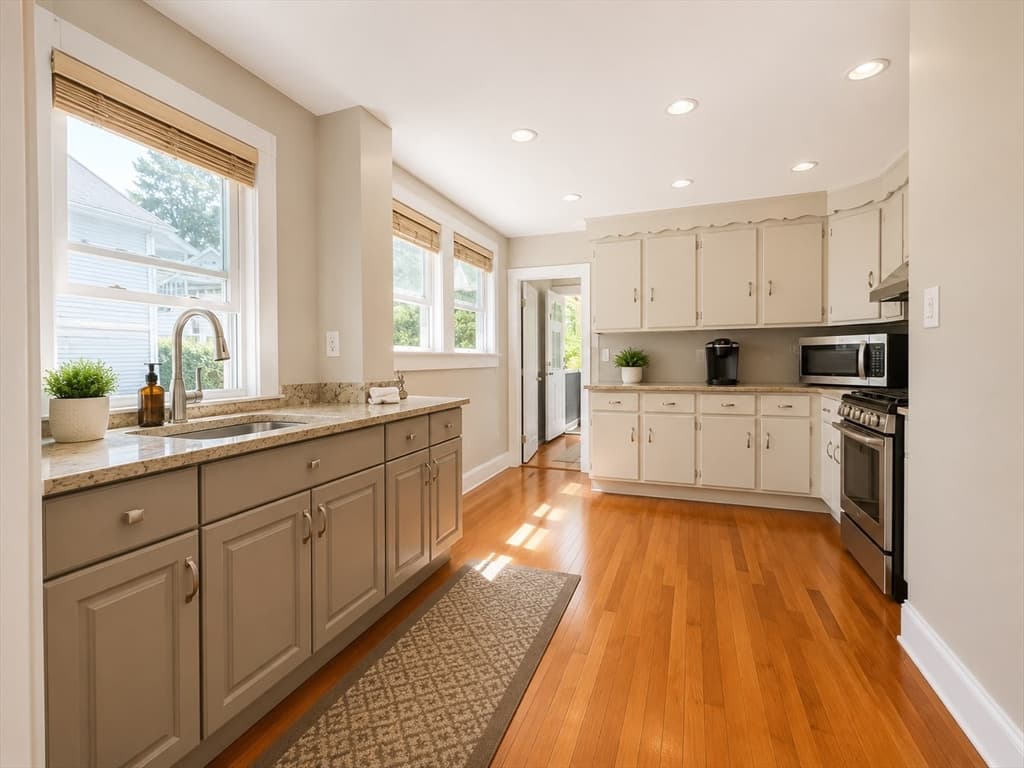
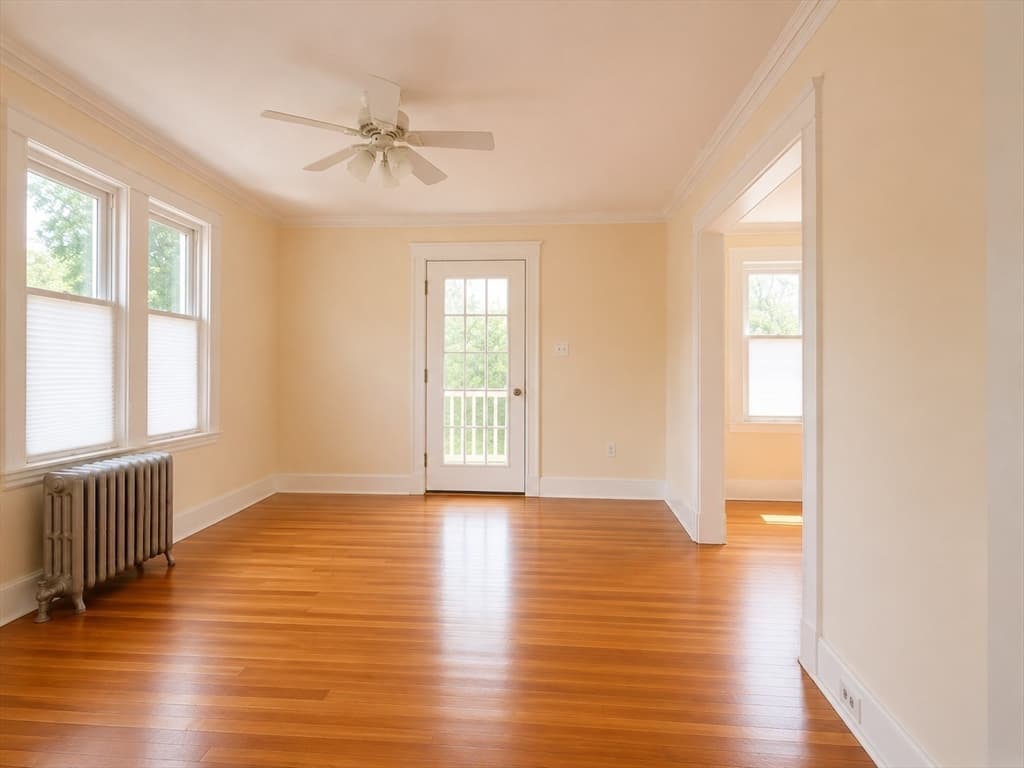
2 Family - 2 Units Up/Down at 27 Woodleigh Rd, Watertown MA 02472, Watertown, photo 2 of 40
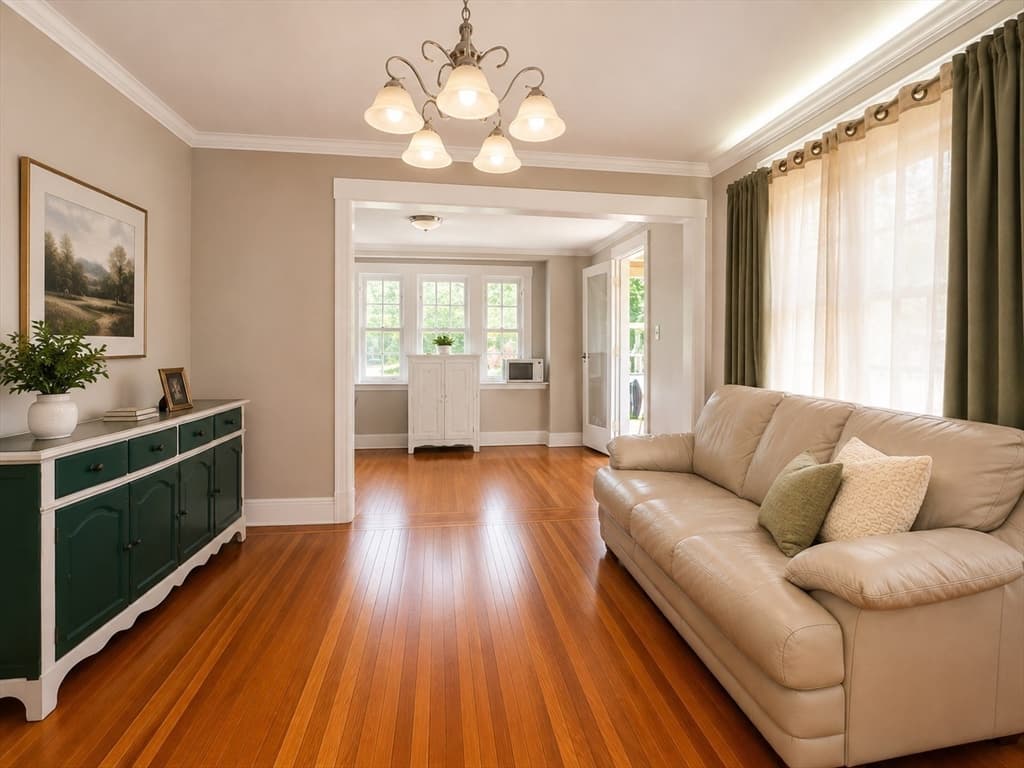
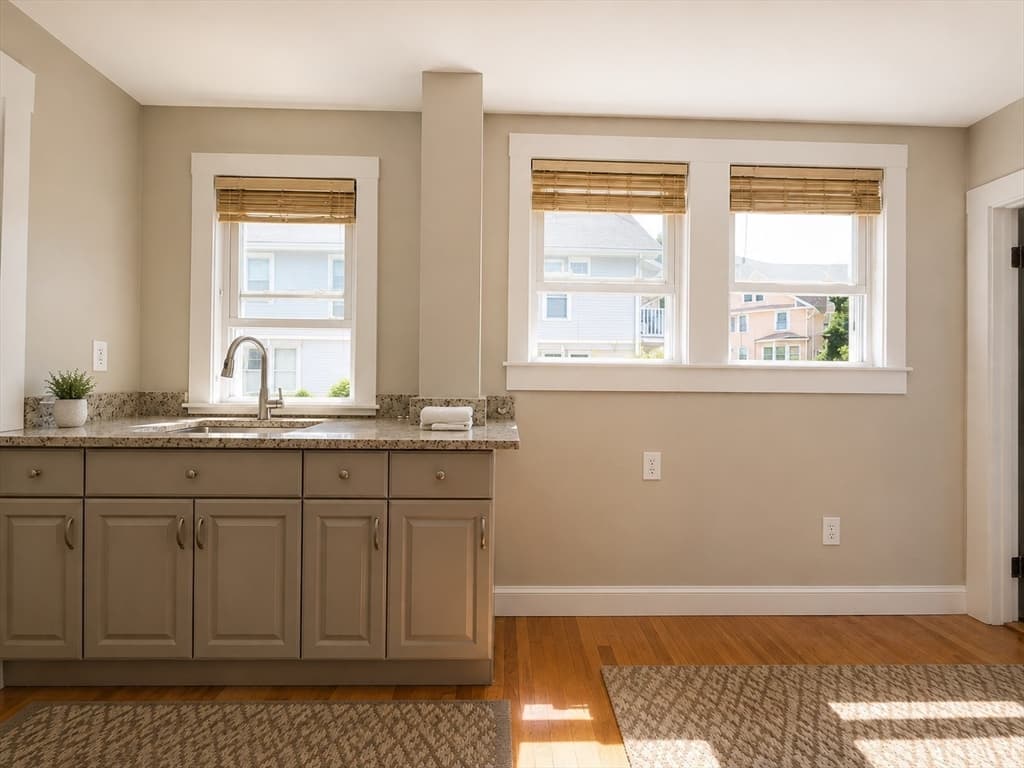
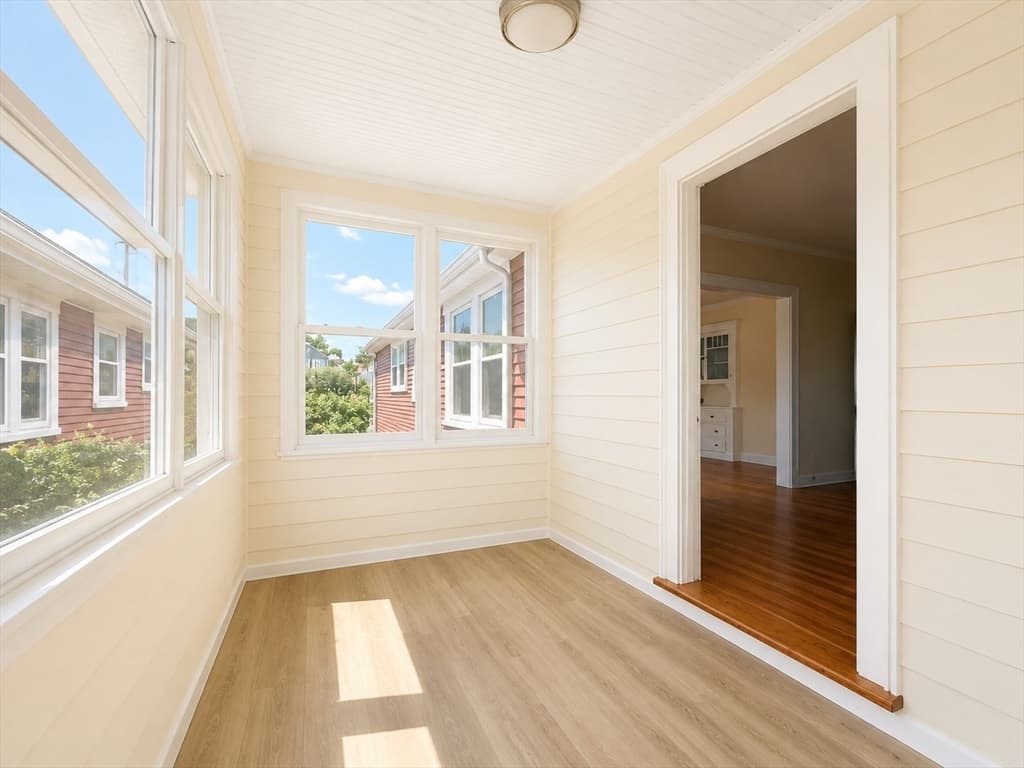
2 Family - 2 Units Up/Down at 27 Woodleigh Rd, Watertown MA 02472, Watertown, photo 3 of 40
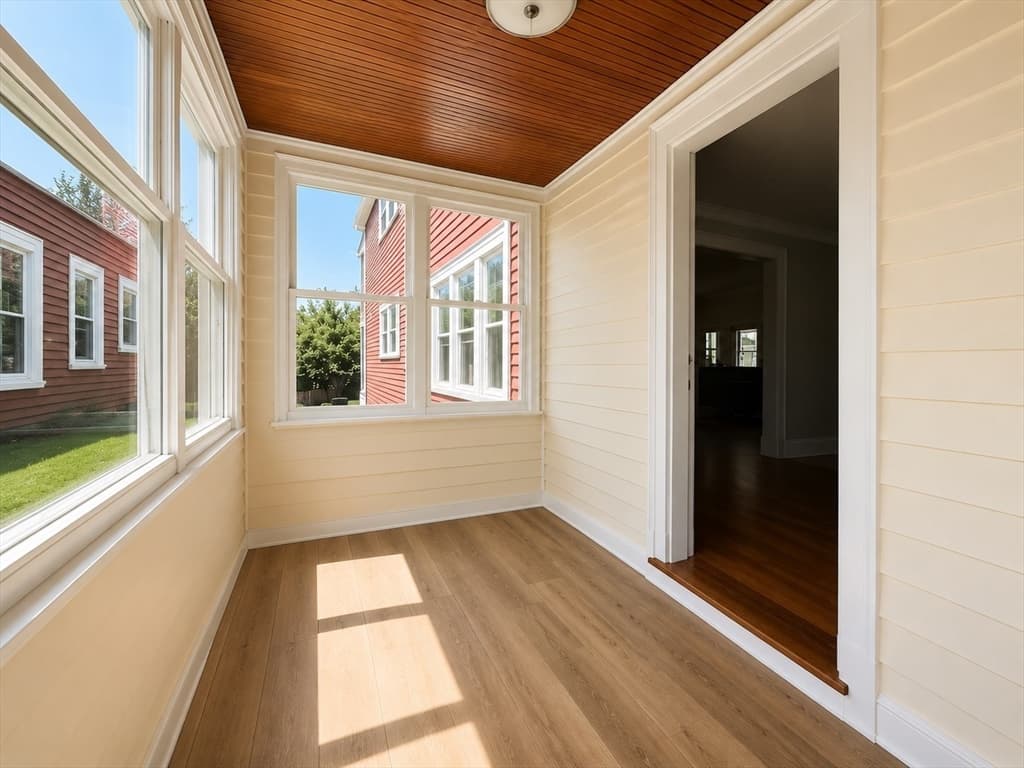
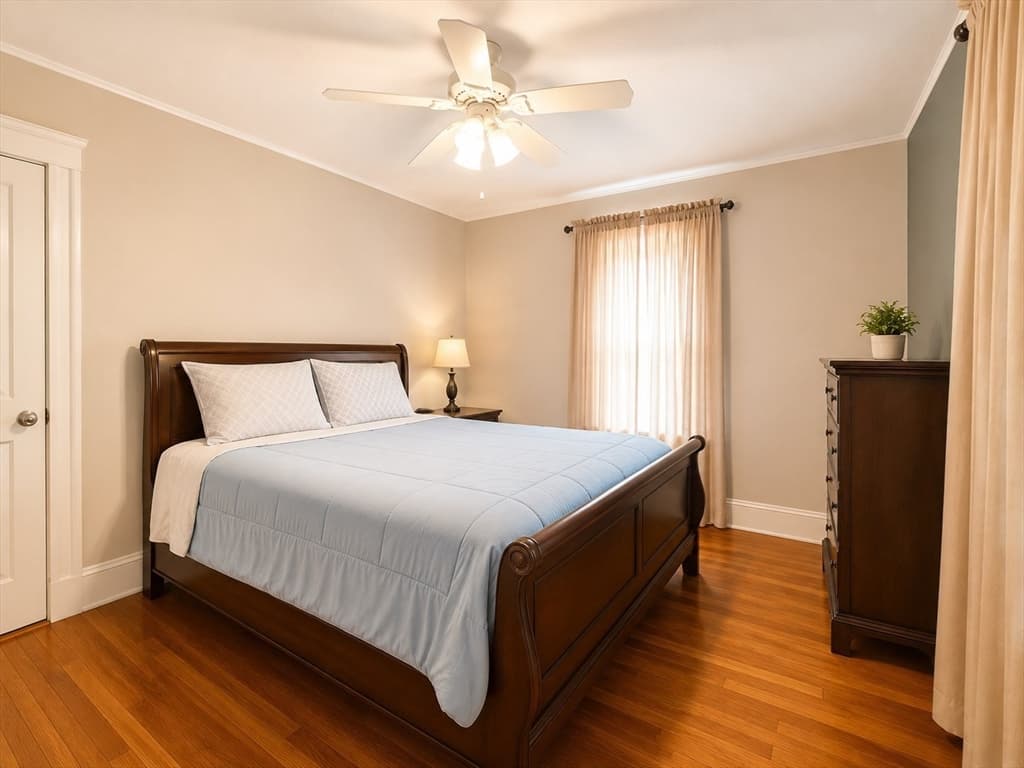
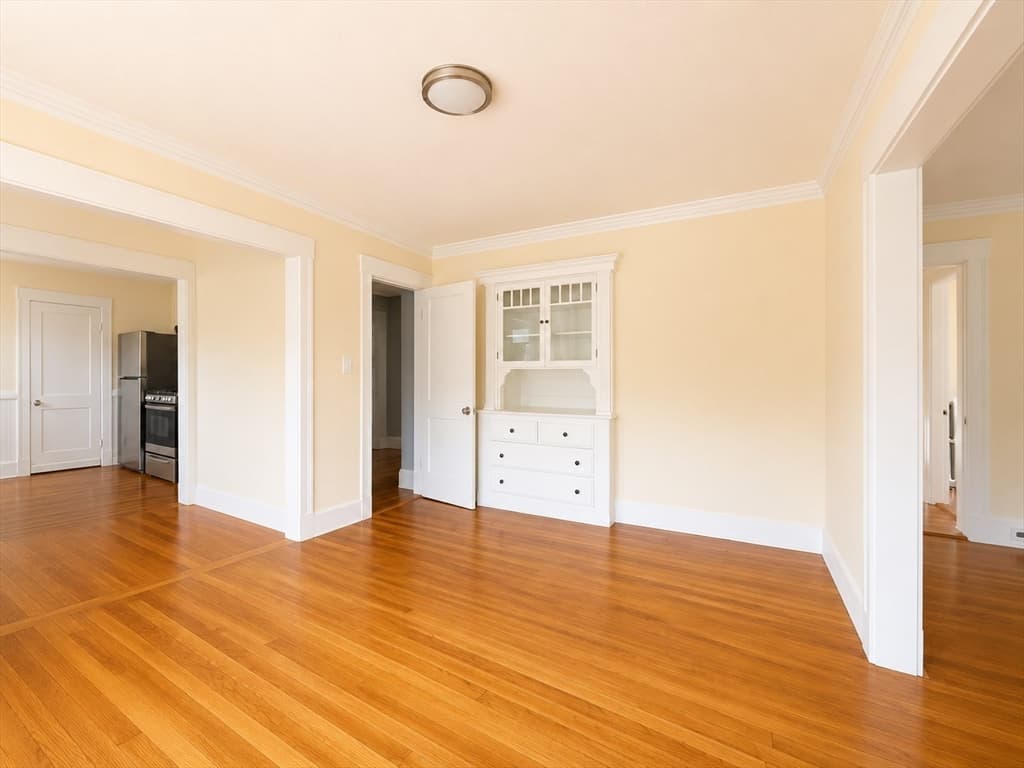
2 Family - 2 Units Up/Down at 27 Woodleigh Rd, Watertown MA 02472, Watertown, photo 4 of 40
2 Family - 2 Units Up/Down at 27 Woodleigh Rd, Watertown MA 02472, Watertown, photo 5 of 40
2 Family - 2 Units Up/Down at 27 Woodleigh Rd, Watertown MA 02472, Watertown, photo 6 of 40
2 Family - 2 Units Up/Down at 27 Woodleigh Rd, Watertown MA 02472, Watertown, photo 7 of 40
2 Family - 2 Units Up/Down at 27 Woodleigh Rd, Watertown MA 02472, Watertown, photo 8 of 40
2 Family - 2 Units Up/Down at 27 Woodleigh Rd, Watertown MA 02472, Watertown, photo 9 of 40
2 Family - 2 Units Up/Down at 27 Woodleigh Rd, Watertown MA 02472, Watertown, photo 10 of 40
2 Family - 2 Units Up/Down at 27 Woodleigh Rd, Watertown MA 02472, Watertown, photo 11 of 40
2 Family - 2 Units Up/Down at 27 Woodleigh Rd, Watertown MA 02472, Watertown, photo 12 of 40
2 Family - 2 Units Up/Down at 27 Woodleigh Rd, Watertown MA 02472, Watertown, photo 13 of 40
2 Family - 2 Units Up/Down at 27 Woodleigh Rd, Watertown MA 02472, Watertown, photo 14 of 40
2 Family - 2 Units Up/Down at 27 Woodleigh Rd, Watertown MA 02472, Watertown, photo 15 of 40
2 Family - 2 Units Up/Down at 27 Woodleigh Rd, Watertown MA 02472, Watertown, photo 16 of 40
2 Family - 2 Units Up/Down at 27 Woodleigh Rd, Watertown MA 02472, Watertown, photo 17 of 40
2 Family - 2 Units Up/Down at 27 Woodleigh Rd, Watertown MA 02472, Watertown, photo 18 of 40
2 Family - 2 Units Up/Down at 27 Woodleigh Rd, Watertown MA 02472, Watertown, photo 19 of 40
2 Family - 2 Units Up/Down at 27 Woodleigh Rd, Watertown MA 02472, Watertown, photo 20 of 40
2 Family - 2 Units Up/Down at 27 Woodleigh Rd, Watertown MA 02472, Watertown, photo 21 of 40
2 Family - 2 Units Up/Down at 27 Woodleigh Rd, Watertown MA 02472, Watertown, photo 22 of 40
2 Family - 2 Units Up/Down at 27 Woodleigh Rd, Watertown MA 02472, Watertown, photo 23 of 40
2 Family - 2 Units Up/Down at 27 Woodleigh Rd, Watertown MA 02472, Watertown, photo 24 of 40
2 Family - 2 Units Up/Down at 27 Woodleigh Rd, Watertown MA 02472, Watertown, photo 25 of 40
2 Family - 2 Units Up/Down at 27 Woodleigh Rd, Watertown MA 02472, Watertown, photo 26 of 40
2 Family - 2 Units Up/Down at 27 Woodleigh Rd, Watertown MA 02472, Watertown, photo 27 of 40
2 Family - 2 Units Up/Down at 27 Woodleigh Rd, Watertown MA 02472, Watertown, photo 28 of 40
2 Family - 2 Units Up/Down at 27 Woodleigh Rd, Watertown MA 02472, Watertown, photo 29 of 40
2 Family - 2 Units Up/Down at 27 Woodleigh Rd, Watertown MA 02472, Watertown, photo 30 of 40
2 Family - 2 Units Up/Down at 27 Woodleigh Rd, Watertown MA 02472, Watertown, photo 31 of 40
2 Family - 2 Units Up/Down at 27 Woodleigh Rd, Watertown MA 02472, Watertown, photo 32 of 40
2 Family - 2 Units Up/Down at 27 Woodleigh Rd, Watertown MA 02472, Watertown, photo 33 of 40
2 Family - 2 Units Up/Down at 27 Woodleigh Rd, Watertown MA 02472, Watertown, photo 34 of 40
2 Family - 2 Units Up/Down at 27 Woodleigh Rd, Watertown MA 02472, Watertown, photo 35 of 40
2 Family - 2 Units Up/Down at 27 Woodleigh Rd, Watertown MA 02472, Watertown, photo 36 of 40
2 Family - 2 Units Up/Down at 27 Woodleigh Rd, Watertown MA 02472, Watertown, photo 37 of 40
2 Family - 2 Units Up/Down at 27 Woodleigh Rd, Watertown MA 02472, Watertown, photo 38 of 40
2 Family - 2 Units Up/Down at 27 Woodleigh Rd, Watertown MA 02472, Watertown, photo 39 of 40
2 Family - 2 Units Up/Down at 27 Woodleigh Rd, Watertown MA 02472, Watertown, photo 40 of 40
40 photos

$1,499,000

27 Woodleigh Rd, Watertown MA 02472
Watertown, MA 02472
Listed by Fabricia Guedes
Bedrooms
5
Bathrooms
2
Living area
2,416 sqft
Year built
1920

About this home

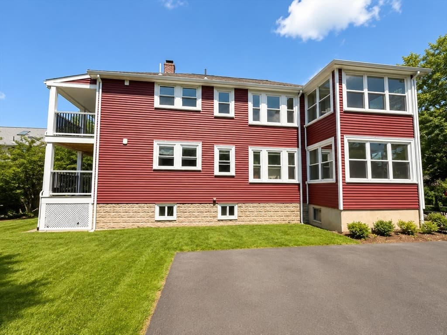
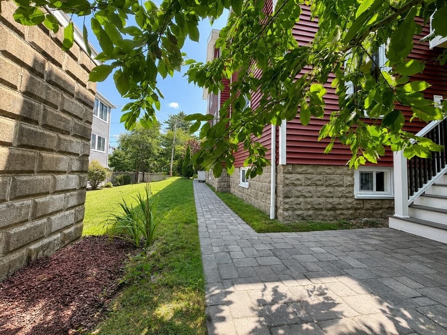
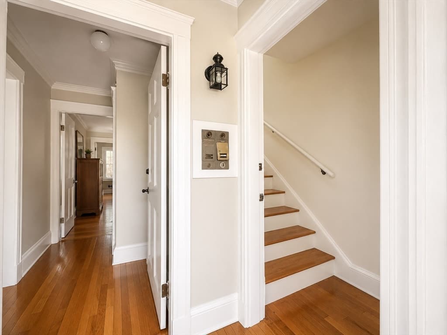
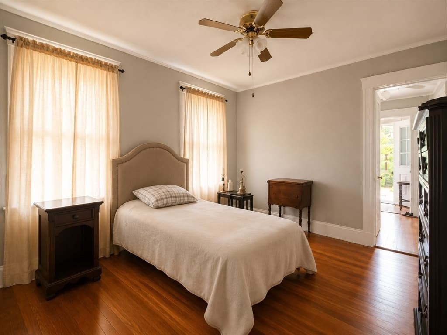
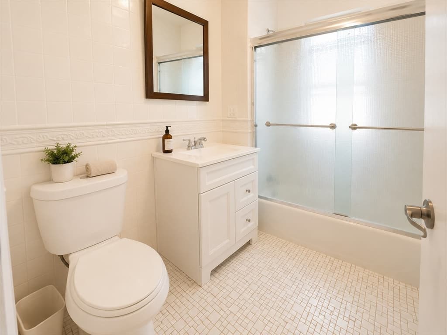
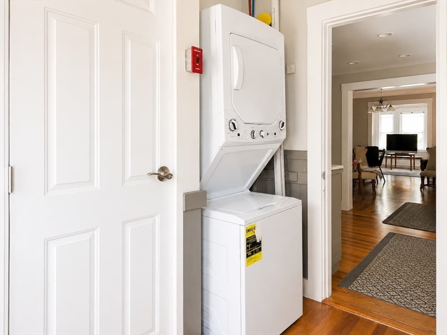
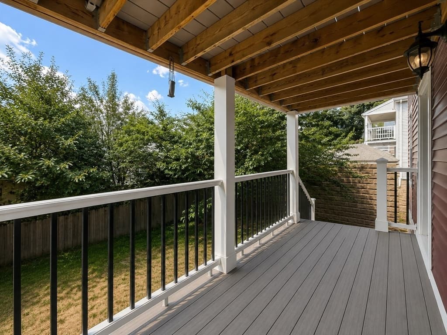
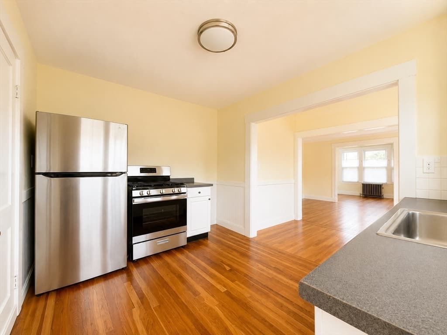
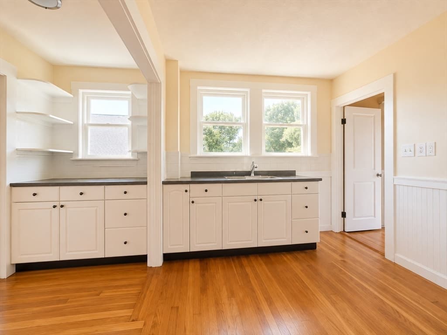
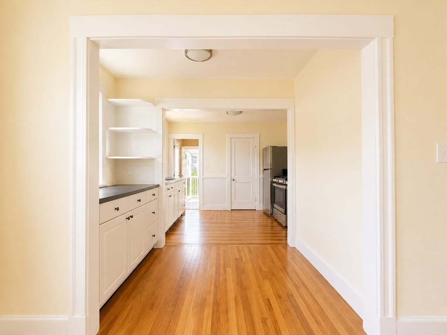
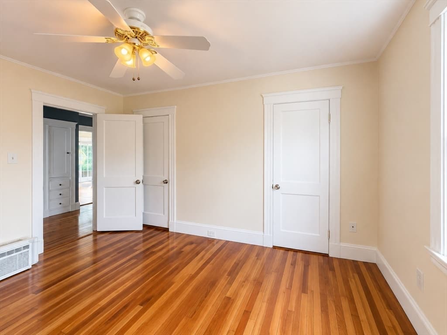
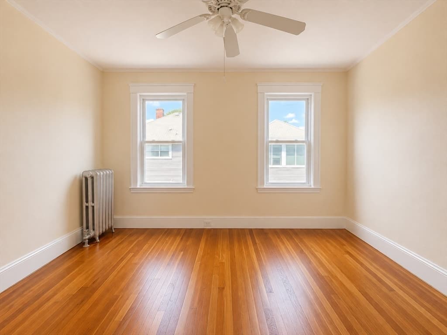
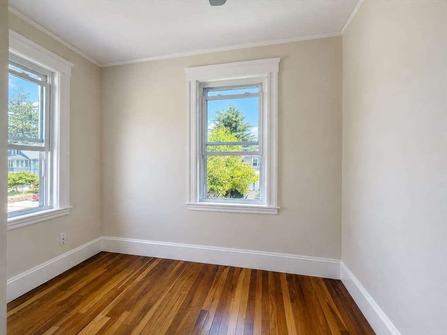
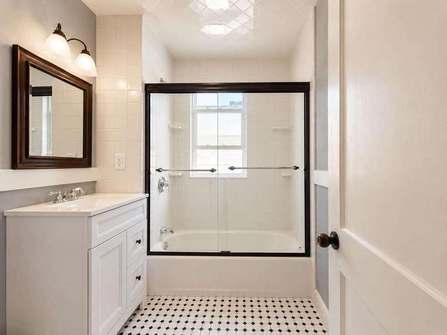
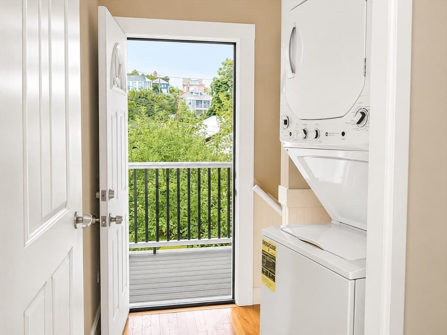
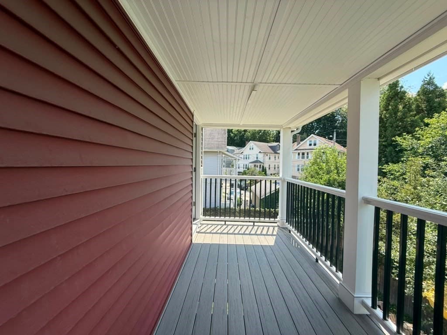
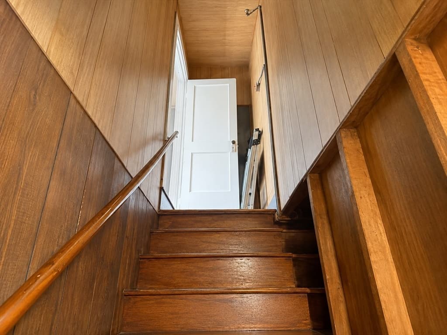
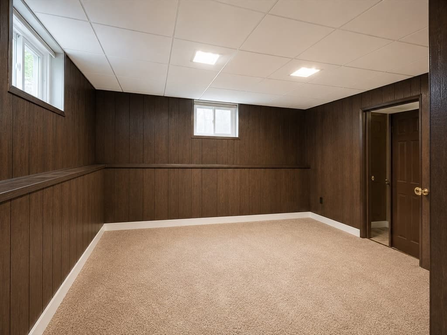
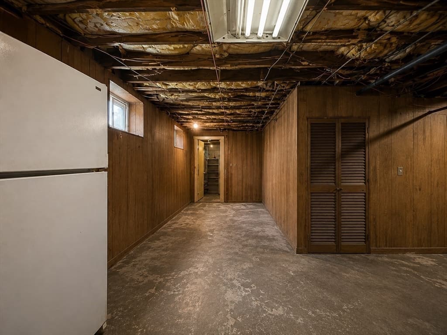
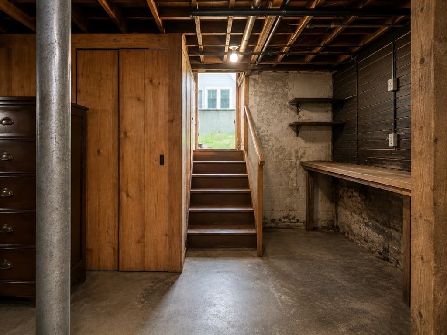
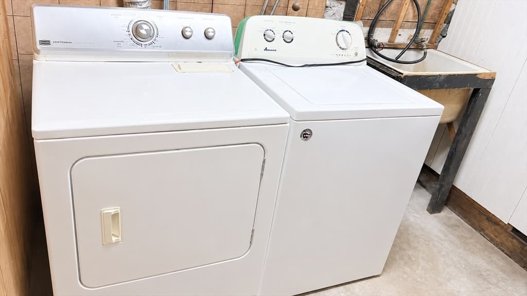
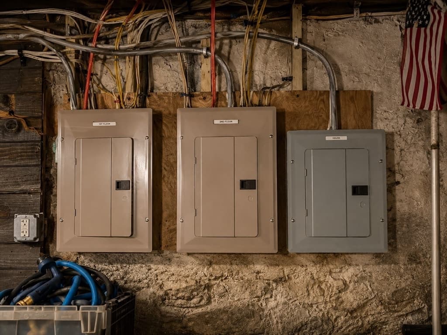
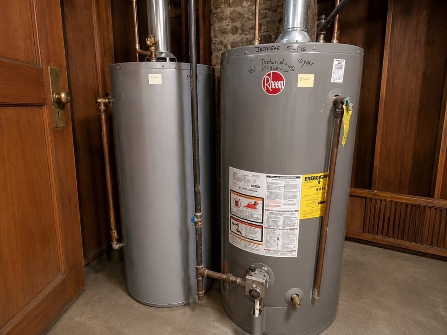
Welcome to 27 Woodleigh Rd, a well-maintained two-family home offering approximately 2,416 sq. ft. of living space in a desirable Watertown location. The property features two spacious units with separate entrances. One unit offers 2 bedrooms and 1 full bathroom, while the second features 3 bedrooms and 1 full bathroom. Both units offer updated kitchens and bathrooms and comfortable, functional layouts.Recent improvements include a newer roof (2021), two newer composite decks, and two gas hot water tanks installed in 2025. The property also offers an impressive driveway with parking for up to 10 cars.Additional space in both the basement and attic provides exciting future possibilities. The property is equipped with three electrical panels, including an additional panel that may support future expansion. The basement offers potential for an ADU, while the attic also presents potential for additional use and has independent exterior access currently enclosed within one of the bedrooms. Any ADU, expansion, or future use is subject to buyer due diligence and all required permits and municipal approvals.Conveniently located near shops, restaurants, public transportation and major routes, this property offers an excellent opportunity for an owner-occupant, investor, or multi-generational living. Easy to show.

Property details

MLS #
73564758
Property type
2 Family - 2 Units Up/Down
Subdivision
N/A
Status
Active
Days on market
38
On market date
August 17, 2026
Stories
2
Total bathrooms
2
Garage spaces
N/A
Parking spaces
10
Lot size
0.12 acres
Loading map…

Nearby schools

Within 10 miles · public school directory data (NCES)

Elementary
Haggerty
0.43 mi away · Grades -1-5
Nearest school -- attendance-zone data not available here
5.0
Local Score (student-teacher ratio only (preliminary -- will incorporate state test-score data once available)) -- not an official state rating
Enrollment
236
Student:teacher ratio
8.4:1
District
Cambridge
Middle
Winthrop L Chenery Middle
0.91 mi away · Grades 5-8
Nearest school -- attendance-zone data not available here
3.0
Local Score (student-teacher ratio only (preliminary -- will incorporate state test-score data once available)) -- not an official state rating
Enrollment
1,362
Student:teacher ratio
15.8:1
District
Belmont
High
Watertown High
0.99 mi away · Grades 9-12
Nearest school -- attendance-zone data not available here
5.0
Local Score (student-teacher ratio only (preliminary -- will incorporate state test-score data once available)) -- not an official state rating
Enrollment
705
Student:teacher ratio
9.5:1
District
Watertown

Walkability

Blended score for Watertown's center: EPA's National Walkability Index (street network, transit, land-use mix) combined with nearby-amenity density. 60% EPA National Walkability Index + 40% nearby-amenity density (Google Places).

87
Highly walkable
out of 100
EPA National Walkability Index
15.7 / 20 -- Most walkable
Nearby-amenity density
100 / 100
Restaurants & cafes20
Grocery stores10
Parks20
Schools20
Transit stops20
Pharmacies6

Market position

How this listing compares to current activity in Watertown, from live MLS data.

On the market 38 days -- 37 fewer days than Watertown's current average of 75 days.
For reference, the median list price across 313 active listings in Watertown right now is $4,800.

Mortgage calculator

Estimate only - actual rate and payment depend on your lender, credit, and loan program.

$
%
%
Adjust tax / insurance estimates
% / yr
$
/mo
Est. monthly payment
$9,177/mo
$299,800 down
$1,199,200 loan
Principal & interest$7,778
Property tax (est.)$1,249
Home insurance (est.)$150

Similar homes you might like

Data source: Listing information provided by MLS Property Information Network via Trestle/CoreLogic. Last updated August 21, 2026.

Information herein deemed reliable but not guaranteed; all measurements, school assignments, HOA fees, taxes, and feature lists are approximate and should be independently verified. Equal Housing Opportunity.