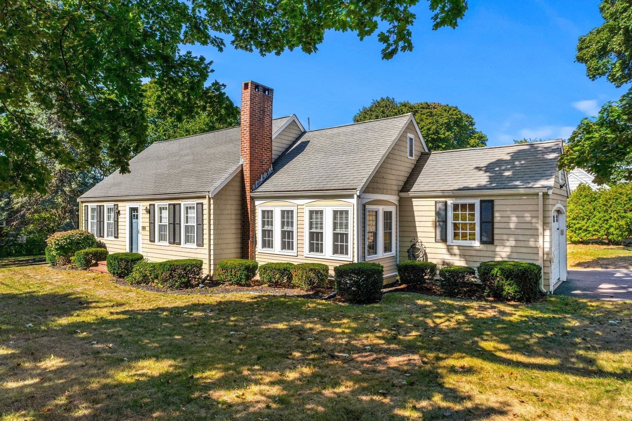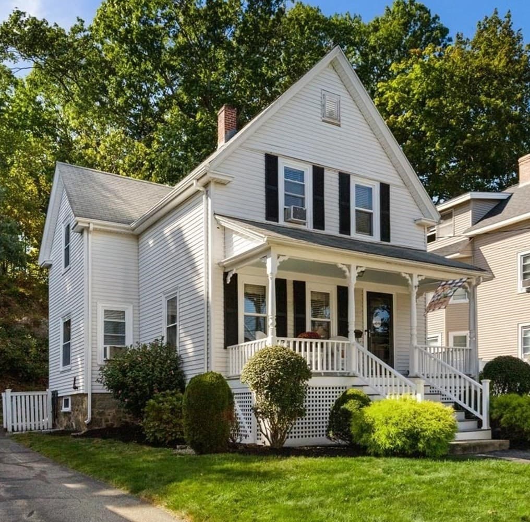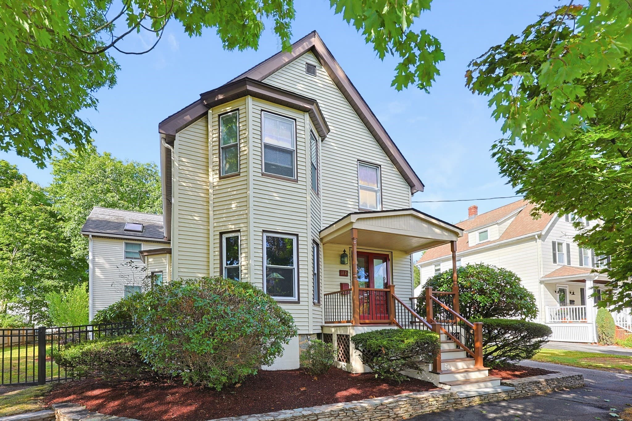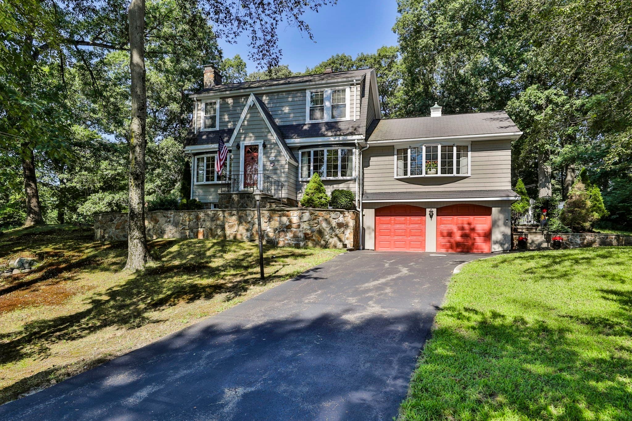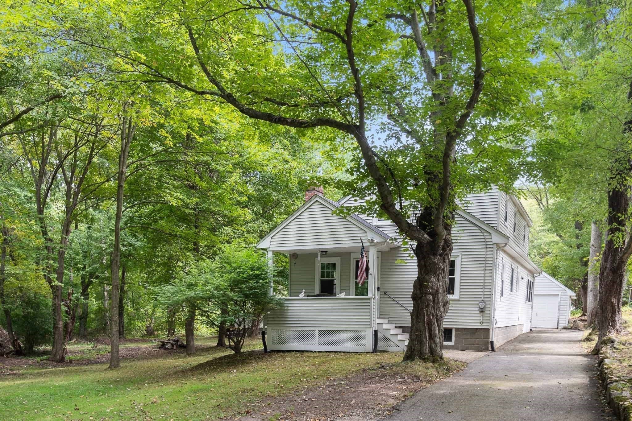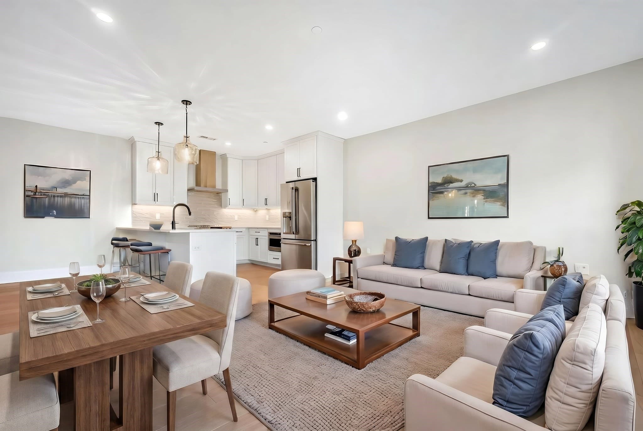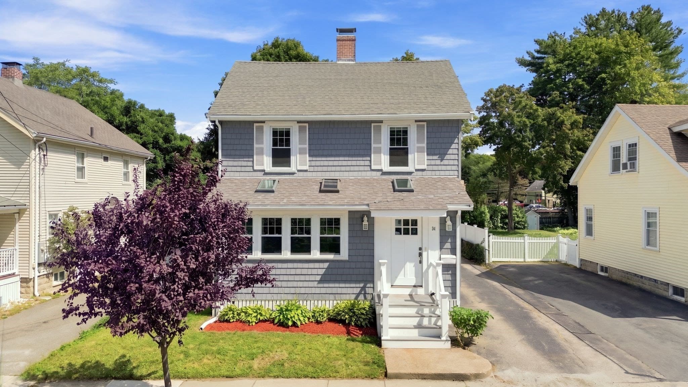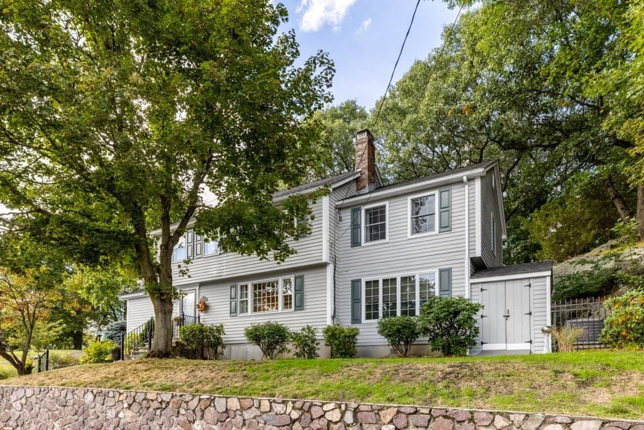
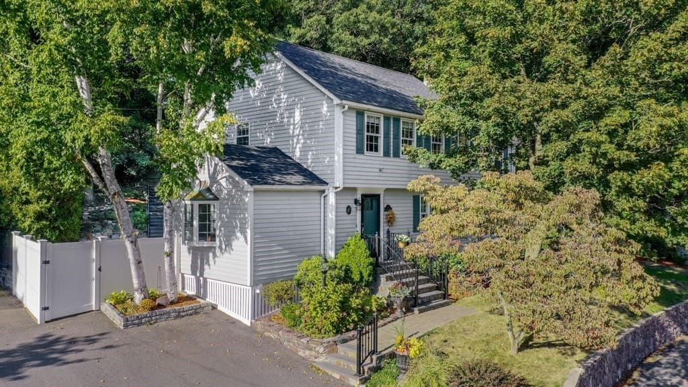
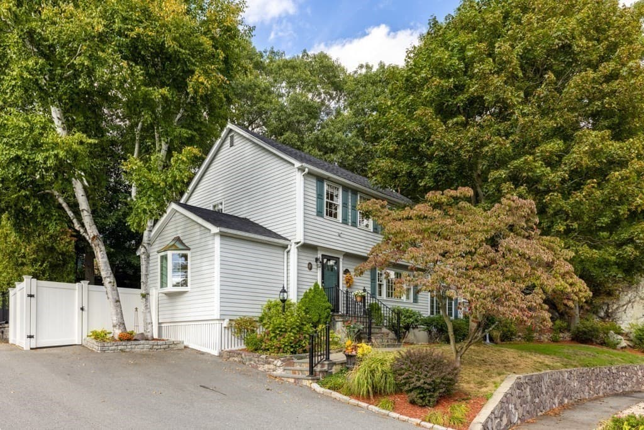
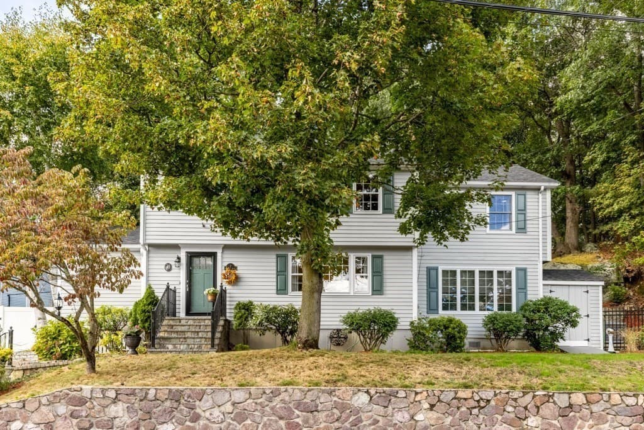
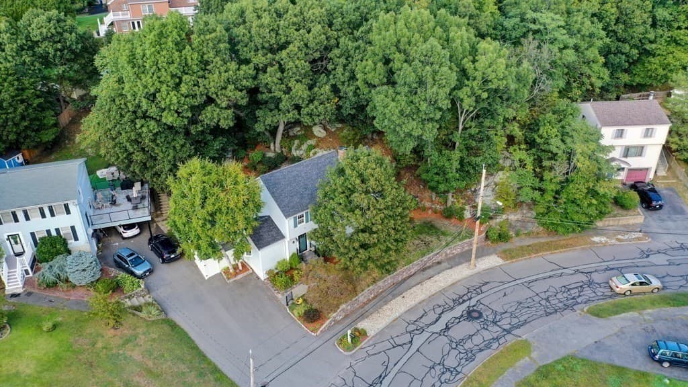
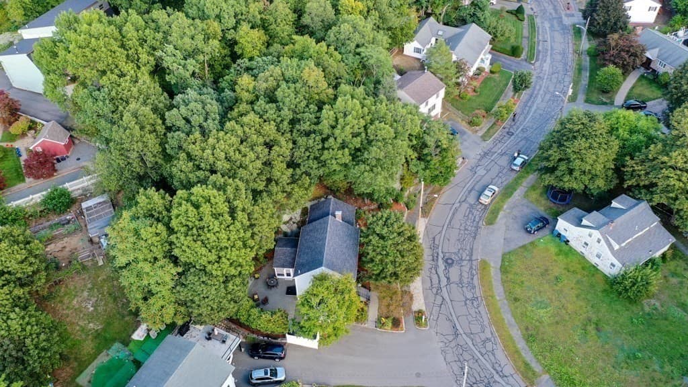
Single Family Residence at 2 Rosemary Ave, Wakefield MA 01880, Wakefield
Single Family Residence at 2 Rosemary Ave, Wakefield MA 01880, Wakefield, photo 2 of 42
Single Family Residence at 2 Rosemary Ave, Wakefield MA 01880, Wakefield, photo 3 of 42
Single Family Residence at 2 Rosemary Ave, Wakefield MA 01880, Wakefield, photo 4 of 42
Single Family Residence at 2 Rosemary Ave, Wakefield MA 01880, Wakefield, photo 5 of 42
Single Family Residence at 2 Rosemary Ave, Wakefield MA 01880, Wakefield, photo 6 of 42
Single Family Residence at 2 Rosemary Ave, Wakefield MA 01880, Wakefield, photo 7 of 42
Single Family Residence at 2 Rosemary Ave, Wakefield MA 01880, Wakefield, photo 8 of 42
Single Family Residence at 2 Rosemary Ave, Wakefield MA 01880, Wakefield, photo 9 of 42
Single Family Residence at 2 Rosemary Ave, Wakefield MA 01880, Wakefield, photo 10 of 42
Single Family Residence at 2 Rosemary Ave, Wakefield MA 01880, Wakefield, photo 11 of 42
Single Family Residence at 2 Rosemary Ave, Wakefield MA 01880, Wakefield, photo 12 of 42
Single Family Residence at 2 Rosemary Ave, Wakefield MA 01880, Wakefield, photo 13 of 42
Single Family Residence at 2 Rosemary Ave, Wakefield MA 01880, Wakefield, photo 14 of 42
Single Family Residence at 2 Rosemary Ave, Wakefield MA 01880, Wakefield, photo 15 of 42
Single Family Residence at 2 Rosemary Ave, Wakefield MA 01880, Wakefield, photo 16 of 42
Single Family Residence at 2 Rosemary Ave, Wakefield MA 01880, Wakefield, photo 17 of 42
Single Family Residence at 2 Rosemary Ave, Wakefield MA 01880, Wakefield, photo 18 of 42
Single Family Residence at 2 Rosemary Ave, Wakefield MA 01880, Wakefield, photo 19 of 42
Single Family Residence at 2 Rosemary Ave, Wakefield MA 01880, Wakefield, photo 20 of 42
Single Family Residence at 2 Rosemary Ave, Wakefield MA 01880, Wakefield, photo 21 of 42
Single Family Residence at 2 Rosemary Ave, Wakefield MA 01880, Wakefield, photo 22 of 42
Single Family Residence at 2 Rosemary Ave, Wakefield MA 01880, Wakefield, photo 23 of 42
Single Family Residence at 2 Rosemary Ave, Wakefield MA 01880, Wakefield, photo 24 of 42
Single Family Residence at 2 Rosemary Ave, Wakefield MA 01880, Wakefield, photo 25 of 42
Single Family Residence at 2 Rosemary Ave, Wakefield MA 01880, Wakefield, photo 26 of 42
Single Family Residence at 2 Rosemary Ave, Wakefield MA 01880, Wakefield, photo 27 of 42
Single Family Residence at 2 Rosemary Ave, Wakefield MA 01880, Wakefield, photo 28 of 42
Single Family Residence at 2 Rosemary Ave, Wakefield MA 01880, Wakefield, photo 29 of 42
Single Family Residence at 2 Rosemary Ave, Wakefield MA 01880, Wakefield, photo 30 of 42
Single Family Residence at 2 Rosemary Ave, Wakefield MA 01880, Wakefield, photo 31 of 42
Single Family Residence at 2 Rosemary Ave, Wakefield MA 01880, Wakefield, photo 32 of 42
Single Family Residence at 2 Rosemary Ave, Wakefield MA 01880, Wakefield, photo 33 of 42
Single Family Residence at 2 Rosemary Ave, Wakefield MA 01880, Wakefield, photo 34 of 42
Single Family Residence at 2 Rosemary Ave, Wakefield MA 01880, Wakefield, photo 35 of 42
Single Family Residence at 2 Rosemary Ave, Wakefield MA 01880, Wakefield, photo 36 of 42
Single Family Residence at 2 Rosemary Ave, Wakefield MA 01880, Wakefield, photo 37 of 42
Single Family Residence at 2 Rosemary Ave, Wakefield MA 01880, Wakefield, photo 38 of 42
Single Family Residence at 2 Rosemary Ave, Wakefield MA 01880, Wakefield, photo 39 of 42
Single Family Residence at 2 Rosemary Ave, Wakefield MA 01880, Wakefield, photo 40 of 42
Single Family Residence at 2 Rosemary Ave, Wakefield MA 01880, Wakefield, photo 41 of 42
Single Family Residence at 2 Rosemary Ave, Wakefield MA 01880, Wakefield, photo 42 of 42
42 photos

$879,900

2 Rosemary Ave, Wakefield MA 01880
Wakefield, MA 01880
Listed by Gerald Barrett
Bedrooms
4
Bathrooms
1.5
Living area
2,090 sqft
Year built
1977

About this home

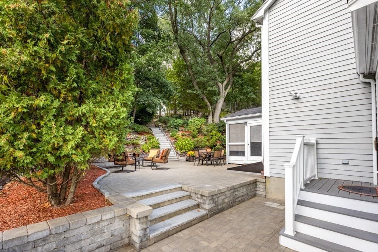
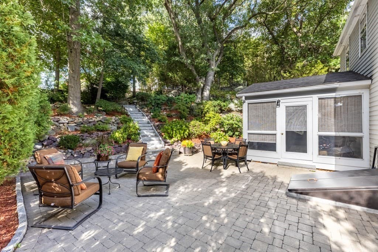
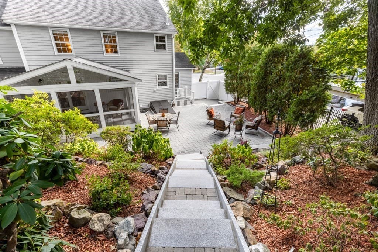
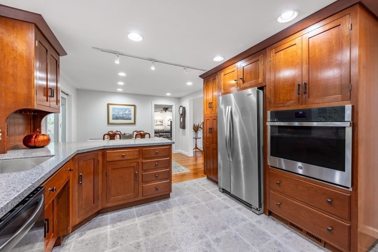
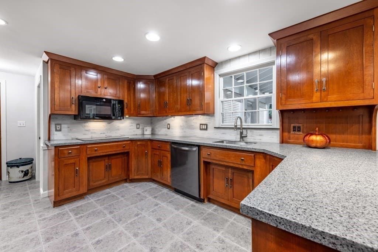
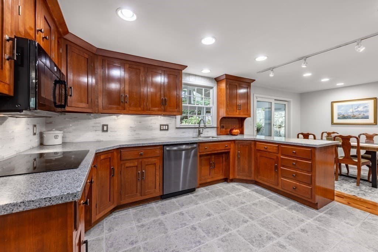
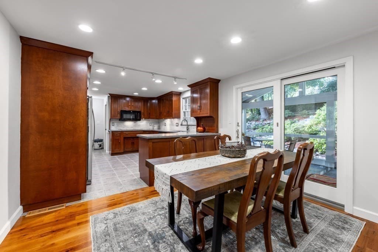
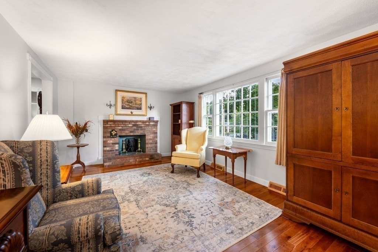
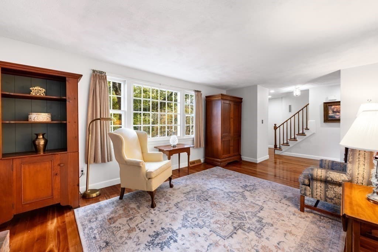
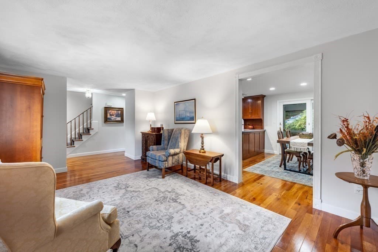
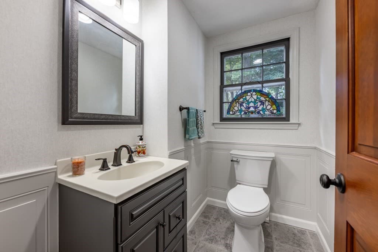
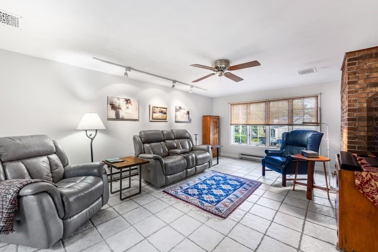
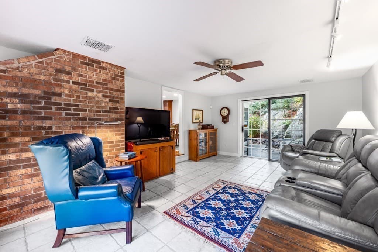
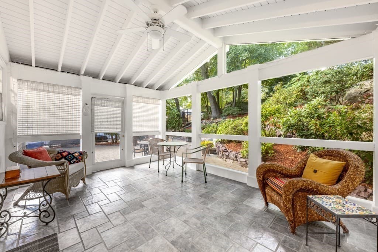
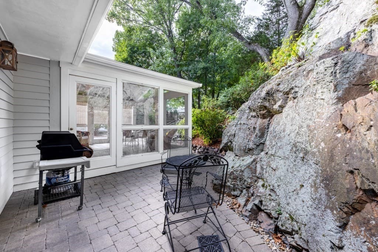
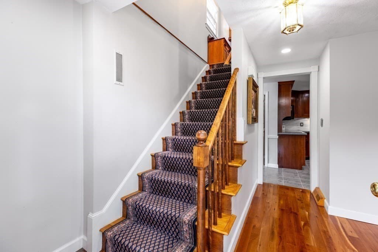
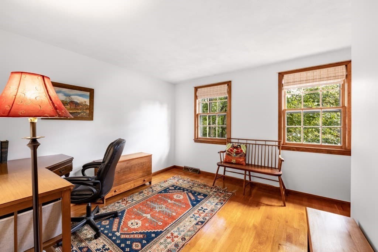
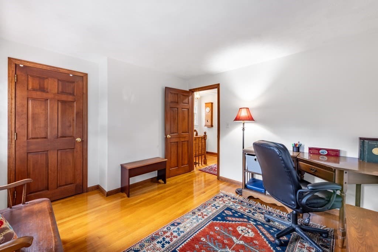
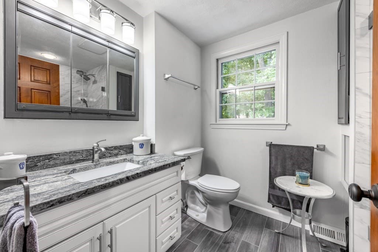
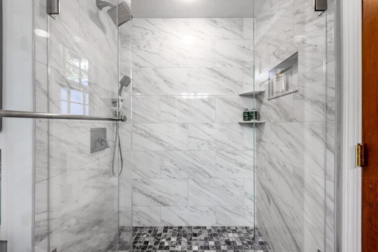
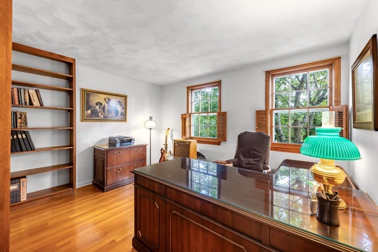
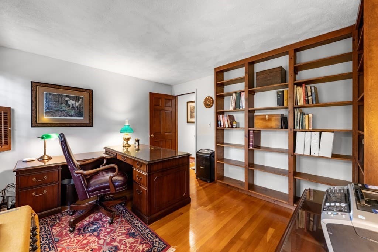
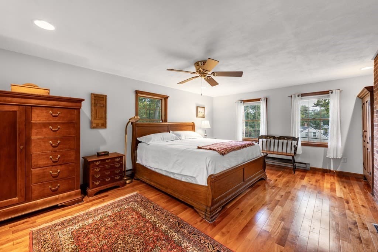
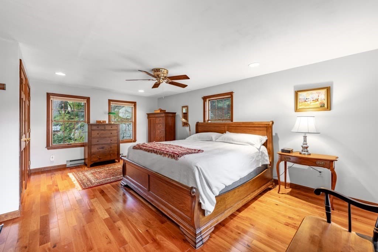
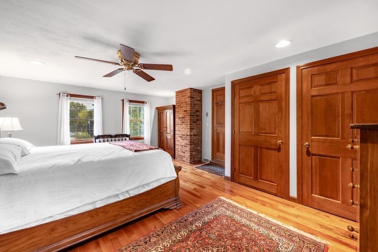
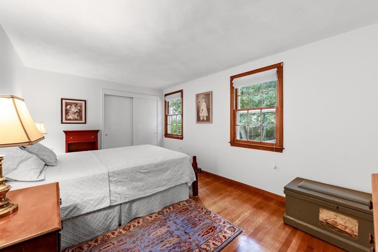
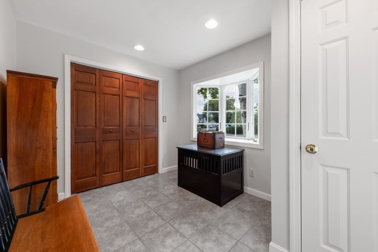
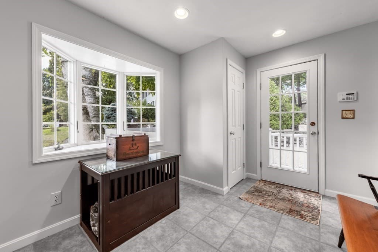
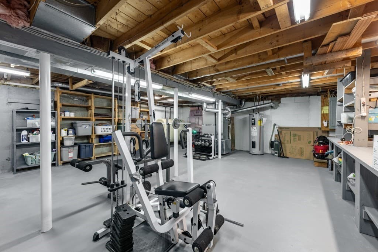
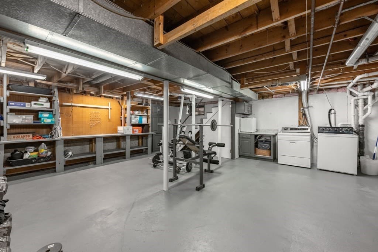
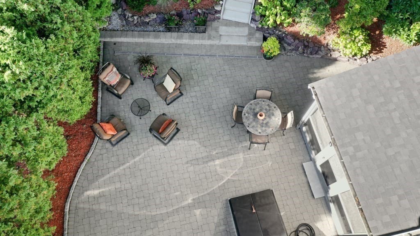
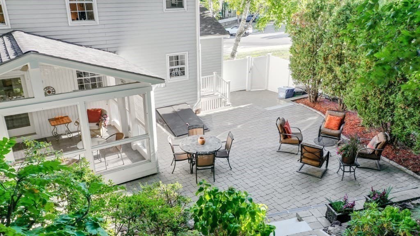
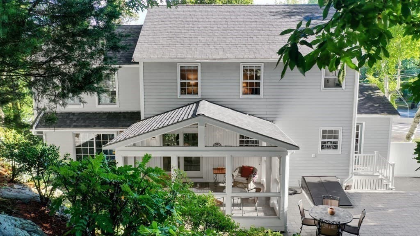
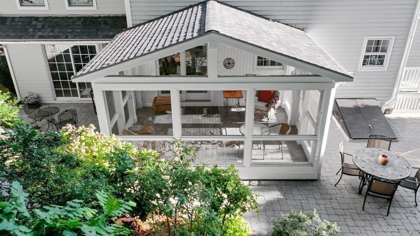
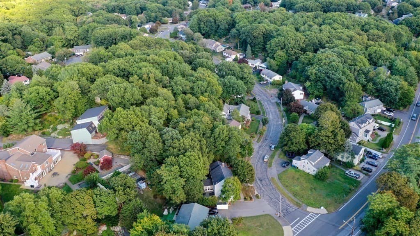
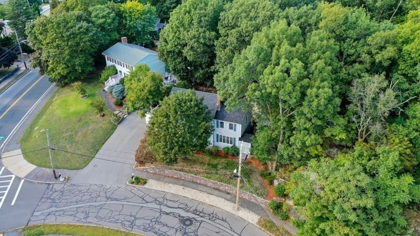
Absolutely move-in ready, 9 room colonial situated in a highly convenient location close to Woodville elementary school, the upcoming state-of-the- art high school and Northeast regional vocational school. Offering a quick drive to routes 95 and 1, this property ensures effortless commutes to Boston or Logan Airport. Inside, this mint-condition home showcases a thoughtful layout, an updated 200 amp electrical service, and a comprehensive security and fire alarm system for total peace of mind. Guests are welcomed by front granite steps with custom wrought iron railings and elegant stone accents. Off the side entry, an awesome mudroom serves as a perfect drop zone for winter boots and coats. The main level features a beautiful mix of cherry hardwood and tile flooring. At the heart of the home, the dining room connects the living spaces perfectly, bordered by the warm living room with a cozy fireplace on one side, delightful three season porch, and the kitchen on the other. The kitchen comes fully equipped with custom cherry cabinets, an induction cooktop, a convection wall oven, and a spectacular glass tile backsplash. A sliding glass door off the dining room leads directly into the sunlit 3 season porch, offering a perfect layout for seamless, indoor- outdoor entertaining near the convenient main- level half bath. The second floor features four generously sized bedrooms with a mix of oak and cherry hardwood flooring and a new full bathroom. One of the bedrooms is currently configured as an ideal home office space making remote work a breeze. The home is equipped with central air-conditioning and a high efficiency heating system which was updated in 2019, and a new double wall oil tank installed in 2024. For extra utility head down to the clean, neat basement, which maximizes space with a workout area, abundant storage shelving and cabinets. Off the 3 season porch is an outdoor private oasis featuring a custom Belgard paver patio for entertaining leading to a highly unique hilled backyard. Elegant granite steps guide you up the hillside through mature plantings. The fully enclosed backyard features vinyl and wrought iron fencing, as well as a storage shed and a secure dog enclosure at the top of the hill.

Highlights

Fireplace

Property details

MLS #
73581592
Property type
Single Family Residence
Subdivision
N/A
Status
Active
Days on market
7
On market date
September 23, 2026
Stories
N/A
Total bathrooms
1.5
Garage spaces
N/A
Parking spaces
2
Lot size
0.41 acres
Loading map…

Nearby schools

Within 10 miles. School directory data from the National Center for Education Statistics (NCES), accessed via the Urban Institute Education Data API. Local Score is calculated by INNOVATE Real Estate; where a state rating is shown, it comes from that state's own official school report card (e.g. NC Dept. of Public Instruction, SC Report Card).

Elementary
Woodville School
0.42 mi away · Grades 0-4
Nearest school -- attendance-zone data not available here
4.0
Local Score (student-teacher ratio only (preliminary -- will incorporate state test-score data once available)) -- not an official state rating
Enrollment
423
Student:teacher ratio
12.4:1
District
Wakefield
Middle
Galvin Middle School
0.79 mi away · Grades 5-8
Nearest school -- attendance-zone data not available here
5.0
Local Score (student-teacher ratio only (preliminary -- will incorporate state test-score data once available)) -- not an official state rating
Enrollment
1,061
Student:teacher ratio
11.9:1
District
Wakefield
High
Wakefield Memorial High
0.5 mi away · Grades 9-12
Nearest school -- attendance-zone data not available here
5.0
Local Score (student-teacher ratio only (preliminary -- will incorporate state test-score data once available)) -- not an official state rating
Enrollment
846
Student:teacher ratio
11.0:1
District
Wakefield

Walkability

Blended score for Wakefield's center, calculated by INNOVATE Real Estate from two sources: the EPA's National Walkability Index (street network, transit, land-use mix) and Google Places amenity data (what's actually reachable on foot from this point). 60% EPA National Walkability Index + 40% nearby-amenity density (Google Places).

60
Somewhat walkable
out of 100
EPA National Walkability Index
7.8 / 20 -- Below average walkable
Google Places amenity density
90 / 100
Restaurants & cafes20
Grocery stores8
Parks4
Schools7
Transit stops0
Pharmacies3

Mortgage calculator

Estimate only - actual rate and payment depend on your lender, credit, and loan program.

$
%
%
Adjust tax / insurance estimates
% / yr
$
/mo
Est. monthly payment
$5,449/mo
$175,980 down
$703,920 loan
Principal & interest$4,566
Property tax (est.)$733
Home insurance (est.)$150

Similar homes you might like

Data source: Listing information provided by MLS Property Information Network via Trestle/CoreLogic. Last updated 24 hr ago.

Information herein deemed reliable but not guaranteed; all measurements, school assignments, HOA fees, taxes, and feature lists are approximate and should be independently verified. Equal Housing Opportunity.