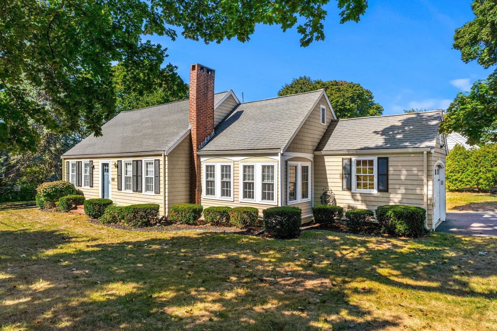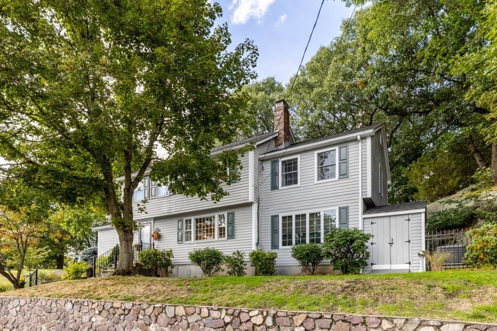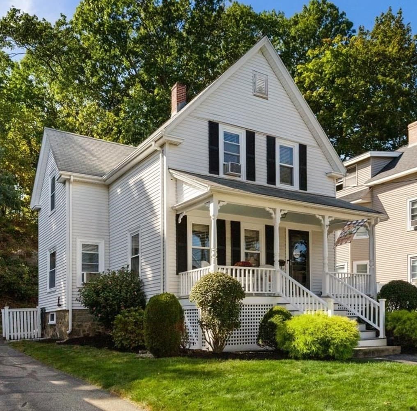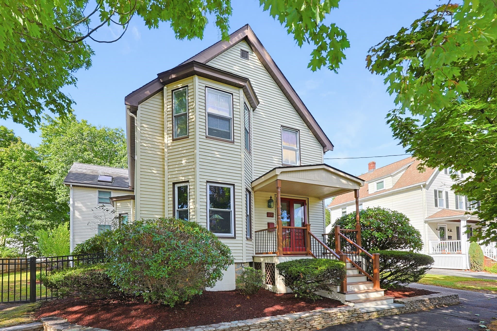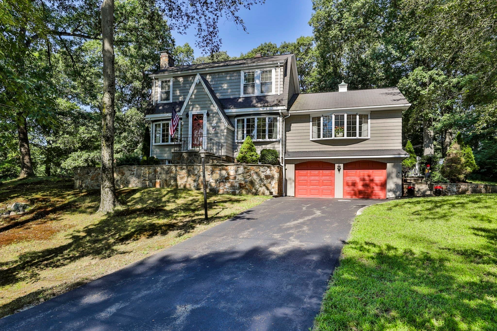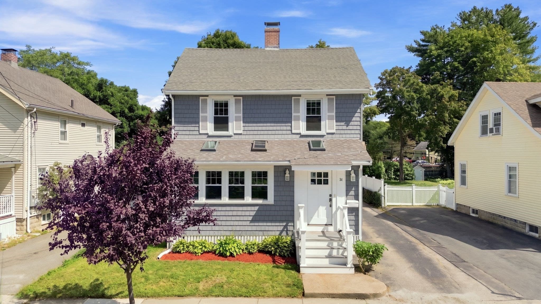
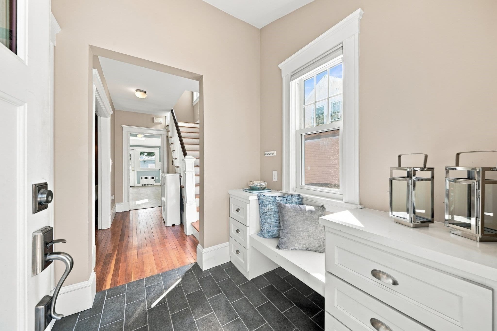
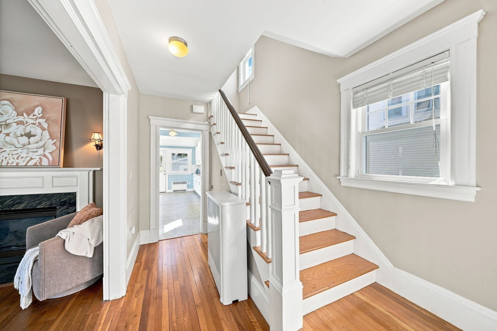
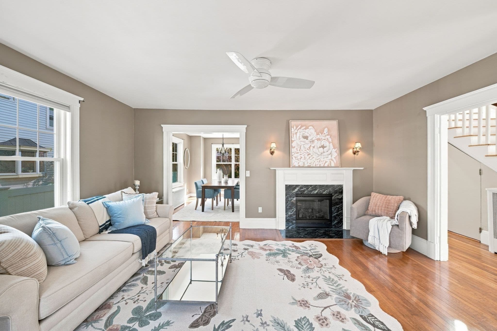
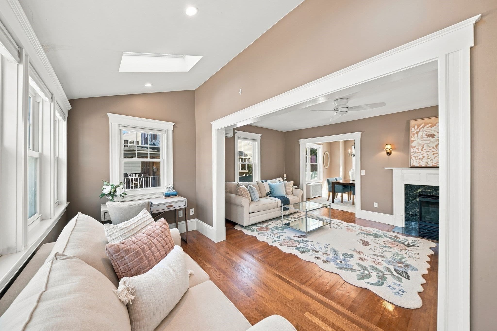
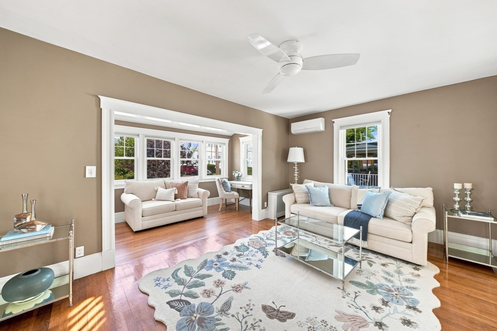
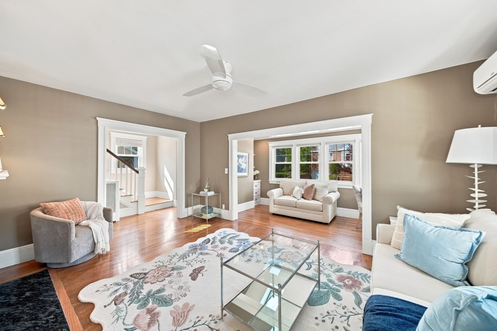
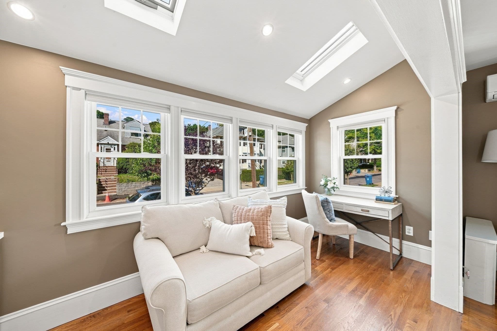
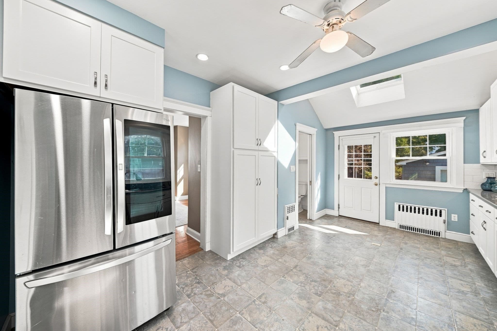
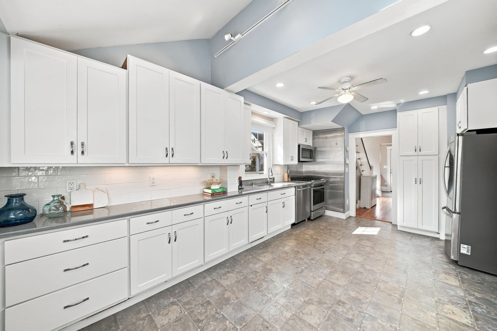
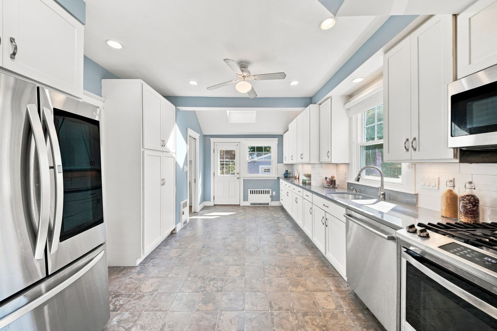
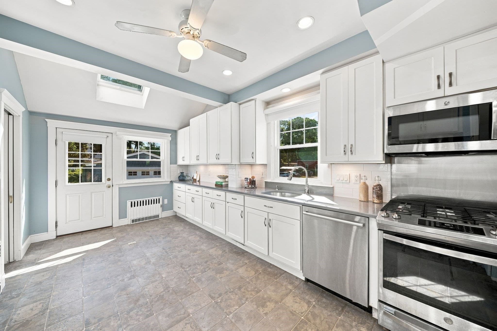
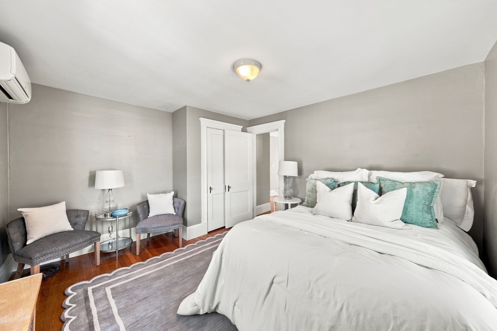
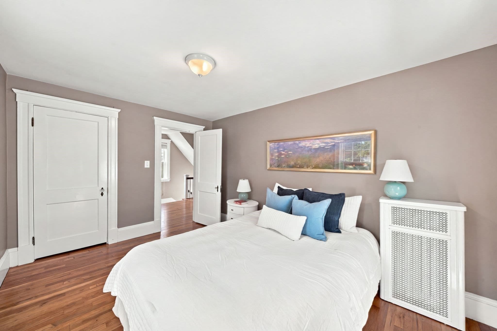
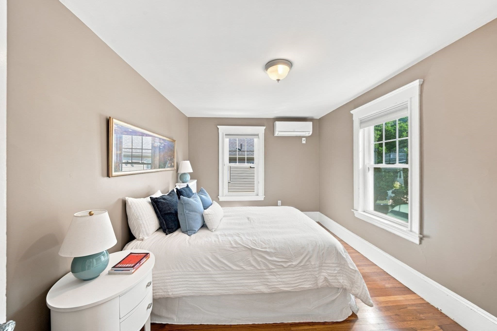
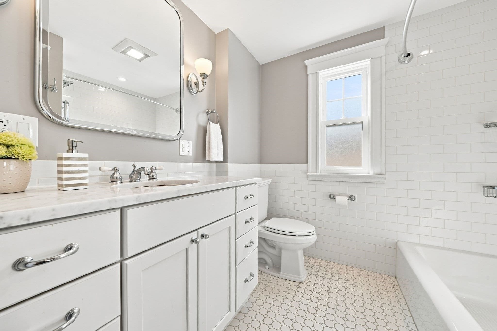

Single Family Residence at 54 Emerson Street, Wakefield MA 01880, Wakefield
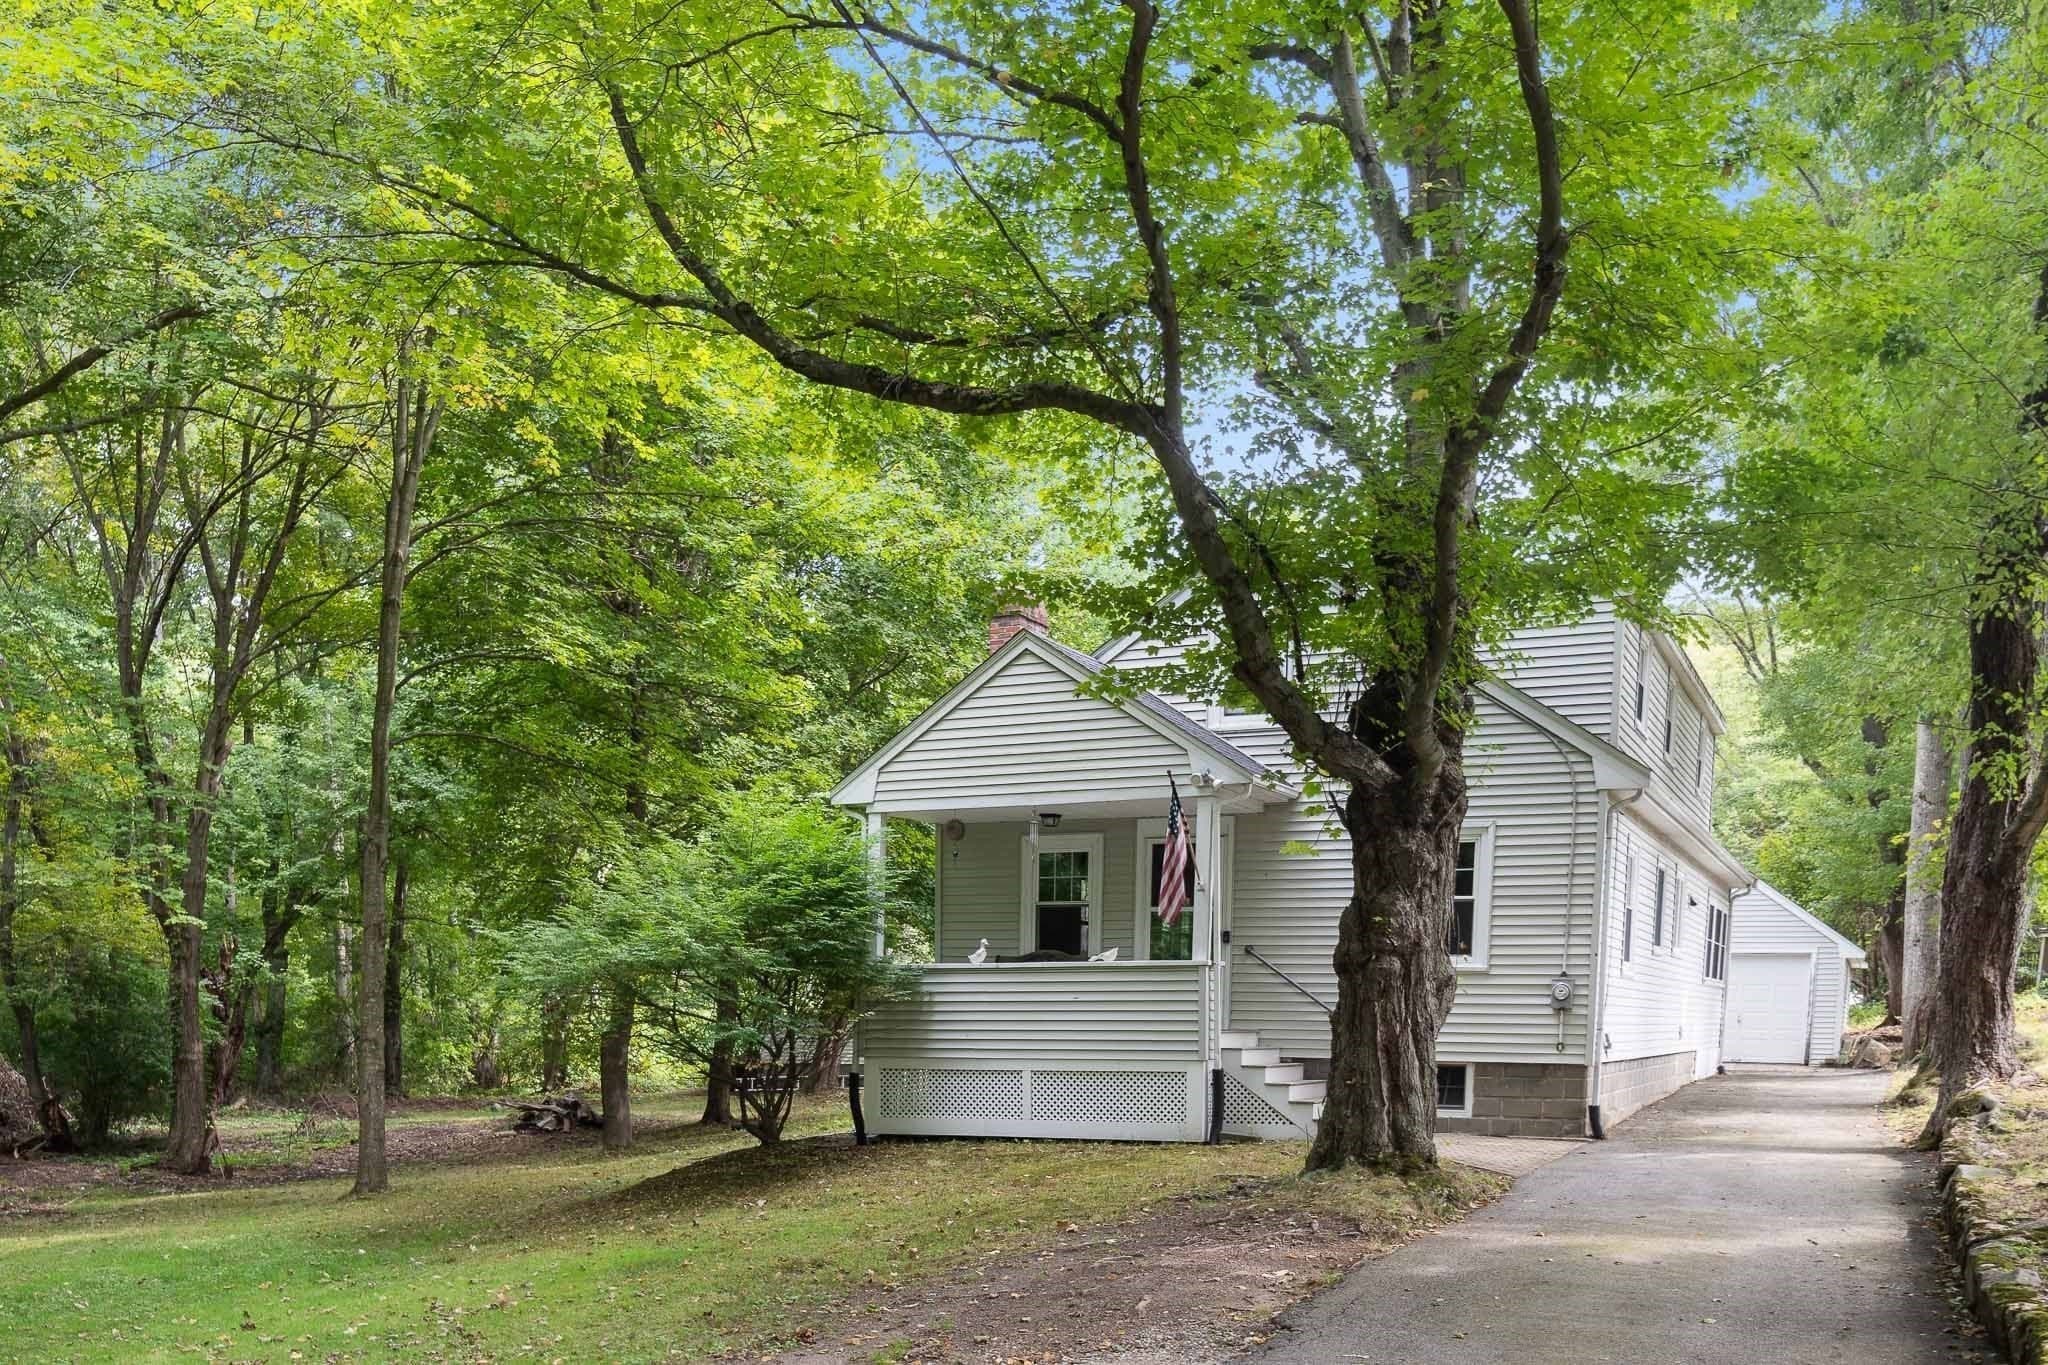
Single Family Residence at 54 Emerson Street, Wakefield MA 01880, Wakefield, photo 2 of 38
Single Family Residence at 54 Emerson Street, Wakefield MA 01880, Wakefield, photo 3 of 38
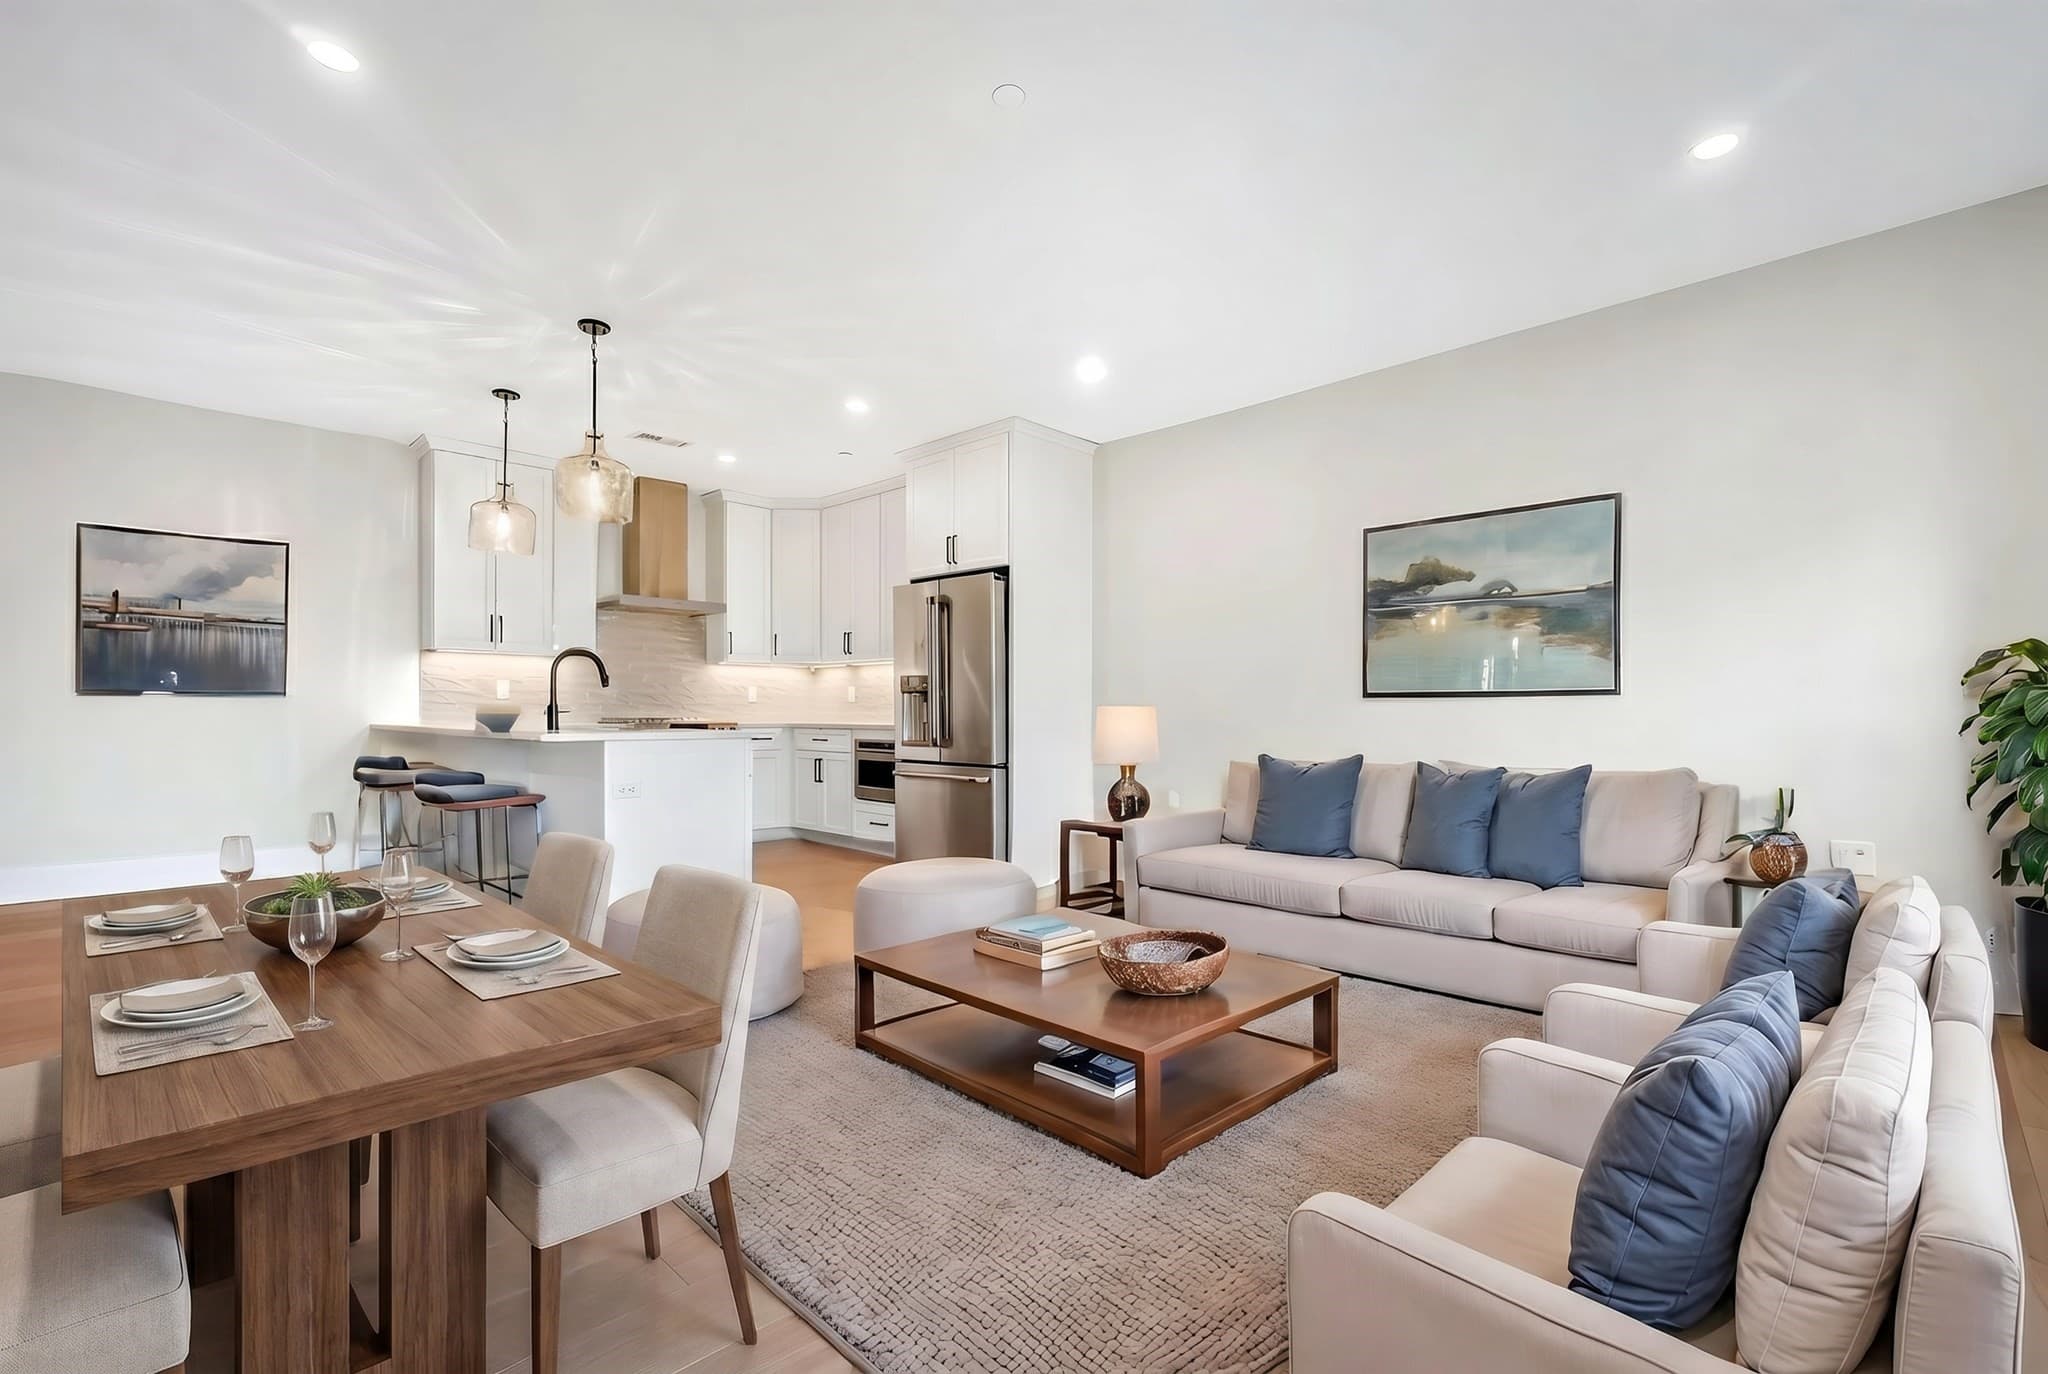
Single Family Residence at 54 Emerson Street, Wakefield MA 01880, Wakefield, photo 4 of 38
Single Family Residence at 54 Emerson Street, Wakefield MA 01880, Wakefield, photo 5 of 38
Single Family Residence at 54 Emerson Street, Wakefield MA 01880, Wakefield, photo 6 of 38
Single Family Residence at 54 Emerson Street, Wakefield MA 01880, Wakefield, photo 7 of 38
Single Family Residence at 54 Emerson Street, Wakefield MA 01880, Wakefield, photo 8 of 38
Single Family Residence at 54 Emerson Street, Wakefield MA 01880, Wakefield, photo 9 of 38
Single Family Residence at 54 Emerson Street, Wakefield MA 01880, Wakefield, photo 10 of 38
Single Family Residence at 54 Emerson Street, Wakefield MA 01880, Wakefield, photo 11 of 38
Single Family Residence at 54 Emerson Street, Wakefield MA 01880, Wakefield, photo 12 of 38
Single Family Residence at 54 Emerson Street, Wakefield MA 01880, Wakefield, photo 13 of 38
Single Family Residence at 54 Emerson Street, Wakefield MA 01880, Wakefield, photo 14 of 38
Single Family Residence at 54 Emerson Street, Wakefield MA 01880, Wakefield, photo 15 of 38
Single Family Residence at 54 Emerson Street, Wakefield MA 01880, Wakefield, photo 16 of 38
Single Family Residence at 54 Emerson Street, Wakefield MA 01880, Wakefield, photo 17 of 38
Single Family Residence at 54 Emerson Street, Wakefield MA 01880, Wakefield, photo 18 of 38
Single Family Residence at 54 Emerson Street, Wakefield MA 01880, Wakefield, photo 19 of 38
Single Family Residence at 54 Emerson Street, Wakefield MA 01880, Wakefield, photo 20 of 38
Single Family Residence at 54 Emerson Street, Wakefield MA 01880, Wakefield, photo 21 of 38
Single Family Residence at 54 Emerson Street, Wakefield MA 01880, Wakefield, photo 22 of 38
Single Family Residence at 54 Emerson Street, Wakefield MA 01880, Wakefield, photo 23 of 38
Single Family Residence at 54 Emerson Street, Wakefield MA 01880, Wakefield, photo 24 of 38
Single Family Residence at 54 Emerson Street, Wakefield MA 01880, Wakefield, photo 25 of 38
Single Family Residence at 54 Emerson Street, Wakefield MA 01880, Wakefield, photo 26 of 38
Single Family Residence at 54 Emerson Street, Wakefield MA 01880, Wakefield, photo 27 of 38
Single Family Residence at 54 Emerson Street, Wakefield MA 01880, Wakefield, photo 28 of 38
Single Family Residence at 54 Emerson Street, Wakefield MA 01880, Wakefield, photo 29 of 38
Single Family Residence at 54 Emerson Street, Wakefield MA 01880, Wakefield, photo 30 of 38
Single Family Residence at 54 Emerson Street, Wakefield MA 01880, Wakefield, photo 31 of 38
Single Family Residence at 54 Emerson Street, Wakefield MA 01880, Wakefield, photo 32 of 38
Single Family Residence at 54 Emerson Street, Wakefield MA 01880, Wakefield, photo 33 of 38
Single Family Residence at 54 Emerson Street, Wakefield MA 01880, Wakefield, photo 34 of 38
Single Family Residence at 54 Emerson Street, Wakefield MA 01880, Wakefield, photo 35 of 38
Single Family Residence at 54 Emerson Street, Wakefield MA 01880, Wakefield, photo 36 of 38
Single Family Residence at 54 Emerson Street, Wakefield MA 01880, Wakefield, photo 37 of 38
Single Family Residence at 54 Emerson Street, Wakefield MA 01880, Wakefield, photo 38 of 38
38 photos

$864,900

54 Emerson Street, Wakefield MA 01880
Wakefield, MA 01880
Listed by Kristi Connors - Taylor
Bedrooms
3
Bathrooms
2.5
Living area
2,097 sqft
Year built
1930

About this home

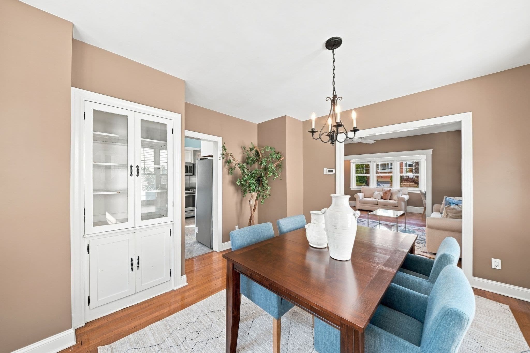
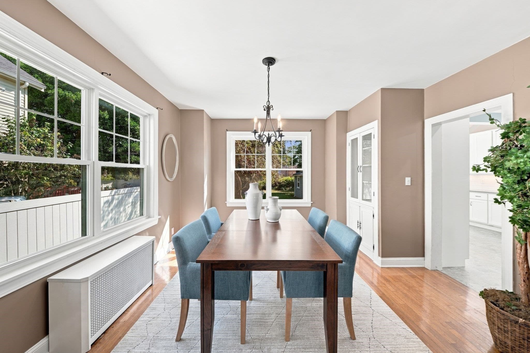
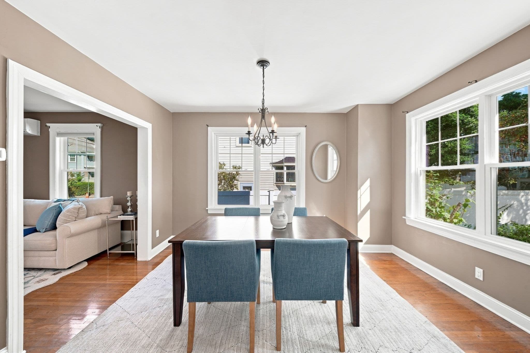
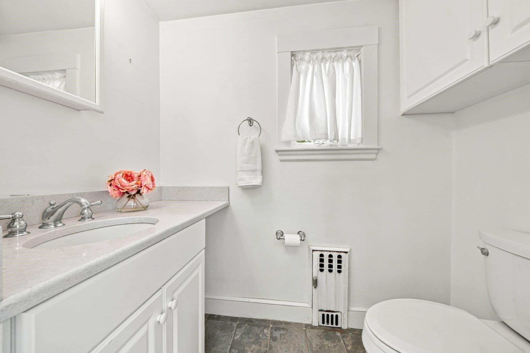
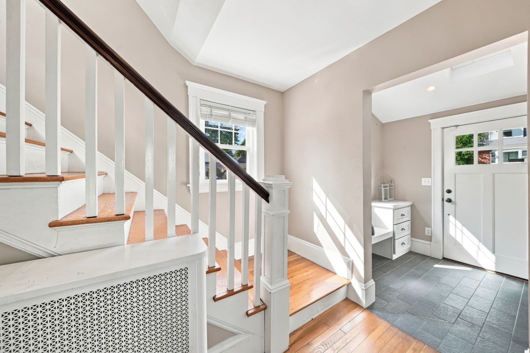
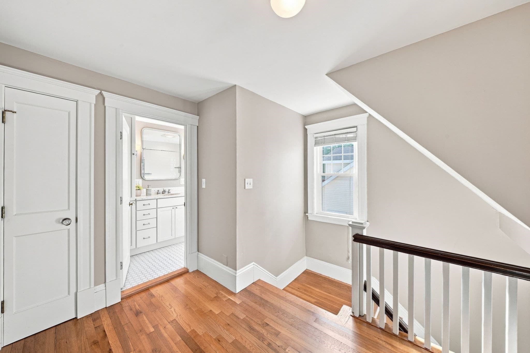
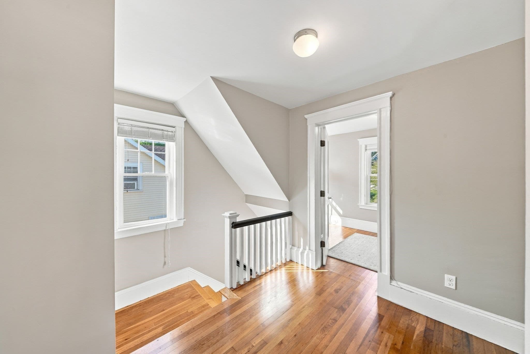
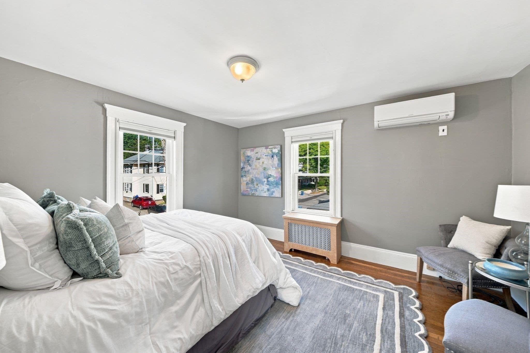
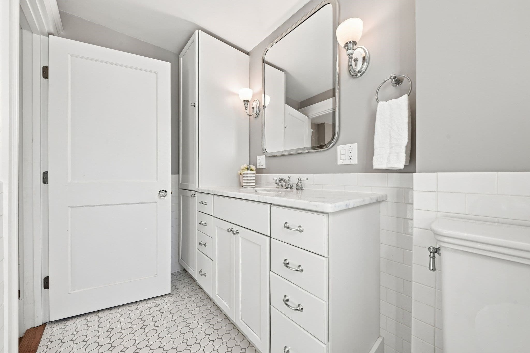
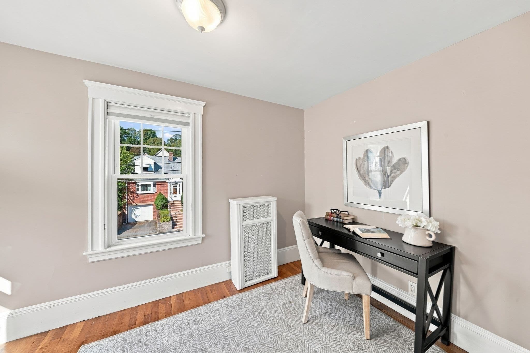
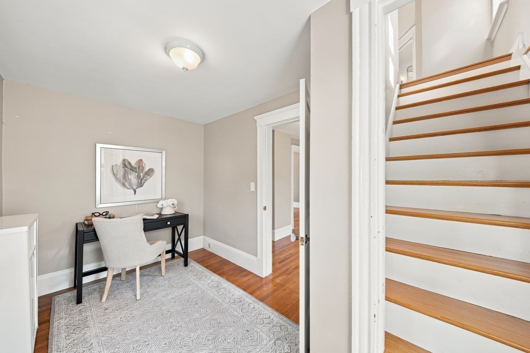
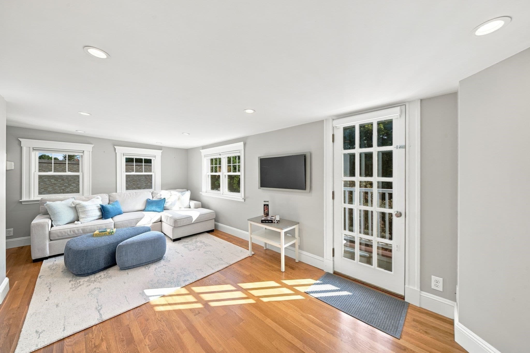
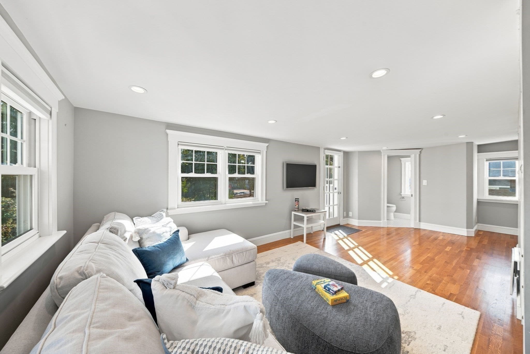
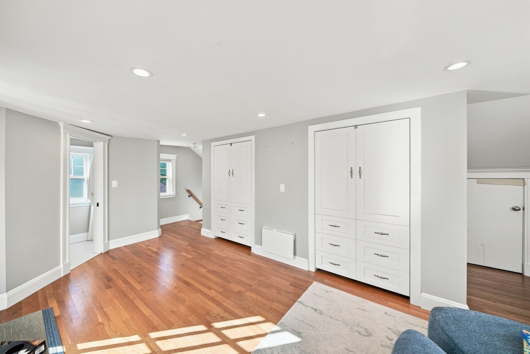
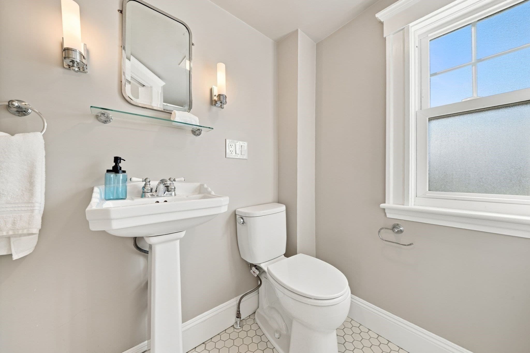
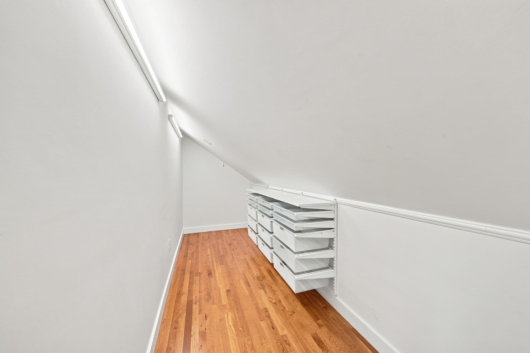
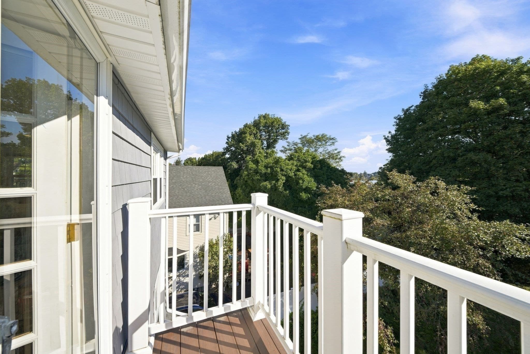
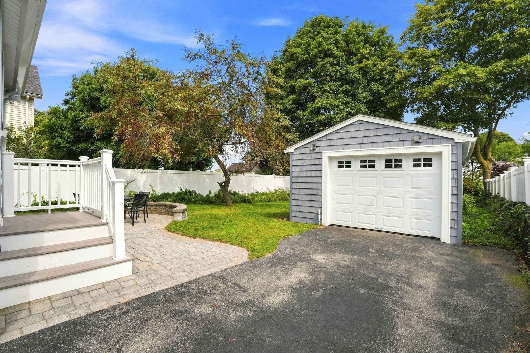
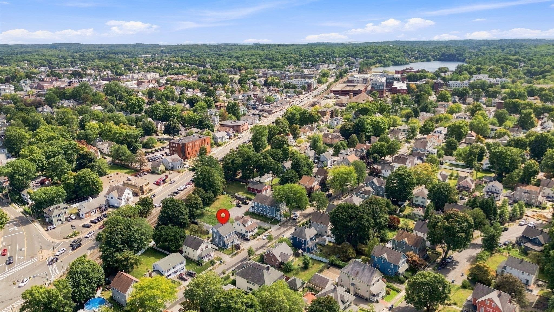
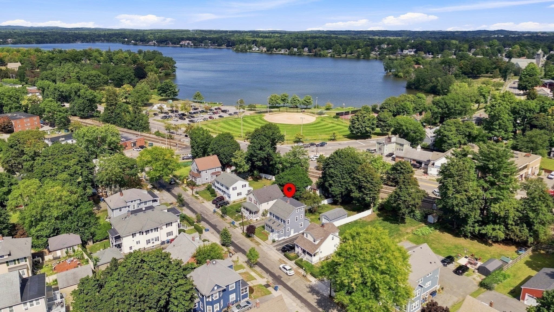
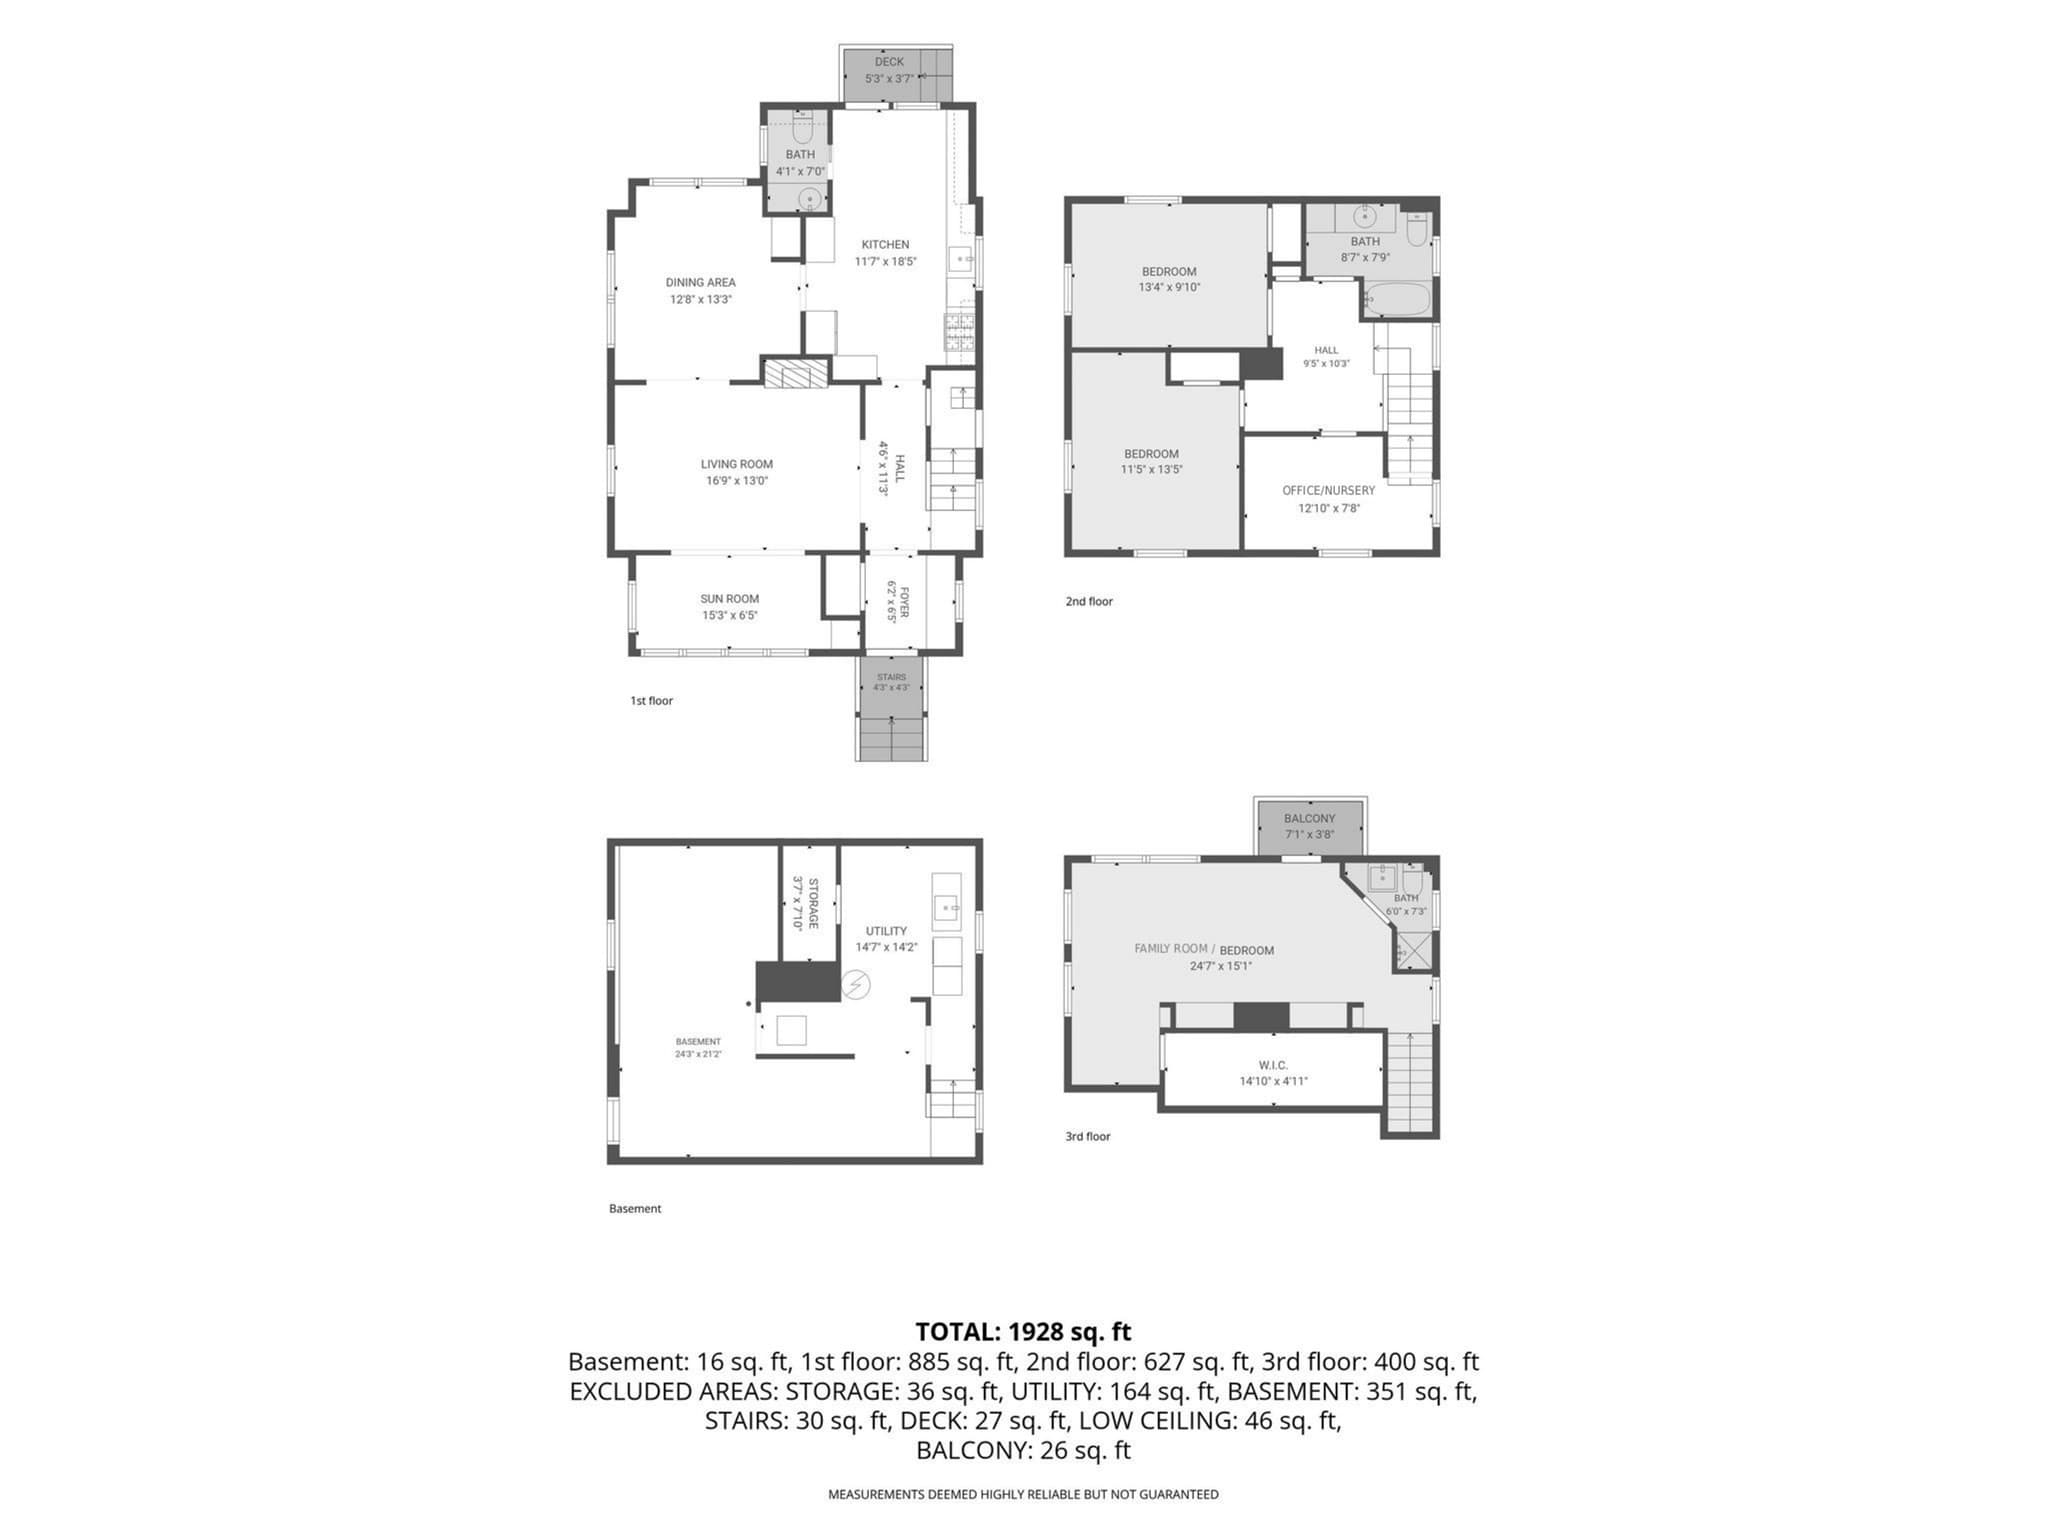
Some houses feel loved before you even step through the door, and 54 Emerson is one of them. This sun-filled and spacious classic New England Colonial has spent recent years being thoughtfully updated from the outside in, with a new roof, new windows and new siding, giving the home a refreshed exterior and added peace of mind for years to come. Inside, the new heating and central air systems provide comfort in every season, while the gas fireplace adds the perfect touch of ambiance and warmth. Beyond the home's major systems, the owners thoughtfully updated and reimagined several of its most-used spaces. The third floor was remodeled into a lovely retreat, complete with a walk-in closet, Murphy beds, full bath and private balcony, it's a space ready to adapt to the way you live. The second-floor bathroom was updated for a more modern feel and the sun room was transformed into a bright, flexible space, even the entryway was refreshed to create a warm, welcoming first impression the moment you walk in. Layered over all of that is a super convenient location that makes everyday life easier. You're a short distance from the MBTA Commuter Rail, with direct service into Boston's North Station, a genuine alternative to the drive for anyone commuting into the city. Convenient access to Routes 95, 93 and Route 1 keeps the rest of the region within easy reach for those commuting by car. And when the workday is done, downtown Wakefield is close by for dinner out, a walk around Lake Quannapowitt, or simply running errands without a long drive. It's a home where so much of the hard work has already been done, leaving you with the fun part: making it your own!

Highlights

Fireplace

Property details

MLS #
73575936
Property type
Single Family Residence
Subdivision
N/A
Status
Active
Days on market
19
On market date
September 11, 2026
Stories
N/A
Total bathrooms
2.5
Garage spaces
1
Parking spaces
5
Lot size
0.16 acres
Loading map…

Nearby schools

Within 10 miles. School directory data from the National Center for Education Statistics (NCES), accessed via the Urban Institute Education Data API. Local Score is calculated by INNOVATE Real Estate; where a state rating is shown, it comes from that state's own official school report card (e.g. NC Dept. of Public Instruction, SC Report Card).

Elementary
Walton
0.4 mi away · Grades 0-4
Nearest school -- attendance-zone data not available here
3.0
Local Score (student-teacher ratio only (preliminary -- will incorporate state test-score data once available)) -- not an official state rating
Enrollment
216
Student:teacher ratio
15.4:1
District
Wakefield
Middle
Galvin Middle School
0.54 mi away · Grades 5-8
Nearest school -- attendance-zone data not available here
5.0
Local Score (student-teacher ratio only (preliminary -- will incorporate state test-score data once available)) -- not an official state rating
Enrollment
1,061
Student:teacher ratio
11.9:1
District
Wakefield
High
Wakefield Memorial High
1.55 mi away · Grades 9-12
Nearest school -- attendance-zone data not available here
5.0
Local Score (student-teacher ratio only (preliminary -- will incorporate state test-score data once available)) -- not an official state rating
Enrollment
846
Student:teacher ratio
11.0:1
District
Wakefield

Walkability

Blended score for Wakefield's center, calculated by INNOVATE Real Estate from two sources: the EPA's National Walkability Index (street network, transit, land-use mix) and Google Places amenity data (what's actually reachable on foot from this point). 60% EPA National Walkability Index + 40% nearby-amenity density (Google Places).

79
Walkable
out of 100
EPA National Walkability Index
13.0 / 20 -- Above average walkable
Google Places amenity density
100 / 100
Restaurants & cafes20
Grocery stores6
Parks10
Schools13
Transit stops20
Pharmacies3

Mortgage calculator

Estimate only - actual rate and payment depend on your lender, credit, and loan program.

$
%
%
Adjust tax / insurance estimates
% / yr
$
/mo
Est. monthly payment
$5,359/mo
$172,980 down
$691,920 loan
Principal & interest$4,488
Property tax (est.)$721
Home insurance (est.)$150

Similar homes you might like

Data source: Listing information provided by MLS Property Information Network via Trestle/CoreLogic. Last updated 15 days ago.

Information herein deemed reliable but not guaranteed; all measurements, school assignments, HOA fees, taxes, and feature lists are approximate and should be independently verified. Equal Housing Opportunity.