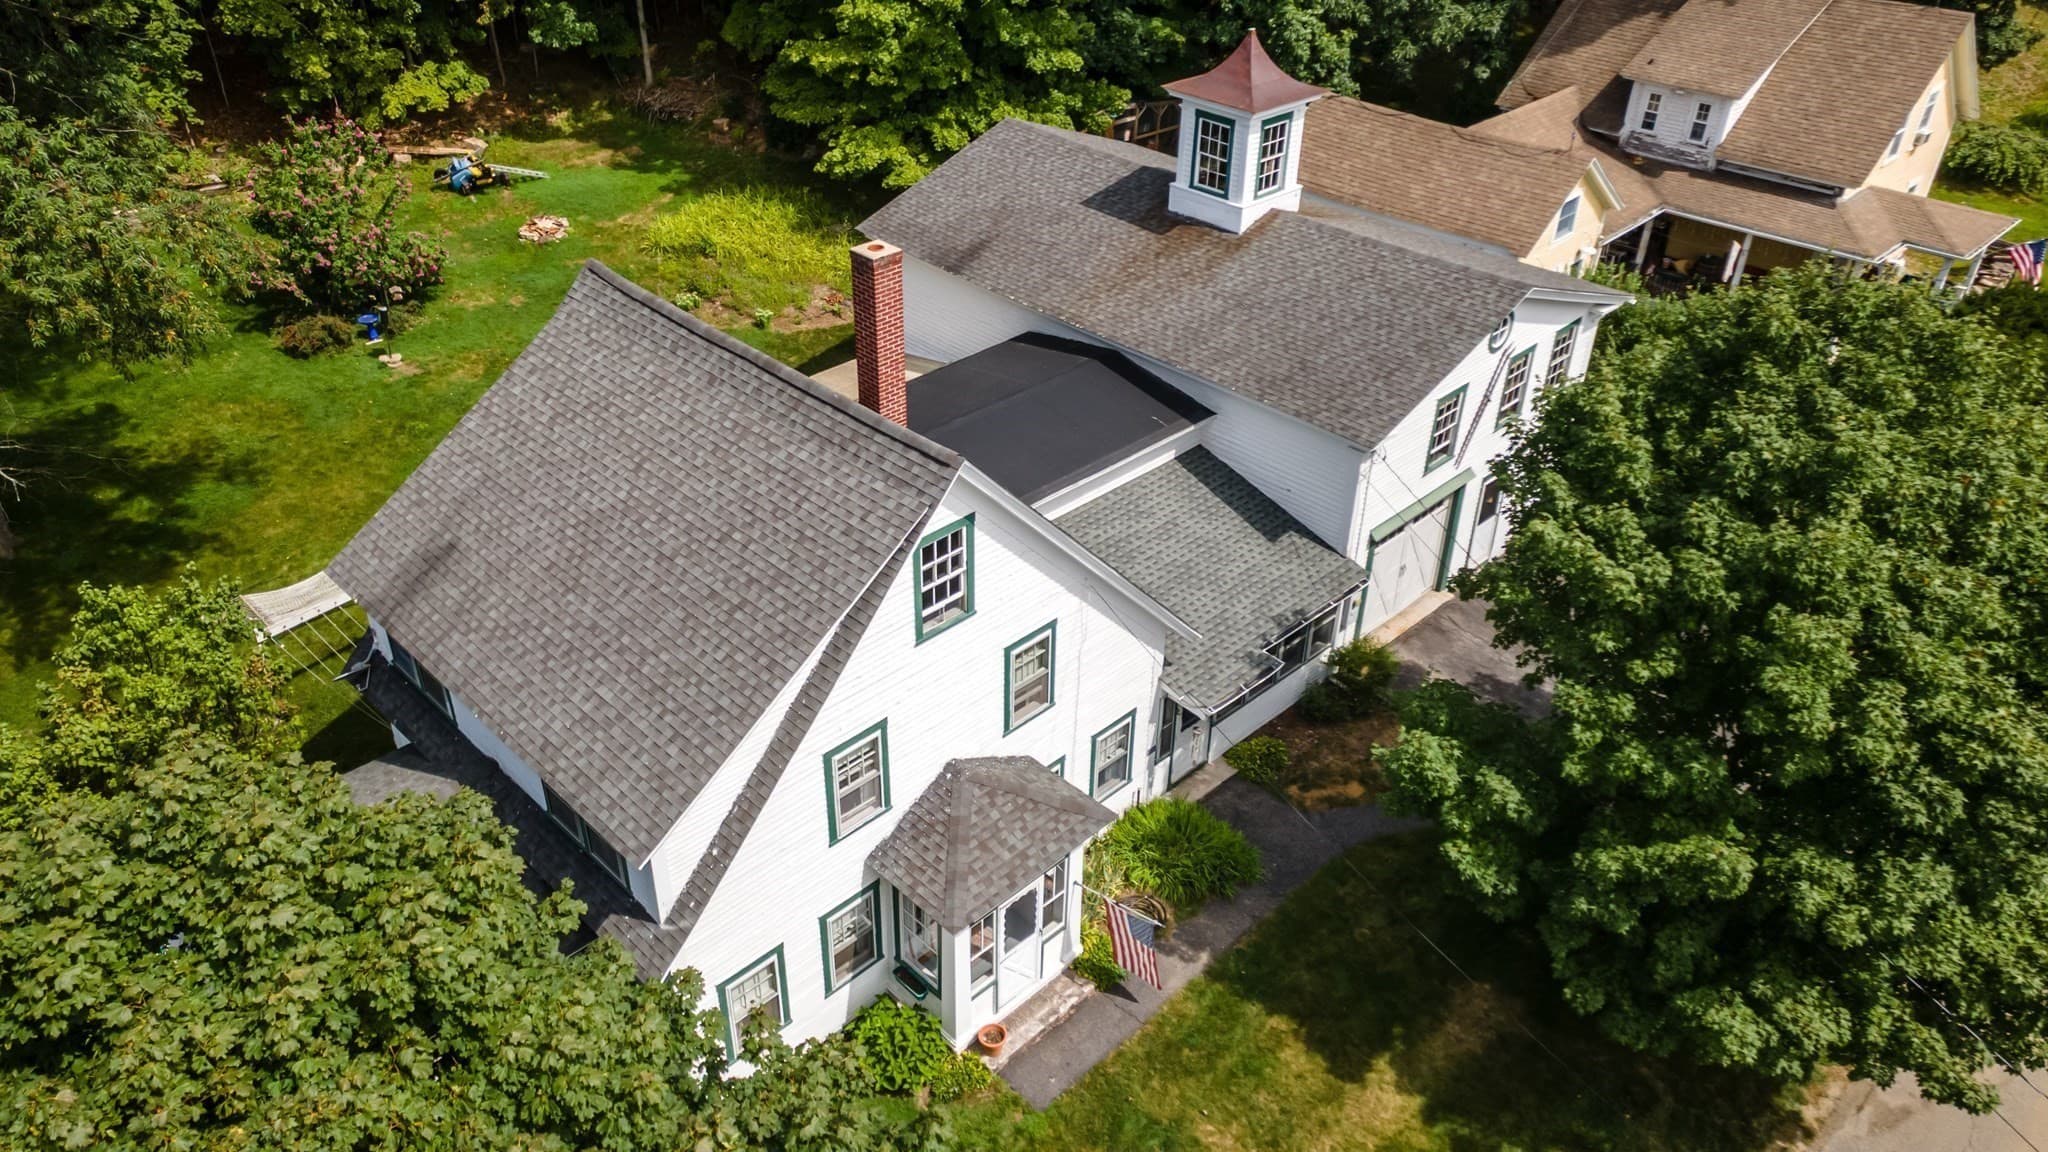
Single Family Residence at 15 School Street, Greenville
Single Family Residence at 15 School Street, Greenville, photo 2 of 38
Single Family Residence at 15 School Street, Greenville, photo 3 of 38
Single Family Residence at 15 School Street, Greenville, photo 4 of 38
Single Family Residence at 15 School Street, Greenville, photo 5 of 38
Single Family Residence at 15 School Street, Greenville, photo 6 of 38
Single Family Residence at 15 School Street, Greenville, photo 7 of 38
Single Family Residence at 15 School Street, Greenville, photo 8 of 38
Single Family Residence at 15 School Street, Greenville, photo 9 of 38
Single Family Residence at 15 School Street, Greenville, photo 10 of 38
Single Family Residence at 15 School Street, Greenville, photo 11 of 38
Single Family Residence at 15 School Street, Greenville, photo 12 of 38
Single Family Residence at 15 School Street, Greenville, photo 13 of 38
Single Family Residence at 15 School Street, Greenville, photo 14 of 38
Single Family Residence at 15 School Street, Greenville, photo 15 of 38
Single Family Residence at 15 School Street, Greenville, photo 16 of 38
Single Family Residence at 15 School Street, Greenville, photo 17 of 38
Single Family Residence at 15 School Street, Greenville, photo 18 of 38
Single Family Residence at 15 School Street, Greenville, photo 19 of 38
Single Family Residence at 15 School Street, Greenville, photo 20 of 38
Single Family Residence at 15 School Street, Greenville, photo 21 of 38
Single Family Residence at 15 School Street, Greenville, photo 22 of 38
Single Family Residence at 15 School Street, Greenville, photo 23 of 38
Single Family Residence at 15 School Street, Greenville, photo 24 of 38
Single Family Residence at 15 School Street, Greenville, photo 25 of 38
Single Family Residence at 15 School Street, Greenville, photo 26 of 38
Single Family Residence at 15 School Street, Greenville, photo 27 of 38
Single Family Residence at 15 School Street, Greenville, photo 28 of 38
Single Family Residence at 15 School Street, Greenville, photo 29 of 38
Single Family Residence at 15 School Street, Greenville, photo 30 of 38
Single Family Residence at 15 School Street, Greenville, photo 31 of 38
Single Family Residence at 15 School Street, Greenville, photo 32 of 38
Single Family Residence at 15 School Street, Greenville, photo 33 of 38
Single Family Residence at 15 School Street, Greenville, photo 34 of 38
Single Family Residence at 15 School Street, Greenville, photo 35 of 38
Single Family Residence at 15 School Street, Greenville, photo 36 of 38
Single Family Residence at 15 School Street, Greenville, photo 37 of 38
Single Family Residence at 15 School Street, Greenville, photo 38 of 38
38 photos

$424,900

15 School Street
Greenville, NH 03048
Listed by Katherine Perrine · Lamacchia Realty, Inc.
Bedrooms
3
Bathrooms
1.5
Living area
N/A
Year built
1960

About this home

Welcome home to this sun-drenched 3 bedroom ranch, perfectly set on a expansive 1.3 acre sanctuary that effortlessly blends serene privacy, lush outdoor living, and everyday convenience! The main level features an easy-flowing layout anchored by a sun-filled dining area with tile floors that opens seamlessly into the kitchen, complete with crisp white cabinets, a center island, and a convenient half bath with laundry. Adjacent to the kitchen, the spacious living room boasts a slider leading directly out to the covered porch, filling the room with natural light. Down the hall, you’ll find two comfortable bedrooms and a full bath with a tub and shower combo. Upstairs, a full walk-up attic with windows offers incredible flexibility, half is finished with plush wall-to-wall carpet and cable access for a 3rd bedroom or bonus room, while the unfinished half provides abundant practical storage. The picturesque, partially fenced yard is framed by mature trees and ready for outdoor enjoyment, complete with beautiful views of the Souhegan River and Mill Pond, boasting a cozy fire pit area, fruit trees, a chicken coop, a storage shed, a charming covered porch, and open green space perfect for gardening or gatherings. A single-car detached garage and an attached carport offer versatile parking and ample room for storage. Best of all, you are next door to the town park and pool, giving you front-row convenience to July 3rd fireworks and parade festivities right outside your door!

Property details

MLS #
5104201
Property type
Single Family Residence
Subdivision
N/A
Status
Active
Days on market
2
On market date
N/A
Stories
N/A
Total bathrooms
1.5
Garage spaces
1
Parking spaces
N/A
Lot size
1.3 acres
Loading map…

Nearby schools

Within 10 miles · public school directory data (NCES)

Elementary
Highbridge Hill Elementary School
1.18 mi away · Grades -1-4
Nearest school -- attendance-zone data not available here
4.0
Local Score (student-teacher ratio only (preliminary -- will incorporate state test-score data once available)) -- not an official state rating
Enrollment
398
Student:teacher ratio
12.4:1
District
Mascenic Regional School District
Middle
Boynton Middle School
1.86 mi away · Grades 5-8
Nearest school -- attendance-zone data not available here
5.0
Local Score (student-teacher ratio only (preliminary -- will incorporate state test-score data once available)) -- not an official state rating
Enrollment
271
Student:teacher ratio
11.8:1
District
Mascenic Regional School District
High
Mascenic Regional High School
1.45 mi away · Grades 9-12
Nearest school -- attendance-zone data not available here
5.0
Local Score (student-teacher ratio only (preliminary -- will incorporate state test-score data once available)) -- not an official state rating
Enrollment
267
Student:teacher ratio
11.1:1
District
Mascenic Regional School District

Walkability

Blended score for Greenville's center: EPA's National Walkability Index (street network, transit, land-use mix) combined with nearby-amenity density. 60% EPA National Walkability Index + 40% nearby-amenity density (Google Places).

20
Very car-dependent
out of 100
EPA National Walkability Index
4.2 / 20 -- Least walkable
Nearby-amenity density
18 / 100
Restaurants & cafes1
Grocery stores1
Parks2
Schools0
Transit stops0
Pharmacies0

Mortgage calculator

Estimate only - actual rate and payment depend on your lender, credit, and loan program.

$
%
%
Adjust tax / insurance estimates
% / yr
$
/mo
Est. monthly payment
$2,709/mo
$84,980 down
$339,920 loan
Principal & interest$2,205
Property tax (est.)$354
Home insurance (est.)$150

Similar homes you might like

Prime MLS logo

Copyright 2026 PrimeMLS. All rights reserved. This information is deemed reliable, but not guaranteed. The data relating to real estate displayed on this Site comes in part from the IDX Program of PrimeMLS. The information being provided is for consumers' personal, non-commercial use and may not be used for any purpose other than to identify prospective properties consumers may be interested in purchasing. Data last updated 08/10/26.