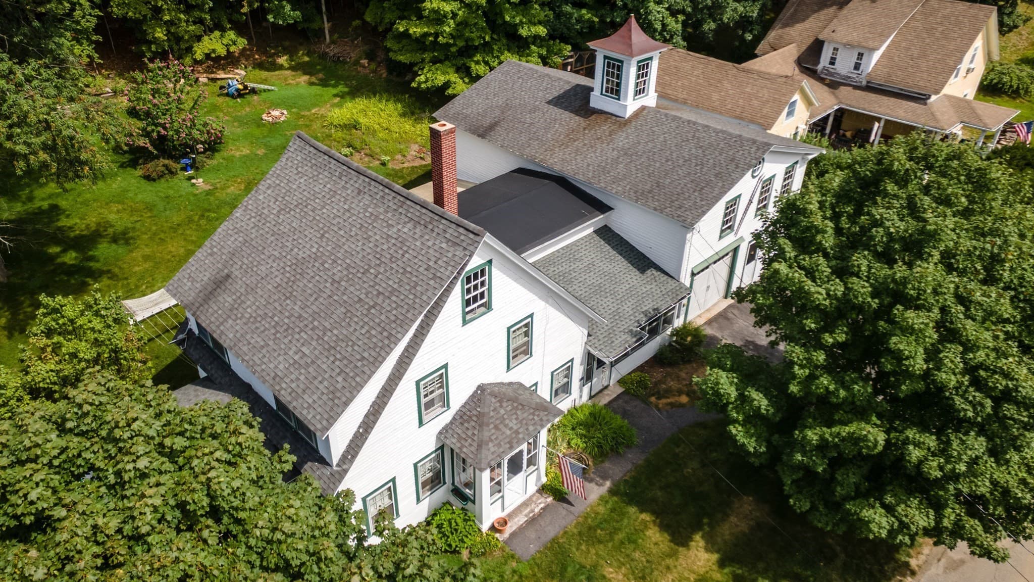
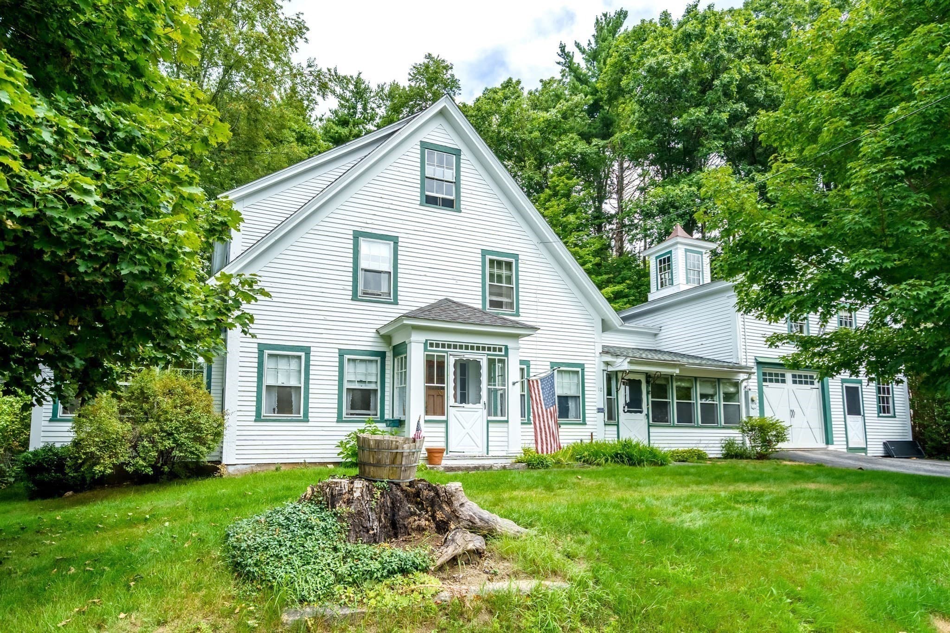
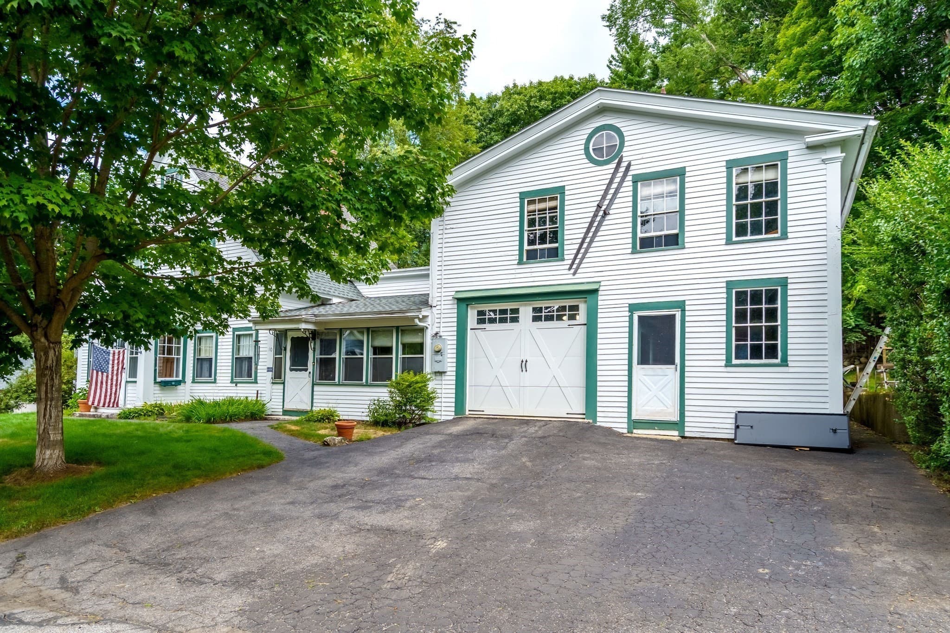
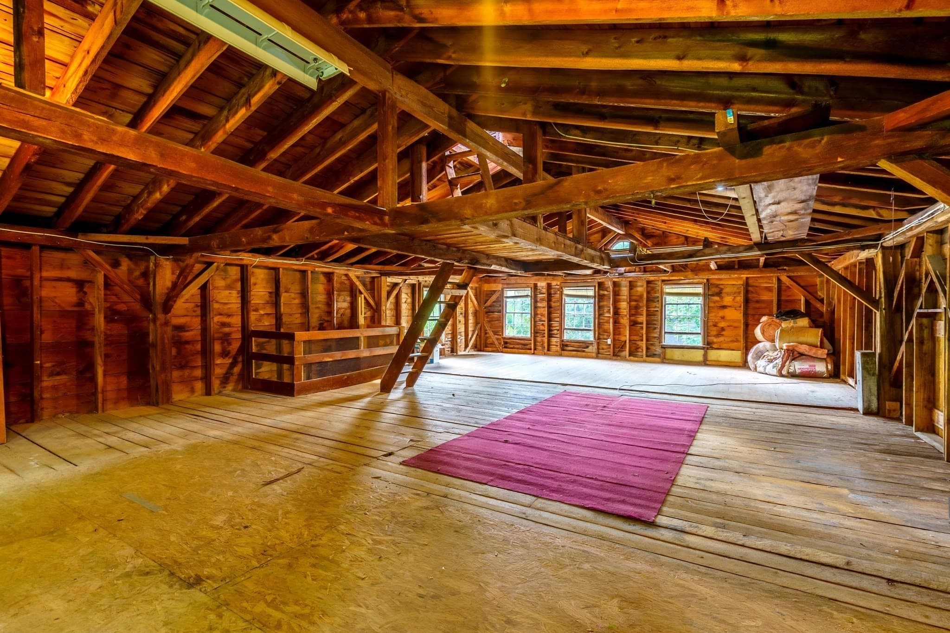
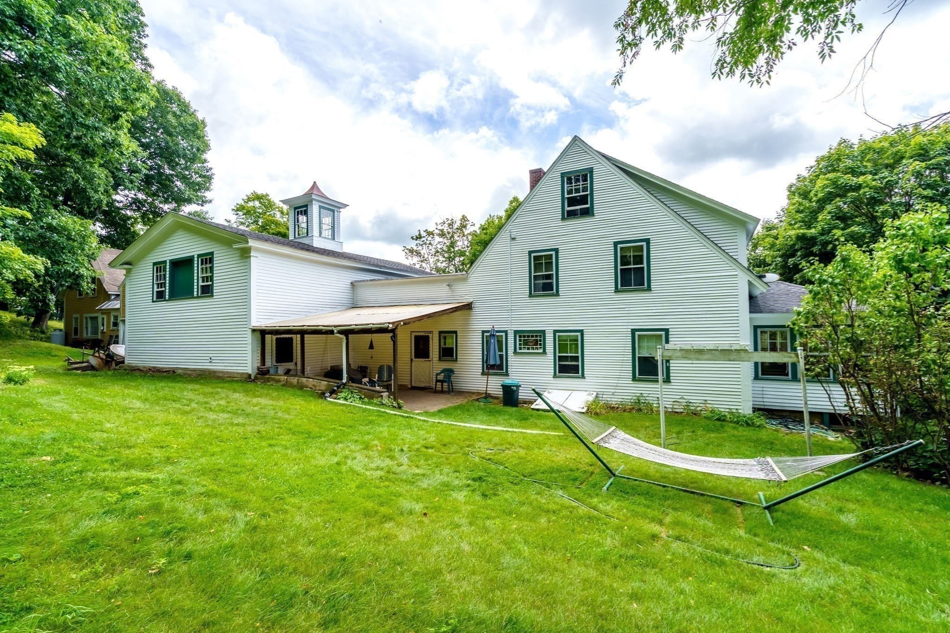
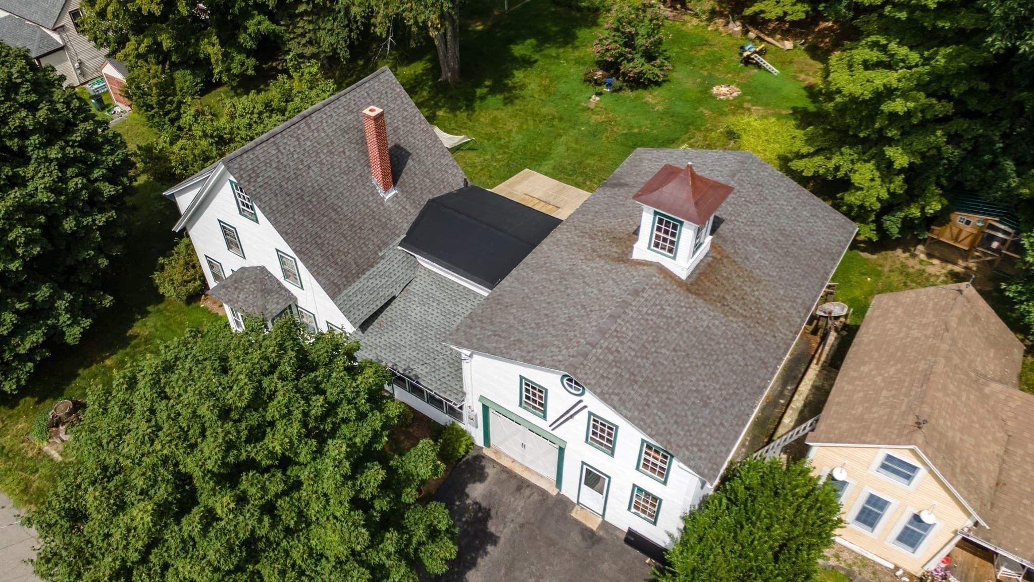
Single Family Residence at 10 Dunster Hill Road, Greenville NH 03048, Greenville
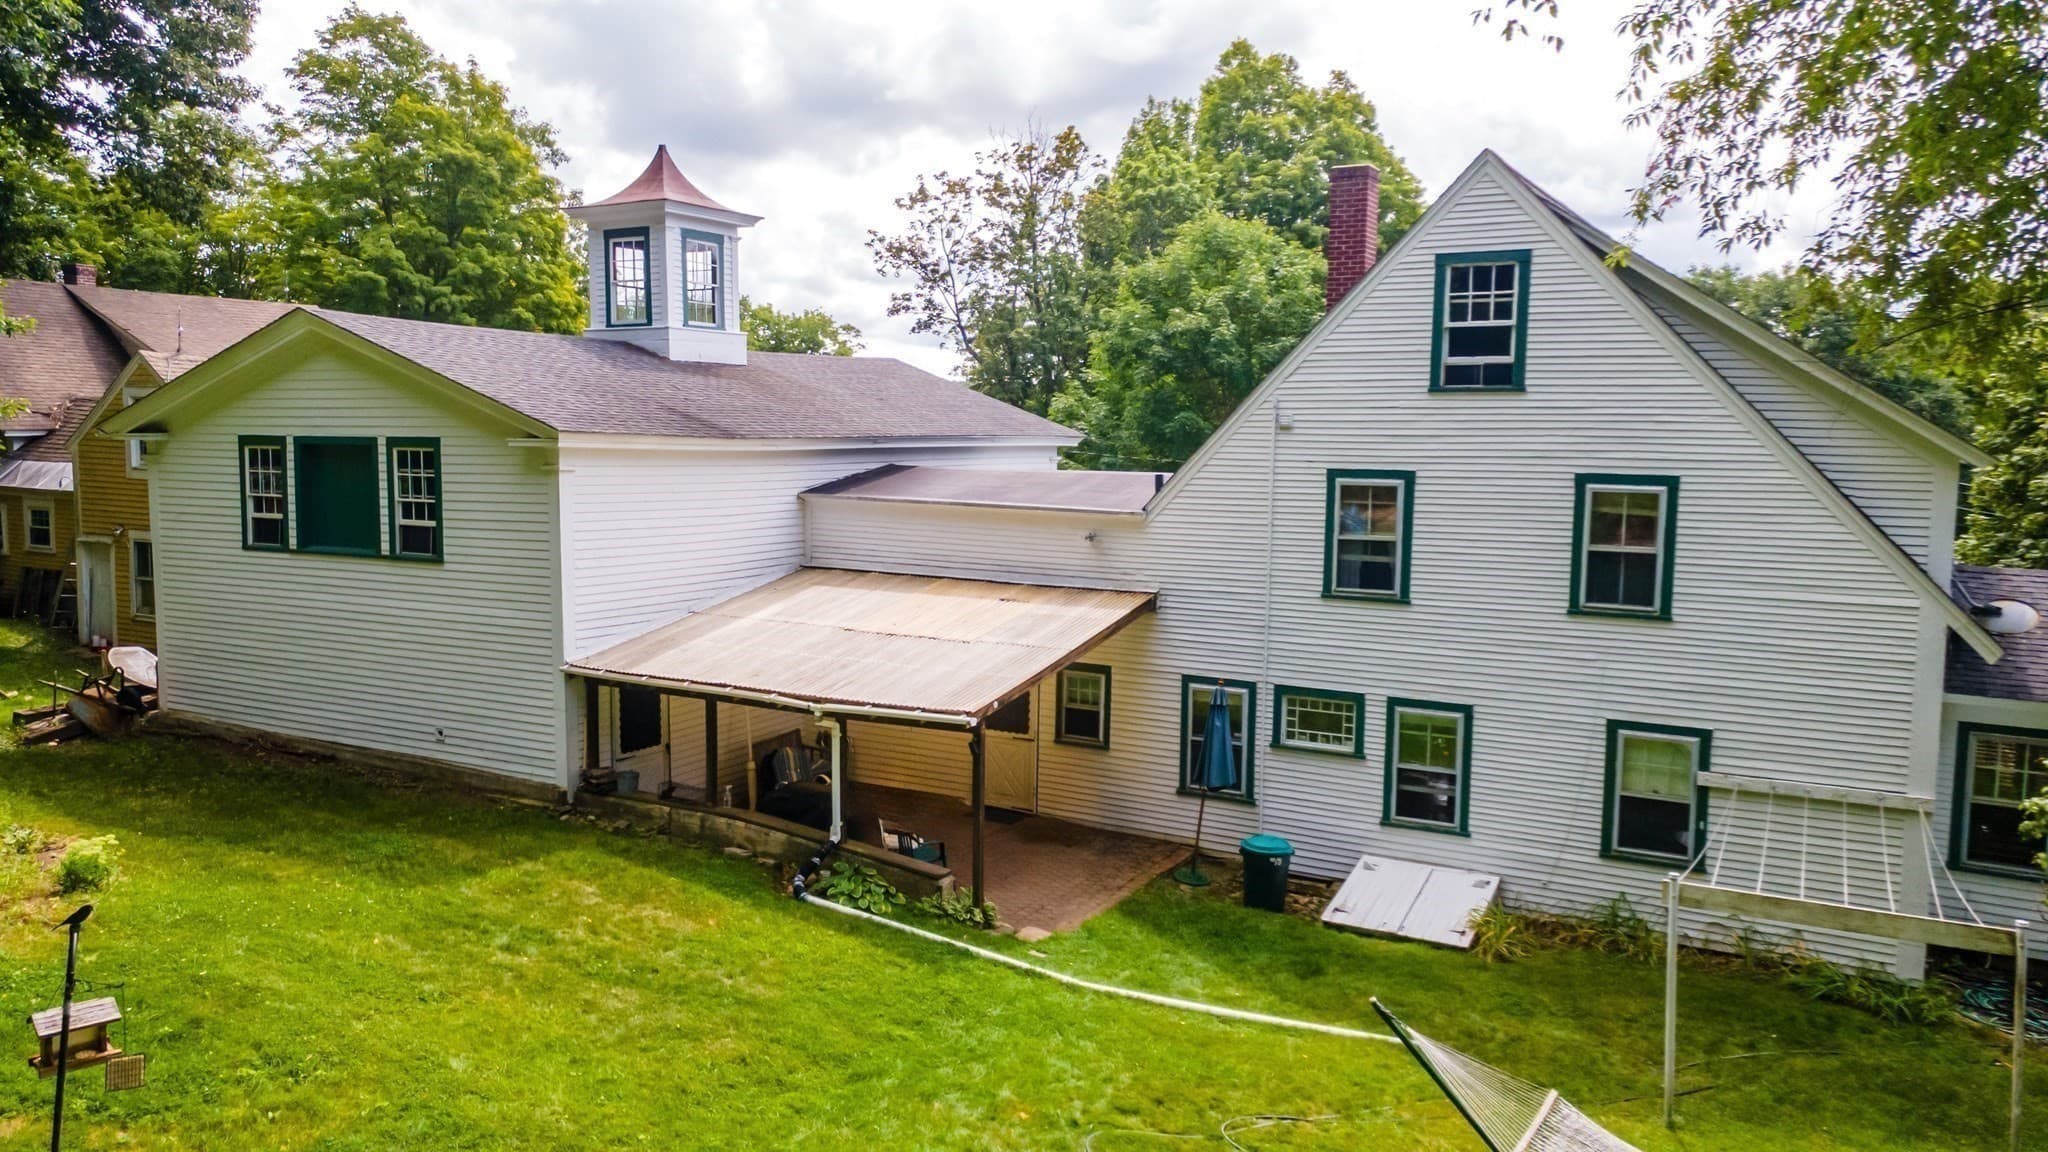
Single Family Residence at 10 Dunster Hill Road, Greenville NH 03048, Greenville, photo 2 of 37
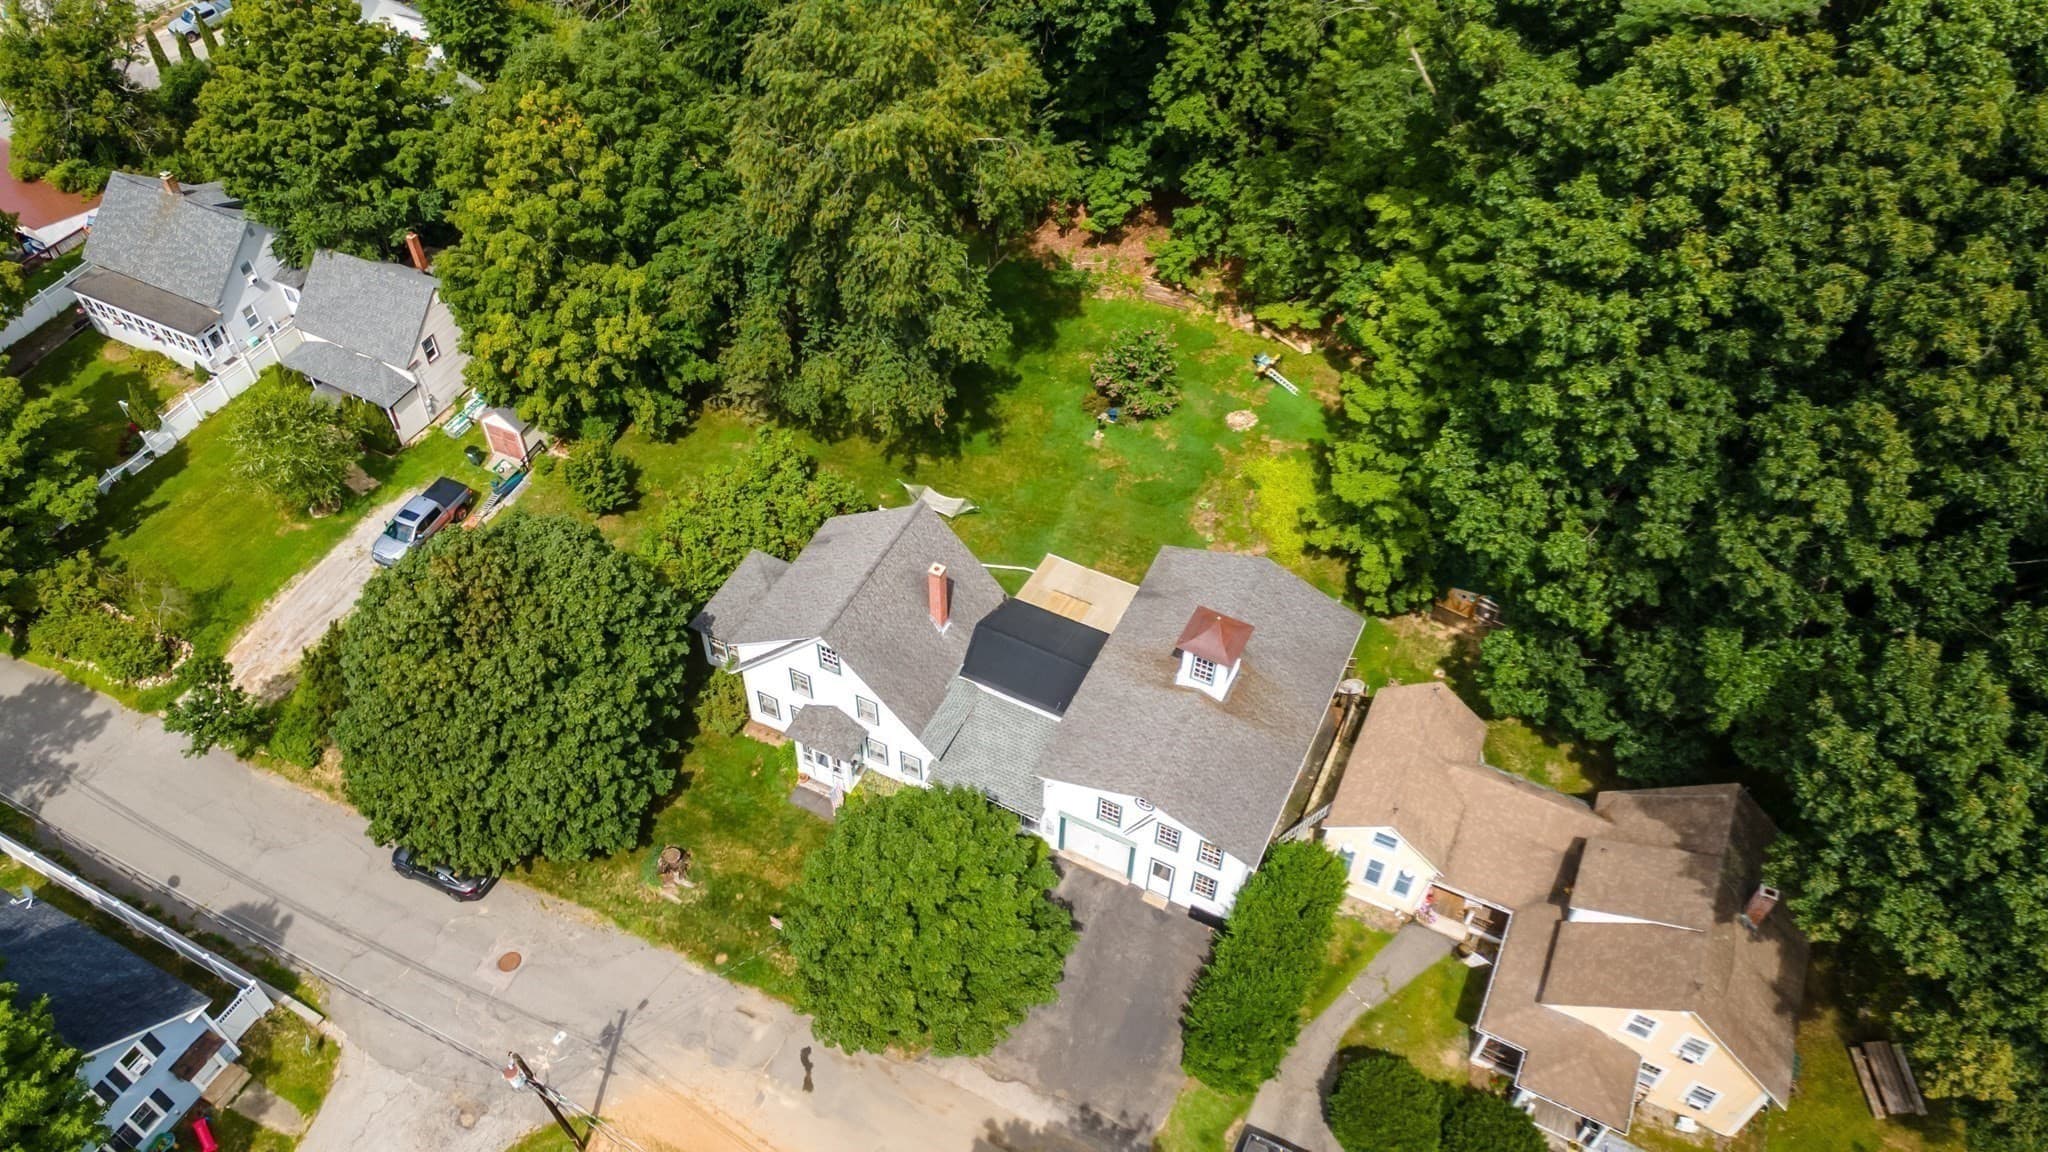
Single Family Residence at 10 Dunster Hill Road, Greenville NH 03048, Greenville, photo 3 of 37
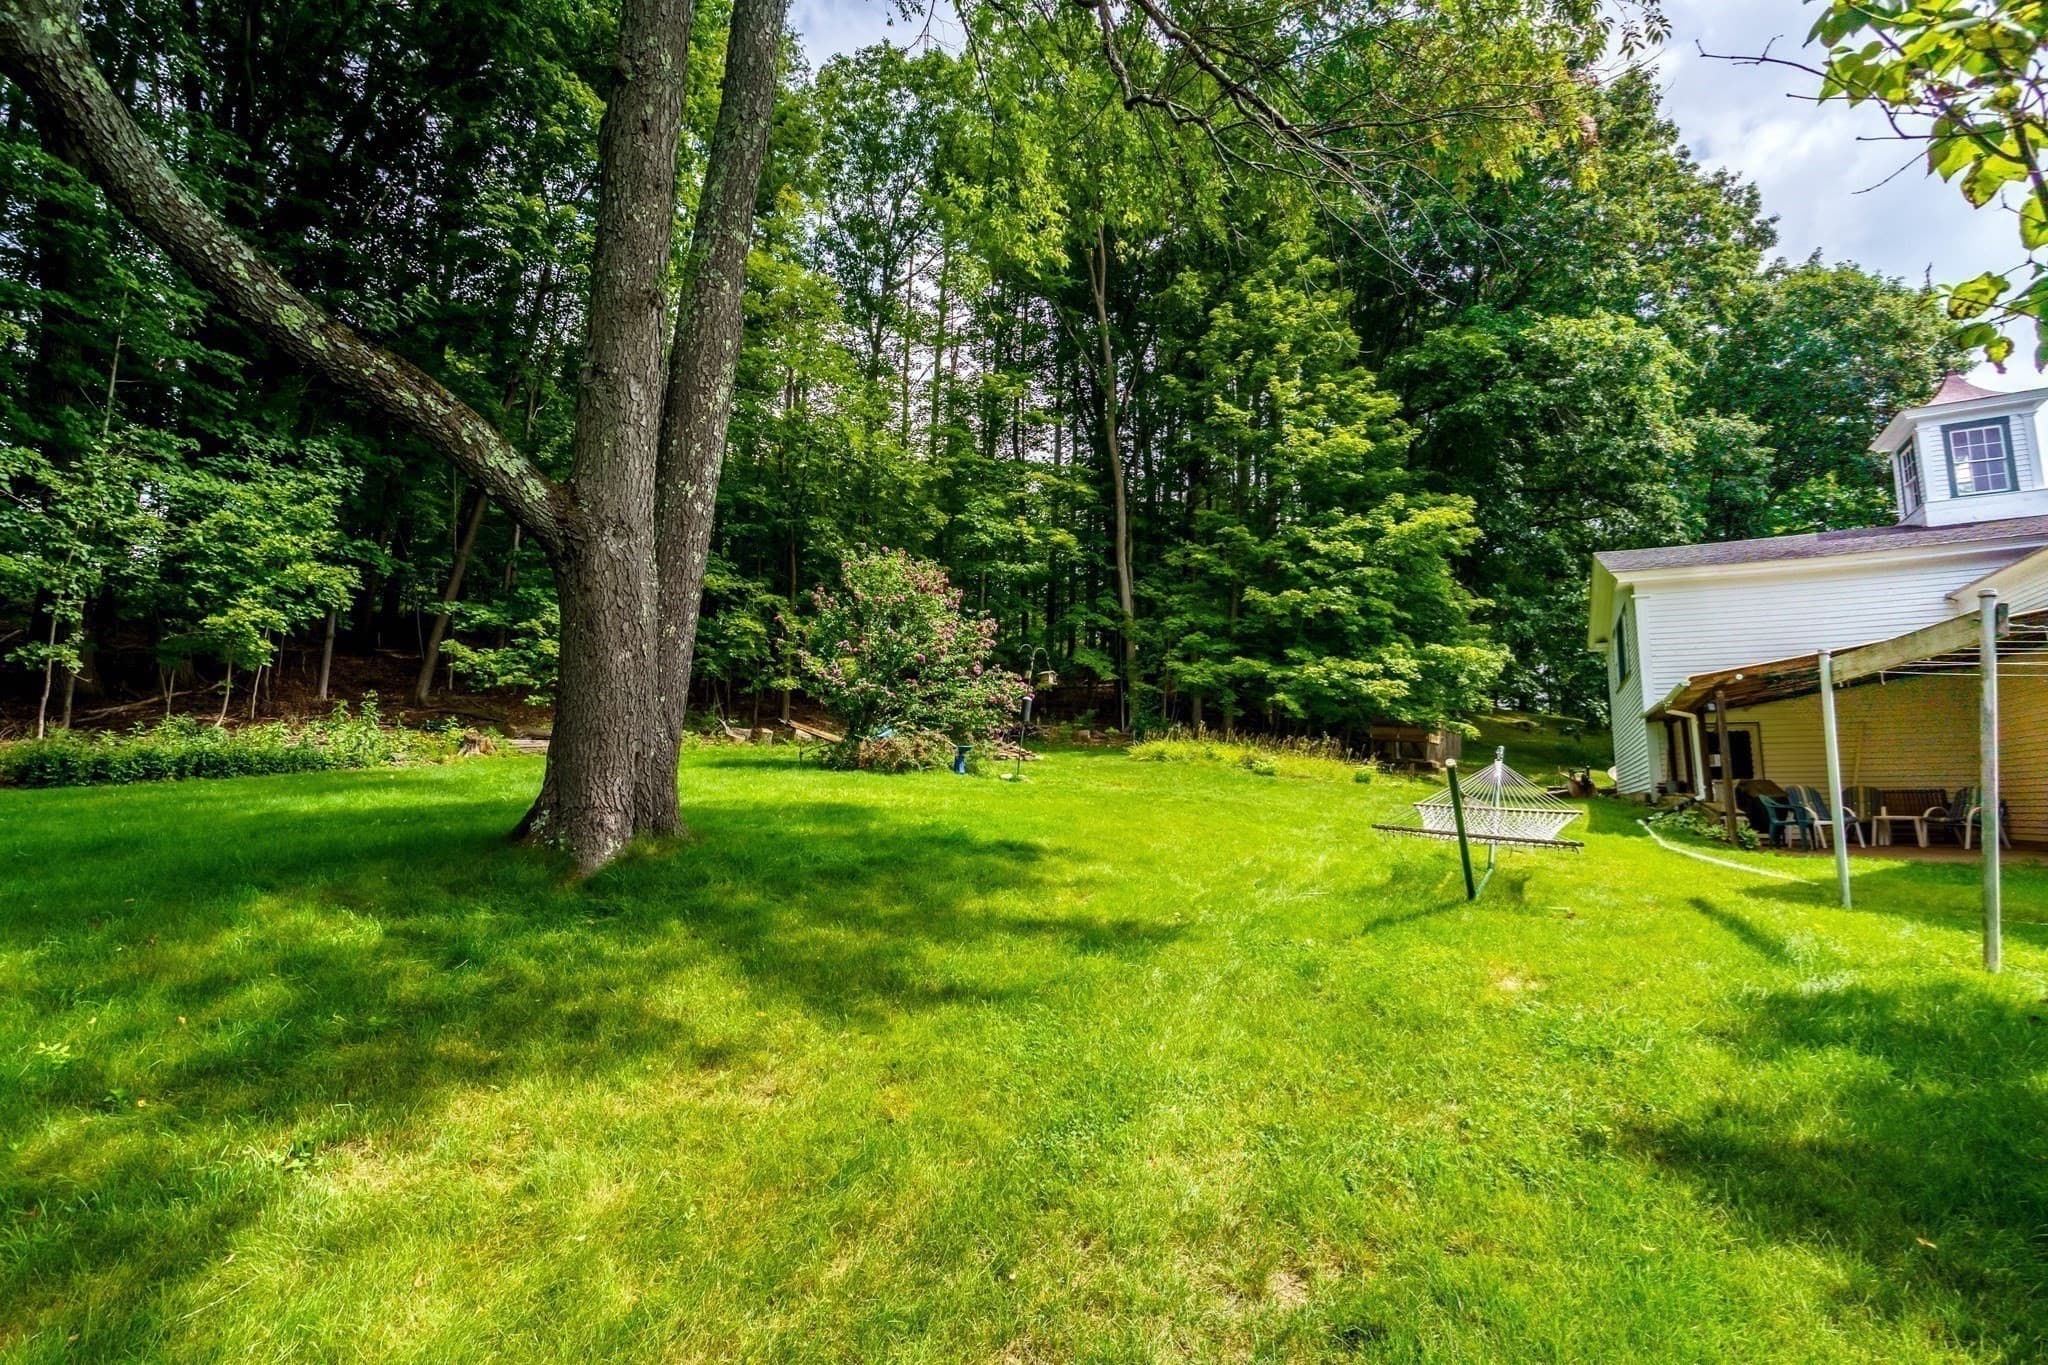
Single Family Residence at 10 Dunster Hill Road, Greenville NH 03048, Greenville, photo 4 of 37
Single Family Residence at 10 Dunster Hill Road, Greenville NH 03048, Greenville, photo 5 of 37
Single Family Residence at 10 Dunster Hill Road, Greenville NH 03048, Greenville, photo 6 of 37
Single Family Residence at 10 Dunster Hill Road, Greenville NH 03048, Greenville, photo 7 of 37
Single Family Residence at 10 Dunster Hill Road, Greenville NH 03048, Greenville, photo 8 of 37
Single Family Residence at 10 Dunster Hill Road, Greenville NH 03048, Greenville, photo 9 of 37
Single Family Residence at 10 Dunster Hill Road, Greenville NH 03048, Greenville, photo 10 of 37
Single Family Residence at 10 Dunster Hill Road, Greenville NH 03048, Greenville, photo 11 of 37
Single Family Residence at 10 Dunster Hill Road, Greenville NH 03048, Greenville, photo 12 of 37
Single Family Residence at 10 Dunster Hill Road, Greenville NH 03048, Greenville, photo 13 of 37
Single Family Residence at 10 Dunster Hill Road, Greenville NH 03048, Greenville, photo 14 of 37
Single Family Residence at 10 Dunster Hill Road, Greenville NH 03048, Greenville, photo 15 of 37
Single Family Residence at 10 Dunster Hill Road, Greenville NH 03048, Greenville, photo 16 of 37
Single Family Residence at 10 Dunster Hill Road, Greenville NH 03048, Greenville, photo 17 of 37
Single Family Residence at 10 Dunster Hill Road, Greenville NH 03048, Greenville, photo 18 of 37
Single Family Residence at 10 Dunster Hill Road, Greenville NH 03048, Greenville, photo 19 of 37
Single Family Residence at 10 Dunster Hill Road, Greenville NH 03048, Greenville, photo 20 of 37
Single Family Residence at 10 Dunster Hill Road, Greenville NH 03048, Greenville, photo 21 of 37
Single Family Residence at 10 Dunster Hill Road, Greenville NH 03048, Greenville, photo 22 of 37
Single Family Residence at 10 Dunster Hill Road, Greenville NH 03048, Greenville, photo 23 of 37
Single Family Residence at 10 Dunster Hill Road, Greenville NH 03048, Greenville, photo 24 of 37
Single Family Residence at 10 Dunster Hill Road, Greenville NH 03048, Greenville, photo 25 of 37
Single Family Residence at 10 Dunster Hill Road, Greenville NH 03048, Greenville, photo 26 of 37
Single Family Residence at 10 Dunster Hill Road, Greenville NH 03048, Greenville, photo 27 of 37
Single Family Residence at 10 Dunster Hill Road, Greenville NH 03048, Greenville, photo 28 of 37
Single Family Residence at 10 Dunster Hill Road, Greenville NH 03048, Greenville, photo 29 of 37
Single Family Residence at 10 Dunster Hill Road, Greenville NH 03048, Greenville, photo 30 of 37
Single Family Residence at 10 Dunster Hill Road, Greenville NH 03048, Greenville, photo 31 of 37
Single Family Residence at 10 Dunster Hill Road, Greenville NH 03048, Greenville, photo 32 of 37
Single Family Residence at 10 Dunster Hill Road, Greenville NH 03048, Greenville, photo 33 of 37
Single Family Residence at 10 Dunster Hill Road, Greenville NH 03048, Greenville, photo 34 of 37
Single Family Residence at 10 Dunster Hill Road, Greenville NH 03048, Greenville, photo 35 of 37
Single Family Residence at 10 Dunster Hill Road, Greenville NH 03048, Greenville, photo 36 of 37
Single Family Residence at 10 Dunster Hill Road, Greenville NH 03048, Greenville, photo 37 of 37
37 photos

$434,900

10 Dunster Hill Road, Greenville NH 03048
Greenville, NH 03048
Listed by Kelle O'Keefe
Bedrooms
3
Bathrooms
1.5
Living area
2,007 sqft
Year built
1890

About this home

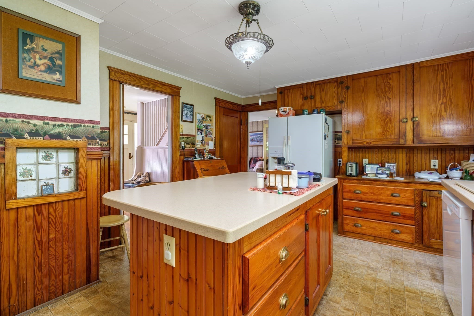
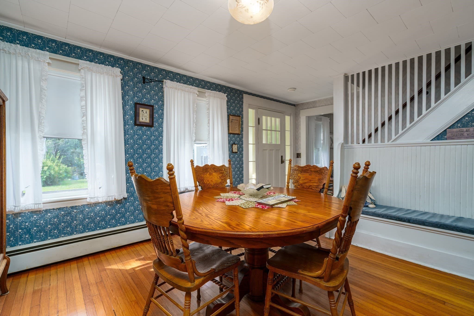
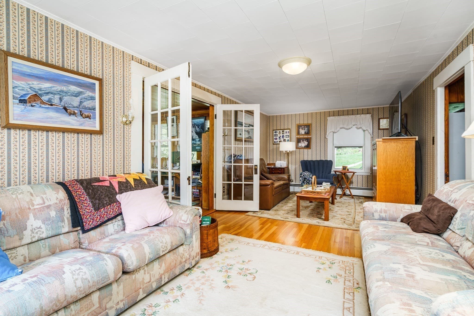
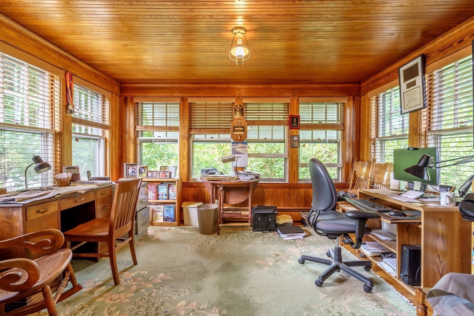
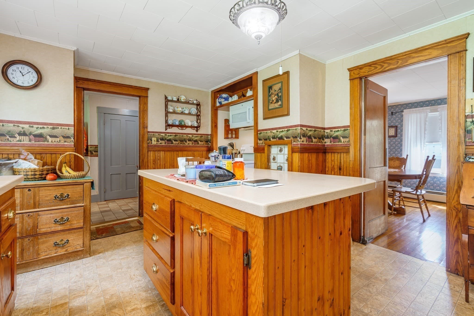
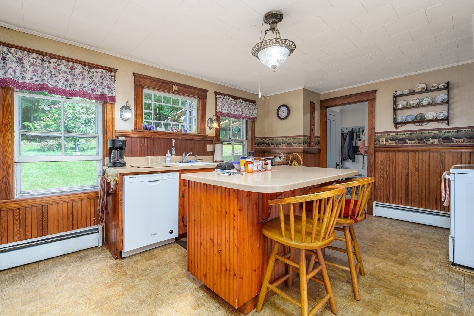
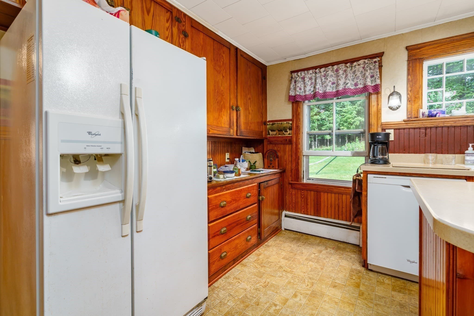
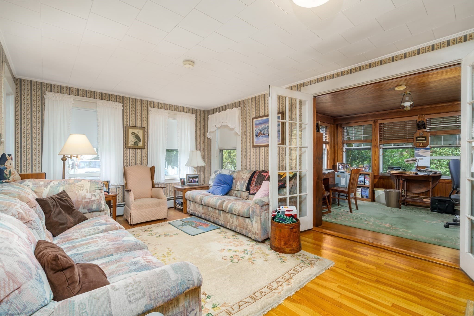
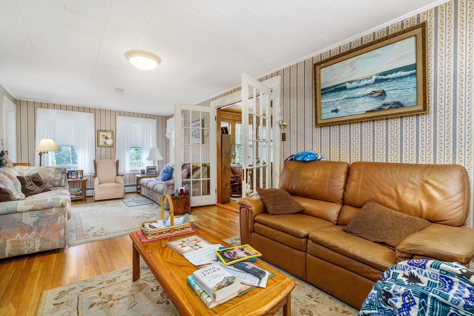
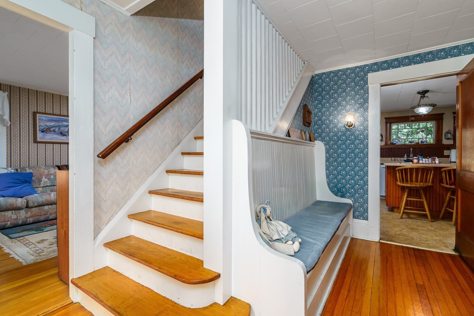
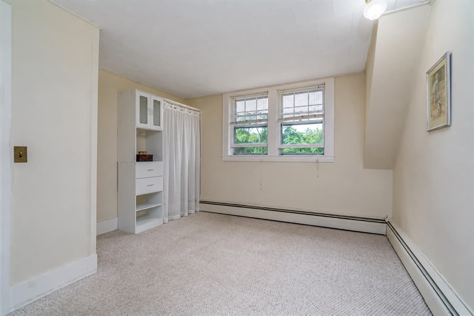
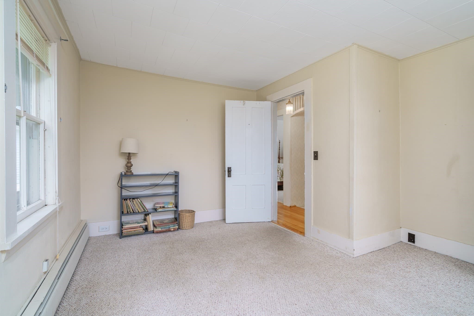
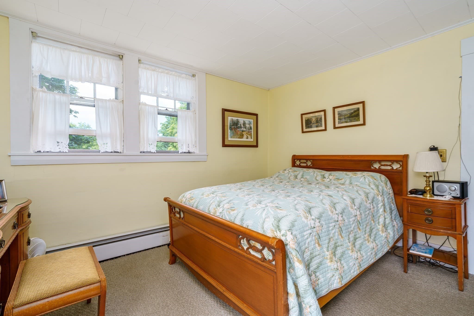
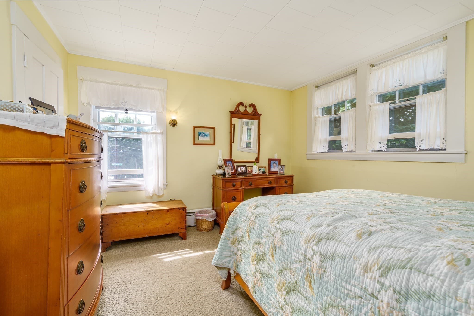
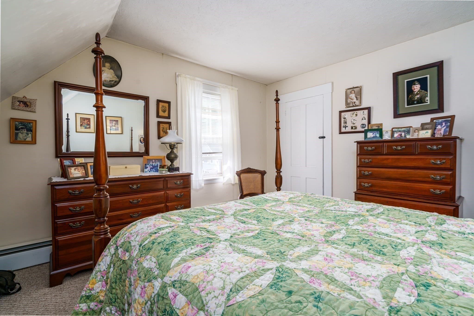
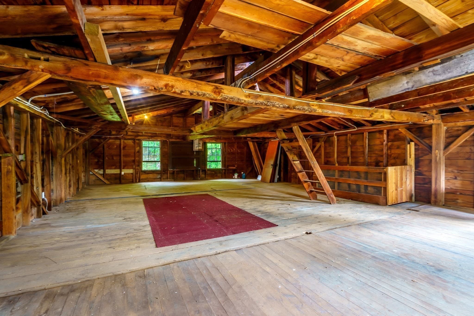
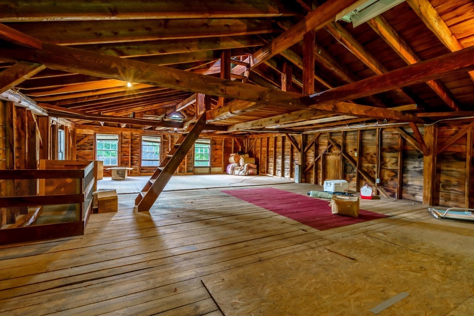
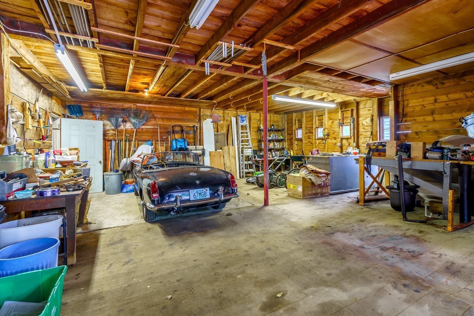
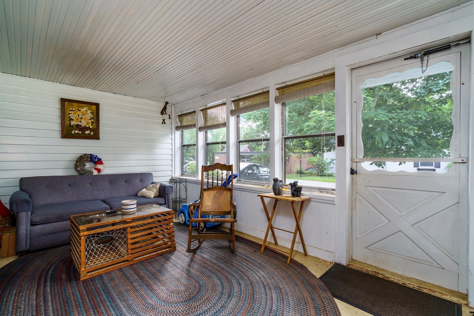
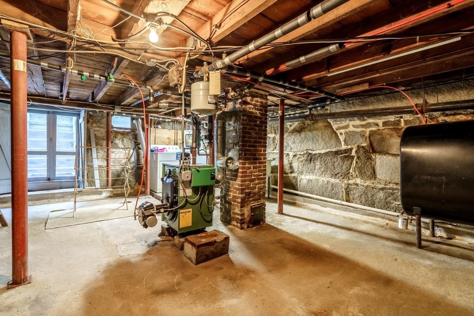
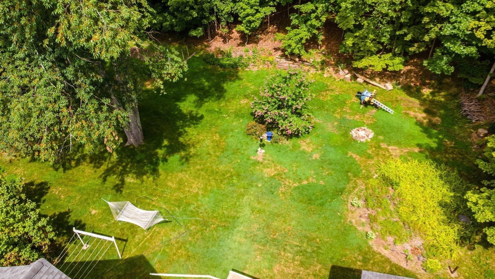
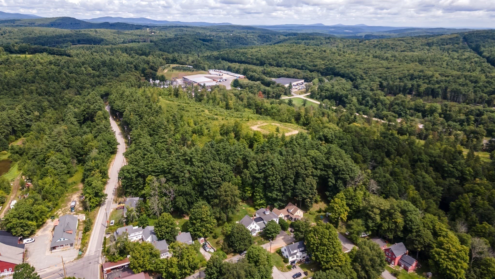
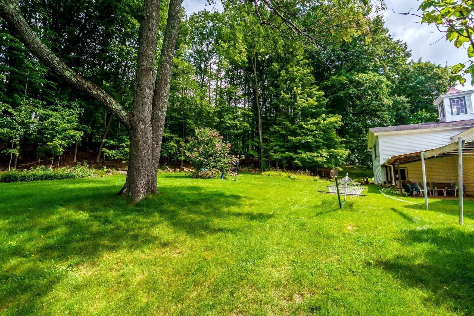
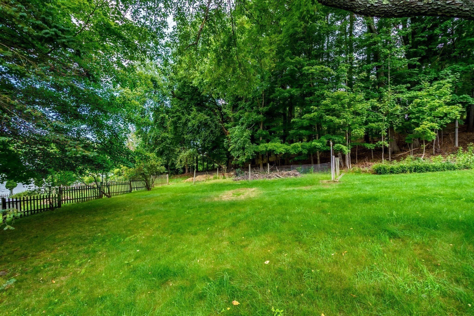
SELLER WANTS TO HELP LOWER YOUR MONTHLY MORTGAGE PAYMENT with a 1-1 temporary seller-paid interest-rate buydown..WOW!! Come to beautiful NH in the quaint town of Greenville where you will find this lovely Cape- New Englander that boasts 3 bedrooms, full bath & ½ bath all on a lovely wooded landscaped .53-acre lot. This solid and well-taken care of home offers the character of yesteryear with 2007 sq. ft of living space! There is a lovely country kitchen with wood cabinetry, full appliances, & an island to gather around while overlooking the beautifully landscaped back wooded yard. Formal dining room, large living room with french doors. A sun-filled home office showcases rich original woodwork, a warm beadboard ceiling, and walls of windows overlooking the surrounding greenery an inviting and character-filled space equally suited for working, reading, or relaxing. 1st floor ½ bath for guests! Wood trim and a built-in entry bench with a traditional solid staircase takes you to the 2nd level that boasts 3 bedrooms and a full bath. An additional 3rd level attic space for storage. New furnace and hot water tank in 2019. New porch roof in 2024. The barn is HUGE & worth making plans for with room for two vehicles, storage, hobby area and workshop. The upper-level invites ideas for a future expansive bonus space, games room or opportunity for possibility of an ADU or home based business as located in downtown district*. Welcoming enclosed porch is ready for your morning coffee & evening entertaining. Have many social gatherings or make a campfire in your beautiful backyard & enjoy all that nature offers. Minutes from the MA border & close to major highways, shopping & recreational activities! Enjoy nearby Mill Pond area, a scenic local spot along the Souhegan River offering opportunities for fishing, picnicking, canoeing or kayaking! Rich in character and filled with possibilities, this is a place to call home, make it your own, and perfect to begin your next chapter.

Property details

MLS #
73570683
Property type
Single Family Residence
Subdivision
N/A
Status
Active
Days on market
24
On market date
September 1, 2026
Stories
N/A
Total bathrooms
1.5
Garage spaces
2
Parking spaces
5
Lot size
0.55 acres
Loading map…

Nearby schools

Within 10 miles · public school directory data (NCES)

Elementary
Highbridge Hill Elementary School
1.53 mi away · Grades -1-4
Nearest school -- attendance-zone data not available here
4.0
Local Score (student-teacher ratio only (preliminary -- will incorporate state test-score data once available)) -- not an official state rating
Enrollment
398
Student:teacher ratio
12.4:1
District
Mascenic Regional School District
Middle
Boynton Middle School
2.04 mi away · Grades 5-8
Nearest school -- attendance-zone data not available here
5.0
Local Score (student-teacher ratio only (preliminary -- will incorporate state test-score data once available)) -- not an official state rating
Enrollment
271
Student:teacher ratio
11.8:1
District
Mascenic Regional School District
High
Mascenic Regional High School
1.8 mi away · Grades 9-12
Nearest school -- attendance-zone data not available here
5.0
Local Score (student-teacher ratio only (preliminary -- will incorporate state test-score data once available)) -- not an official state rating
Enrollment
267
Student:teacher ratio
11.1:1
District
Mascenic Regional School District

Walkability

Blended score for Greenville's center: EPA's National Walkability Index (street network, transit, land-use mix) combined with nearby-amenity density. 60% EPA National Walkability Index + 40% nearby-amenity density (Google Places).

24
Car-dependent
out of 100
EPA National Walkability Index
6.2 / 20 -- Below average walkable
Nearby-amenity density
13 / 100
Restaurants & cafes1
Grocery stores0
Parks2
Schools0
Transit stops0
Pharmacies0

Mortgage calculator

Estimate only - actual rate and payment depend on your lender, credit, and loan program.

$
%
%
Adjust tax / insurance estimates
% / yr
$
/mo
Est. monthly payment
$2,769/mo
$86,980 down
$347,920 loan
Principal & interest$2,257
Property tax (est.)$362
Home insurance (est.)$150

Similar homes you might like

Data source: Listing information provided by MLS Property Information Network via Trestle/CoreLogic. Last updated 2 days ago.

Information herein deemed reliable but not guaranteed; all measurements, school assignments, HOA fees, taxes, and feature lists are approximate and should be independently verified. Equal Housing Opportunity.