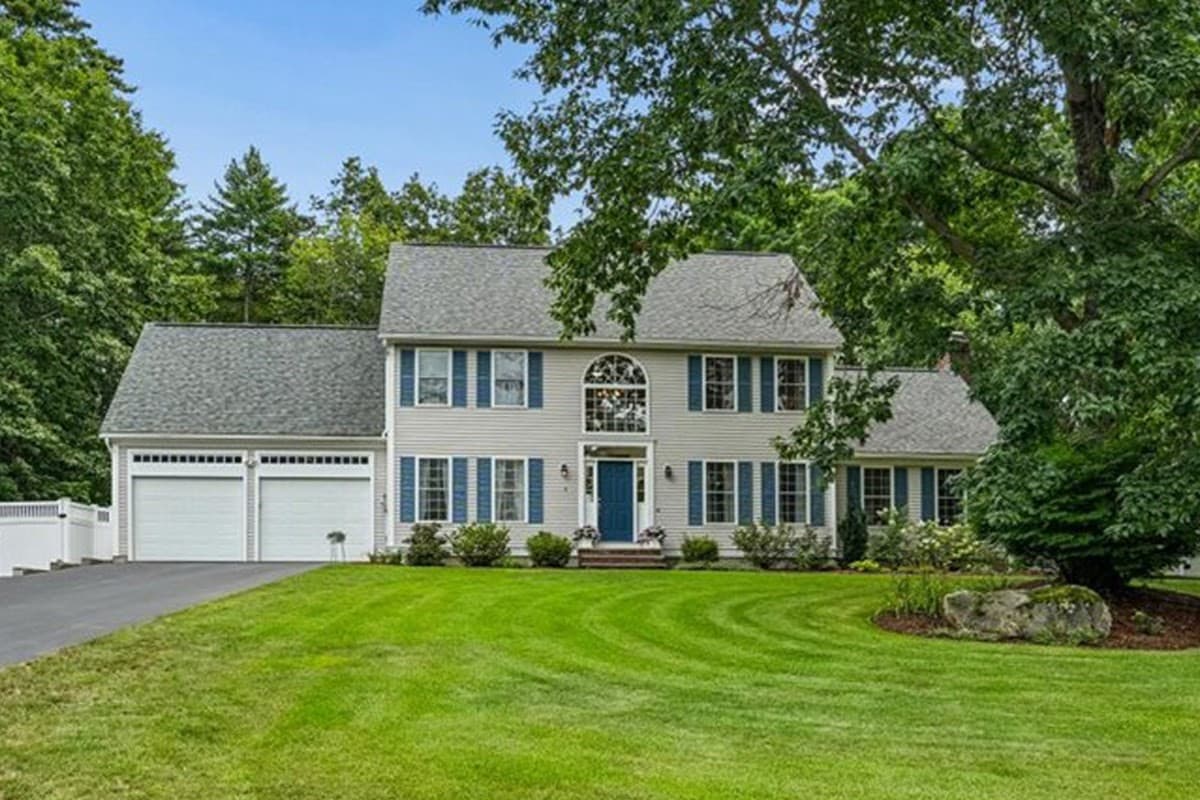
Single Family Residence at 4 Elijah Hill Lane, Londonderry
Single Family Residence at 4 Elijah Hill Lane, Londonderry, photo 2 of 51
Single Family Residence at 4 Elijah Hill Lane, Londonderry, photo 3 of 51
Single Family Residence at 4 Elijah Hill Lane, Londonderry, photo 4 of 51
Single Family Residence at 4 Elijah Hill Lane, Londonderry, photo 5 of 51
Single Family Residence at 4 Elijah Hill Lane, Londonderry, photo 6 of 51
Single Family Residence at 4 Elijah Hill Lane, Londonderry, photo 7 of 51
Single Family Residence at 4 Elijah Hill Lane, Londonderry, photo 8 of 51
Single Family Residence at 4 Elijah Hill Lane, Londonderry, photo 9 of 51
Single Family Residence at 4 Elijah Hill Lane, Londonderry, photo 10 of 51
Single Family Residence at 4 Elijah Hill Lane, Londonderry, photo 11 of 51
Single Family Residence at 4 Elijah Hill Lane, Londonderry, photo 12 of 51
Single Family Residence at 4 Elijah Hill Lane, Londonderry, photo 13 of 51
Single Family Residence at 4 Elijah Hill Lane, Londonderry, photo 14 of 51
Single Family Residence at 4 Elijah Hill Lane, Londonderry, photo 15 of 51
Single Family Residence at 4 Elijah Hill Lane, Londonderry, photo 16 of 51
Single Family Residence at 4 Elijah Hill Lane, Londonderry, photo 17 of 51
Single Family Residence at 4 Elijah Hill Lane, Londonderry, photo 18 of 51
Single Family Residence at 4 Elijah Hill Lane, Londonderry, photo 19 of 51
Single Family Residence at 4 Elijah Hill Lane, Londonderry, photo 20 of 51
Single Family Residence at 4 Elijah Hill Lane, Londonderry, photo 21 of 51
1st Floor - 4 Elijah Hill Lane, Londonderry
Can be office as well - 4 Elijah Hill Lane, Londonderry
Single Family Residence at 4 Elijah Hill Lane, Londonderry, photo 24 of 51
Single Family Residence at 4 Elijah Hill Lane, Londonderry, photo 25 of 51
Single Family Residence at 4 Elijah Hill Lane, Londonderry, photo 26 of 51
Laundry on 2nd Level off Primary Bedroom - 4 Elijah Hill Lane, Londonderry
Single Family Residence at 4 Elijah Hill Lane, Londonderry, photo 28 of 51
Single Family Residence at 4 Elijah Hill Lane, Londonderry, photo 29 of 51
Single Family Residence at 4 Elijah Hill Lane, Londonderry, photo 30 of 51
Single Family Residence at 4 Elijah Hill Lane, Londonderry, photo 31 of 51
Single Family Residence at 4 Elijah Hill Lane, Londonderry, photo 32 of 51
Single Family Residence at 4 Elijah Hill Lane, Londonderry, photo 33 of 51
Single Family Residence at 4 Elijah Hill Lane, Londonderry, photo 34 of 51
Single Family Residence at 4 Elijah Hill Lane, Londonderry, photo 35 of 51
Single Family Residence at 4 Elijah Hill Lane, Londonderry, photo 36 of 51
Full Bathroom on 2nd Level - 4 Elijah Hill Lane, Londonderry
Single Family Residence at 4 Elijah Hill Lane, Londonderry, photo 38 of 51
Single Family Residence at 4 Elijah Hill Lane, Londonderry, photo 39 of 51
Single Family Residence at 4 Elijah Hill Lane, Londonderry, photo 40 of 51
Single Family Residence at 4 Elijah Hill Lane, Londonderry, photo 41 of 51
Single Family Residence at 4 Elijah Hill Lane, Londonderry, photo 42 of 51
Single Family Residence at 4 Elijah Hill Lane, Londonderry, photo 43 of 51
Single Family Residence at 4 Elijah Hill Lane, Londonderry, photo 44 of 51
Single Family Residence at 4 Elijah Hill Lane, Londonderry, photo 45 of 51
Bonus Room in Basement - 4 Elijah Hill Lane, Londonderry
Single Family Residence at 4 Elijah Hill Lane, Londonderry, photo 47 of 51
Single Family Residence at 4 Elijah Hill Lane, Londonderry, photo 48 of 51
Single Family Residence at 4 Elijah Hill Lane, Londonderry, photo 49 of 51
Single Family Residence at 4 Elijah Hill Lane, Londonderry, photo 50 of 51
Single Family Residence at 4 Elijah Hill Lane, Londonderry, photo 51 of 51
51 photos

$949,555

4 Elijah Hill Lane
Londonderry, NH 03053
Listed by Elizabeth Niemaszyk · Realty One Group Reliant
Bedrooms
4
Bathrooms
1.5
Living area
N/A
Year built
1991

About this home

Welcome home to this stunning, fully renovated Colonial nestled on a private 1.9-acre lot in one of Londonderry's most desirable cul-de-sac neighborhoods. Thoughtfully redesigned with today's buyer in mind, this move-in ready home offers the perfect blend of timeless style, modern comfort, and functional living. The heart of the home is the beautifully designed kitchen, featuring brand-new stainless steel appliances, a spacious eat-at center island, abundant soft-close cabinetry, a convenient pot filler above the range, and a charming corner coffee bar perfect for morning routines or entertaining guests. The open layout is ideal for both everyday living and hosting family and friends. Just off the kitchen, a large deck provides the perfect space for morning coffee, summer barbecues, or relaxing evenings overlooking the backyard. From the moment you arrive, the brand-new front stairs create a warm and inviting first impression. Inside, you'll find gorgeous new white oak hardwood flooring, plush new carpeting, fresh finishes, and a brand-new roof, offering both style and peace of mind for years to come. The impressive primary suite is your own private retreat, complete with a spa-inspired en-suite bath featuring luxurious Italian porcelain tile, dual walk-in closets, and generous space to relax and recharge. Every bathroom has been thoughtfully renovated with upscale finishes, while the convenience of second-floor laundry makes everyday living effortless. The finished lower level offers an expansive bonus room ideal for a family room, game room, home office, fitness area, or playroom, providing flexible space to fit your lifestyle. Enjoy the privacy this exceptional property offers while still being just minutes from shopping, dining, schools, and major commuting routes. With every detail thoughtfully updated, all that's left to do is unpack and enjoy.

Property details

MLS #
5099058
Property type
Single Family Residence
Subdivision
N/A
Status
Active
Days on market
36
On market date
N/A
Stories
N/A
Total bathrooms
1.5
Garage spaces
2
Parking spaces
N/A
Lot size
1.9 acres
Loading map…

Nearby schools

Within 10 miles · public school directory data (NCES)

Elementary
South Londonderry Elementary School
2.46 mi away · Grades 1-5
Nearest school -- attendance-zone data not available here
5.0
Local Score (student-teacher ratio only (preliminary -- will incorporate state test-score data once available)) -- not an official state rating
Enrollment
465
Student:teacher ratio
10.8:1
District
Londonderry School District
Middle
Windham Middle School
2.72 mi away · Grades 7-8
Nearest school -- attendance-zone data not available here
5.0
Local Score (student-teacher ratio only (preliminary -- will incorporate state test-score data once available)) -- not an official state rating
Enrollment
452
Student:teacher ratio
11.9:1
District
Windham School District
High
Windham High School
2.01 mi away · Grades 9-13
Nearest school -- attendance-zone data not available here
4.0
Local Score (student-teacher ratio only (preliminary -- will incorporate state test-score data once available)) -- not an official state rating
Enrollment
1,059
Student:teacher ratio
14.5:1
District
Windham School District

Walkability

Blended score for Londonderry's center: EPA's National Walkability Index (street network, transit, land-use mix) combined with nearby-amenity density. 60% EPA National Walkability Index + 40% nearby-amenity density (Google Places).

27
Car-dependent
out of 100
EPA National Walkability Index
5.3 / 20 -- Least walkable
Nearby-amenity density
28 / 100
Restaurants & cafes3
Grocery stores0
Parks3
Schools1
Transit stops0
Pharmacies0

Market position

How this listing compares to current activity in Londonderry, from live MLS data.

On the market 36 days -- 119 fewer days than Londonderry's current average of 155 days.
For reference, the median list price across 142 active listings in Londonderry right now is $559,138.

Mortgage calculator

Estimate only - actual rate and payment depend on your lender, credit, and loan program.

$
%
%
Adjust tax / insurance estimates
% / yr
$
/mo
Est. monthly payment
$5,868/mo
$189,911 down
$759,644 loan
Principal & interest$4,927
Property tax (est.)$791
Home insurance (est.)$150

Similar homes you might like

Prime MLS logo

Copyright 2026 PrimeMLS. All rights reserved. This information is deemed reliable, but not guaranteed. The data relating to real estate displayed on this Site comes in part from the IDX Program of PrimeMLS. The information being provided is for consumers' personal, non-commercial use and may not be used for any purpose other than to identify prospective properties consumers may be interested in purchasing. Data last updated 08/13/26.