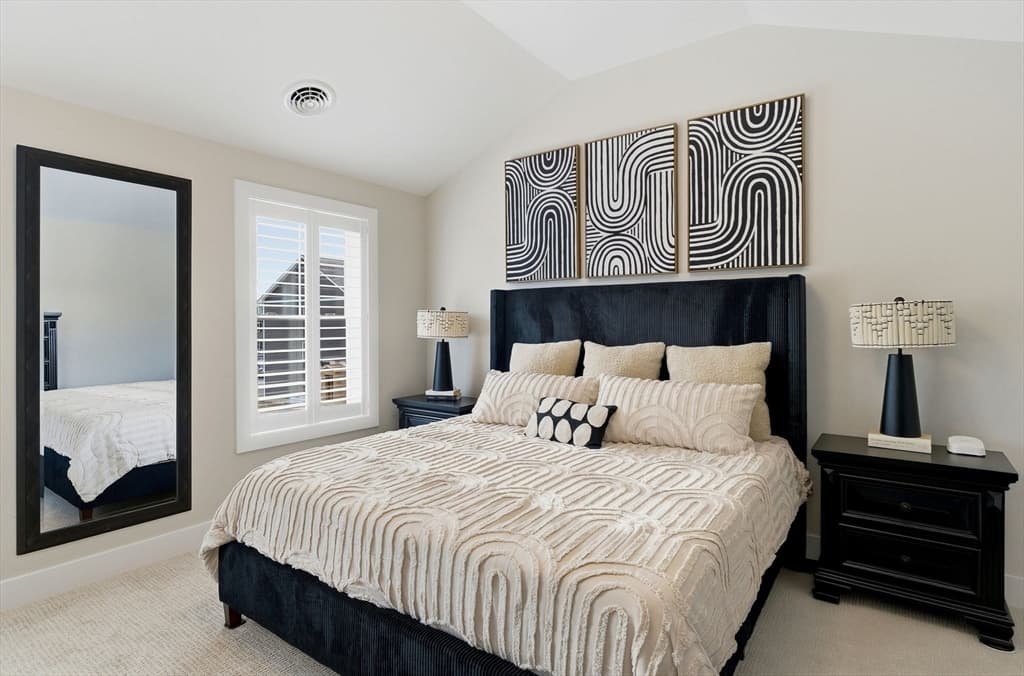
Single Family Residence at 7 harmony Drive, Londonderry
Single Family Residence at 7 harmony Drive, Londonderry, photo 2 of 57
Single Family Residence at 7 harmony Drive, Londonderry, photo 3 of 57
Single Family Residence at 7 harmony Drive, Londonderry, photo 4 of 57
Single Family Residence at 7 harmony Drive, Londonderry, photo 5 of 57
Single Family Residence at 7 harmony Drive, Londonderry, photo 6 of 57
Single Family Residence at 7 harmony Drive, Londonderry, photo 7 of 57
Single Family Residence at 7 harmony Drive, Londonderry, photo 8 of 57
Single Family Residence at 7 harmony Drive, Londonderry, photo 9 of 57
Single Family Residence at 7 harmony Drive, Londonderry, photo 10 of 57
Single Family Residence at 7 harmony Drive, Londonderry, photo 11 of 57
Single Family Residence at 7 harmony Drive, Londonderry, photo 12 of 57
Single Family Residence at 7 harmony Drive, Londonderry, photo 13 of 57
Single Family Residence at 7 harmony Drive, Londonderry, photo 14 of 57
Single Family Residence at 7 harmony Drive, Londonderry, photo 15 of 57
Single Family Residence at 7 harmony Drive, Londonderry, photo 16 of 57
Single Family Residence at 7 harmony Drive, Londonderry, photo 17 of 57
Single Family Residence at 7 harmony Drive, Londonderry, photo 18 of 57
Single Family Residence at 7 harmony Drive, Londonderry, photo 19 of 57
Single Family Residence at 7 harmony Drive, Londonderry, photo 20 of 57
plus 1200 gal propane tank just for the generator. - 7 harmony Drive, Londonderry
movie screen and sound proof. - 7 harmony Drive, Londonderry
Single Family Residence at 7 harmony Drive, Londonderry, photo 23 of 57
Single Family Residence at 7 harmony Drive, Londonderry, photo 24 of 57
Single Family Residence at 7 harmony Drive, Londonderry, photo 25 of 57
Single Family Residence at 7 harmony Drive, Londonderry, photo 26 of 57
Single Family Residence at 7 harmony Drive, Londonderry, photo 27 of 57
Single Family Residence at 7 harmony Drive, Londonderry, photo 28 of 57
Single Family Residence at 7 harmony Drive, Londonderry, photo 29 of 57
Single Family Residence at 7 harmony Drive, Londonderry, photo 30 of 57
Single Family Residence at 7 harmony Drive, Londonderry, photo 31 of 57
Single Family Residence at 7 harmony Drive, Londonderry, photo 32 of 57
Single Family Residence at 7 harmony Drive, Londonderry, photo 33 of 57
Single Family Residence at 7 harmony Drive, Londonderry, photo 34 of 57
Single Family Residence at 7 harmony Drive, Londonderry, photo 35 of 57
Single Family Residence at 7 harmony Drive, Londonderry, photo 36 of 57
Single Family Residence at 7 harmony Drive, Londonderry, photo 37 of 57
Single Family Residence at 7 harmony Drive, Londonderry, photo 38 of 57
Single Family Residence at 7 harmony Drive, Londonderry, photo 39 of 57
Single Family Residence at 7 harmony Drive, Londonderry, photo 40 of 57
Single Family Residence at 7 harmony Drive, Londonderry, photo 41 of 57
Single Family Residence at 7 harmony Drive, Londonderry, photo 42 of 57
Single Family Residence at 7 harmony Drive, Londonderry, photo 43 of 57
Single Family Residence at 7 harmony Drive, Londonderry, photo 44 of 57
Single Family Residence at 7 harmony Drive, Londonderry, photo 45 of 57
Single Family Residence at 7 harmony Drive, Londonderry, photo 46 of 57
Single Family Residence at 7 harmony Drive, Londonderry, photo 47 of 57
ated mantel kit with custom stone hearth and inlay. - 7 harmony Drive, Londonderry
Single Family Residence at 7 harmony Drive, Londonderry, photo 49 of 57
Single Family Residence at 7 harmony Drive, Londonderry, photo 50 of 57
Single Family Residence at 7 harmony Drive, Londonderry, photo 51 of 57
Single Family Residence at 7 harmony Drive, Londonderry, photo 52 of 57
Single Family Residence at 7 harmony Drive, Londonderry, photo 53 of 57
Single Family Residence at 7 harmony Drive, Londonderry, photo 54 of 57
Single Family Residence at 7 harmony Drive, Londonderry, photo 55 of 57
Single Family Residence at 7 harmony Drive, Londonderry, photo 56 of 57
Single Family Residence at 7 harmony Drive, Londonderry, photo 57 of 57
57 photos

$915,000

7 harmony Drive
Londonderry, NH 03053
Listed by Vince DeCesare · BHHS Verani Londonderry
Bedrooms
3
Bathrooms
3
Living area
N/A
Year built
1996

About this home

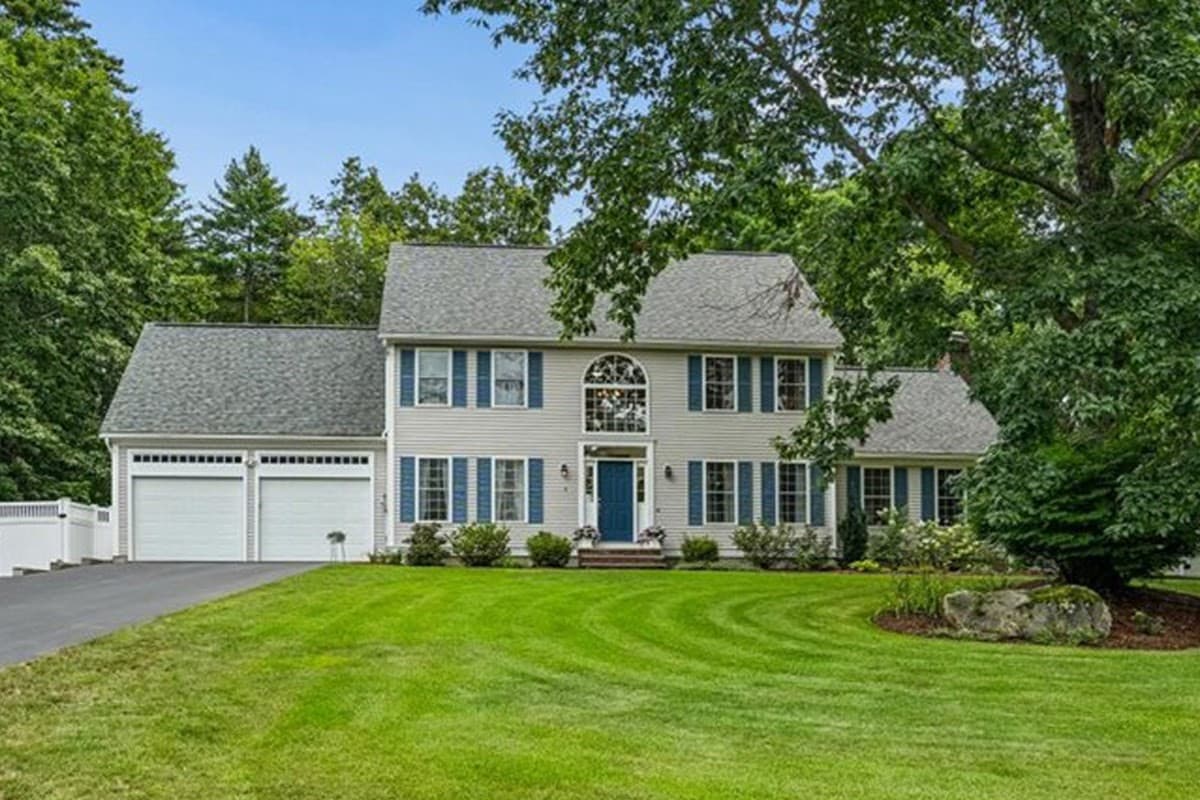
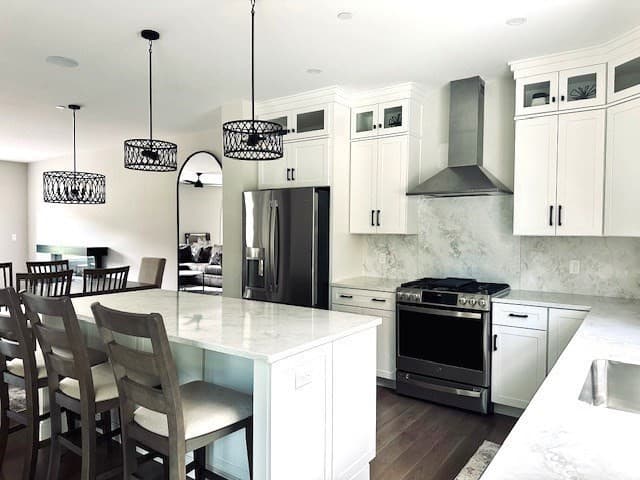
Some homes are purchased. Others are carefully cultivated over time. Welcome to 7 Harmony Drive. Located at the end of a peaceful cul-de-sac on 1.75 beautifully landscaped acres, this original-owner home reflects nearly three decades of thoughtful improvements and exceptional care. Built in 1996, the property offers 2,750 square feet of finished living space with 12 rooms, 3 bedrooms, 2 full baths, and 2 half baths, including a finished walkout lower level designed for today's lifestyle and tomorrow's possibilities. At the center of the home is a beautifully renovated kitchen featuring custom cabinetry, granite countertops, designer lighting, quality appliances, and abundant workspace that opens naturally to inviting living areas highlighted by hardwood flooring, custom finishes, and a striking stone fireplace. The finished walkout lower level adds 530 square feet of flexible living space with a spacious family room, existing half bath, and sliding doors leading directly to the rear stone patio. Ideal as a guest suite, home office, recreation area, or easily converted into a fourth bedroom, it offers exceptional versatility. Outside, the property becomes a private retreat with a heated saltwater pool, multi-level Trex deck, granite retaining walls, stone patio, fire pit, irrigation system, mature landscaping, mosquito misting system, pet-friendly turf, storage shed, and outdoor entertainment area designed for relaxing or hosting family and friends. A documented history of continuous improvements including the kitchen, baths, HVAC, roof, siding, flooring, garage doors, appliances, and extensive landscaping reflects the exceptional care this home has received over nearly three decades. Convenient to Manchester, Nashua, Manchester-Boston Regional Airport, shopping, restaurants, and major commuting routes, 7 Harmony Drive offers a rare combination of privacy, comfort, and lon g-term stewardship.

Property details

MLS #
5103759
Property type
Single Family Residence
Subdivision
N/A
Status
Active
Days on market
3
On market date
N/A
Stories
N/A
Total bathrooms
3
Garage spaces
2
Parking spaces
N/A
Lot size
1.75 acres
Loading map…

Nearby schools

Within 10 miles · public school directory data (NCES)

Elementary
South Londonderry Elementary School
2.1 mi away · Grades 1-5
Nearest school -- attendance-zone data not available here
5.0
Local Score (student-teacher ratio only (preliminary -- will incorporate state test-score data once available)) -- not an official state rating
Enrollment
465
Student:teacher ratio
10.8:1
District
Londonderry School District
Middle
Windham Center School
2.74 mi away · Grades 5-6
Nearest school -- attendance-zone data not available here
3.0
Local Score (student-teacher ratio only (preliminary -- will incorporate state test-score data once available)) -- not an official state rating
Enrollment
424
Student:teacher ratio
16.3:1
District
Windham School District
High
Windham High School
1.98 mi away · Grades 9-13
Nearest school -- attendance-zone data not available here
4.0
Local Score (student-teacher ratio only (preliminary -- will incorporate state test-score data once available)) -- not an official state rating
Enrollment
1,059
Student:teacher ratio
14.5:1
District
Windham School District

Walkability

Blended score for Londonderry's center: EPA's National Walkability Index (street network, transit, land-use mix) combined with nearby-amenity density. 60% EPA National Walkability Index + 40% nearby-amenity density (Google Places).

27
Car-dependent
out of 100
EPA National Walkability Index
5.3 / 20 -- Least walkable
Nearby-amenity density
28 / 100
Restaurants & cafes3
Grocery stores0
Parks3
Schools1
Transit stops0
Pharmacies0

Market position

How this listing compares to current activity in Londonderry, from live MLS data.

On the market 3 days -- 152 fewer days than Londonderry's current average of 155 days.
For reference, the median list price across 142 active listings in Londonderry right now is $559,138.

Mortgage calculator

Estimate only - actual rate and payment depend on your lender, credit, and loan program.

$
%
%
Adjust tax / insurance estimates
% / yr
$
/mo
Est. monthly payment
$5,660/mo
$183,000 down
$732,000 loan
Principal & interest$4,748
Property tax (est.)$763
Home insurance (est.)$150

Similar homes you might like

Prime MLS logo

Copyright 2026 PrimeMLS. All rights reserved. This information is deemed reliable, but not guaranteed. The data relating to real estate displayed on this Site comes in part from the IDX Program of PrimeMLS. The information being provided is for consumers' personal, non-commercial use and may not be used for any purpose other than to identify prospective properties consumers may be interested in purchasing. Data last updated 08/09/26.