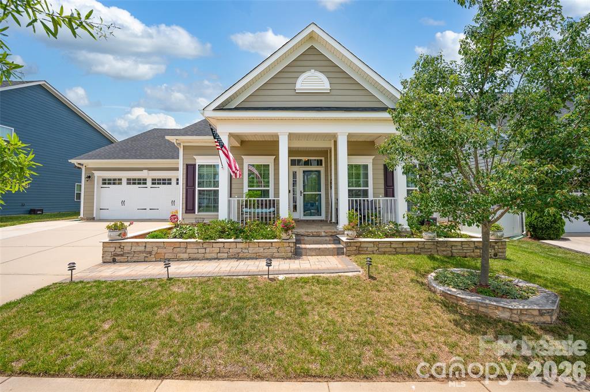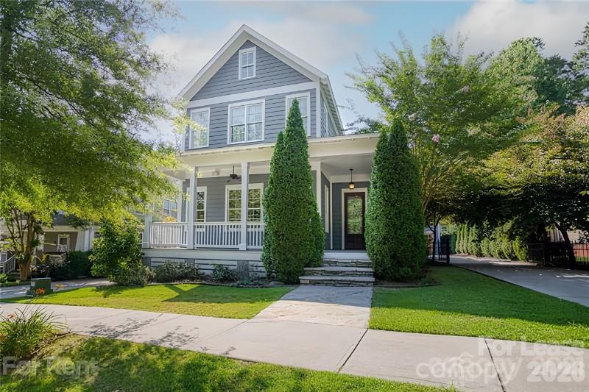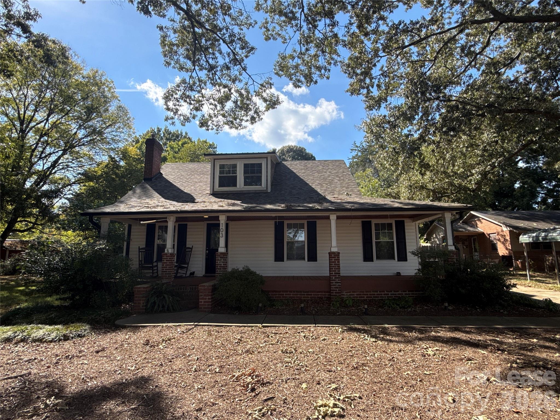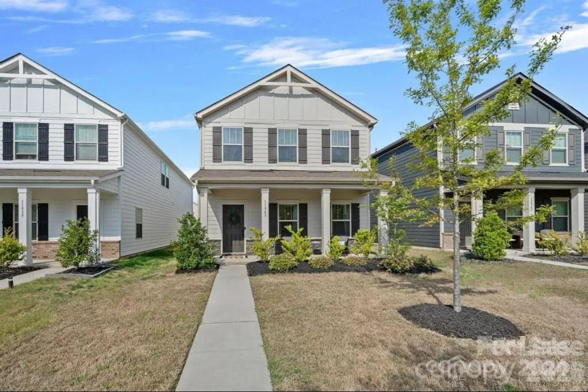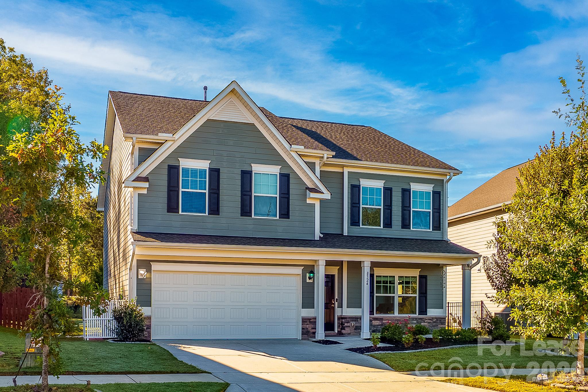
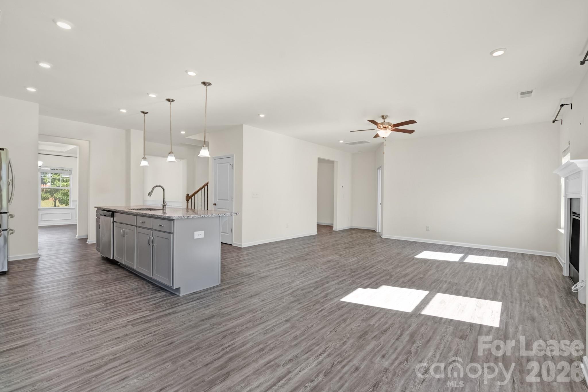
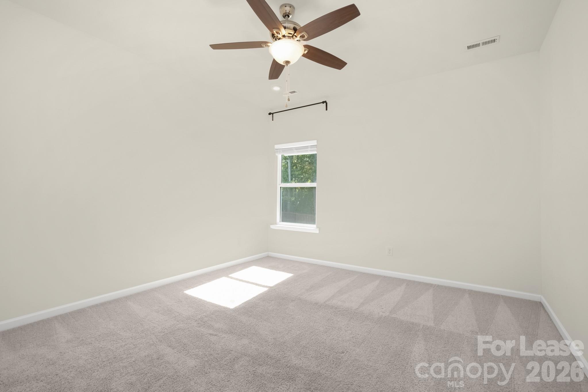
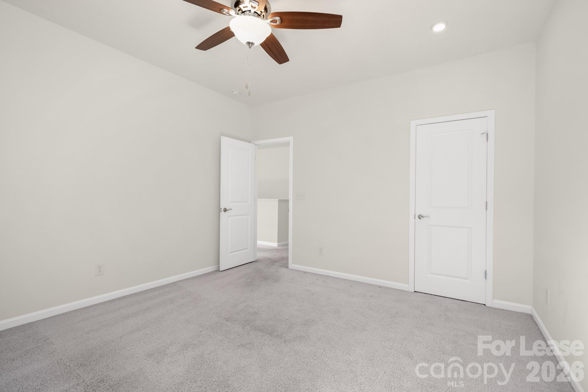
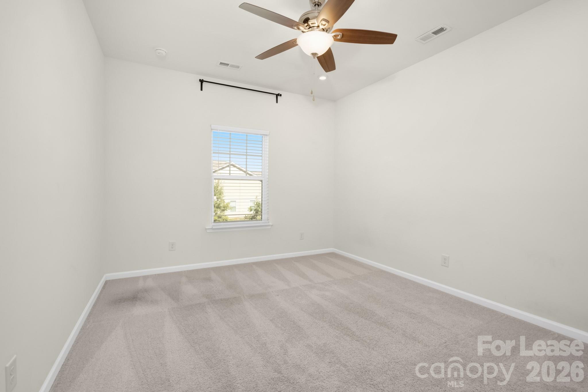
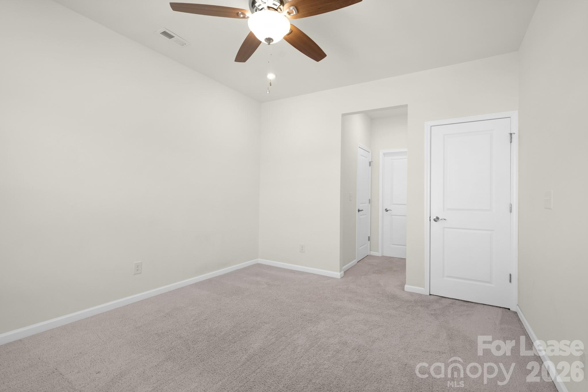
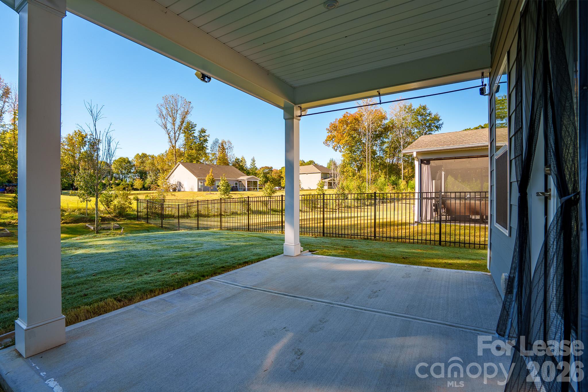
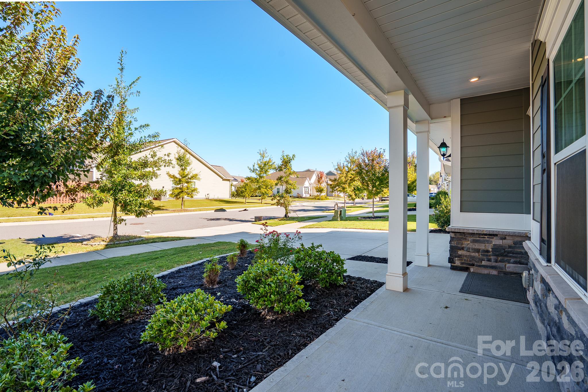
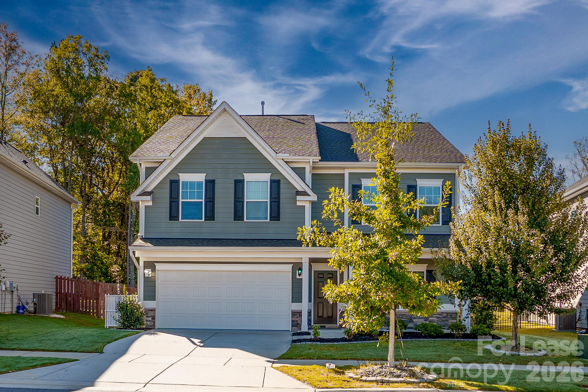
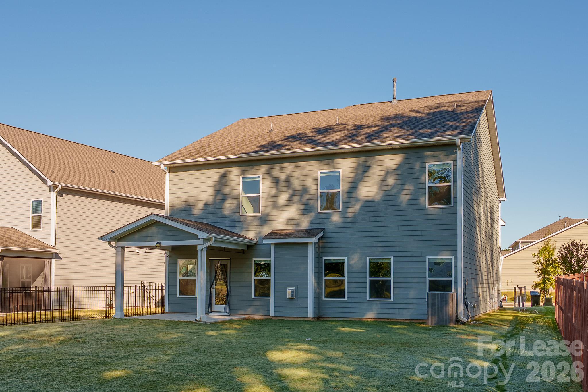
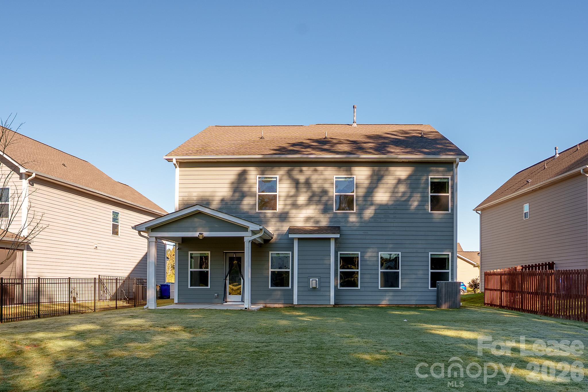
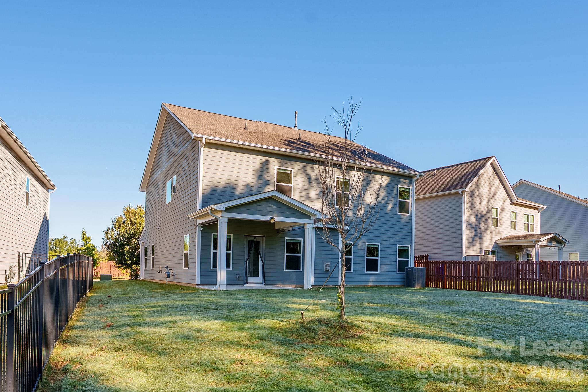
Single Family Residence at 8324 Dumphries Drive, Huntersville
Single Family Residence at 8324 Dumphries Drive, Huntersville, photo 2 of 39
Single Family Residence at 8324 Dumphries Drive, Huntersville, photo 3 of 39
Single Family Residence at 8324 Dumphries Drive, Huntersville, photo 4 of 39
Single Family Residence at 8324 Dumphries Drive, Huntersville, photo 5 of 39
Single Family Residence at 8324 Dumphries Drive, Huntersville, photo 6 of 39
Single Family Residence at 8324 Dumphries Drive, Huntersville, photo 7 of 39
Single Family Residence at 8324 Dumphries Drive, Huntersville, photo 8 of 39
Single Family Residence at 8324 Dumphries Drive, Huntersville, photo 9 of 39
Single Family Residence at 8324 Dumphries Drive, Huntersville, photo 10 of 39
Single Family Residence at 8324 Dumphries Drive, Huntersville, photo 11 of 39
Single Family Residence at 8324 Dumphries Drive, Huntersville, photo 12 of 39
Single Family Residence at 8324 Dumphries Drive, Huntersville, photo 13 of 39
Single Family Residence at 8324 Dumphries Drive, Huntersville, photo 14 of 39
Single Family Residence at 8324 Dumphries Drive, Huntersville, photo 15 of 39
Single Family Residence at 8324 Dumphries Drive, Huntersville, photo 16 of 39
Single Family Residence at 8324 Dumphries Drive, Huntersville, photo 17 of 39
Single Family Residence at 8324 Dumphries Drive, Huntersville, photo 18 of 39
Single Family Residence at 8324 Dumphries Drive, Huntersville, photo 19 of 39
Single Family Residence at 8324 Dumphries Drive, Huntersville, photo 20 of 39
Single Family Residence at 8324 Dumphries Drive, Huntersville, photo 21 of 39
Single Family Residence at 8324 Dumphries Drive, Huntersville, photo 22 of 39
Single Family Residence at 8324 Dumphries Drive, Huntersville, photo 23 of 39
Single Family Residence at 8324 Dumphries Drive, Huntersville, photo 24 of 39
Single Family Residence at 8324 Dumphries Drive, Huntersville, photo 25 of 39
Single Family Residence at 8324 Dumphries Drive, Huntersville, photo 26 of 39
Single Family Residence at 8324 Dumphries Drive, Huntersville, photo 27 of 39
Single Family Residence at 8324 Dumphries Drive, Huntersville, photo 28 of 39
Single Family Residence at 8324 Dumphries Drive, Huntersville, photo 29 of 39
Single Family Residence at 8324 Dumphries Drive, Huntersville, photo 30 of 39
Single Family Residence at 8324 Dumphries Drive, Huntersville, photo 31 of 39
Single Family Residence at 8324 Dumphries Drive, Huntersville, photo 32 of 39
Single Family Residence at 8324 Dumphries Drive, Huntersville, photo 33 of 39
Single Family Residence at 8324 Dumphries Drive, Huntersville, photo 34 of 39
Single Family Residence at 8324 Dumphries Drive, Huntersville, photo 35 of 39
Single Family Residence at 8324 Dumphries Drive, Huntersville, photo 36 of 39
Single Family Residence at 8324 Dumphries Drive, Huntersville, photo 37 of 39
Single Family Residence at 8324 Dumphries Drive, Huntersville, photo 38 of 39
Single Family Residence at 8324 Dumphries Drive, Huntersville, photo 39 of 39
39 photos

$3,500

8324 Dumphries Drive
Huntersville, NC 28078
Listed by Nancy Braun · Carolina Property Management LLC
Bedrooms
4
Bathrooms
4
Living area
N/A
Year built
2022

About this home

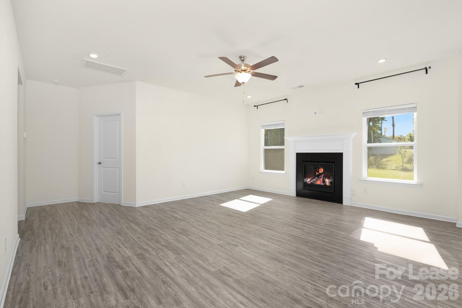
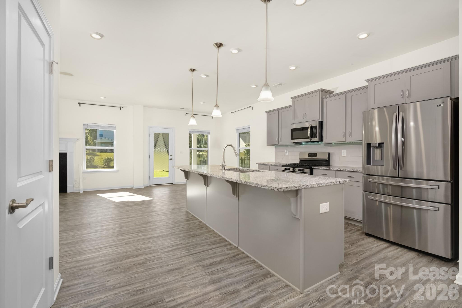
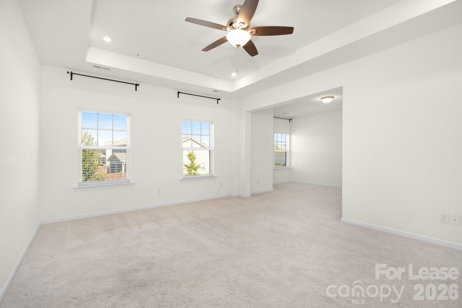
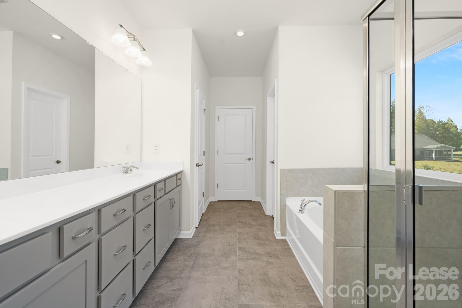
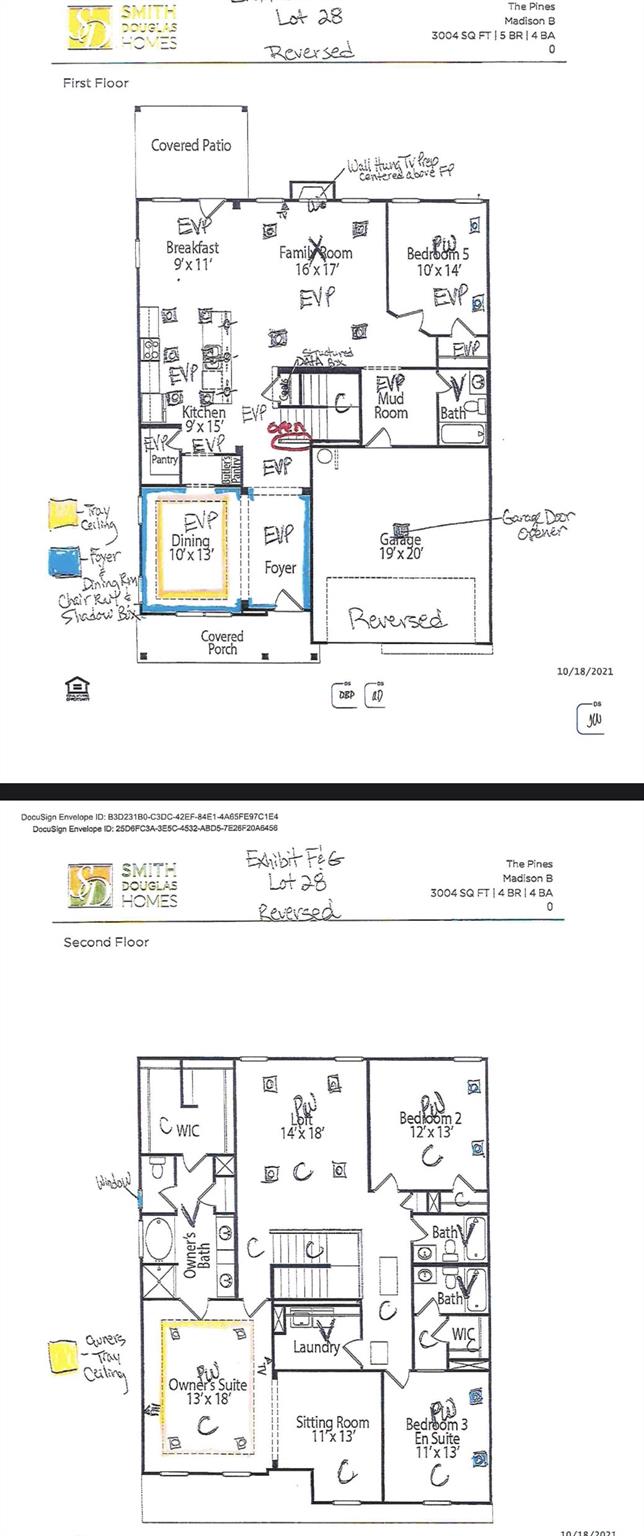
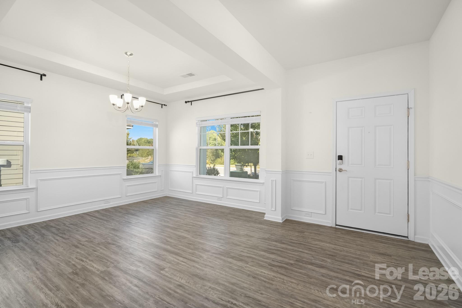
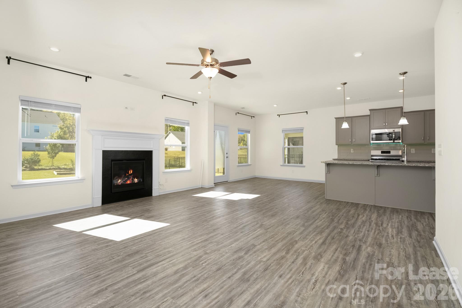
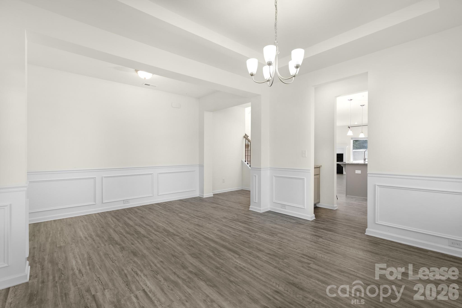
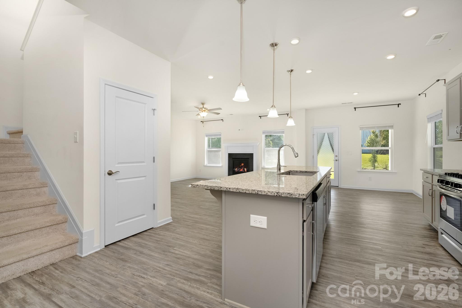
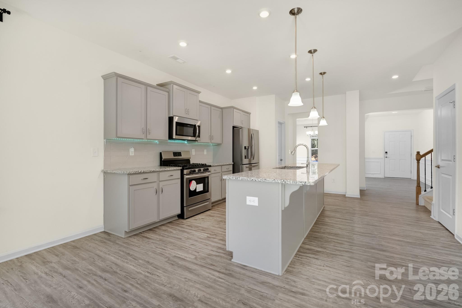
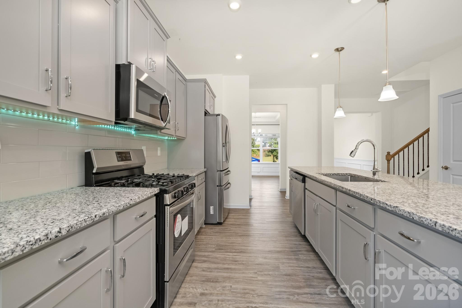
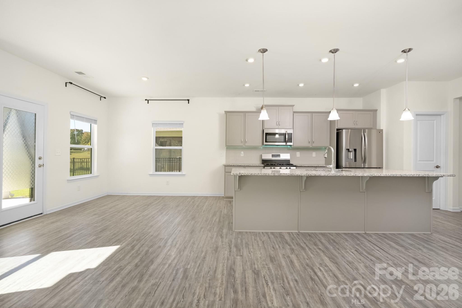
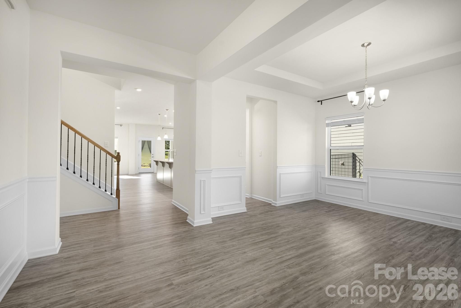
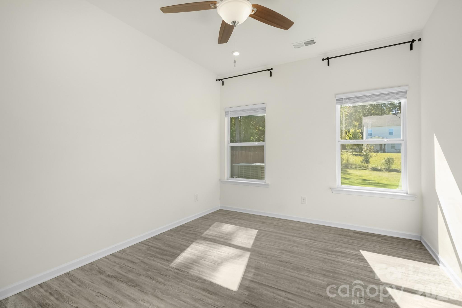
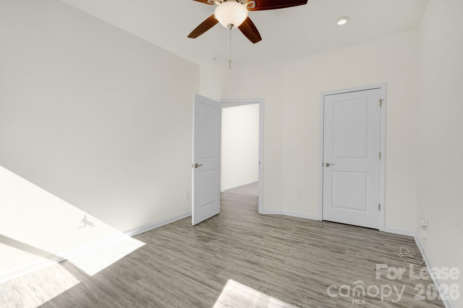
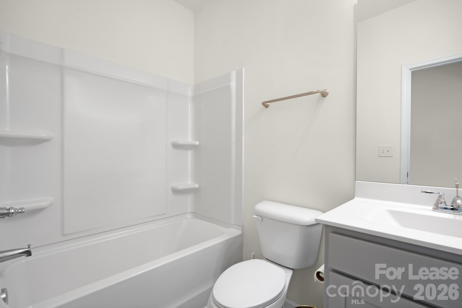
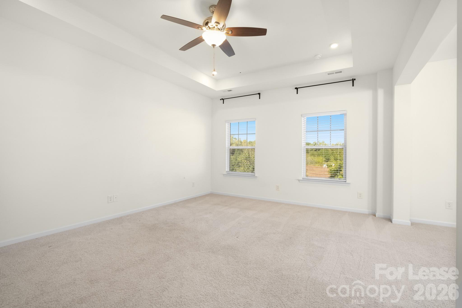
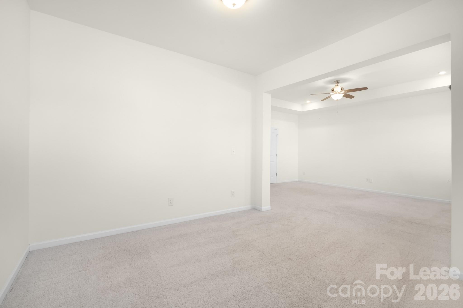
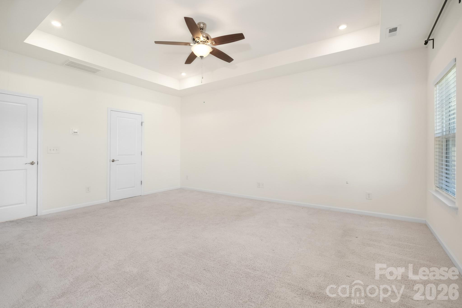
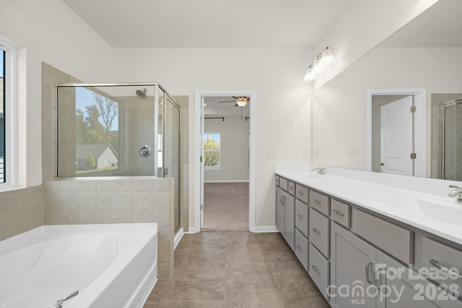
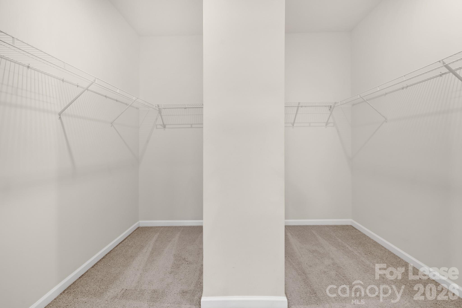
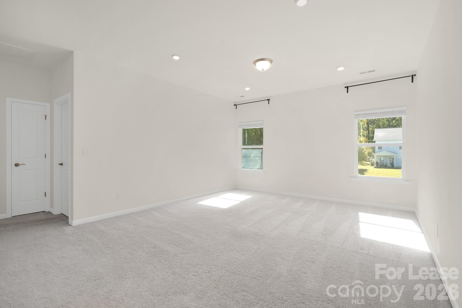
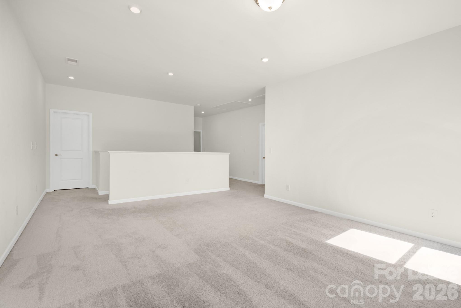
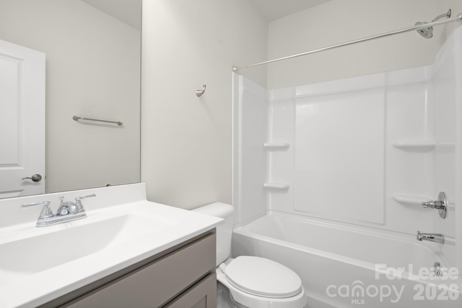
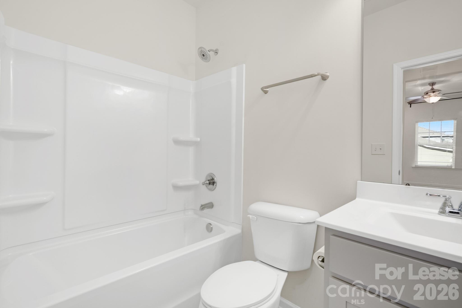
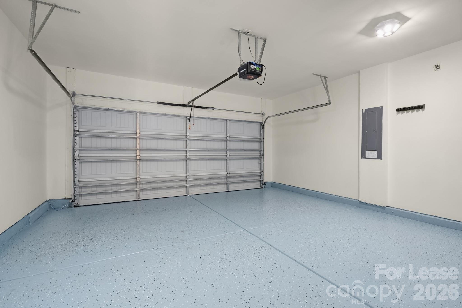
Welcome to 8324 Dumphries Drive in desirable Huntersville! This beautiful two-story home offers 4 spacious bedrooms, 4 full bathrooms, and an attached 2-car garage, combining modern comfort, style, and everyday convenience. From the attractive exterior and welcoming covered front porch to the bright, open-concept interior, this home is designed for comfortable living and entertaining. Step inside to discover an expansive family room featuring beautiful wood-look flooring, abundant natural light, and a cozy fireplace with an elegant white mantel, creating the perfect gathering space. The stunning kitchen features stylish gray cabinetry, granite countertops, a spacious center island with breakfast bar seating, pendant lighting, and stainless steel appliances. The seamless flow between the kitchen, dining area, and family room makes entertaining effortless. Upstairs, enjoy generously sized living spaces with soft carpeting, ceiling fans, and plenty of natural light. The spacious primary suite offers a relaxing retreat with a tray ceiling and an impressive ensuite bathroom featuring a long dual-sink vanity, soaking tub, separate glass-enclosed shower, and attractive tile flooring. Conveniently located near Rosedale Village, Market Square, and popular Birkdale Village, residents will enjoy access to shopping, restaurants, entertainment, and everyday essentials. Outdoor enthusiasts will appreciate nearby Richard Barry Memorial Park, Latta Nature Preserve, and the Carolina Raptor Center, while Lake Norman and Mountain Island Lake offer additional opportunities for outdoor recreation. With convenient access to I-77, I-485, downtown Huntersville, and North Charlotte, this home offers an excellent combination of spacious living and a convenient location. Don't miss the opportunity to make this beautiful Huntersville home yours. Schedule your showing today! This home comes with high-speed internet up to 1 Gig at an exclusive group rate of $65.00, and includes 24/7 premium support and setup to help get you connected at move-in. $35 monthly charge for the Resident Benefit Package. See attached flyer. Only applications submitted on our website will be considered.

Highlights

Fireplace

Property details

MLS
Canopy MLS
MLS #
CAR4426339
Property type
Single Family Residence
Subdivision
The Pines
Status
Active
Days on market
1
On market date
October 22, 2026
Stories
N/A
Total bathrooms
4
Garage spaces
2
Parking spaces
N/A
Lot size
N/A
Loading map…

Nearby schools

Within 10 miles. School directory data from the National Center for Education Statistics (NCES), accessed via the Urban Institute Education Data API. Local Score is calculated by INNOVATE Real Estate; where a state rating is shown, it comes from that state's own official school report card.

Elementary
Barnette Elementary
1 mi away · Grades -1-5
Zoned school (attendance boundary, 2015-16 data)
3.7
Local Score (state rating (2025) blended 70/30 with student-teacher ratio) -- not an official state rating
State rating: B (2025)
Enrollment
700
Student:teacher ratio
16.3:1
District
Charlotte-Mecklenburg Schools
Middle
Francis Bradley Middle
0.86 mi away · Grades 6-8
Zoned school (attendance boundary, 2015-16 data)
3.0
Local Score (state rating (2025) blended 70/30 with student-teacher ratio) -- not an official state rating
State rating: C (2025)
Enrollment
1,075
Student:teacher ratio
17.6:1
District
Charlotte-Mecklenburg Schools
High
Cato Middle College High School
13.36 mi away · Grades 11-13
Zoned school (attendance boundary, 2015-16 data)
3.8
Local Score (state rating (2025) blended 70/30 with student-teacher ratio) -- not an official state rating
State rating: A (2025)
Enrollment
166
Student:teacher ratio
41.5:1
District
Charlotte-Mecklenburg Schools

Walkability

Blended score for Huntersville's center, calculated by INNOVATE Real Estate from two sources: the EPA's National Walkability Index (street network, transit, land-use mix) and Google Places amenity data (what's actually reachable on foot from this point). EPA National Walkability Index only -- nearby-amenity data not cached yet for this area.

31
Car-dependent
out of 100
EPA National Walkability Index
6.2 / 20 -- Below average walkable

Market position

How this listing compares to current activity in Huntersville, from live MLS data.

On the market 1 days -- 120 fewer days than Huntersville's current average of 121 days.
For reference, the median list price across 435 active listings in Huntersville right now is $509,900.

Mortgage calculator

Estimate only - actual rate and payment depend on your lender, credit, and loan program.

$
%
%
Adjust tax / insurance estimates
% / yr
$
/mo
Est. monthly payment
$171/mo
$700 down
$2,800 loan
Principal & interest$18
Property tax (est.)$3
Home insurance (est.)$150

Similar homes you might like

Data source: Listing information provided by Canopy MLS (carolina) via Trestle/CoreLogic. Last updated 7 days ago.

Information herein deemed reliable but not guaranteed; all measurements, school assignments, HOA fees, taxes, and feature lists are approximate and should be independently verified. Equal Housing Opportunity.