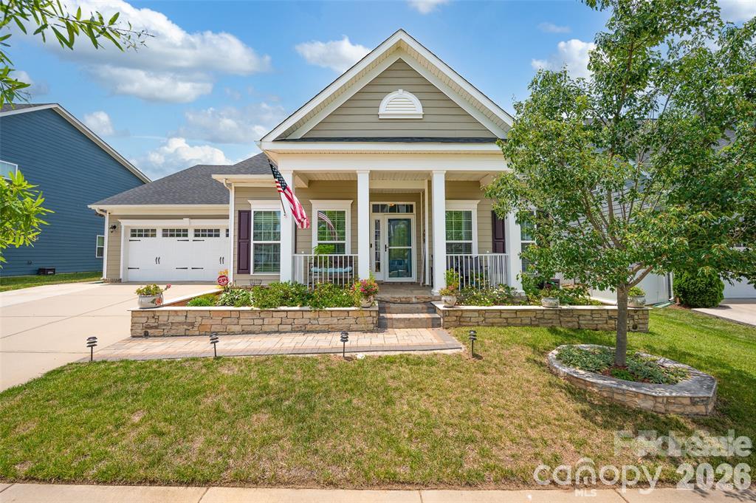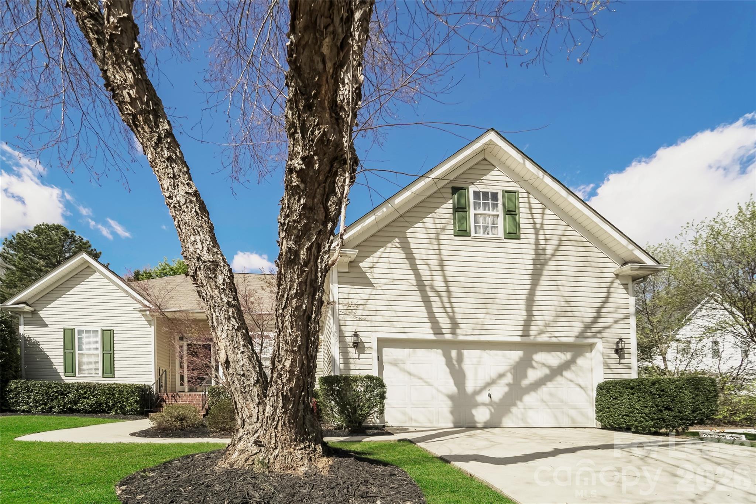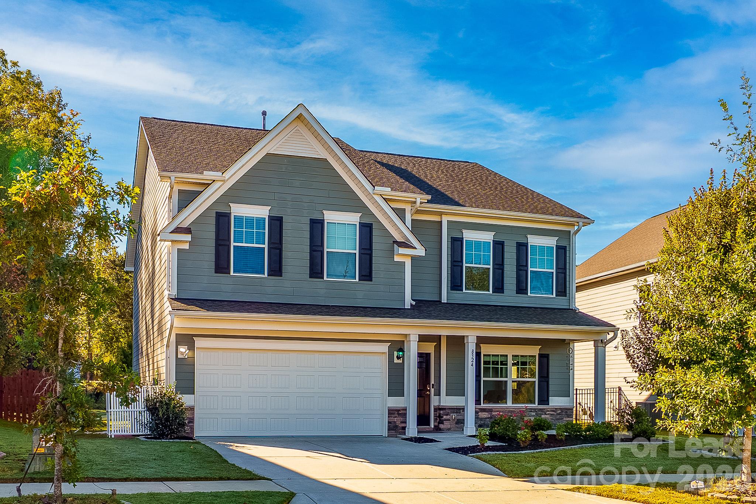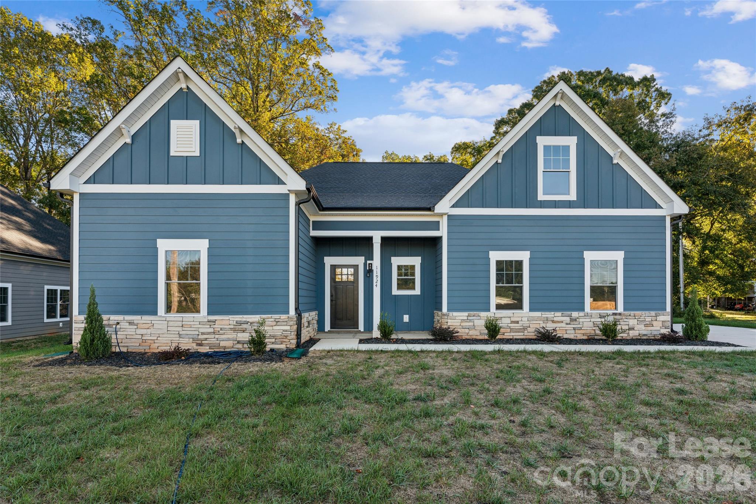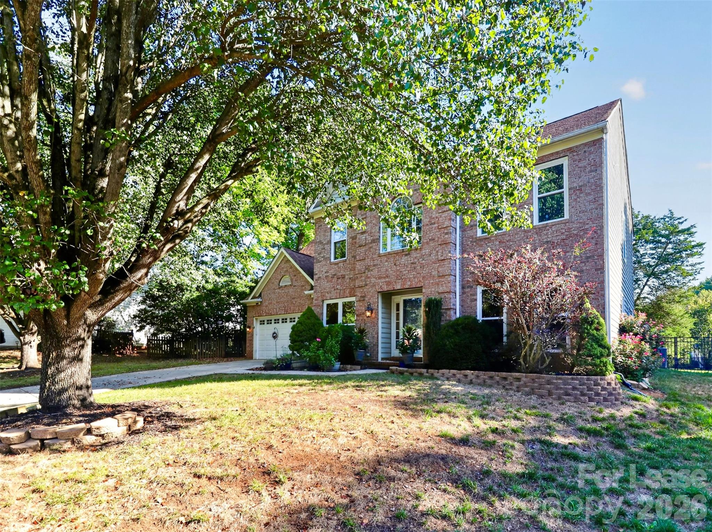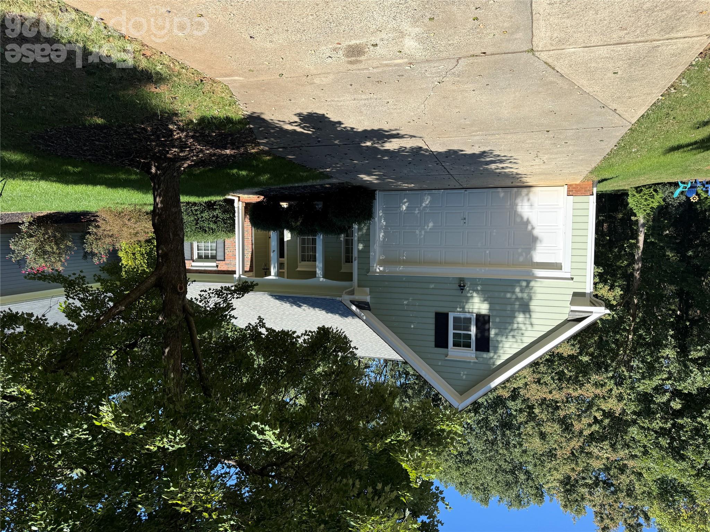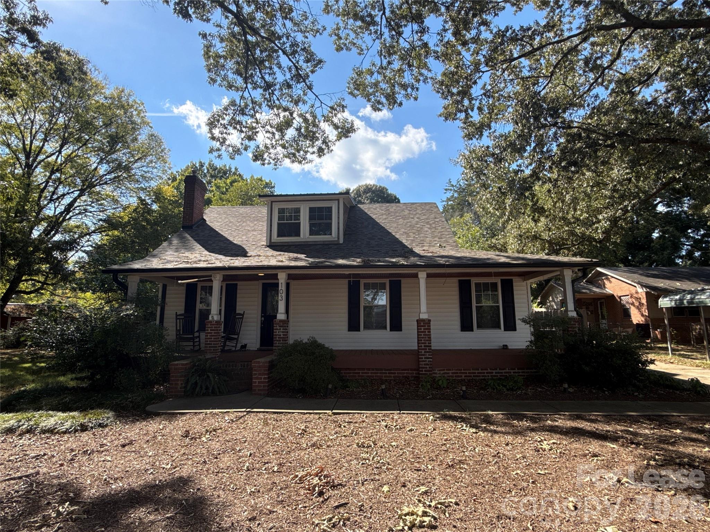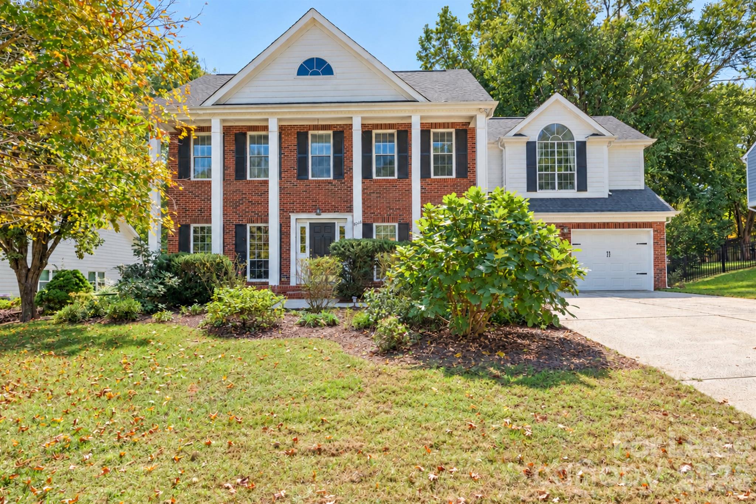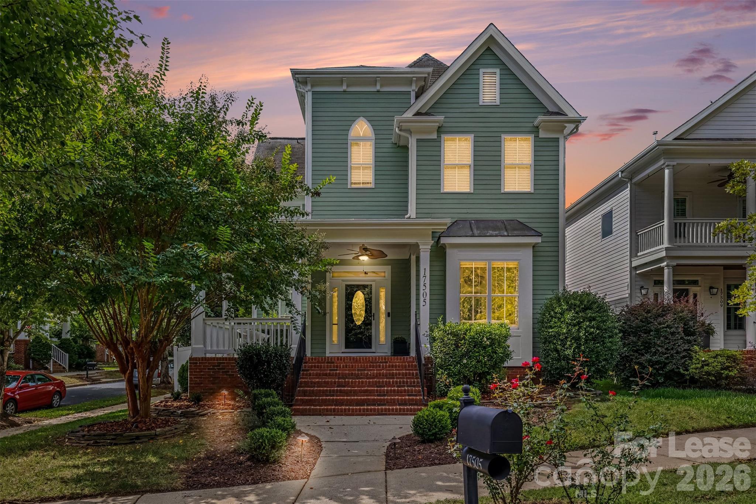
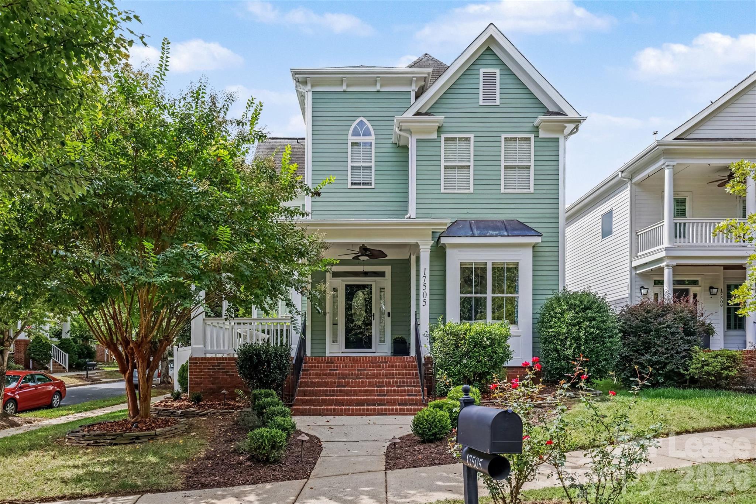
Single Family Residence at 17505 Calverton Road, Huntersville
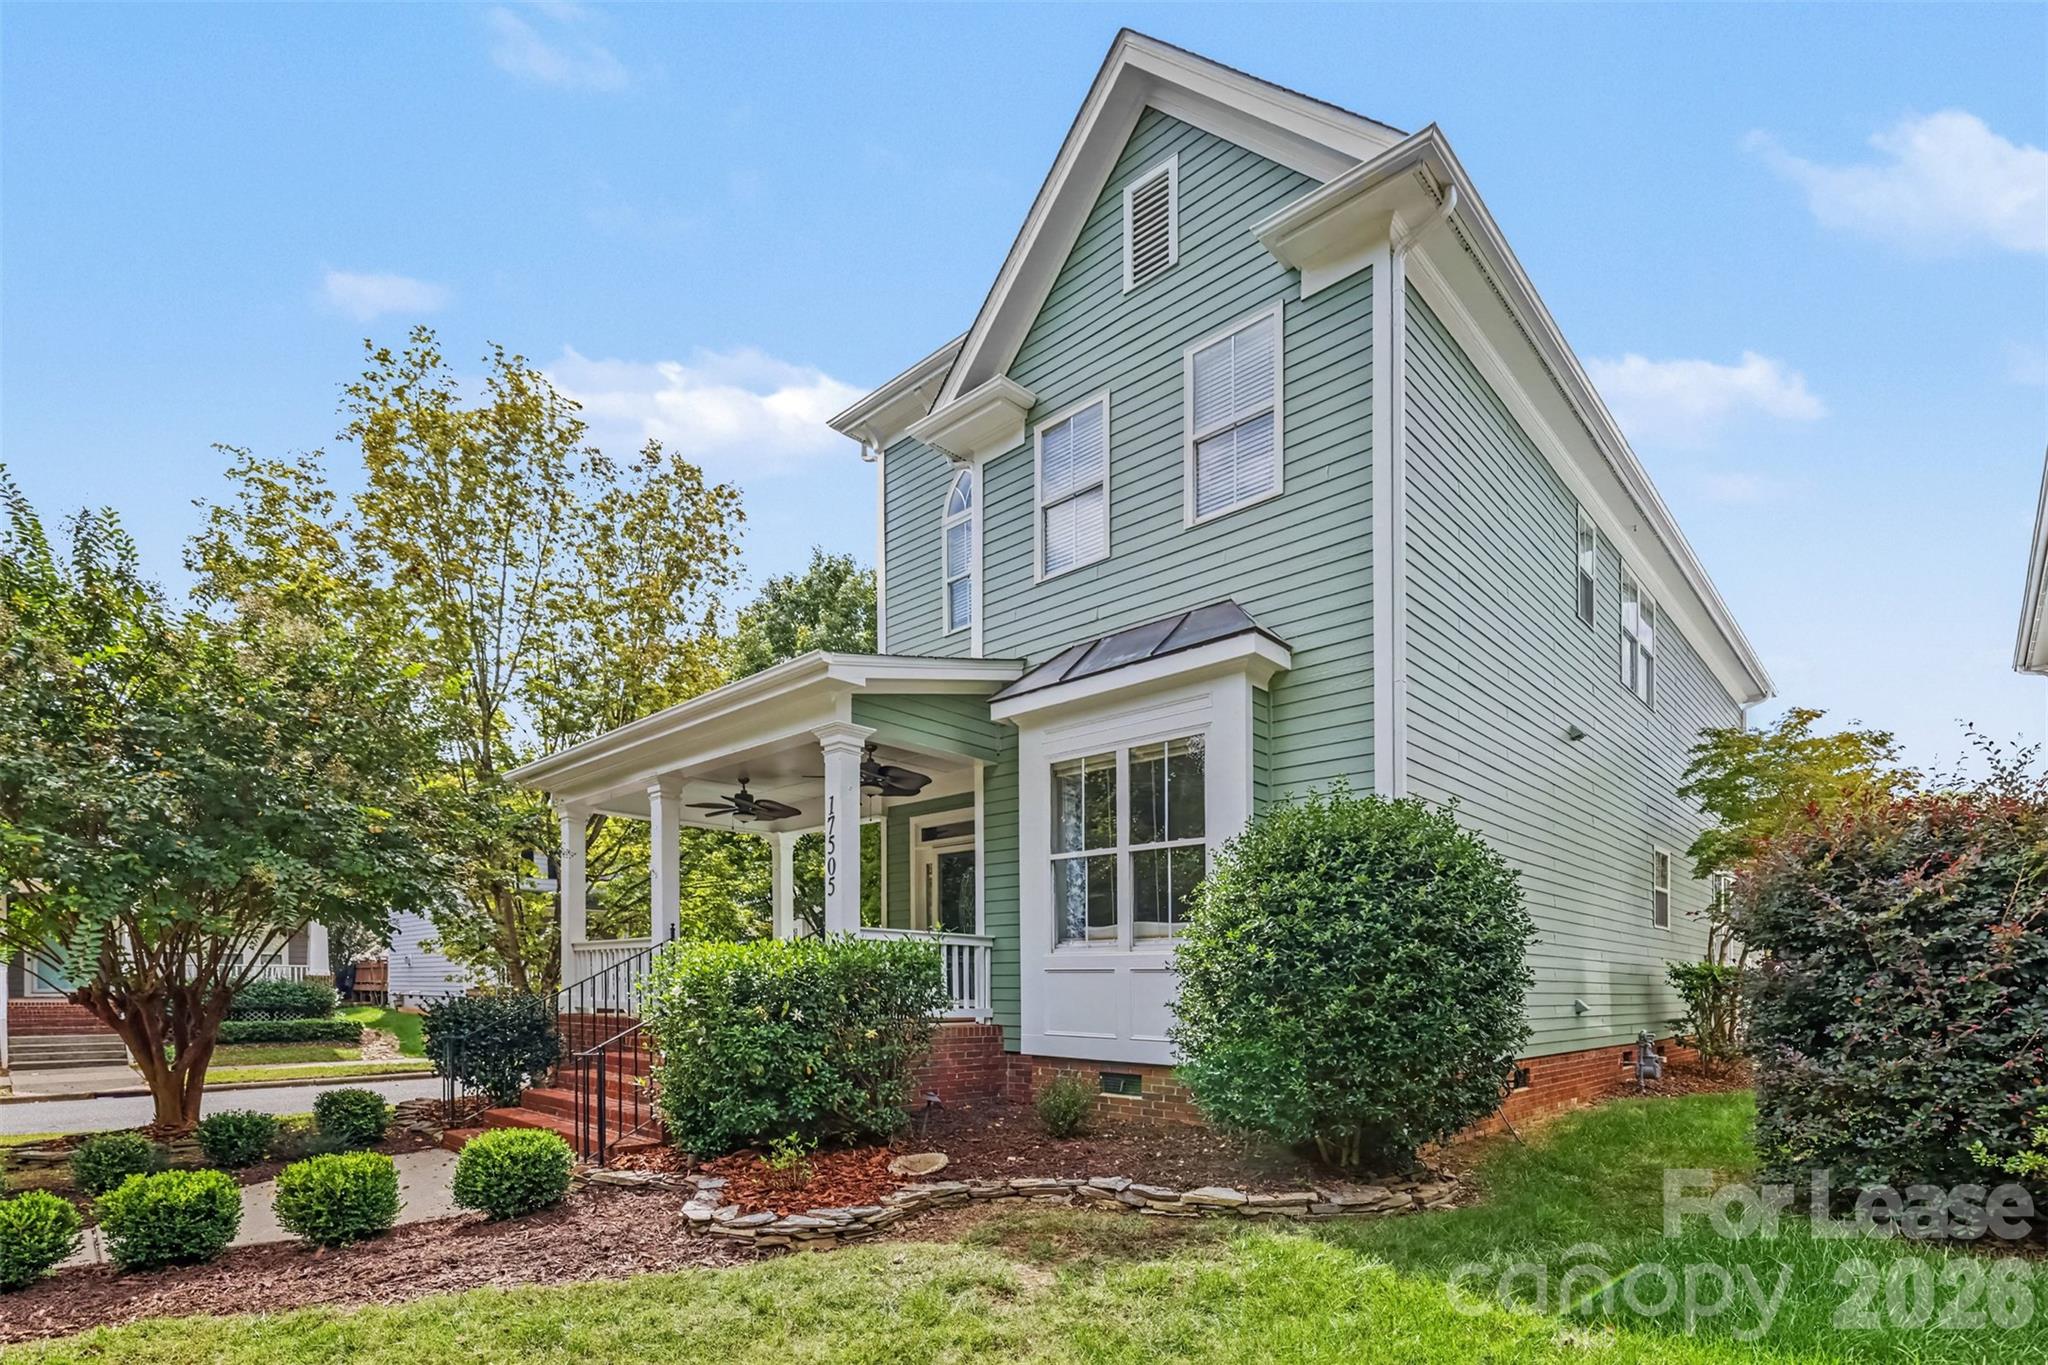
Single Family Residence at 17505 Calverton Road, Huntersville, photo 2 of 43
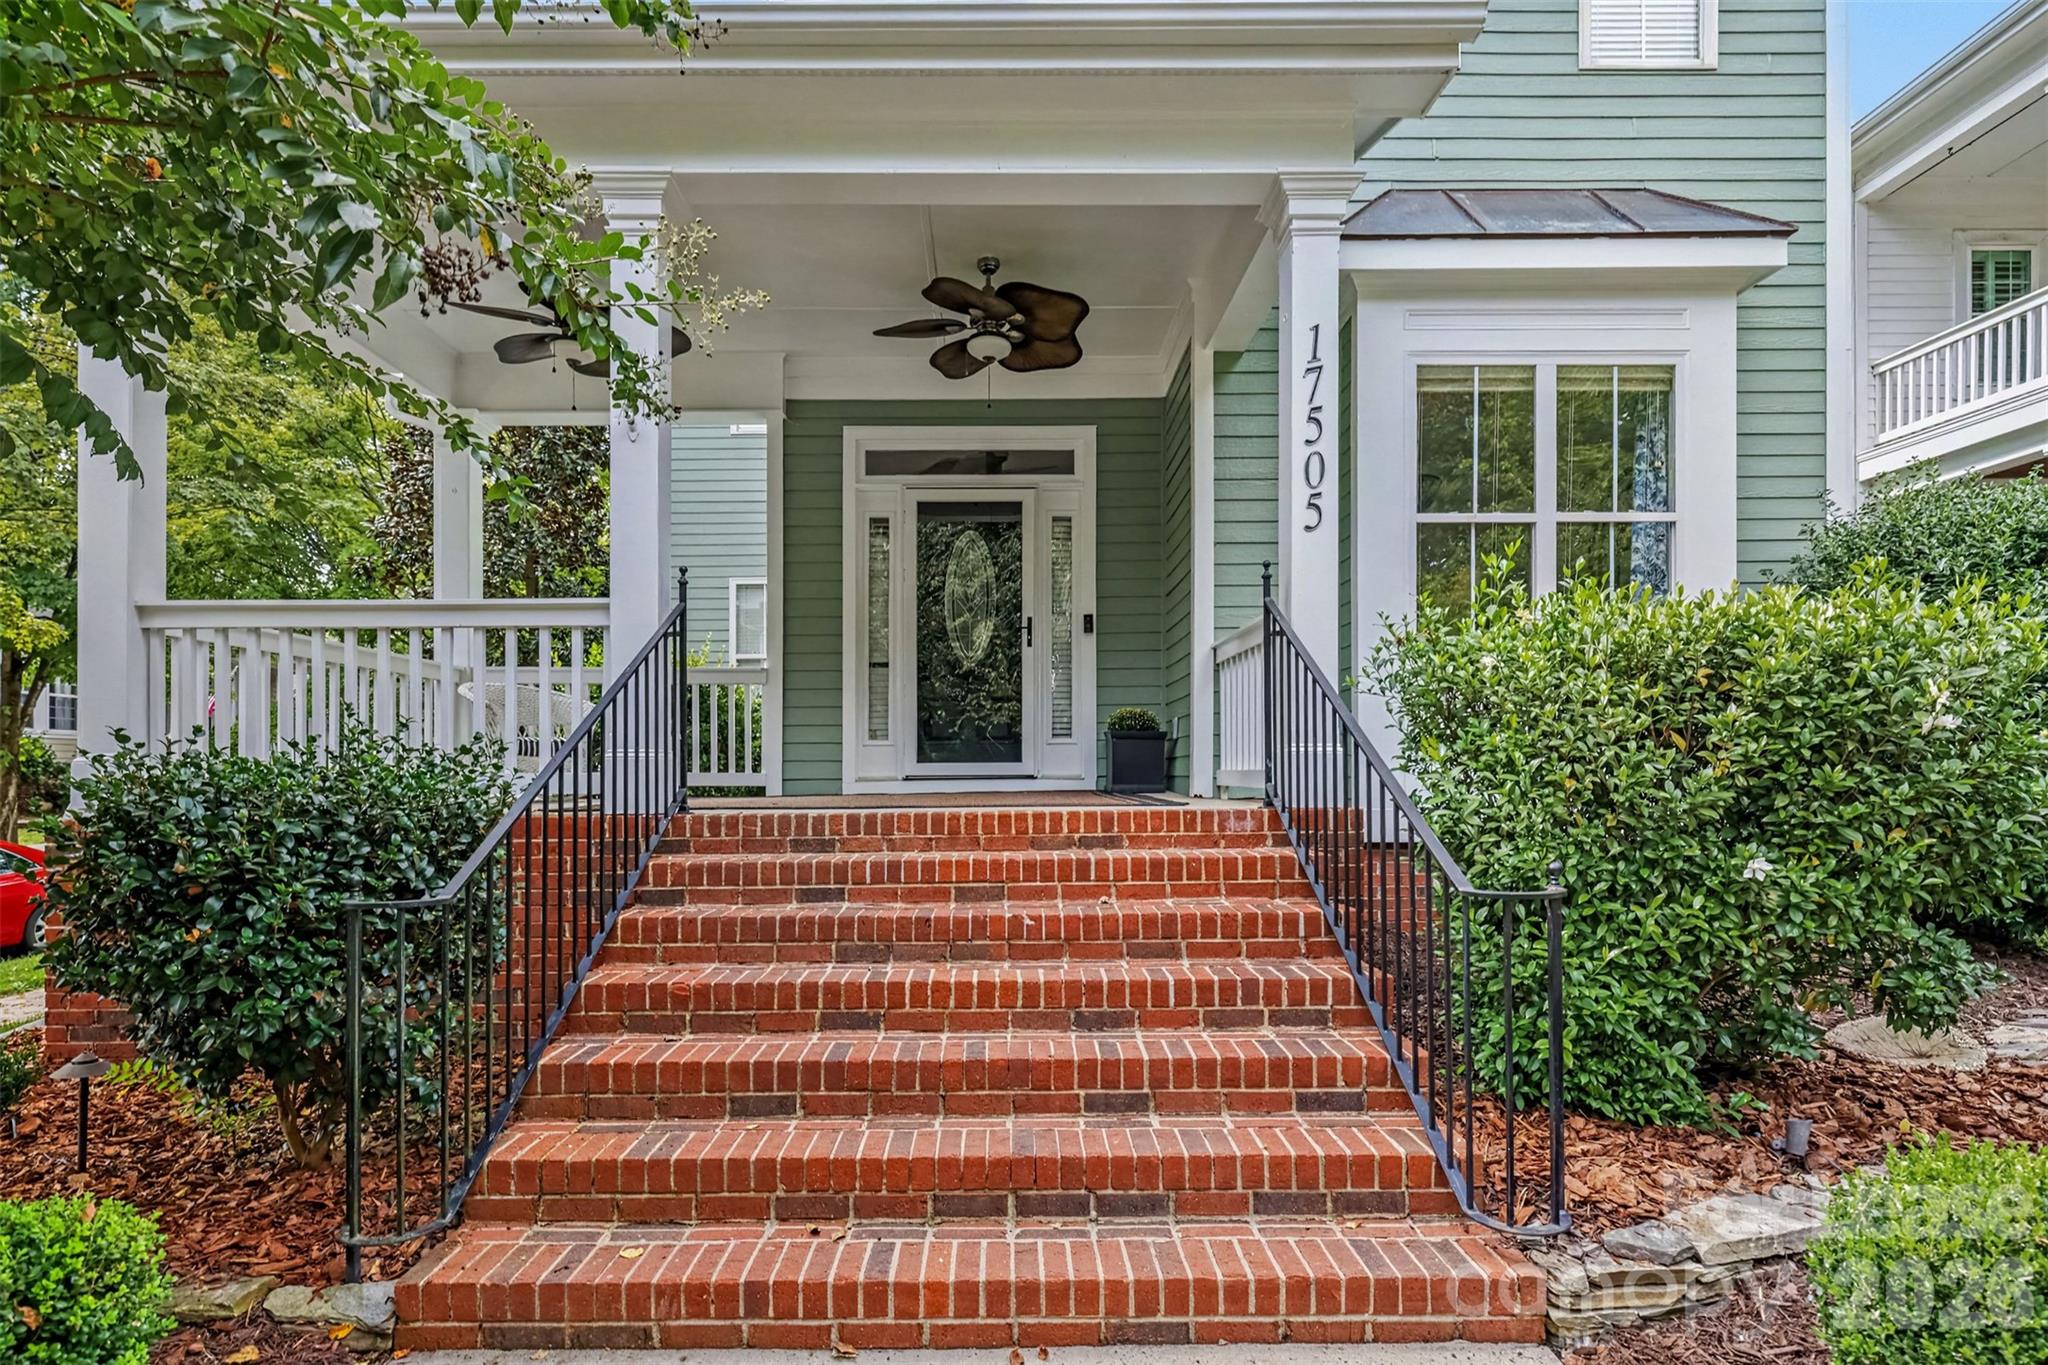
Single Family Residence at 17505 Calverton Road, Huntersville, photo 3 of 43
Single Family Residence at 17505 Calverton Road, Huntersville, photo 4 of 43
Single Family Residence at 17505 Calverton Road, Huntersville, photo 5 of 43
Single Family Residence at 17505 Calverton Road, Huntersville, photo 6 of 43
Single Family Residence at 17505 Calverton Road, Huntersville, photo 7 of 43
Single Family Residence at 17505 Calverton Road, Huntersville, photo 8 of 43
Single Family Residence at 17505 Calverton Road, Huntersville, photo 9 of 43
Single Family Residence at 17505 Calverton Road, Huntersville, photo 10 of 43
Single Family Residence at 17505 Calverton Road, Huntersville, photo 11 of 43
Single Family Residence at 17505 Calverton Road, Huntersville, photo 12 of 43
Single Family Residence at 17505 Calverton Road, Huntersville, photo 13 of 43
Single Family Residence at 17505 Calverton Road, Huntersville, photo 14 of 43
Single Family Residence at 17505 Calverton Road, Huntersville, photo 15 of 43
Single Family Residence at 17505 Calverton Road, Huntersville, photo 16 of 43
Single Family Residence at 17505 Calverton Road, Huntersville, photo 17 of 43
Single Family Residence at 17505 Calverton Road, Huntersville, photo 18 of 43
Single Family Residence at 17505 Calverton Road, Huntersville, photo 19 of 43
Single Family Residence at 17505 Calverton Road, Huntersville, photo 20 of 43
Single Family Residence at 17505 Calverton Road, Huntersville, photo 21 of 43
Single Family Residence at 17505 Calverton Road, Huntersville, photo 22 of 43
Single Family Residence at 17505 Calverton Road, Huntersville, photo 23 of 43
Single Family Residence at 17505 Calverton Road, Huntersville, photo 24 of 43
Single Family Residence at 17505 Calverton Road, Huntersville, photo 25 of 43
Single Family Residence at 17505 Calverton Road, Huntersville, photo 26 of 43
Single Family Residence at 17505 Calverton Road, Huntersville, photo 27 of 43
Single Family Residence at 17505 Calverton Road, Huntersville, photo 28 of 43
Single Family Residence at 17505 Calverton Road, Huntersville, photo 29 of 43
Single Family Residence at 17505 Calverton Road, Huntersville, photo 30 of 43
Single Family Residence at 17505 Calverton Road, Huntersville, photo 31 of 43
Single Family Residence at 17505 Calverton Road, Huntersville, photo 32 of 43
Single Family Residence at 17505 Calverton Road, Huntersville, photo 33 of 43
Single Family Residence at 17505 Calverton Road, Huntersville, photo 34 of 43
Single Family Residence at 17505 Calverton Road, Huntersville, photo 35 of 43
Single Family Residence at 17505 Calverton Road, Huntersville, photo 36 of 43
Single Family Residence at 17505 Calverton Road, Huntersville, photo 37 of 43
Single Family Residence at 17505 Calverton Road, Huntersville, photo 38 of 43
Single Family Residence at 17505 Calverton Road, Huntersville, photo 39 of 43
Single Family Residence at 17505 Calverton Road, Huntersville, photo 40 of 43
Single Family Residence at 17505 Calverton Road, Huntersville, photo 41 of 43
Single Family Residence at 17505 Calverton Road, Huntersville, photo 42 of 43
Single Family Residence at 17505 Calverton Road, Huntersville, photo 43 of 43
43 photos

$3,200

17505 Calverton Road
Huntersville, NC 28078
Listed by Scott Mech · Queen City Management LLC
Bedrooms
3
Bathrooms
2.5
Living area
2,397 sqft
Year built
2001

About this home

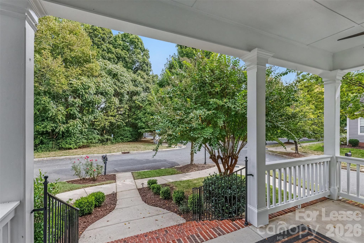
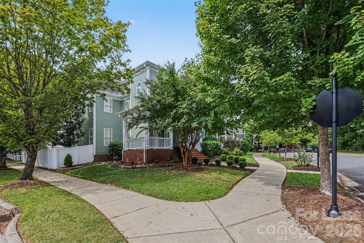
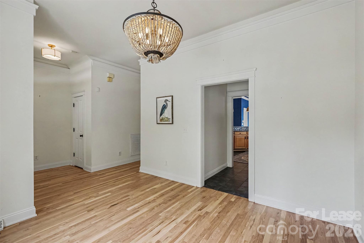
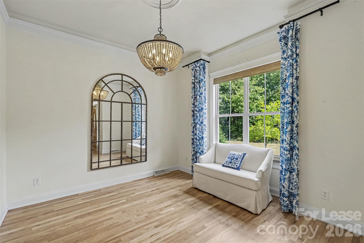
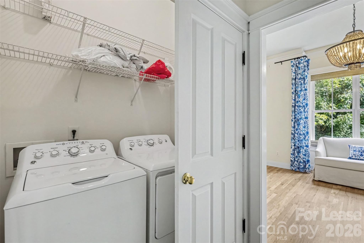
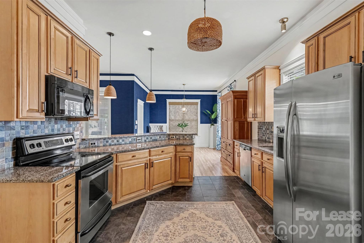
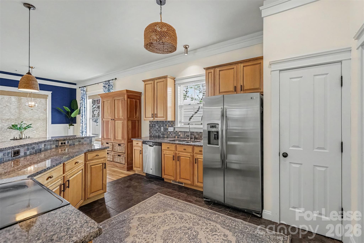
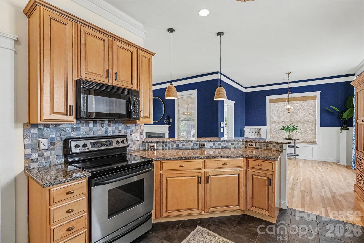
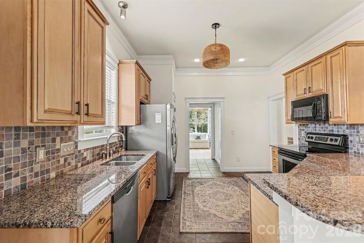
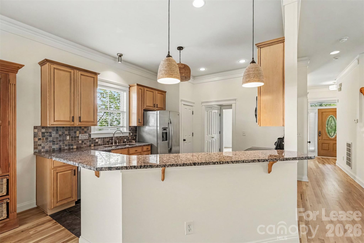
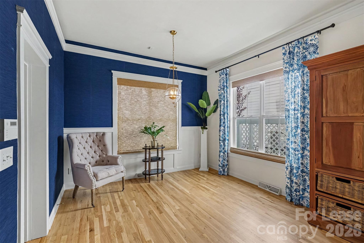
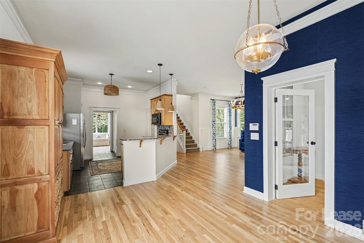
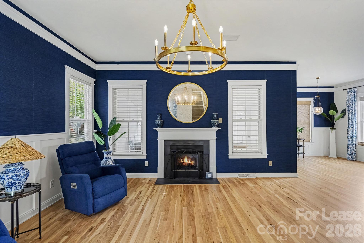
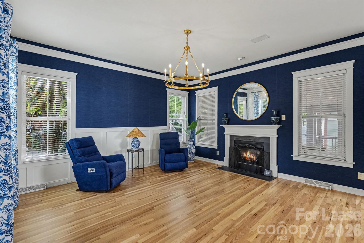
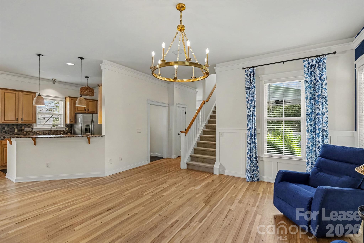
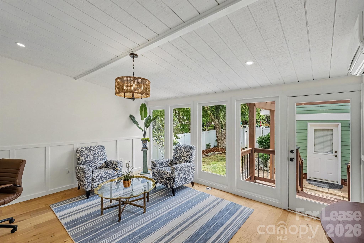
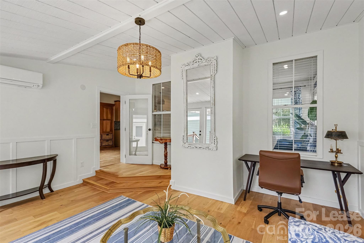
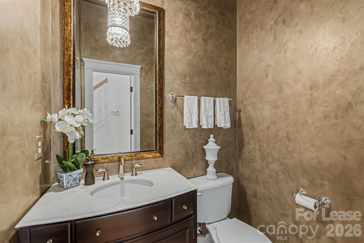
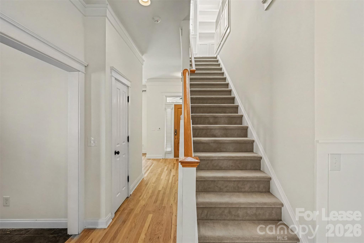
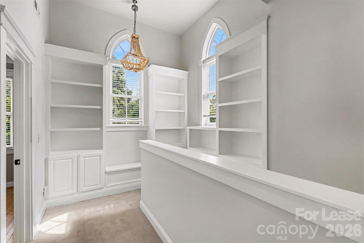
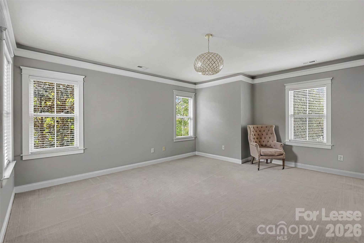
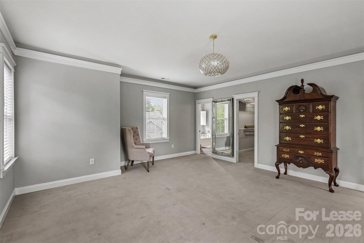
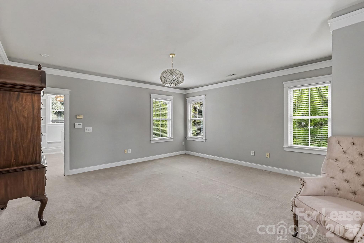
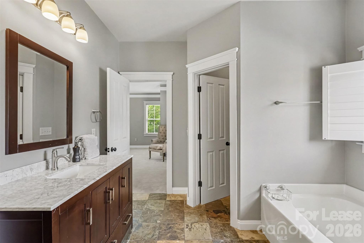
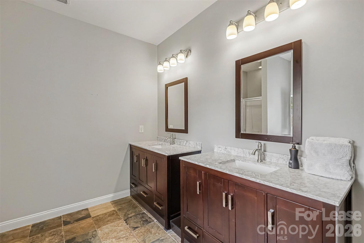
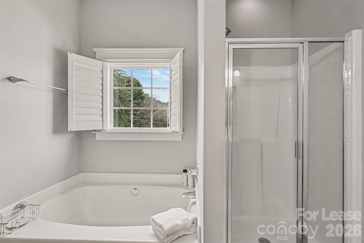
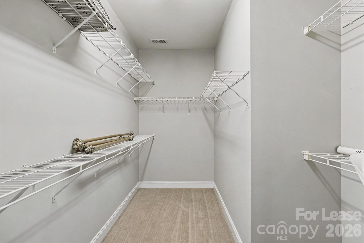
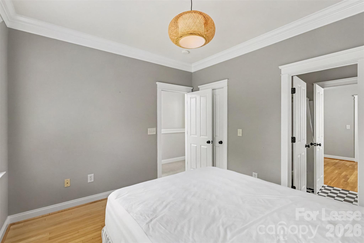
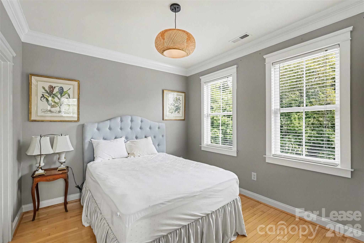
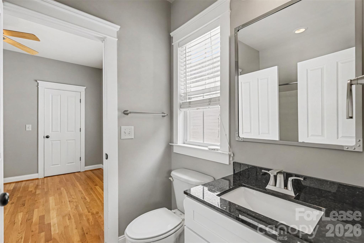
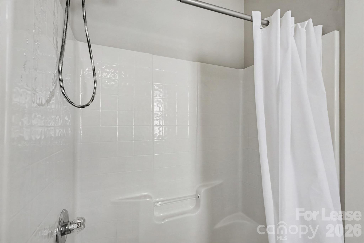
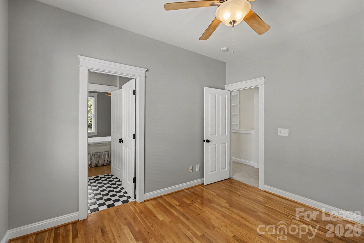
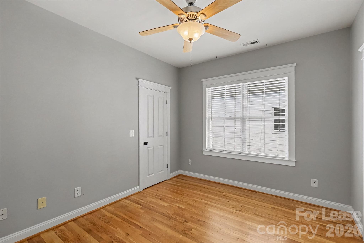
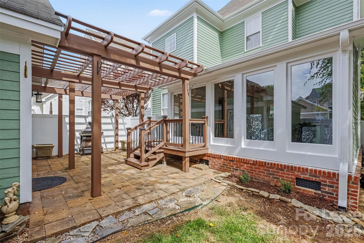
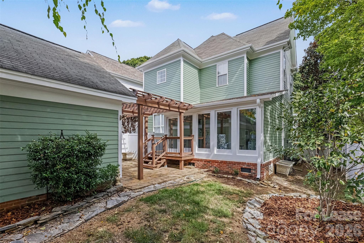
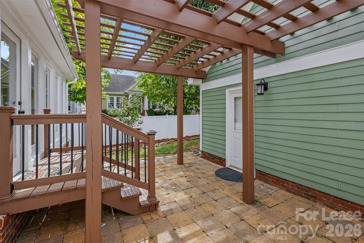
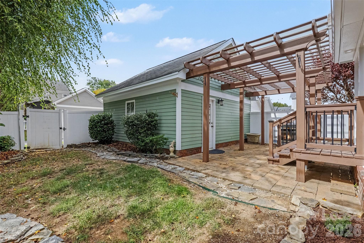
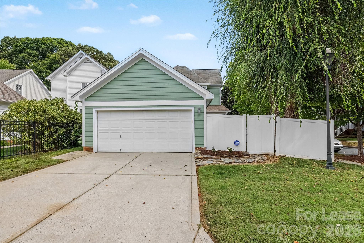
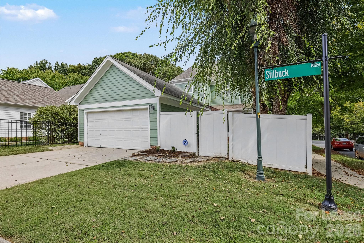
Absolutely stunning updated Saussy Burbank home in Birkdale Village. Only a 5 minute walk will have you in the heart of Birkdale's shopping, dining & entertainment district. The beautiful Charleston style home has a beautiful covered front porch with 2 fans and a lovely view of trees and one of many neighborhood parks. Inside you will find 3 bedrooms, 2.5 bathrooms and the deck was completely enclosed with heat and AC for added living room/office space. Downstairs features all designer lighting, new hardwood floors large dining room that could double as an office. The laundry is conveniently located next to the kitchen but out of the way with the washer and dryer included. The gourmet kitchen features designer lighting, updated appliances, granite counters, tile backsplash, pantry, eat-at bar and lots of counter space. The kitchen overlooks the eat-in kitchen that has been updated with new lighting, board & batten & beautiful wallpaper. The large living room has a opulent chandelier, board and batten wall and designer wallpaper along with a gas fireplace. Step into the new sunroom and fall in love with the beautiful wood floors, board and batten wall, shiplap ceiling, designer chandelier and a wall of windows. The perfect office, playroom, reading room or second living area. The over the top powder room completes the first floor. As you go upstairs you are greeted with extensive built-in's for wonderful storage and decorating. The oversize primary bedroom will have a brand new Minka ceiling fan, crown molding and large walk-in closet. The primary bathroom has been updated with new sinks and cabinetry, large soaking tub and separate shower. Two more nice size bedrooms are connected with a fun jack-n-jill bathroom with checkered black and white tile and granite counter top with under mount sink. The fenced backyard has a large paver patio, pergola & detached 2 car garage. This amenity rich neighborhood features a pool, club house, dog park, tennis court, playground and many neighborhood parks & direct access to McDowell Creek Greenway. The house is close enough to easily walk to Birkdale but far enough away to avoid the traffic & congestion. With easy access to I-77, Uptown & the airport - this is one house you don't want to miss! Small/Medium dog allowed - breed restrictions do apply. Absolutely no cats. No smoking or vaping inside the house or on the property.

Highlights

Fireplace

Property details

MLS
Canopy MLS
MLS #
CAR4434787
Property type
Single Family Residence
Subdivision
Birkdale Village
Status
Active
Days on market
N/A
On market date
October 14, 2026
Stories
N/A
Total bathrooms
2.5
Garage spaces
2
Parking spaces
N/A
Lot size
N/A
Loading map…

Nearby schools

Within 10 miles. School directory data from the National Center for Education Statistics (NCES), accessed via the Urban Institute Education Data API. Local Score is calculated by INNOVATE Real Estate; where a state rating is shown, it comes from that state's own official school report card.

Elementary
J.V. Washam Elementary
1.44 mi away · Grades 0-5
Zoned school (attendance boundary, 2015-16 data)
3.7
Local Score (state rating (2025) blended 70/30 with student-teacher ratio) -- not an official state rating
State rating: B (2025)
Enrollment
861
Student:teacher ratio
15.9:1
District
Charlotte-Mecklenburg Schools
Middle
Bailey Middle
2.84 mi away · Grades 6-8
Zoned school (attendance boundary, 2015-16 data)
3.7
Local Score (state rating (2025) blended 70/30 with student-teacher ratio) -- not an official state rating
State rating: B (2025)
Enrollment
1,370
Student:teacher ratio
17.3:1
District
Charlotte-Mecklenburg Schools
High
Cato Middle College High School
15.38 mi away · Grades 11-13
Zoned school (attendance boundary, 2015-16 data)
3.8
Local Score (state rating (2025) blended 70/30 with student-teacher ratio) -- not an official state rating
State rating: A (2025)
Enrollment
166
Student:teacher ratio
41.5:1
District
Charlotte-Mecklenburg Schools

Walkability

Blended score for Huntersville's center, calculated by INNOVATE Real Estate from two sources: the EPA's National Walkability Index (street network, transit, land-use mix) and Google Places amenity data (what's actually reachable on foot from this point). 60% EPA National Walkability Index + 40% nearby-amenity density (Google Places).

84
Highly walkable
out of 100
EPA National Walkability Index
14.5 / 20 -- Above average walkable
Google Places amenity density
100 / 100
Restaurants & cafes20
Grocery stores7
Parks3
Schools8
Transit stops6
Pharmacies7

Market position

How this listing compares to current activity in Huntersville, from live MLS data.

On the market 0 days -- 121 fewer days than Huntersville's current average of 121 days.
For reference, the median list price across 435 active listings in Huntersville right now is $509,900.

Mortgage calculator

Estimate only - actual rate and payment depend on your lender, credit, and loan program.

$
%
%
Adjust tax / insurance estimates
% / yr
$
/mo
Est. monthly payment
$169/mo
$640 down
$2,560 loan
Principal & interest$17
Property tax (est.)$3
Home insurance (est.)$150

Similar homes you might like

Data source: Listing information provided by Canopy MLS (carolina) via Trestle/CoreLogic. Last updated 16 days ago.

Information herein deemed reliable but not guaranteed; all measurements, school assignments, HOA fees, taxes, and feature lists are approximate and should be independently verified. Equal Housing Opportunity.