
$985,000
About this home
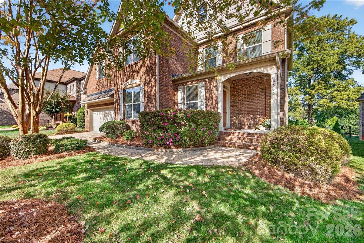
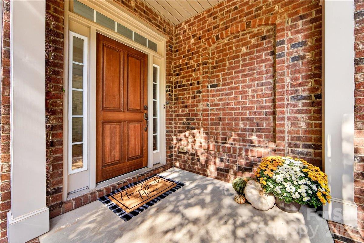
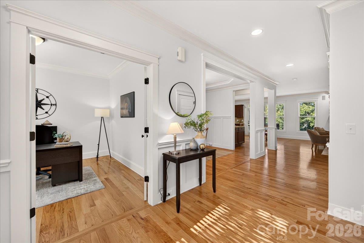
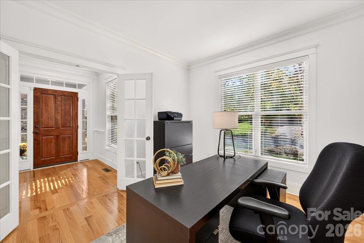
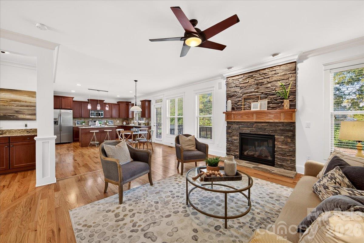
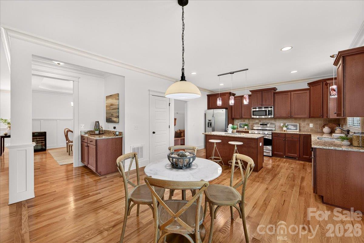
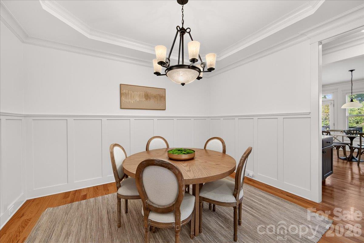
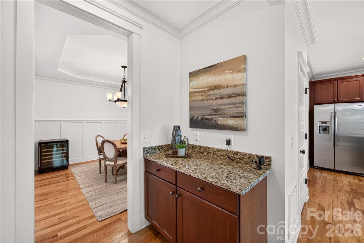
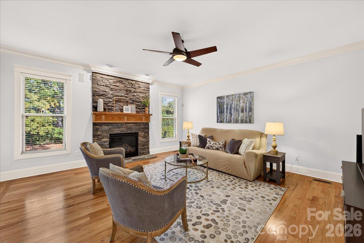
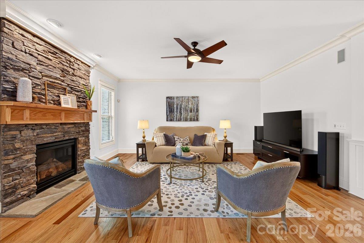
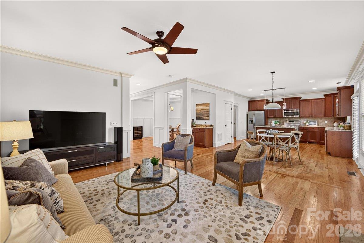
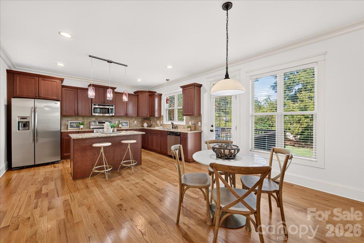
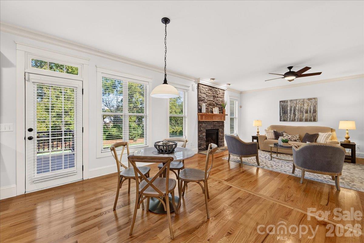
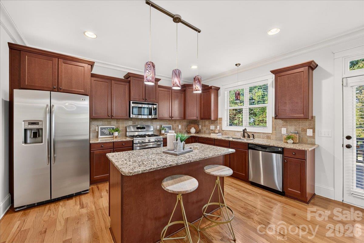
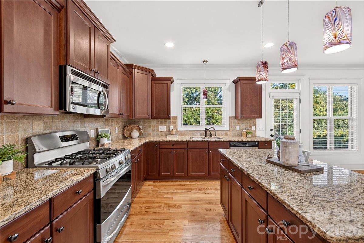
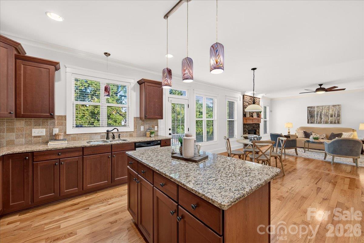
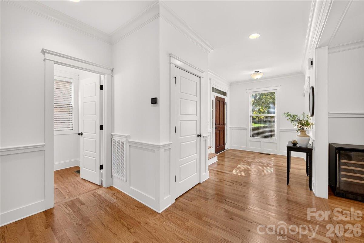
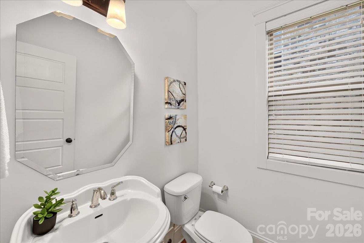
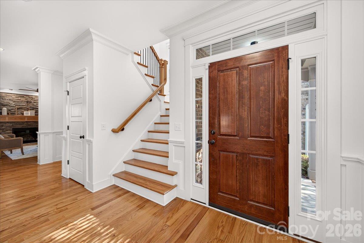
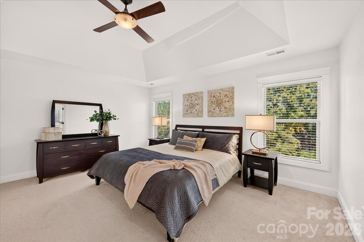
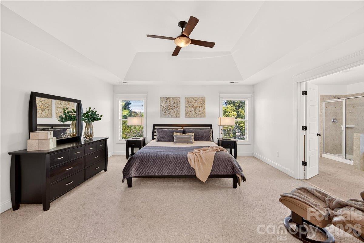
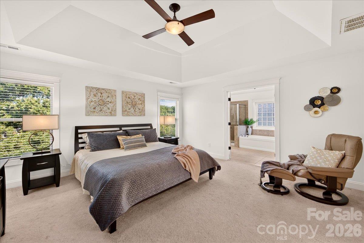
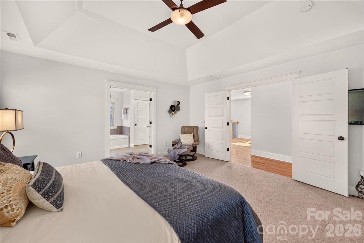
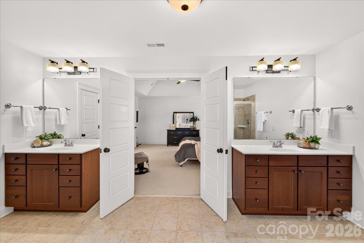
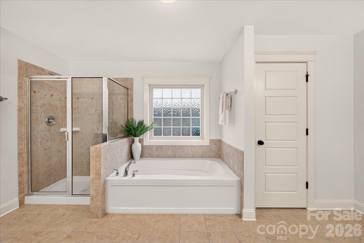
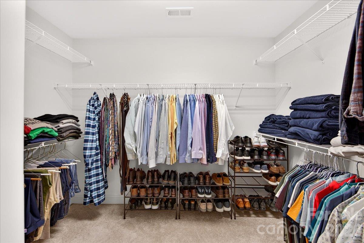
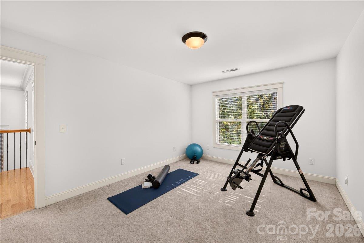
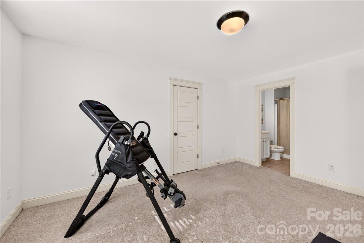
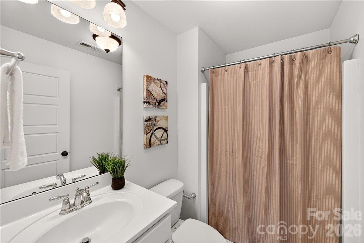
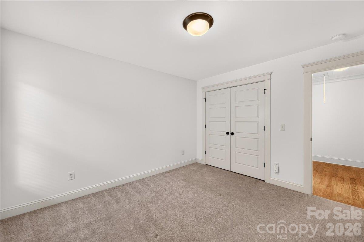
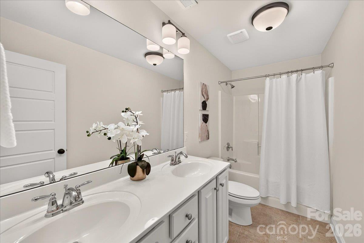
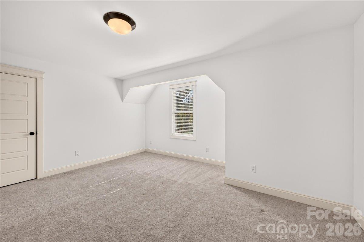
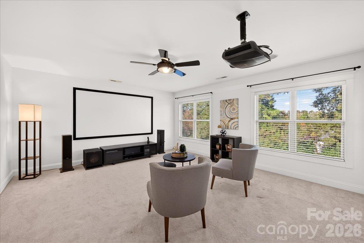
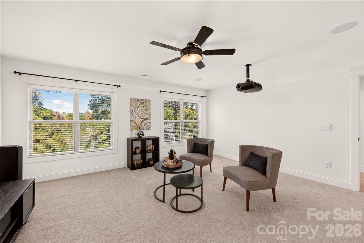
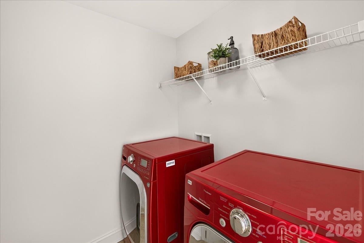
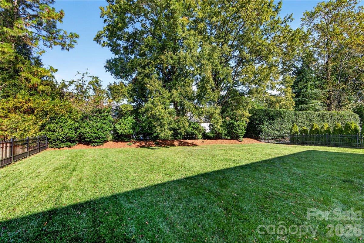
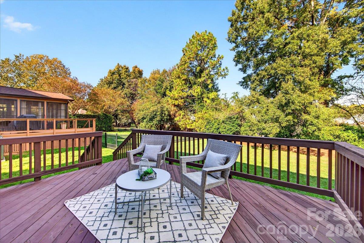
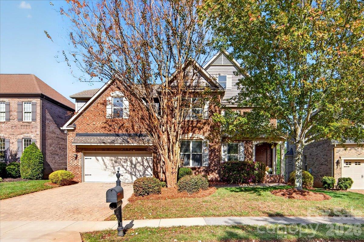
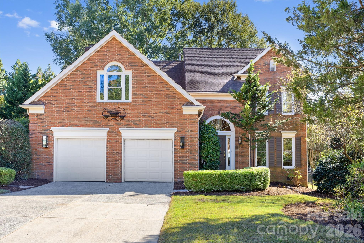
Welcome to 5535 Open Book Lane, where the charming street name is just the beginning of a wonderful story! Nestled in desirable McKee Plantation, this beautifully maintained, move-in-ready home offers 3,384 square feet of versatile living space, four bedrooms + bonus room, exceptional storage, a three-car garage, and private, lush backyard, features that truly set it apart! Thoughtful upgrades and a functional floor plan create the perfect balance of everyday comfort and effortless entertaining. Ideally located in South Charlotte, the home offers convenient access to highly regarded area schools, shopping, dining, parks, and I-485, with easy connections to SouthPark, Ballantyne, Uptown Charlotte, and Charlotte Douglas International Airport. The open-concept floor plan accented by extensive moldings features a spacious kitchen with a generous center island, walk-in pantry, and convenient drop zone, seamlessly connecting to inviting gathering spaces. The welcoming great room features a stacked stone gas fireplace and surround sound speakers, while a dedicated main-level office with glass French doors provides a versatile space for working from home or quiet productivity. Upstairs, generous living spaces, abundant storage, and a versatile layout offer comfort and flexibility to suit a variety of needs. The inviting primary suite features a tray ceiling and spacious bath complete with dual vanities, soaking tub, glass-enclosed shower, and a large walk-in closet. Three additional bedrooms, two full baths, a bonus room, and a conveniently located laundry room add ease to everyday living. A standout feature is the media/bonus room, complete with a 106-inch projection screen and premium home theater system, creating the ultimate setting for movie nights, game days, and entertaining. Step outside to a spacious deck overlooking a level, usable backyard, perfect for outdoor dining, recreation, and gatherings. The three-car tandem garage offers exceptional space for vehicles, storage, and hobbies. Pride of ownership shines through the turnkey interior and thoughtful improvements, including an encapsulated crawlspace, in-ground irrigation, HVAC replaced in 2019, and significant 2023 upgrades featuring a new roof, upgraded 6-inch gutter system, and new water heater. Combining custom craftsmanship, impressive entertaining spaces, and the convenience of a sought-after South Charlotte location, this home is ready for its next chapter!
Highlights
Property details
- MLS
- Canopy MLS
- MLS #
- CAR4437956
- Property type
- Single Family Residence
- Subdivision
- Mckee Plantation
- Status
- Active
- Days on market
- N/A
- On market date
- October 31, 2026
- Stories
- N/A
- Total bathrooms
- 3.5
- Garage spaces
- 3
- Parking spaces
- N/A
- Lot size
- N/A
Location
Get directions →Nearby schools
Within 10 miles. School directory data from the National Center for Education Statistics (NCES), accessed via the Urban Institute Education Data API. Local Score is calculated by INNOVATE Real Estate; where a state rating is shown, it comes from that state's own official school report card.
- Enrollment
- 578
- Student:teacher ratio
- 15.6:1
- District
- Charlotte-Mecklenburg Schools
- Enrollment
- 988
- Student:teacher ratio
- 18.3:1
- District
- Charlotte-Mecklenburg Schools
- Enrollment
- 166
- Student:teacher ratio
- 41.5:1
- District
- Charlotte-Mecklenburg Schools
Walkability
Blended score for Charlotte's center, calculated by INNOVATE Real Estate from two sources: the EPA's National Walkability Index (street network, transit, land-use mix) and Google Places amenity data (what's actually reachable on foot from this point). 60% EPA National Walkability Index + 40% nearby-amenity density (Google Places).
Market position
How this listing compares to current activity in Charlotte, from live MLS data.
Mortgage calculator
Estimate only - actual rate and payment depend on your lender, credit, and loan program.
Adjust tax / insurance estimates
Similar homes you might like
Data source: Listing information provided by Canopy MLS (carolina) via Trestle/CoreLogic. Last updated 11 hr ago.
Information herein deemed reliable but not guaranteed; all measurements, school assignments, HOA fees, taxes, and feature lists are approximate and should be independently verified. Equal Housing Opportunity.