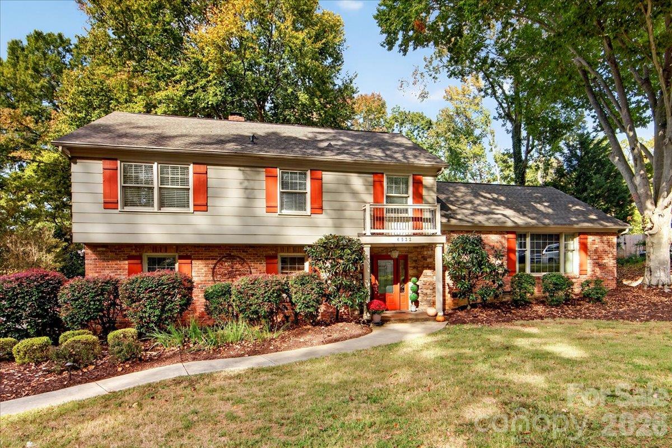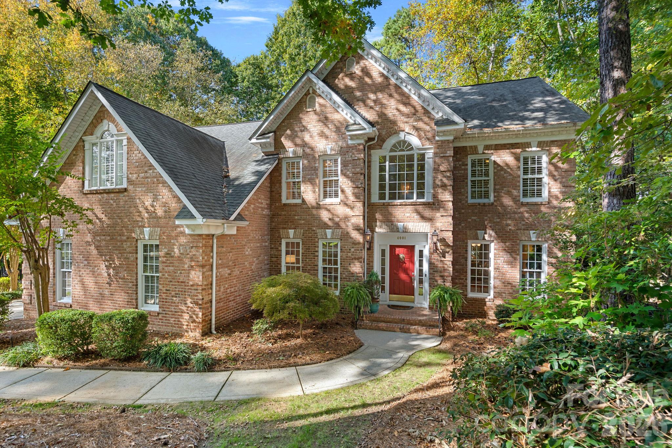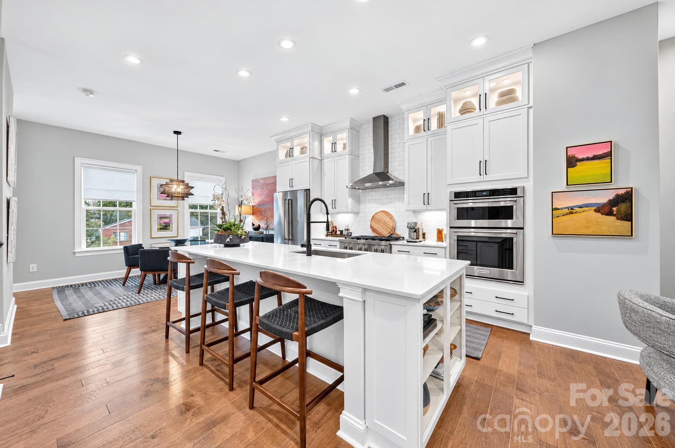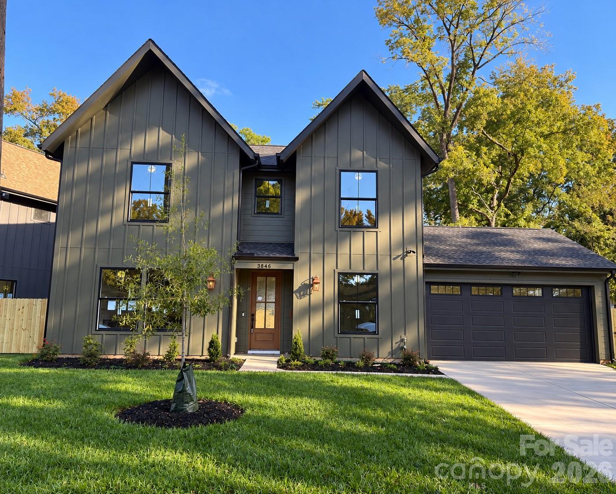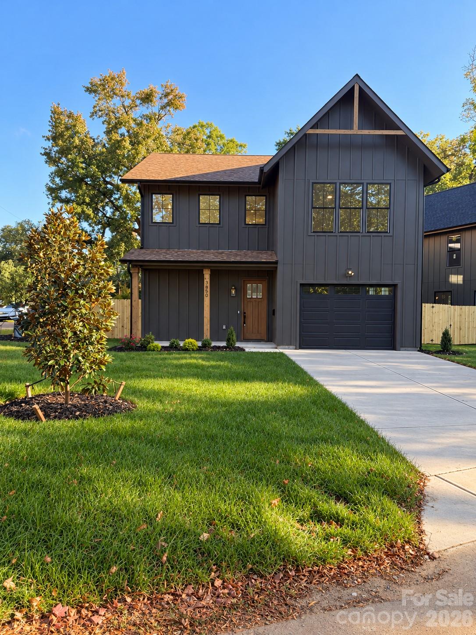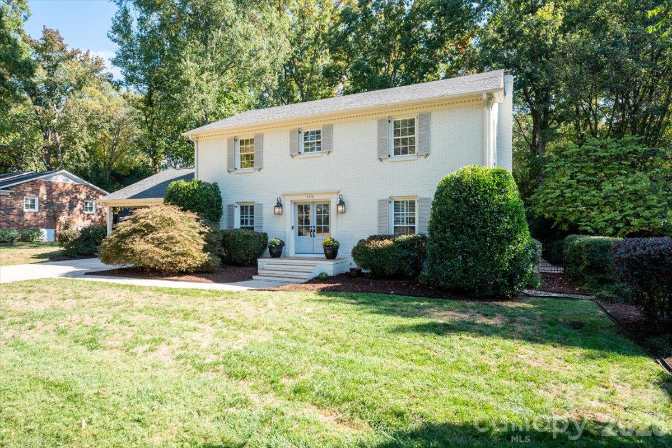
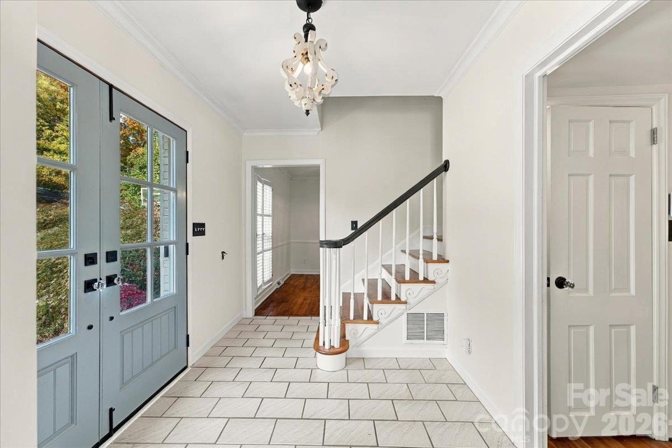
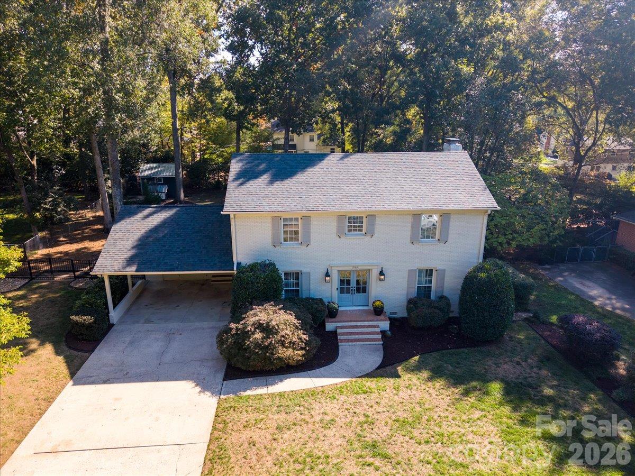
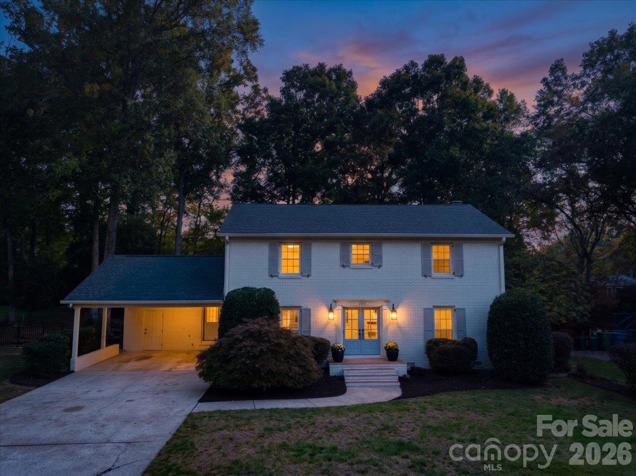
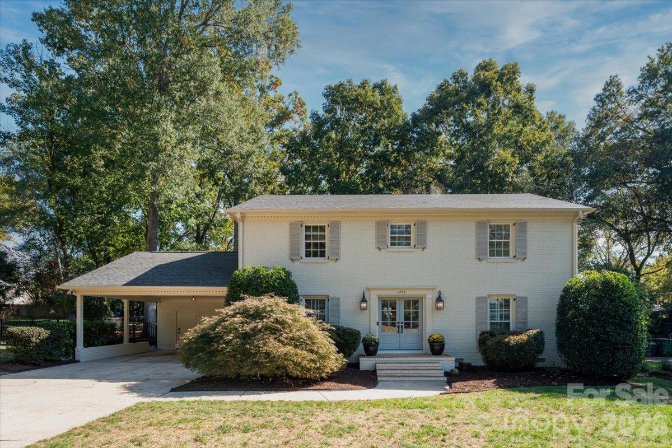
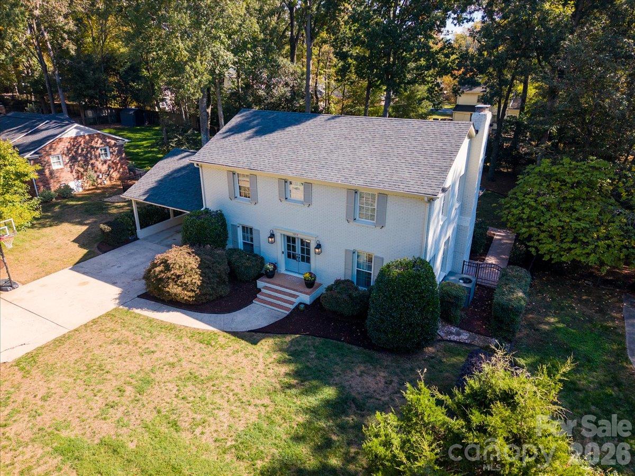
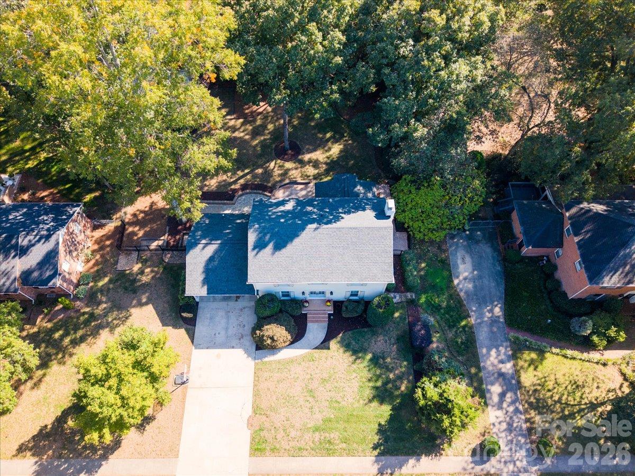
Single Family Residence at 1312 Redcoat Drive, Charlotte
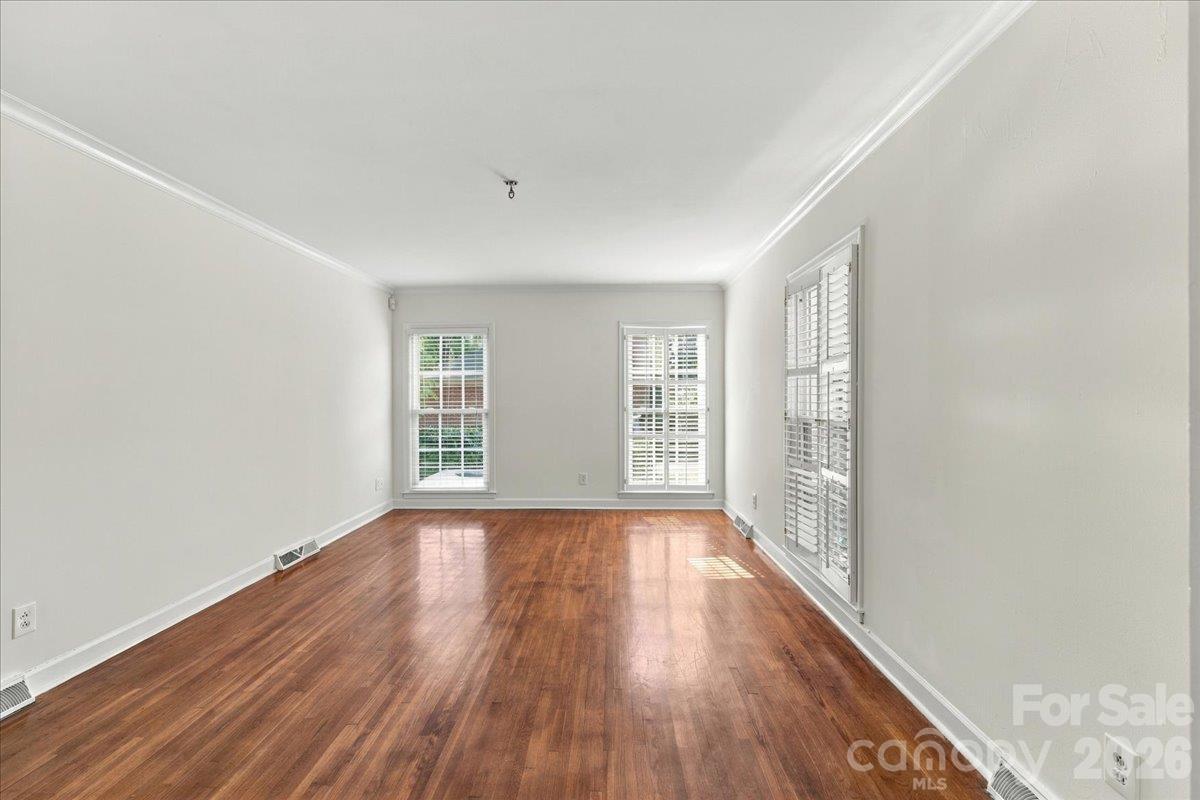
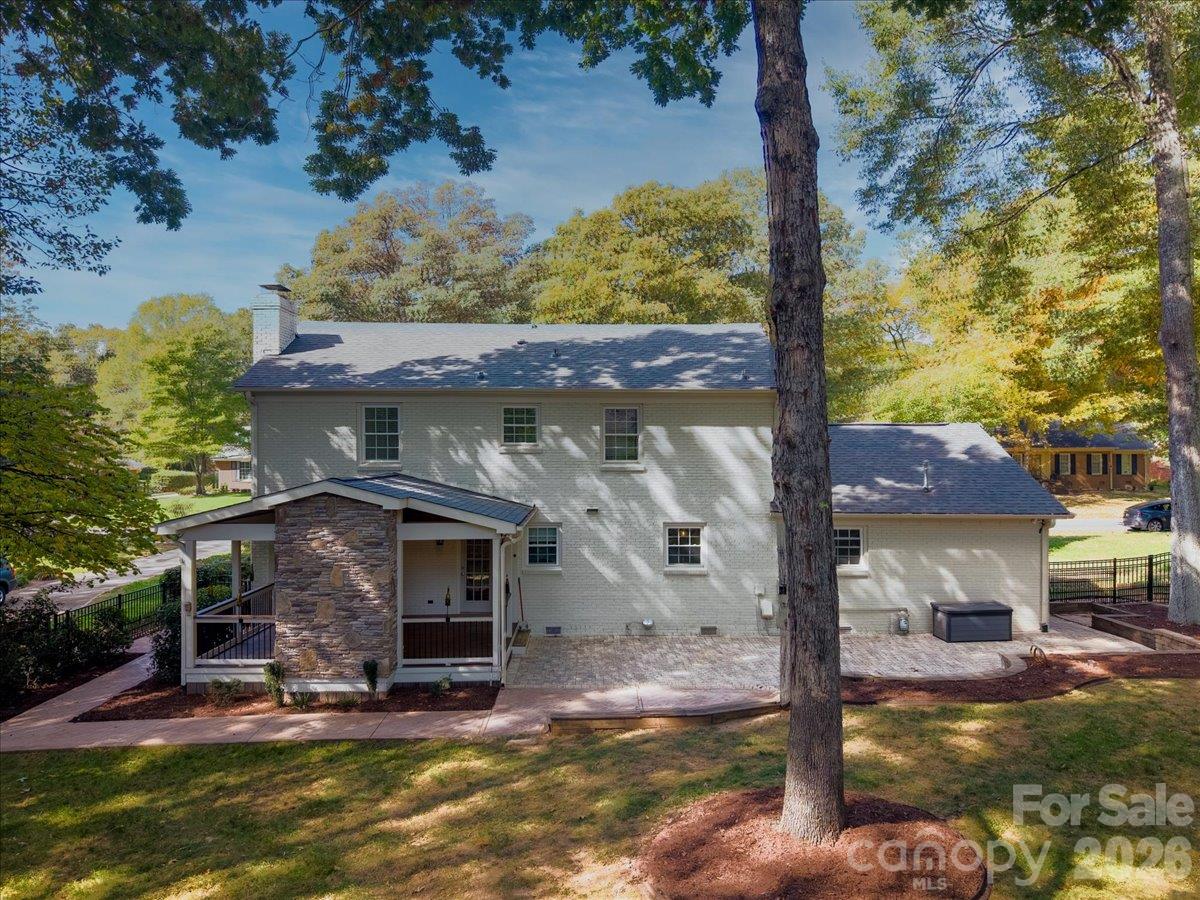
Single Family Residence at 1312 Redcoat Drive, Charlotte, photo 2 of 45
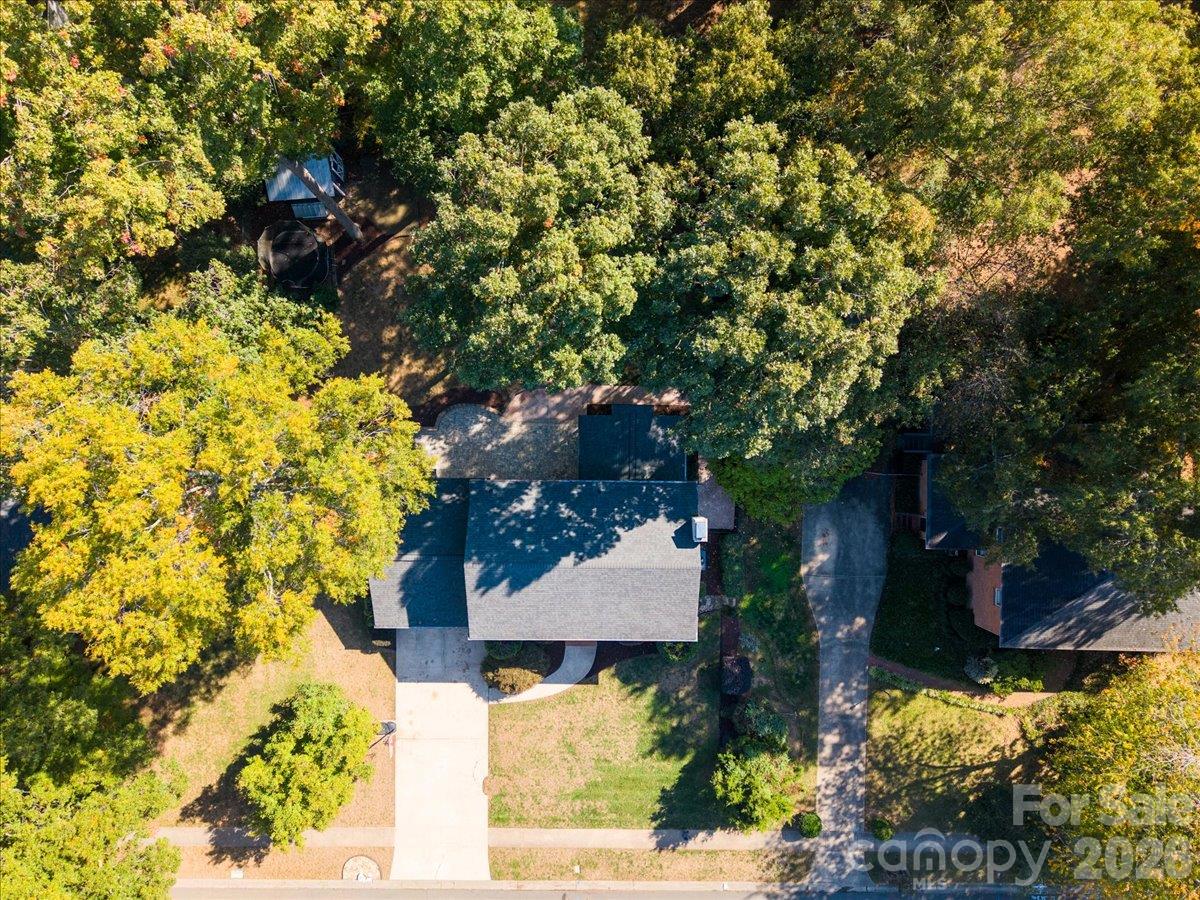
Single Family Residence at 1312 Redcoat Drive, Charlotte, photo 3 of 45
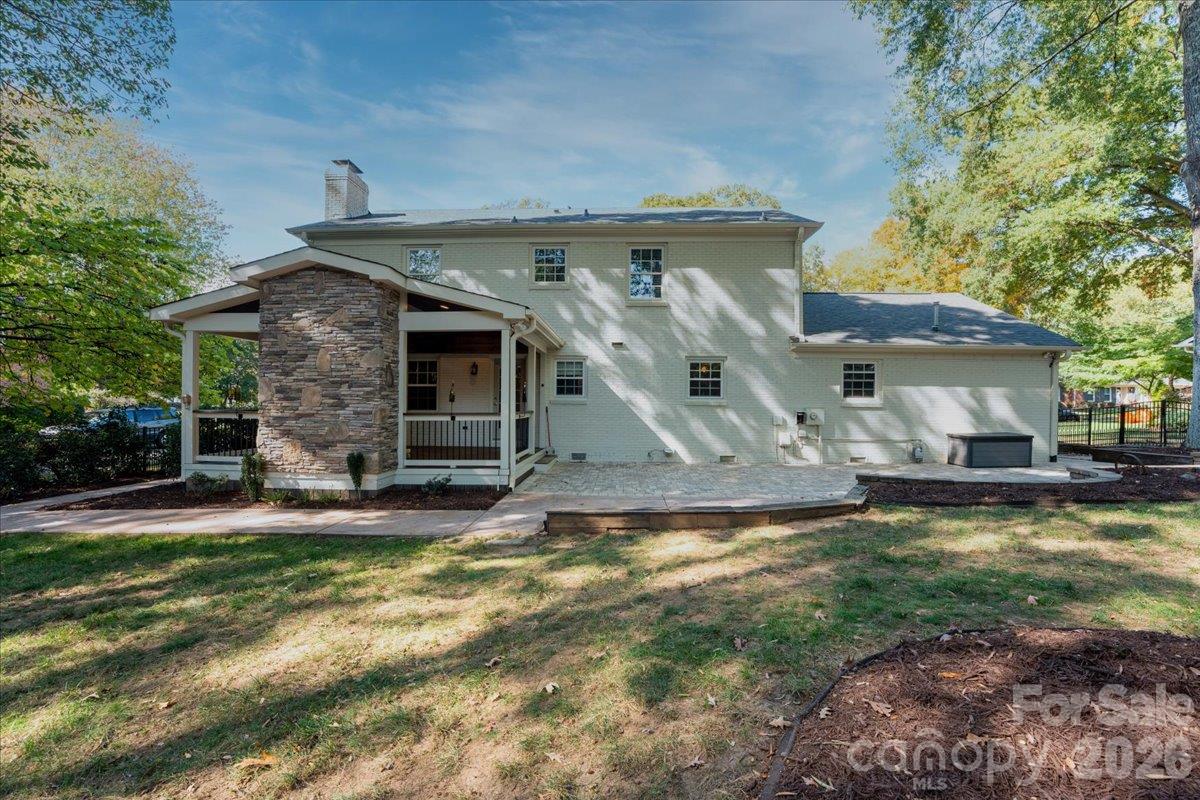
Single Family Residence at 1312 Redcoat Drive, Charlotte, photo 4 of 45
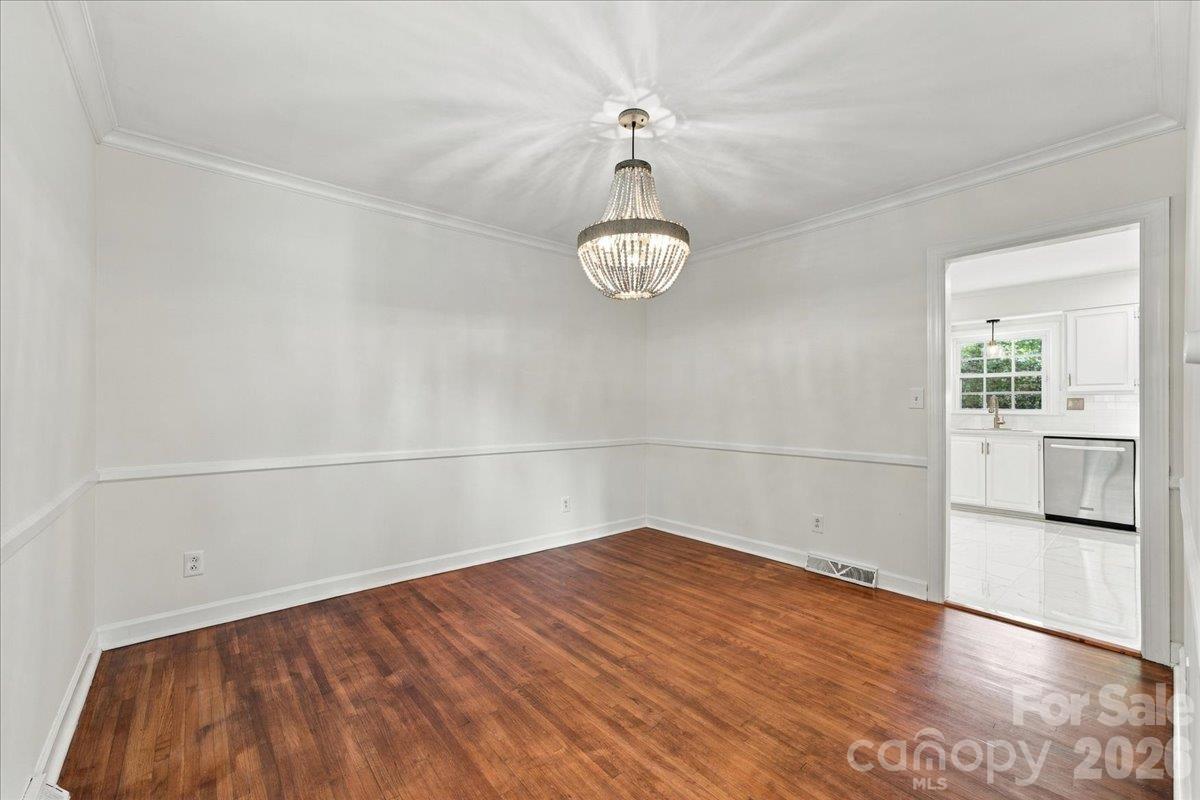
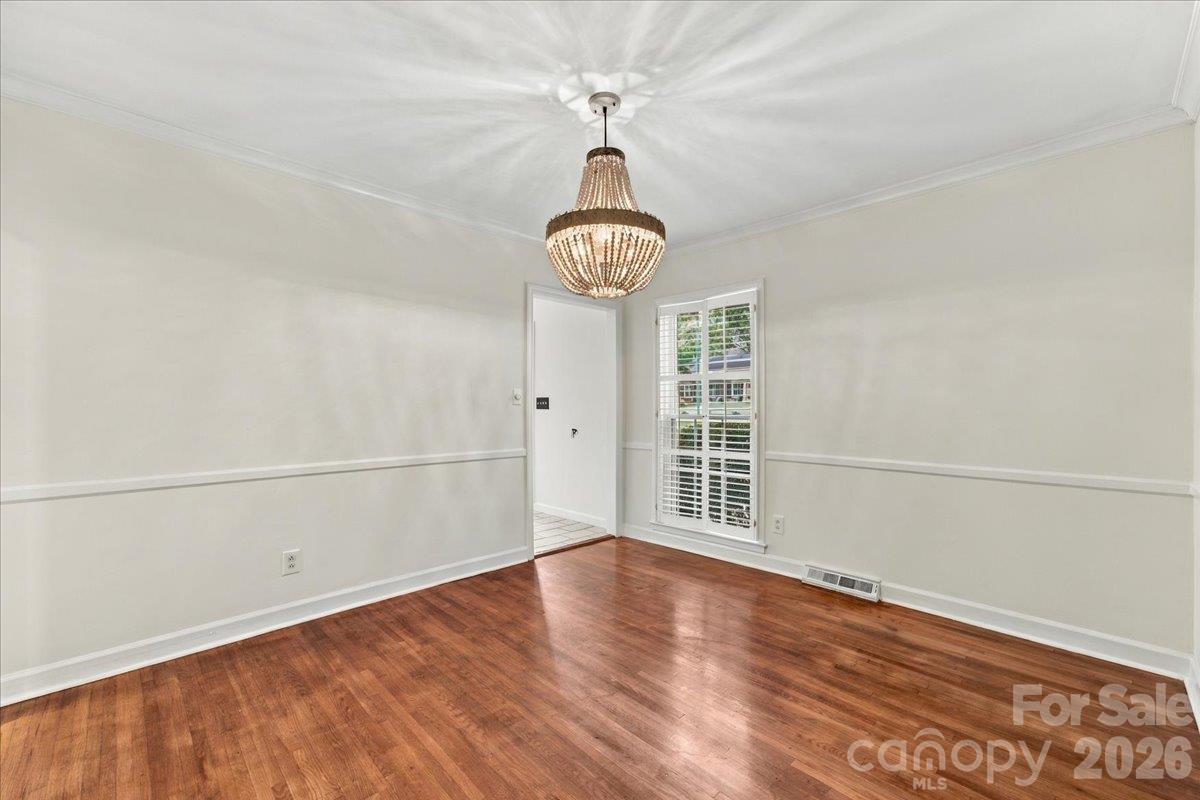
dining area directly off the kitchen - 1312 Redcoat Drive, Charlotte
Single Family Residence at 1312 Redcoat Drive, Charlotte, photo 6 of 45
Single Family Residence at 1312 Redcoat Drive, Charlotte, photo 7 of 45
Single Family Residence at 1312 Redcoat Drive, Charlotte, photo 8 of 45
Single Family Residence at 1312 Redcoat Drive, Charlotte, photo 9 of 45
Single Family Residence at 1312 Redcoat Drive, Charlotte, photo 10 of 45
Single Family Residence at 1312 Redcoat Drive, Charlotte, photo 11 of 45
Single Family Residence at 1312 Redcoat Drive, Charlotte, photo 12 of 45
Single Family Residence at 1312 Redcoat Drive, Charlotte, photo 13 of 45
Office, parlor or playroom - 1312 Redcoat Drive, Charlotte
Single Family Residence at 1312 Redcoat Drive, Charlotte, photo 15 of 45
Single Family Residence at 1312 Redcoat Drive, Charlotte, photo 16 of 45
Single Family Residence at 1312 Redcoat Drive, Charlotte, photo 17 of 45
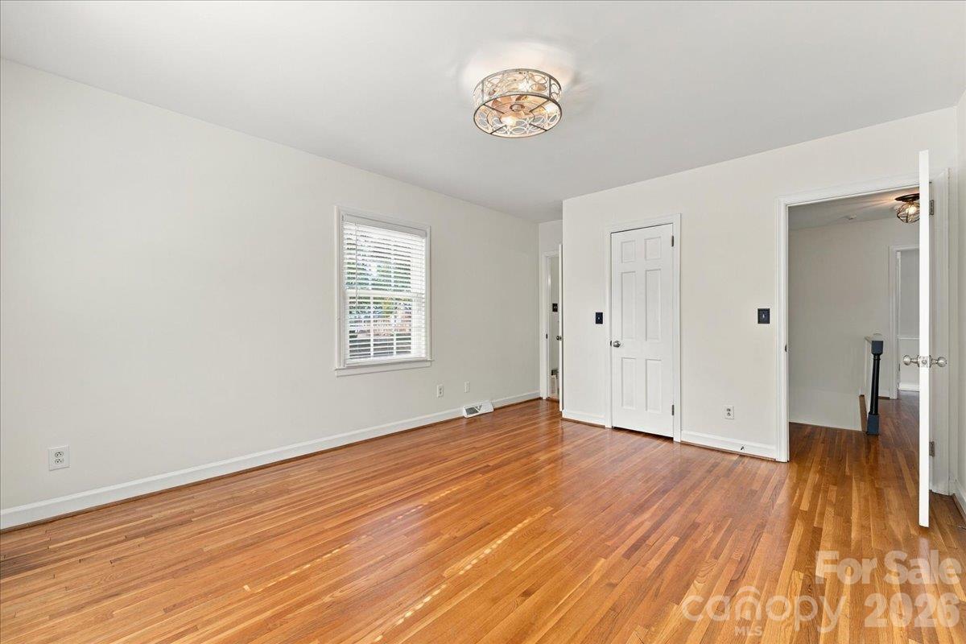
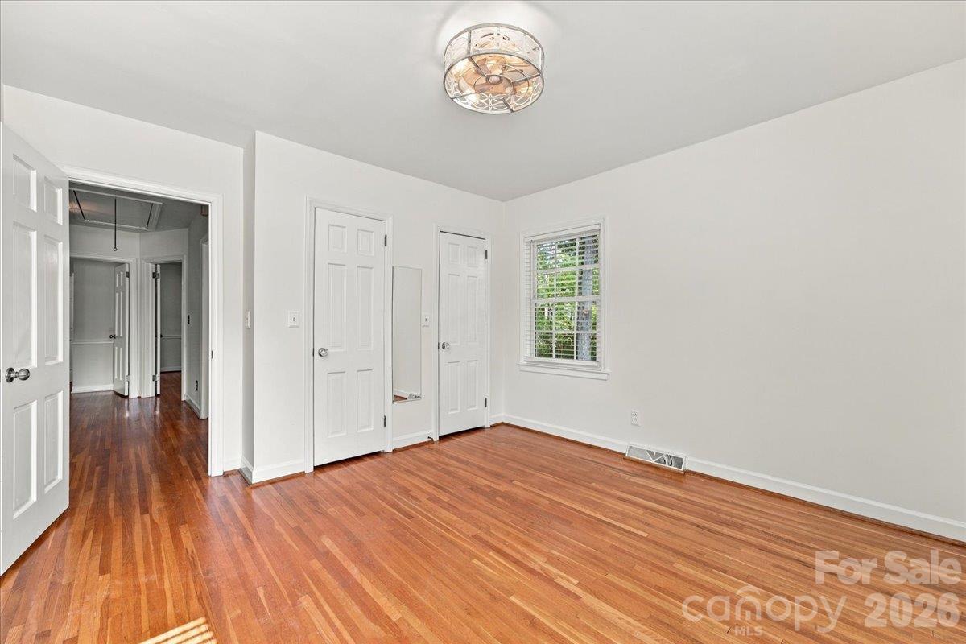
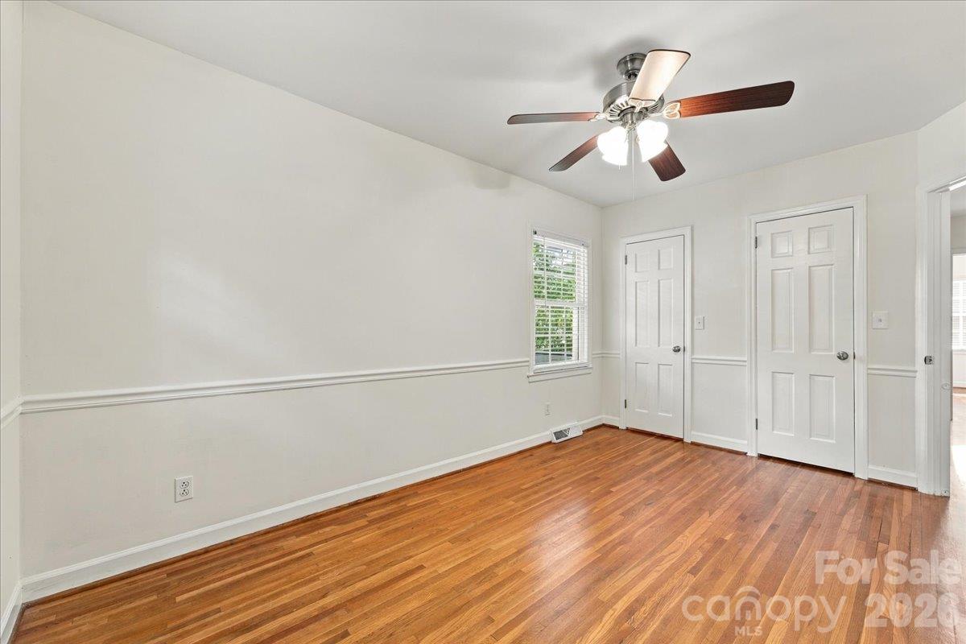
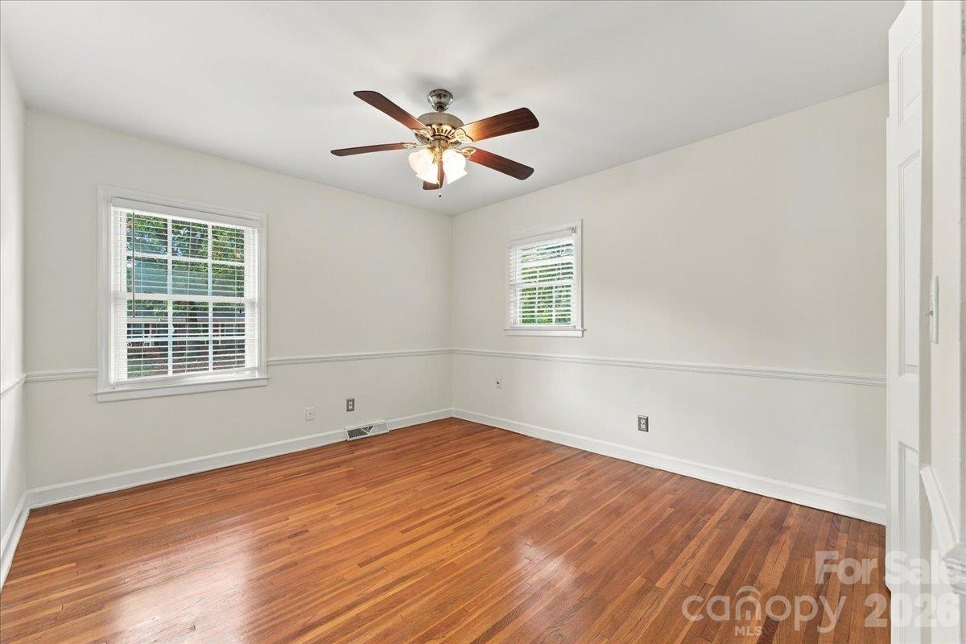
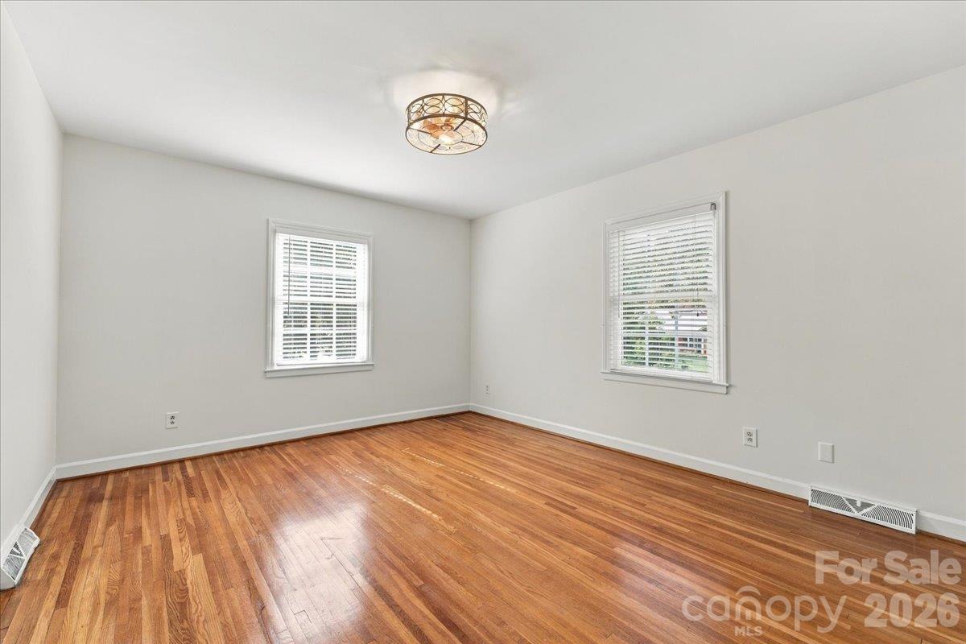
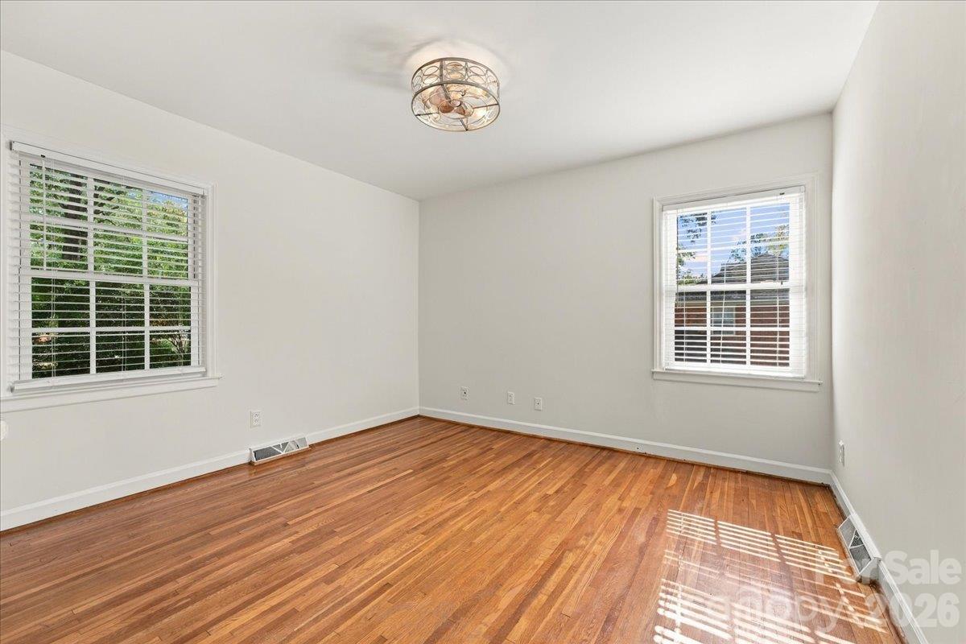
bed room 2/4 - 1312 Redcoat Drive, Charlotte
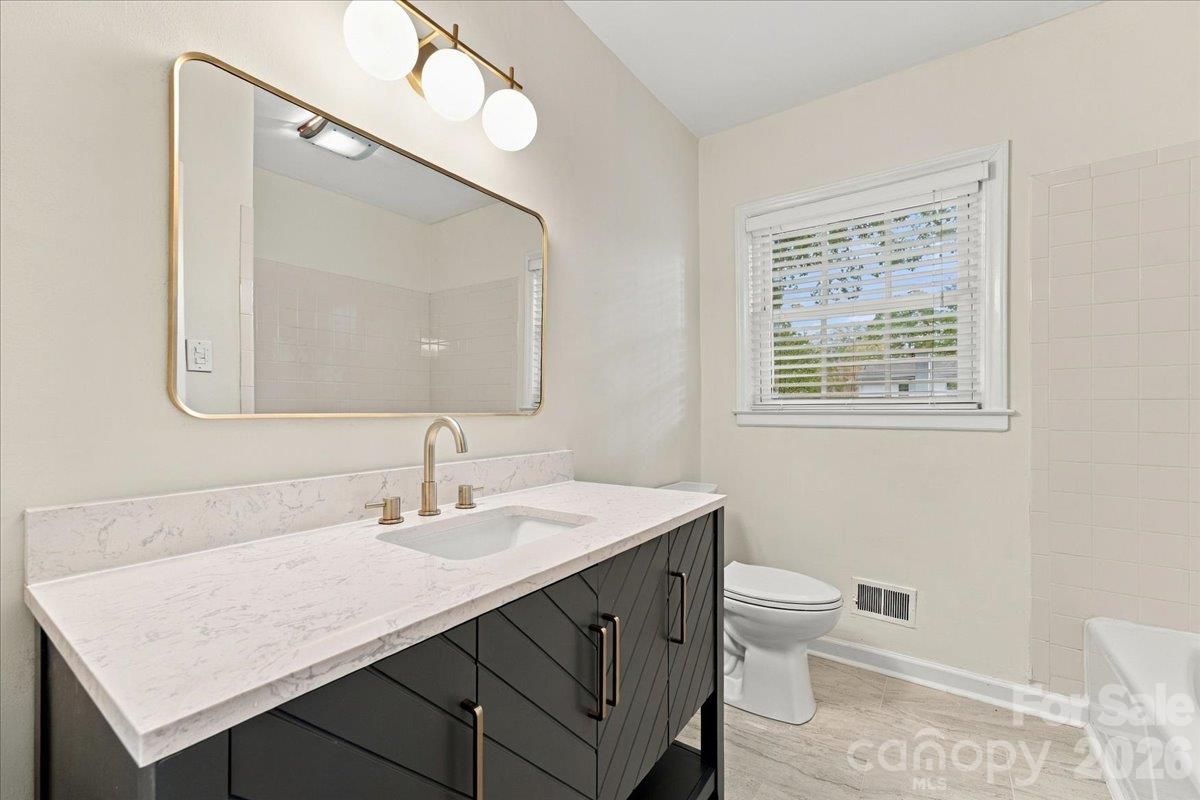
updated upstairs bathroom - 1312 Redcoat Drive, Charlotte
Single Family Residence at 1312 Redcoat Drive, Charlotte, photo 20 of 45
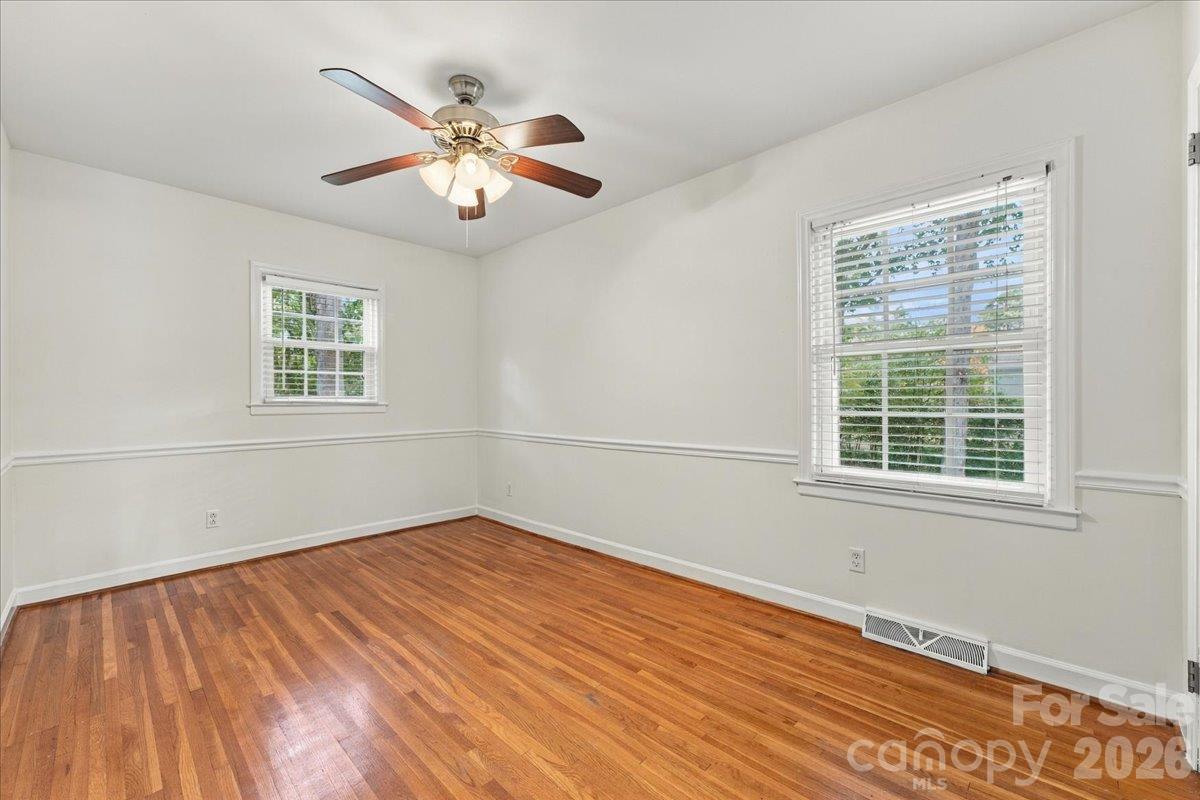
upstairs bedroom 3/4 - 1312 Redcoat Drive, Charlotte
primary bedroom - 1312 Redcoat Drive, Charlotte
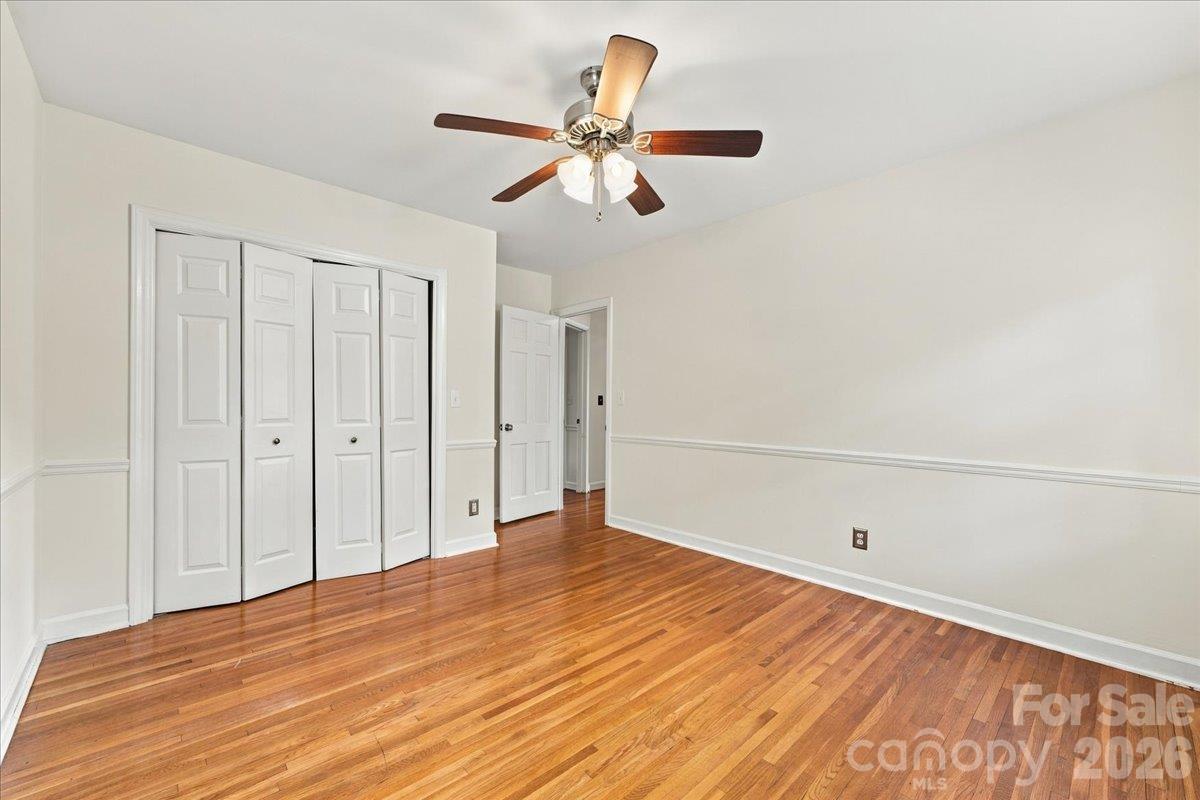
bedroom 4/4 - 1312 Redcoat Drive, Charlotte
primary bedroom to the right - 1312 Redcoat Drive, Charlotte
Single Family Residence at 1312 Redcoat Drive, Charlotte, photo 25 of 45
Single Family Residence at 1312 Redcoat Drive, Charlotte, photo 26 of 45
Single Family Residence at 1312 Redcoat Drive, Charlotte, photo 27 of 45
Single Family Residence at 1312 Redcoat Drive, Charlotte, photo 28 of 45
Single Family Residence at 1312 Redcoat Drive, Charlotte, photo 29 of 45
Single Family Residence at 1312 Redcoat Drive, Charlotte, photo 30 of 45
Single Family Residence at 1312 Redcoat Drive, Charlotte, photo 31 of 45
Single Family Residence at 1312 Redcoat Drive, Charlotte, photo 32 of 45
Single Family Residence at 1312 Redcoat Drive, Charlotte, photo 33 of 45
Single Family Residence at 1312 Redcoat Drive, Charlotte, photo 34 of 45
Single Family Residence at 1312 Redcoat Drive, Charlotte, photo 35 of 45
Single Family Residence at 1312 Redcoat Drive, Charlotte, photo 36 of 45
Single Family Residence at 1312 Redcoat Drive, Charlotte, photo 37 of 45
Single Family Residence at 1312 Redcoat Drive, Charlotte, photo 38 of 45
Single Family Residence at 1312 Redcoat Drive, Charlotte, photo 39 of 45
Single Family Residence at 1312 Redcoat Drive, Charlotte, photo 40 of 45
Single Family Residence at 1312 Redcoat Drive, Charlotte, photo 41 of 45
Single Family Residence at 1312 Redcoat Drive, Charlotte, photo 42 of 45
Single Family Residence at 1312 Redcoat Drive, Charlotte, photo 43 of 45
Single Family Residence at 1312 Redcoat Drive, Charlotte, photo 44 of 45
Single Family Residence at 1312 Redcoat Drive, Charlotte, photo 45 of 45
45 photos

$800,000

1312 Redcoat Drive
Charlotte, NC 28211
Listed by Laurie Kaplan · Savvy + Co Real Estate
Bedrooms
4
Bathrooms
2.5
Living area
2,127 sqft
Year built
1967

About this home

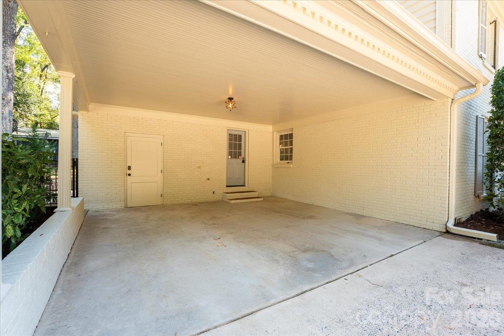
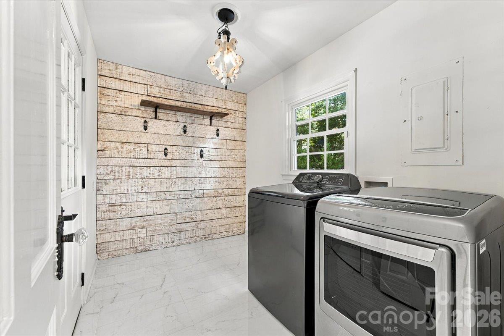
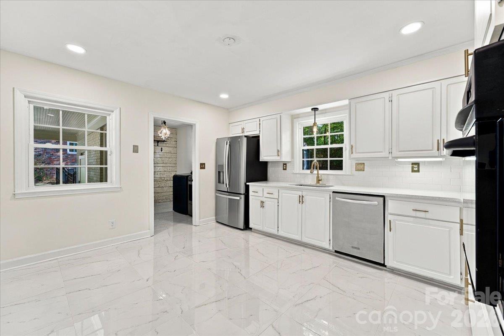
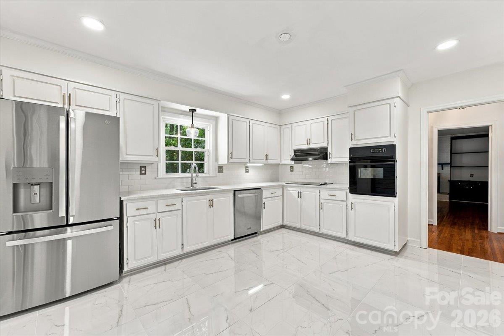
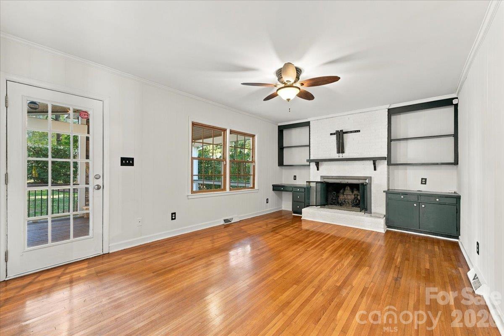
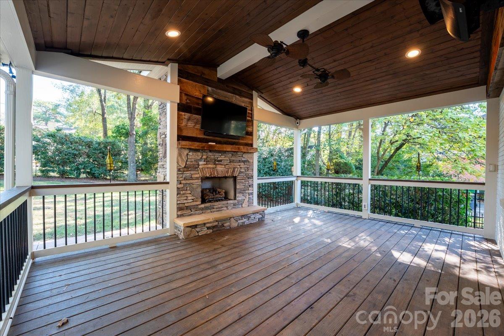
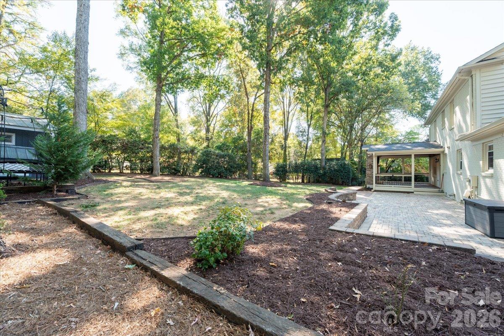
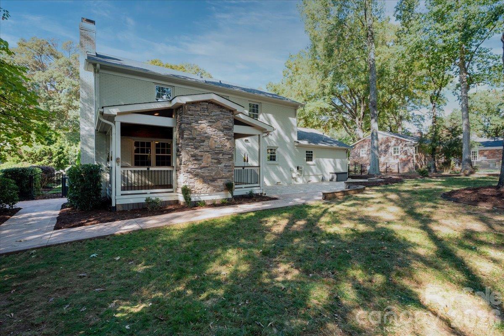
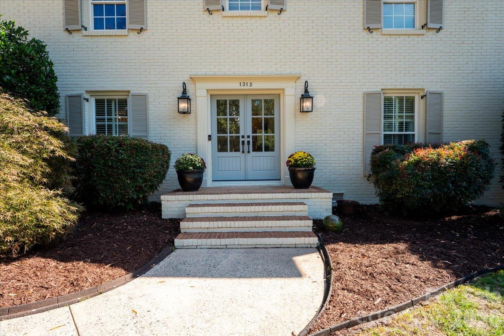
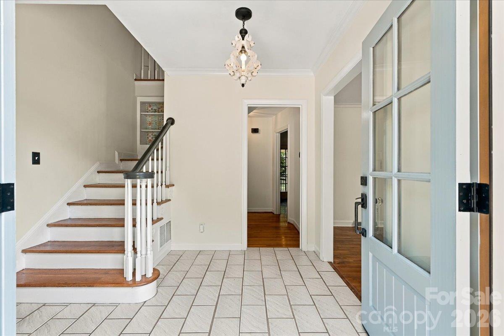
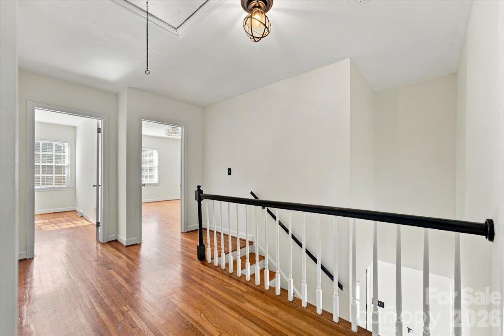
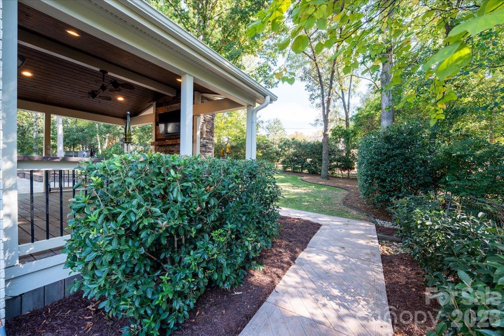
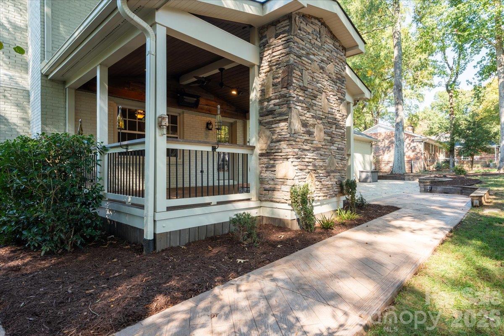
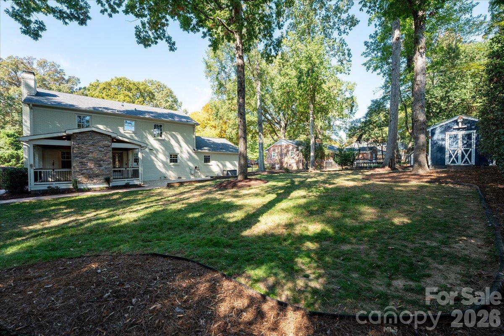
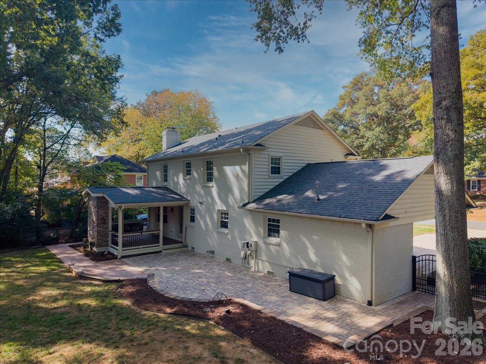
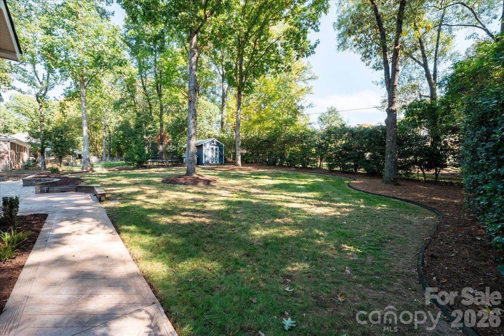
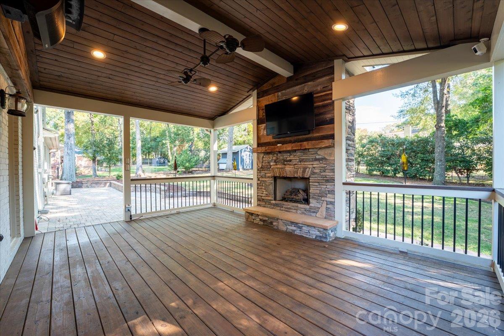
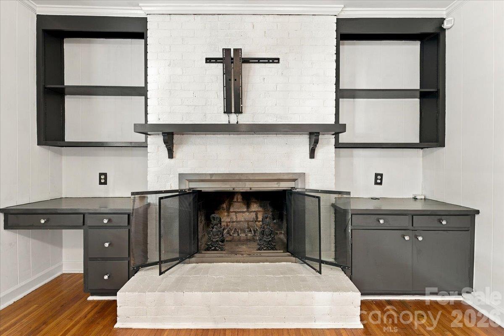
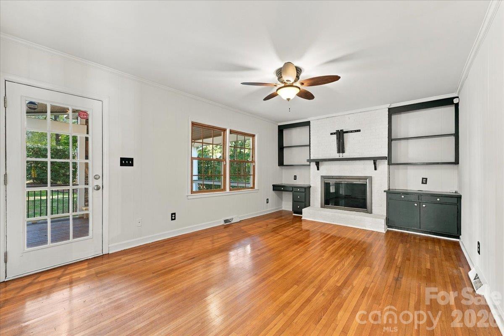
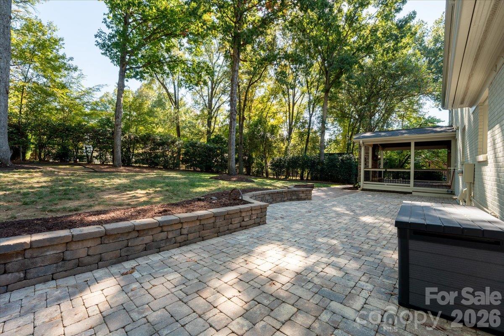
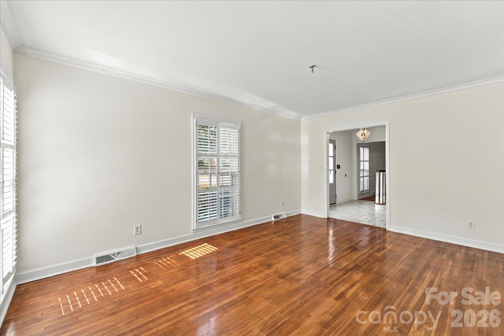
This late 60’s Thomasson classic colonial stands tall in Charlotte’s historic and much beloved Stonehaven. The backyard is a showstopper; over 1/3 of an acre, fenced and flat, with thoughtfully designed hardscaping. Fire up your grills, Eggs, and Solo stoves (because there is room for all of them on the stone patio) and dine alfresco. The 2018 porch addition off the family room is the heart of the home. With a built-in gas heater and super-fan, you and yours will be comfortable outside year-round. This space deserves all the attention. Light both fireplaces and set the TVs to the Games or on a holiday movie marathon. Insert comfortable sofas, friends, and family. Add seasonally appropriate beverages & snacks for the plot. The kitchen and mudroom are newly designed with 24x24 Carrera marble inspired tile flooring. Paired with sparkly white granite & subway tile backsplash the main room of the house shines like a diamond. The stovetop, sink and faucet are also brand new. Recessed lights and windows keep this modern kitchen extra bright. The hall bath upstairs received a major upgrade, save the vintage cast iron tub. The flooring throughout is solid surface---all tiles and original, yet timeless, site-built hardwoods……including the stairs. If aesthetics play second fiddle and you are looking for quality construction, consistent and impeccable exterior maintenance, vinyl windows, and a brand-new roof stop here. Your air-conditioning, refrigerator and washing machine are also brand new. My word, the attic has spray foam insulation, and the crawl space has added reinforcements. Your things won’t be cramped, what with beaucoup storage. In addition to the attic space: the backyard has a shed; the carport has a locked storage area, and the closet underneath the stairs features a secret storage space that should probably have a dog bed in it. The home has been freshly painted, professionally power washed and deep cleaned. It was pre-inspected on 10/28. Looking beyond the house itself, you can join a close-knit community. The neighborhood hosts so many fun neighborhood events and there is no HOA! The Cotswold area location is unbeatable. The elementary school is within walking distance to the neighborhood. Welcome to your forever home. It’s a blank space and you can write your name.

Highlights

Fireplace

Property details

MLS
Canopy MLS
MLS #
CAR4434364
Property type
Single Family Residence
Subdivision
Stonehaven
Status
Active
Days on market
1
On market date
October 30, 2026
Stories
N/A
Total bathrooms
2.5
Garage spaces
N/A
Parking spaces
N/A
Lot size
N/A
Loading map…

Nearby schools

Within 10 miles. School directory data from the National Center for Education Statistics (NCES), accessed via the Urban Institute Education Data API. Local Score is calculated by INNOVATE Real Estate; where a state rating is shown, it comes from that state's own official school report card.

Elementary
Rama Road Elementary
0.29 mi away · Grades -1-5
Zoned school (attendance boundary, 2015-16 data)
3.3
Local Score (state rating (2025) blended 70/30 with student-teacher ratio) -- not an official state rating
State rating: C (2025)
Enrollment
508
Student:teacher ratio
13.4:1
District
Charlotte-Mecklenburg Schools
Middle
McClintock Middle
0.84 mi away · Grades 6-8
Zoned school (attendance boundary, 2015-16 data)
3.0
Local Score (state rating (2025) blended 70/30 with student-teacher ratio) -- not an official state rating
State rating: C (2025)
Enrollment
1,142
Student:teacher ratio
16.8:1
District
Charlotte-Mecklenburg Schools
High
Cato Middle College High School
7.02 mi away · Grades 11-13
Zoned school (attendance boundary, 2015-16 data)
3.8
Local Score (state rating (2025) blended 70/30 with student-teacher ratio) -- not an official state rating
State rating: A (2025)
Enrollment
166
Student:teacher ratio
41.5:1
District
Charlotte-Mecklenburg Schools

Walkability

Blended score for Charlotte's center, calculated by INNOVATE Real Estate from two sources: the EPA's National Walkability Index (street network, transit, land-use mix) and Google Places amenity data (what's actually reachable on foot from this point). 60% EPA National Walkability Index + 40% nearby-amenity density (Google Places).

35
Car-dependent
out of 100
EPA National Walkability Index
5.8 / 20 -- Below average walkable
Google Places amenity density
43 / 100
Restaurants & cafes3
Grocery stores0
Parks2
Schools8
Transit stops18
Pharmacies0

Market position

How this listing compares to current activity in Charlotte, from live MLS data.

On the market 1 days -- 69 fewer days than Charlotte's current average of 70 days.
For reference, the median list price across 5,711 active listings in Charlotte right now is $355,990.

Mortgage calculator

Estimate only - actual rate and payment depend on your lender, credit, and loan program.

$
%
%
Adjust tax / insurance estimates
% / yr
$
/mo
Est. monthly payment
$4,968/mo
$160,000 down
$640,000 loan
Principal & interest$4,151
Property tax (est.)$667
Home insurance (est.)$150

Similar homes you might like

Data source: Listing information provided by Canopy MLS (carolina) via Trestle/CoreLogic. Last updated 10 hr ago.

Information herein deemed reliable but not guaranteed; all measurements, school assignments, HOA fees, taxes, and feature lists are approximate and should be independently verified. Equal Housing Opportunity.