
Back
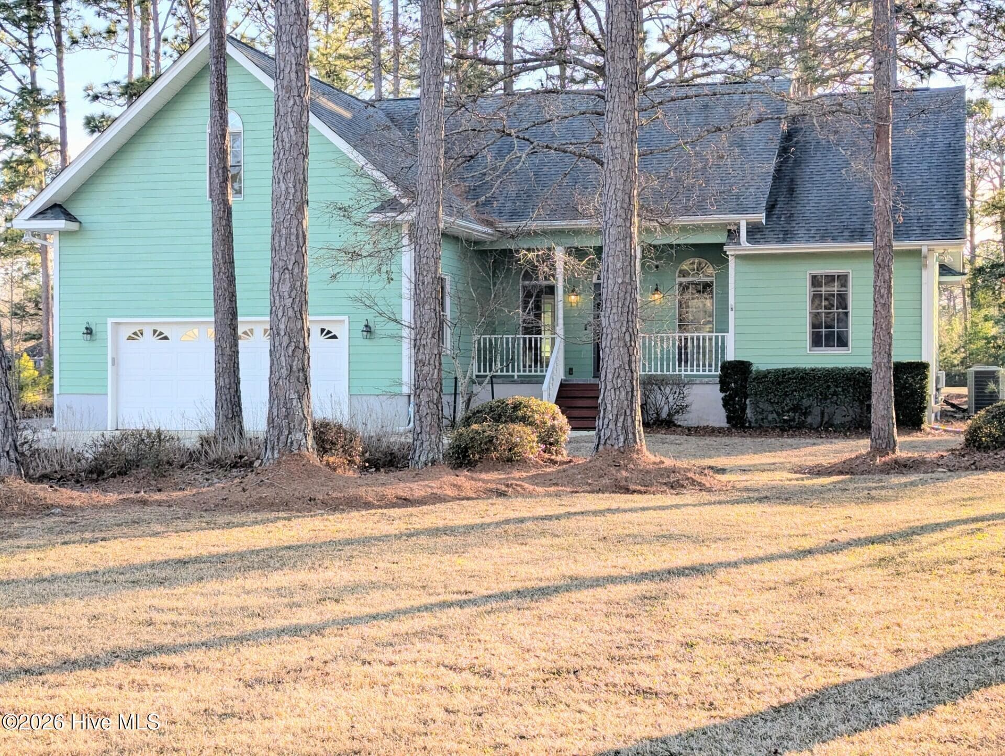
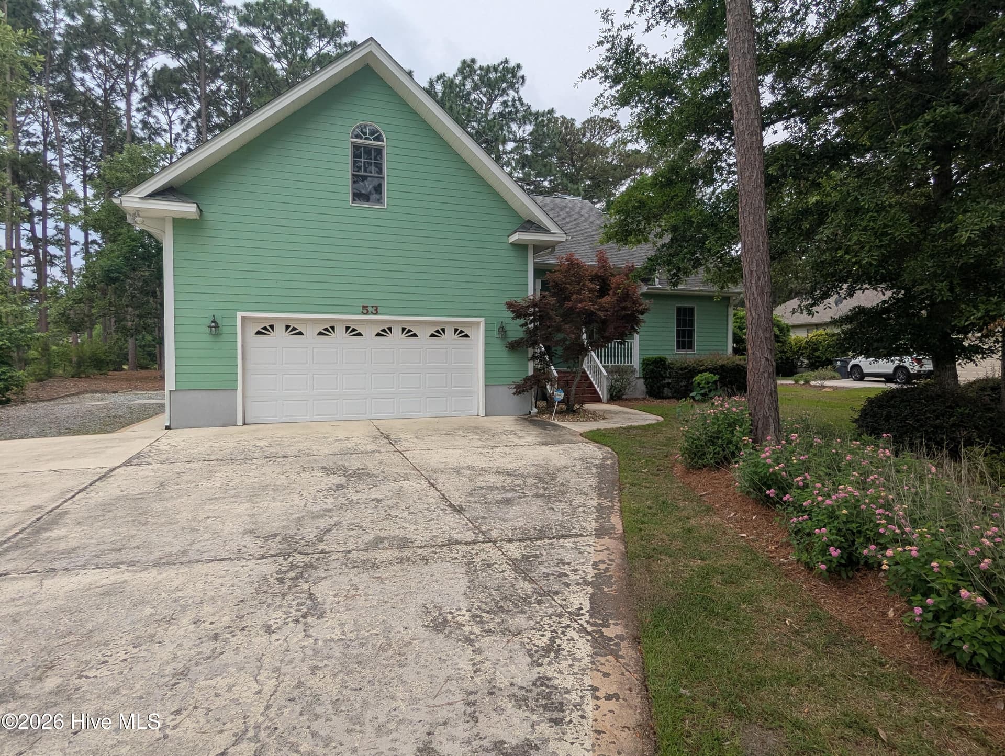
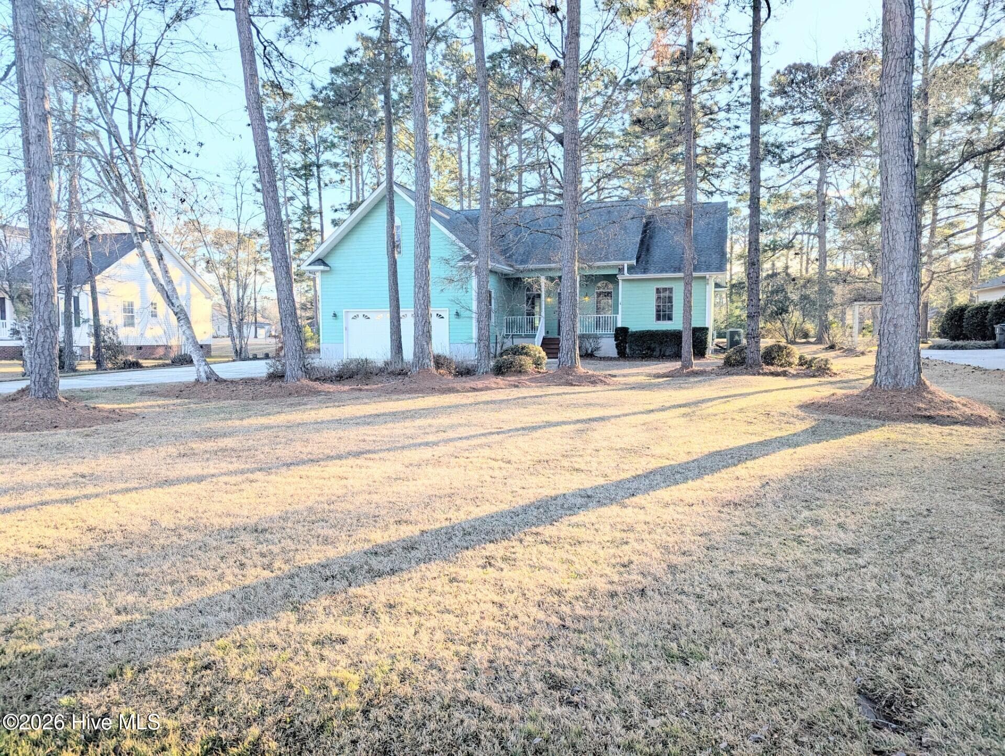
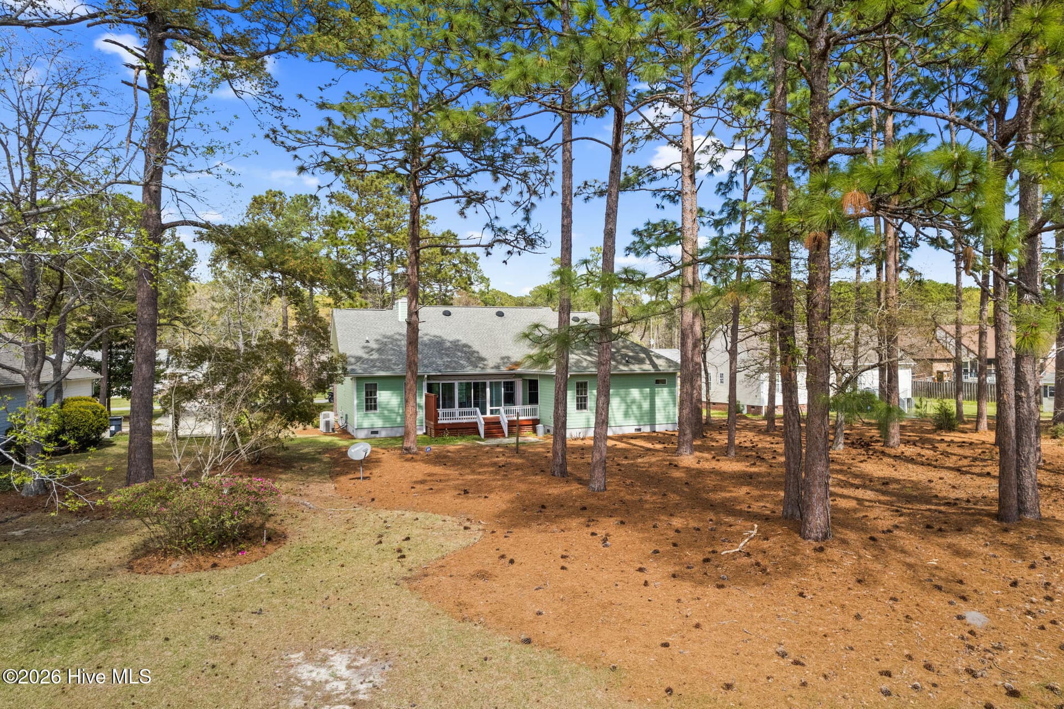
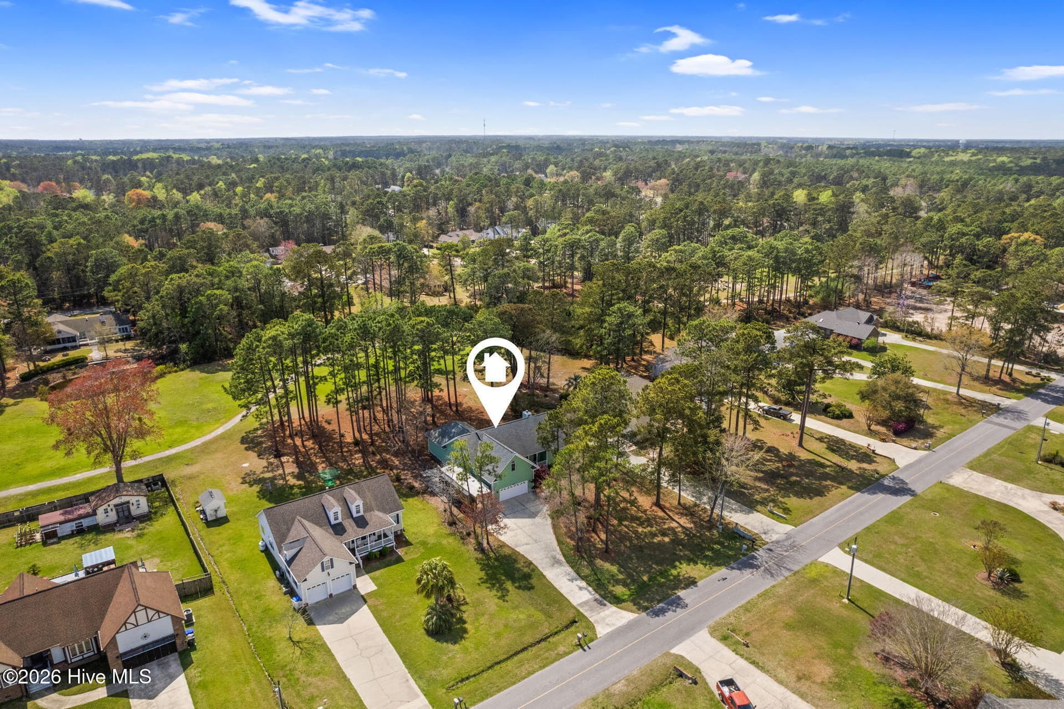
with mature trees for shade - 53 Country Club Drive, Shallotte
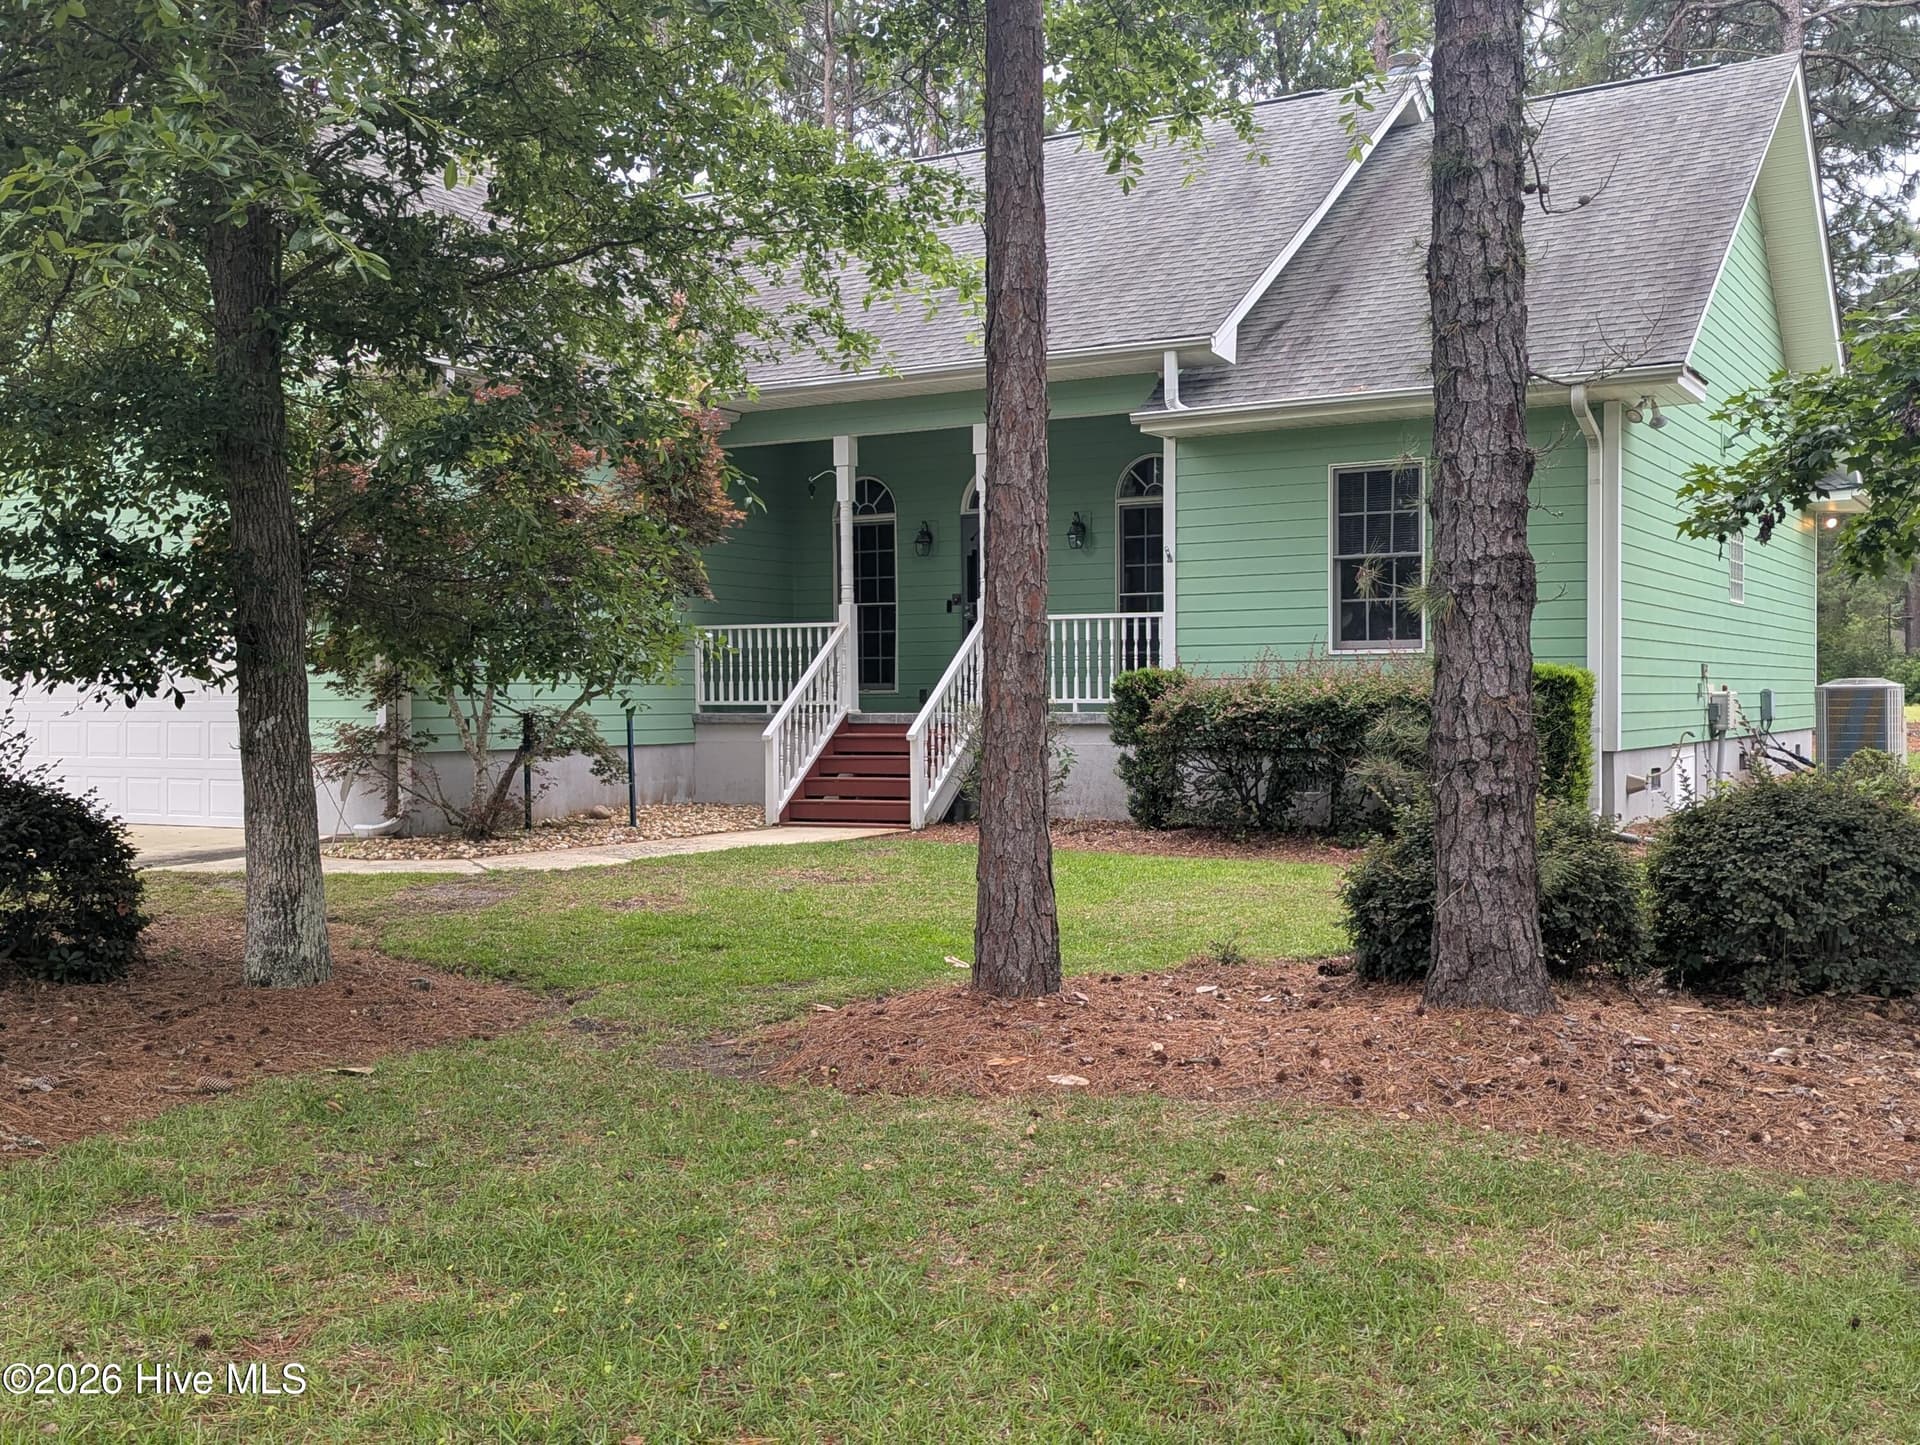
Single Family Residence at 53 Country Club Drive, Shallotte, photo 2 of 61
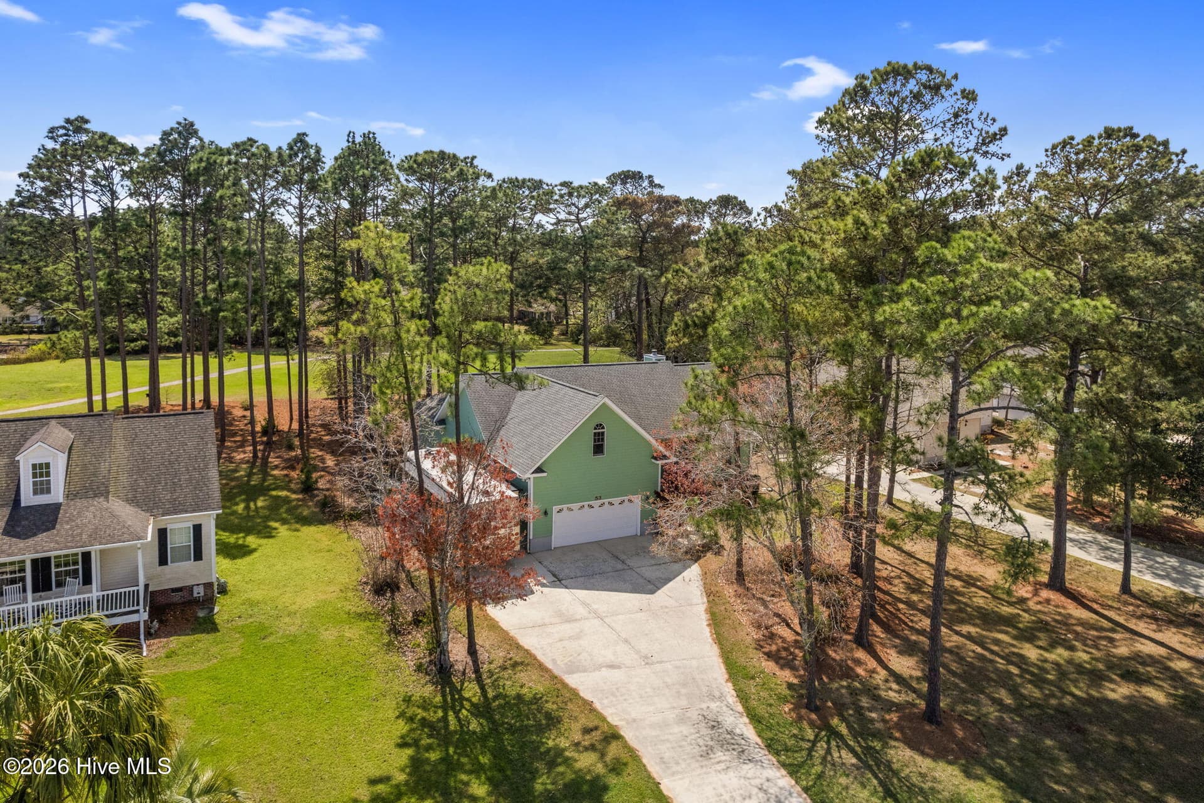
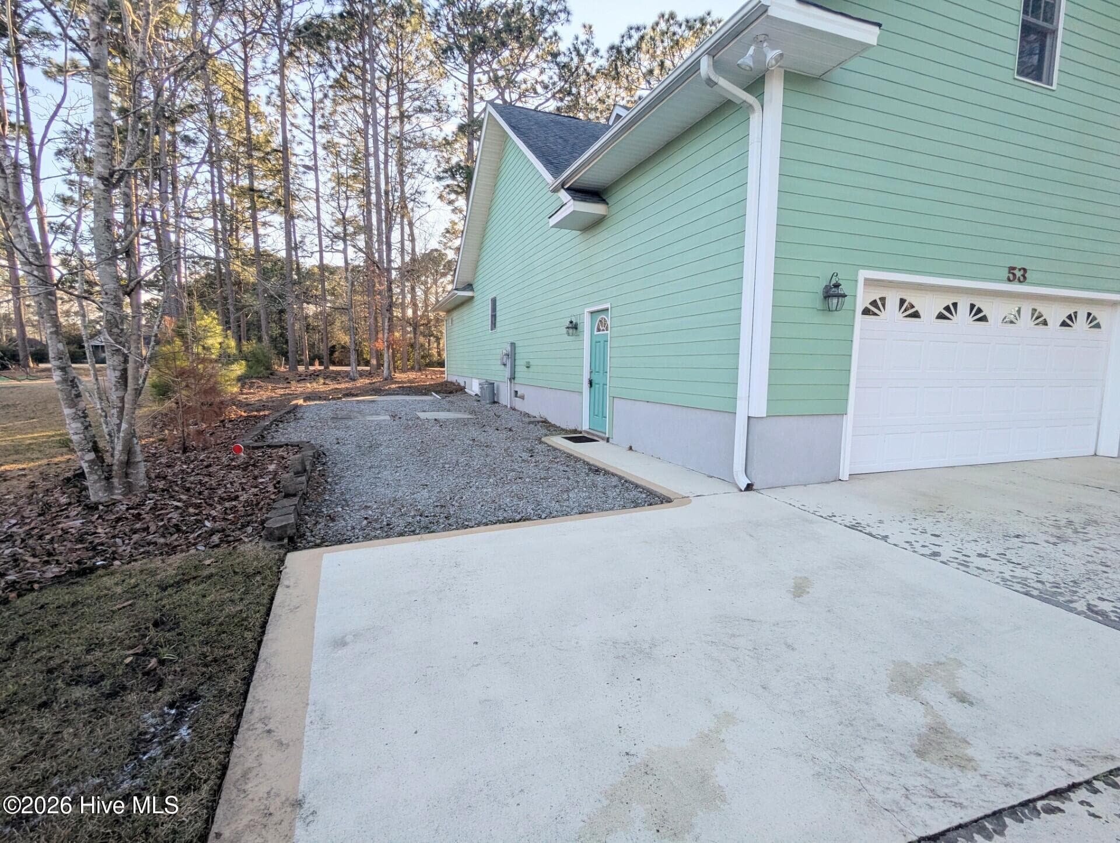
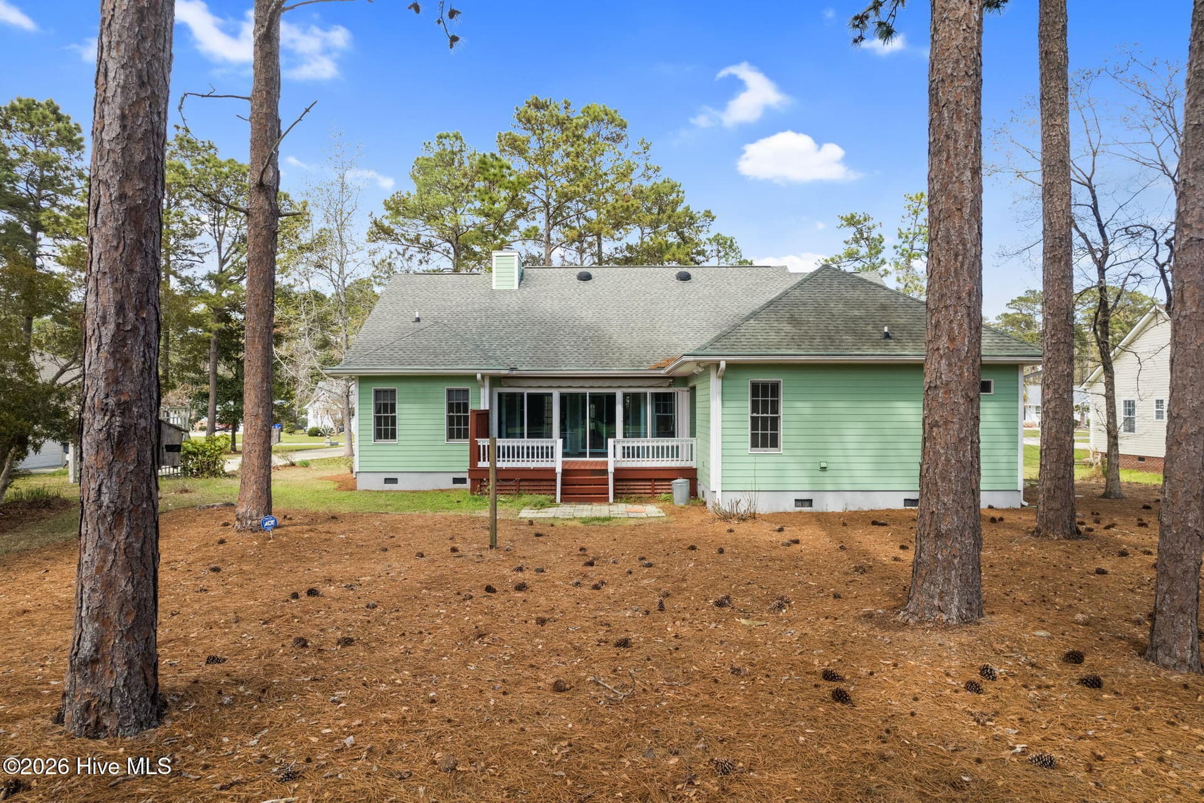
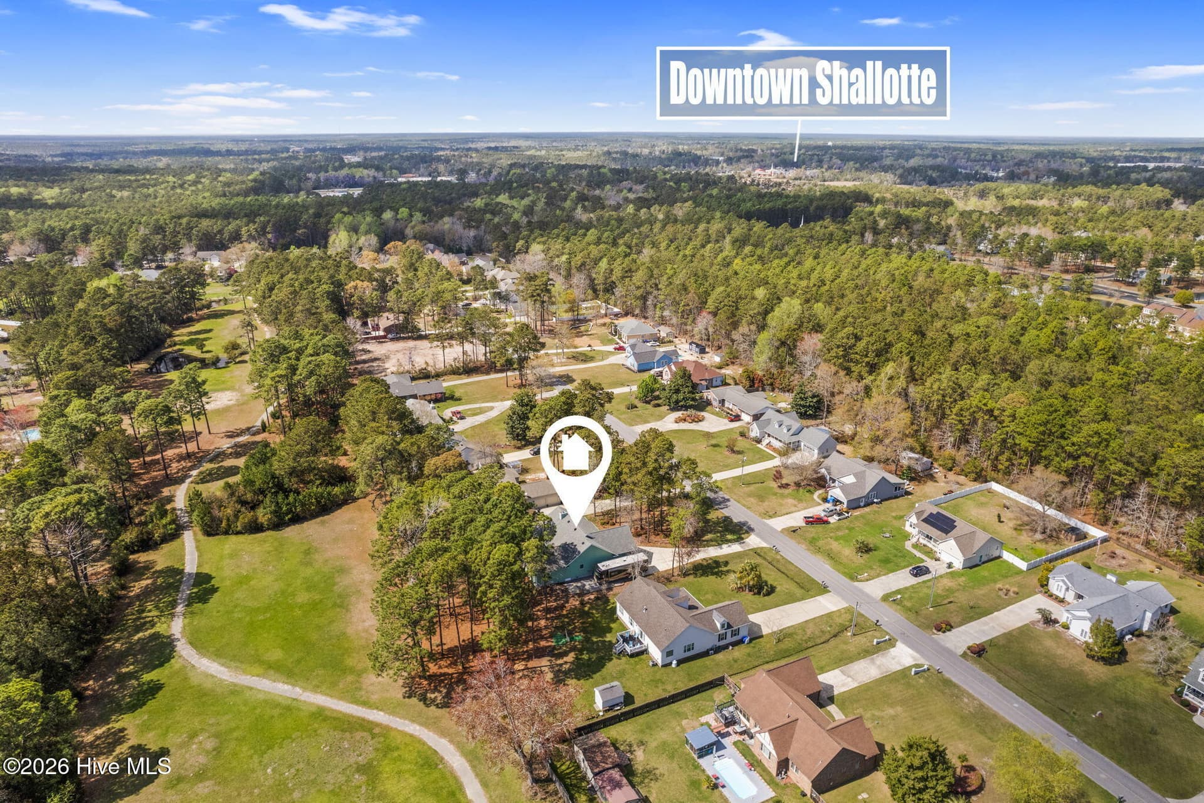
shows RV parking next to home - 53 Country Club Drive, Shallotte
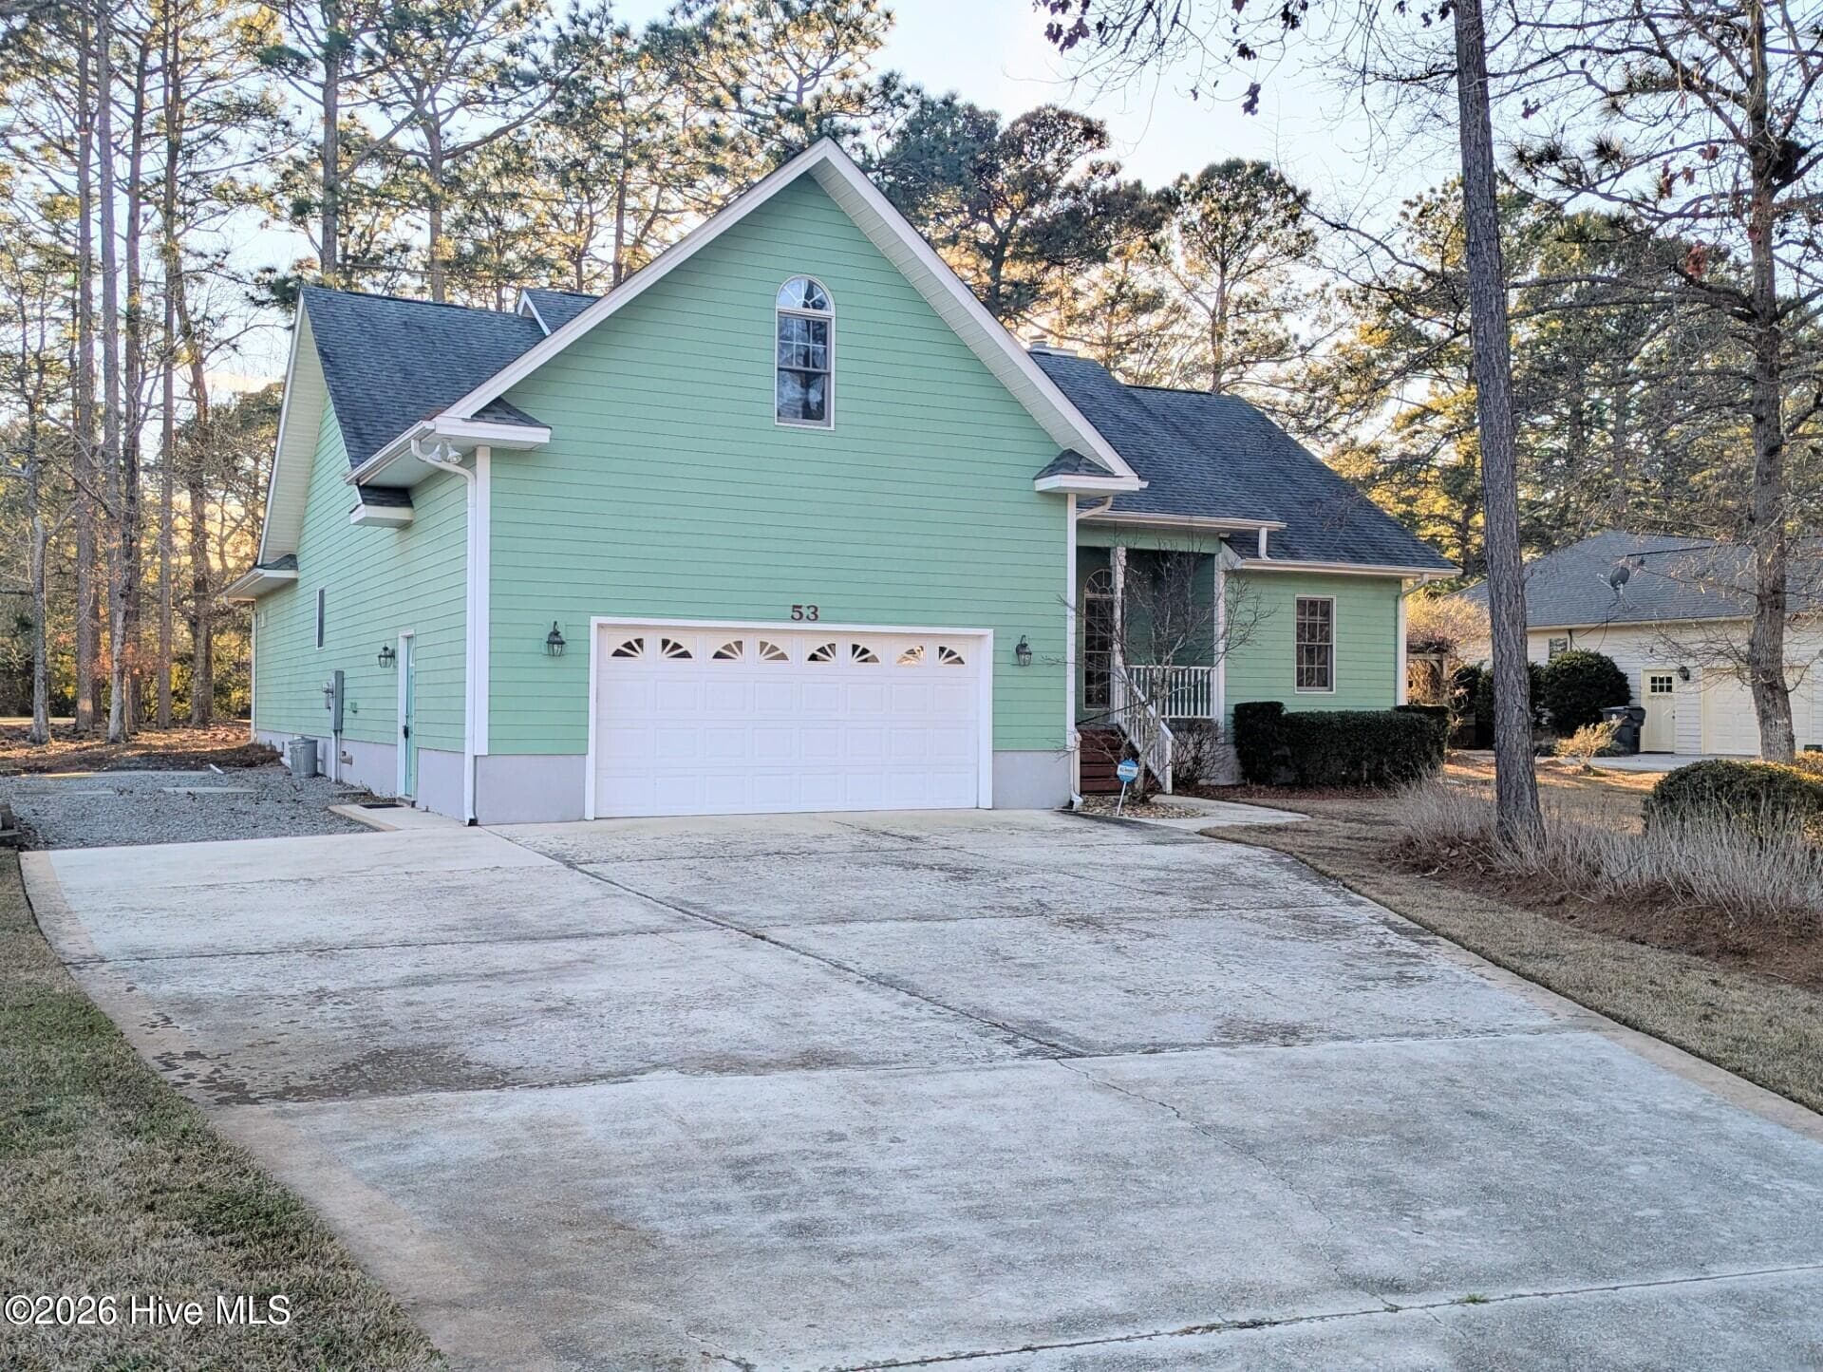
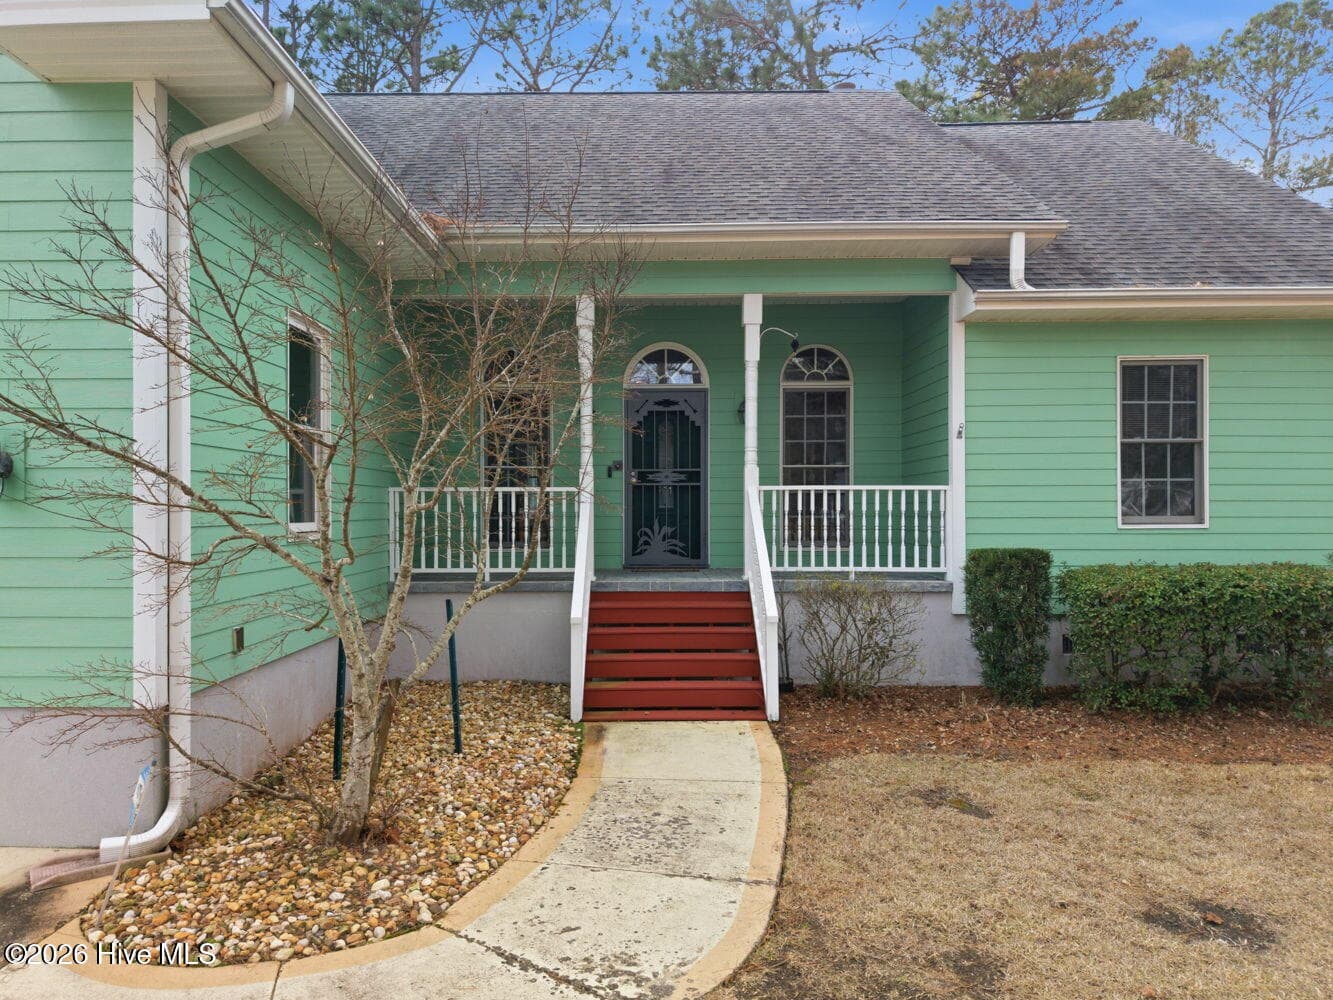
Single Family Residence at 53 Country Club Drive, Shallotte, photo 4 of 61
Single Family Residence at 53 Country Club Drive, Shallotte, photo 5 of 61
Single Family Residence at 53 Country Club Drive, Shallotte, photo 6 of 61
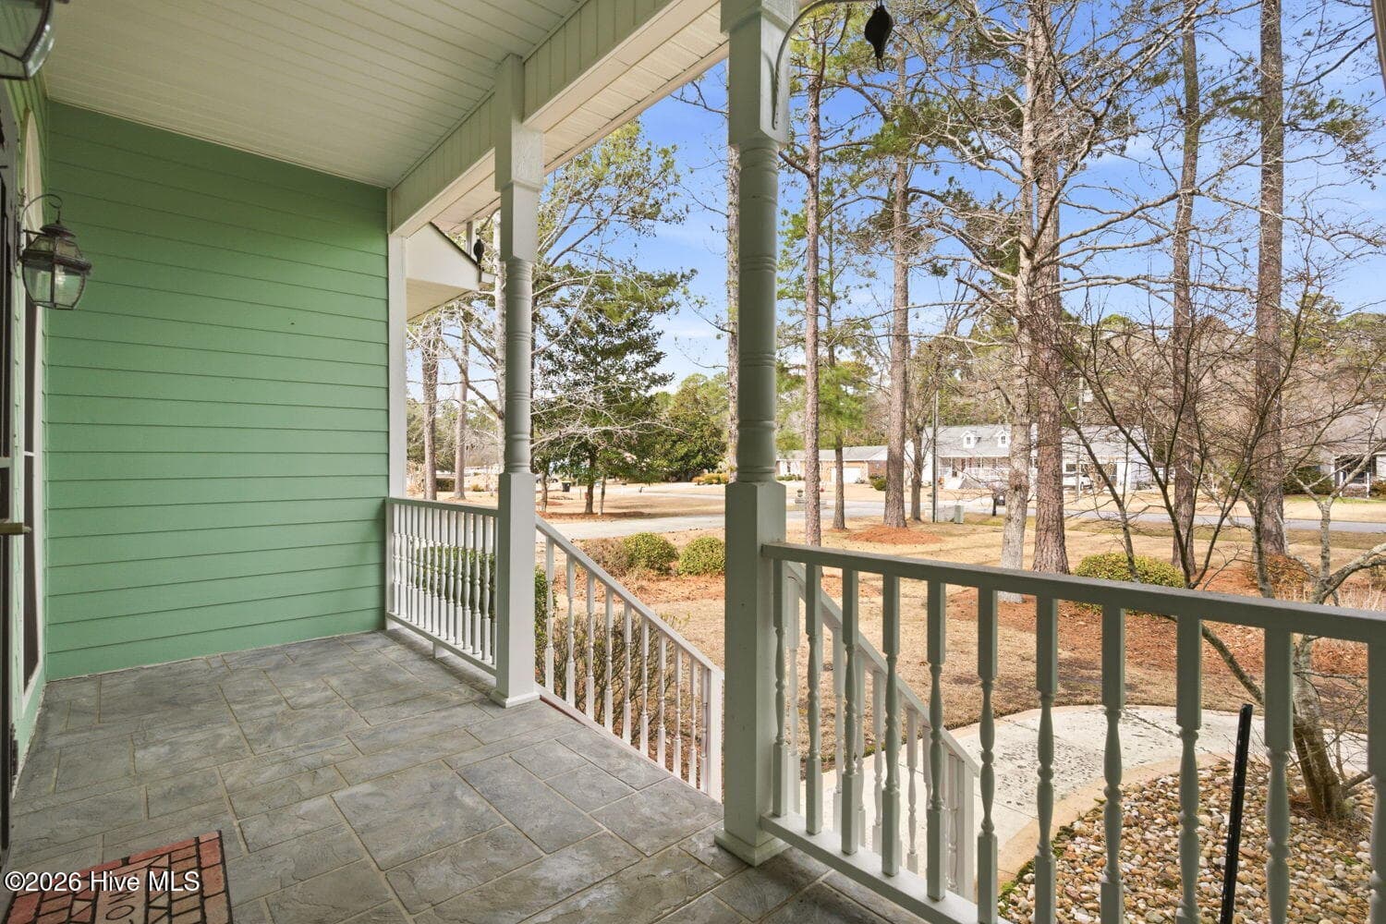
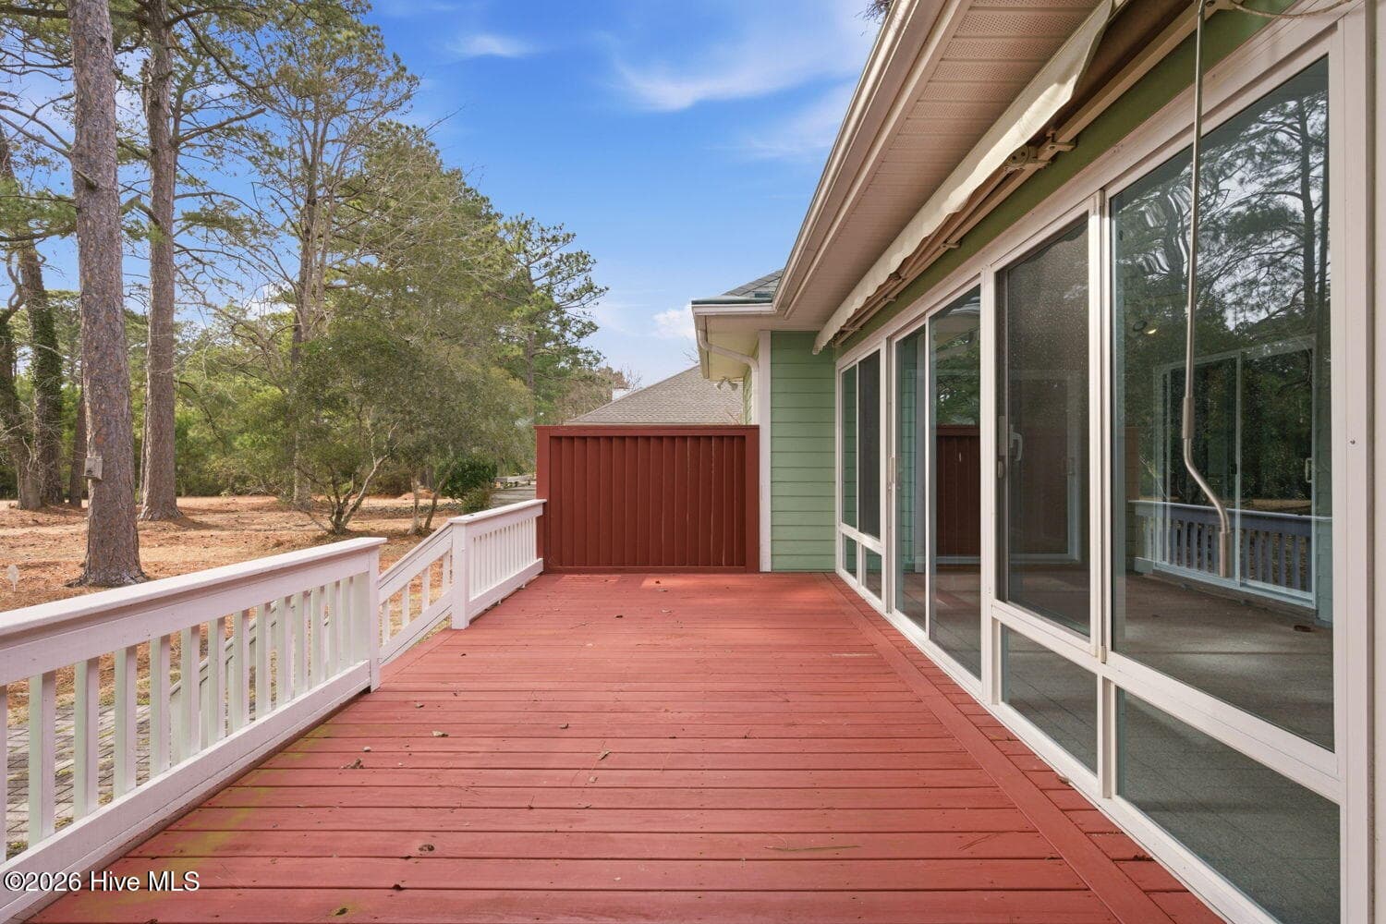
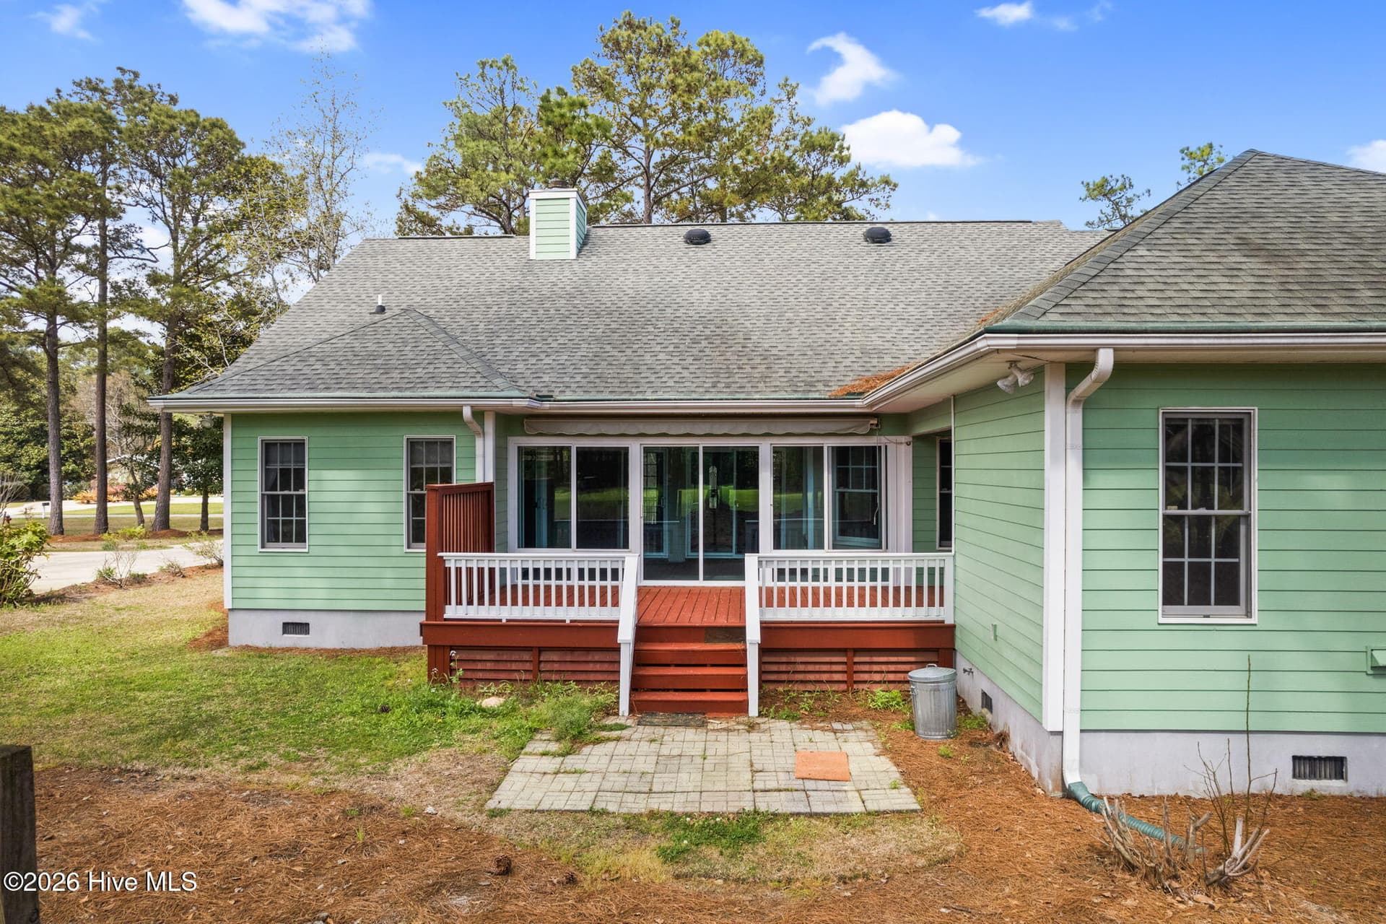
room for your rocking chairs - 53 Country Club Drive, Shallotte
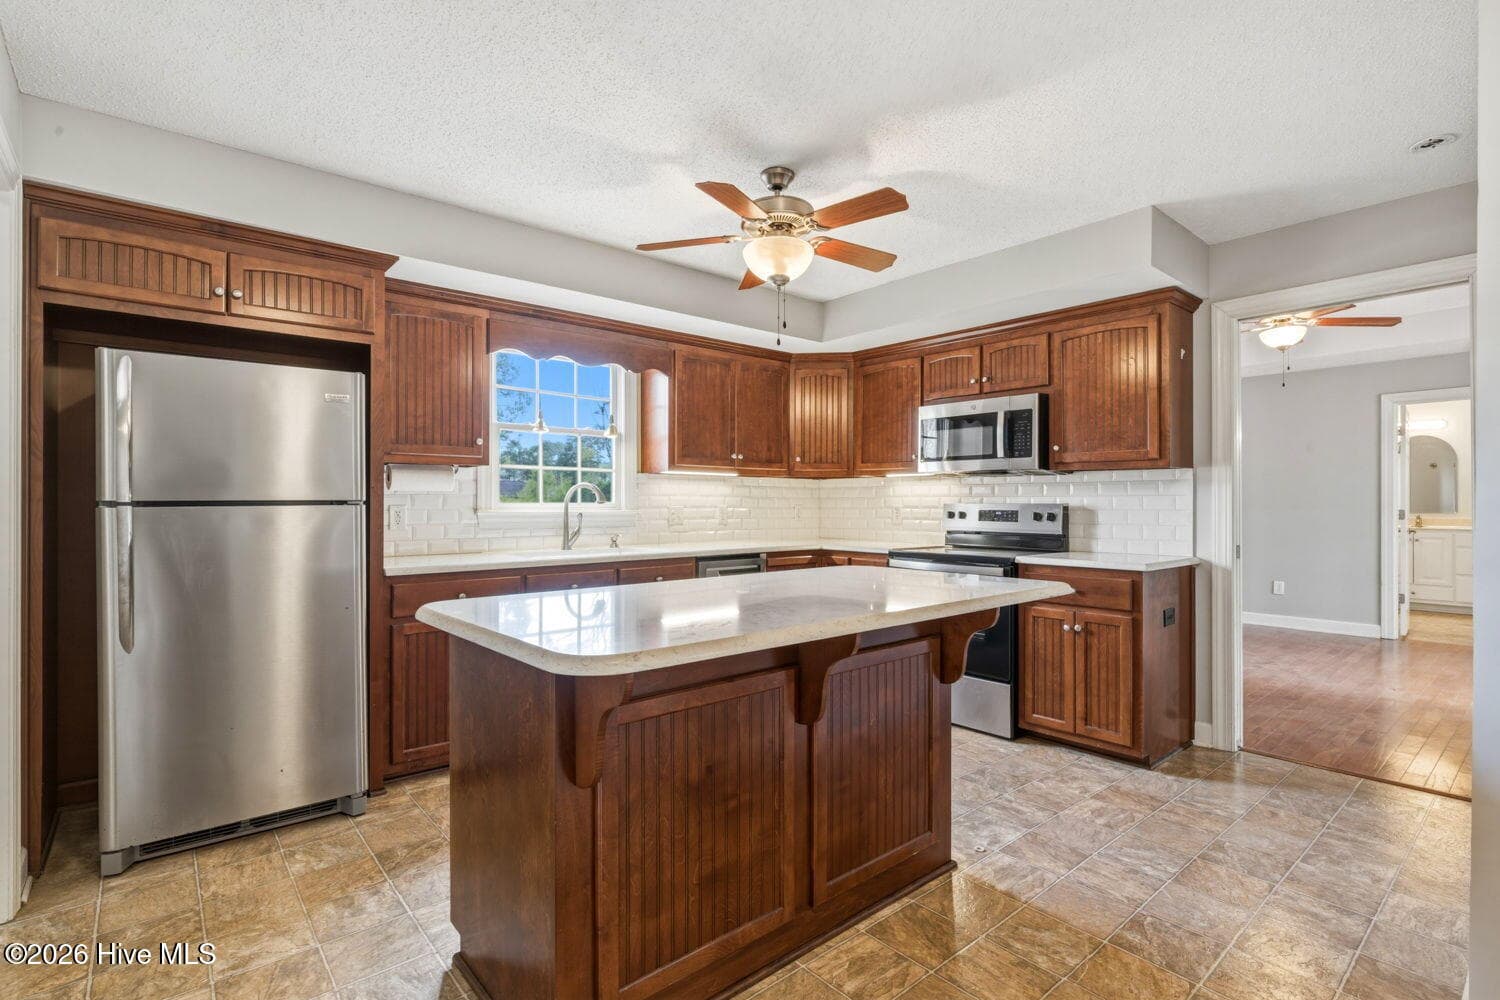
Single Family Residence at 53 Country Club Drive, Shallotte, photo 8 of 61
Single Family Residence at 53 Country Club Drive, Shallotte, photo 9 of 61
Single Family Residence at 53 Country Club Drive, Shallotte, photo 10 of 61
Single Family Residence at 53 Country Club Drive, Shallotte, photo 11 of 61
Single Family Residence at 53 Country Club Drive, Shallotte, photo 12 of 61
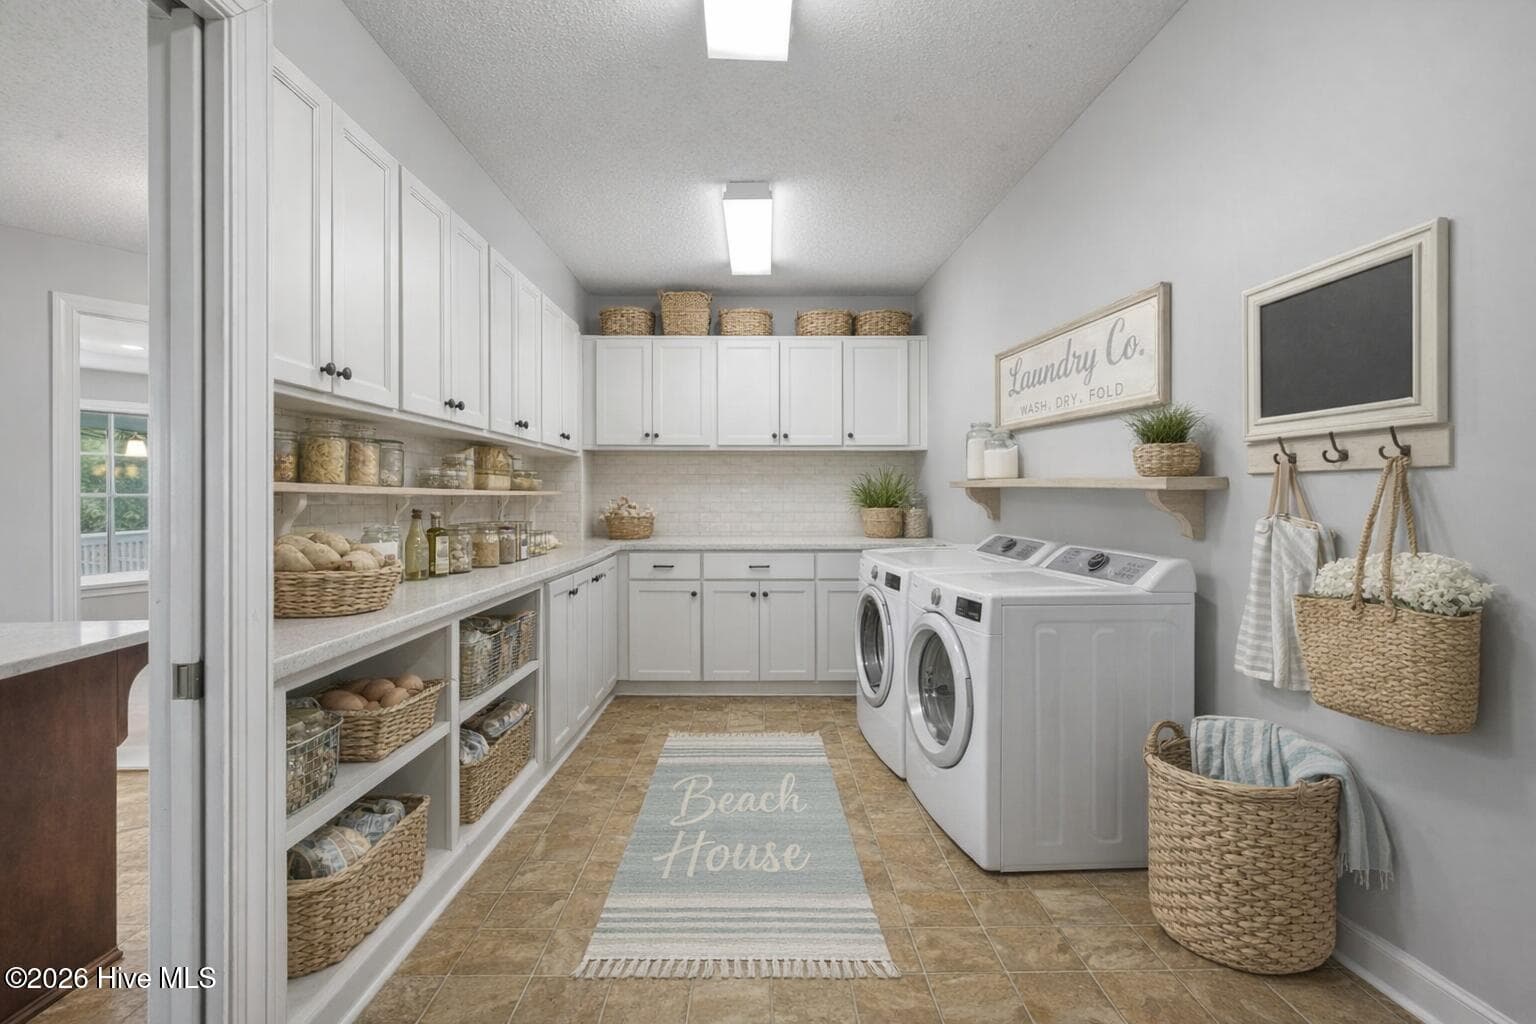
could also be laundry room - 53 Country Club Drive, Shallotte
Single Family Residence at 53 Country Club Drive, Shallotte, photo 14 of 61
Single Family Residence at 53 Country Club Drive, Shallotte, photo 15 of 61
Single Family Residence at 53 Country Club Drive, Shallotte, photo 16 of 61
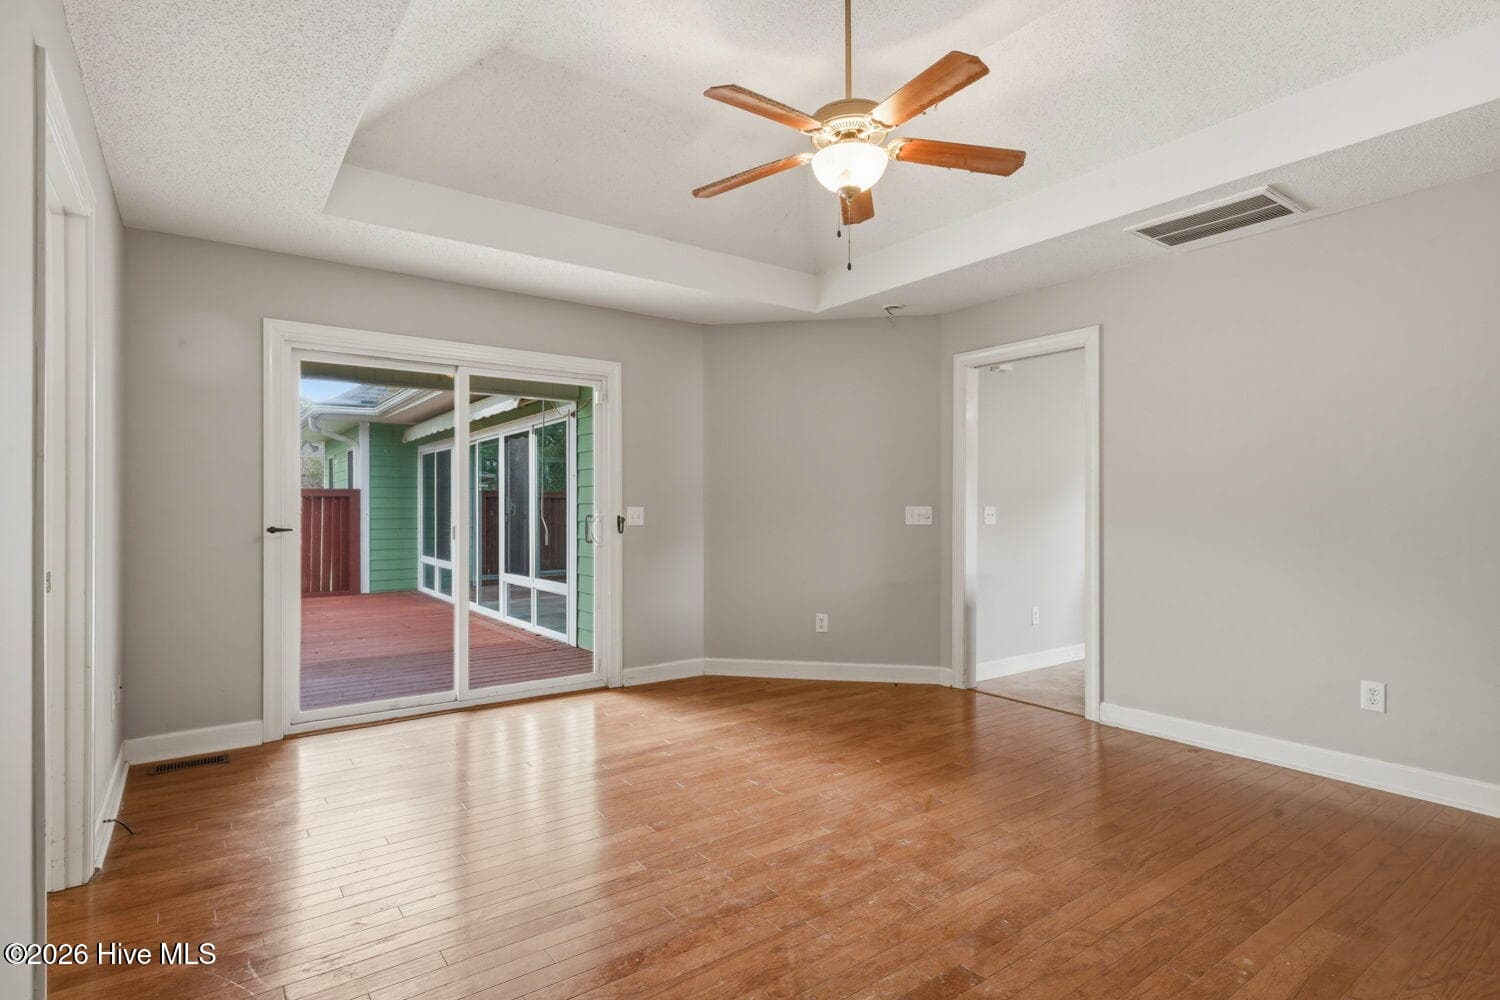
with sliders to back deck - 53 Country Club Drive, Shallotte
Single Family Residence at 53 Country Club Drive, Shallotte, photo 18 of 61
Single Family Residence at 53 Country Club Drive, Shallotte, photo 19 of 61
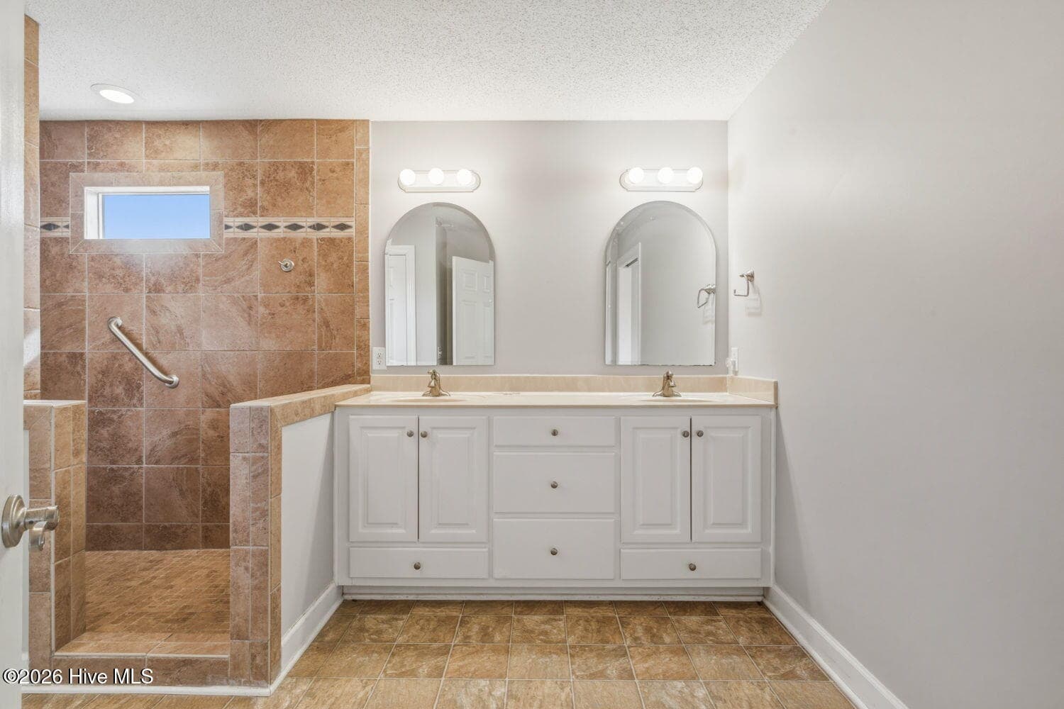
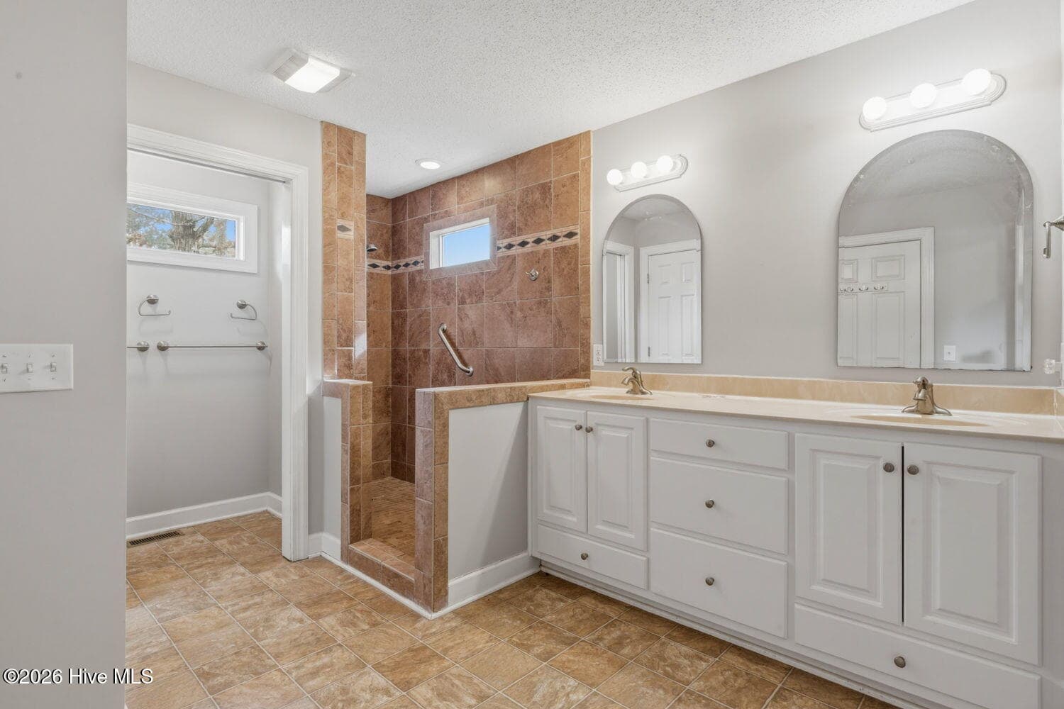
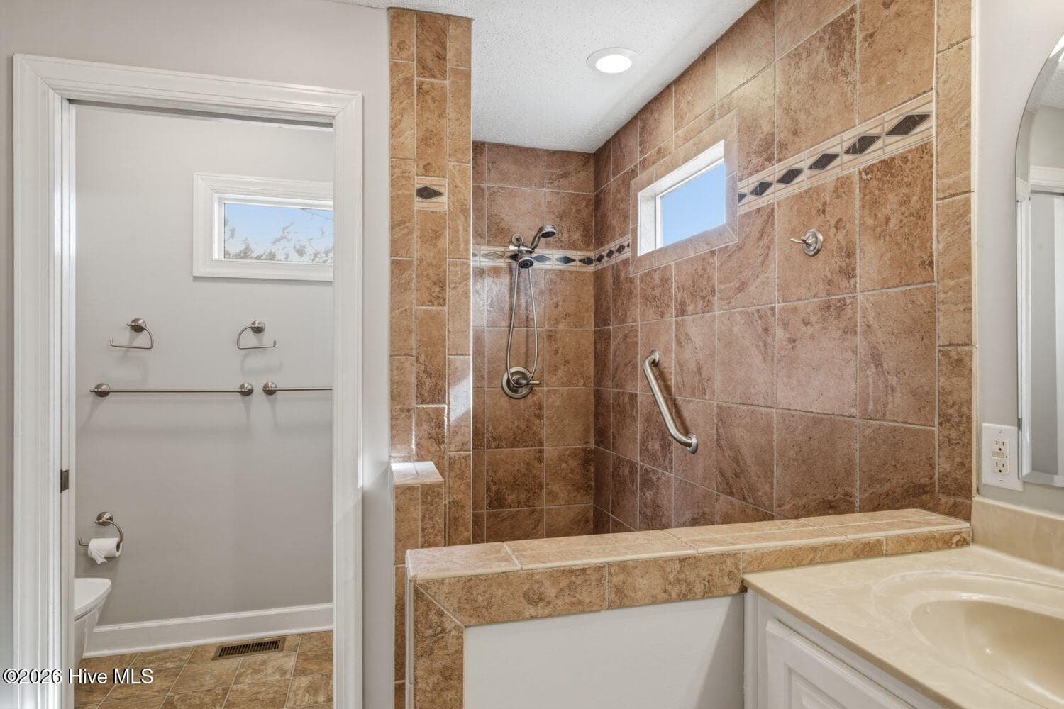
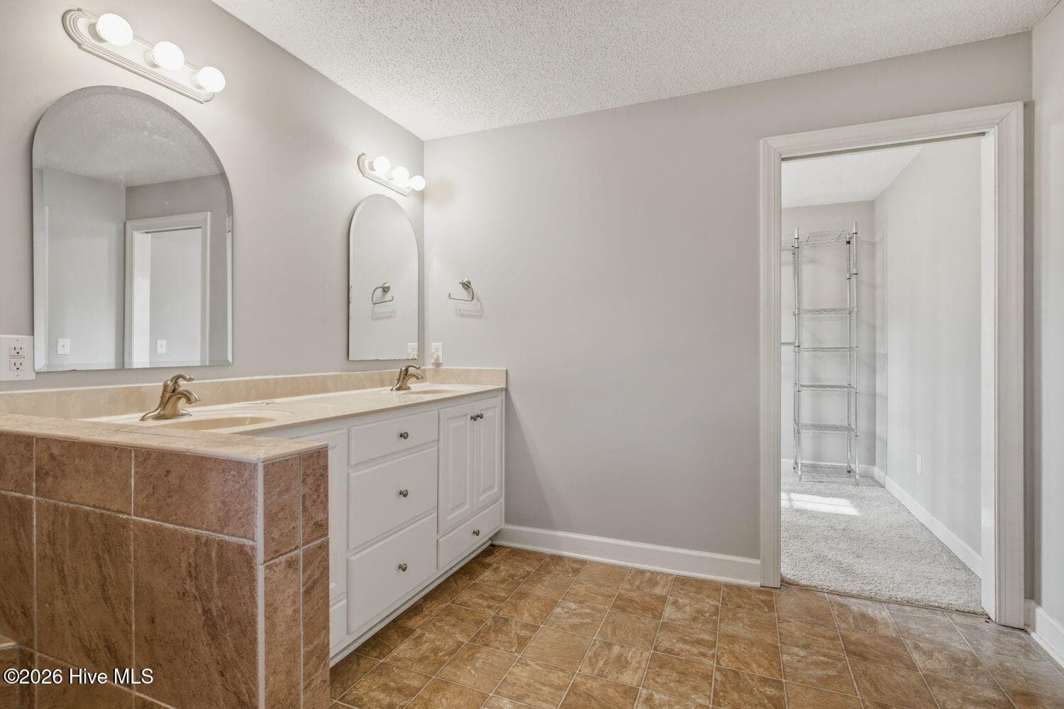
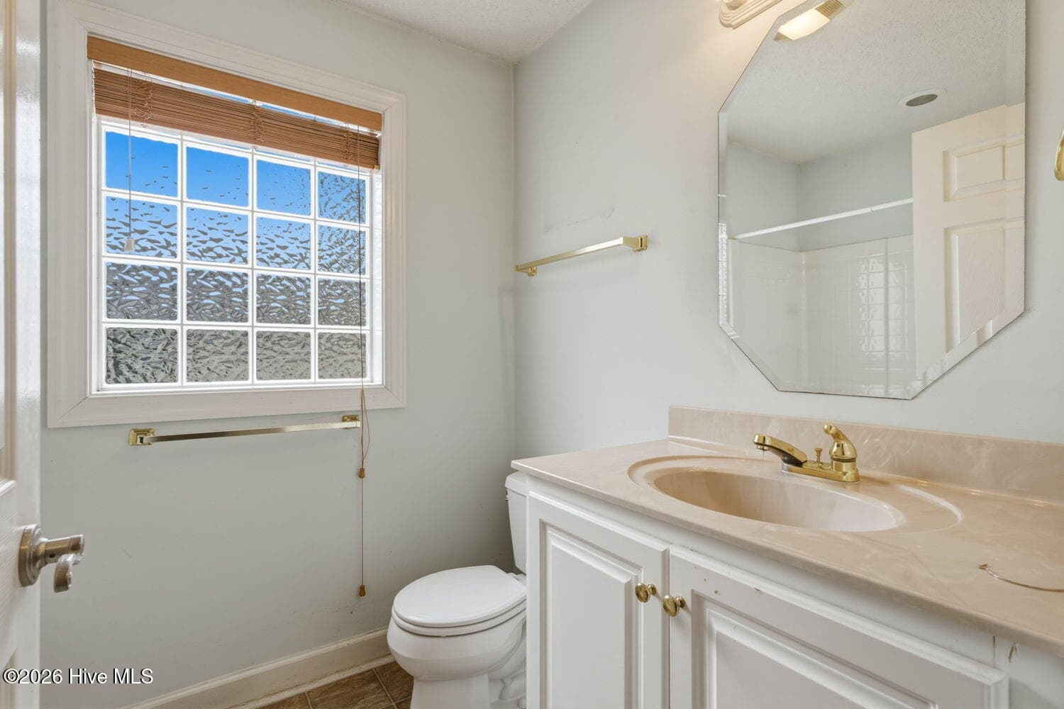
next to water closet - 53 Country Club Drive, Shallotte
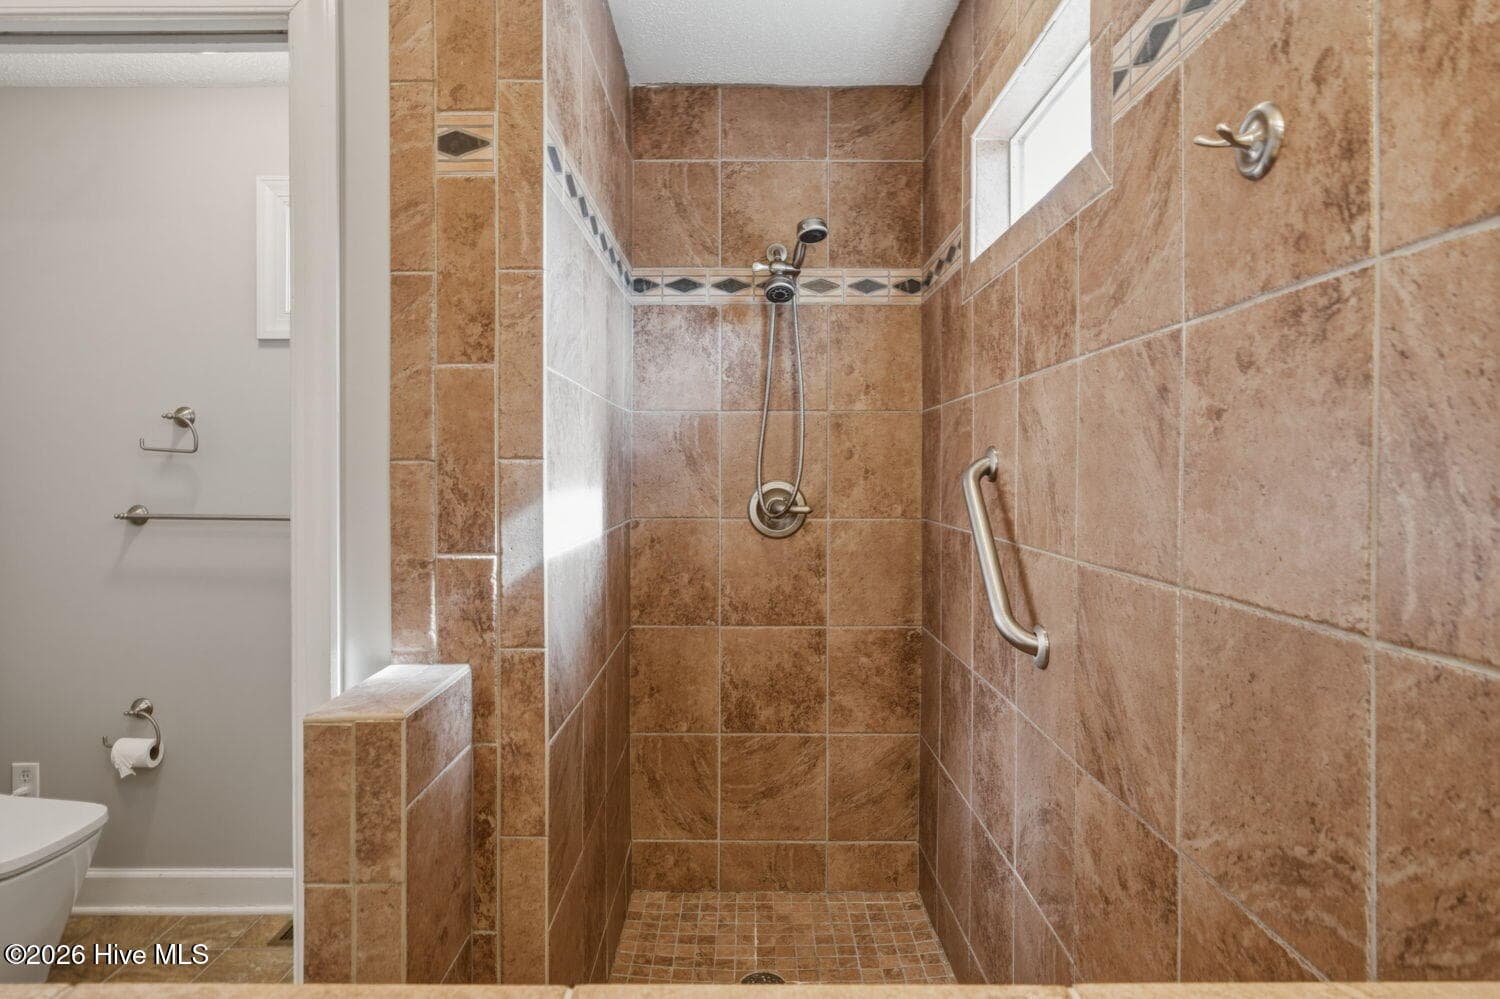
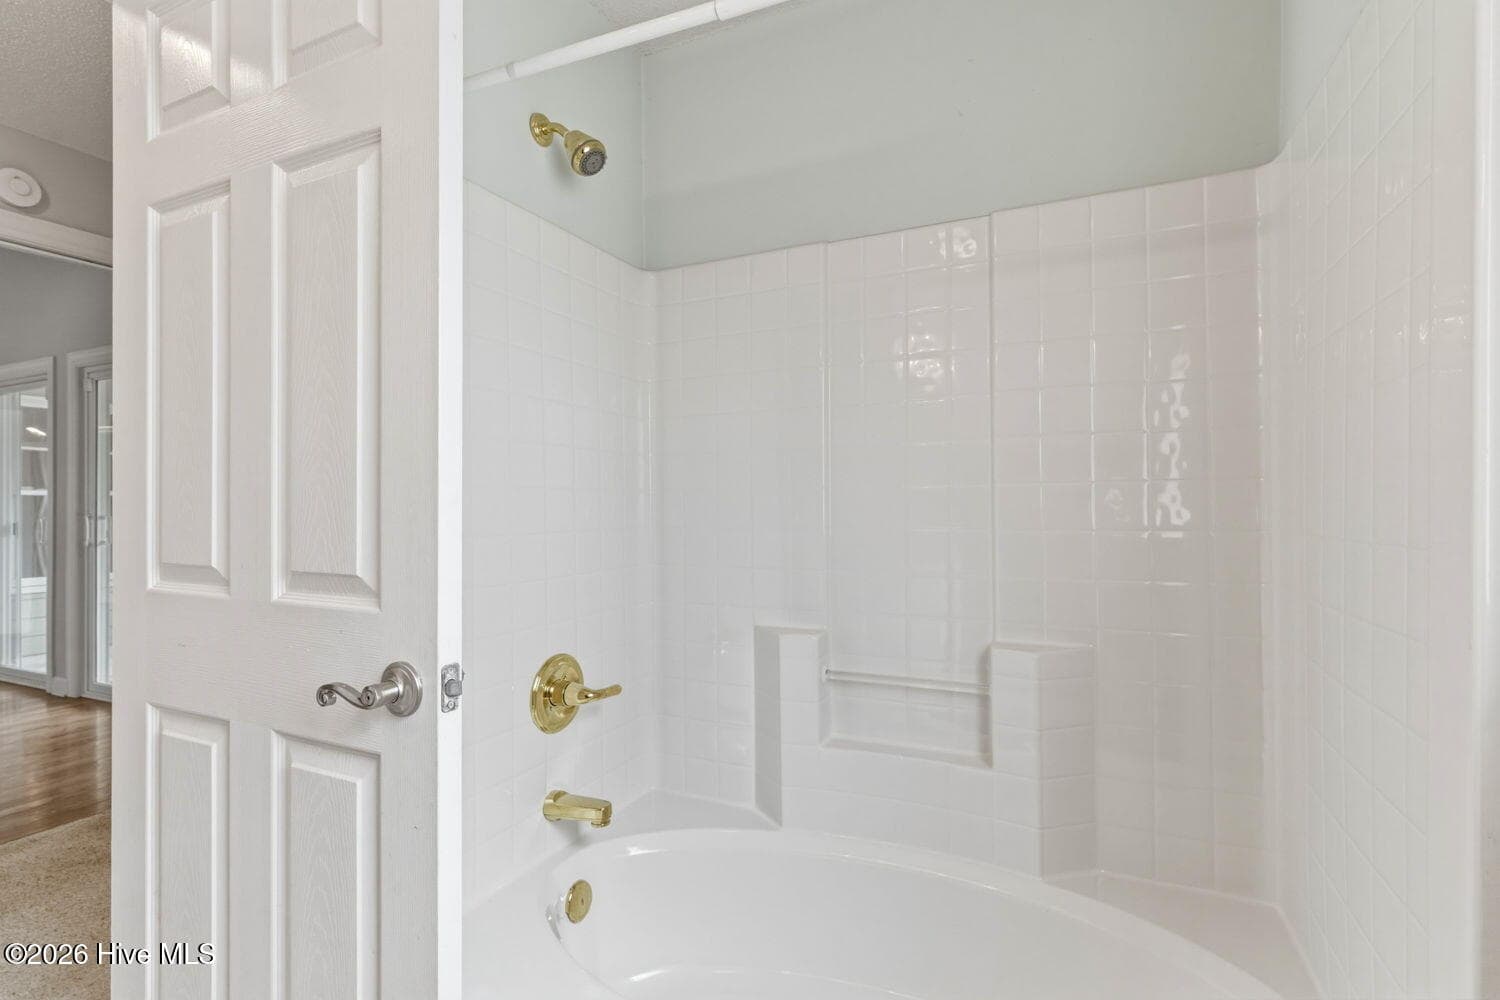
easy to keep clean - 53 Country Club Drive, Shallotte
Single Family Residence at 53 Country Club Drive, Shallotte, photo 22 of 61
currently, laundry set up here - 53 Country Club Drive, Shallotte
Single Family Residence at 53 Country Club Drive, Shallotte, photo 24 of 61
adjacent to living room - 53 Country Club Drive, Shallotte
with view of kitchen - 53 Country Club Drive, Shallotte
Single Family Residence at 53 Country Club Drive, Shallotte, photo 27 of 61
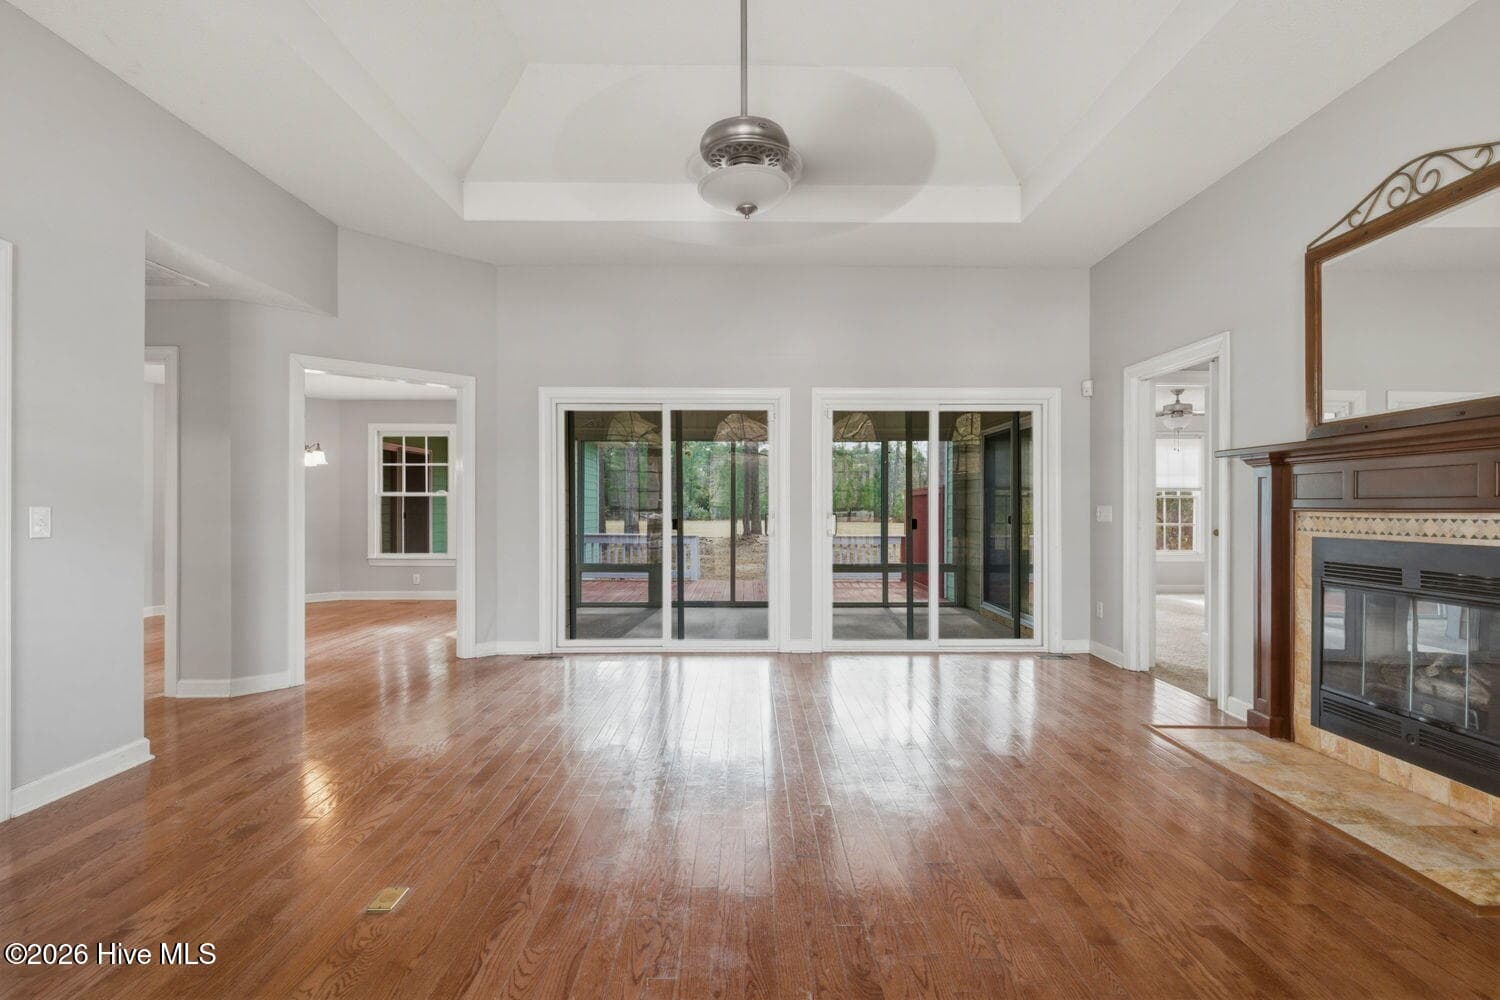
with fireplace - 53 Country Club Drive, Shallotte
with sliders leading to sunroom - 53 Country Club Drive, Shallotte
with view of kitchen - 53 Country Club Drive, Shallotte
Single Family Residence at 53 Country Club Drive, Shallotte, photo 31 of 61
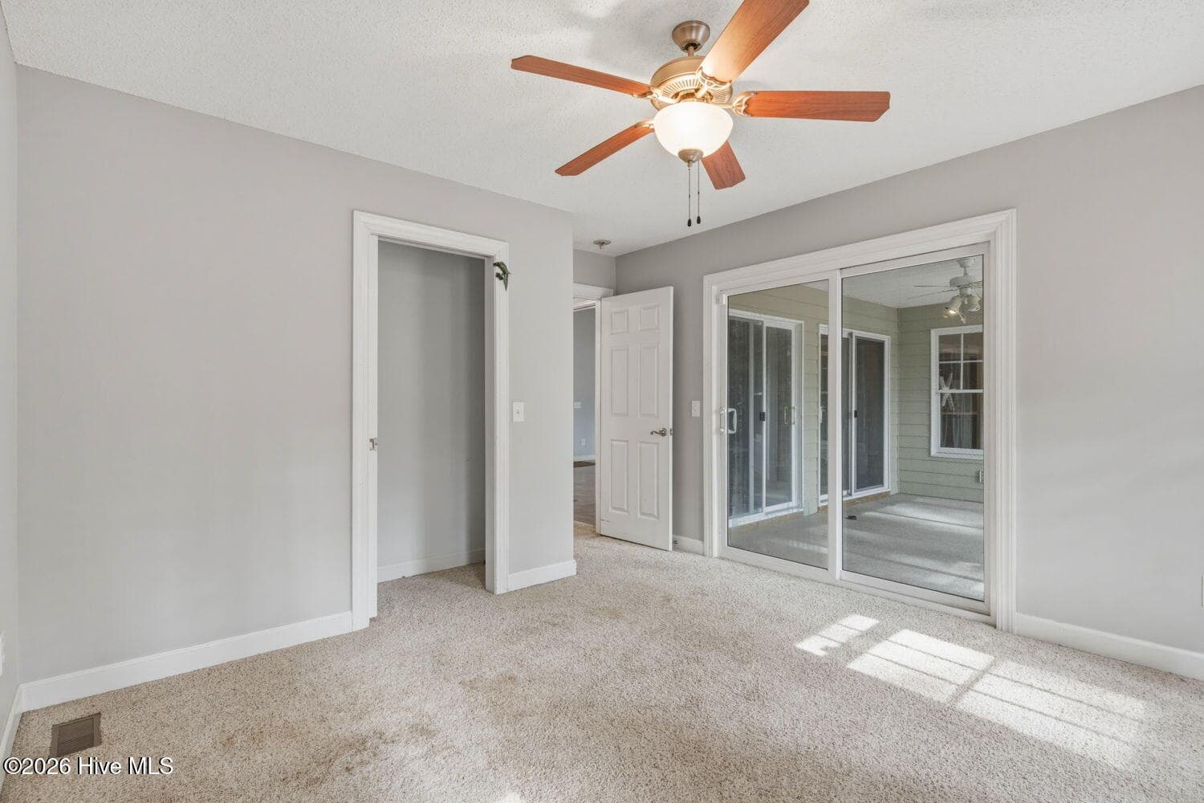
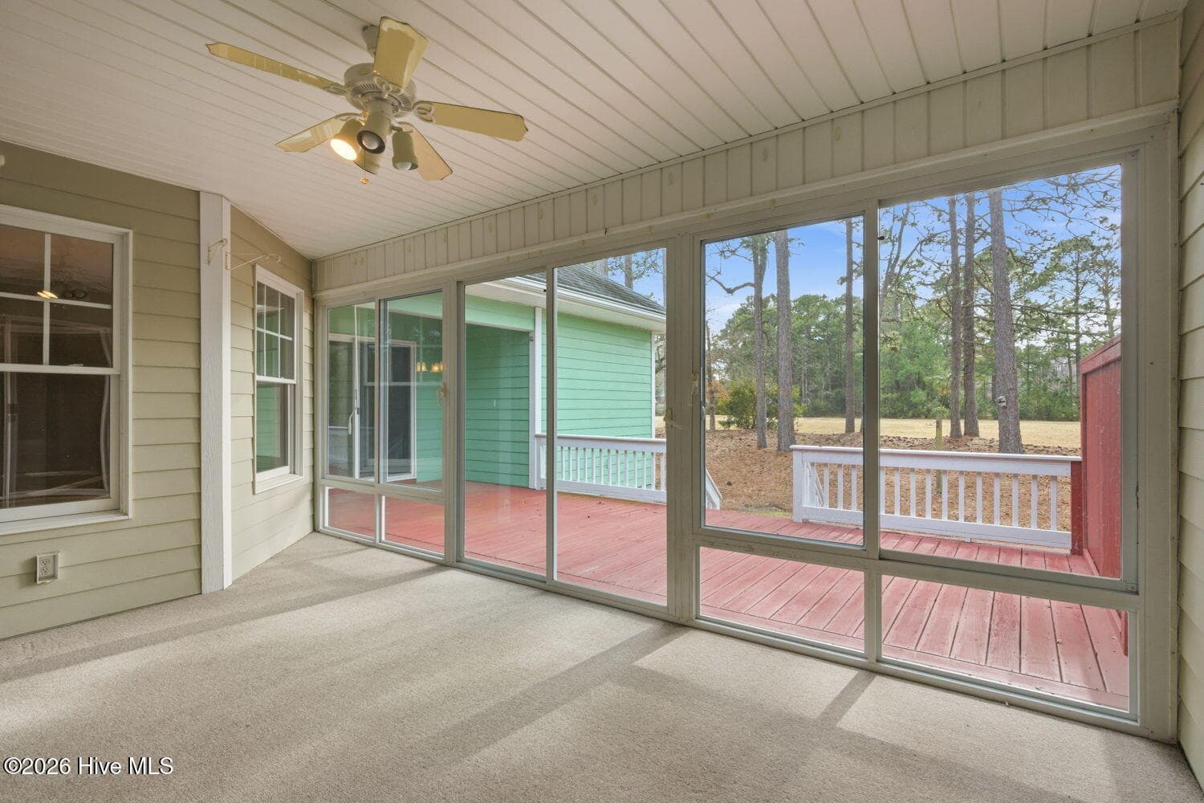
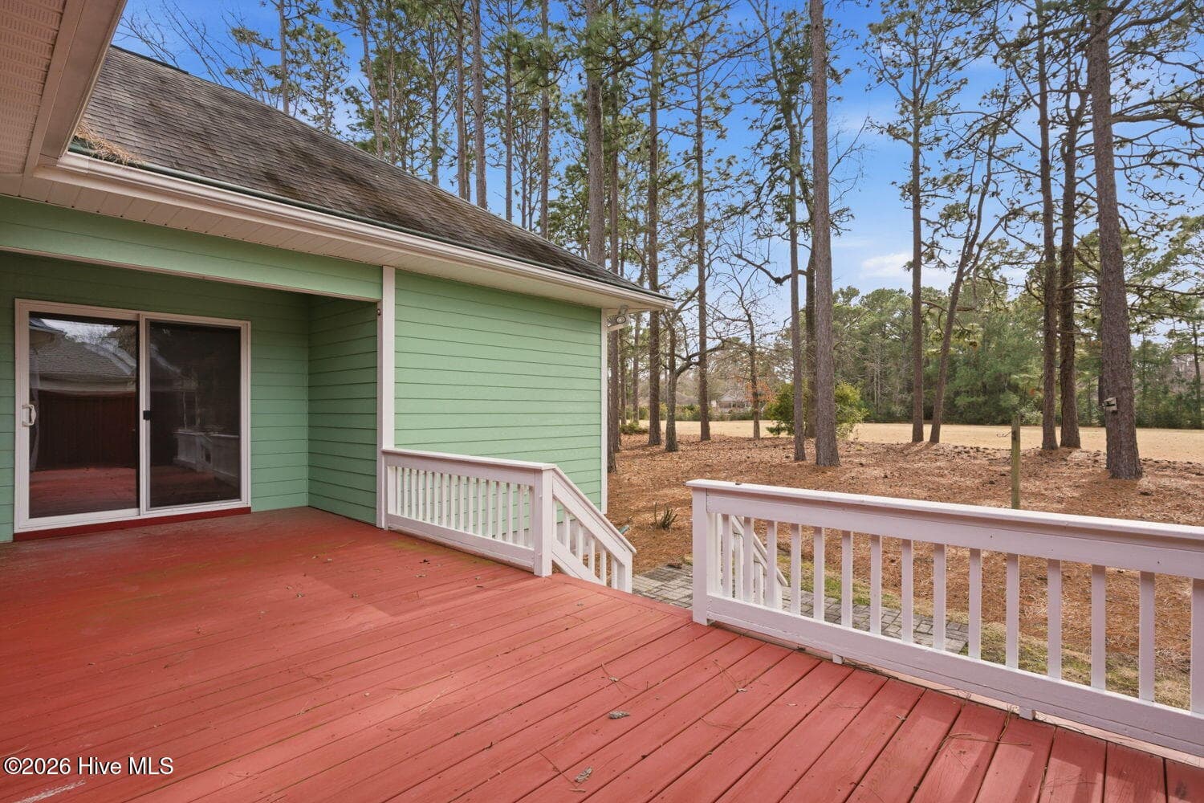
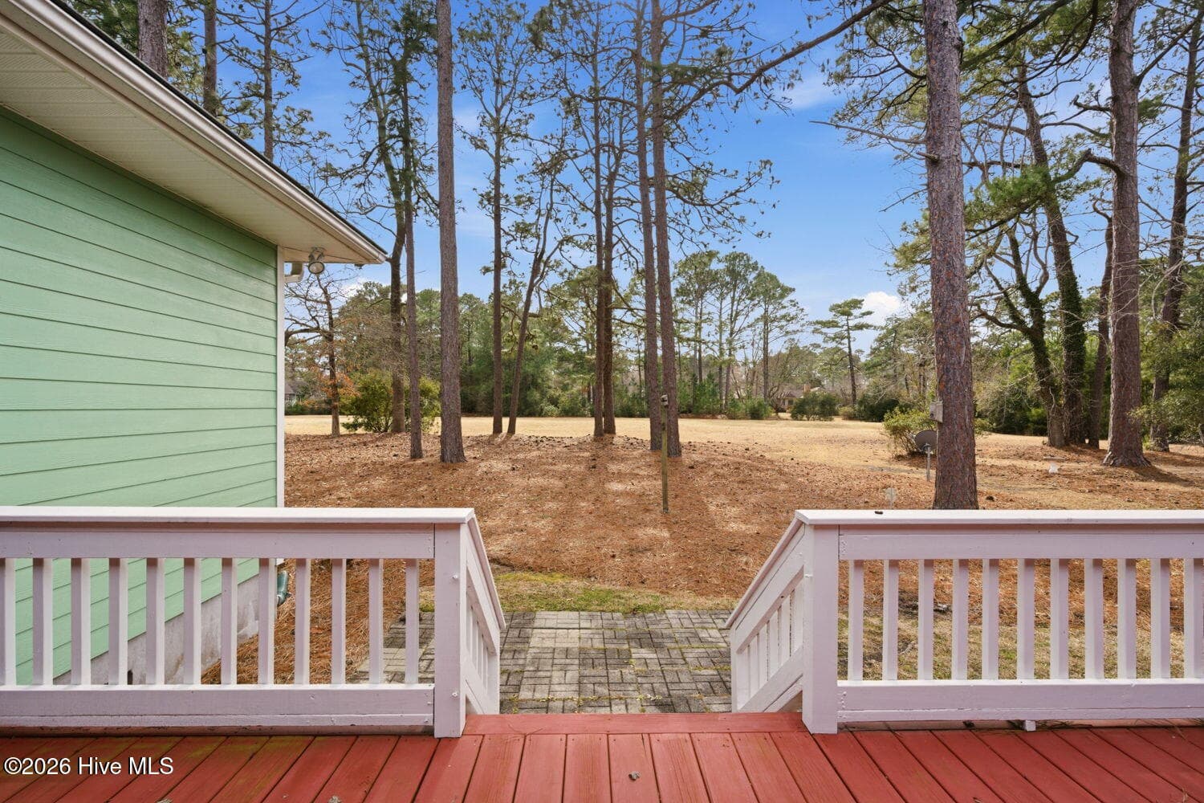
with access to back deck - 53 Country Club Drive, Shallotte
Single Family Residence at 53 Country Club Drive, Shallotte, photo 33 of 61
Single Family Residence at 53 Country Club Drive, Shallotte, photo 34 of 61
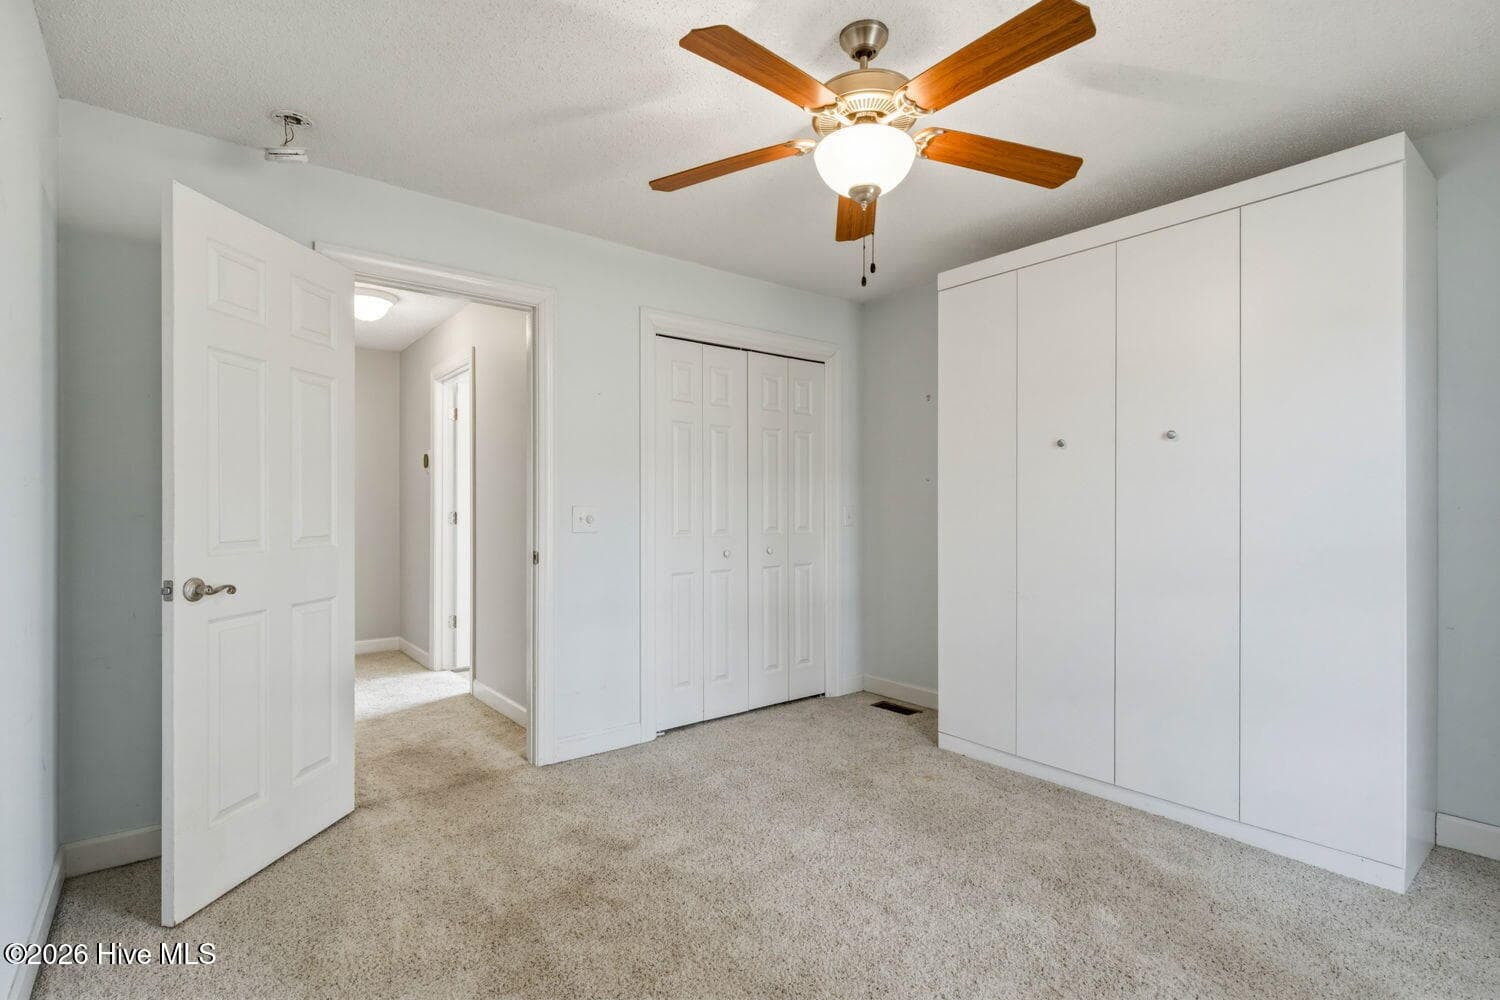
with Murphy bed - 53 Country Club Drive, Shallotte
Single Family Residence at 53 Country Club Drive, Shallotte, photo 36 of 61
Single Family Residence at 53 Country Club Drive, Shallotte, photo 37 of 61
Single Family Residence at 53 Country Club Drive, Shallotte, photo 38 of 61
Living - 53 Country Club Drive, Shallotte
Single Family Residence at 53 Country Club Drive, Shallotte, photo 40 of 61
Single Family Residence at 53 Country Club Drive, Shallotte, photo 41 of 61
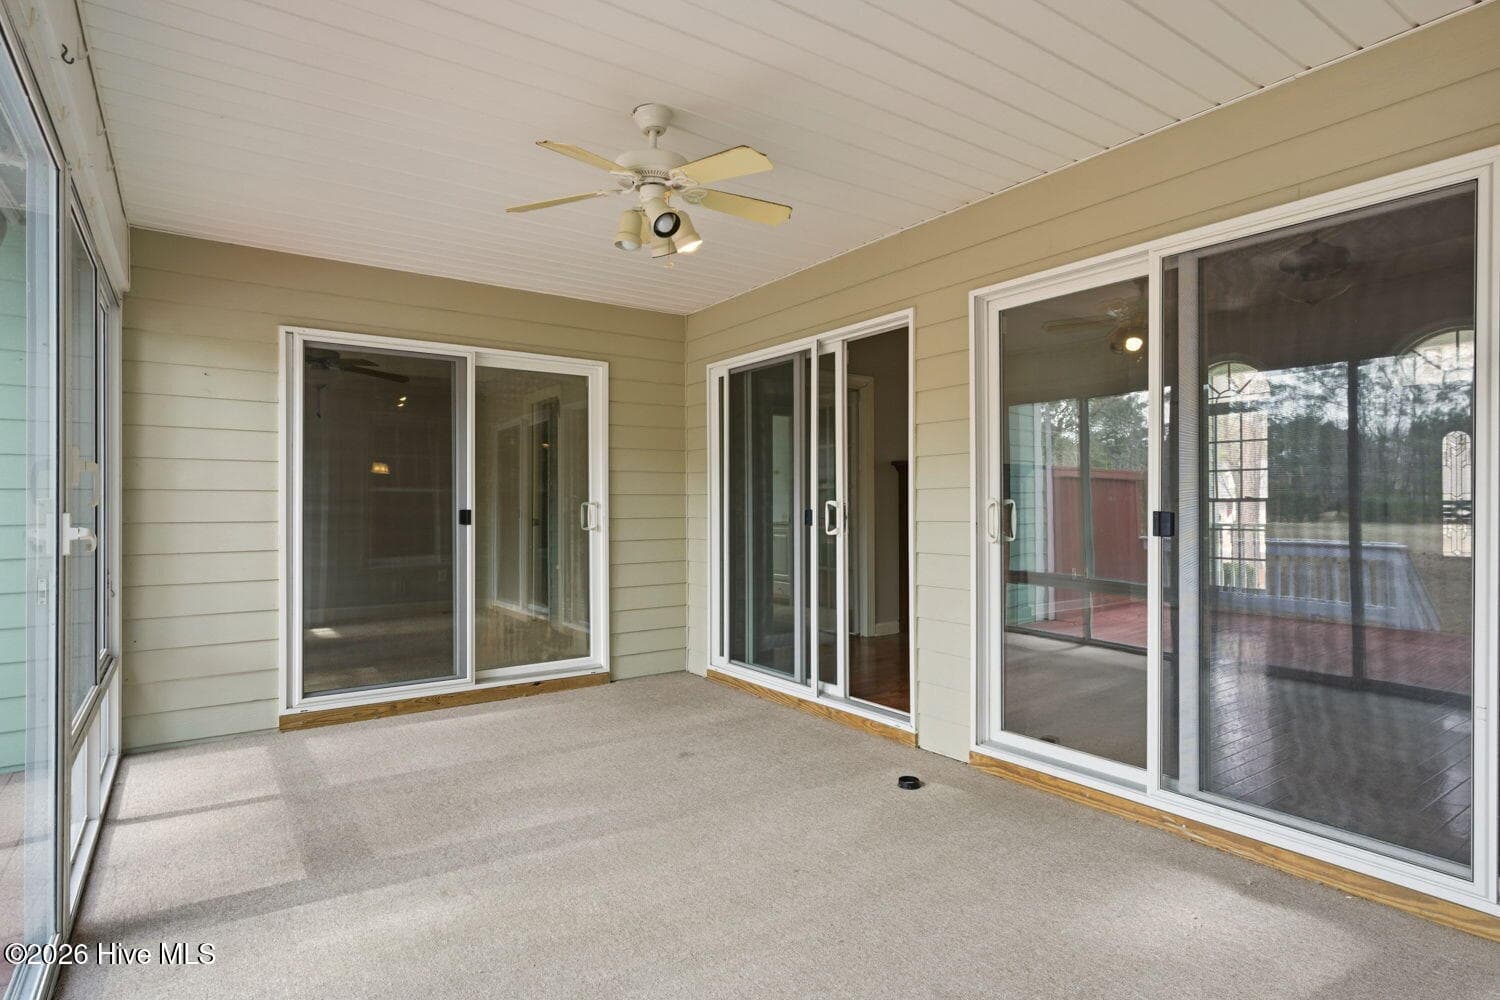
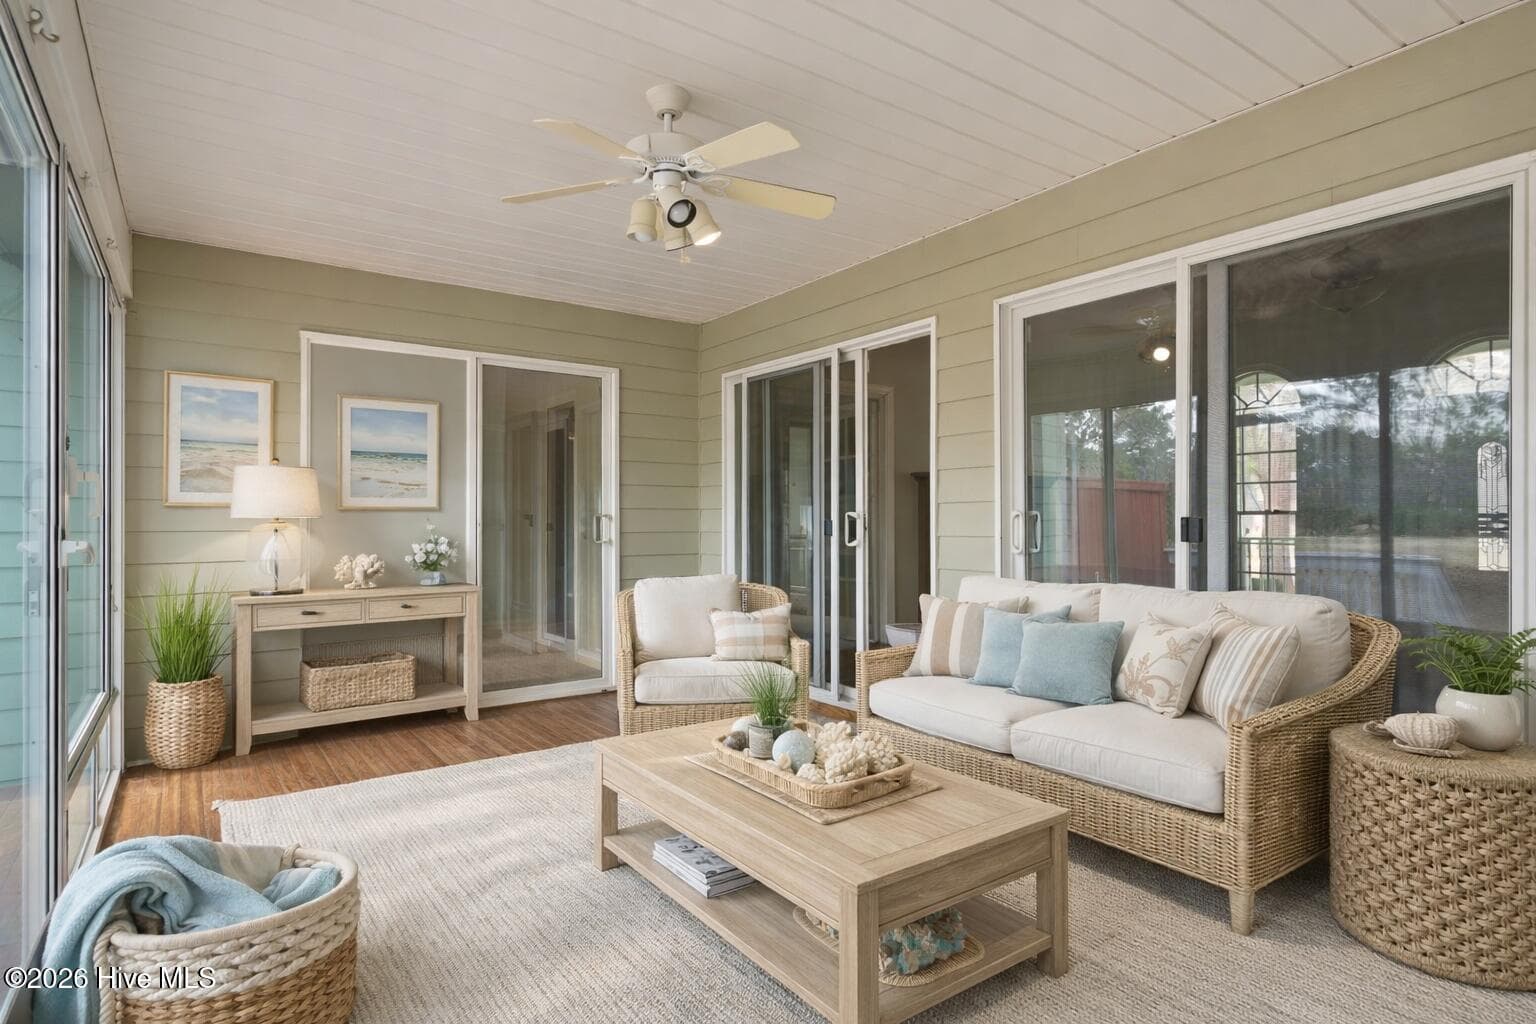
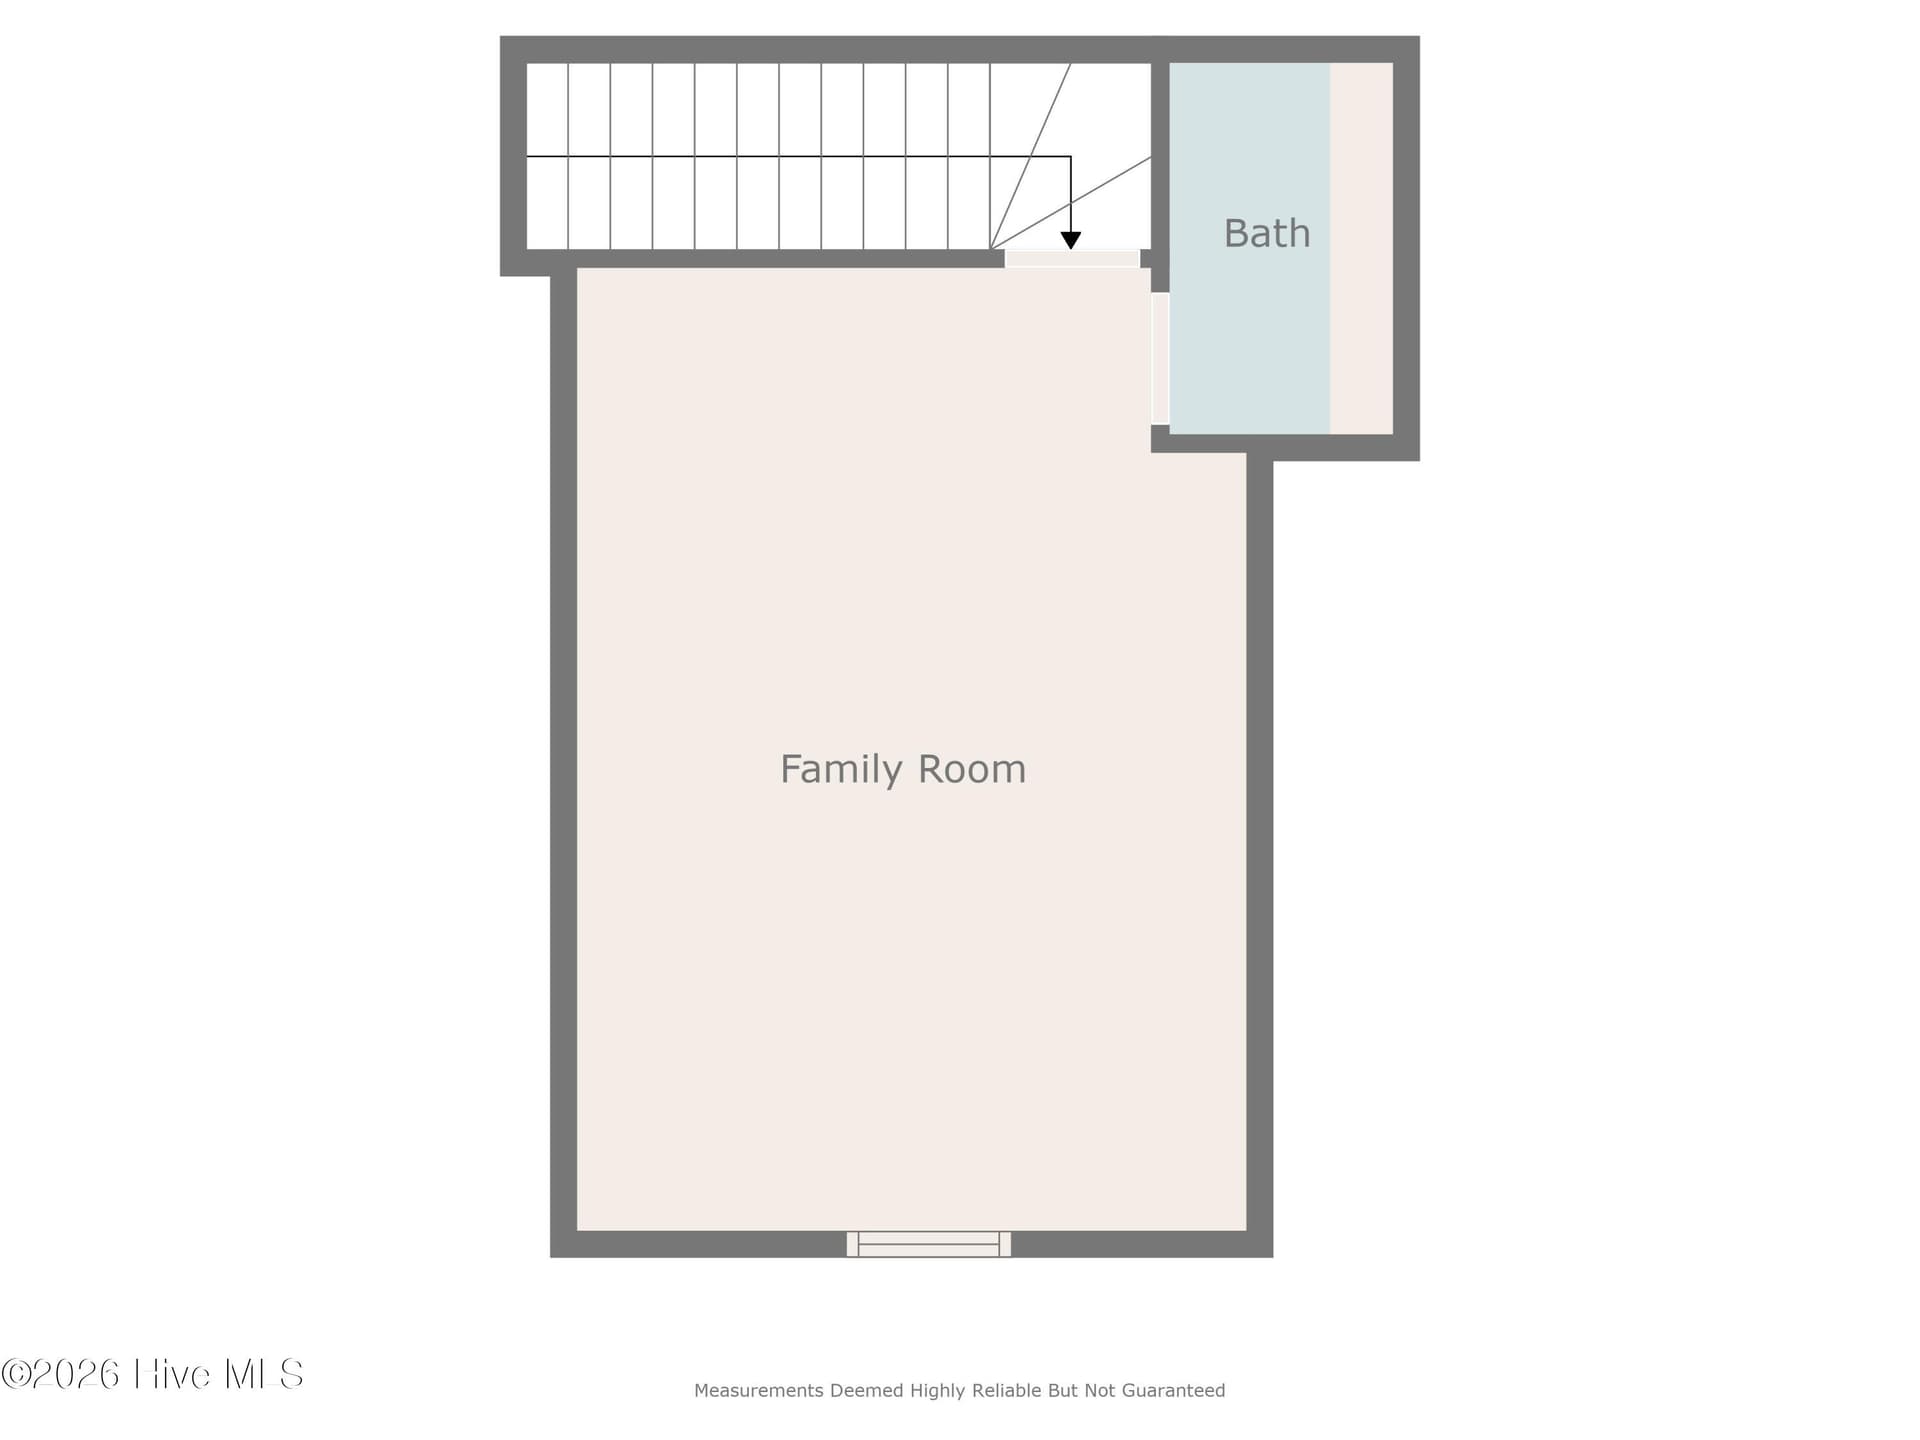
not included in primary heated sq. ft. - 53 Country Club Drive, Shallotte
Single Family Residence at 53 Country Club Drive, Shallotte, photo 43 of 61
Single Family Residence at 53 Country Club Drive, Shallotte, photo 44 of 61
Single Family Residence at 53 Country Club Drive, Shallotte, photo 45 of 61
with outlet to plug in - 53 Country Club Drive, Shallotte
Single Family Residence at 53 Country Club Drive, Shallotte, photo 47 of 61
Single Family Residence at 53 Country Club Drive, Shallotte, photo 48 of 61
Single Family Residence at 53 Country Club Drive, Shallotte, photo 49 of 61
Single Family Residence at 53 Country Club Drive, Shallotte, photo 50 of 61
Single Family Residence at 53 Country Club Drive, Shallotte, photo 51 of 61
Single Family Residence at 53 Country Club Drive, Shallotte, photo 52 of 61
Single Family Residence at 53 Country Club Drive, Shallotte, photo 53 of 61
Single Family Residence at 53 Country Club Drive, Shallotte, photo 54 of 61
Single Family Residence at 53 Country Club Drive, Shallotte, photo 55 of 61
Single Family Residence at 53 Country Club Drive, Shallotte, photo 56 of 61
Single Family Residence at 53 Country Club Drive, Shallotte, photo 57 of 61
Single Family Residence at 53 Country Club Drive, Shallotte, photo 58 of 61
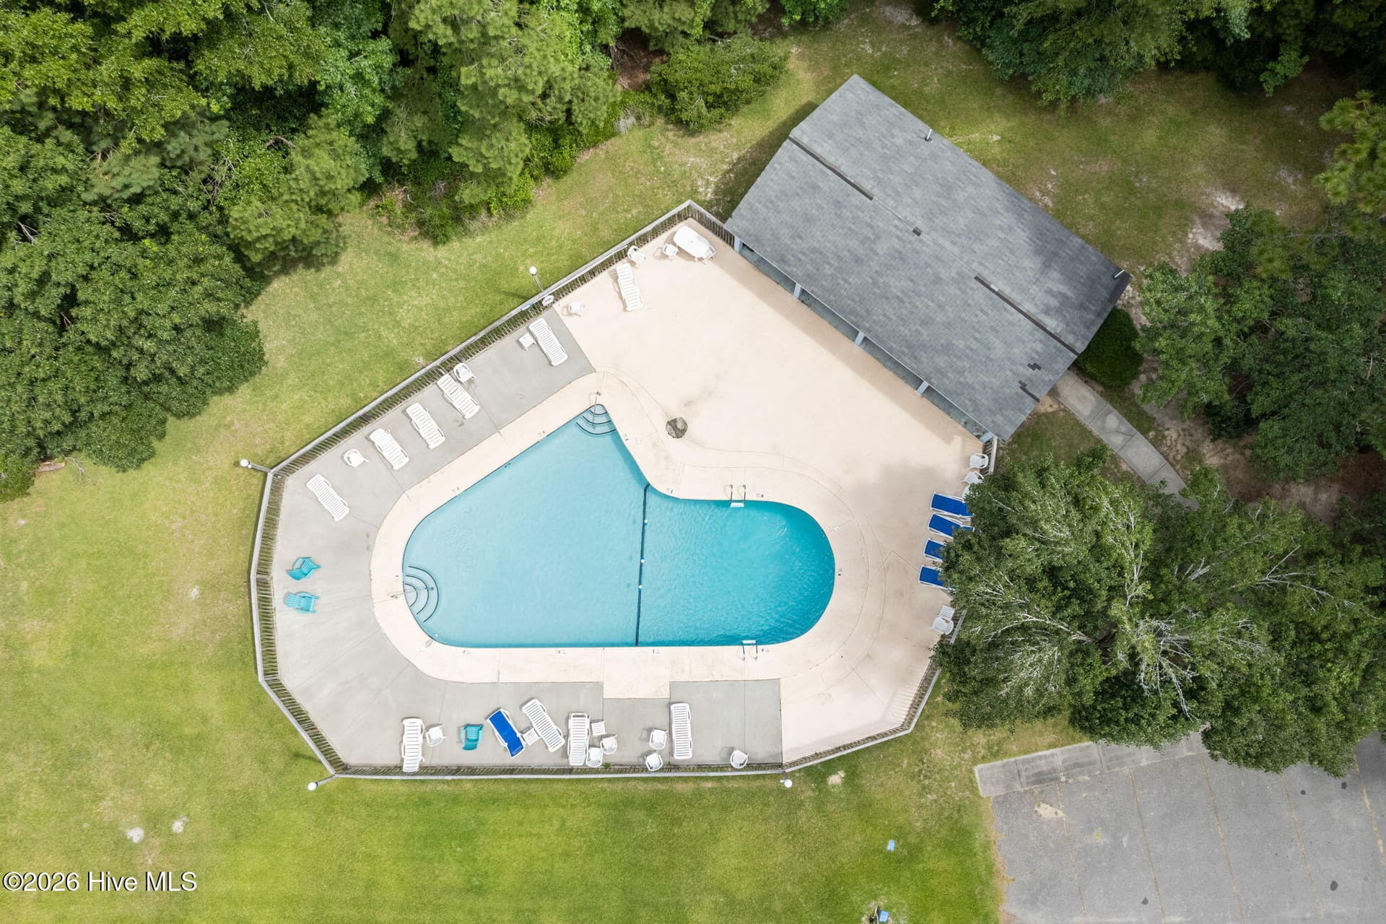
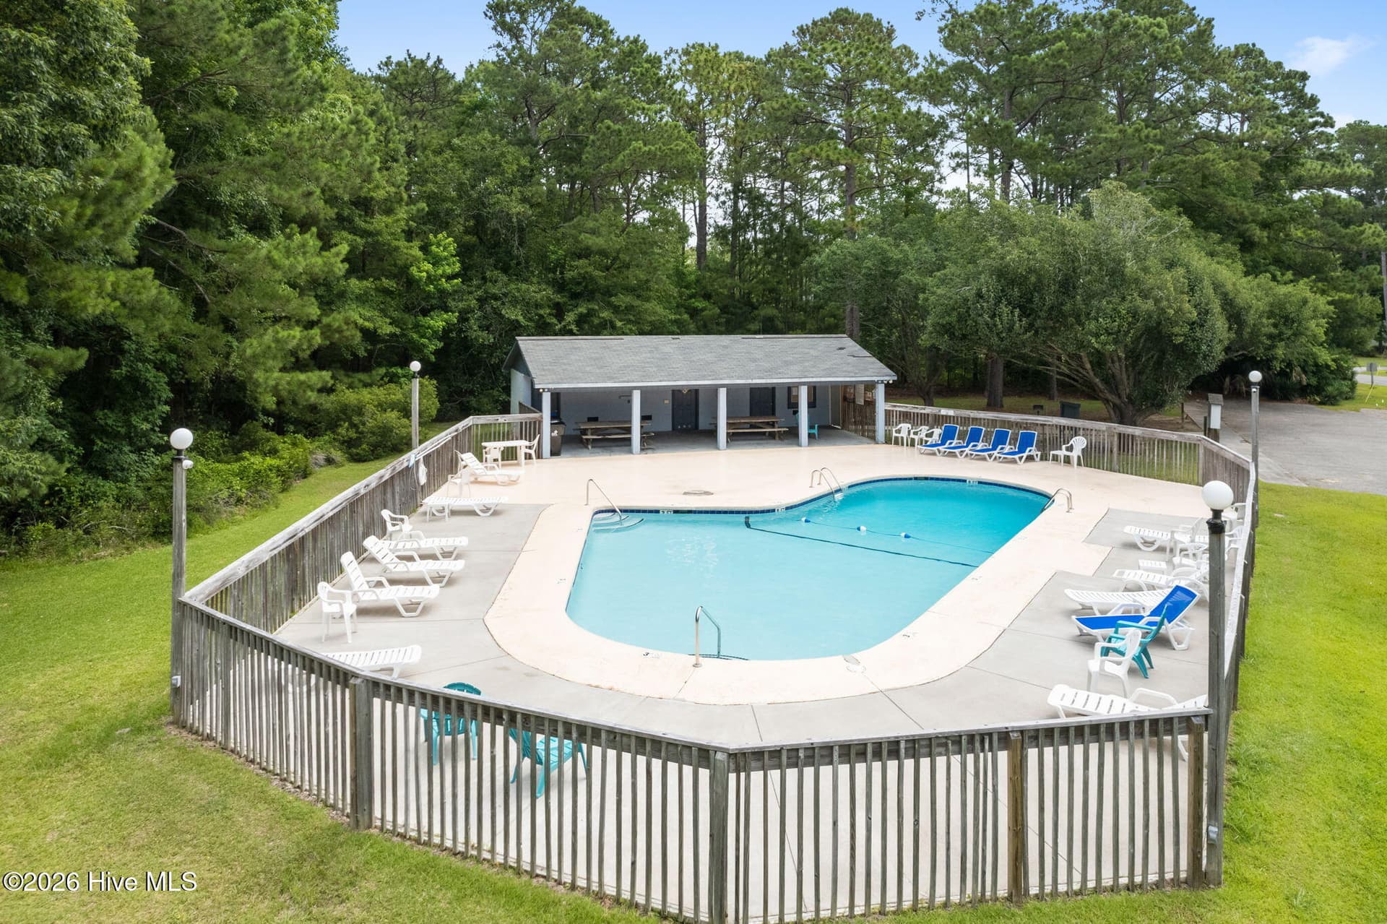
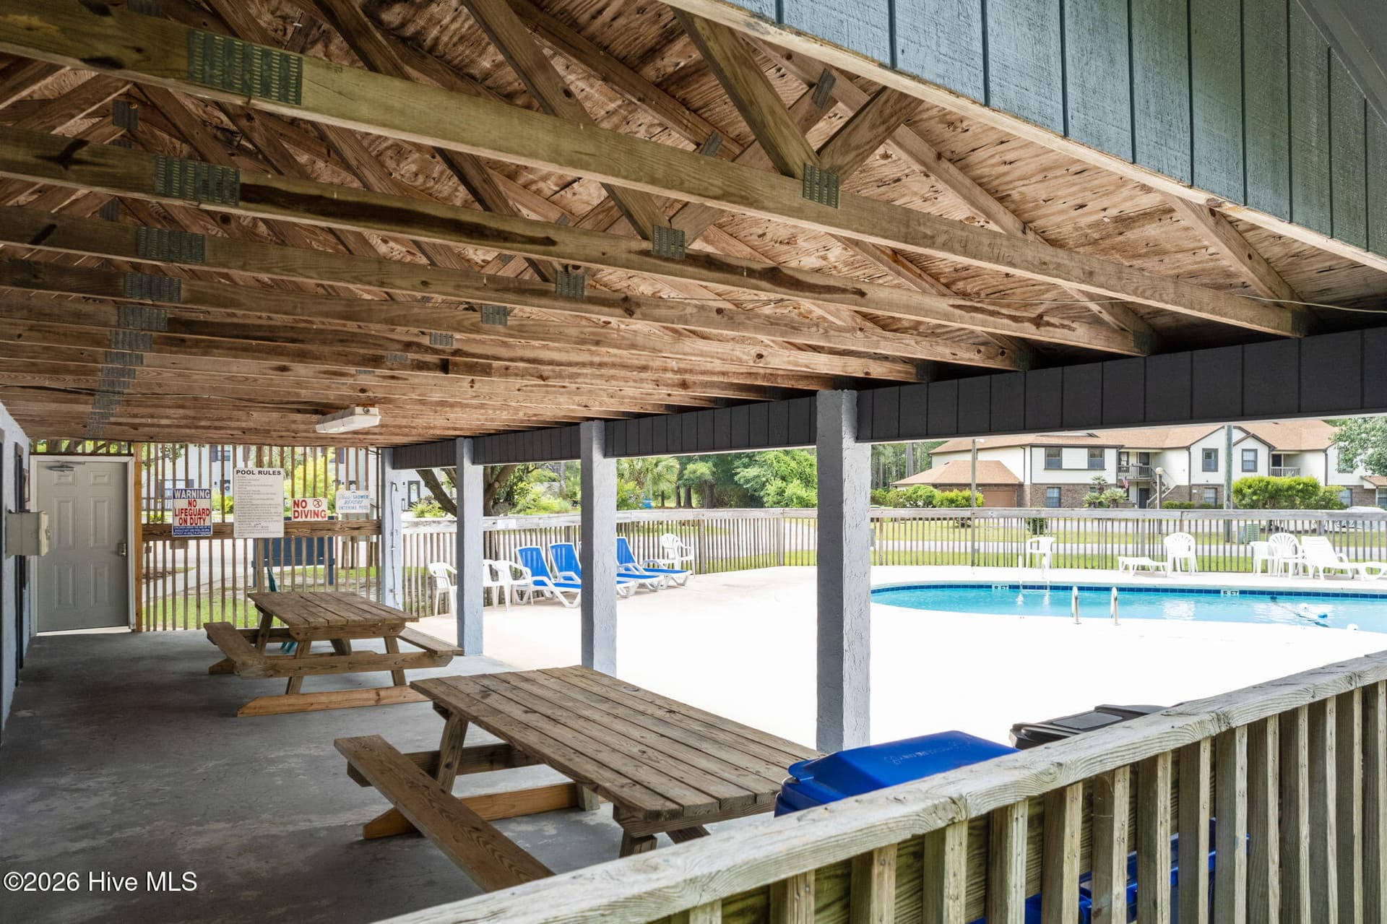
$300 to join + $325/year - 53 Country Club Drive, Shallotte
Single Family Residence at 53 Country Club Drive, Shallotte, photo 60 of 61
Single Family Residence at 53 Country Club Drive, Shallotte, photo 61 of 61
61 photos

$385,000

Bedrooms
3
Bathrooms
2.5
Living area
2,090 sqft
Year built
2006
53 Country Club Drive
Shallotte, NC 28470
Listed by Coldwell Banker Sea Coast Advantage

Highlights

Property type
Single Family Residence
Lot size
0.45 acres
Garage
2 spaces
On market
173 days
  • Fireplace

About this home

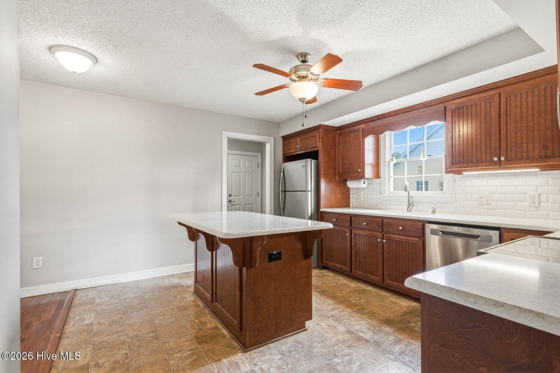
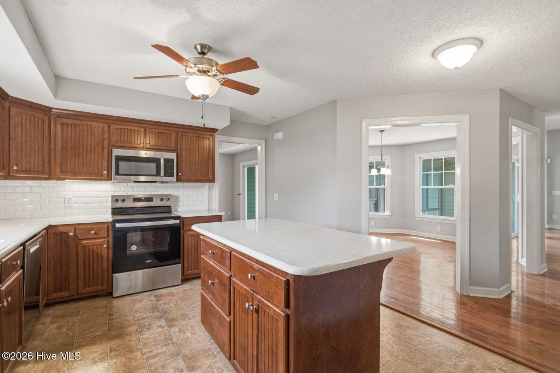
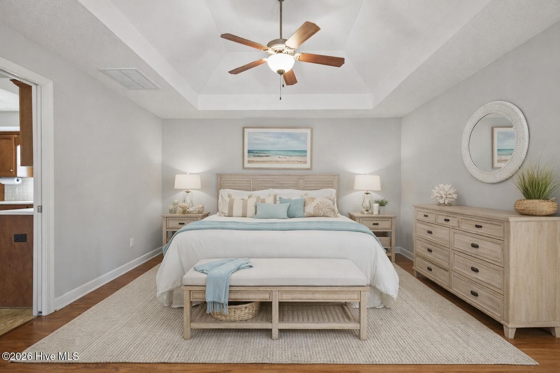
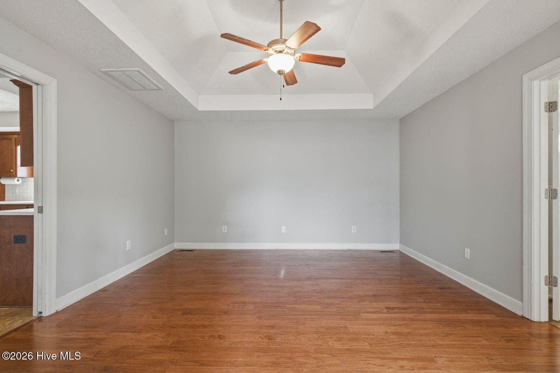
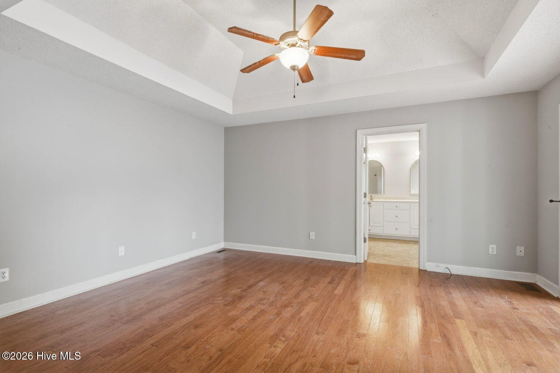
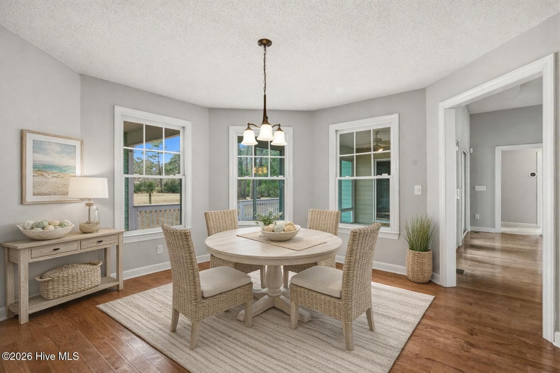
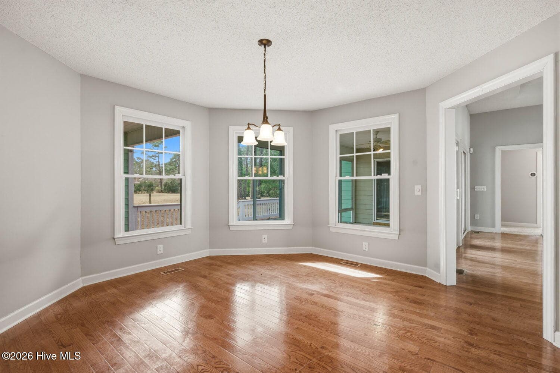
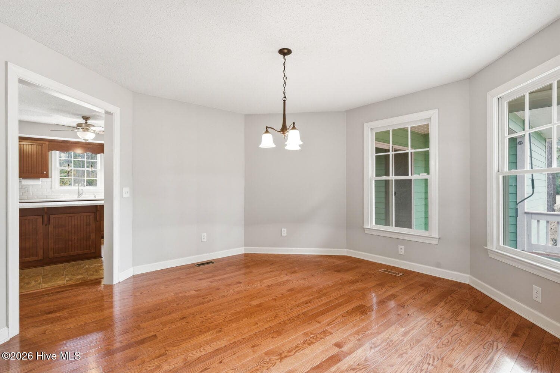
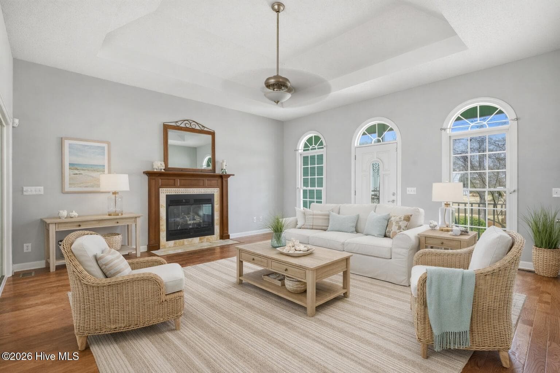
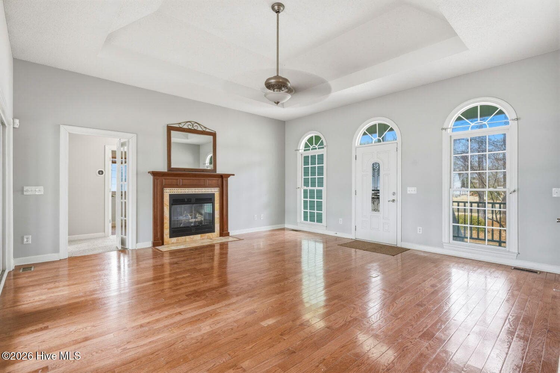
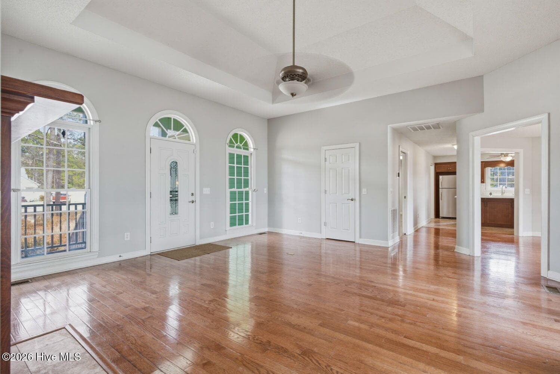
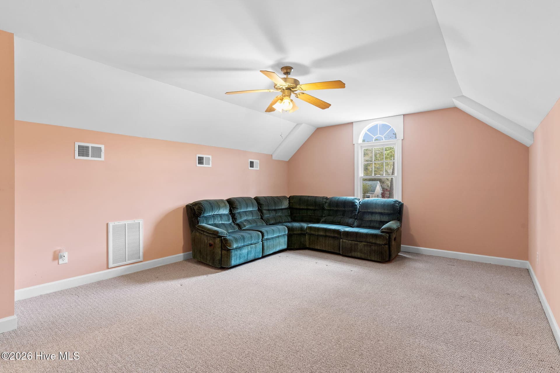
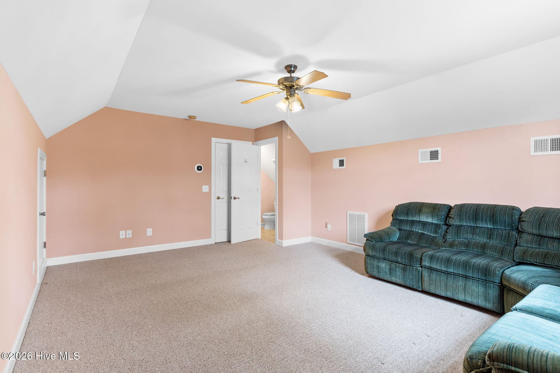
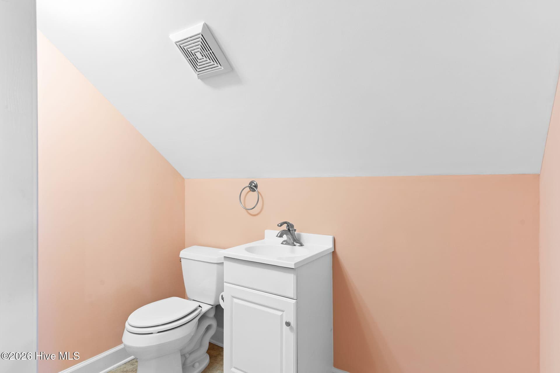
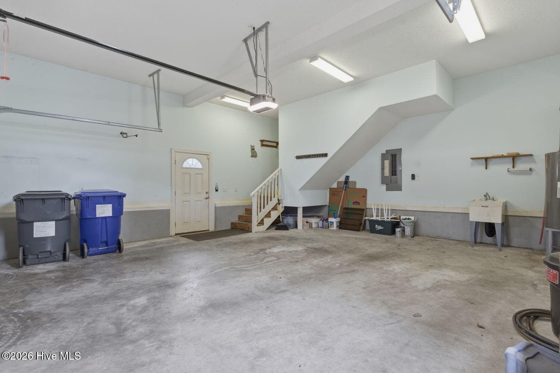
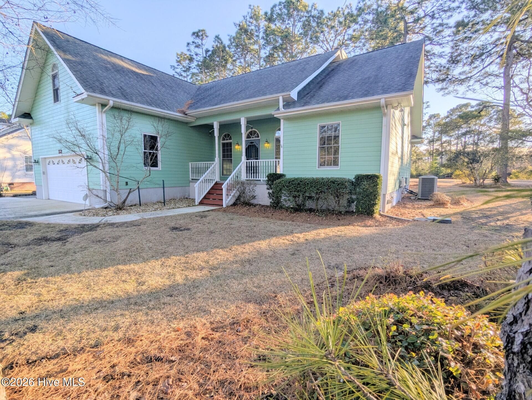
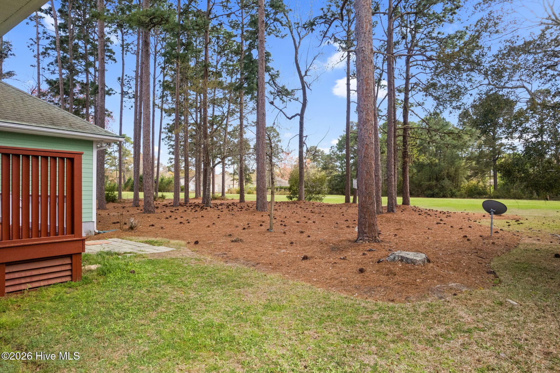
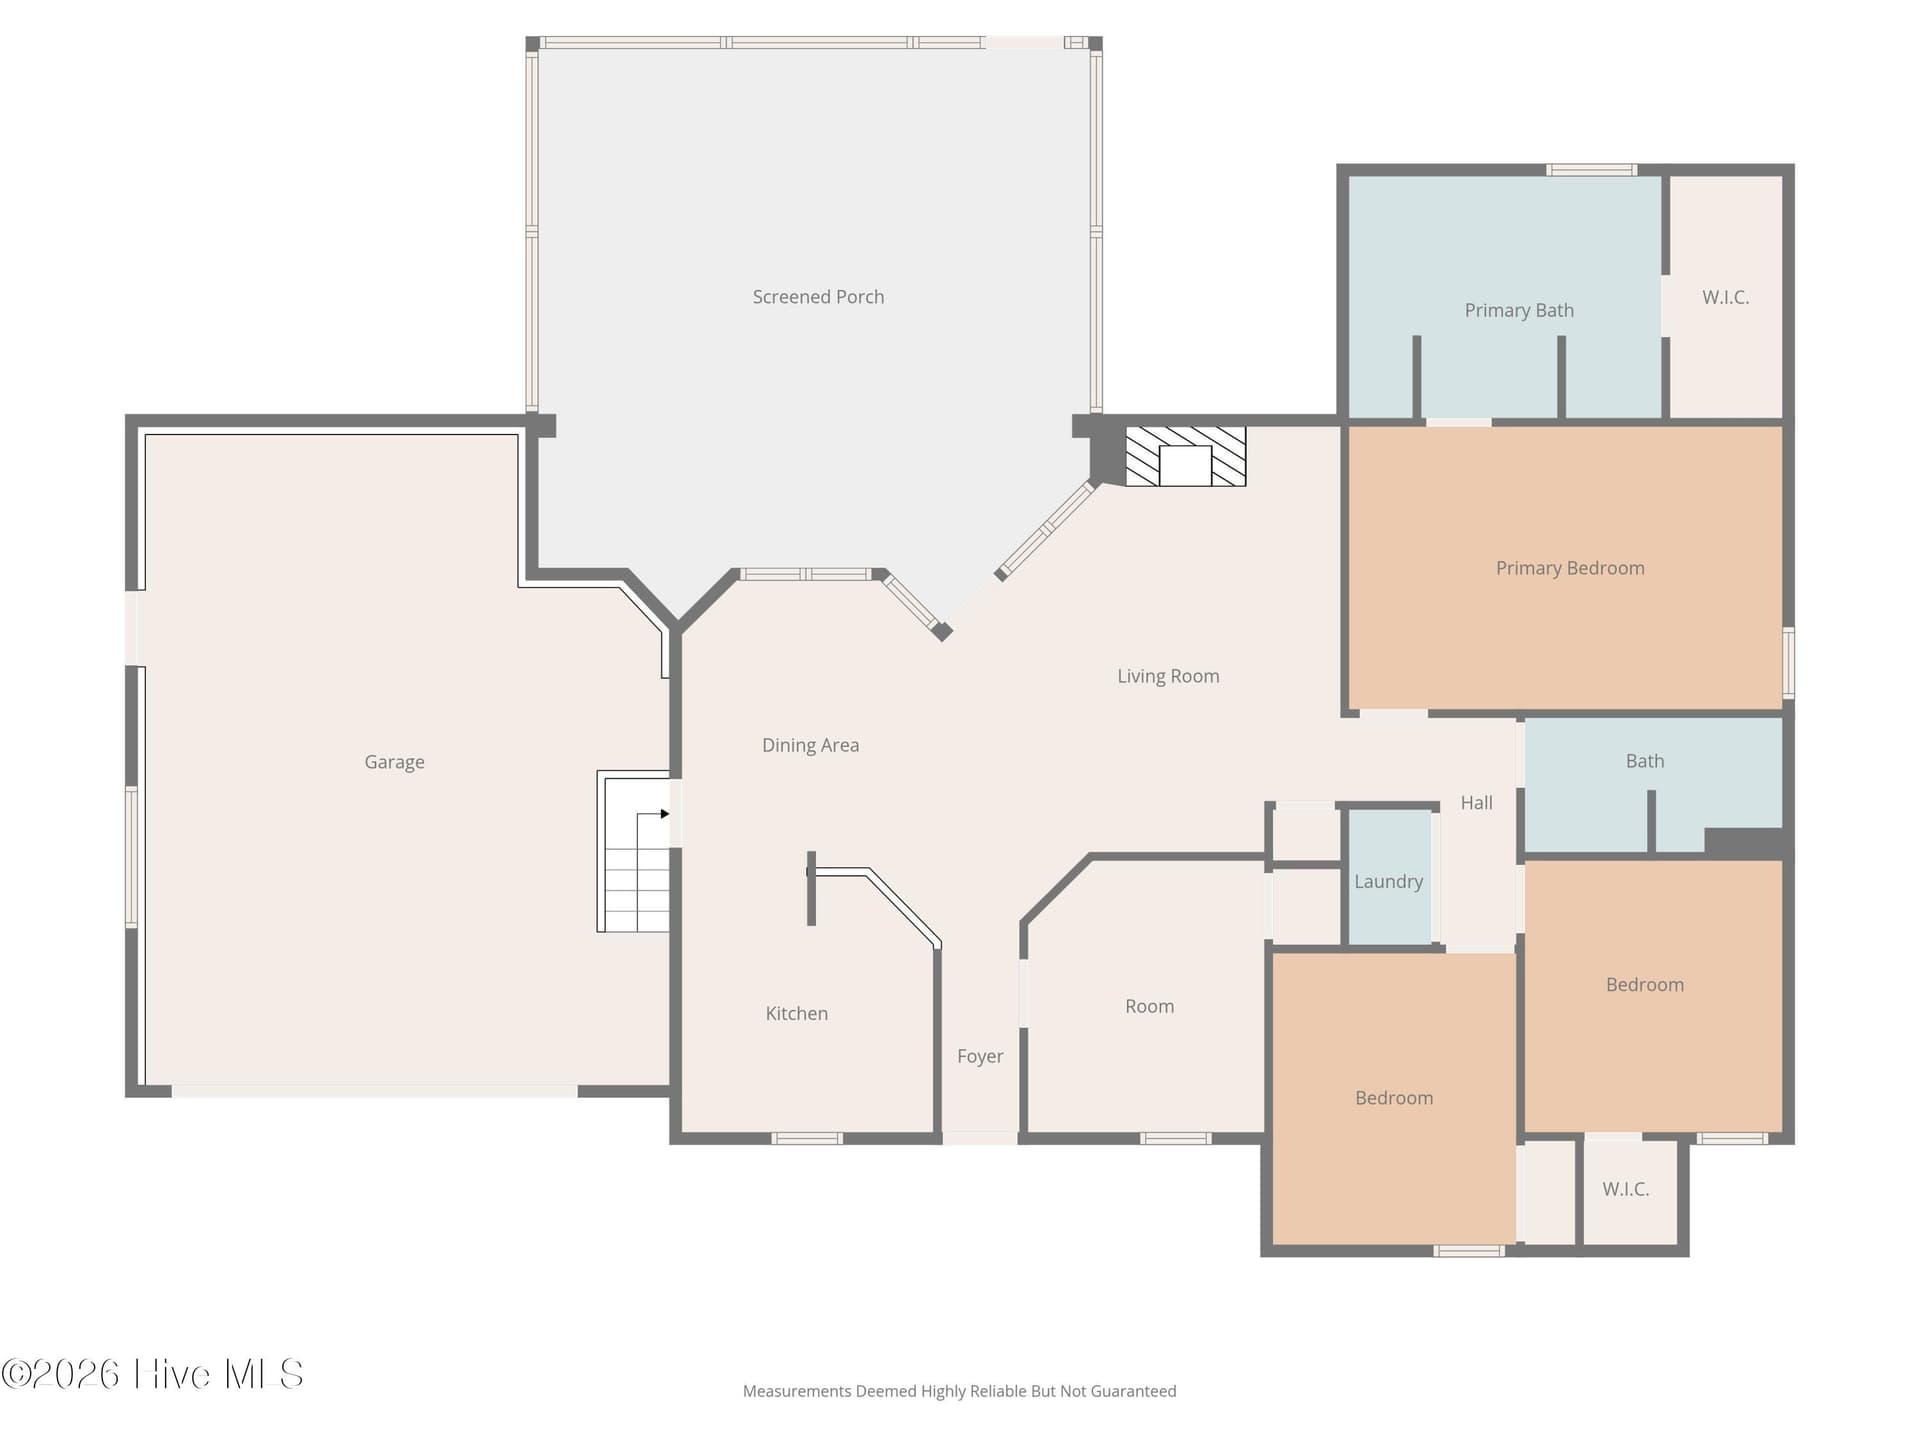
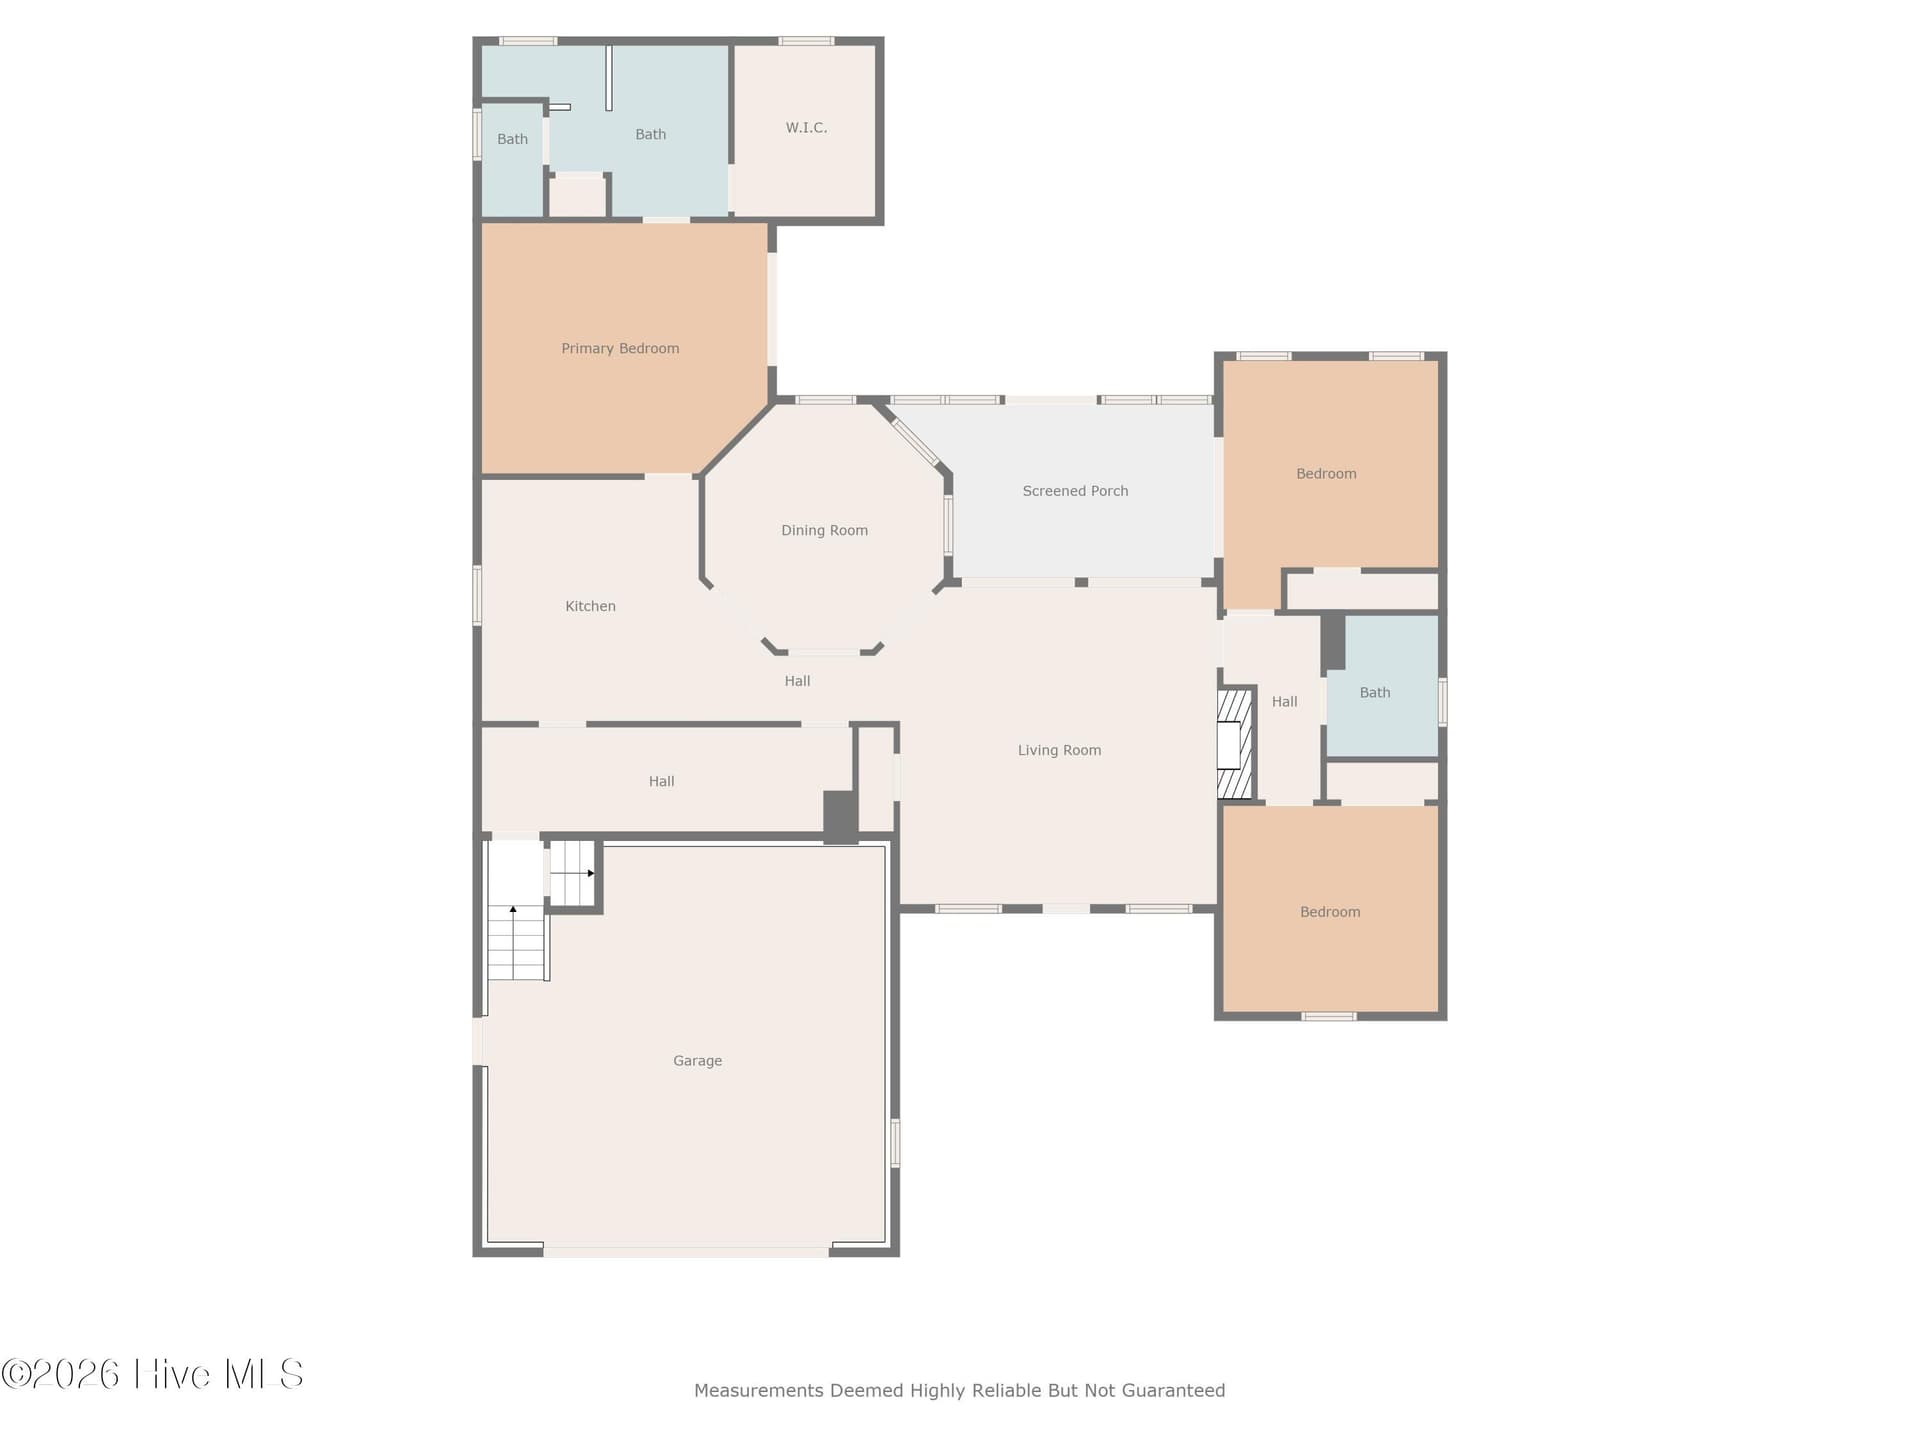
No HOA and room to live the way you want! This well-maintained home sits on a .45-acre lot with space to park your RV, boat, or extra vehicles. Inside you'll find real hardwood floors, trey ceilings, a gas fireplace, and a formal dining room for gatherings. The kitchen features quartz countertops and connects to a super-sized pantry room that could also function as a laundry/pantry combination for added flexibility. The large bonus/family room over the 24x24 garage includes a half bath, perfect for a media room, office, or guest space. Additional features include Hardie plank siding, encapsulated crawl space with sump pump & dehumidifier, three attic fans, six pocket doors for space-saving design, and a utility sink in the garage with a 30-amp outlet that can also be used for a dryer. Optional membership to the community pool is available at a low yearly cost.

Property details

MLS
Hive MLS
MLS #
100559475
Property type
Single Family Residence
Subdivision
Brierwood Estates
Status
Active
Days on market
173 days
On market date
June 1, 2026
Stories
N/A
Total bathrooms
2.5
Garage spaces
2
Parking spaces
2
Lot size
0.45 acres
Loading map…

Nearby schools

Within 10 miles. School directory data from the National Center for Education Statistics (NCES), accessed via the Urban Institute Education Data API. Local Score is calculated by INNOVATE Real Estate; where a state rating is shown, it comes from that state's own official school report card.

Elementary
Union Elementary
4.51 mi away · Grades K-5
Zoned school (attendance boundary, 2015-16 data)
4.0
Local Score (state rating (2025) blended 70/30 with student-teacher ratio), not an official state rating
State rating: B (2025)
Enrollment
539
Student:teacher ratio
15.0:1
District
Brunswick County Schools
Middle
Shallotte Middle
0.58 mi away · Grades 6-8
Zoned school (attendance boundary, 2015-16 data)
3.0
Local Score (state rating (2025) blended 70/30 with student-teacher ratio), not an official state rating
State rating: C (2025)
Enrollment
674
Student:teacher ratio
17.3:1
District
Brunswick County Schools
High
Brunswick County Early College
10.22 mi away · Grades 9-13
Zoned school (attendance boundary, 2015-16 data)
3.8
Local Score (state rating (2025) blended 70/30 with student-teacher ratio), not an official state rating
State rating: A (2025)
Enrollment
365
Student:teacher ratio
33.2:1
District
Brunswick County Schools

Walkability

Blended score for Shallotte's center, calculated by INNOVATE Real Estate from two sources: the EPA's National Walkability Index (street network, transit, land-use mix) and Google Places amenity data (what's actually reachable on foot from this point). 60% EPA National Walkability Index + 40% nearby-amenity density (Google Places).

58
Somewhat walkable
out of 100
EPA National Walkability Index
8.7 / 20 (Below average walkable)
Google Places amenity density
79 / 100
Restaurants & cafes11
Grocery stores3
Parks2
Schools2
Transit stops2
Pharmacies2

Market position

How this listing compares to current activity in Shallotte, from live MLS data.

On the market 173 days, 81 more days than Shallotte's current average of 92 days.
For reference, the median list price across 302 active listings in Shallotte right now is $339,900.

Mortgage calculator

Estimate only - actual rate and payment depend on your lender, credit, and loan program.

Adjust tax / insurance estimates
Est. monthly payment
$2,469/mo
$77,000 down
$308,000 loan
Principal & interest$1,998
Property tax (est.)$321
Home insurance (est.)$150

Similar homes you might like

Data source: Listing information provided by Hive MLS. Last updated 17 days ago.

Information herein deemed reliable but not guaranteed; all measurements, school assignments, HOA fees, taxes, and feature lists are approximate and should be independently verified. Equal Housing Opportunity.