Back
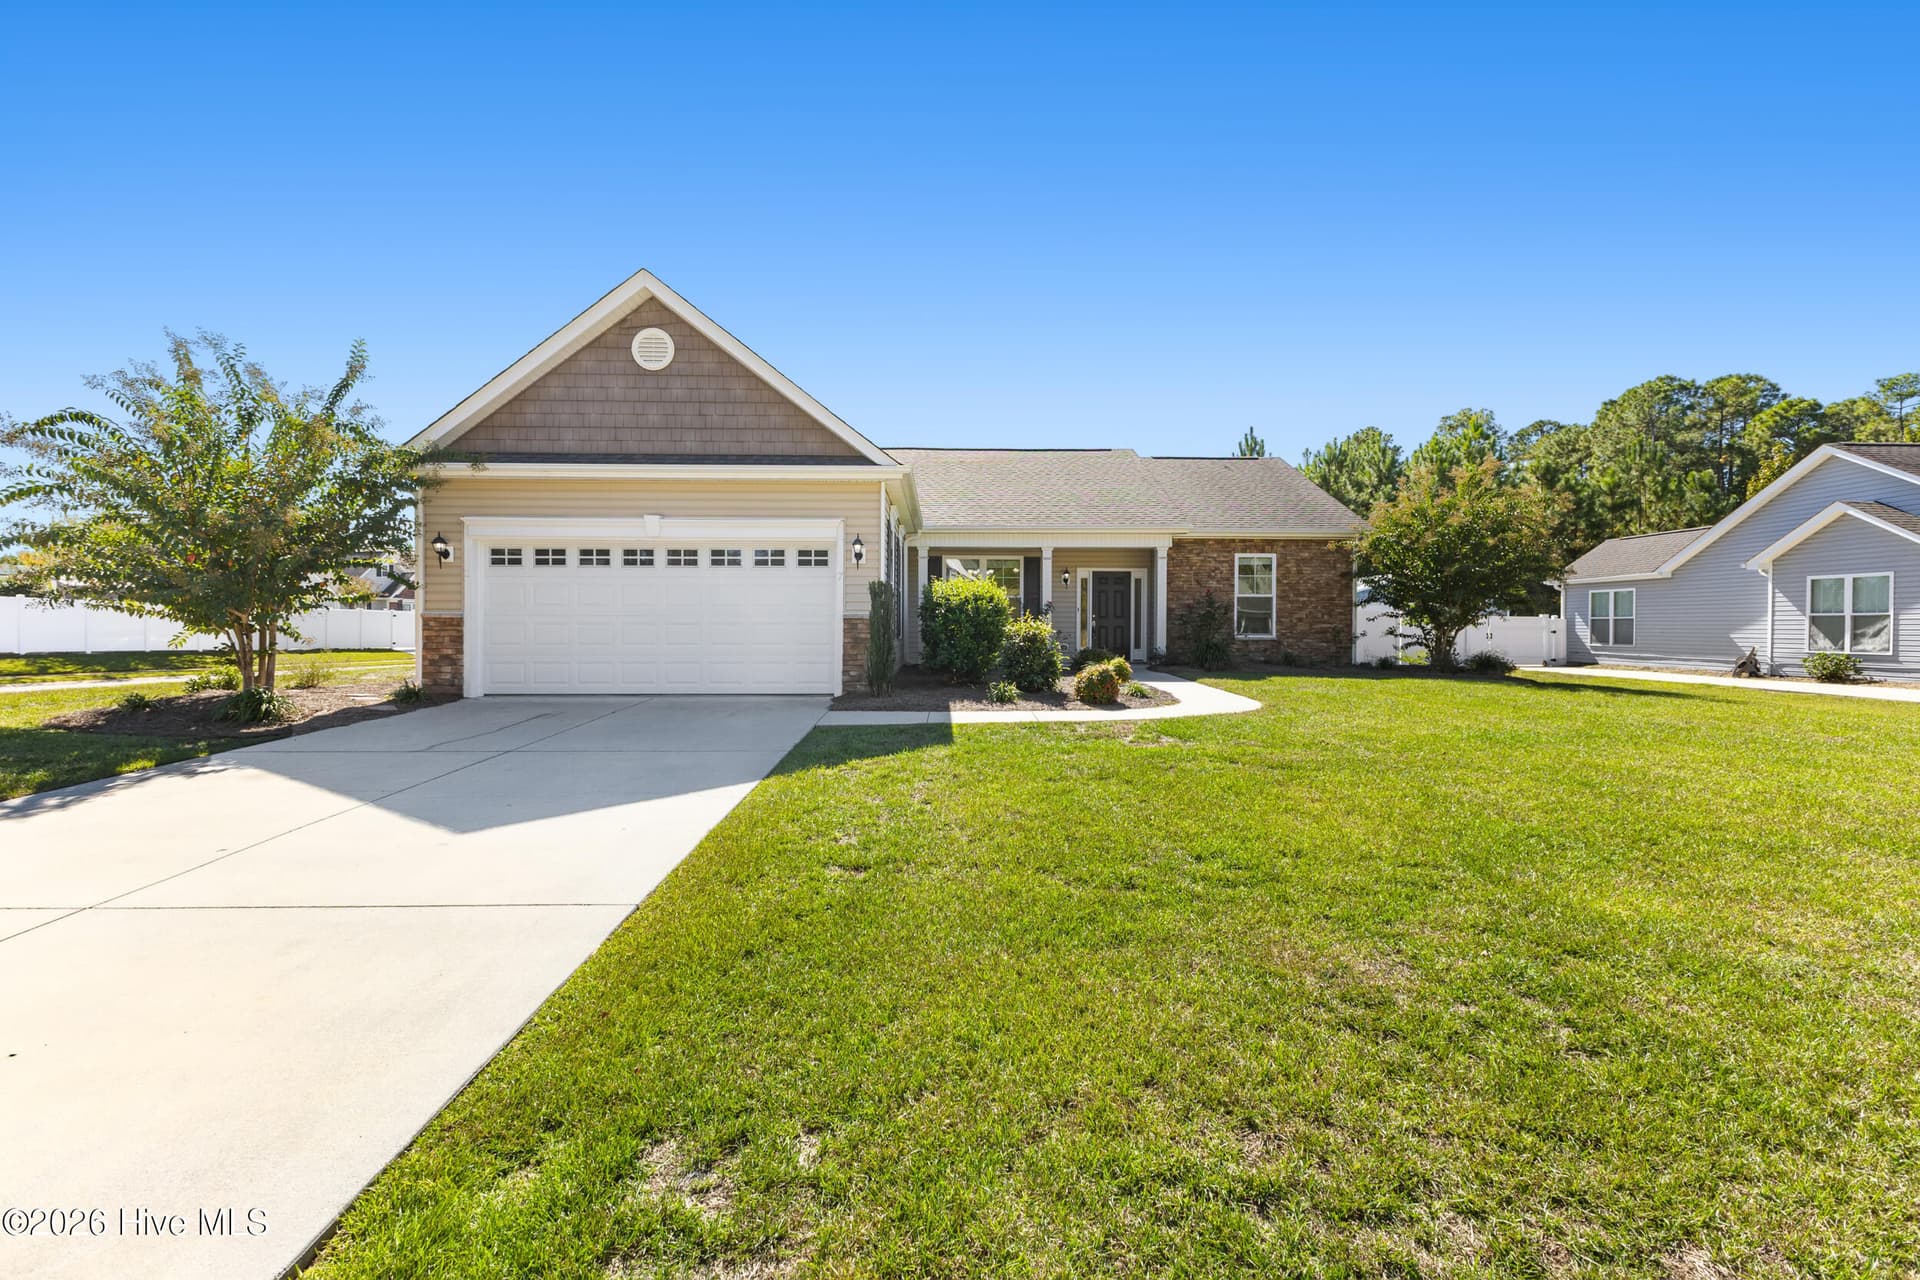
Single Family Residence at 4578 Terrace Road SW, Shallotte
Lifestyle screen garage door with passage door - 4578 Terrace Road SW, Shallotte
Single Family Residence at 4578 Terrace Road SW, Shallotte, photo 3 of 74
Evening spotlights - 4578 Terrace Road SW, Shallotte
Single Family Residence at 4578 Terrace Road SW, Shallotte, photo 5 of 74
Back yard and shet with spot lights - 4578 Terrace Road SW, Shallotte
Single Family Residence at 4578 Terrace Road SW, Shallotte, photo 7 of 74
Single Family Residence at 4578 Terrace Road SW, Shallotte, photo 8 of 74
Single Family Residence at 4578 Terrace Road SW, Shallotte, photo 9 of 74
Single Family Residence at 4578 Terrace Road SW, Shallotte, photo 10 of 74
Single Family Residence at 4578 Terrace Road SW, Shallotte, photo 11 of 74
Single Family Residence at 4578 Terrace Road SW, Shallotte, photo 12 of 74
Single Family Residence at 4578 Terrace Road SW, Shallotte, photo 13 of 74
Single Family Residence at 4578 Terrace Road SW, Shallotte, photo 14 of 74
Single Family Residence at 4578 Terrace Road SW, Shallotte, photo 15 of 74
Single Family Residence at 4578 Terrace Road SW, Shallotte, photo 16 of 74
Single Family Residence at 4578 Terrace Road SW, Shallotte, photo 17 of 74
Single Family Residence at 4578 Terrace Road SW, Shallotte, photo 18 of 74
Single Family Residence at 4578 Terrace Road SW, Shallotte, photo 19 of 74
Single Family Residence at 4578 Terrace Road SW, Shallotte, photo 20 of 74
Single Family Residence at 4578 Terrace Road SW, Shallotte, photo 21 of 74
Single Family Residence at 4578 Terrace Road SW, Shallotte, photo 22 of 74
Single Family Residence at 4578 Terrace Road SW, Shallotte, photo 23 of 74
Pantry #1 - 4578 Terrace Road SW, Shallotte
Pantry #2 - 4578 Terrace Road SW, Shallotte
Laundry room between garage and kitchen - 4578 Terrace Road SW, Shallotte
Primary Bedroom - 4578 Terrace Road SW, Shallotte
Single Family Residence at 4578 Terrace Road SW, Shallotte, photo 28 of 74
Primary walk-in closet - 4578 Terrace Road SW, Shallotte
Primary bathroom walk-in shower - 4578 Terrace Road SW, Shallotte
Primary bedroom 2nd walk-in closet - 4578 Terrace Road SW, Shallotte
Upgraded shower faucet - 4578 Terrace Road SW, Shallotte
Bedroom #2 - 4578 Terrace Road SW, Shallotte
Bathroom #2 - 4578 Terrace Road SW, Shallotte
Bedroom #3 - 4578 Terrace Road SW, Shallotte
Bedroom #4 - 4578 Terrace Road SW, Shallotte
Screened entry into garage - 4578 Terrace Road SW, Shallotte
Garage with retractable screened door - 4578 Terrace Road SW, Shallotte
Single Family Residence at 4578 Terrace Road SW, Shallotte, photo 42 of 74
Garage with retractable screened door - 4578 Terrace Road SW, Shallotte
Single Family Residence at 4578 Terrace Road SW, Shallotte, photo 44 of 74
Single Family Residence at 4578 Terrace Road SW, Shallotte, photo 45 of 74
Single Family Residence at 4578 Terrace Road SW, Shallotte, photo 46 of 74
Back patio - 4578 Terrace Road SW, Shallotte
10 x 20 storage shed - 4578 Terrace Road SW, Shallotte
Back of .64 acre lot - 4578 Terrace Road SW, Shallotte
Back of lot - 4578 Terrace Road SW, Shallotte
From rear of lot - 4578 Terrace Road SW, Shallotte
Single Family Residence at 4578 Terrace Road SW, Shallotte, photo 52 of 74
Single Family Residence at 4578 Terrace Road SW, Shallotte, photo 53 of 74
Single Family Residence at 4578 Terrace Road SW, Shallotte, photo 54 of 74
Single Family Residence at 4578 Terrace Road SW, Shallotte, photo 55 of 74
Single Family Residence at 4578 Terrace Road SW, Shallotte, photo 56 of 74
Single Family Residence at 4578 Terrace Road SW, Shallotte, photo 57 of 74
Single Family Residence at 4578 Terrace Road SW, Shallotte, photo 58 of 74
Single Family Residence at 4578 Terrace Road SW, Shallotte, photo 59 of 74
Single Family Residence at 4578 Terrace Road SW, Shallotte, photo 60 of 74
Single Family Residence at 4578 Terrace Road SW, Shallotte, photo 61 of 74
Single Family Residence at 4578 Terrace Road SW, Shallotte, photo 62 of 74
Single Family Residence at 4578 Terrace Road SW, Shallotte, photo 63 of 74
Single Family Residence at 4578 Terrace Road SW, Shallotte, photo 64 of 74
Single Family Residence at 4578 Terrace Road SW, Shallotte, photo 65 of 74
Single Family Residence at 4578 Terrace Road SW, Shallotte, photo 66 of 74
Single Family Residence at 4578 Terrace Road SW, Shallotte, photo 67 of 74
Public Beach Ramp approx 7 miles away - 4578 Terrace Road SW, Shallotte
Public Boat Ramp across on ICW - 4578 Terrace Road SW, Shallotte
Ocean isle Beach Pier - 4578 Terrace Road SW, Shallotte
Single Family Residence at 4578 Terrace Road SW, Shallotte, photo 71 of 74
Shallotte River Front - 4578 Terrace Road SW, Shallotte
Brusnwick Beaches - 4578 Terrace Road SW, Shallotte
Single Family Residence at 4578 Terrace Road SW, Shallotte, photo 74 of 74
74 photos

$402,500

Bedrooms
4
Bathrooms
2
Living area
1,980 sqft
Year built
2025
4578 Terrace Road SW
Shallotte, NC 28470
Listed by Fathom Realty NC LLC

Highlights

Property type
Single Family Residence
Lot size
0.64 acres
Garage
2 spaces
On market
3 days

About this home

Welcome to Village Green, a peaceful waterfront community conveniently located near Ocean Isle Beach and Shallotte, NC! Built in 2025, this beautifully enhanced 4-bedroom, 2-bath home offers approximately 1,980 square feet of living space on a spacious 0.64-acre lot, with thoughtful improvements throughout. The inviting interior features carpet in bedrooms, luxury vinyl tile flooring all other areas, granite kitchen countertops, a tiled backsplash, soft-close cabinetry, cabinet hardware, upgraded fixtures, upgraded appliances, and a center island. Two pantries provide exceptional kitchen storage, while the primary suite offers a walk-in shower and two walk-in closets with added shelving. Additional storage includes a separate laundry room with shelving, multiple closets, and a partially floored attic. One of the home's standout features is the upgraded two-car garage, complete with epoxy flooring, finished and painted walls with wide base trim, insulated garage door and ceiling, enhanced lighting, and a 16' x 7' Lifestyle retractable garage screen with convenient passage door. Enjoy the flexibility of a screened, multipurpose space while retaining full garage functionality! Outside, the owners have expanded the landscaped lawn of this .64-acre lot with added trees and shrubs, extended irrigation, and installed landscape lighting around the home and backyard. A 10' x 20' storage shed with double door provides even more room for hobbies, tools, and equipment. Storage building is currently under HOA and county permit review. Relax on the covered front porch or enjoy the spacious backyard and patio. Located approximately 5-10 minutes from a public Wildlife boat ramp on the Intracoastal Waterway, Ocean Isle Beach and Shallotte, this property offers a wonderful combination of coastal convenience, generous outdoor space, and numerous owner-added improvements. Move in and enjoy!

Property details

MLS
Hive MLS
MLS #
100617235
Property type
Single Family Residence
Subdivision
Village Green SHLTE
Status
Active
Days on market
3 days
On market date
November 18, 2026
Stories
N/A
Total bathrooms
2
Garage spaces
2
Parking spaces
4
Lot size
0.64 acres
Loading map…

Nearby schools

Within 10 miles. School directory data from the National Center for Education Statistics (NCES), accessed via the Urban Institute Education Data API. Local Score is calculated by INNOVATE Real Estate; where a state rating is shown, it comes from that state's own official school report card.

Elementary
Union Elementary
4.44 mi away · Grades K-5
Zoned school (attendance boundary, 2015-16 data)
4.0
Local Score (state rating (2025) blended 70/30 with student-teacher ratio), not an official state rating
State rating: B (2025)
Enrollment
539
Student:teacher ratio
15.0:1
District
Brunswick County Schools
Middle
Shallotte Middle
3.11 mi away · Grades 6-8
Zoned school (attendance boundary, 2015-16 data)
3.0
Local Score (state rating (2025) blended 70/30 with student-teacher ratio), not an official state rating
State rating: C (2025)
Enrollment
674
Student:teacher ratio
17.3:1
District
Brunswick County Schools
High
Brunswick County Early College
12.54 mi away · Grades 9-13
Zoned school (attendance boundary, 2015-16 data)
3.8
Local Score (state rating (2025) blended 70/30 with student-teacher ratio), not an official state rating
State rating: A (2025)
Enrollment
365
Student:teacher ratio
33.2:1
District
Brunswick County Schools

Walkability

Blended score for Shallotte's center, calculated by INNOVATE Real Estate from two sources: the EPA's National Walkability Index (street network, transit, land-use mix) and Google Places amenity data (what's actually reachable on foot from this point). 60% EPA National Walkability Index + 40% nearby-amenity density (Google Places).

21
Car-dependent
out of 100
EPA National Walkability Index
5.8 / 20 (Below average walkable)
Google Places amenity density
8 / 100
Restaurants & cafes1
Grocery stores0
Parks1
Schools0
Transit stops0
Pharmacies0

Market position

How this listing compares to current activity in Shallotte, from live MLS data.

On the market 3 days, 89 fewer days than Shallotte's current average of 92 days.
For reference, the median list price across 302 active listings in Shallotte right now is $339,900.

Mortgage calculator

Estimate only - actual rate and payment depend on your lender, credit, and loan program.

Adjust tax / insurance estimates
Est. monthly payment
$2,574/mo
$80,500 down
$322,000 loan
Principal & interest$2,088
Property tax (est.)$335
Home insurance (est.)$150

Similar homes you might like

Data source: Listing information provided by Hive MLS. Last updated 3 days ago.

Information herein deemed reliable but not guaranteed; all measurements, school assignments, HOA fees, taxes, and feature lists are approximate and should be independently verified. Equal Housing Opportunity.