




$824,900
About this home
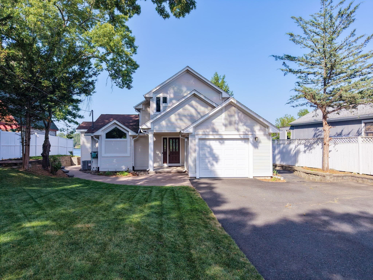
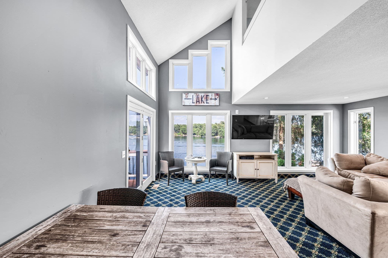
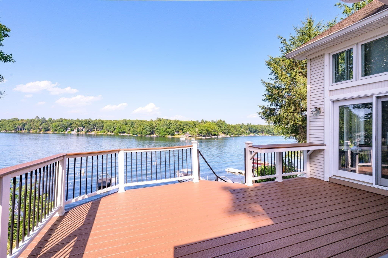
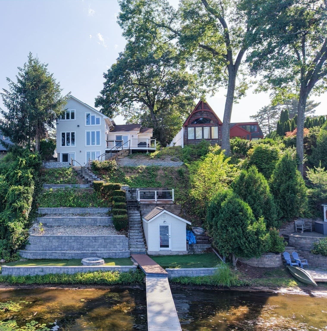
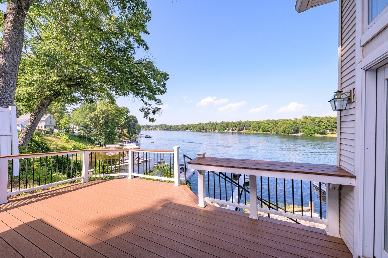
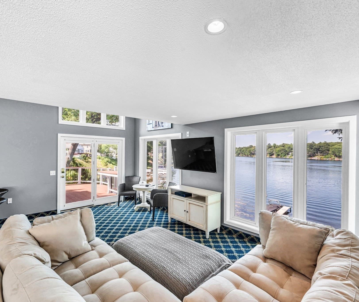
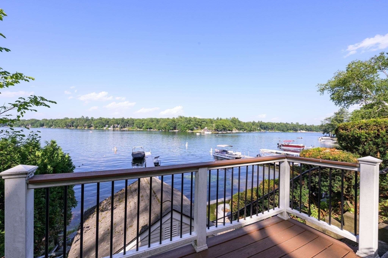
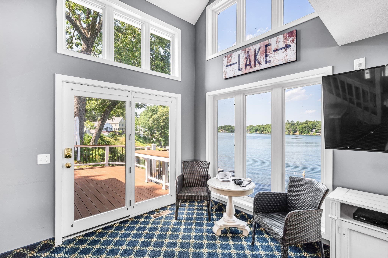
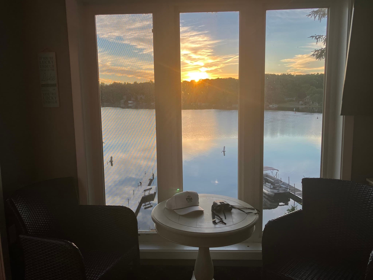
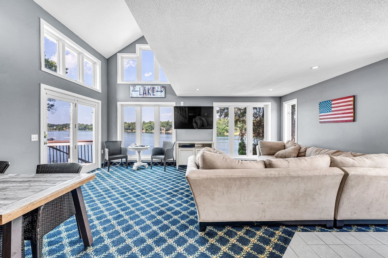
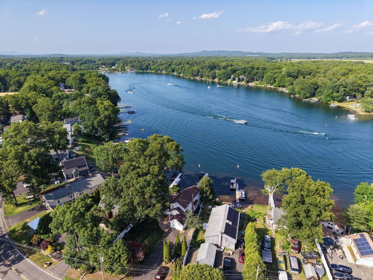
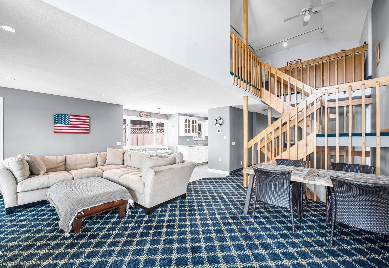
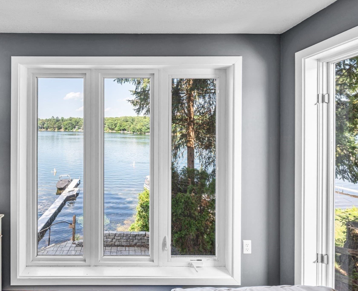
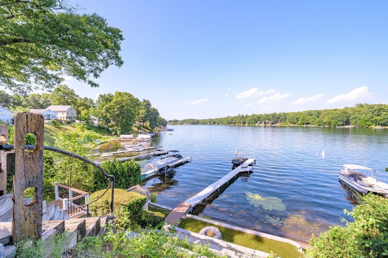
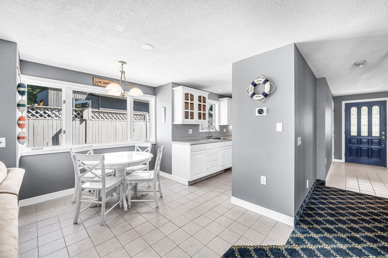
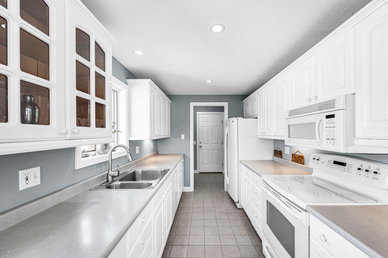
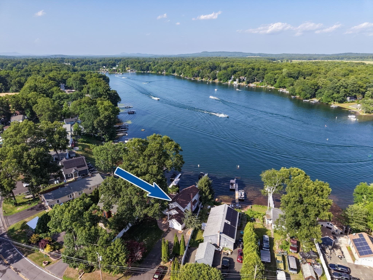
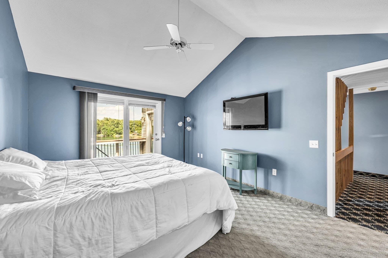
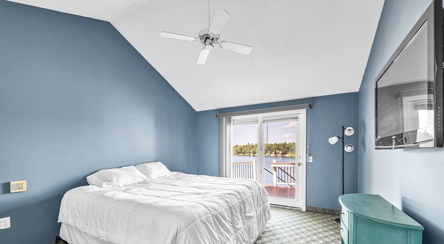
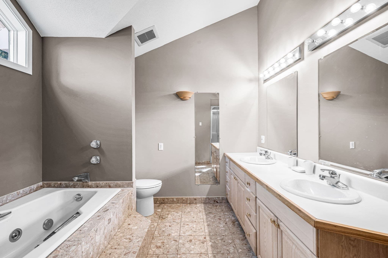
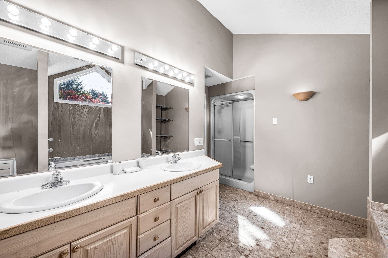
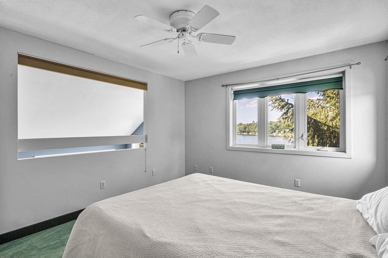
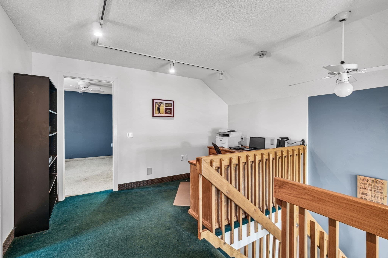
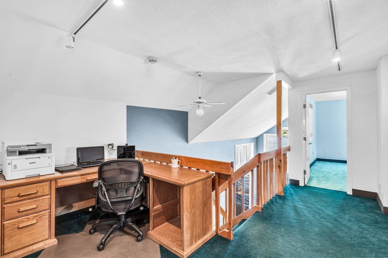
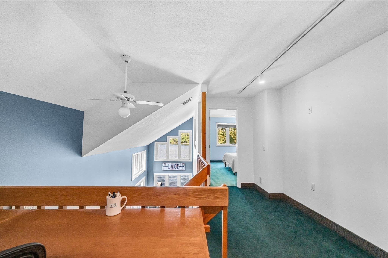
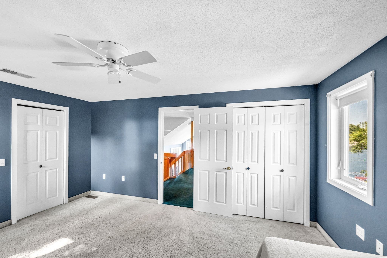
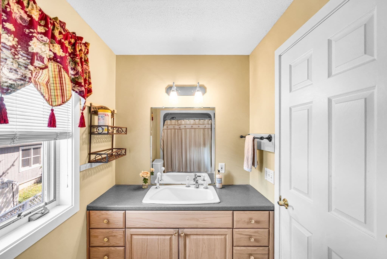
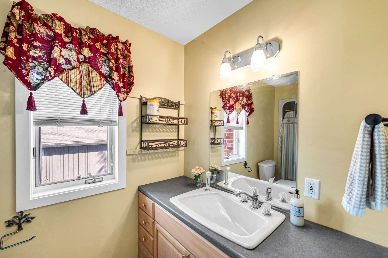
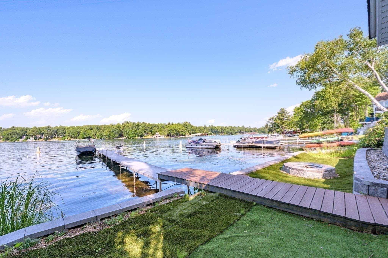
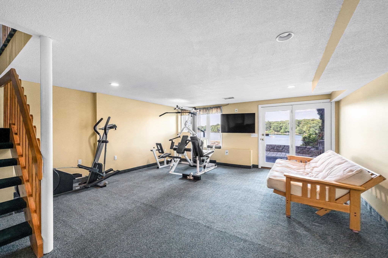
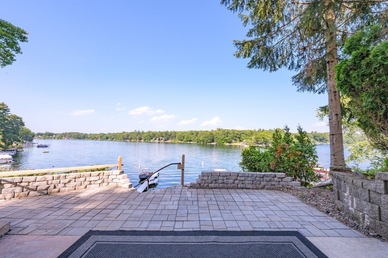
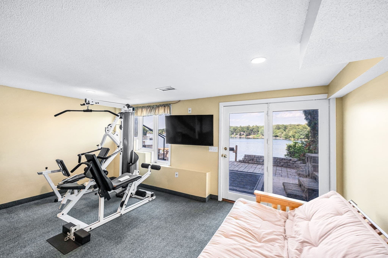
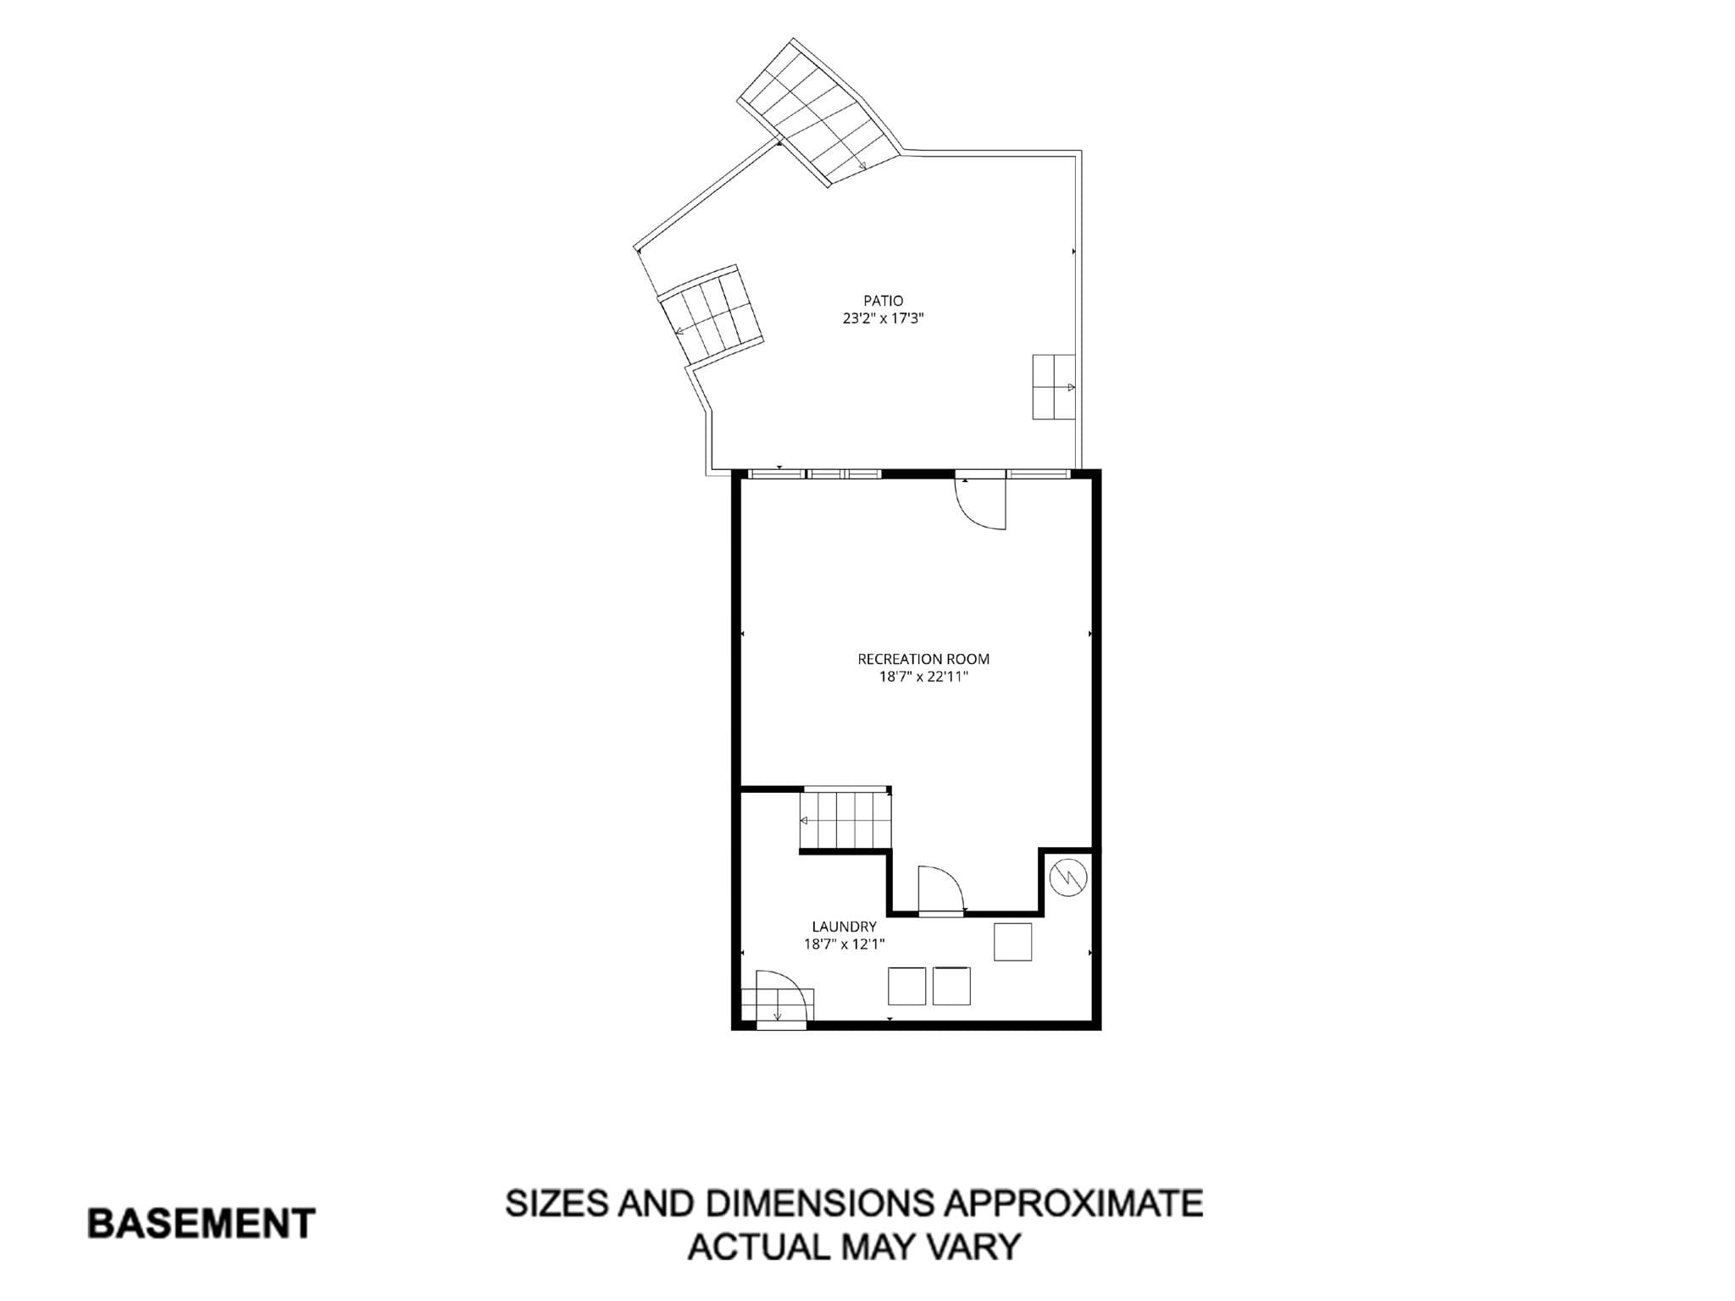
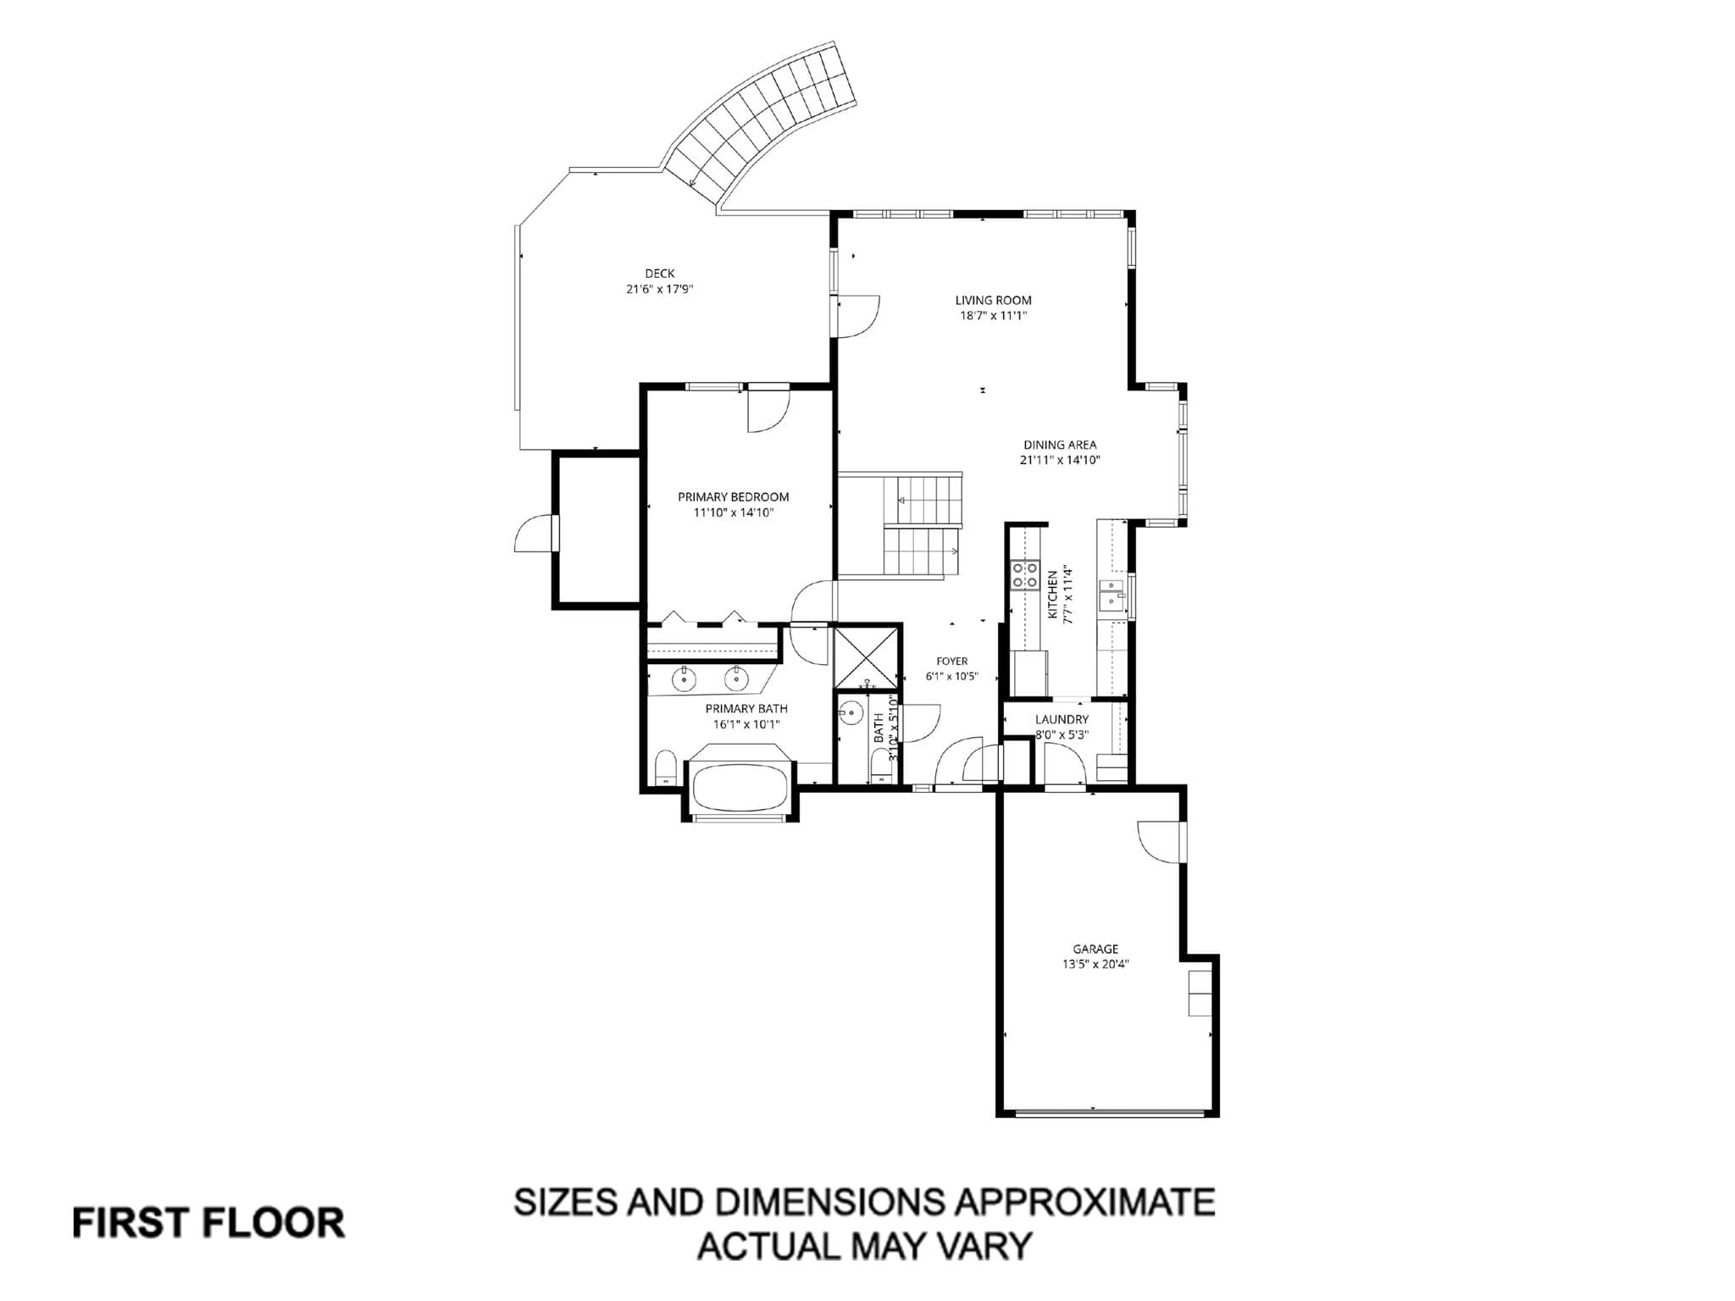
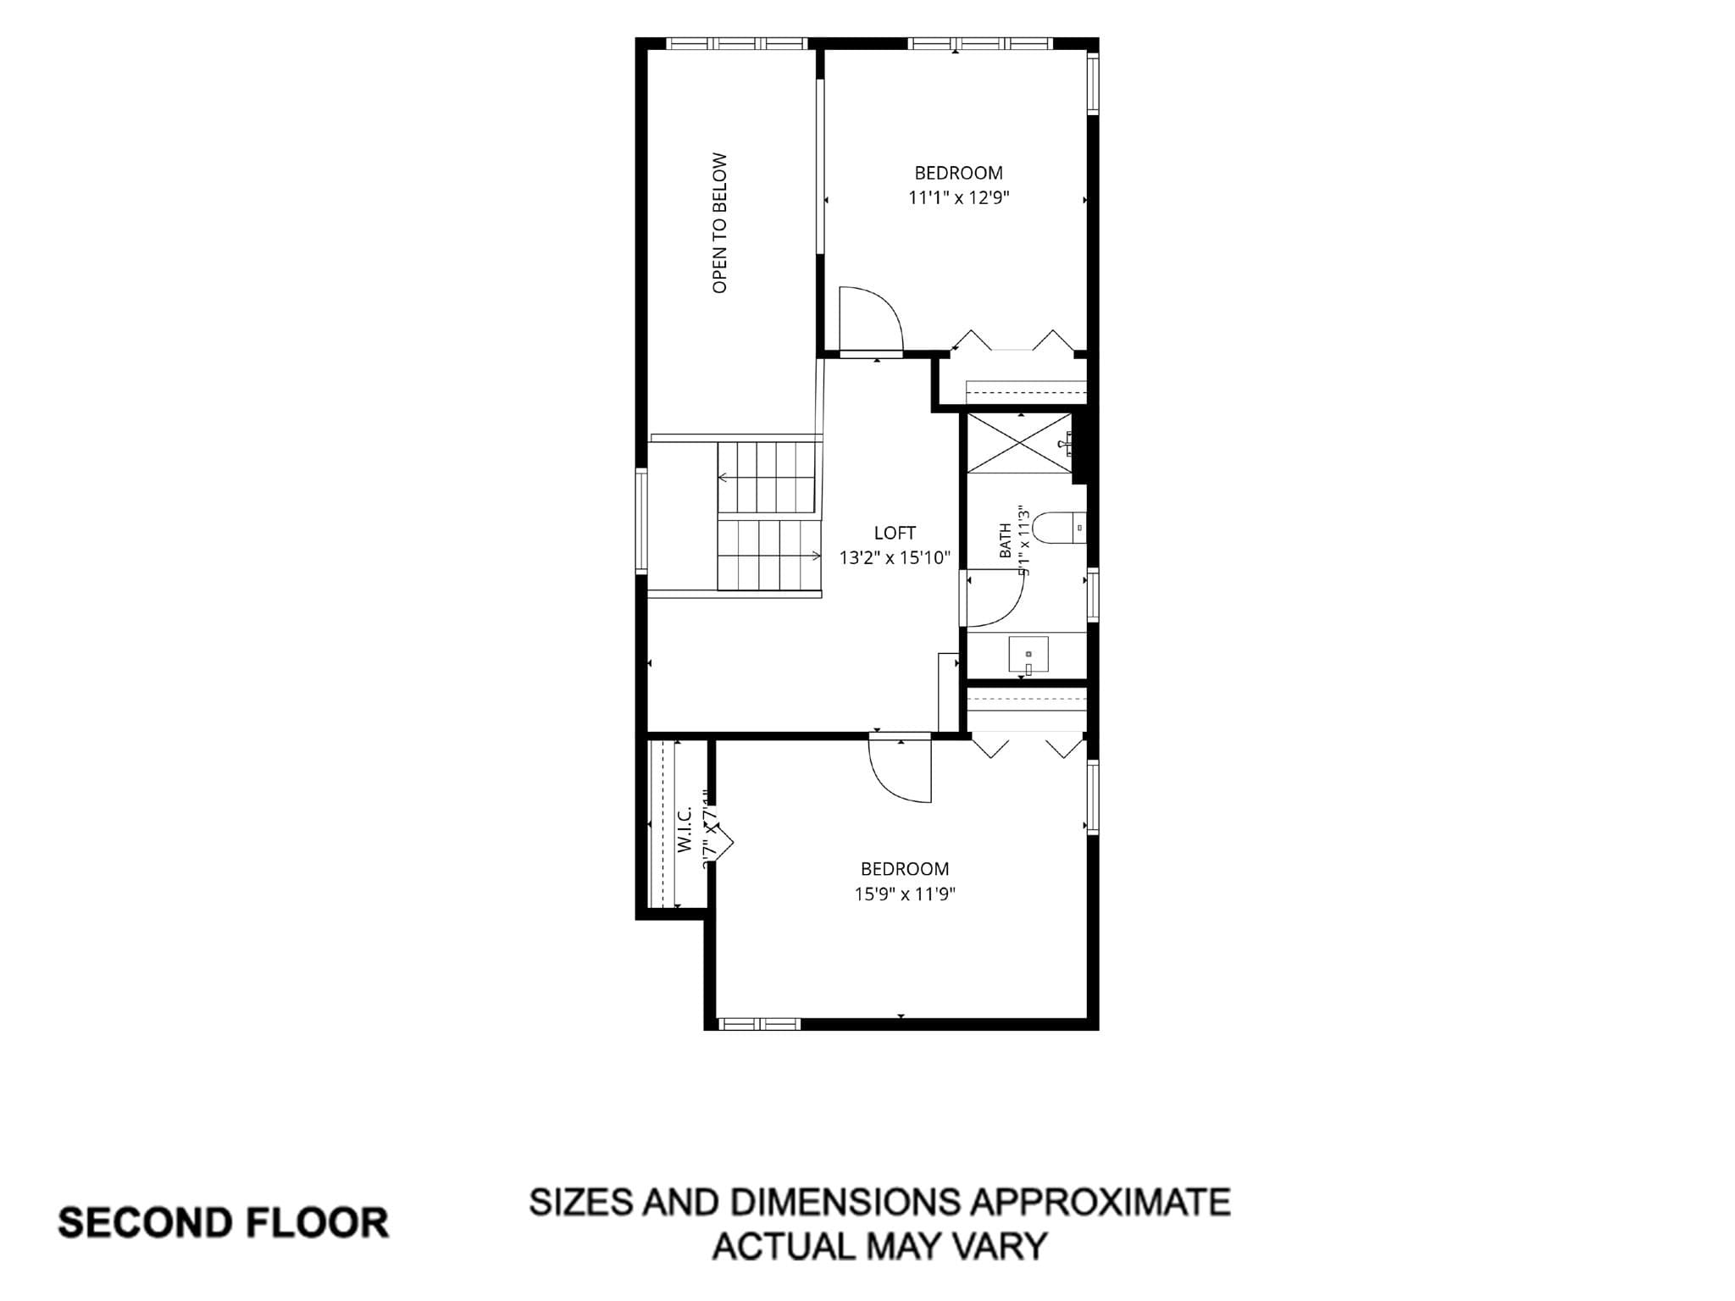
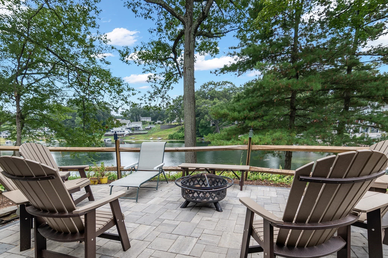
Outstanding views of Lake Congamond set the tone for this Three-bed, 2.5-bath lakefront home offering refined lakefront living. Extensive hardscaping throughout the property, a hardscaped fire pit by the water, and an open floor plan create a seamless indoor-outdoor lifestyle designed for comfort and entertaining. Enjoy three viewing areas, including composite decks with sweeping lake views. The vaulted ceiling with large windows captures expansive lake views, filling the home with natural light. The first-floor master bedroom offers his-and-hers closets and deck access , while the master bath features double vanities, a jet tub and stand-up shower. The second floor includes two bedrooms, a full bath, and a loft area overlooking the main living space, enhancing the home’s open and airy feel. The home includes new central air June26, security system, in-ground sprinklers, generator, and a lake-view exercise area in the lower level. One of the few true waterfront homes on Lake Congamond.
Highlights
Property details
- MLS #
- 73544464
- Property type
- Single Family Residence
- Subdivision
- N/A
- Status
- Active
- Days on market
- 81
- On market date
- July 6, 2026
- Stories
- N/A
- Total bathrooms
- 2.5
- Garage spaces
- 1
- Parking spaces
- 6
- Lot size
- 0.26 acres
Location
Get directions →Nearby schools
Within 10 miles · public school directory data (NCES)
- Enrollment
- 309
- Student:teacher ratio
- 10.7:1
- District
- Southwick-Tolland-Granville Regional School District
- Enrollment
- 579
- Student:teacher ratio
- 9.5:1
- District
- Agawam
- Enrollment
- 658
- Student:teacher ratio
- 11.0:1
- District
- Southwick-Tolland-Granville Regional School District
Walkability
Blended score for Southwick's center: EPA's National Walkability Index (street network, transit, land-use mix) combined with nearby-amenity density. 60% EPA National Walkability Index + 40% nearby-amenity density (Google Places).
Mortgage calculator
Estimate only - actual rate and payment depend on your lender, credit, and loan program.
Adjust tax / insurance estimates
Similar homes you might like
Data source: Listing information provided by MLS Property Information Network via Trestle/CoreLogic. Last updated 15 days ago.
Information herein deemed reliable but not guaranteed; all measurements, school assignments, HOA fees, taxes, and feature lists are approximate and should be independently verified. Equal Housing Opportunity.