$780,000
About this home
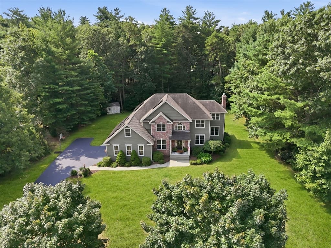
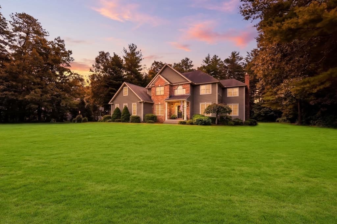
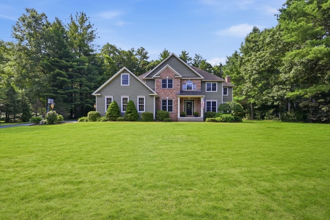
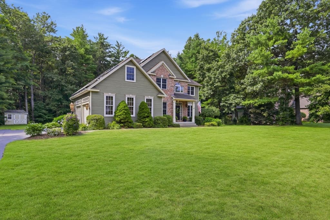
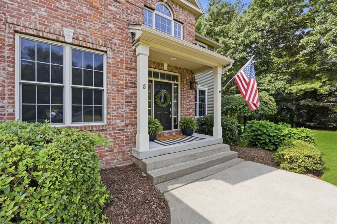
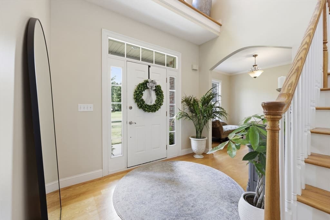
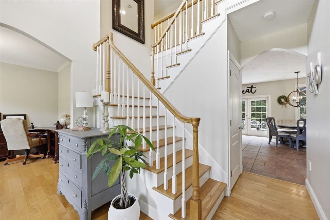
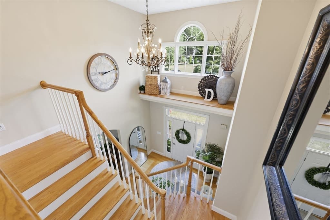
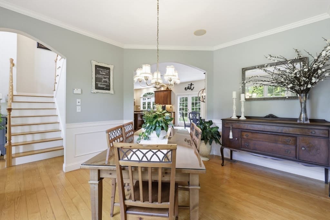
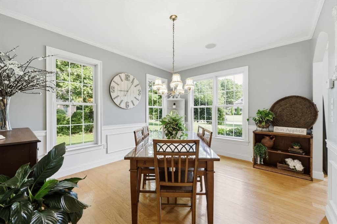
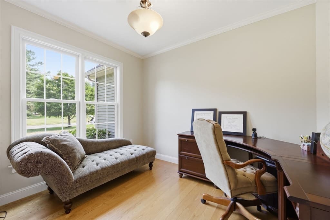
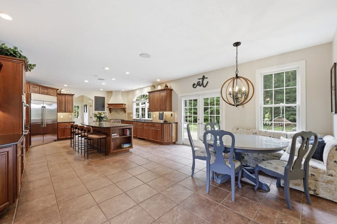
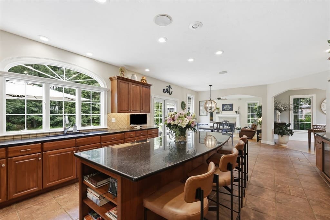
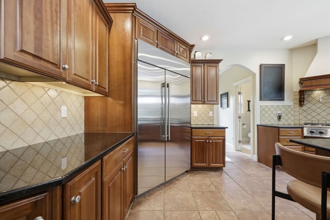
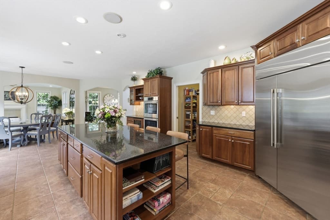
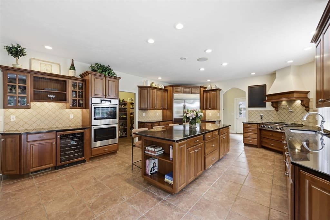
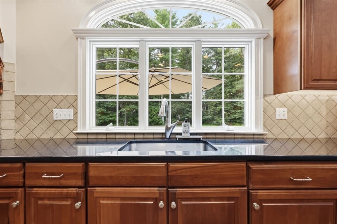
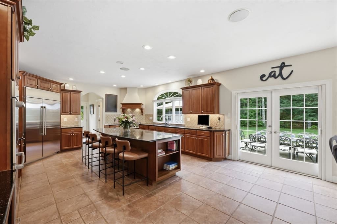
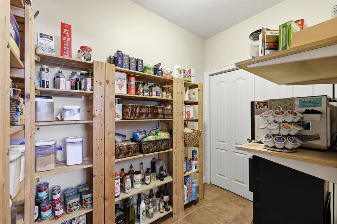
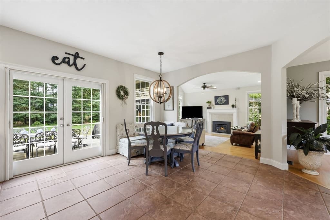
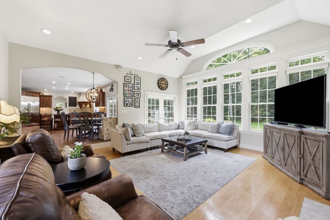
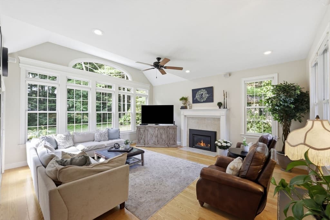
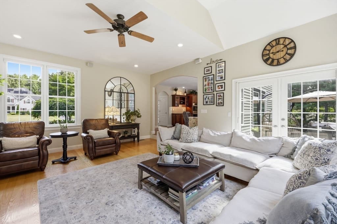
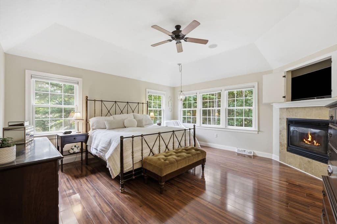
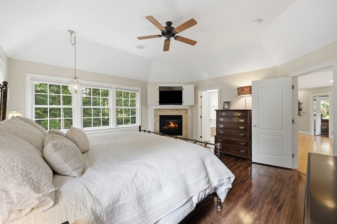
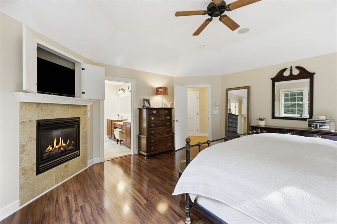
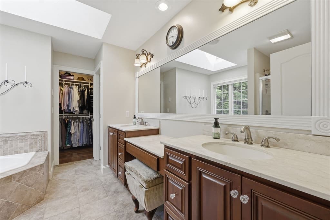
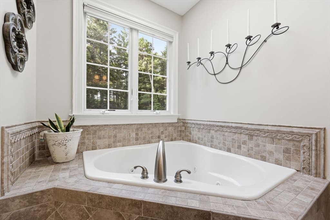
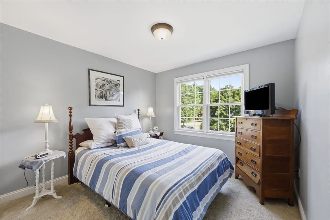
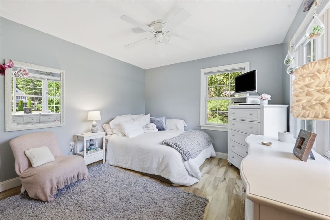
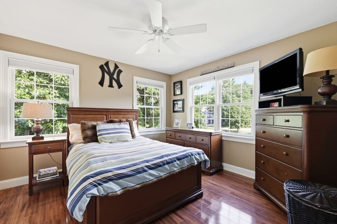
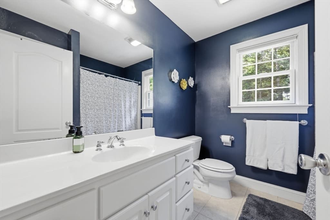
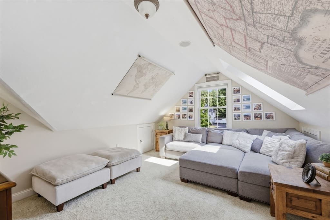
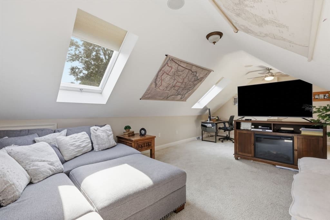
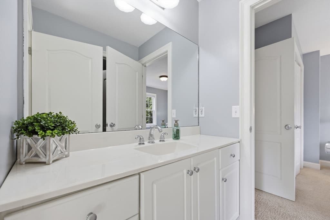
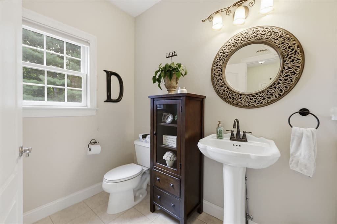
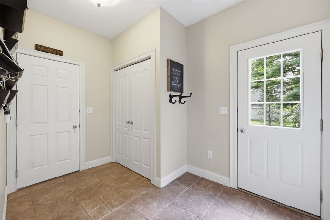
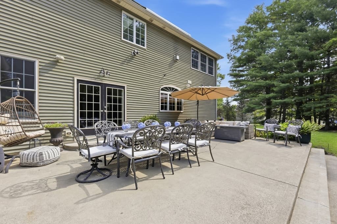
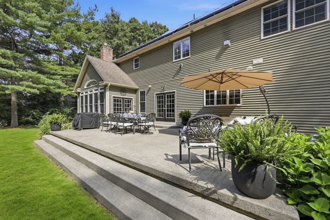
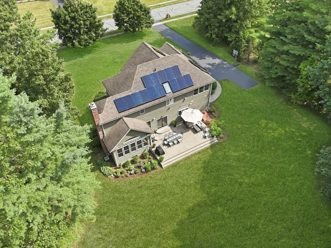
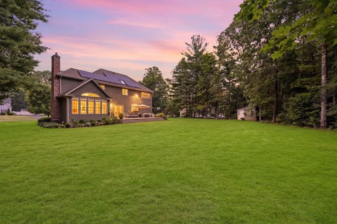
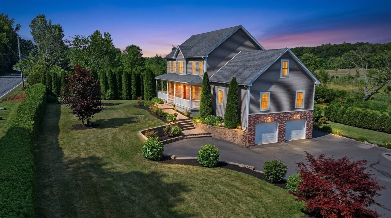
BRAND NEW 40 YEAR IKO ROOF SHINGLES are being installed at this stunning brick-front Colonial nestled on nearly an acre in one of the area's premier neighborhoods AND is ONLY 13 miles/22 minutes to BRADLEY INTERNATIONAL AIRPORT! This beautifully maintained 10RM home offers 4–5 BEDROOMS, 3.5 BATHS, & an exceptional blend of elegance, comfort, & functionality. A dramatic TWO-STORY FOYER with a sweeping TURNED STAIRCASE creates an impressive first impression, while ARCHED ENTRYWAYS lead to thoughtfully designed living & entertaining spaces. The formal DINING ROOM is enhanced by DETAILED MILL WORK, & the GOURMET CHERRY KITCHEN is a chef’s dream, featuring GRANITE COUNTER TOPS, a 9.5-FOOT CENTER ISLAND, 6-BURNER GAS RANGE with POT FILLER, & HUGE WALK-IN PANTRY featuring William Sonoma shelves & an additional storage closet. Spacious MUDROOM has a wall organizer from Pottery Barn, plus convenient door to side yard and garage access. The sunken FAMILY ROOM boasts a GAS FIREPLACE and WALLS OF WINDOWS that fill the home with natural light. Upstairs, the LUXURIOUS PRIMARY SUITE offers a DEEP TRAY CEILING, GAS FIREPLACE, and SPA-LIKE RETREAT with skylight, PLUS enjoy a large WALK-IN closet with beautifully designed CALIFORNIA CLOSETS organization system. There are room darkening shades in the bedrooms. A versatile BONUS ROOM with skylights provides the option for a FIFTH BR or home office, or recreation space. C/A, C/VAC, IRRIGATION, & energy saving SOLAR PANELS giving you ongoing savings on electricity costs, AND A BRAND NEW ROOF making this home as practical as it is appealing! Designed with both everyday living and unforgettable celebrations in mind, this exceptional home offers a thoughtfully crafted floor plan that's perfect for entertaining!
Highlights
Property details
- MLS #
- 73549936
- Property type
- Single Family Residence
- Subdivision
- N/A
- Status
- Active
- Days on market
- 73
- On market date
- July 14, 2026
- Stories
- N/A
- Total bathrooms
- 3.5
- Garage spaces
- 2
- Parking spaces
- 5
- Lot size
- 0.93 acres
Location
Get directions →Nearby schools
Within 10 miles · public school directory data (NCES)
- Enrollment
- 309
- Student:teacher ratio
- 10.7:1
- District
- Southwick-Tolland-Granville Regional School District
- Enrollment
- 579
- Student:teacher ratio
- 9.5:1
- District
- Agawam
- Enrollment
- 658
- Student:teacher ratio
- 11.0:1
- District
- Southwick-Tolland-Granville Regional School District
Walkability
Blended score for Southwick's center: EPA's National Walkability Index (street network, transit, land-use mix) combined with nearby-amenity density. 60% EPA National Walkability Index + 40% nearby-amenity density (Google Places).
Mortgage calculator
Estimate only - actual rate and payment depend on your lender, credit, and loan program.
Adjust tax / insurance estimates
Similar homes you might like
Data source: Listing information provided by MLS Property Information Network via Trestle/CoreLogic. Last updated August 13, 2026.
Information herein deemed reliable but not guaranteed; all measurements, school assignments, HOA fees, taxes, and feature lists are approximate and should be independently verified. Equal Housing Opportunity.