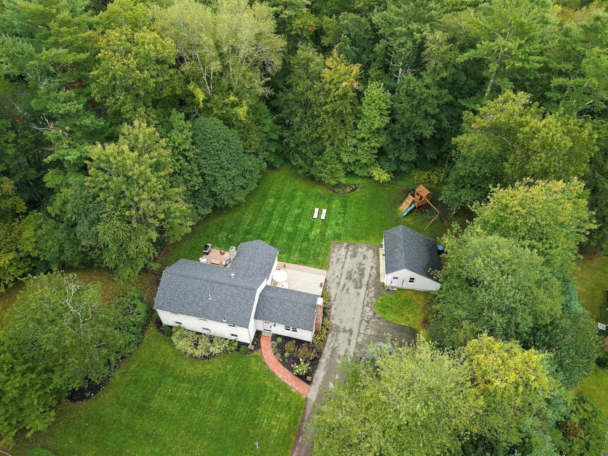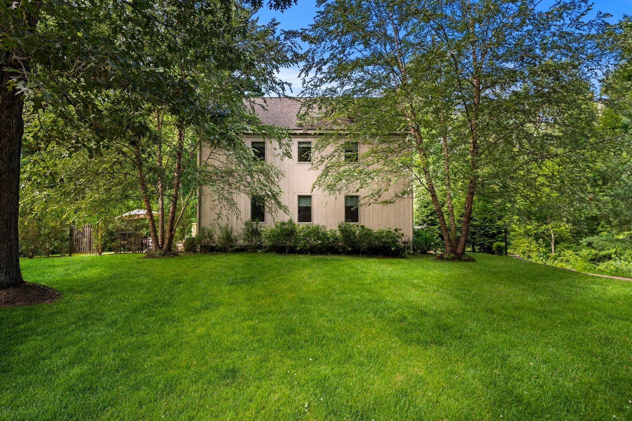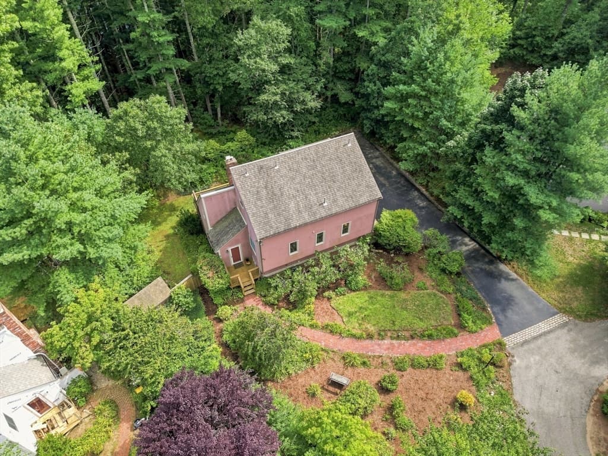
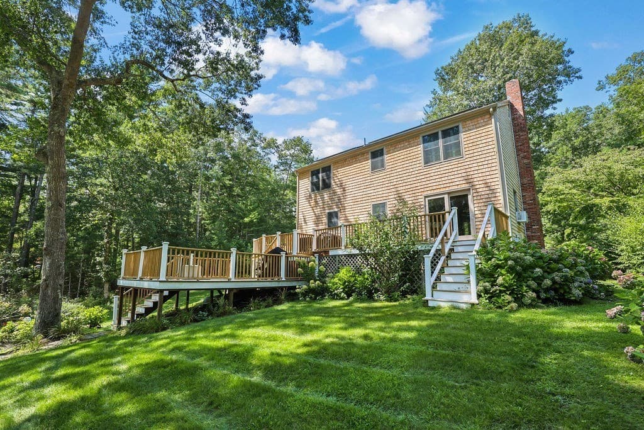
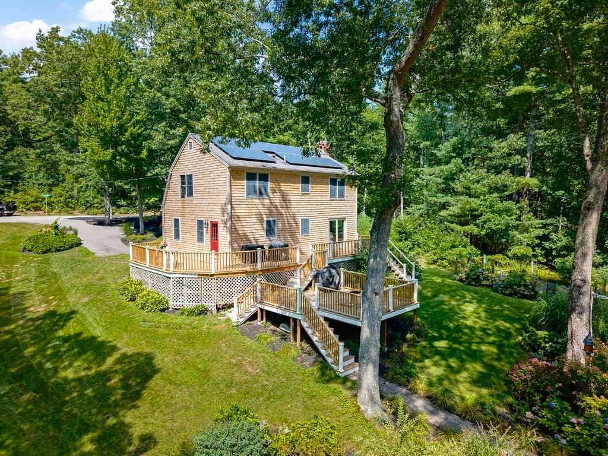
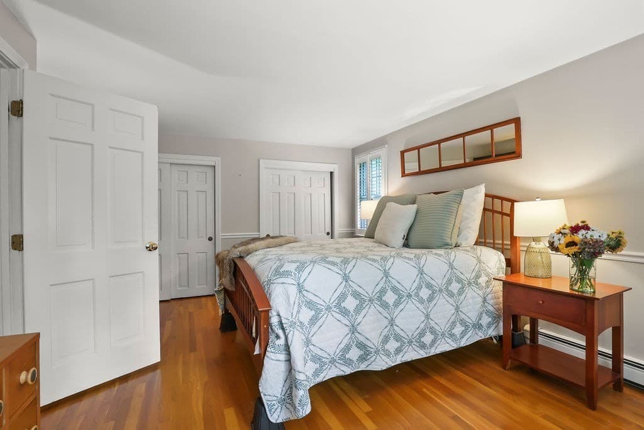
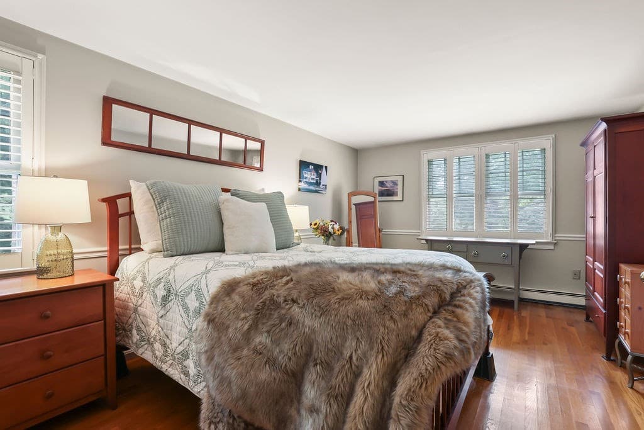
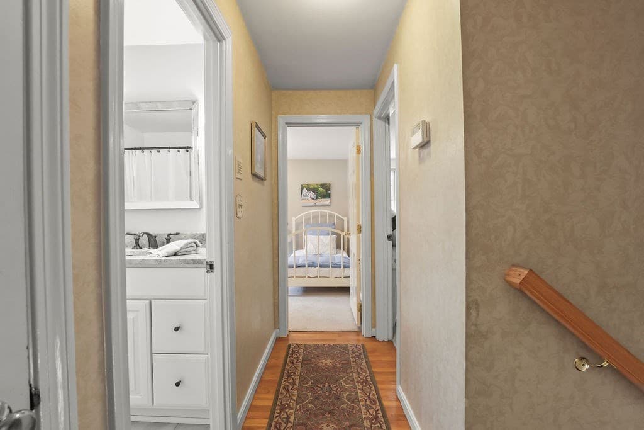
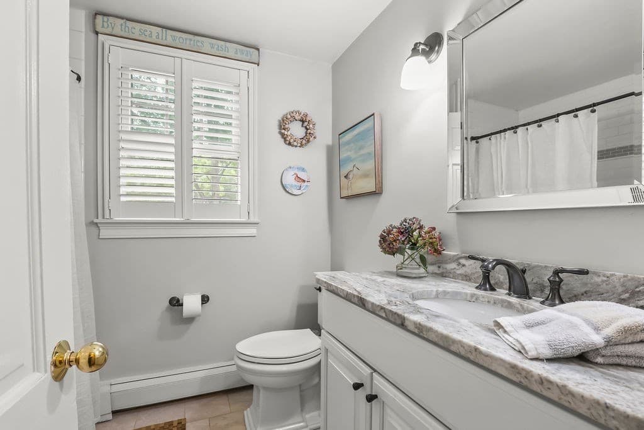
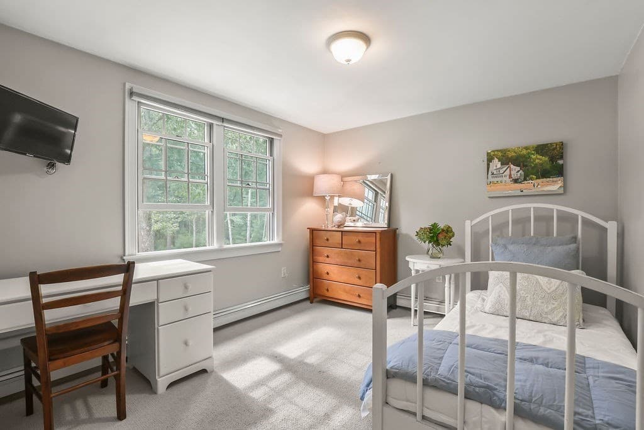
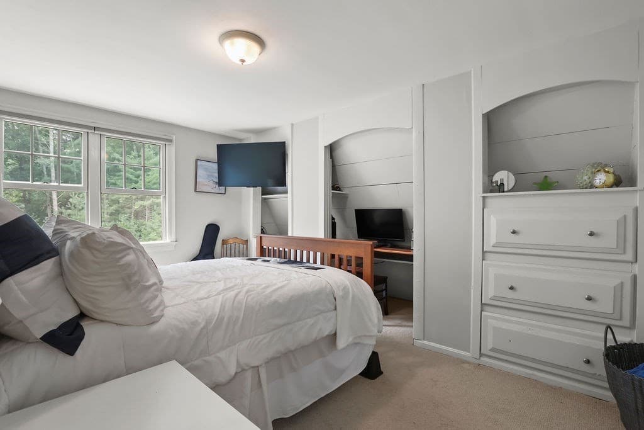
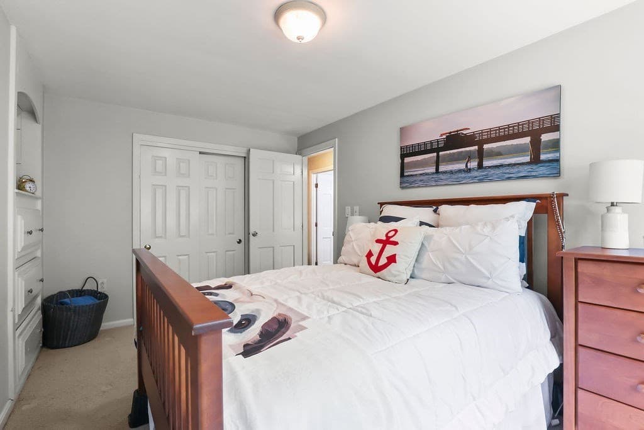
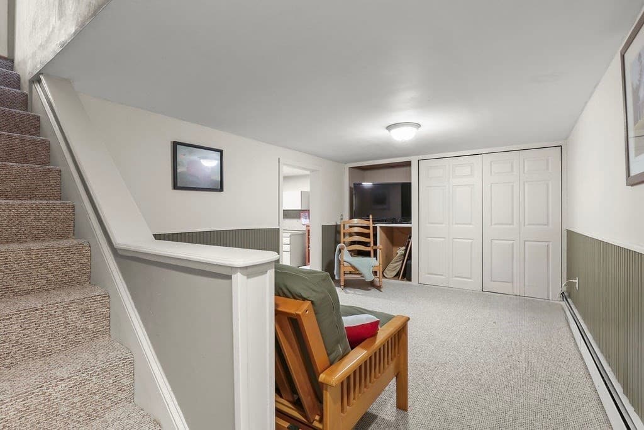
Single Family Residence at 35 North St, Duxbury MA 02332, Duxbury
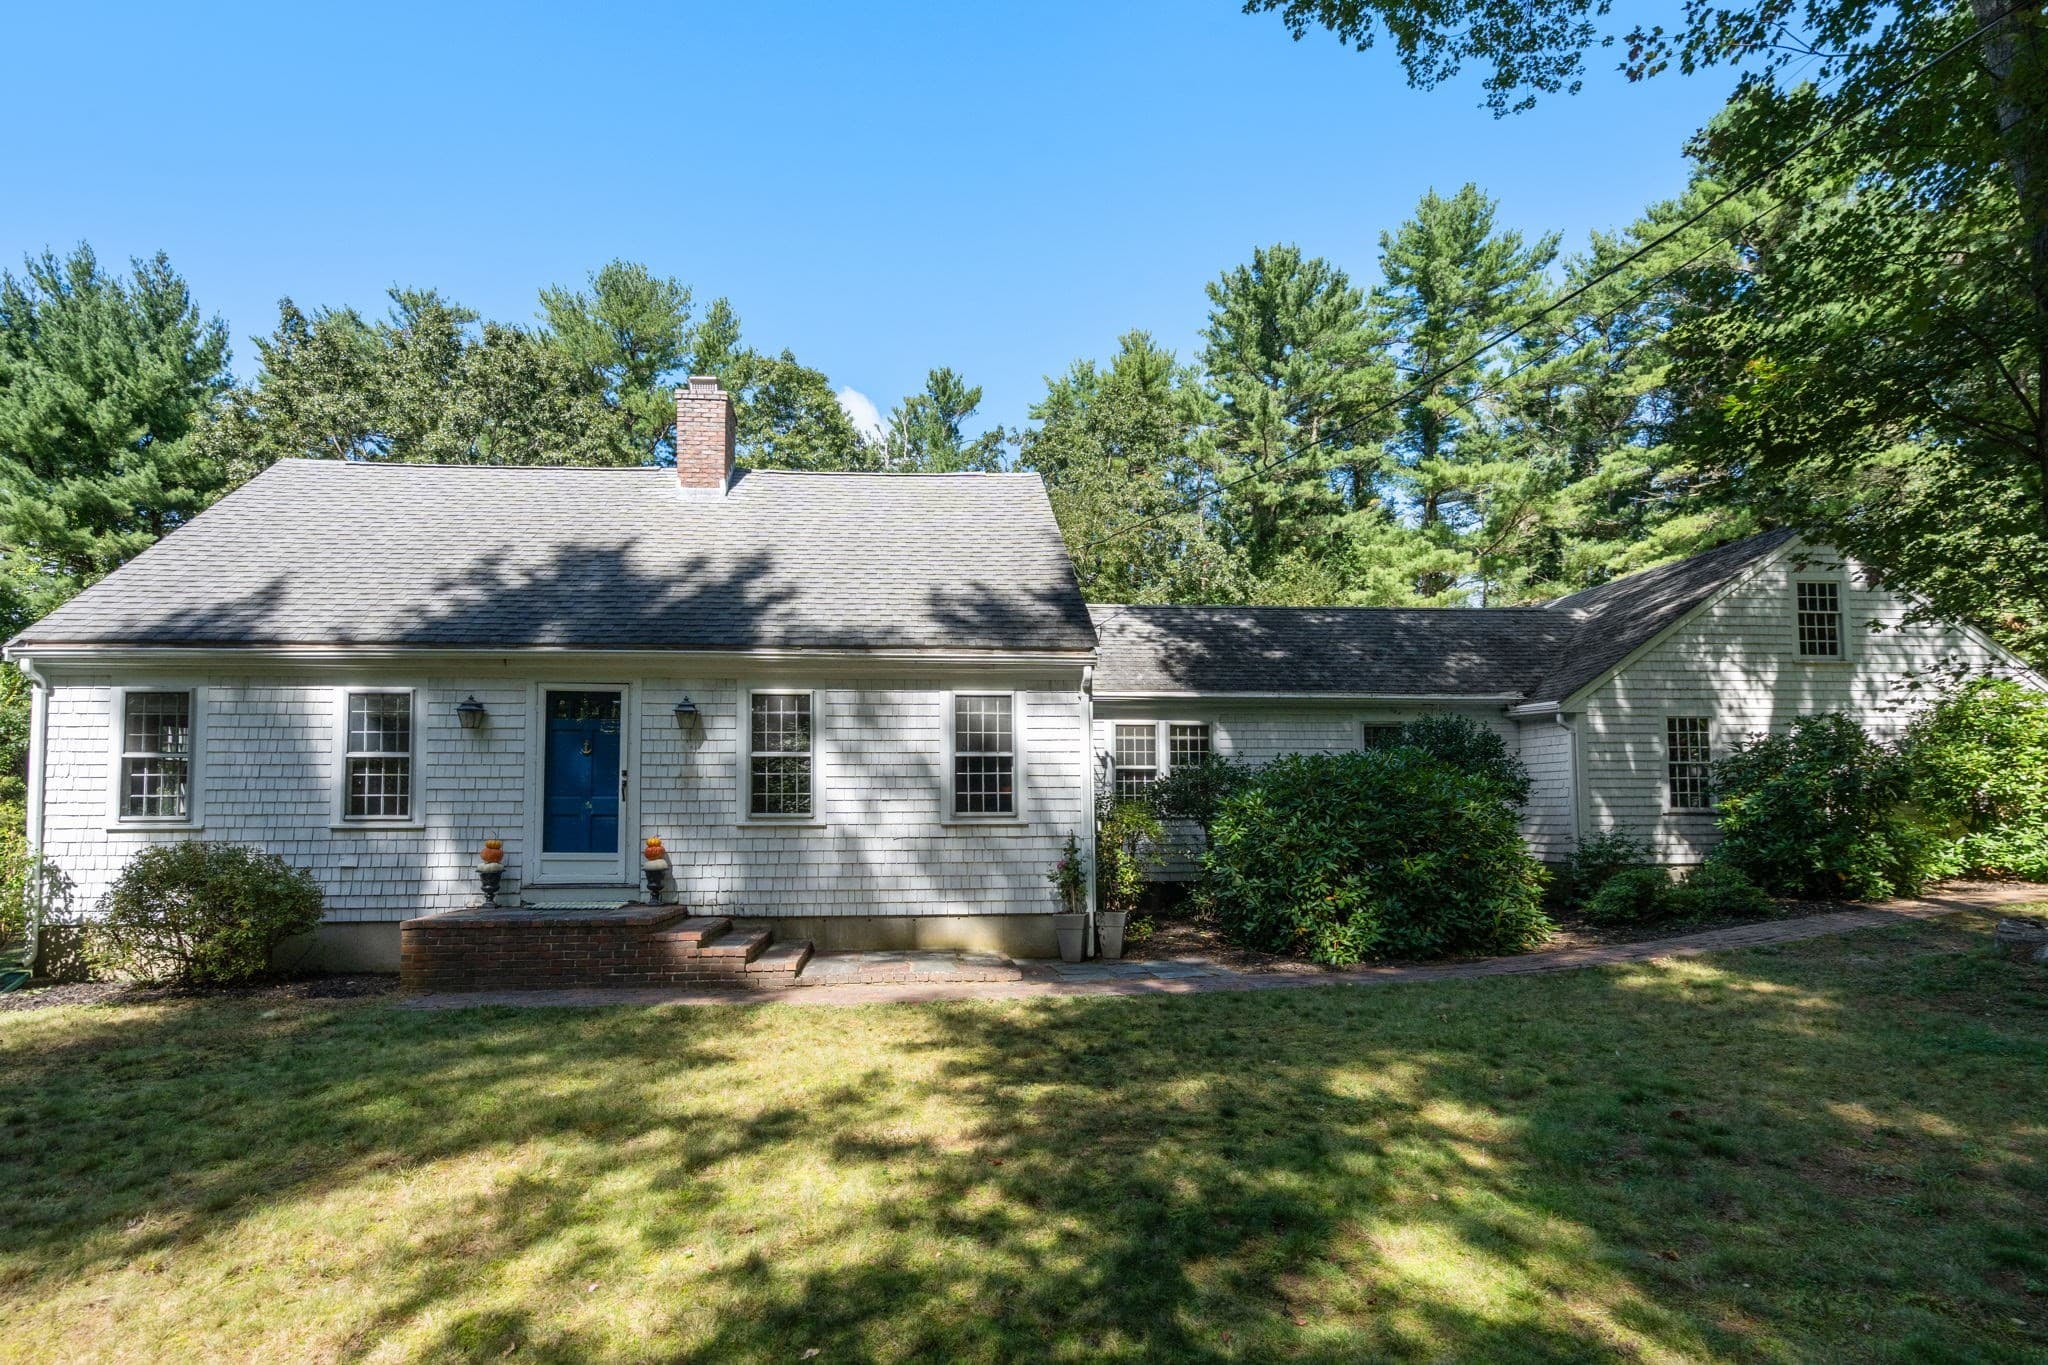
Single Family Residence at 35 North St, Duxbury MA 02332, Duxbury, photo 2 of 39
Single Family Residence at 35 North St, Duxbury MA 02332, Duxbury, photo 3 of 39
Single Family Residence at 35 North St, Duxbury MA 02332, Duxbury, photo 4 of 39
Single Family Residence at 35 North St, Duxbury MA 02332, Duxbury, photo 5 of 39
Single Family Residence at 35 North St, Duxbury MA 02332, Duxbury, photo 6 of 39
Single Family Residence at 35 North St, Duxbury MA 02332, Duxbury, photo 7 of 39
Single Family Residence at 35 North St, Duxbury MA 02332, Duxbury, photo 8 of 39
Single Family Residence at 35 North St, Duxbury MA 02332, Duxbury, photo 9 of 39
Single Family Residence at 35 North St, Duxbury MA 02332, Duxbury, photo 10 of 39
Single Family Residence at 35 North St, Duxbury MA 02332, Duxbury, photo 11 of 39
Single Family Residence at 35 North St, Duxbury MA 02332, Duxbury, photo 12 of 39
Single Family Residence at 35 North St, Duxbury MA 02332, Duxbury, photo 13 of 39
Single Family Residence at 35 North St, Duxbury MA 02332, Duxbury, photo 14 of 39
Single Family Residence at 35 North St, Duxbury MA 02332, Duxbury, photo 15 of 39
Single Family Residence at 35 North St, Duxbury MA 02332, Duxbury, photo 16 of 39
Single Family Residence at 35 North St, Duxbury MA 02332, Duxbury, photo 17 of 39
Single Family Residence at 35 North St, Duxbury MA 02332, Duxbury, photo 18 of 39
Single Family Residence at 35 North St, Duxbury MA 02332, Duxbury, photo 19 of 39
Single Family Residence at 35 North St, Duxbury MA 02332, Duxbury, photo 20 of 39
Single Family Residence at 35 North St, Duxbury MA 02332, Duxbury, photo 21 of 39
Single Family Residence at 35 North St, Duxbury MA 02332, Duxbury, photo 22 of 39
Single Family Residence at 35 North St, Duxbury MA 02332, Duxbury, photo 23 of 39
Single Family Residence at 35 North St, Duxbury MA 02332, Duxbury, photo 24 of 39
Single Family Residence at 35 North St, Duxbury MA 02332, Duxbury, photo 25 of 39
Single Family Residence at 35 North St, Duxbury MA 02332, Duxbury, photo 26 of 39
Single Family Residence at 35 North St, Duxbury MA 02332, Duxbury, photo 27 of 39
Single Family Residence at 35 North St, Duxbury MA 02332, Duxbury, photo 28 of 39
Single Family Residence at 35 North St, Duxbury MA 02332, Duxbury, photo 29 of 39
Single Family Residence at 35 North St, Duxbury MA 02332, Duxbury, photo 30 of 39
Single Family Residence at 35 North St, Duxbury MA 02332, Duxbury, photo 31 of 39
Single Family Residence at 35 North St, Duxbury MA 02332, Duxbury, photo 32 of 39
Single Family Residence at 35 North St, Duxbury MA 02332, Duxbury, photo 33 of 39
Single Family Residence at 35 North St, Duxbury MA 02332, Duxbury, photo 34 of 39
Single Family Residence at 35 North St, Duxbury MA 02332, Duxbury, photo 35 of 39
Single Family Residence at 35 North St, Duxbury MA 02332, Duxbury, photo 36 of 39
Single Family Residence at 35 North St, Duxbury MA 02332, Duxbury, photo 37 of 39
Single Family Residence at 35 North St, Duxbury MA 02332, Duxbury, photo 38 of 39
Single Family Residence at 35 North St, Duxbury MA 02332, Duxbury, photo 39 of 39
39 photos

$954,000

35 North St, Duxbury MA 02332
Duxbury, MA 02332
Listed by Mary K Siciliano
Bedrooms
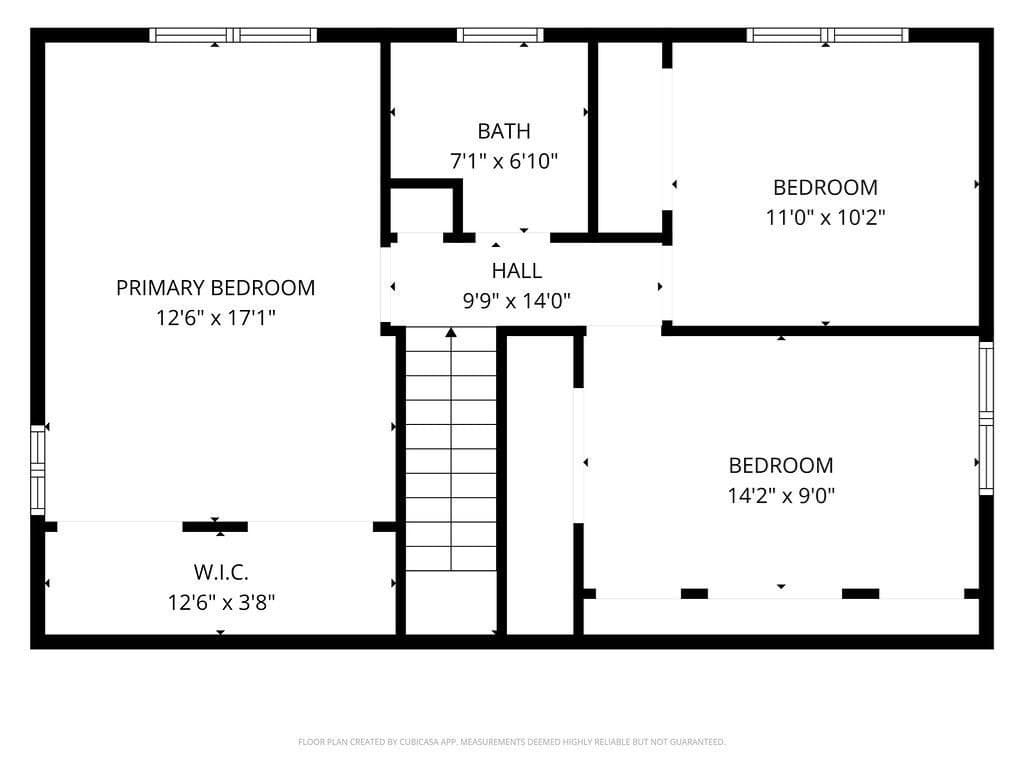
3
Bathrooms
1.5
Living area
1,937 sqft
Year built
1973

About this home

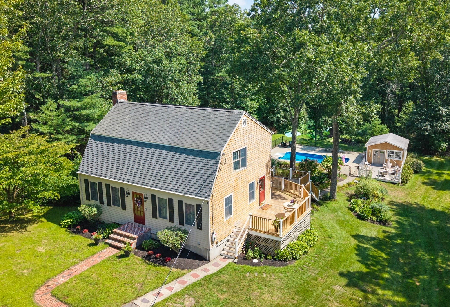
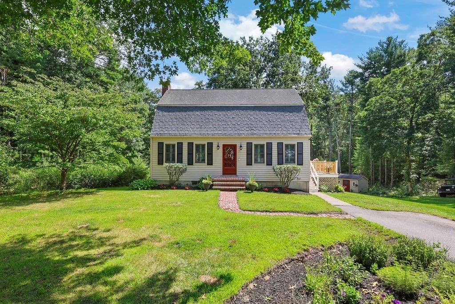
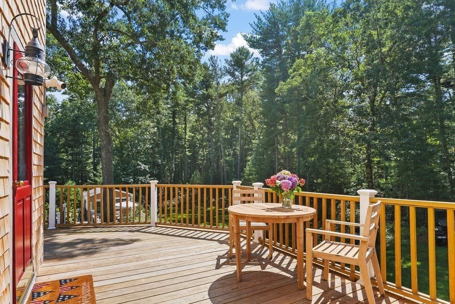
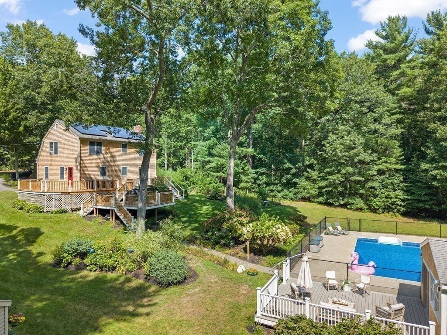
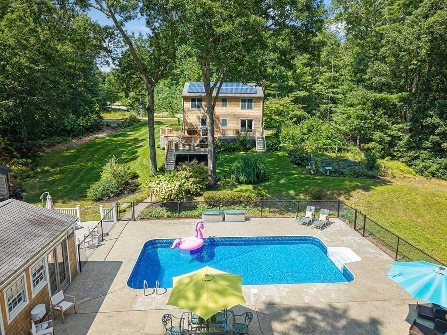
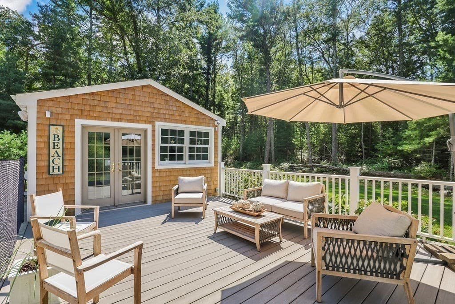
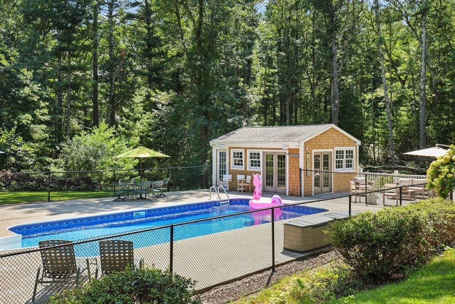
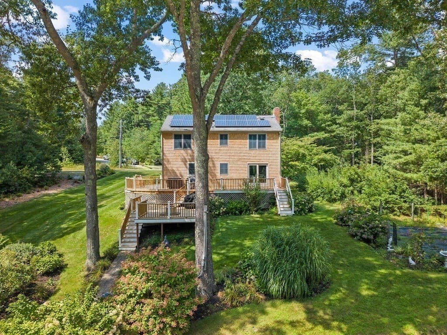
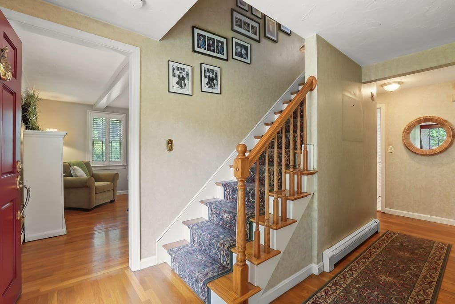
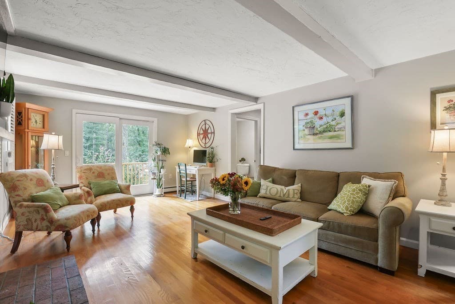
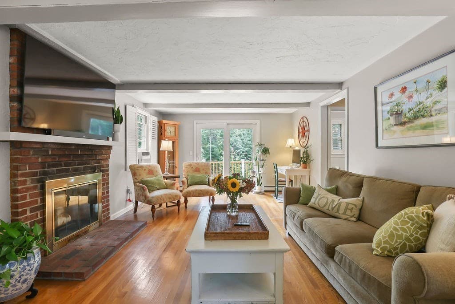
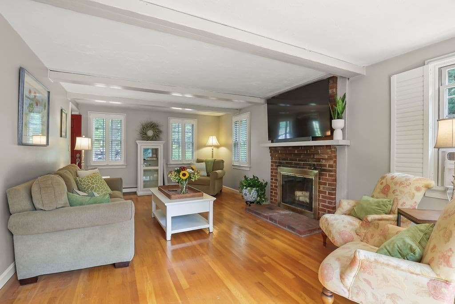
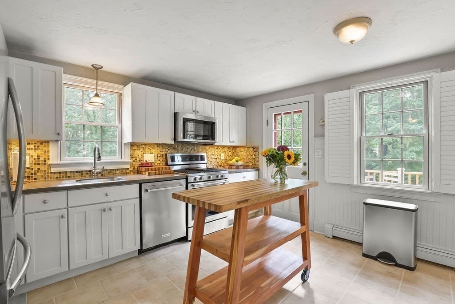
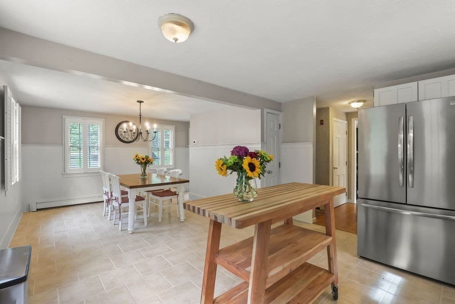
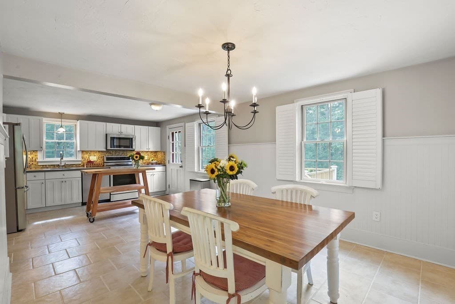
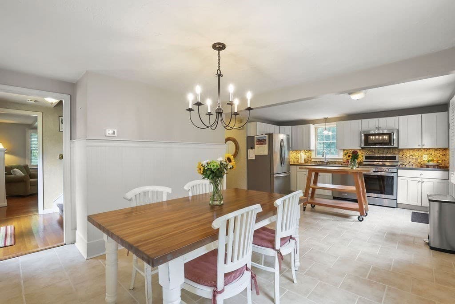
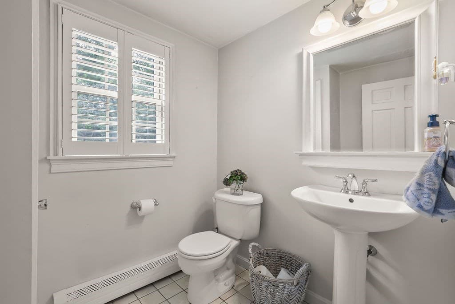
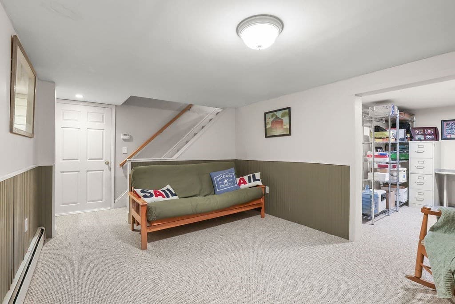
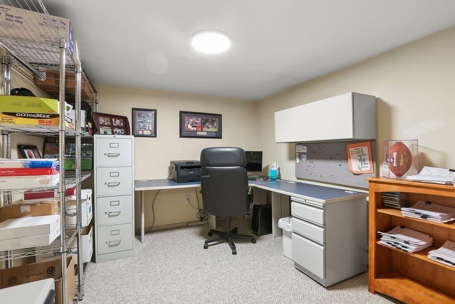
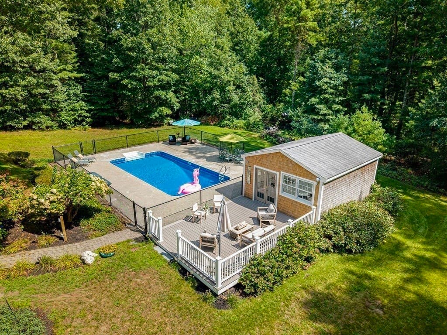
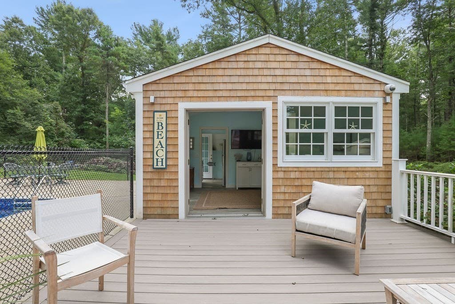
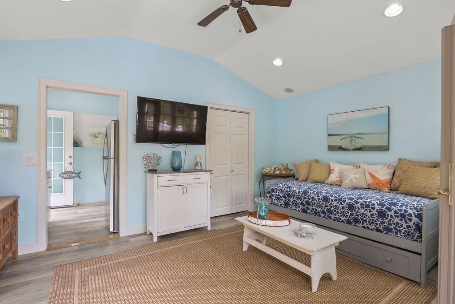
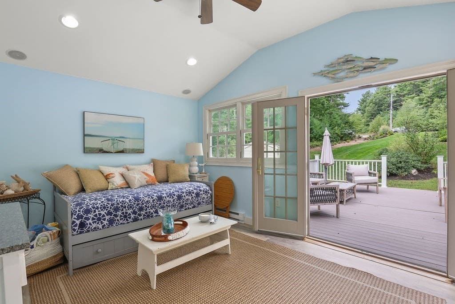
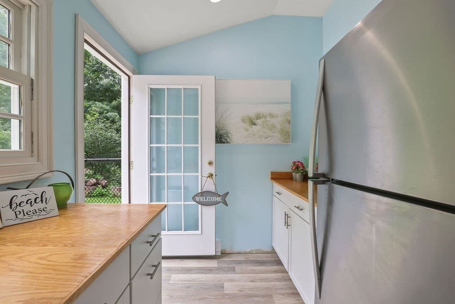
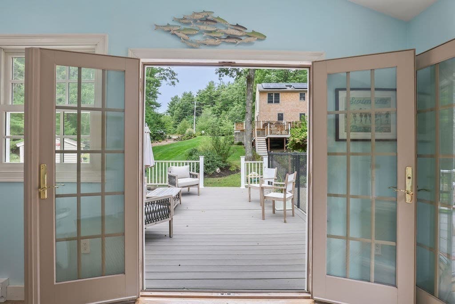
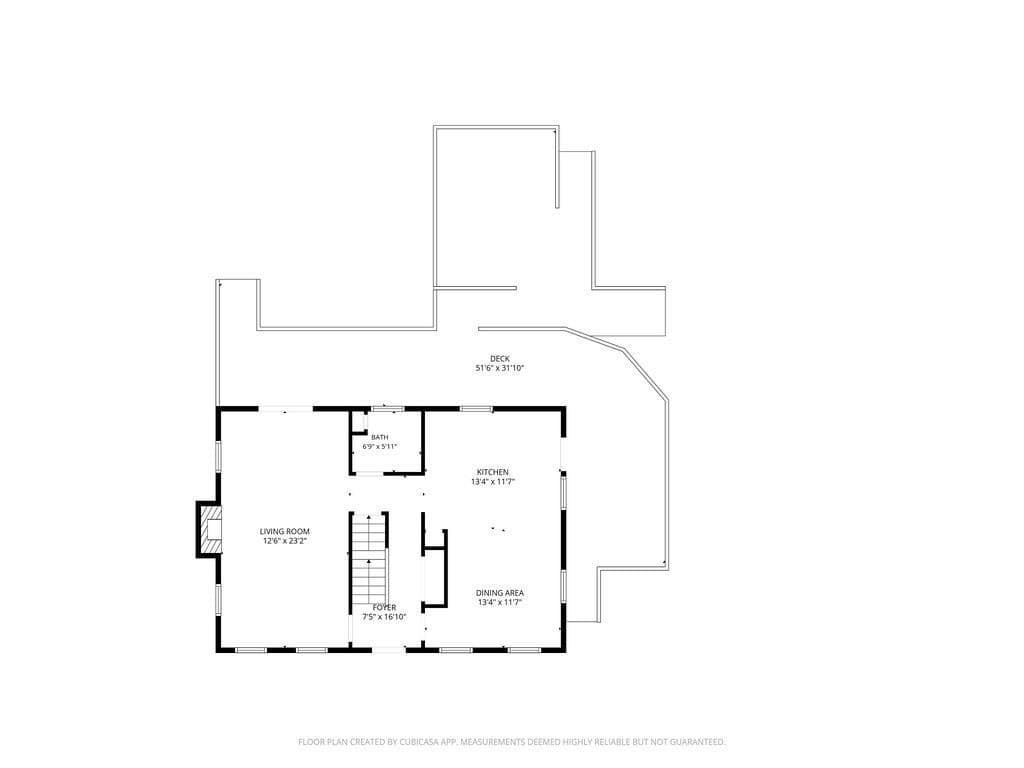
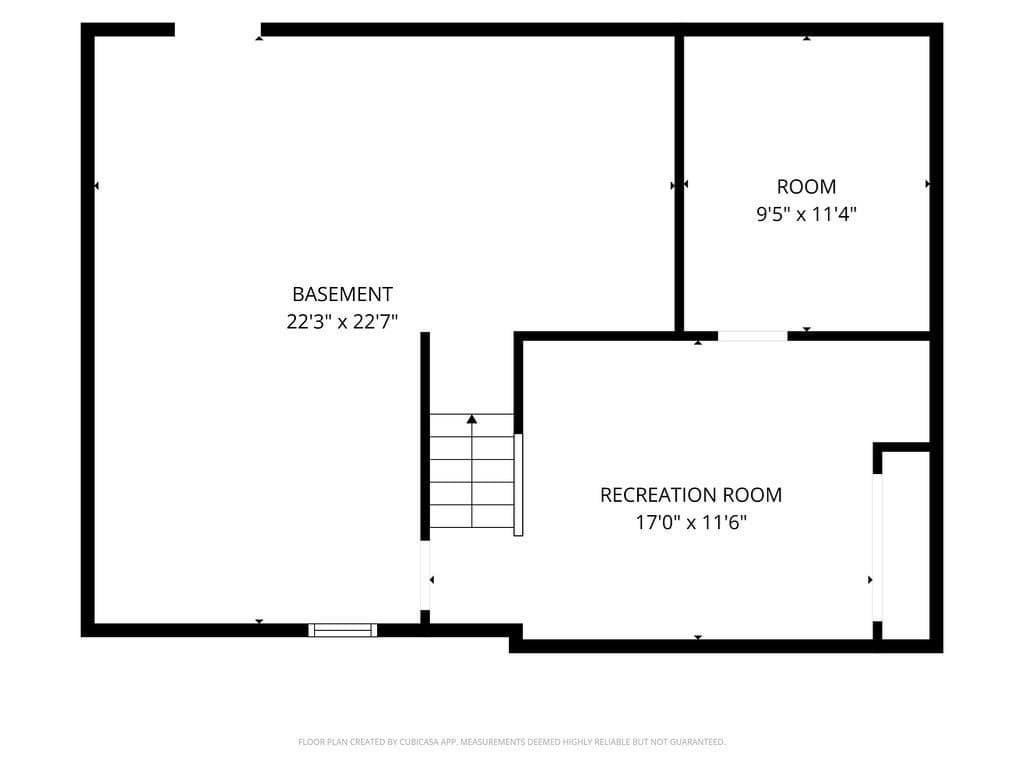
New price! Be in for the Holidays! Beautiful 3 bedroom Cape in gorgeous coastal Duxbury on .92 acre! Lovely modern open layout kitchen with gas stove, updated bathrooms, plantation shutters, Andersen windows, new cedar shingles ’25 and freshly repointed chimney ’26. Front to back Living Room with wood burning fireplace with glass slider that opens to expansive tiered decking. Amazing private pool experience includes gorgeous new TREX decking lounge area, with new fence in ‘26 and liner in ‘25. Stylish pool house has baseboard heat with a connection in place to add full bath to new 4-bedroom septic system. Finished basement with new carpet with ample space for Rec/Media room and offers dedicated home office. Bonus…Solar and Well Water helps to keep costs low, while garden shed keeps life organized. Newer oil tank, hot water heater and Weil McClain boiler. Located only 36 miles from Boston and 25 miles to the Cape. Duxbury boasts five miles of sandy beaches, renowned schools, and a vibrant cultural scene enriched by music and art festivals. Nothing like this with these amenities, at this price point, in one of a kind Duxbury!

Highlights

Private poolFireplace

Property details

MLS #
73574883
Property type
Single Family Residence
Subdivision
N/A
Status
Active
Days on market
22
On market date
September 9, 2026
Stories
N/A
Total bathrooms
1.5
Garage spaces
N/A
Parking spaces
6
Lot size
0.92 acres
Loading map…

Nearby schools

Within 10 miles. School directory data from the National Center for Education Statistics (NCES), accessed via the Urban Institute Education Data API. Local Score is calculated by INNOVATE Real Estate; where a state rating is shown, it comes from that state's own official school report card (e.g. NC Dept. of Public Instruction, SC Report Card).

Elementary
South River
1.26 mi away · Grades 0-5
Nearest school -- attendance-zone data not available here
5.0
Local Score (student-teacher ratio only (preliminary -- will incorporate state test-score data once available)) -- not an official state rating
Enrollment
261
Student:teacher ratio
10.0:1
District
Marshfield
Middle
Furnace Brook Middle
1.16 mi away · Grades 6-8
Nearest school -- attendance-zone data not available here
5.0
Local Score (student-teacher ratio only (preliminary -- will incorporate state test-score data once available)) -- not an official state rating
Enrollment
846
Student:teacher ratio
10.6:1
District
Marshfield
High
Marshfield High
1.27 mi away · Grades 9-12
Nearest school -- attendance-zone data not available here
5.0
Local Score (student-teacher ratio only (preliminary -- will incorporate state test-score data once available)) -- not an official state rating
Enrollment
1,245
Student:teacher ratio
11.7:1
District
Marshfield

Walkability

Blended score for Duxbury's center, calculated by INNOVATE Real Estate from two sources: the EPA's National Walkability Index (street network, transit, land-use mix) and Google Places amenity data (what's actually reachable on foot from this point). EPA National Walkability Index only -- nearby-amenity data not cached yet for this area.

33
Car-dependent
out of 100
EPA National Walkability Index
6.5 / 20 -- Below average walkable

Mortgage calculator

Estimate only - actual rate and payment depend on your lender, credit, and loan program.

$
%
%
Adjust tax / insurance estimates
% / yr
$
/mo
Est. monthly payment
$5,895/mo
$190,800 down
$763,200 loan
Principal & interest$4,950
Property tax (est.)$795
Home insurance (est.)$150

Similar homes you might like

Data source: Listing information provided by MLS Property Information Network via Trestle/CoreLogic. Last updated 11 hr ago.

Information herein deemed reliable but not guaranteed; all measurements, school assignments, HOA fees, taxes, and feature lists are approximate and should be independently verified. Equal Housing Opportunity.