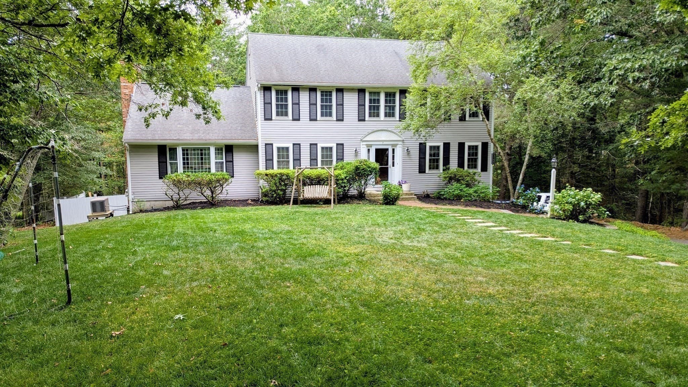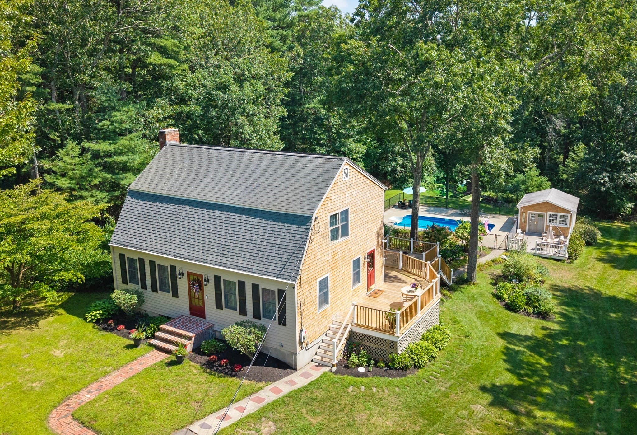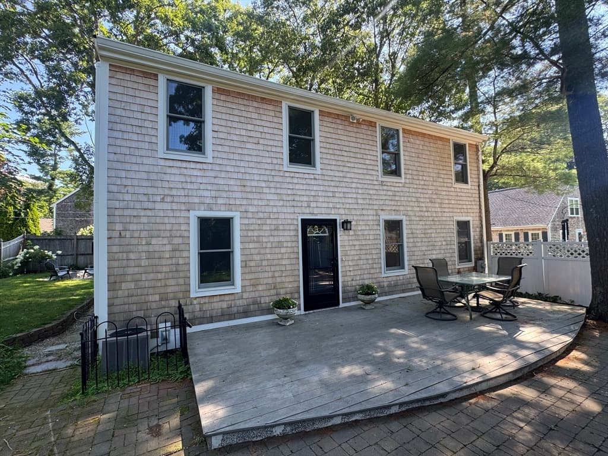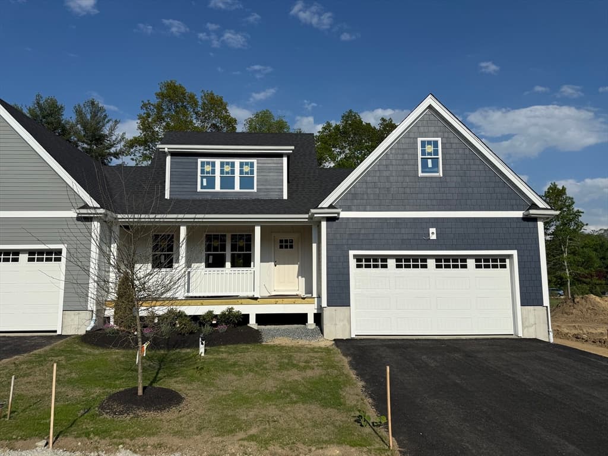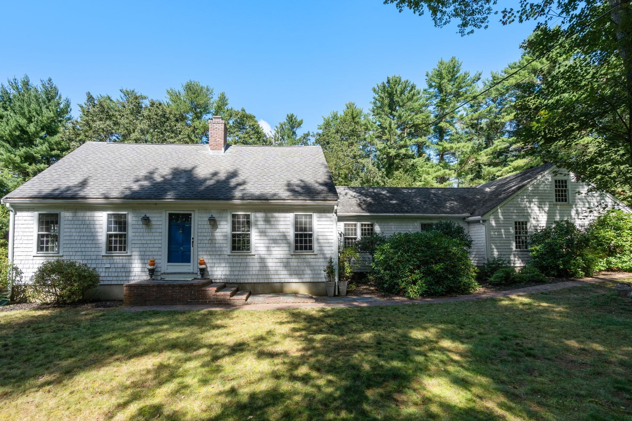
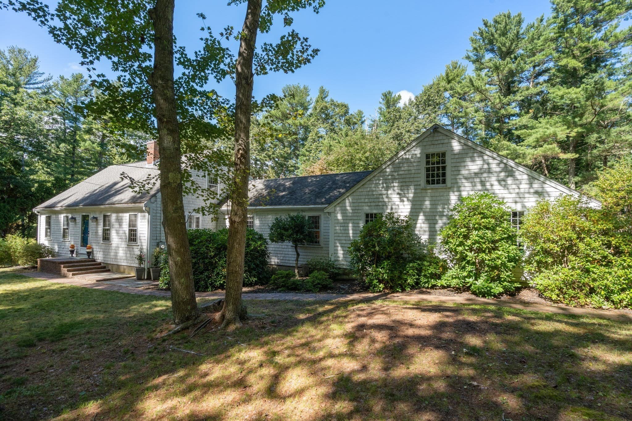
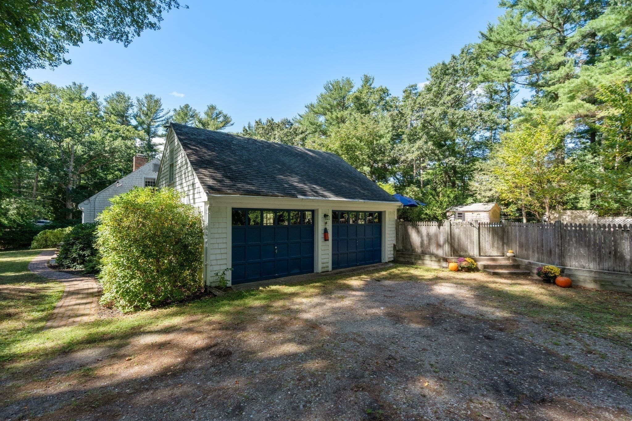
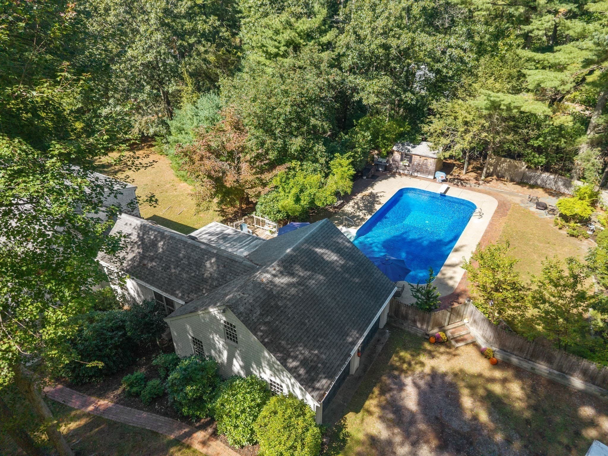
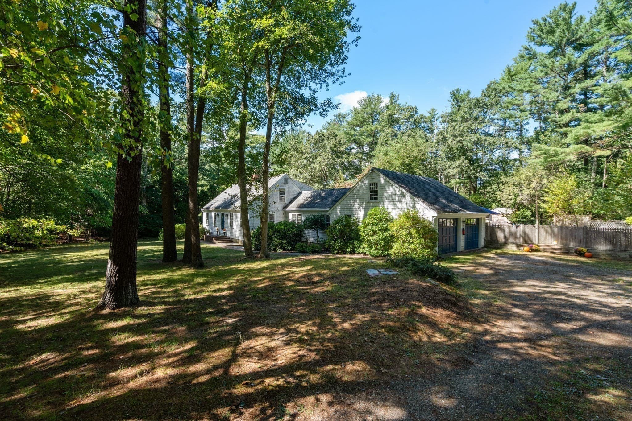
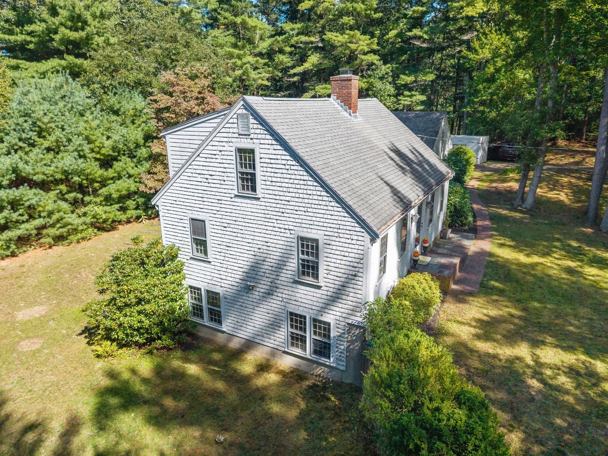
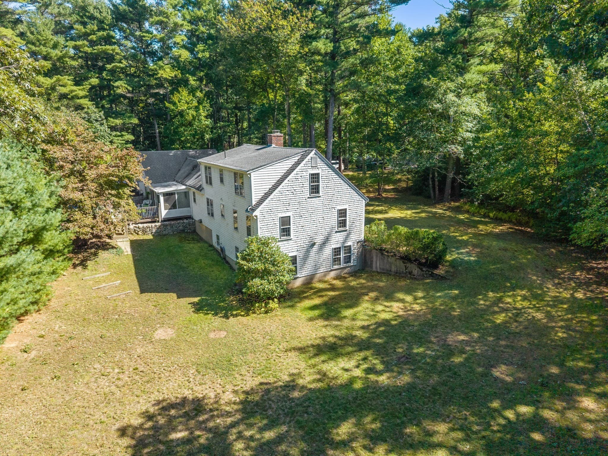
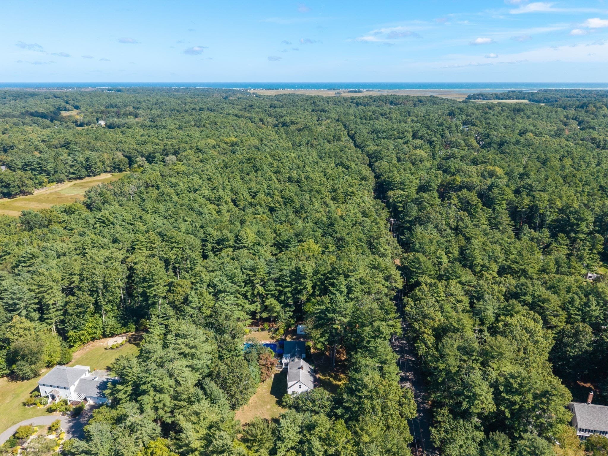
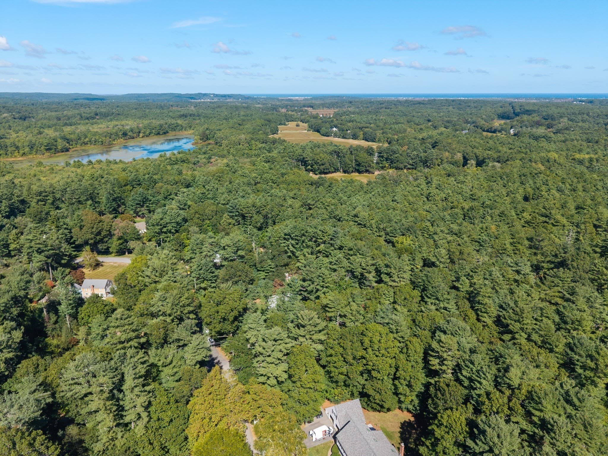
Single Family Residence at 254 Church Street, Duxbury MA 02332, Duxbury
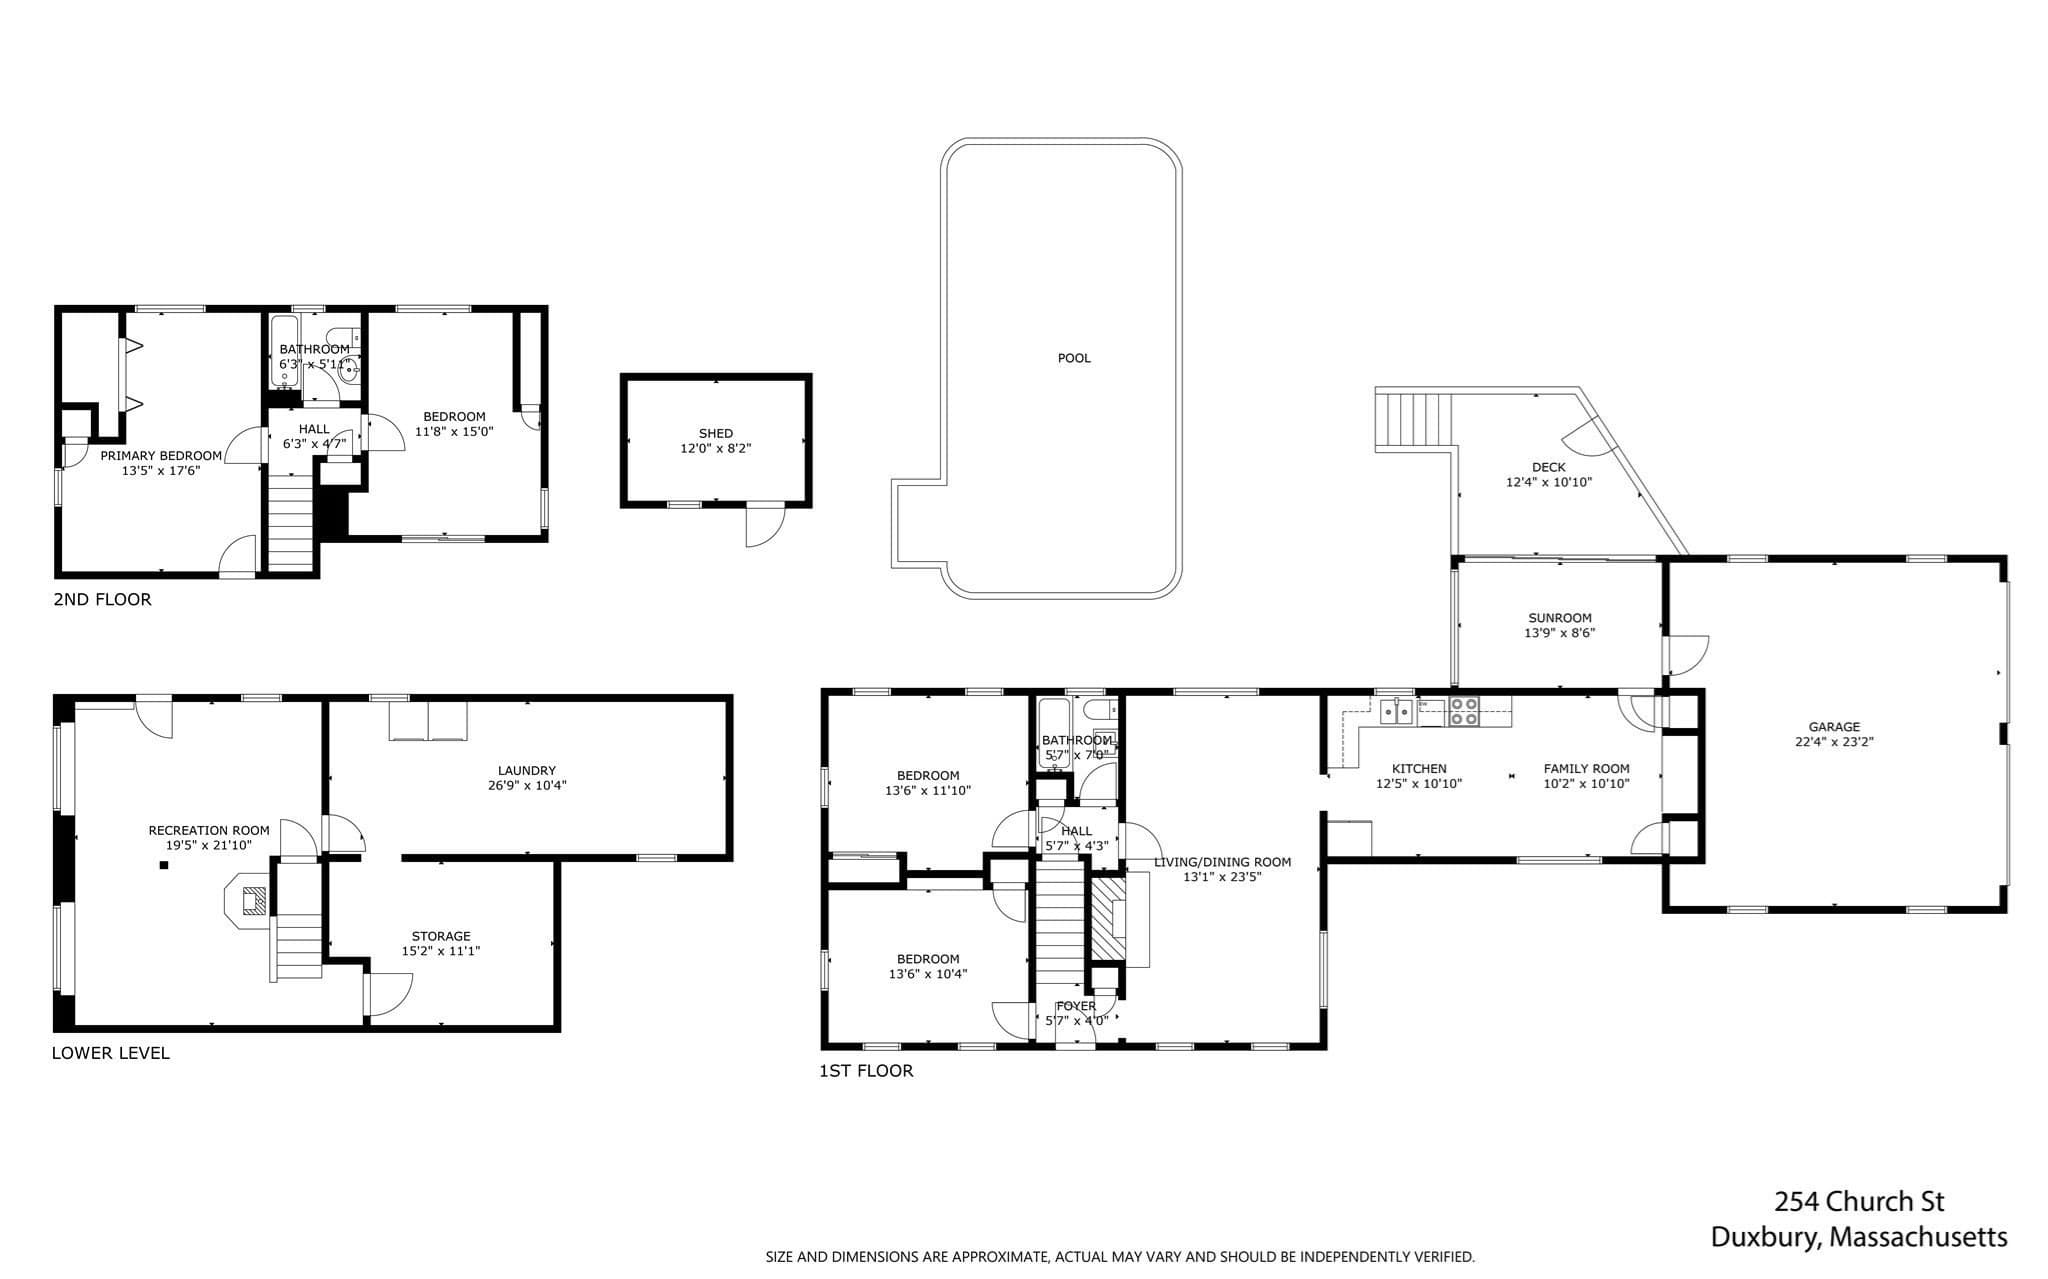
Single Family Residence at 254 Church Street, Duxbury MA 02332, Duxbury, photo 2 of 42
Single Family Residence at 254 Church Street, Duxbury MA 02332, Duxbury, photo 3 of 42
Single Family Residence at 254 Church Street, Duxbury MA 02332, Duxbury, photo 4 of 42
Single Family Residence at 254 Church Street, Duxbury MA 02332, Duxbury, photo 5 of 42
Single Family Residence at 254 Church Street, Duxbury MA 02332, Duxbury, photo 6 of 42
Single Family Residence at 254 Church Street, Duxbury MA 02332, Duxbury, photo 7 of 42
Single Family Residence at 254 Church Street, Duxbury MA 02332, Duxbury, photo 8 of 42
Single Family Residence at 254 Church Street, Duxbury MA 02332, Duxbury, photo 9 of 42
Single Family Residence at 254 Church Street, Duxbury MA 02332, Duxbury, photo 10 of 42
Single Family Residence at 254 Church Street, Duxbury MA 02332, Duxbury, photo 11 of 42
Single Family Residence at 254 Church Street, Duxbury MA 02332, Duxbury, photo 12 of 42
Single Family Residence at 254 Church Street, Duxbury MA 02332, Duxbury, photo 13 of 42
Single Family Residence at 254 Church Street, Duxbury MA 02332, Duxbury, photo 14 of 42
Single Family Residence at 254 Church Street, Duxbury MA 02332, Duxbury, photo 15 of 42
Single Family Residence at 254 Church Street, Duxbury MA 02332, Duxbury, photo 16 of 42
Single Family Residence at 254 Church Street, Duxbury MA 02332, Duxbury, photo 17 of 42
Single Family Residence at 254 Church Street, Duxbury MA 02332, Duxbury, photo 18 of 42
Single Family Residence at 254 Church Street, Duxbury MA 02332, Duxbury, photo 19 of 42
Single Family Residence at 254 Church Street, Duxbury MA 02332, Duxbury, photo 20 of 42
Single Family Residence at 254 Church Street, Duxbury MA 02332, Duxbury, photo 21 of 42
Single Family Residence at 254 Church Street, Duxbury MA 02332, Duxbury, photo 22 of 42
Single Family Residence at 254 Church Street, Duxbury MA 02332, Duxbury, photo 23 of 42
Single Family Residence at 254 Church Street, Duxbury MA 02332, Duxbury, photo 24 of 42
Single Family Residence at 254 Church Street, Duxbury MA 02332, Duxbury, photo 25 of 42
Single Family Residence at 254 Church Street, Duxbury MA 02332, Duxbury, photo 26 of 42
Single Family Residence at 254 Church Street, Duxbury MA 02332, Duxbury, photo 27 of 42
Single Family Residence at 254 Church Street, Duxbury MA 02332, Duxbury, photo 28 of 42
Single Family Residence at 254 Church Street, Duxbury MA 02332, Duxbury, photo 29 of 42
Single Family Residence at 254 Church Street, Duxbury MA 02332, Duxbury, photo 30 of 42
Single Family Residence at 254 Church Street, Duxbury MA 02332, Duxbury, photo 31 of 42
Single Family Residence at 254 Church Street, Duxbury MA 02332, Duxbury, photo 32 of 42
Single Family Residence at 254 Church Street, Duxbury MA 02332, Duxbury, photo 33 of 42
Single Family Residence at 254 Church Street, Duxbury MA 02332, Duxbury, photo 34 of 42
Single Family Residence at 254 Church Street, Duxbury MA 02332, Duxbury, photo 35 of 42
Single Family Residence at 254 Church Street, Duxbury MA 02332, Duxbury, photo 36 of 42
Single Family Residence at 254 Church Street, Duxbury MA 02332, Duxbury, photo 37 of 42
Single Family Residence at 254 Church Street, Duxbury MA 02332, Duxbury, photo 38 of 42
Single Family Residence at 254 Church Street, Duxbury MA 02332, Duxbury, photo 39 of 42
Single Family Residence at 254 Church Street, Duxbury MA 02332, Duxbury, photo 40 of 42
Single Family Residence at 254 Church Street, Duxbury MA 02332, Duxbury, photo 41 of 42
Single Family Residence at 254 Church Street, Duxbury MA 02332, Duxbury, photo 42 of 42
42 photos

$1,099,000

254 Church Street, Duxbury MA 02332
Duxbury, MA 02332
Listed by Alison Estabrooks
Bedrooms
4
Bathrooms
2
Living area
2,100 sqft
Year built
1968

About this home

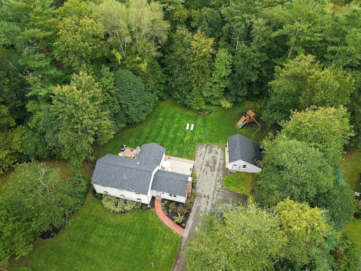
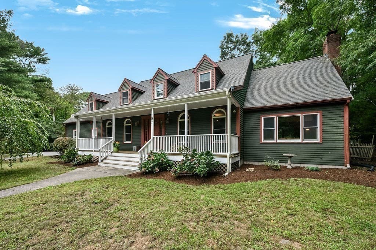
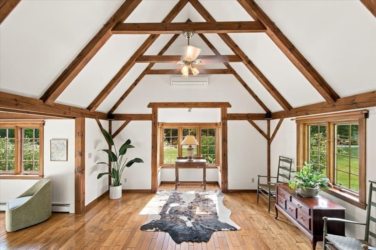
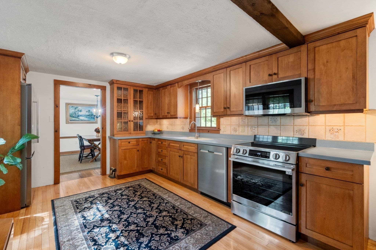
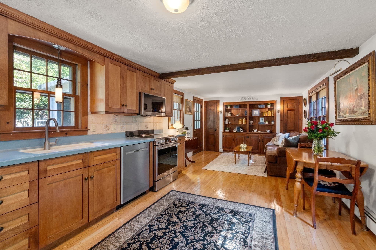
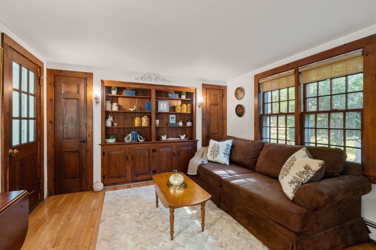
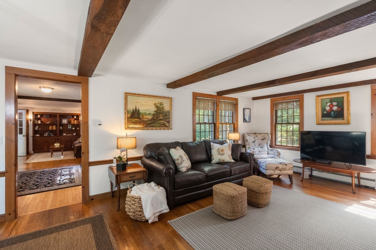
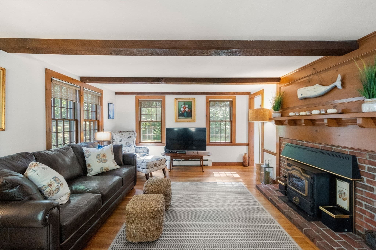
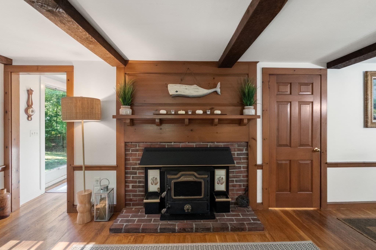
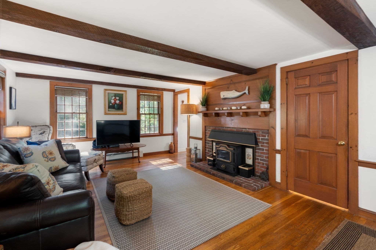
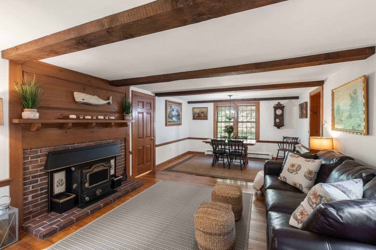
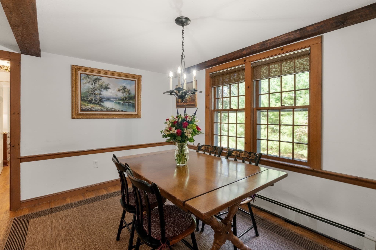
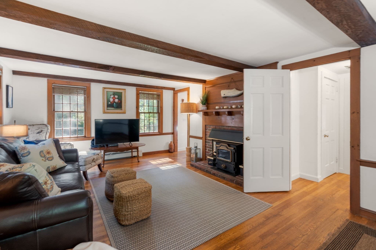
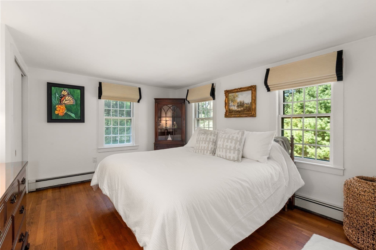
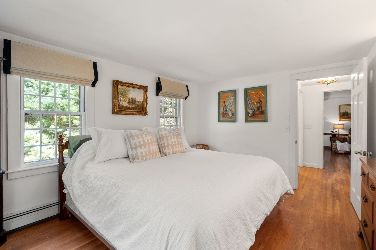
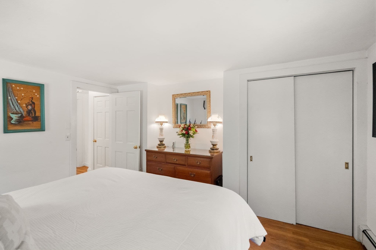
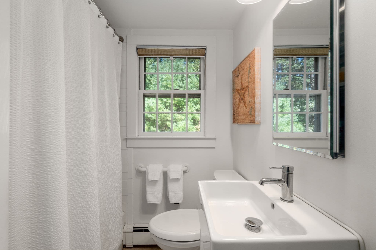
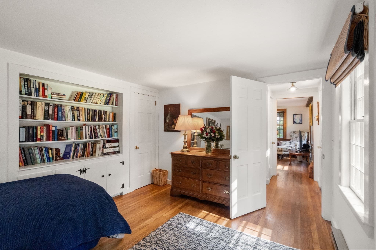
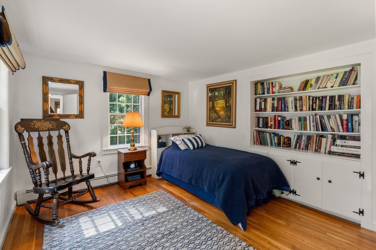
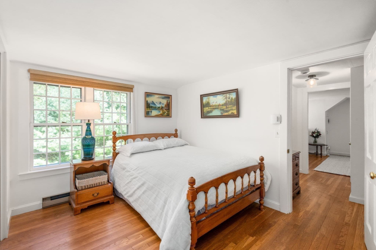
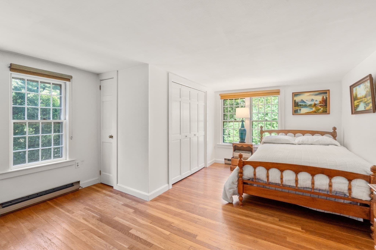
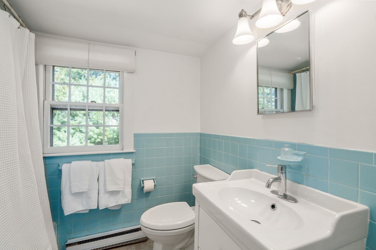
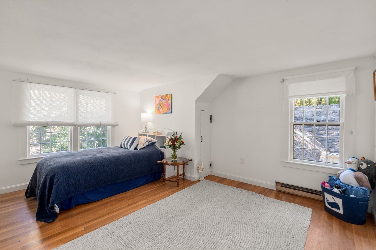
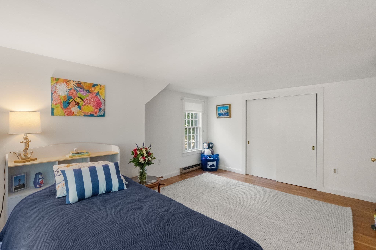
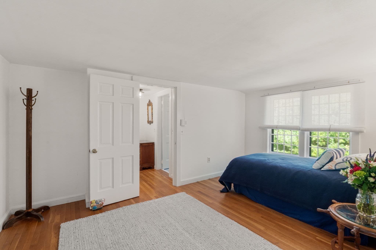
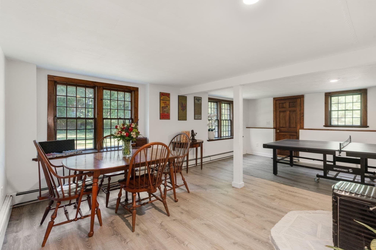
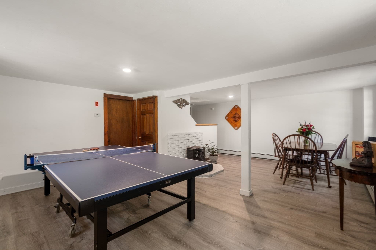
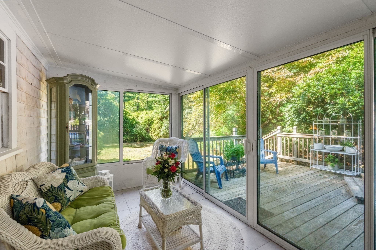
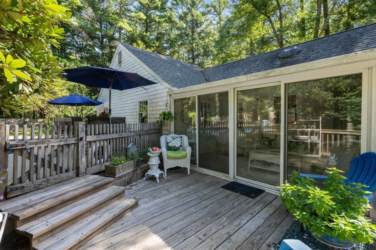
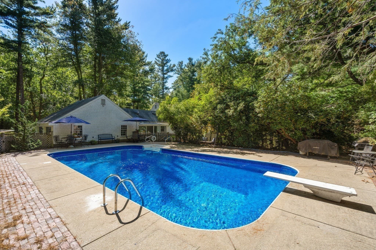
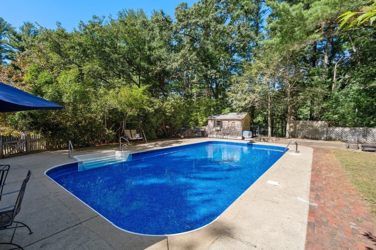
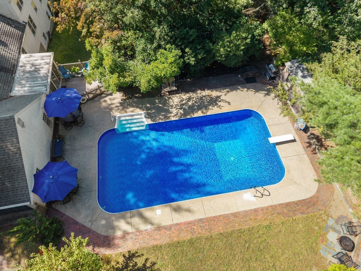
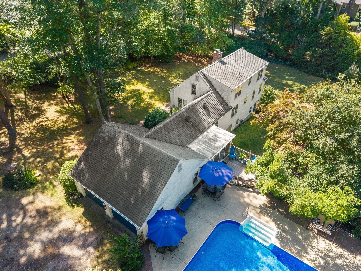
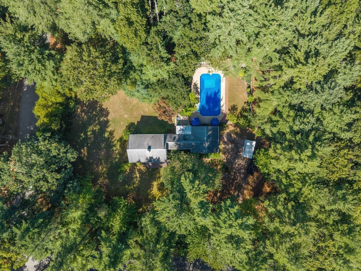
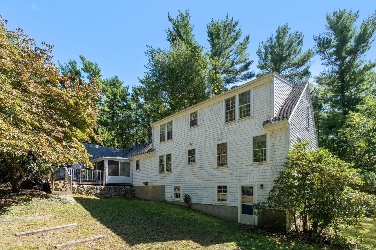
Privately set on nearly an acre on a corner lot next to the desirable Herring Weir Road neighborhood, this lovingly maintained 4-bedroom, 2-bath Cape is being offered by only its second owner. Abutting town and conservation land with access to trails, the property offers exceptional privacy and a peaceful natural setting. The flexible floor plan features two first-floor bedrooms, including one with a privacy door that creates an ideal one-level living space with direct access to the updated full bath, hallway and linen closet. The second first-floor bedroom, complete with original built-in shelving and cabinetry, could also be used as a den, home office, or guest room. Upstairs, you'll find two spacious bedrooms and an updated full bath. A front-to-back living room with dining area, beautiful wooden fireplace mantel, and stove creates a warm and inviting gathering space. The spacious kitchen offers brand-new stainless steel appliances (newer dishwasher), ample wood cabinets, and an eat-in or sitting area surrounded by original wooden custom built-in shelves and additional storage space. Just off the kitchen, a bright sunroom overlooks the expansive backyard, deck, and in-ground pool with a newer liner and diving board, complemented by an expansive concrete pool surround and patio area that create the perfect setting for outdoor entertaining, relaxation, and summer enjoyment. The finished walkout lower level, complete with full-size windows and a second stove, provides versatile bonus space for a family room, game room, gym, office, or playroom. Hardwood floors throughout most of the home, an attached two-car garage with vaulted ceiling, storage shed add to the home's appeal. Title V passed for a 4-bedroom septic. Located close to the beaches, schools, shopping, and local amenities, this well-cared-for home offers a rare combination of privacy, flexibility, and outdoor enjoyment in one of Duxbury's most convenient locations. Don't miss this opportunity! Open house is this Saturday & Sunday from 11:00 am - 1:00 pm.

Highlights

Private poolFireplace

Property details

MLS #
73583669
Property type
Single Family Residence
Subdivision
N/A
Status
Active
Days on market
2
On market date
September 29, 2026
Stories
N/A
Total bathrooms
2
Garage spaces
2
Parking spaces
6
Lot size
0.92 acres
Loading map…

Nearby schools

Within 10 miles. School directory data from the National Center for Education Statistics (NCES), accessed via the Urban Institute Education Data API. Local Score is calculated by INNOVATE Real Estate; where a state rating is shown, it comes from that state's own official school report card (e.g. NC Dept. of Public Instruction, SC Report Card).

Elementary
Alden School
1.5 mi away · Grades 3-5
Nearest school -- attendance-zone data not available here
4.0
Local Score (student-teacher ratio only (preliminary -- will incorporate state test-score data once available)) -- not an official state rating
Enrollment
593
Student:teacher ratio
12.9:1
District
Duxbury
Middle
Duxbury Middle
1.63 mi away · Grades 6-8
Nearest school -- attendance-zone data not available here
4.0
Local Score (student-teacher ratio only (preliminary -- will incorporate state test-score data once available)) -- not an official state rating
Enrollment
650
Student:teacher ratio
13.0:1
District
Duxbury
High
Duxbury High
1.58 mi away · Grades 9-12
Nearest school -- attendance-zone data not available here
4.0
Local Score (student-teacher ratio only (preliminary -- will incorporate state test-score data once available)) -- not an official state rating
Enrollment
948
Student:teacher ratio
12.5:1
District
Duxbury

Walkability

Blended score for Duxbury's center, calculated by INNOVATE Real Estate from two sources: the EPA's National Walkability Index (street network, transit, land-use mix) and Google Places amenity data (what's actually reachable on foot from this point). EPA National Walkability Index only -- nearby-amenity data not cached yet for this area.

33
Car-dependent
out of 100
EPA National Walkability Index
6.5 / 20 -- Below average walkable

Mortgage calculator

Estimate only - actual rate and payment depend on your lender, credit, and loan program.

$
%
%
Adjust tax / insurance estimates
% / yr
$
/mo
Est. monthly payment
$6,768/mo
$219,800 down
$879,200 loan
Principal & interest$5,702
Property tax (est.)$916
Home insurance (est.)$150

Similar homes you might like

Data source: Listing information provided by MLS Property Information Network via Trestle/CoreLogic. Last updated 2 days ago.

Information herein deemed reliable but not guaranteed; all measurements, school assignments, HOA fees, taxes, and feature lists are approximate and should be independently verified. Equal Housing Opportunity.