
$375,000
About this home
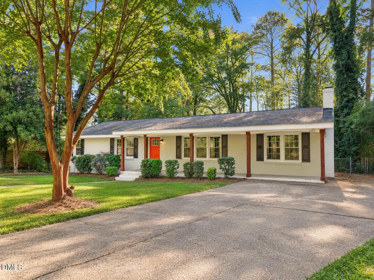
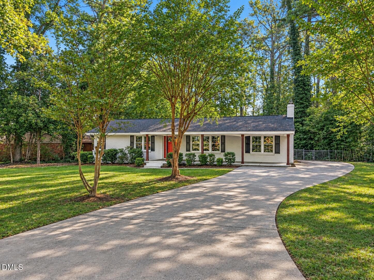
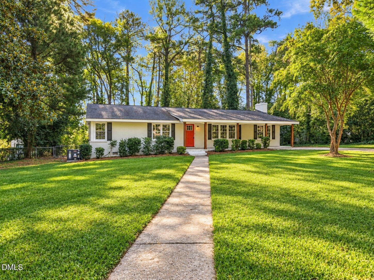
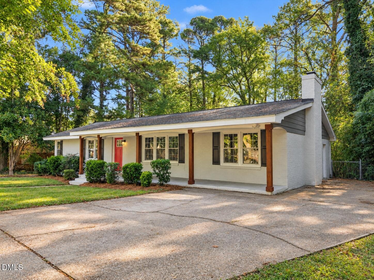
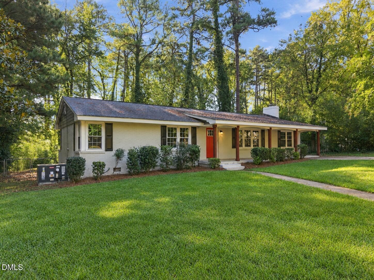
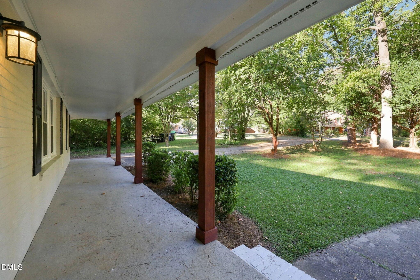
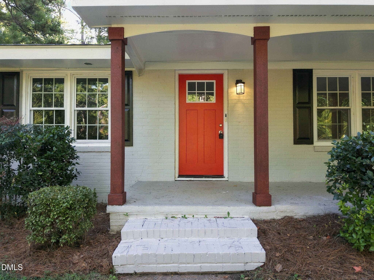
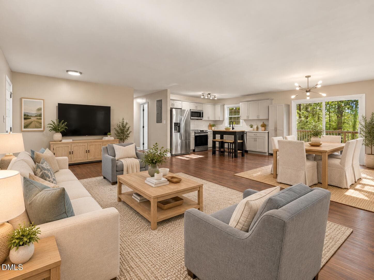
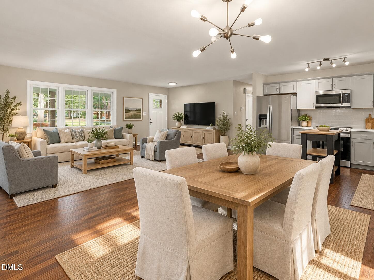
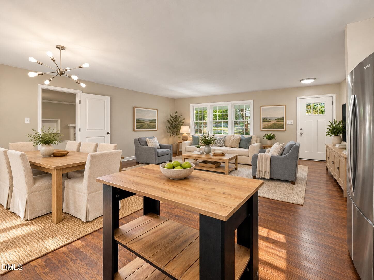
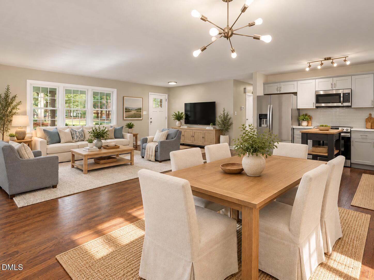
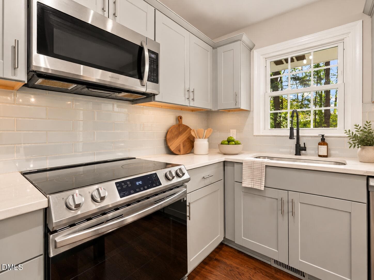
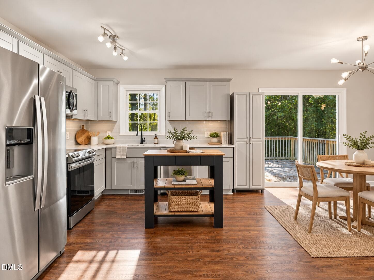
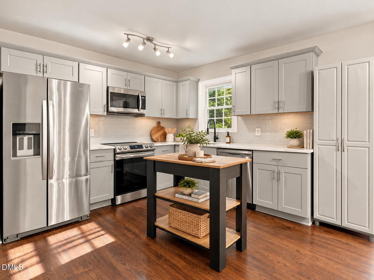
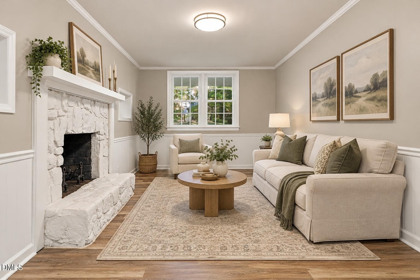
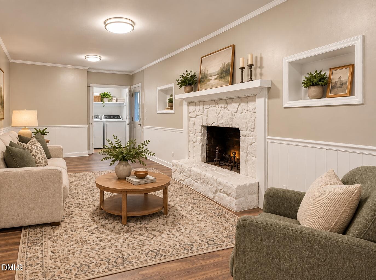
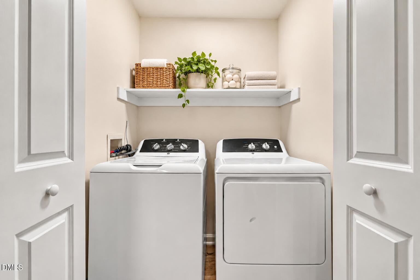
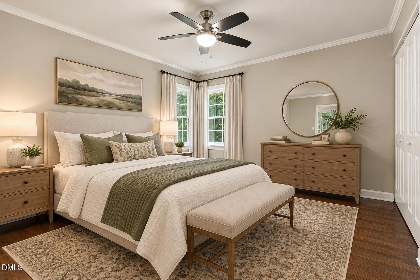
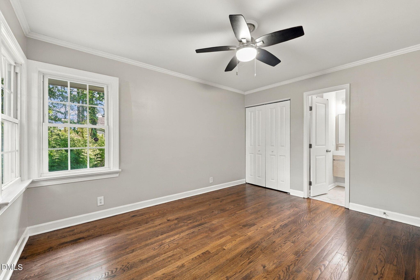
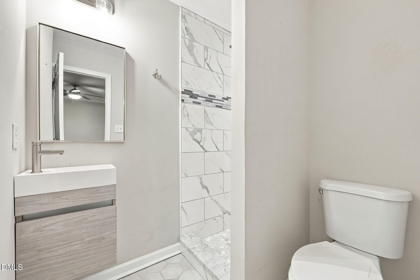
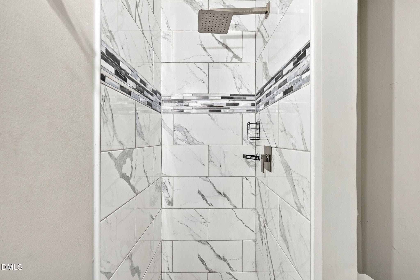
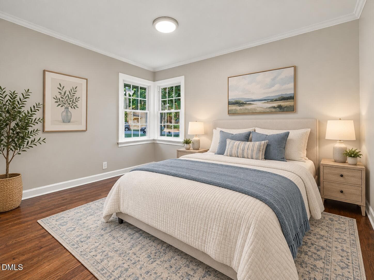
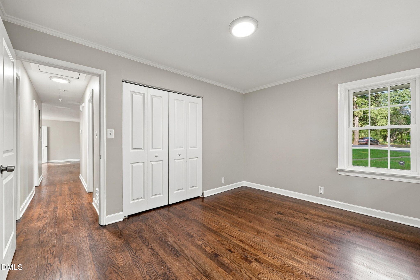
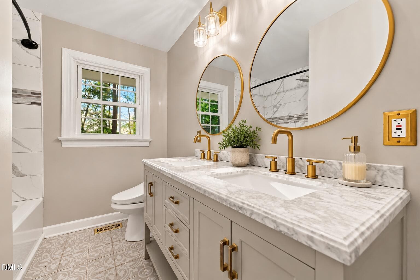
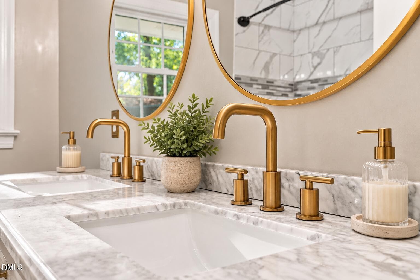
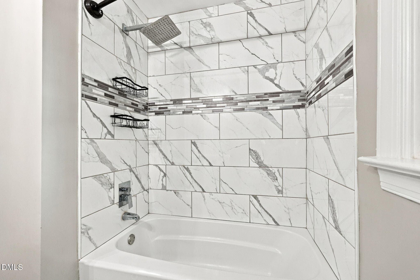
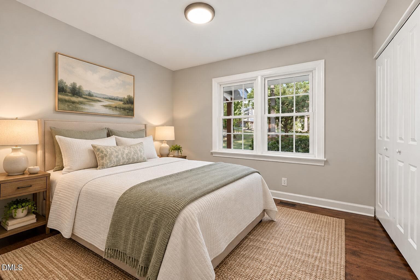
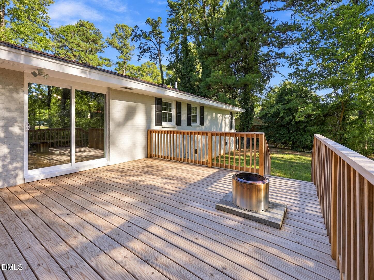
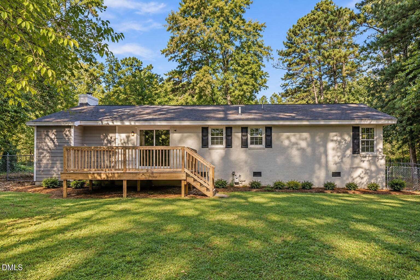
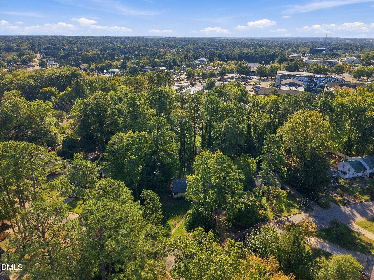
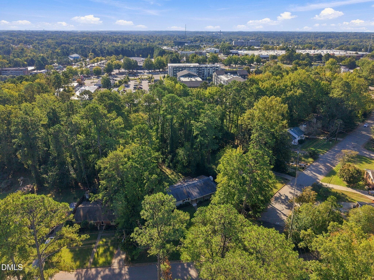
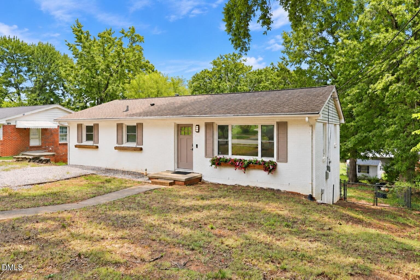
Welcome to this completely reimagined Raleigh ranch, where timeless design meets modern luxury in a stunning, single-level floor plan. Meticulously renovated, this home offers the ultimate turnkey experience, allowing you to move in and immediately enjoy a lifestyle of comfort and sophistication. The heart of the home is a professionally designed culinary kitchen, featuring new gray shaker cabinets, premium Level 4 Carrara white quartz countertops, and a striking custom mosaic tile backsplash. A full suite of brand-new stainless steel appliances--including a quiet, low-decibel dishwasher--is ready for everything from daily meals to effortless entertaining. The bright, open interior showcases freshly painted walls, smoothed ceilings, and newly refinished hardwood floors sealed for exceptional durability. A versatile bonus room with new waterproof luxury vinyl plank flooring provides the perfect flexible space for a home office, gym, or media den. The spa-inspired bathrooms serve as a private retreat; the primary bath boasts a new custom tiled shower with a soothing waterfall head, while the hall bath impresses with a new double vanity topped with Carrara marble. This comprehensive update includes significant peace-of-mind upgrades: a 2022 water heater (w/ warranty), new brushed nickel lighting and hardware throughout, new custom interior and exterior doors, and a freshly painted exterior with handsome custom wood pillars that enhance its curb appeal. Ideally situated in Raleigh's established Brentwood community, this home offers convenient access to North Hills, Downtown Raleigh, shopping, dining, and major commuter routes, making it easy to enjoy everything the city has to offer. This isn't just a renovation; it's a new standard of move-in-ready living in Raleigh. Schedule your private tour today! Disclaimer: Some photos have been virtually staged to illustrate furniture placement and room potential. Furnishings and décor are not included.
Highlights
Property details
- MLS
- Doorify MLS
- MLS #
- 10199901
- Property type
- Single Family Residence
- Subdivision
- Brentwood
- Status
- Active
- Days on market
- 2
- On market date
- October 23, 2026
- Stories
- N/A
- Total bathrooms
- 2
- Garage spaces
- N/A
- Parking spaces
- N/A
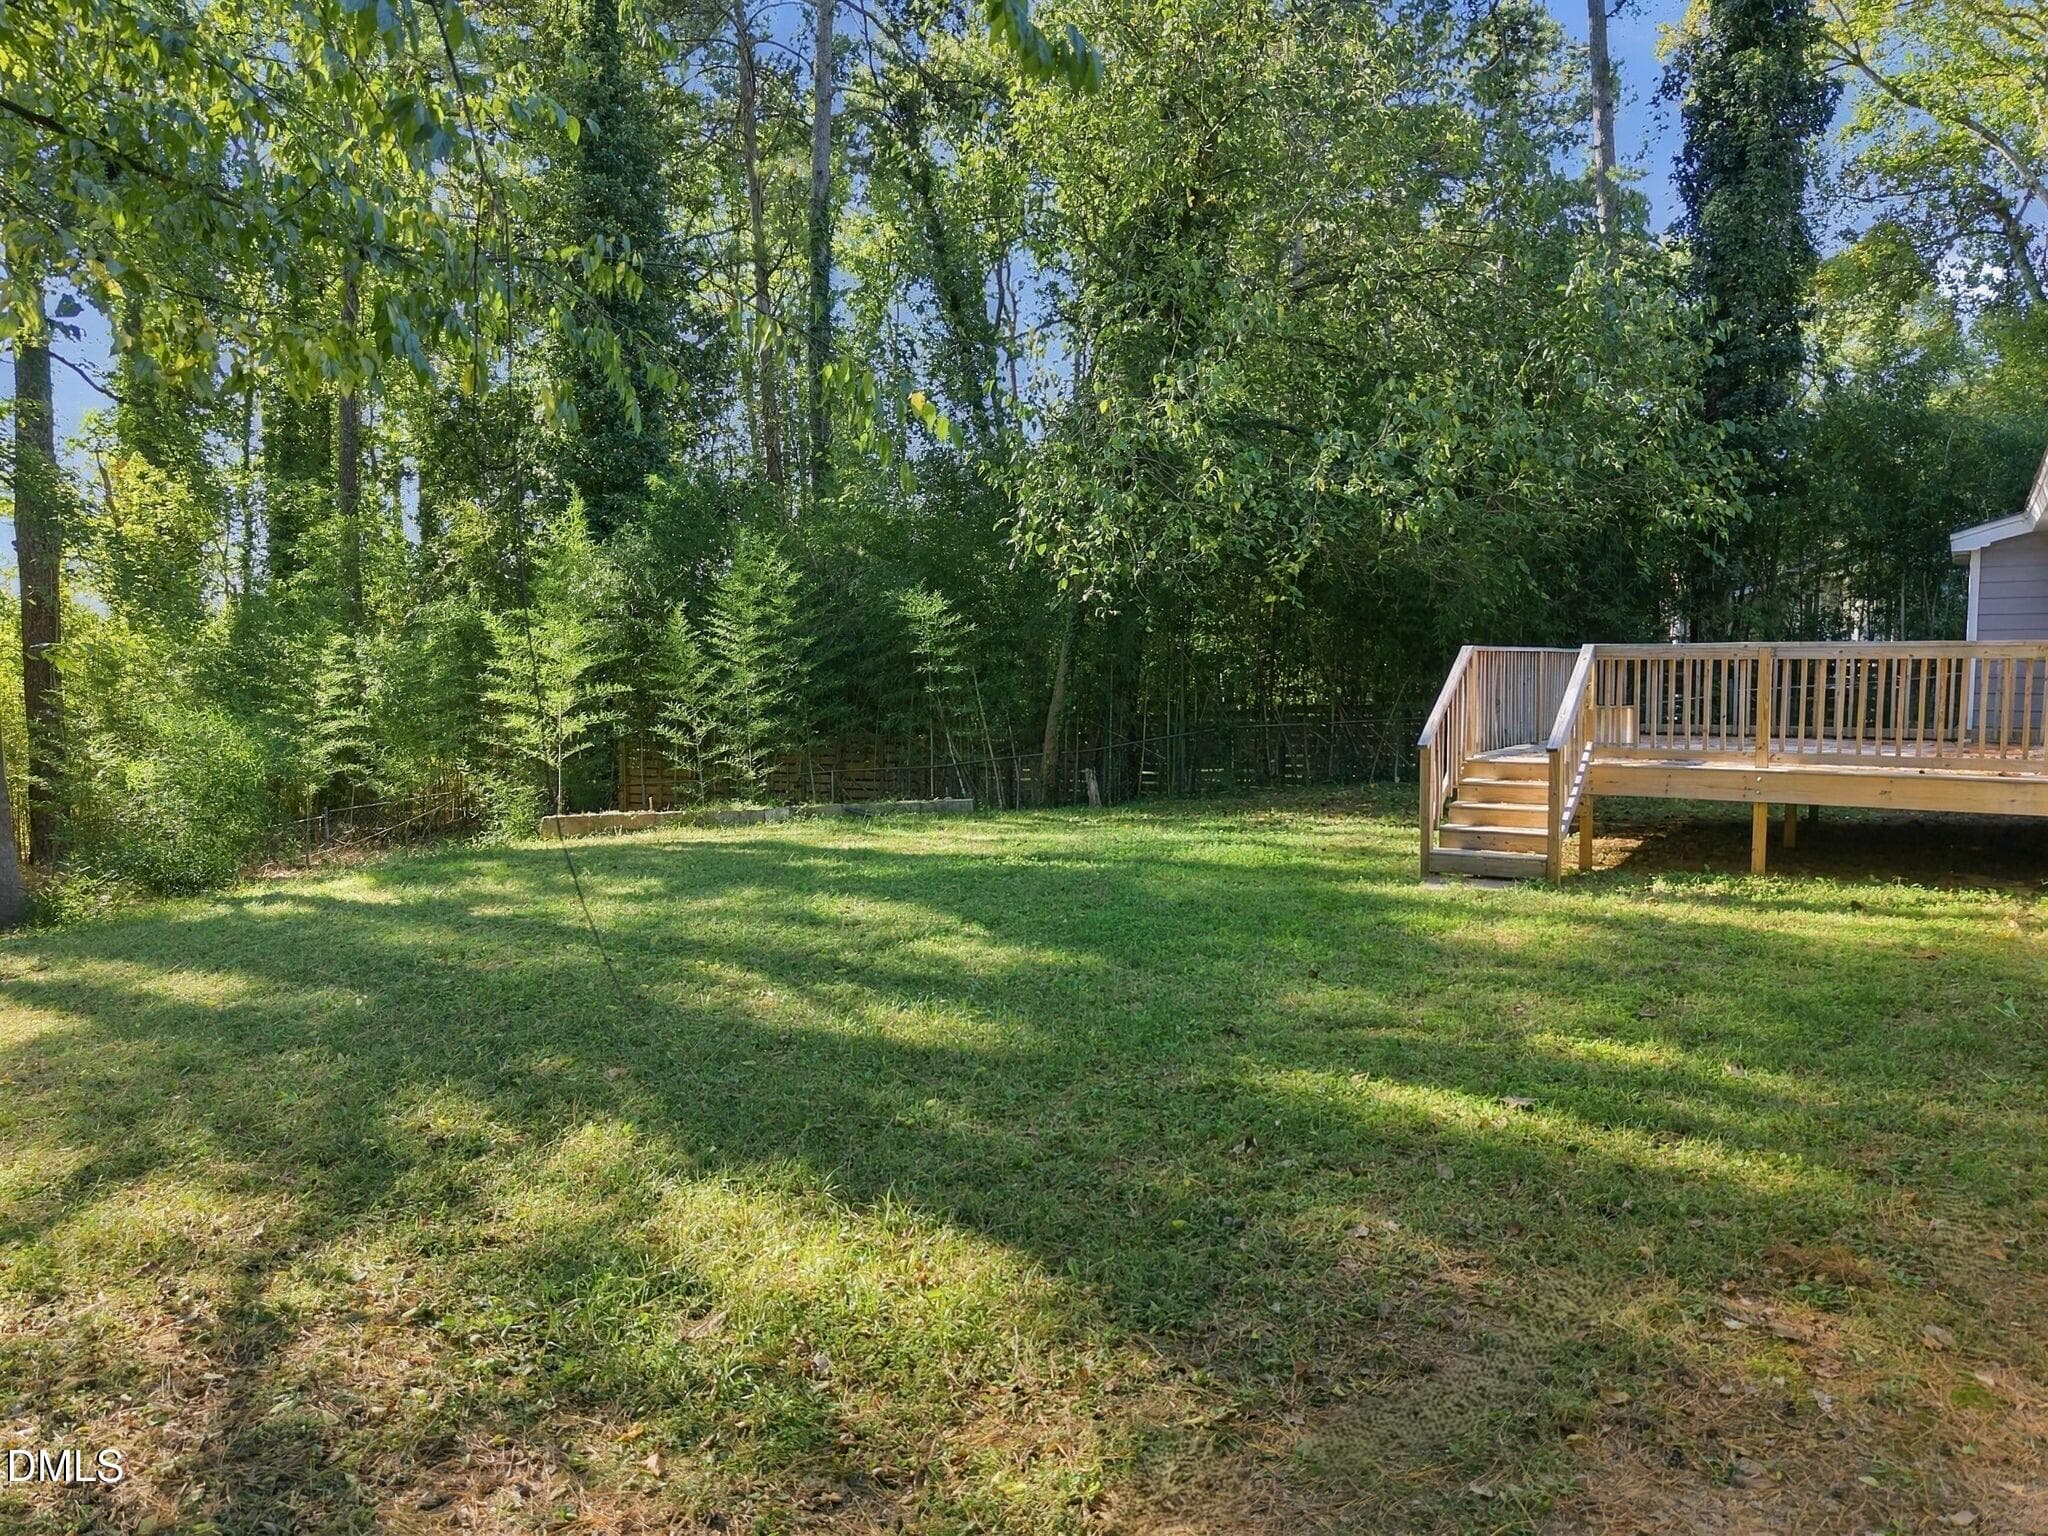
- Lot size
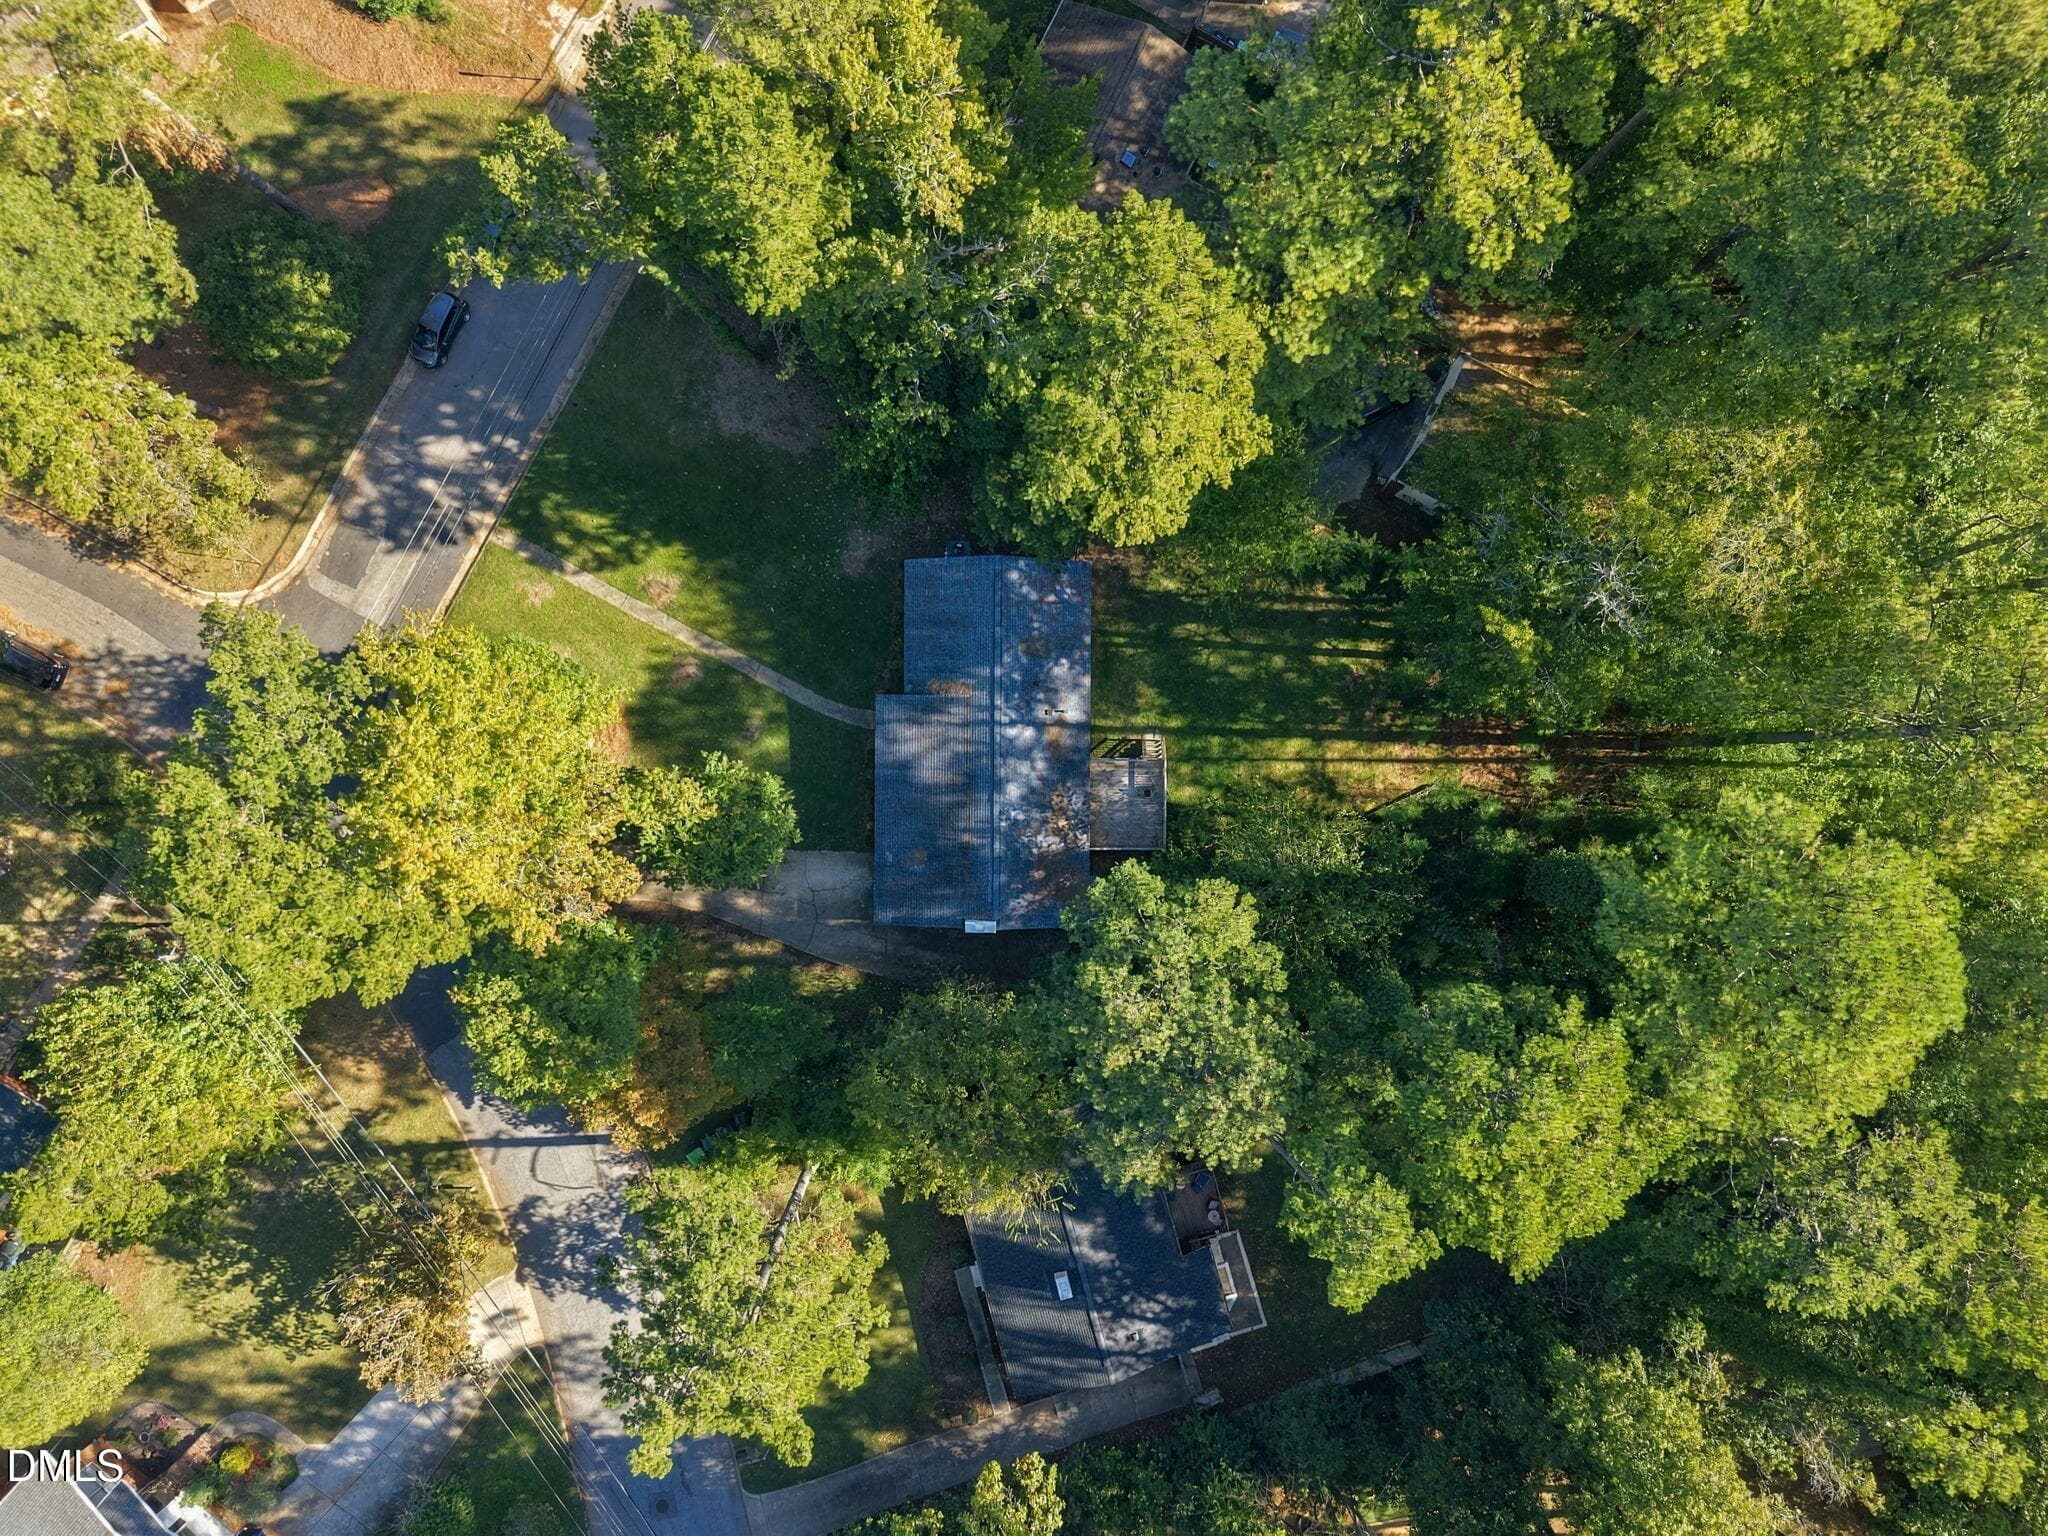
- 0.36 acres
Location
Get directions →Nearby schools
Within 10 miles. School directory data from the National Center for Education Statistics (NCES), accessed via the Urban Institute Education Data API. Local Score is calculated by INNOVATE Real Estate; where a state rating is shown, it comes from that state's own official school report card.
- Enrollment
- 390
- Student:teacher ratio
- 10.0:1
- District
- Wake County Schools
- Enrollment
- 529
- Student:teacher ratio
- 12.6:1
- District
- Wake County Schools
- Enrollment
- 1,387
- Student:teacher ratio
- 13.1:1
- District
- Wake County Schools
Walkability
Blended score for Raleigh's center, calculated by INNOVATE Real Estate from two sources: the EPA's National Walkability Index (street network, transit, land-use mix) and Google Places amenity data (what's actually reachable on foot from this point). 60% EPA National Walkability Index + 40% nearby-amenity density (Google Places).
Market position
How this listing compares to current activity in Raleigh, from live MLS data.
Mortgage calculator
Estimate only - actual rate and payment depend on your lender, credit, and loan program.
Adjust tax / insurance estimates
Similar homes you might like
Data source: Listing information provided by Doorify MLS via Trestle/CoreLogic. Last updated 23 hr ago.
Information herein deemed reliable but not guaranteed; all measurements, school assignments, HOA fees, taxes, and feature lists are approximate and should be independently verified. Equal Housing Opportunity.