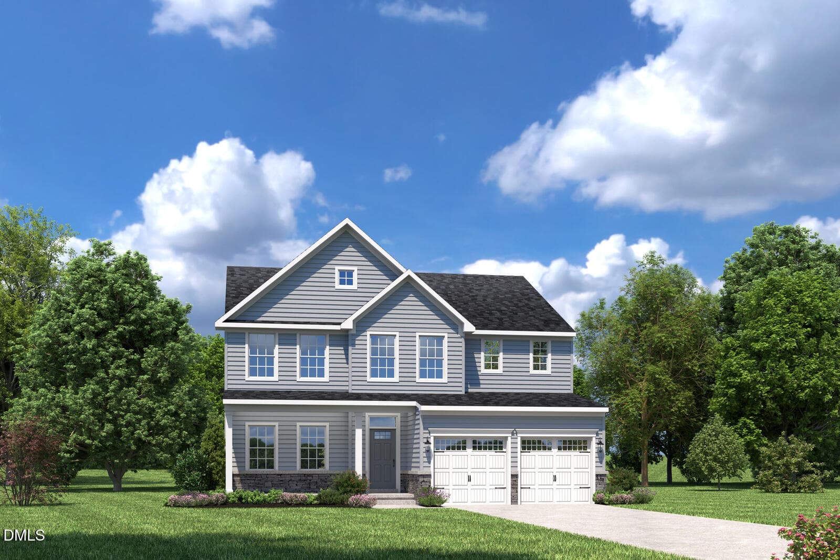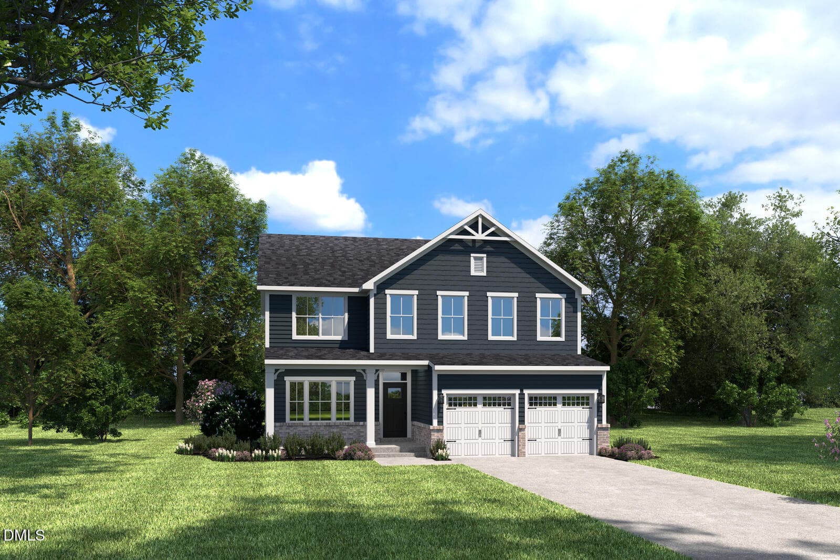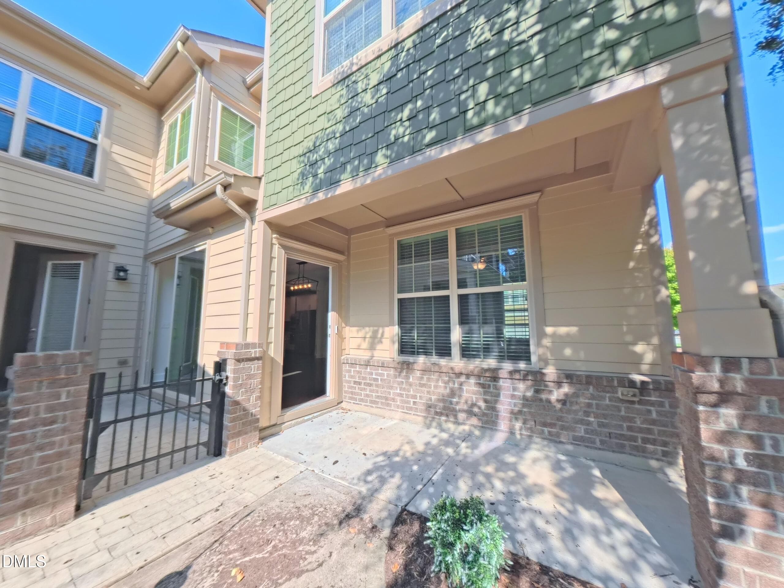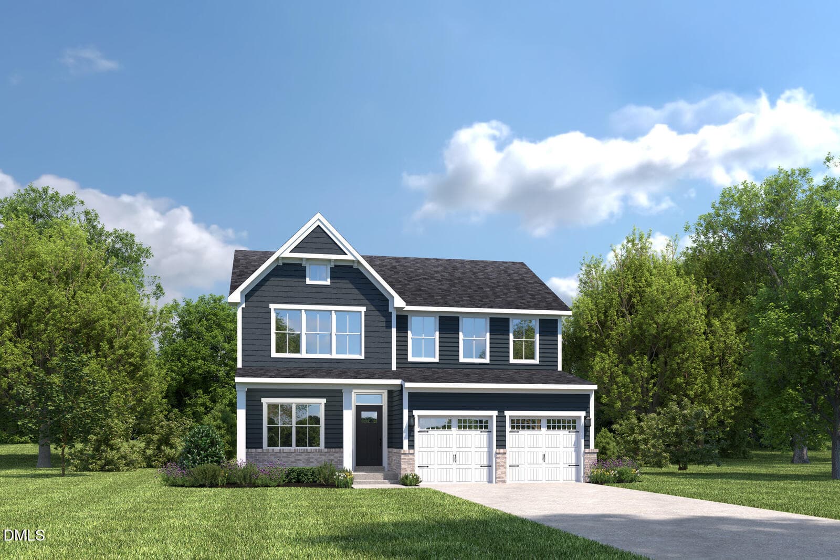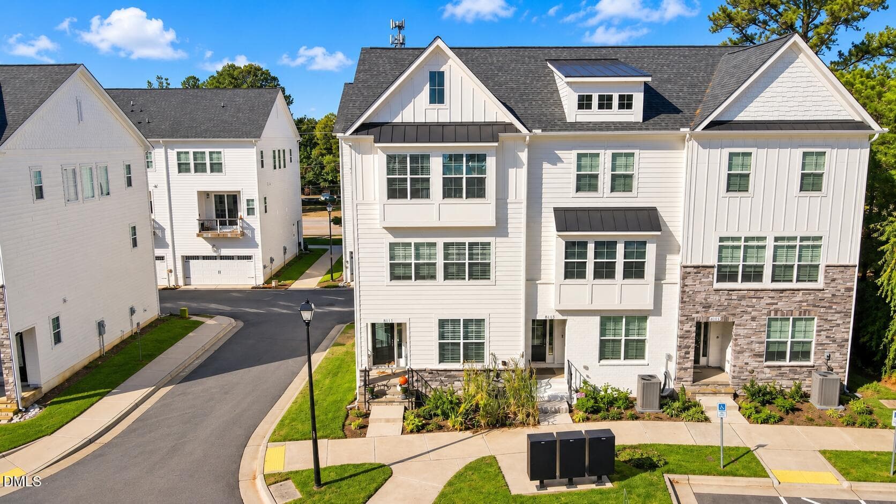
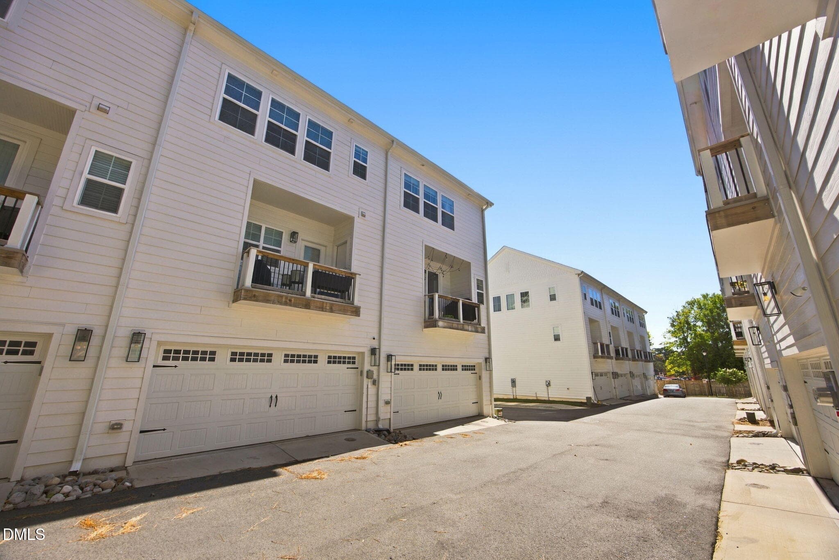
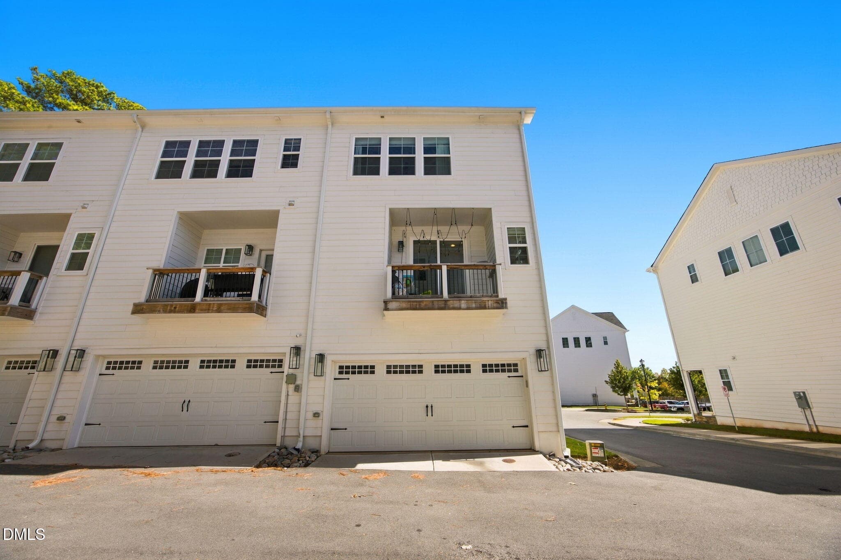
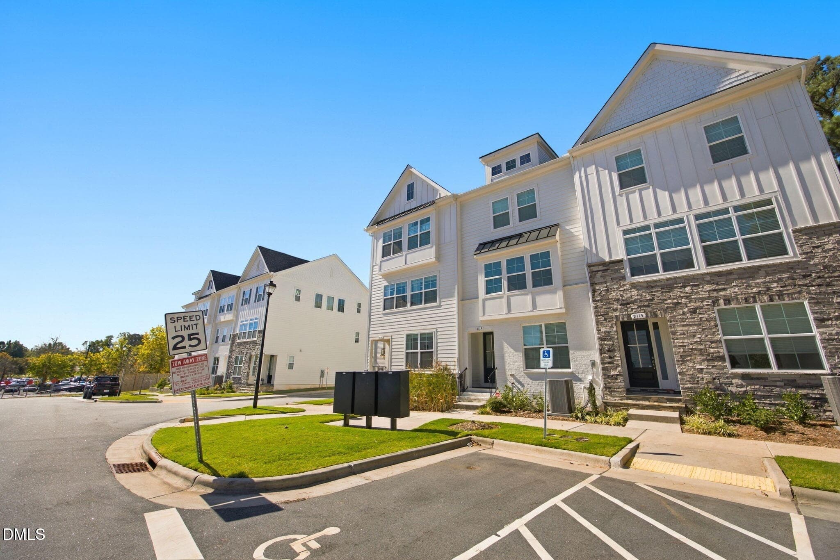
Luxury townhome - 8111 Diversy Way, Raleigh, NC 27613
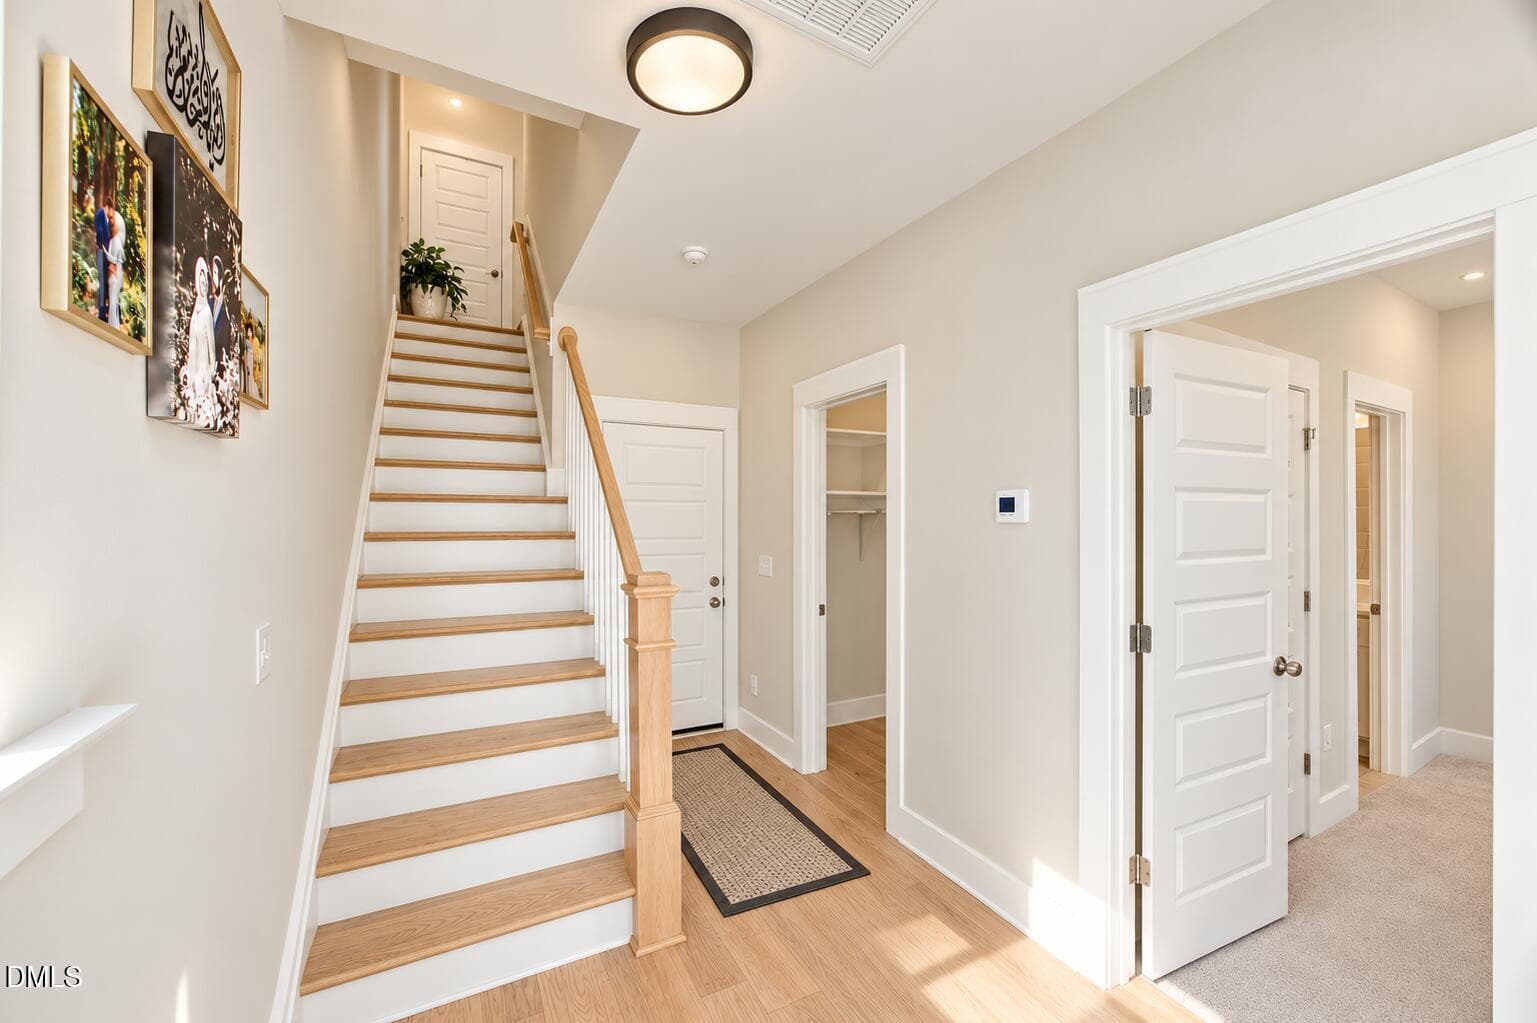
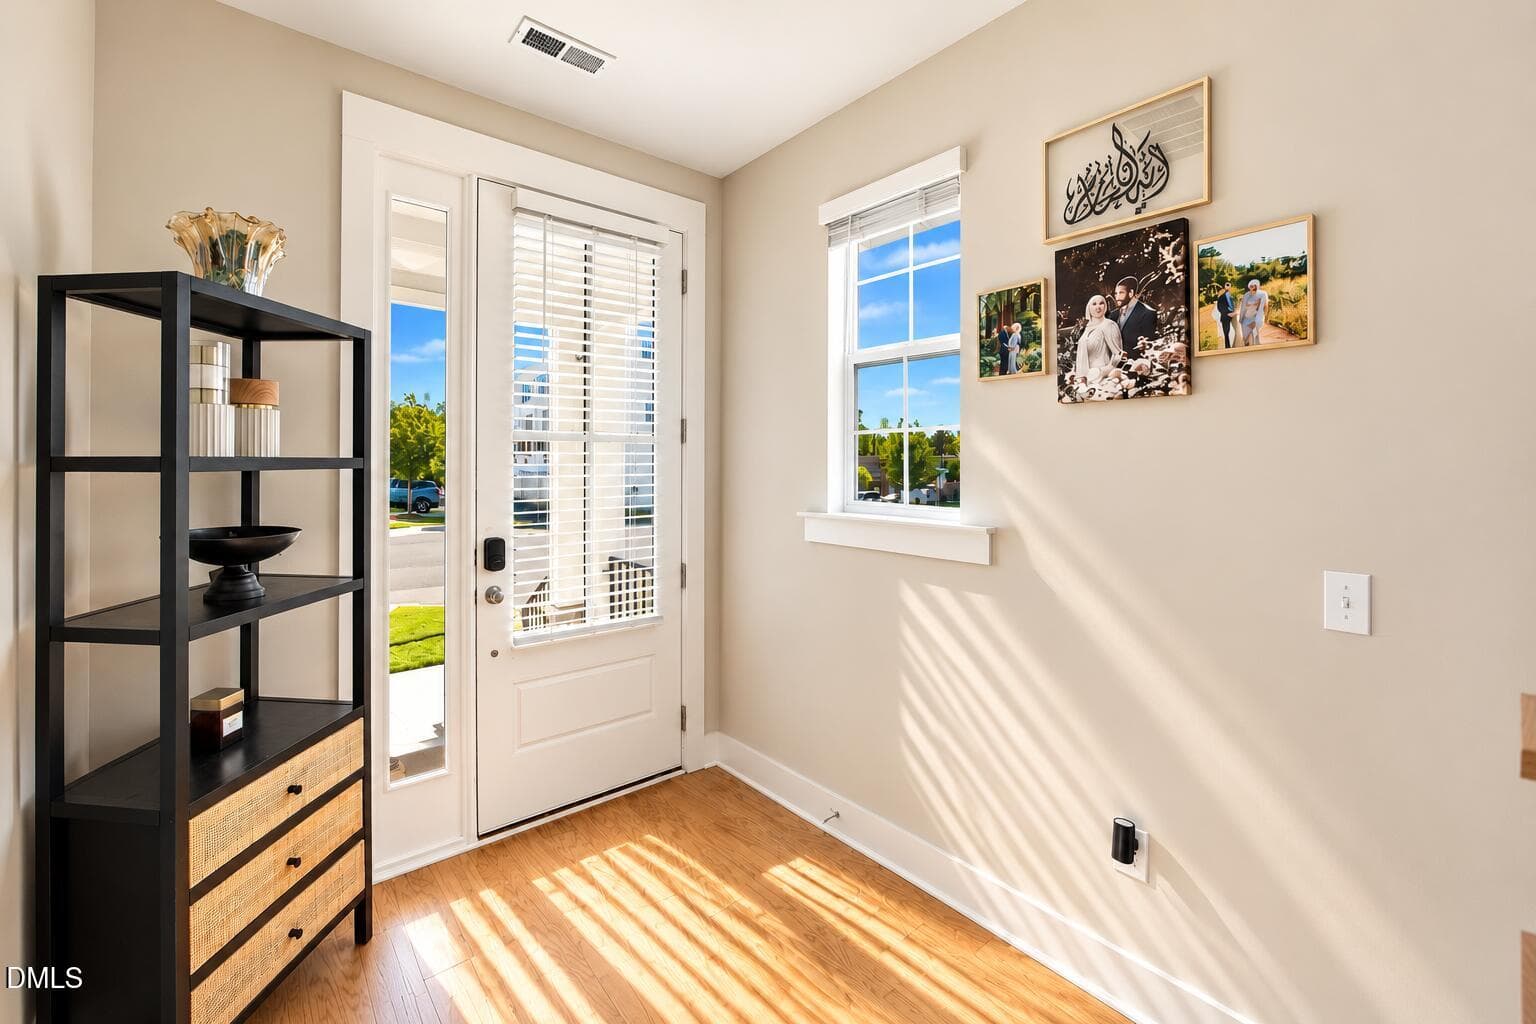
Bright Modern Foyer with Staircase (1) - 8111 Diversy Way, Raleigh, NC 27613
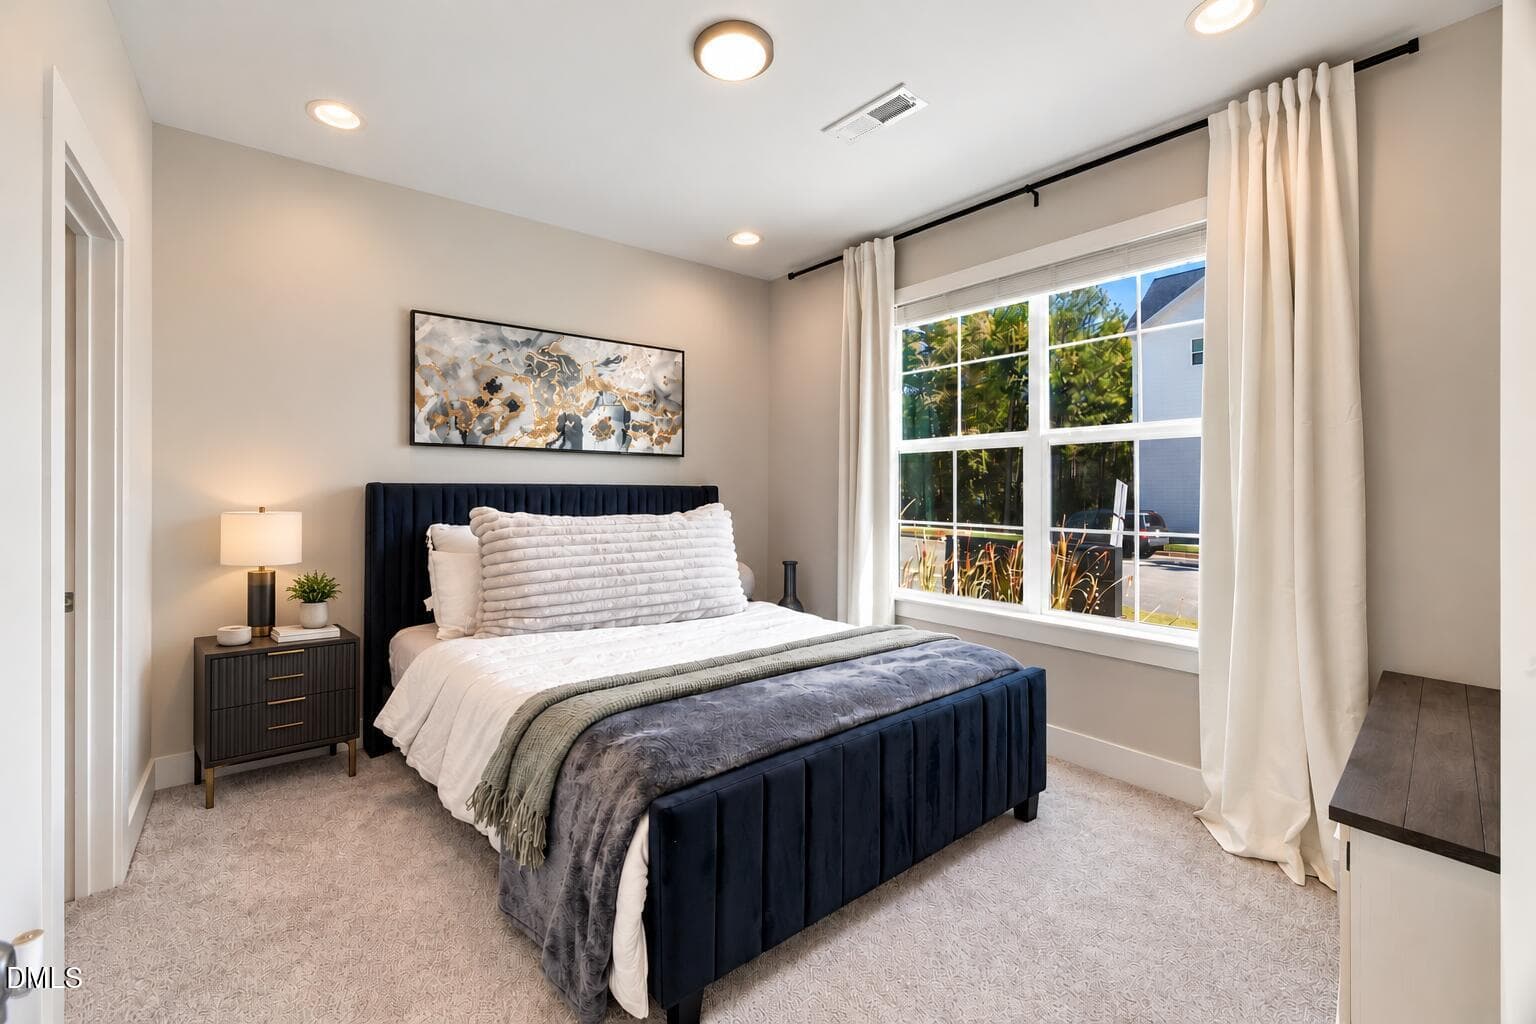
1st Floor Guest Suite - 8111 Diversy Way, Raleigh, NC 27613
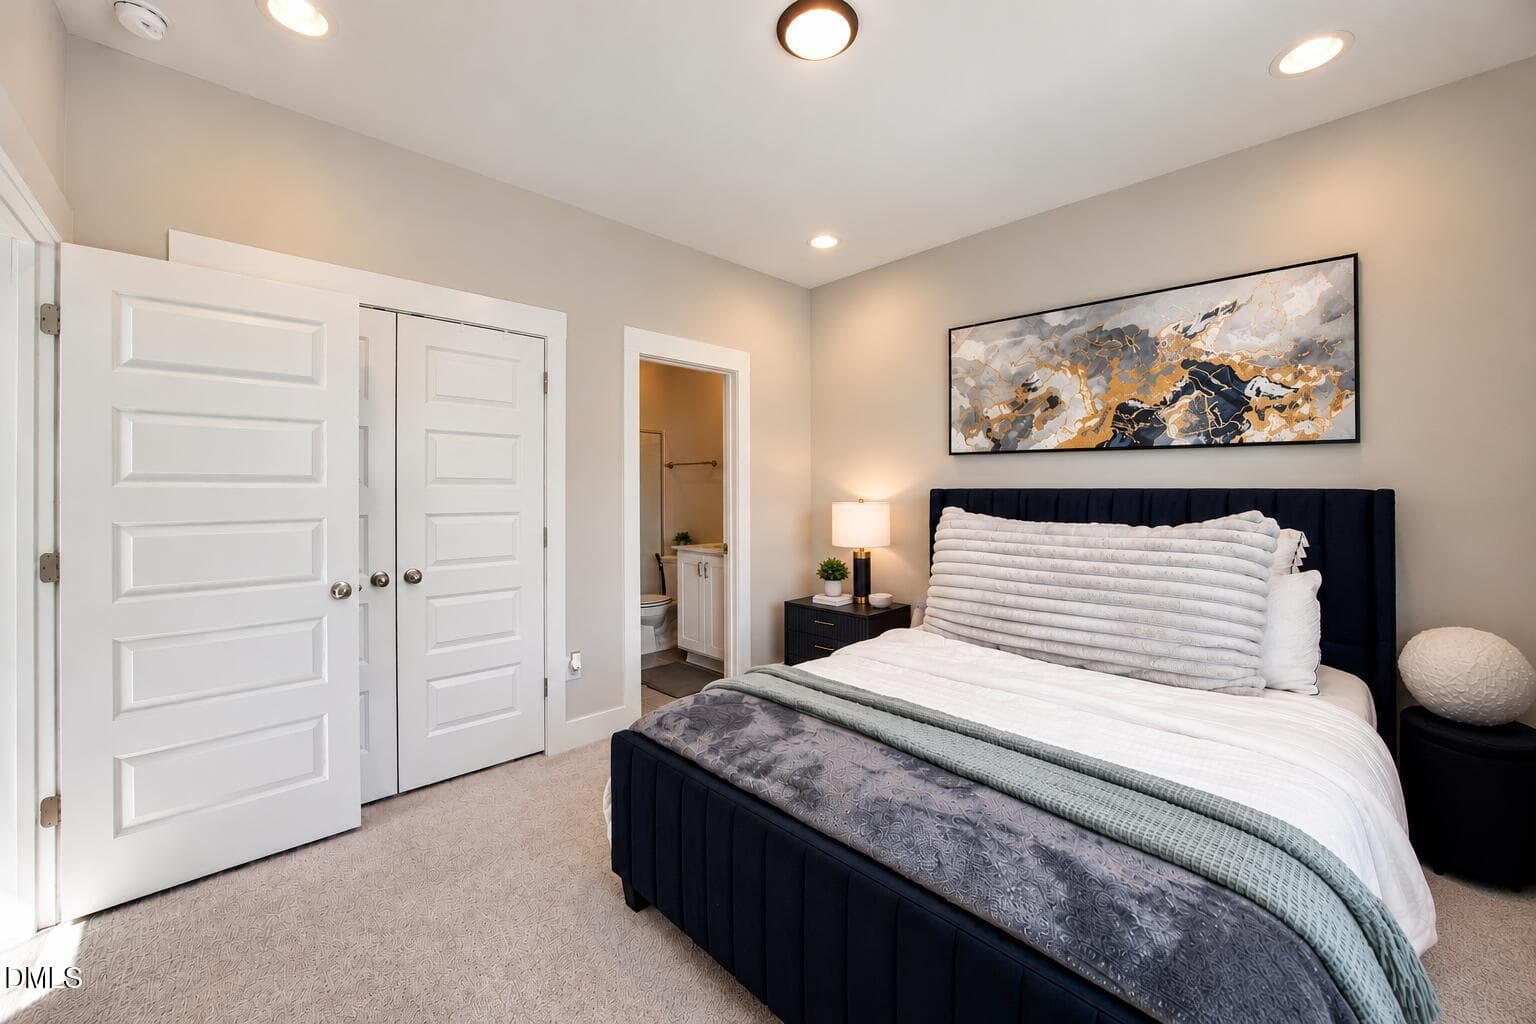
1st Floor Guest Suite w/full bth - 8111 Diversy Way, Raleigh, NC 27613
1st Floor Guest Suite - 8111 Diversy Way, Raleigh, NC 27613
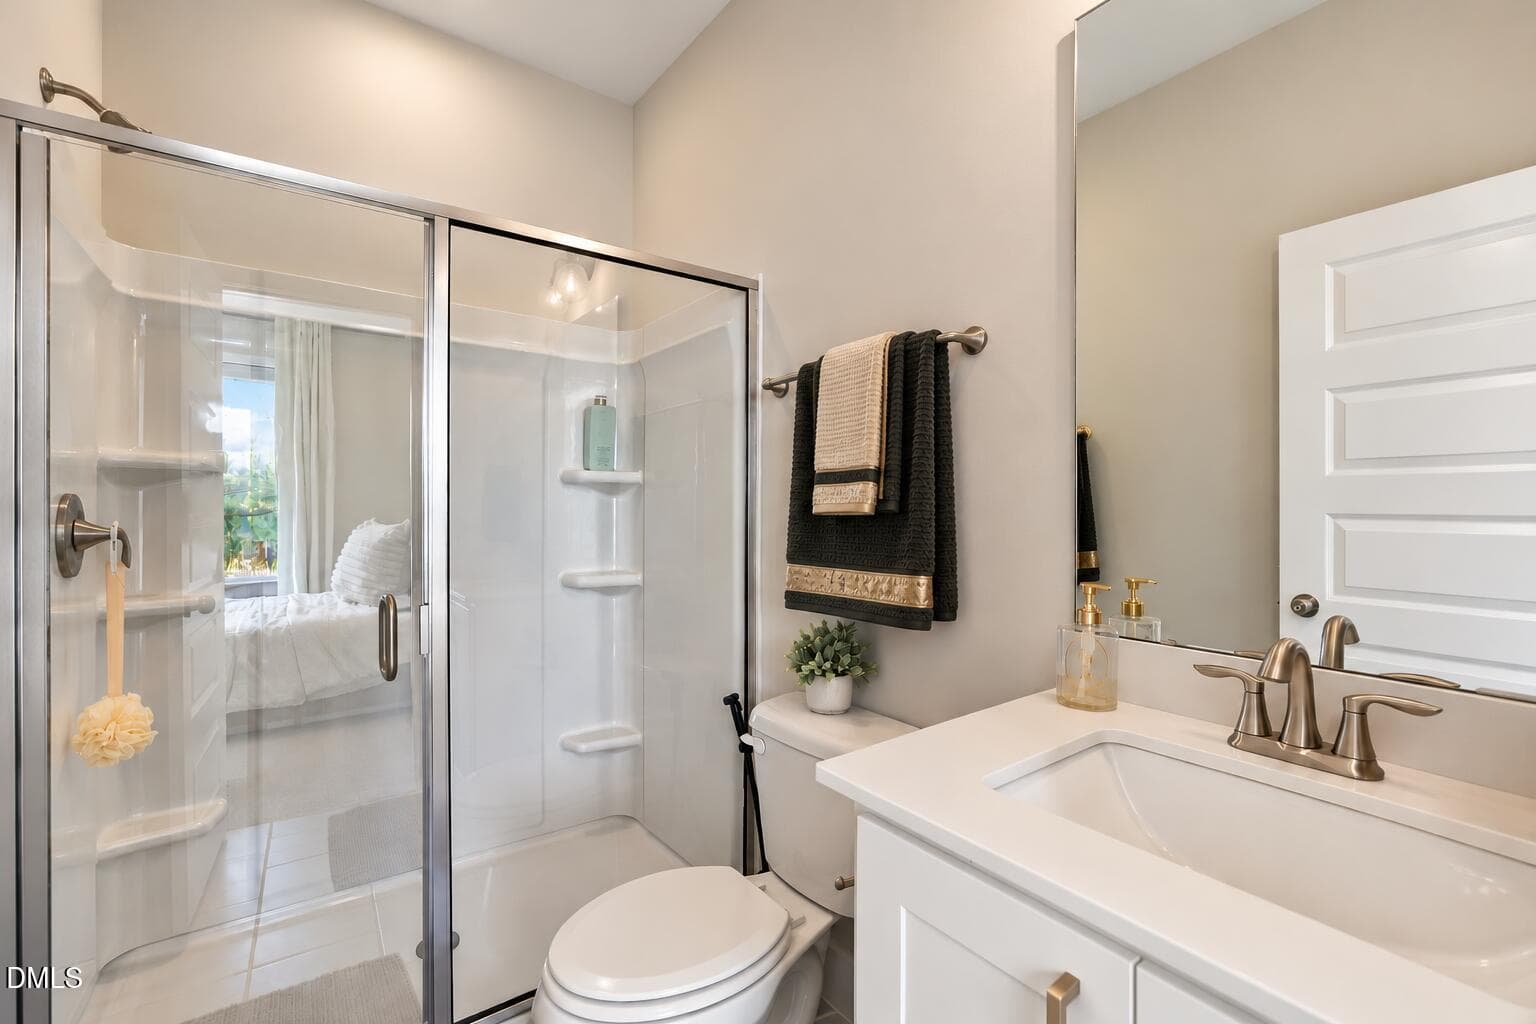
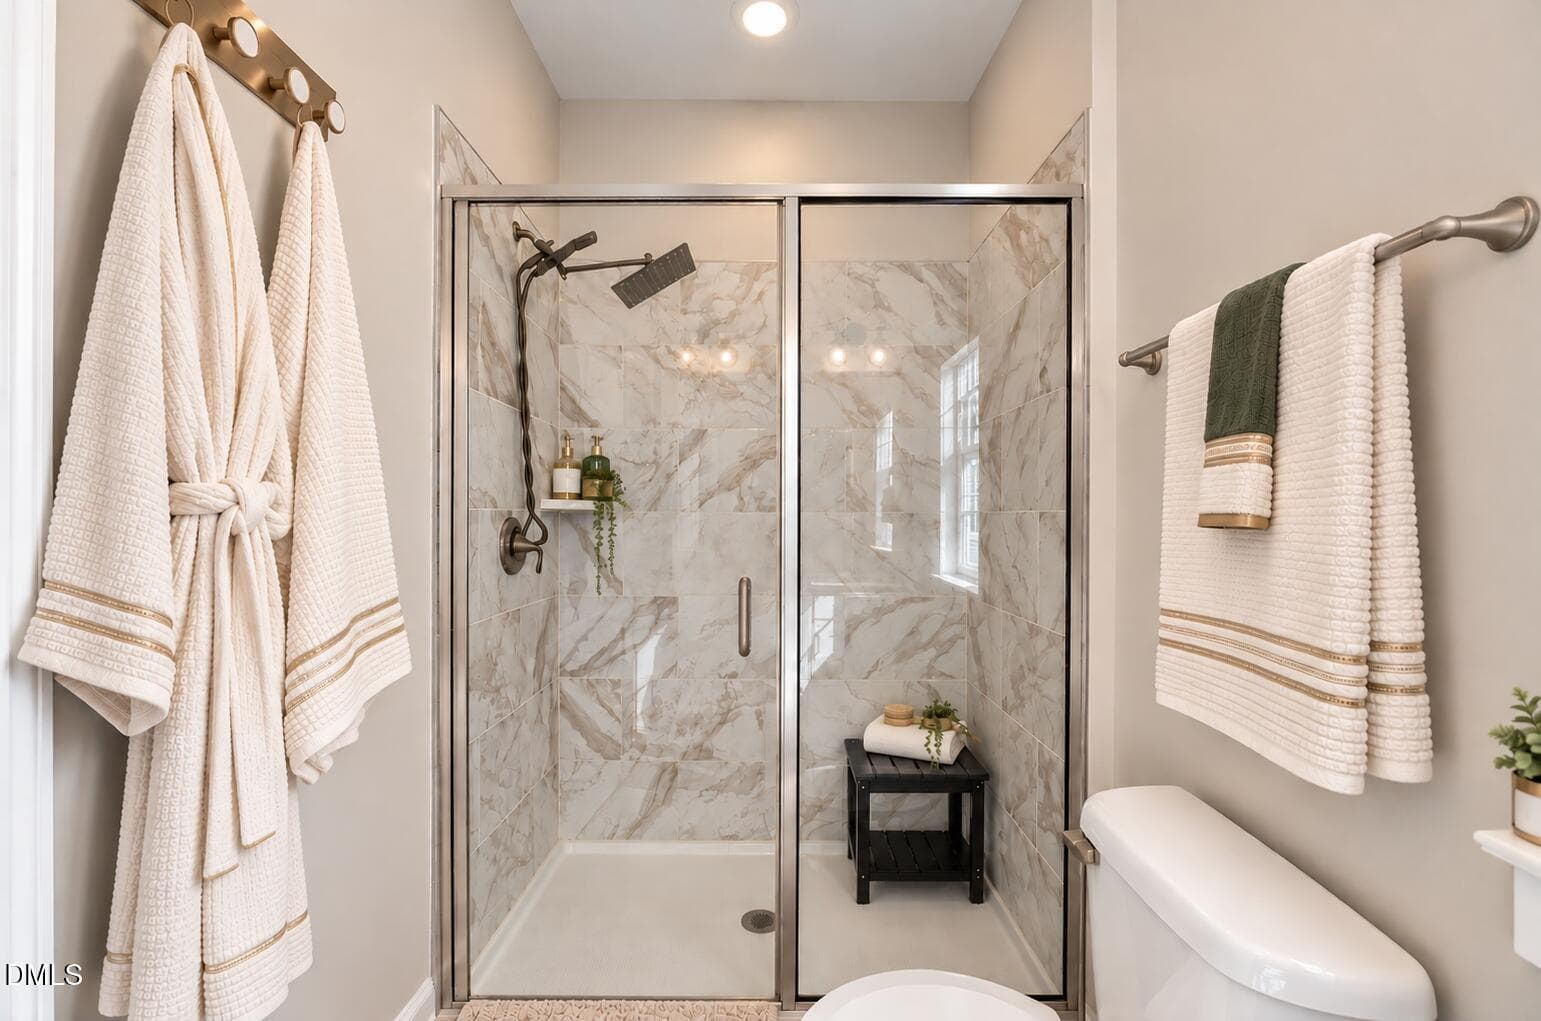
1st Floor Bath/Walk-in Shower - 8111 Diversy Way, Raleigh, NC 27613
Main Entrance - 8111 Diversy Way, Raleigh, NC 27613
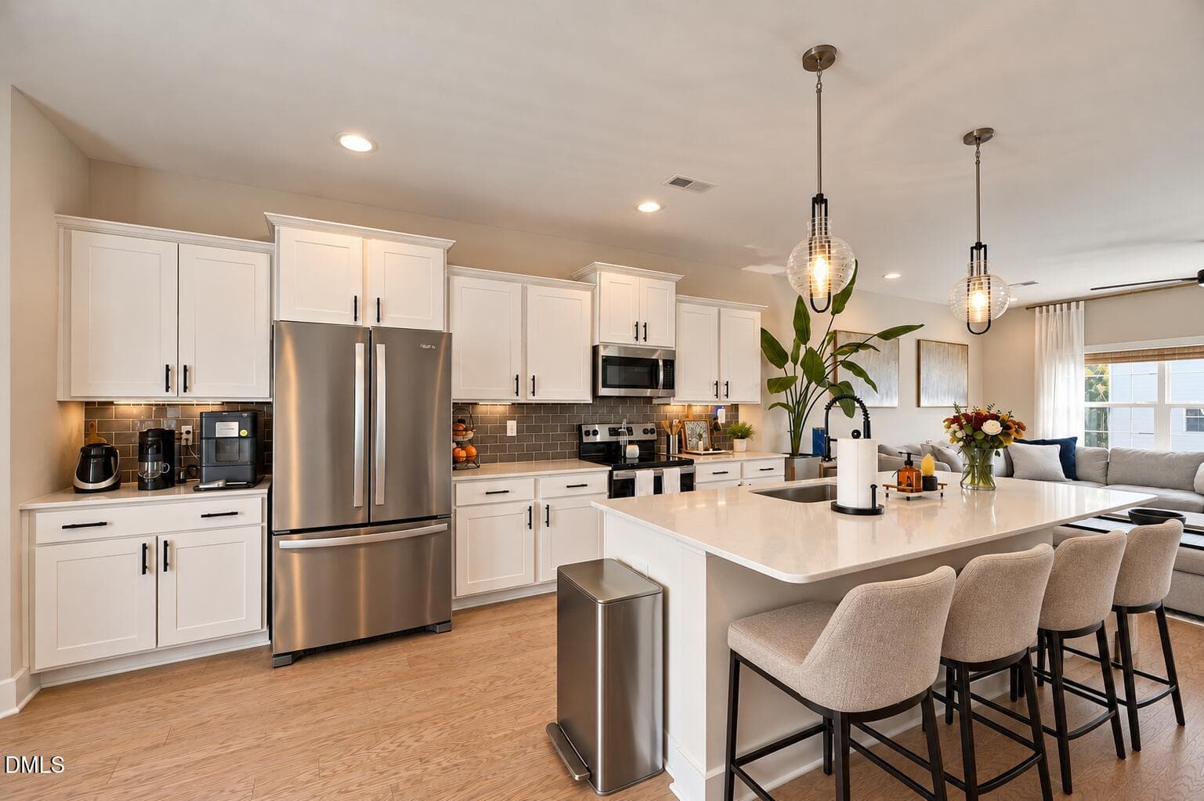
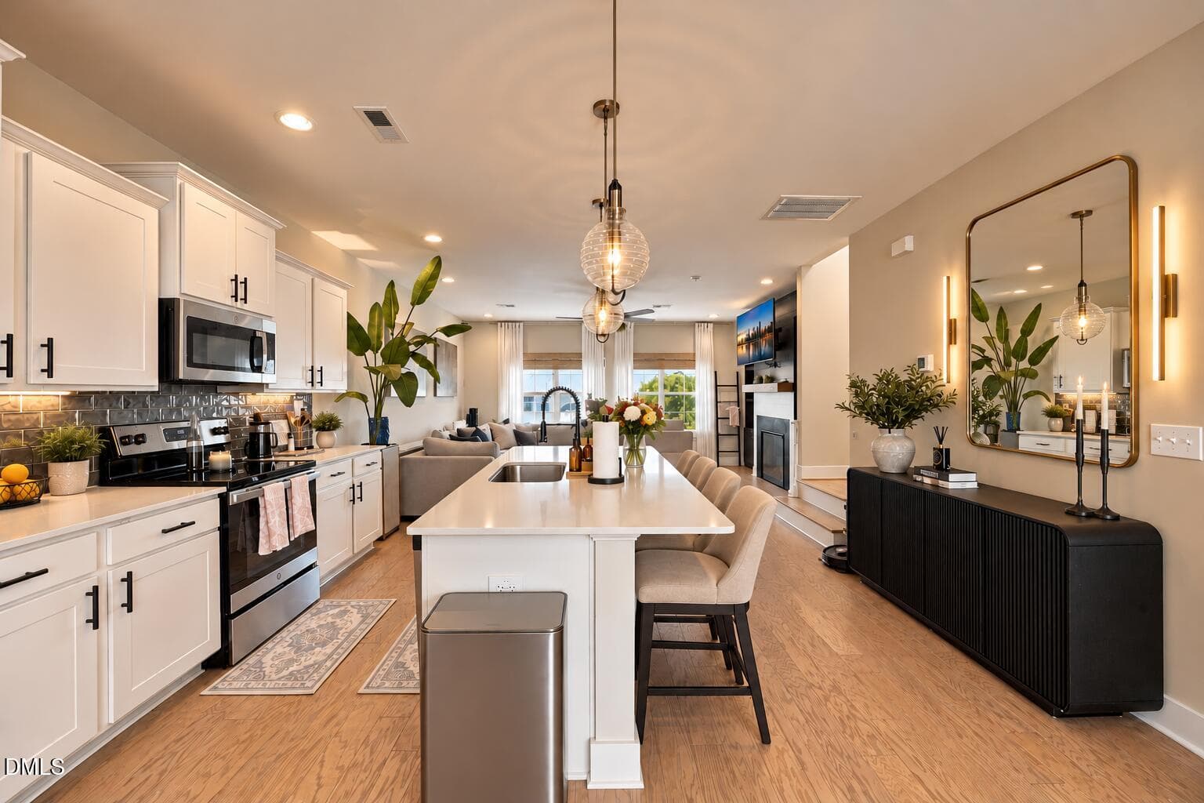
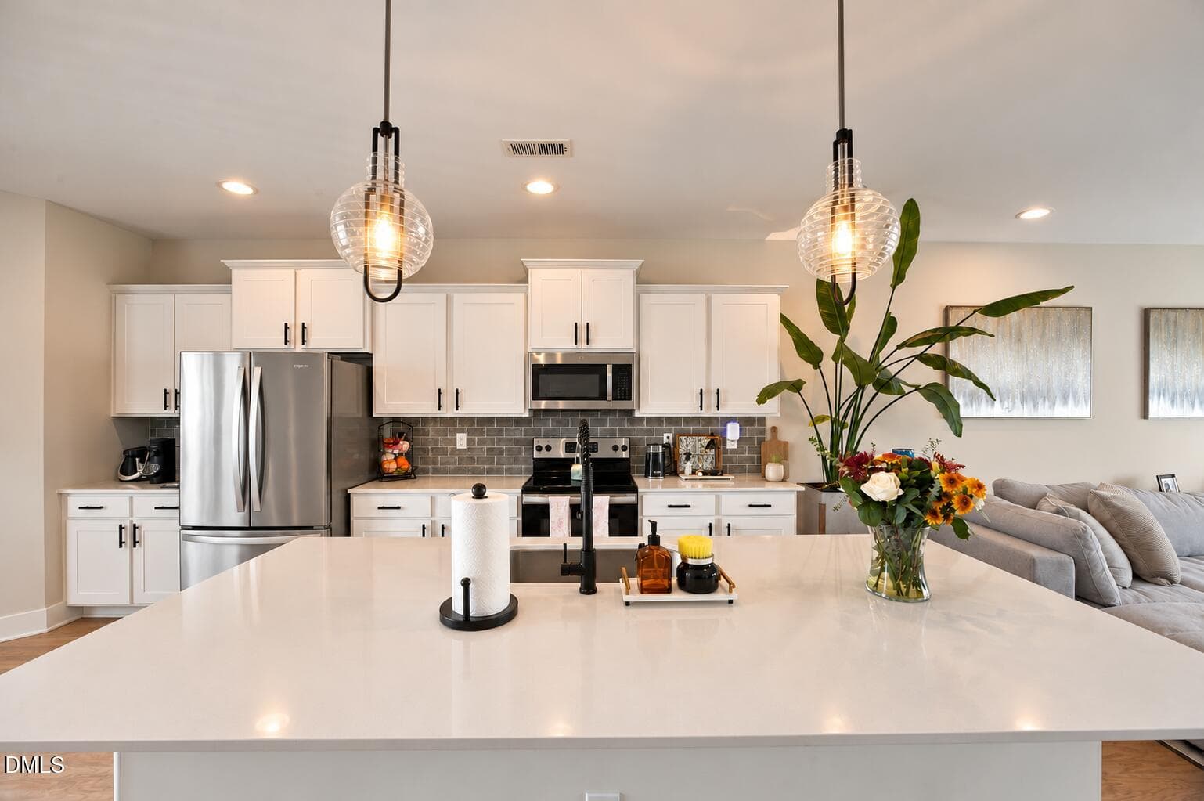
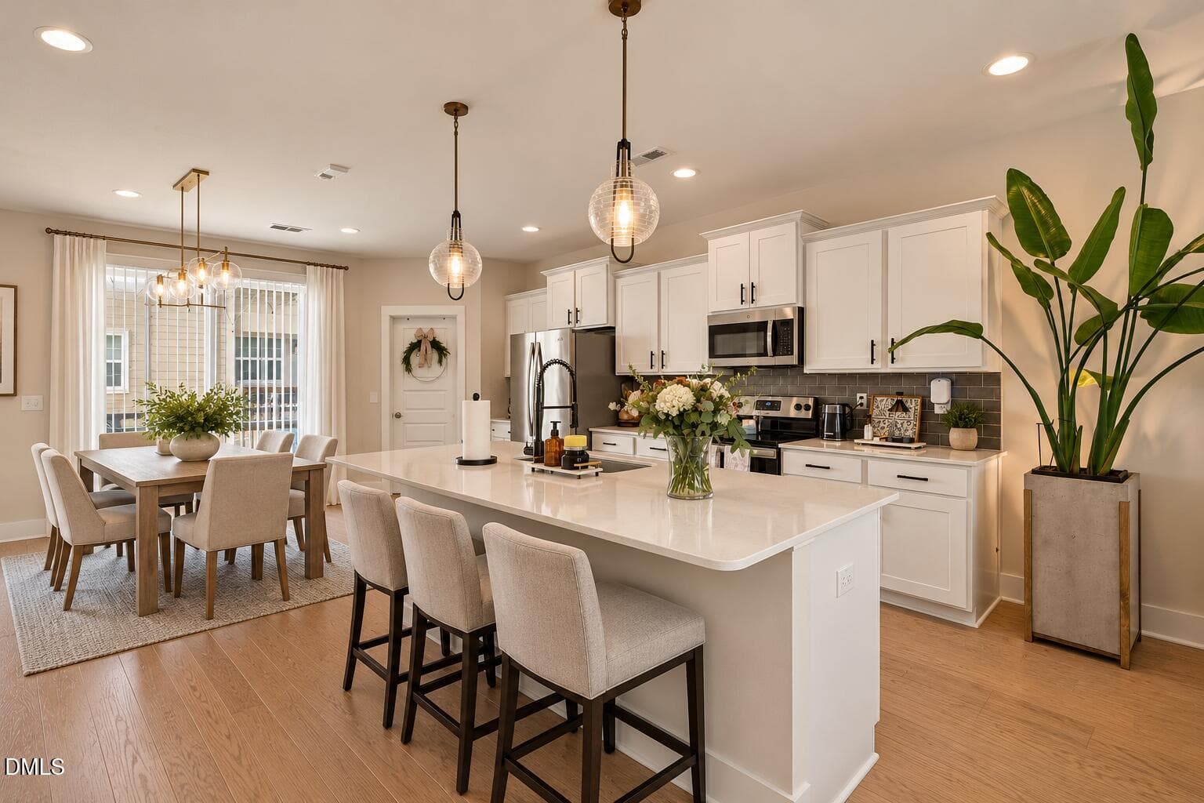
Warm Modern Kitchen with Stylish Island - 8111 Diversy Way, Raleigh, NC 27613
Warm Modern Kitchen - 8111 Diversy Way, Raleigh, NC 27613
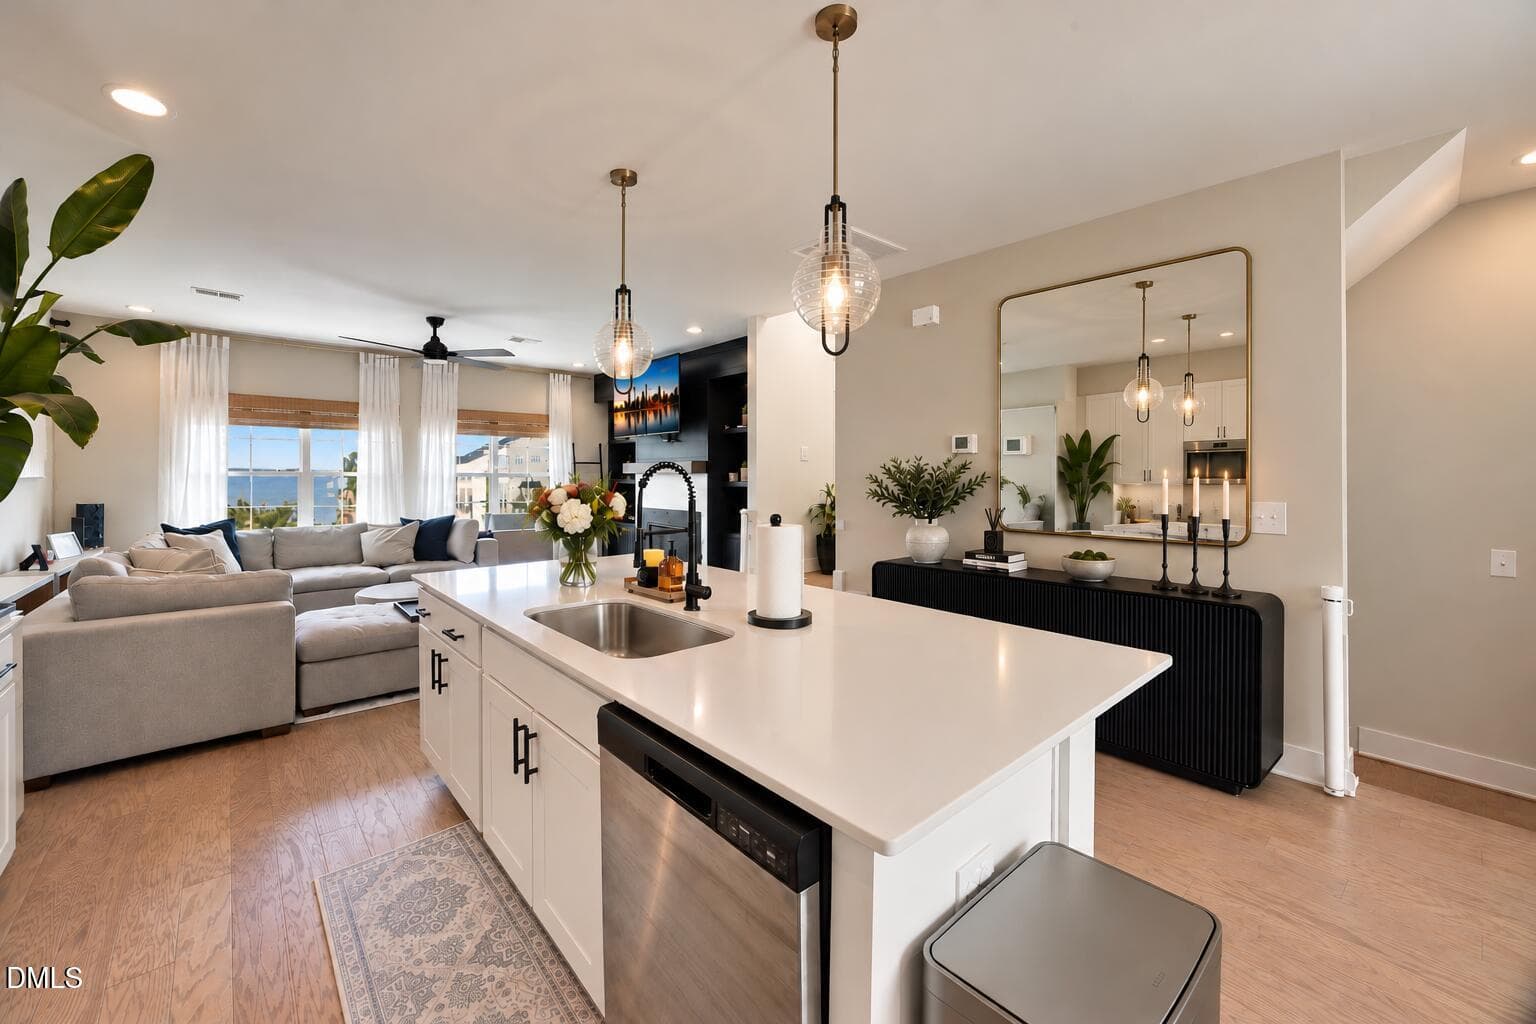
Kitchen and Living Room Gathering - 8111 Diversy Way, Raleigh, NC 27613
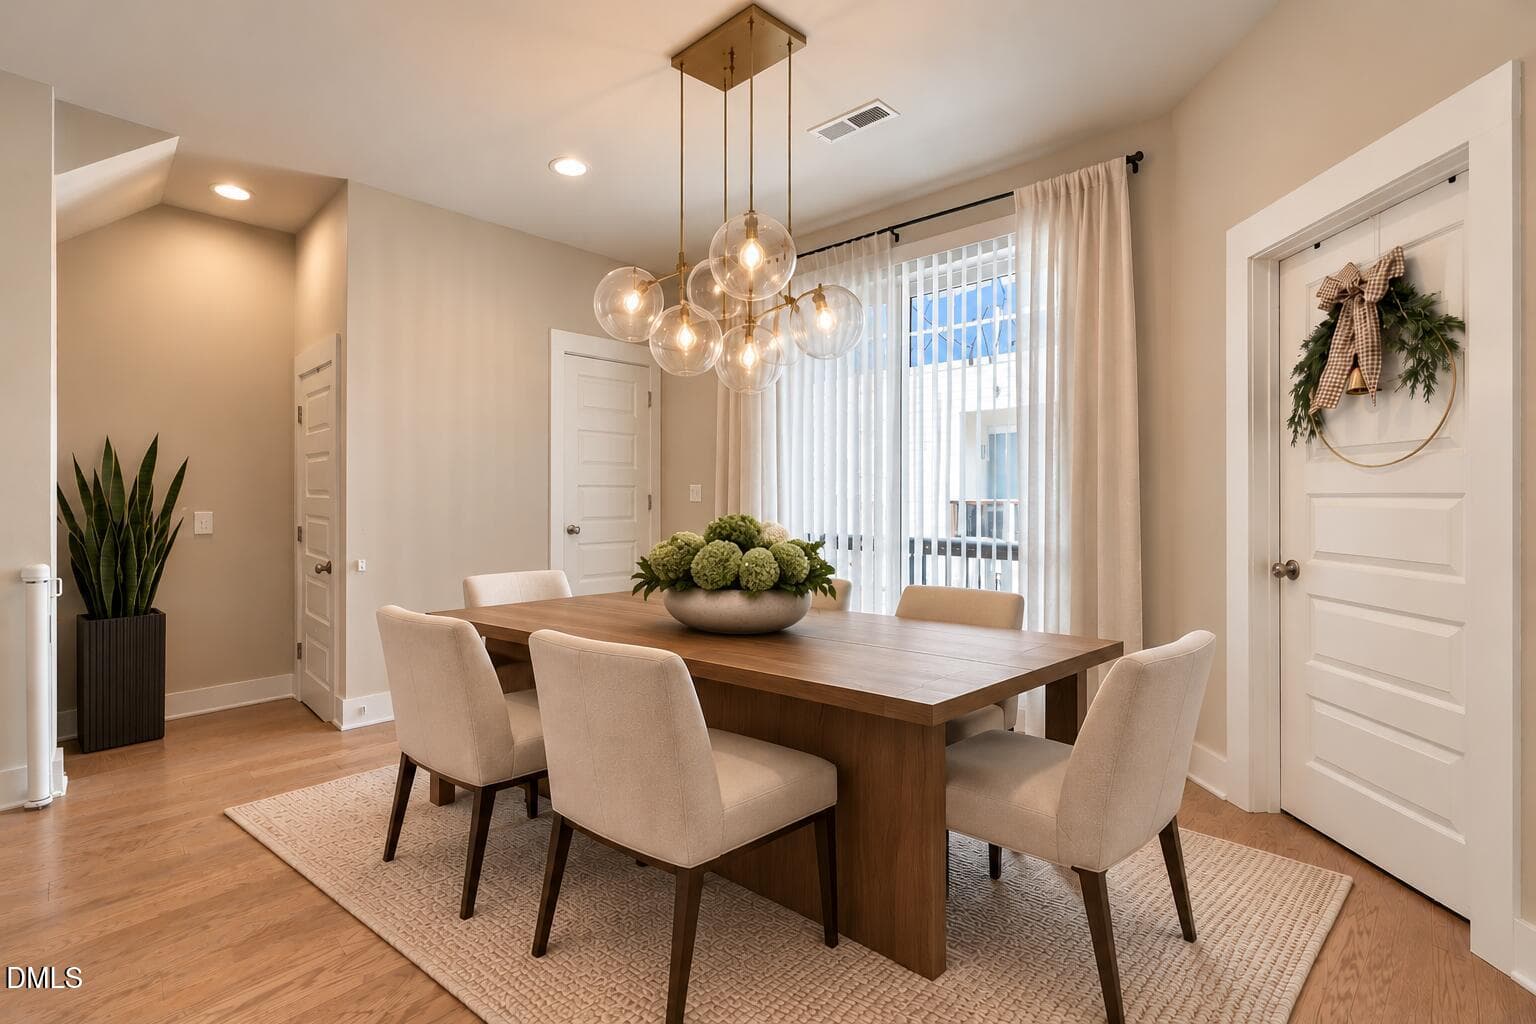
Dining room Space - 8111 Diversy Way, Raleigh, NC 27613
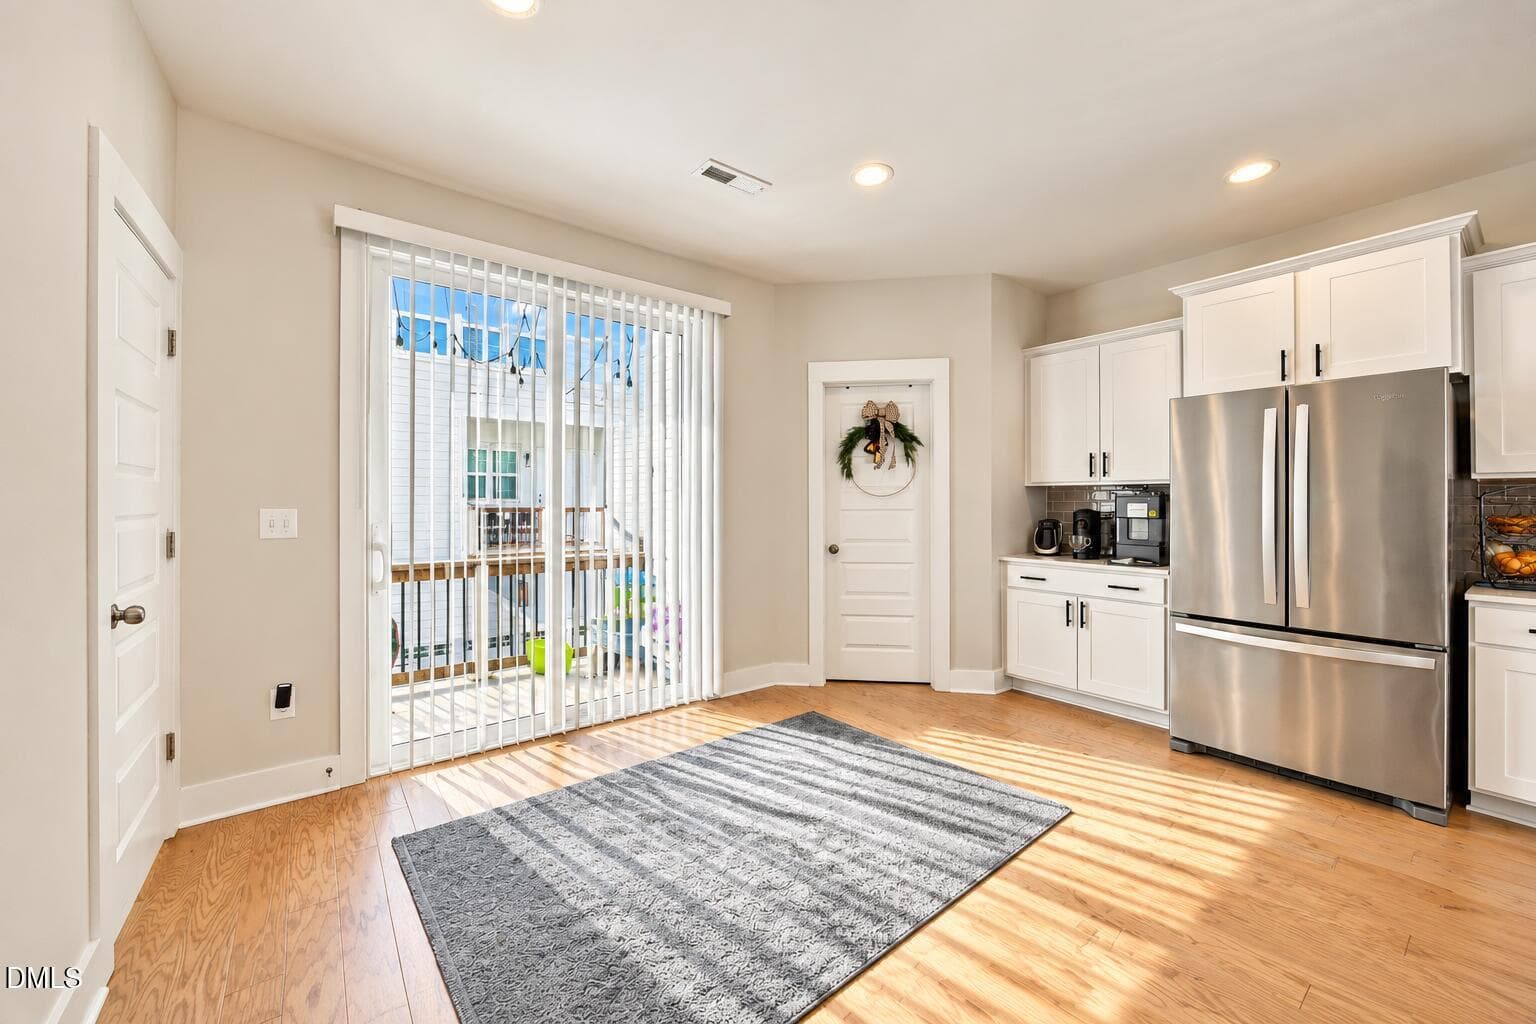
Sunlit Kitchen Nook with Sliding Doors - 8111 Diversy Way, Raleigh, NC 27613
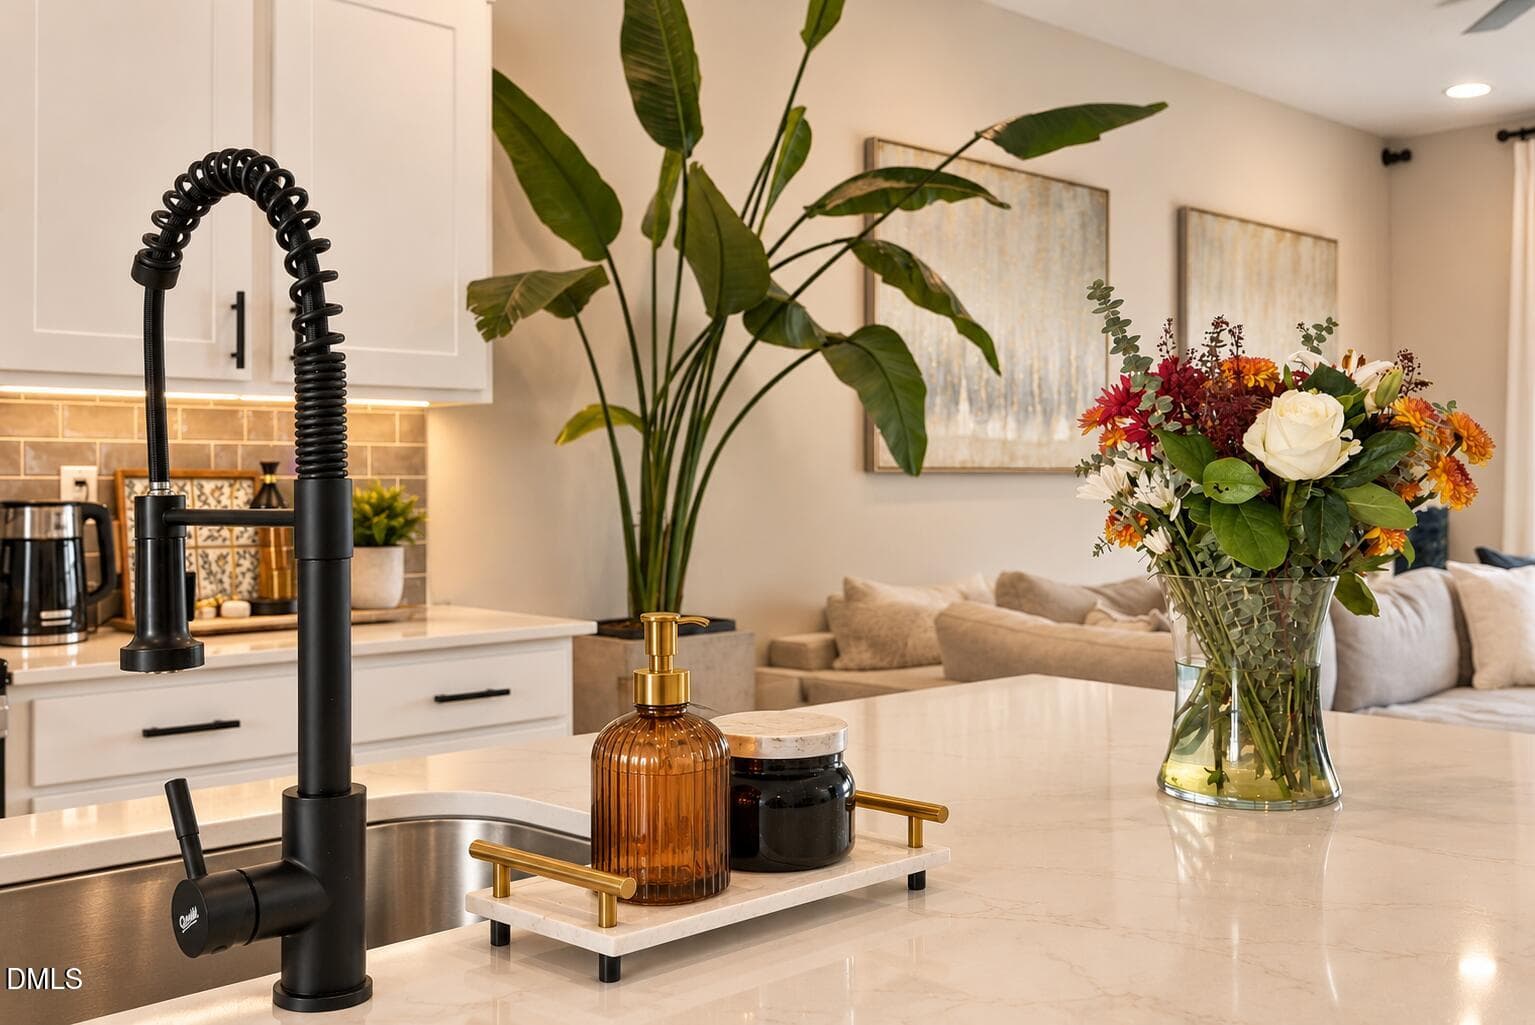
Warm Modern Kitchen with Styled Accents - 8111 Diversy Way, Raleigh, NC 27613
Elegant Modern Kitchen Island Vignette - 8111 Diversy Way, Raleigh, NC 27613
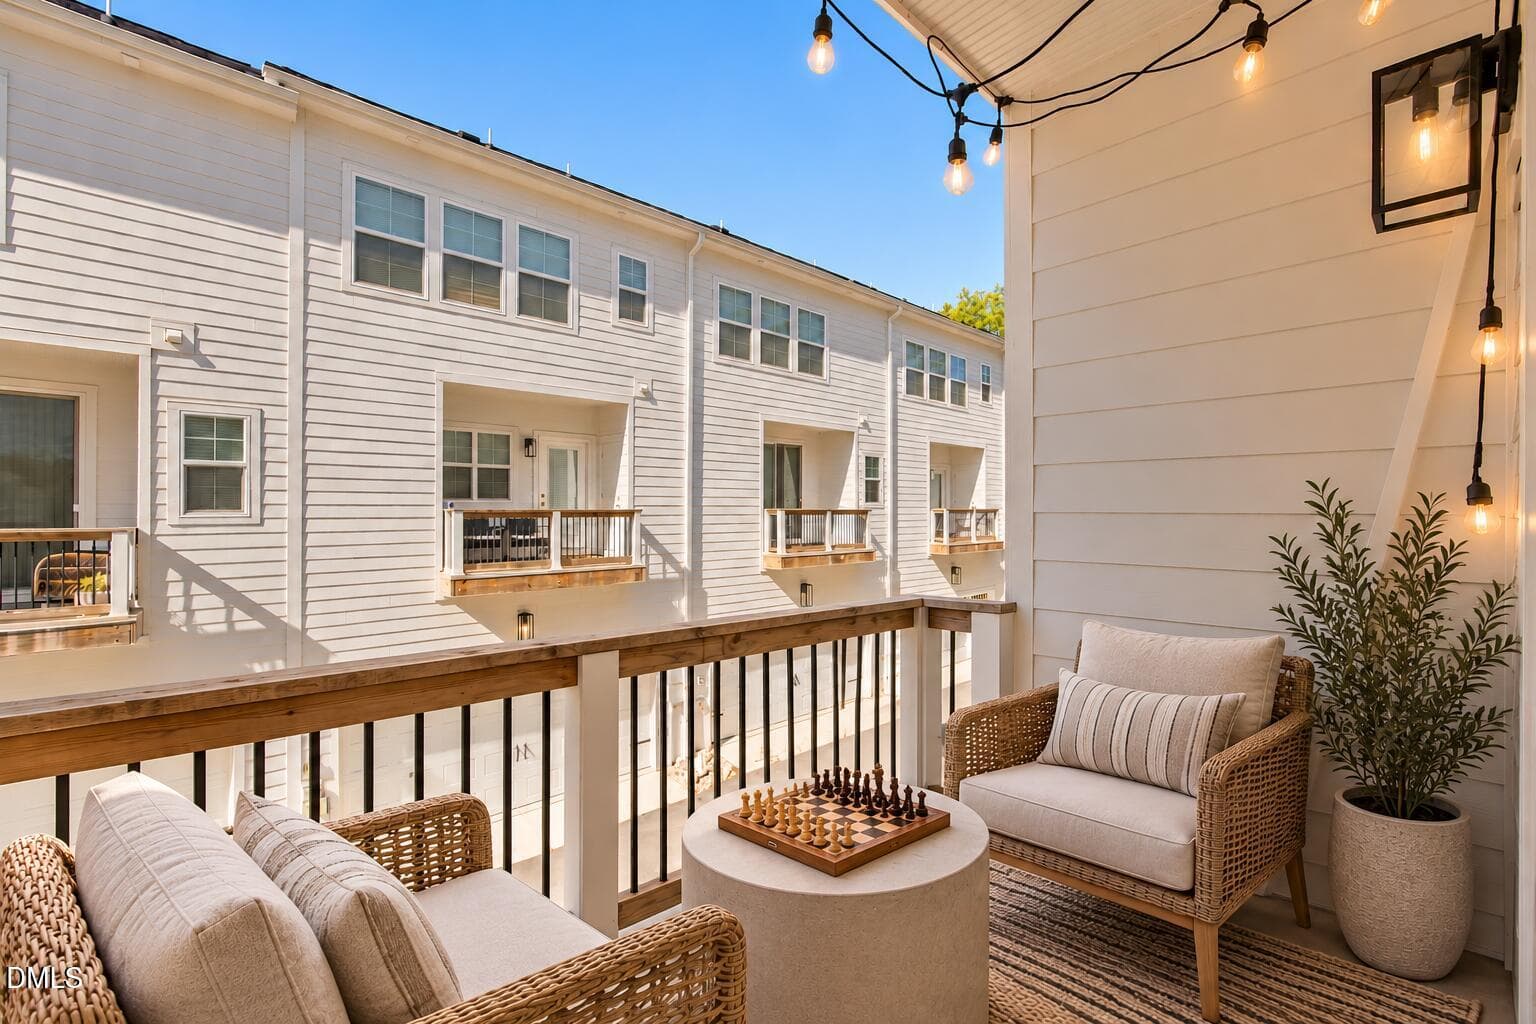
Cozy Balcony Chess Nook - 8111 Diversy Way, Raleigh, NC 27613
Warm Modern Kitchen and Dining Retreat - 8111 Diversy Way, Raleigh, NC 27613
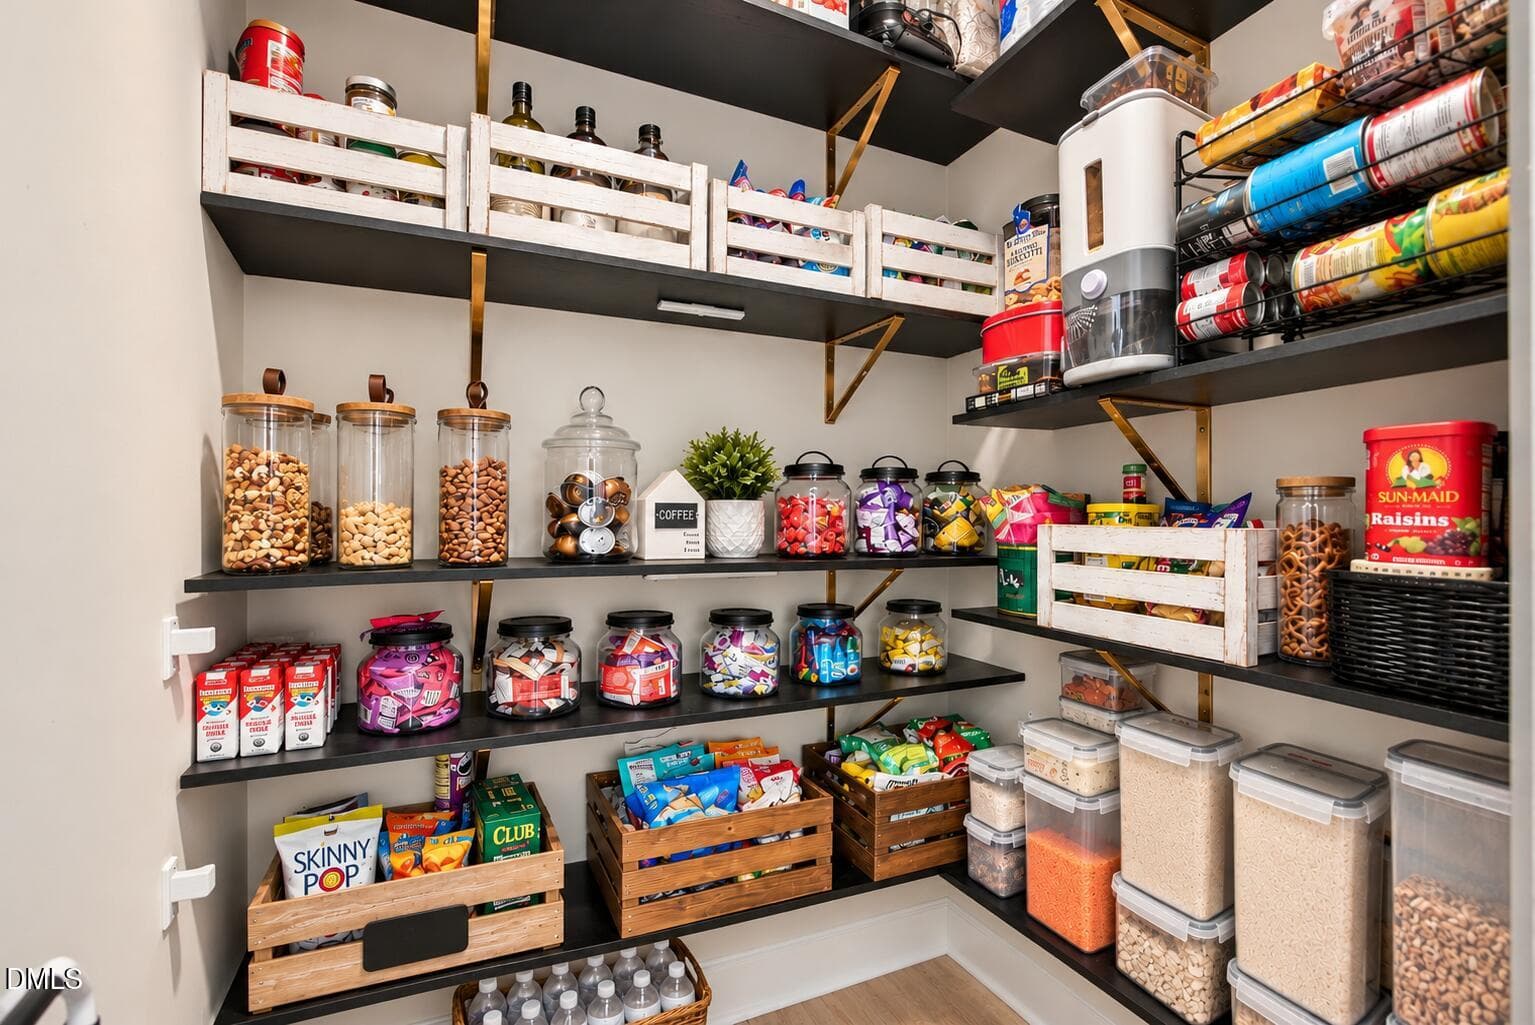
Organized Walk-In Pantry Shelves - 8111 Diversy Way, Raleigh, NC 27613
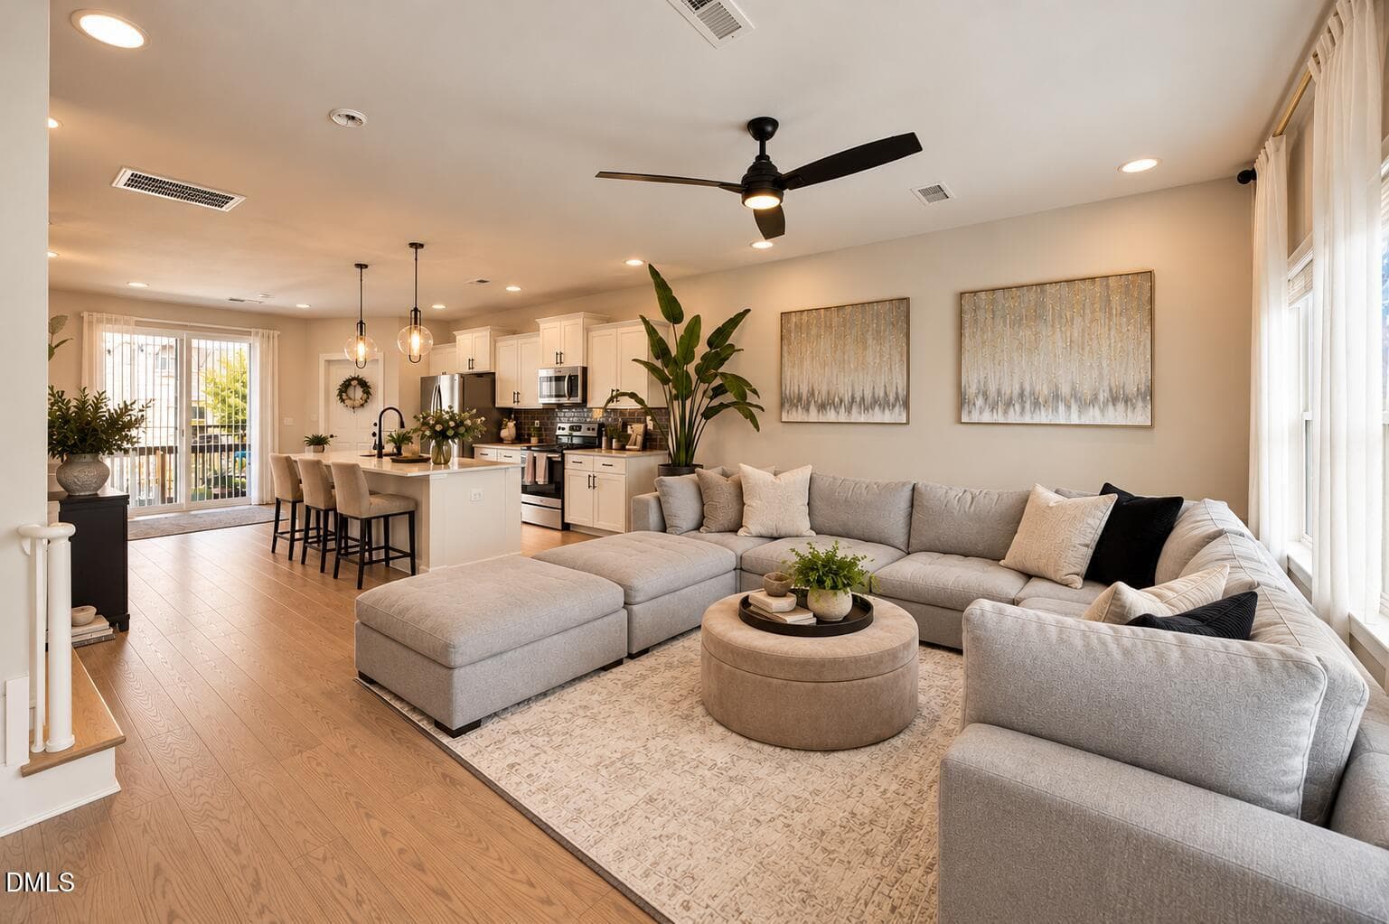
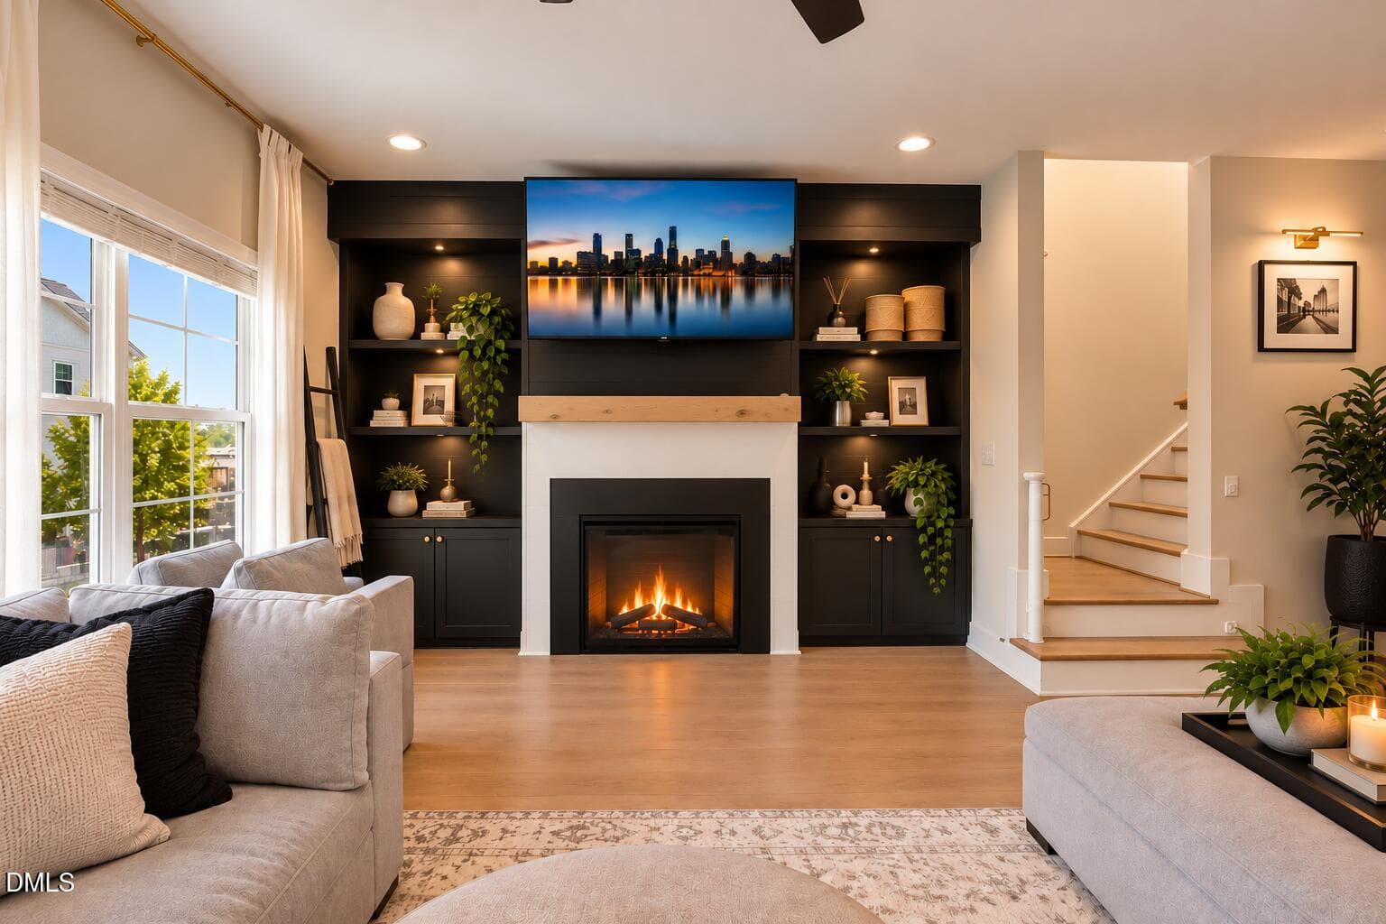
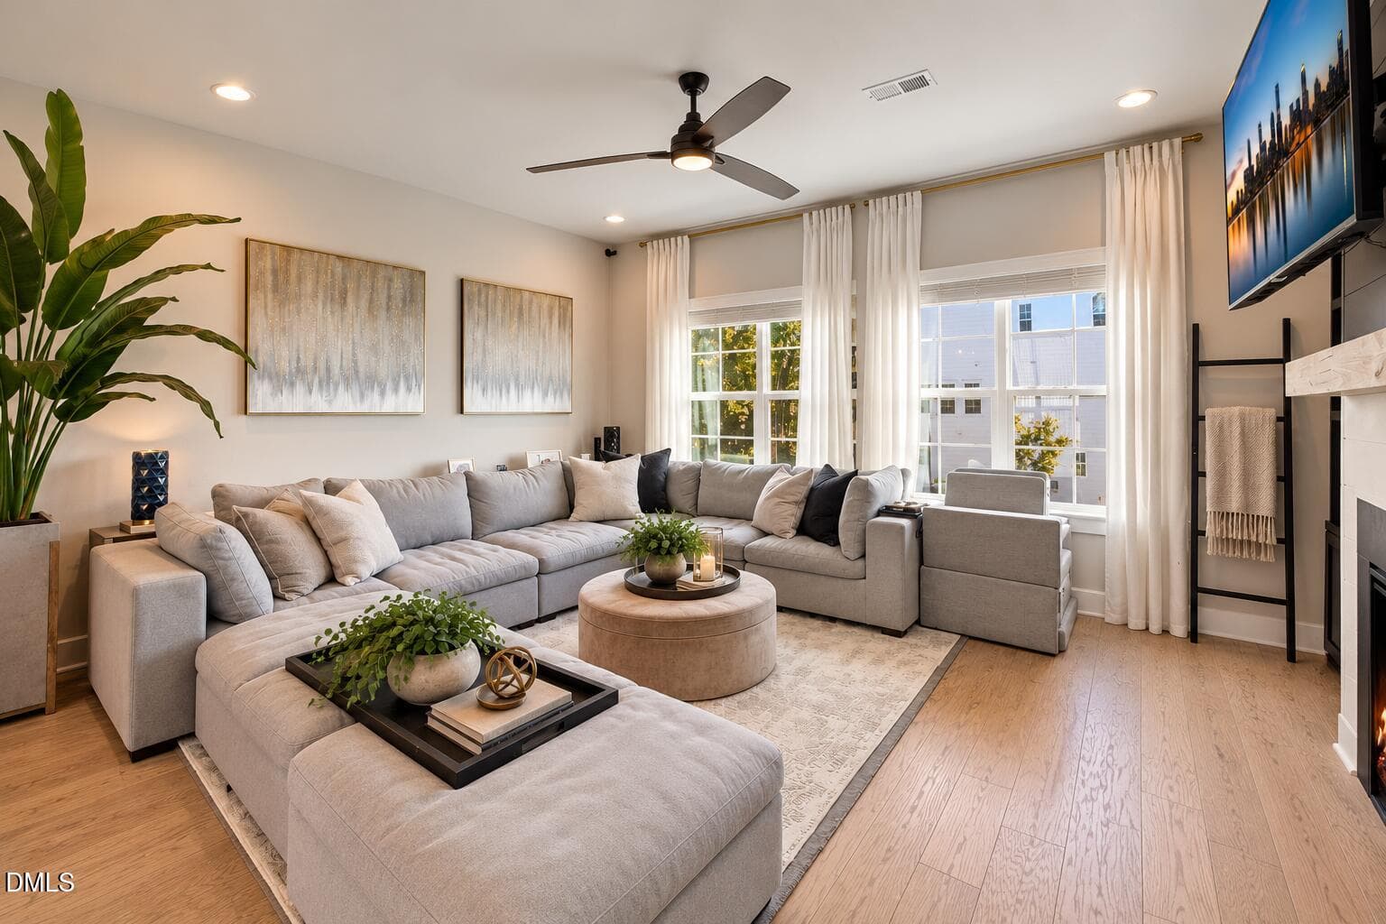
Warm Neutral Open-Plan Living Space - 8111 Diversy Way, Raleigh, NC 27613
Wow - 8111 Diversy Way, Raleigh, NC 27613
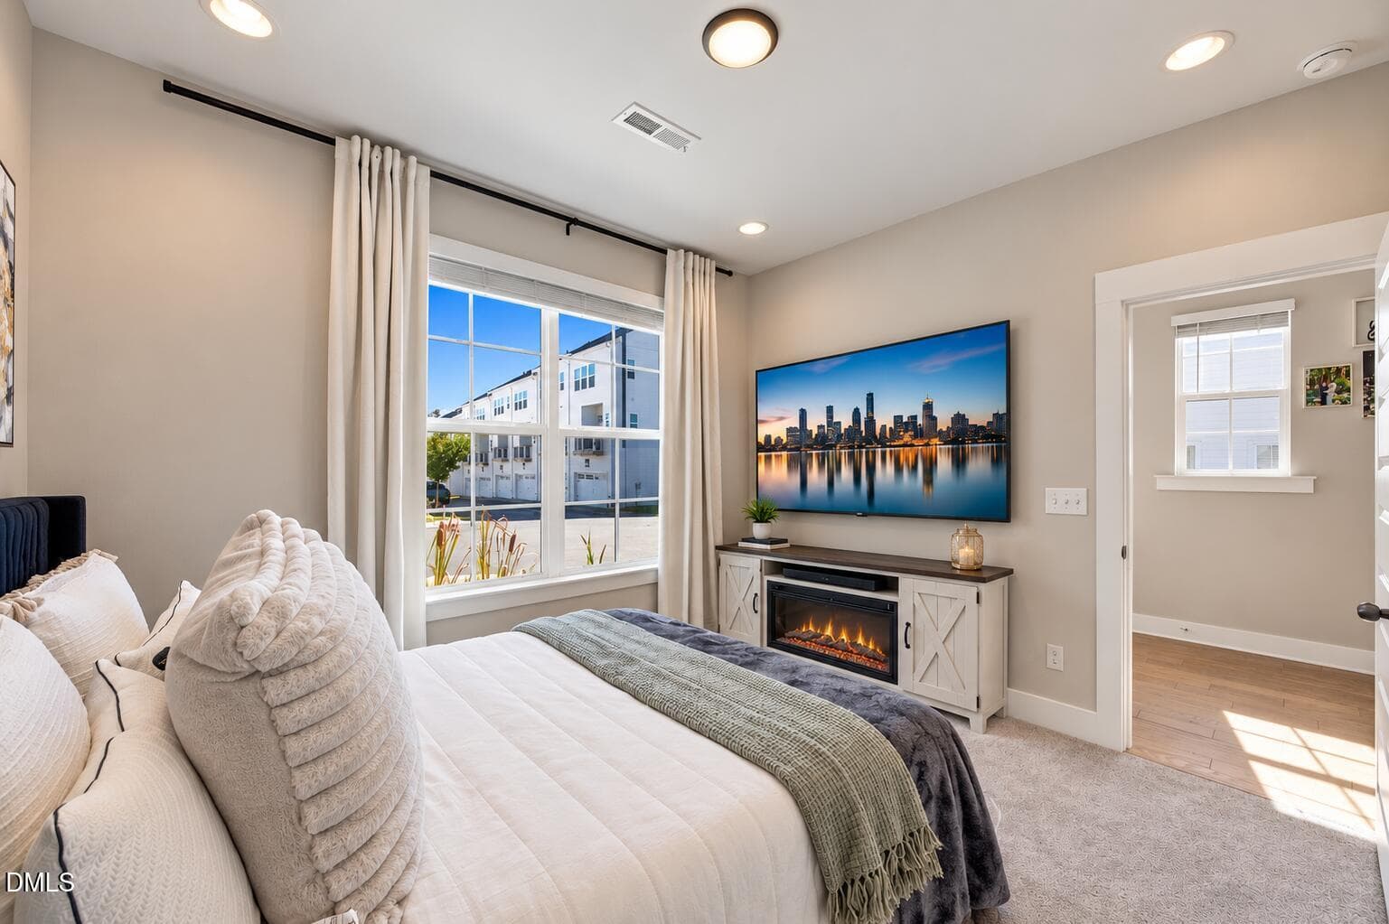
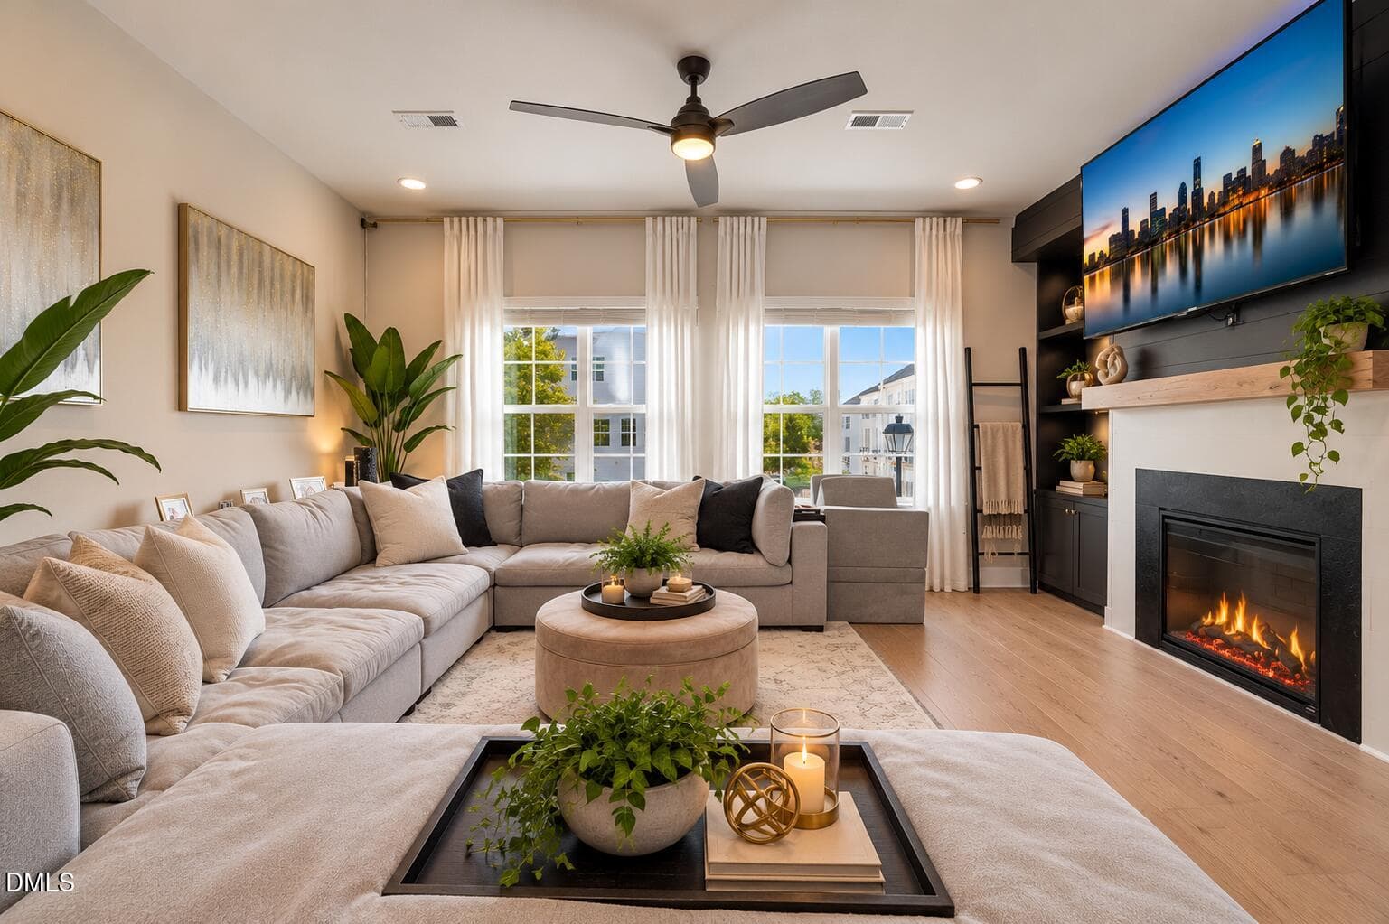
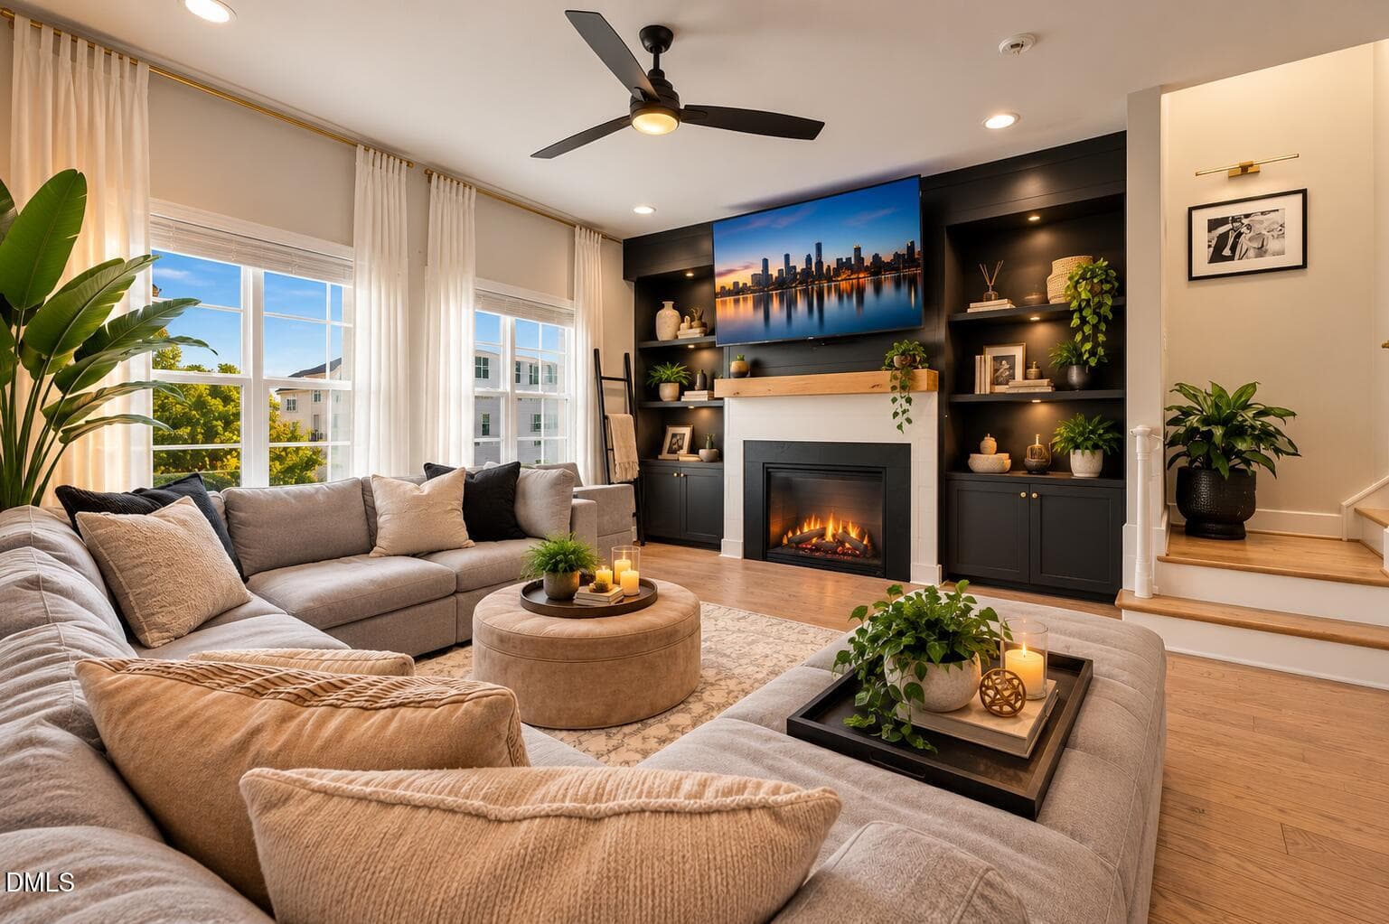
Modern Living Room with Fireplace - 8111 Diversy Way, Raleigh, NC 27613
Love It - 8111 Diversy Way, Raleigh, NC 27613
Gorgeous - 8111 Diversy Way, Raleigh, NC 27613
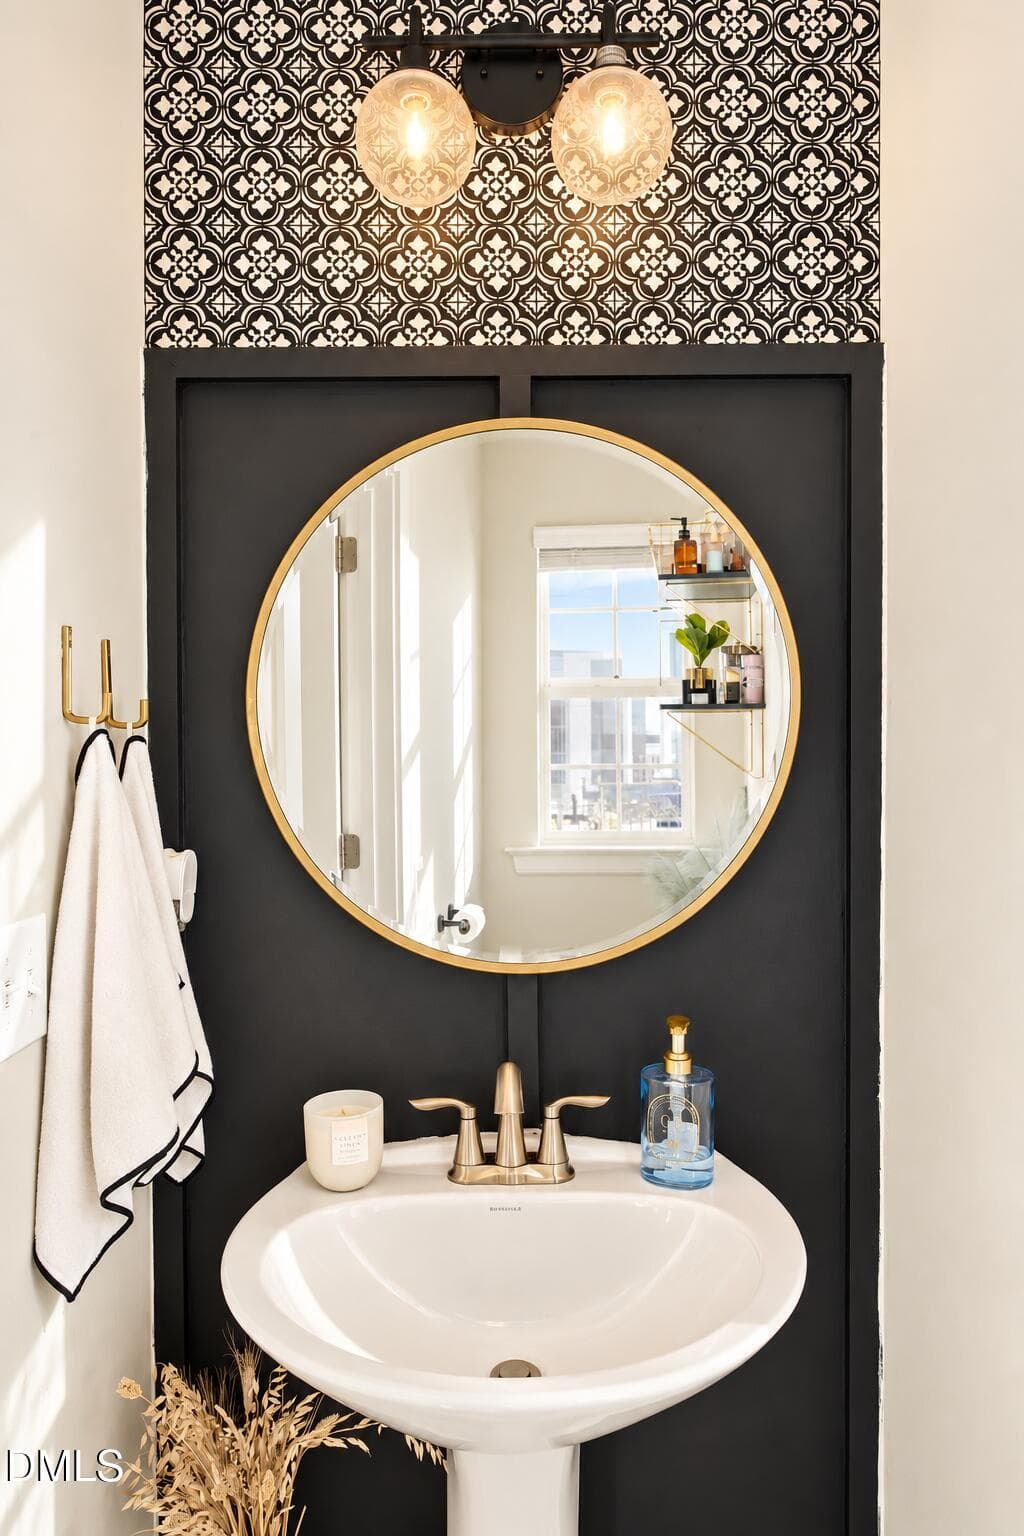
Bright Modern Powder Room Sink Vignette - 8111 Diversy Way, Raleigh, NC 27613
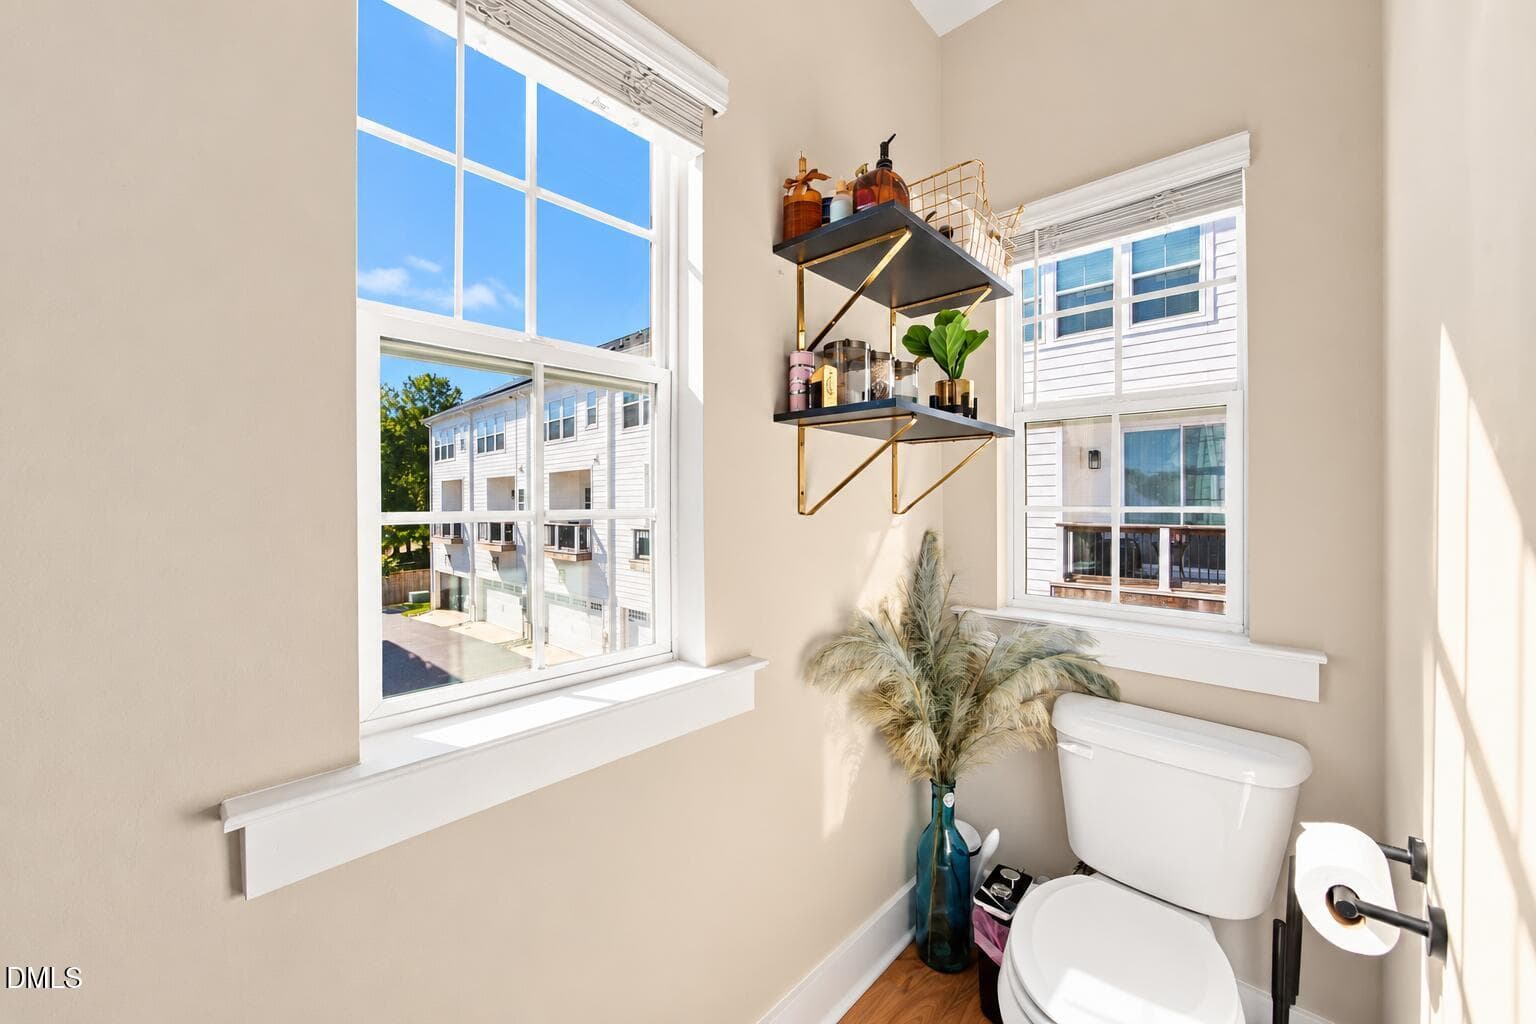
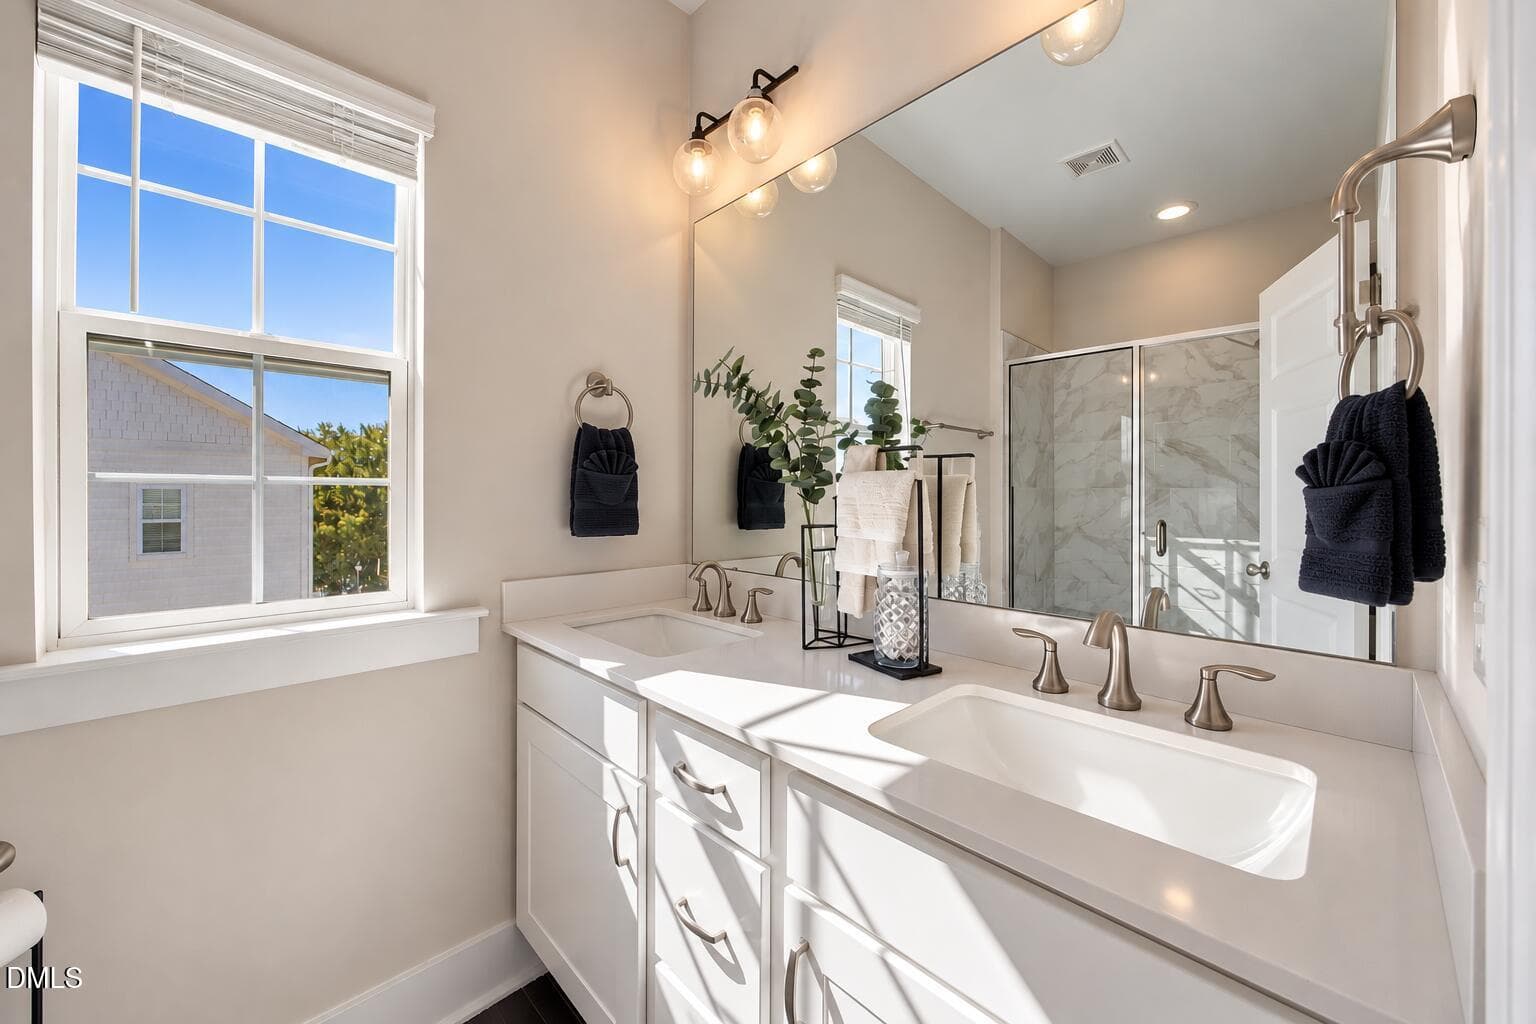
Sunlit Modern Bathroom Nook - 8111 Diversy Way, Raleigh, NC 27613
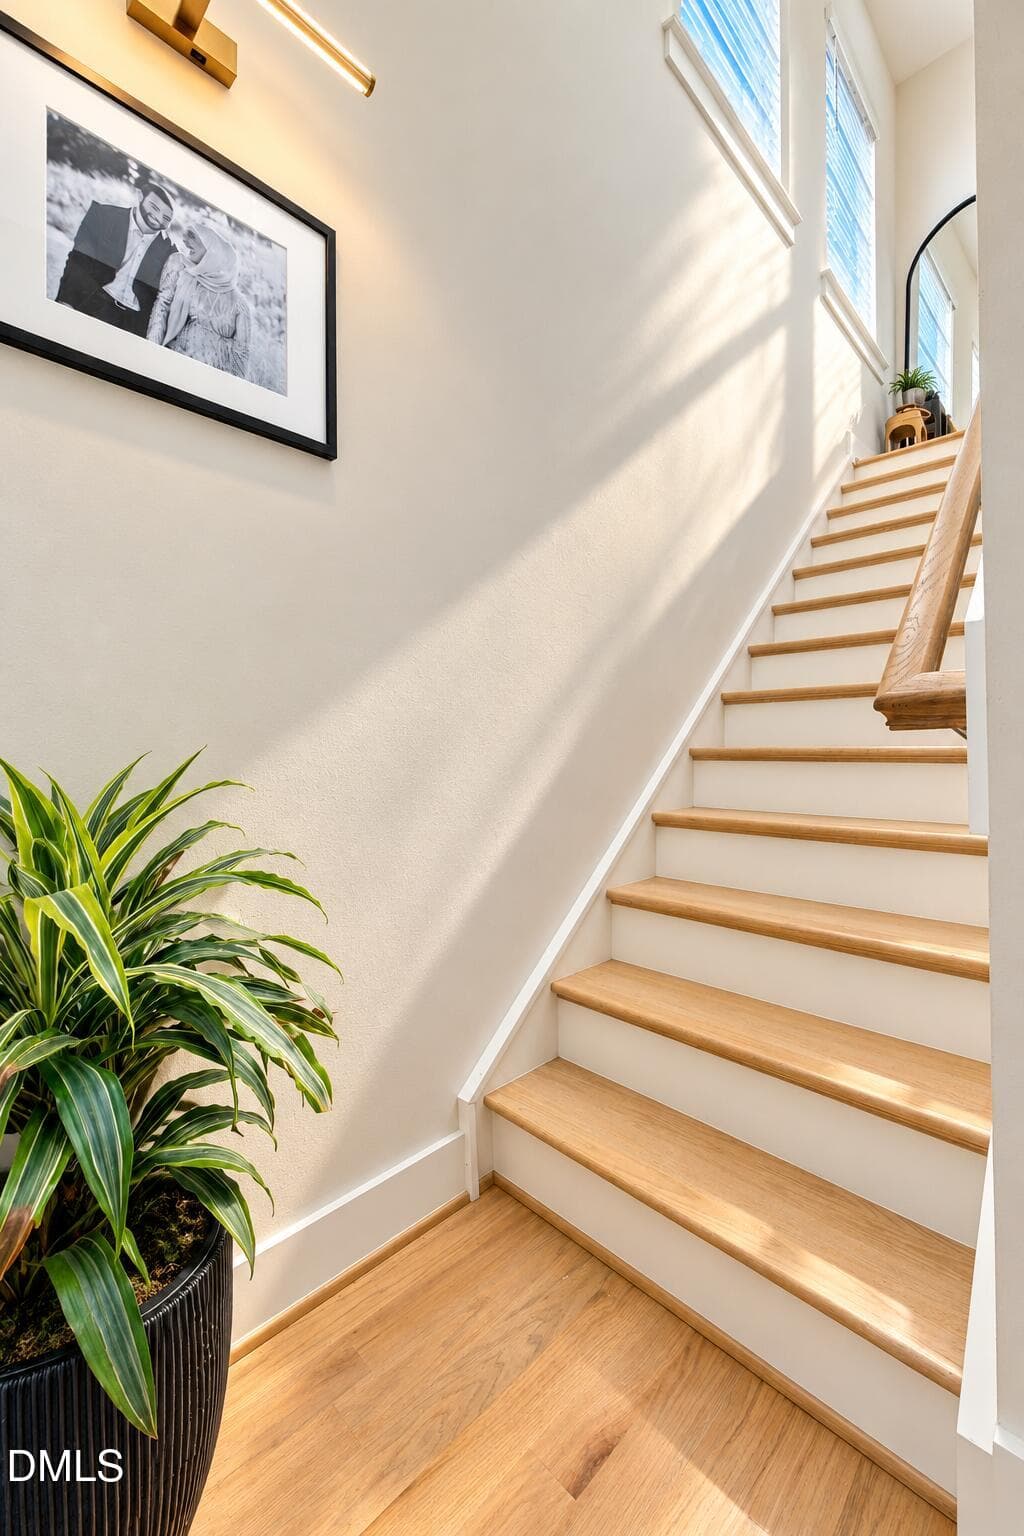
Sunlit Modern Stairwell - 8111 Diversy Way, Raleigh, NC 27613
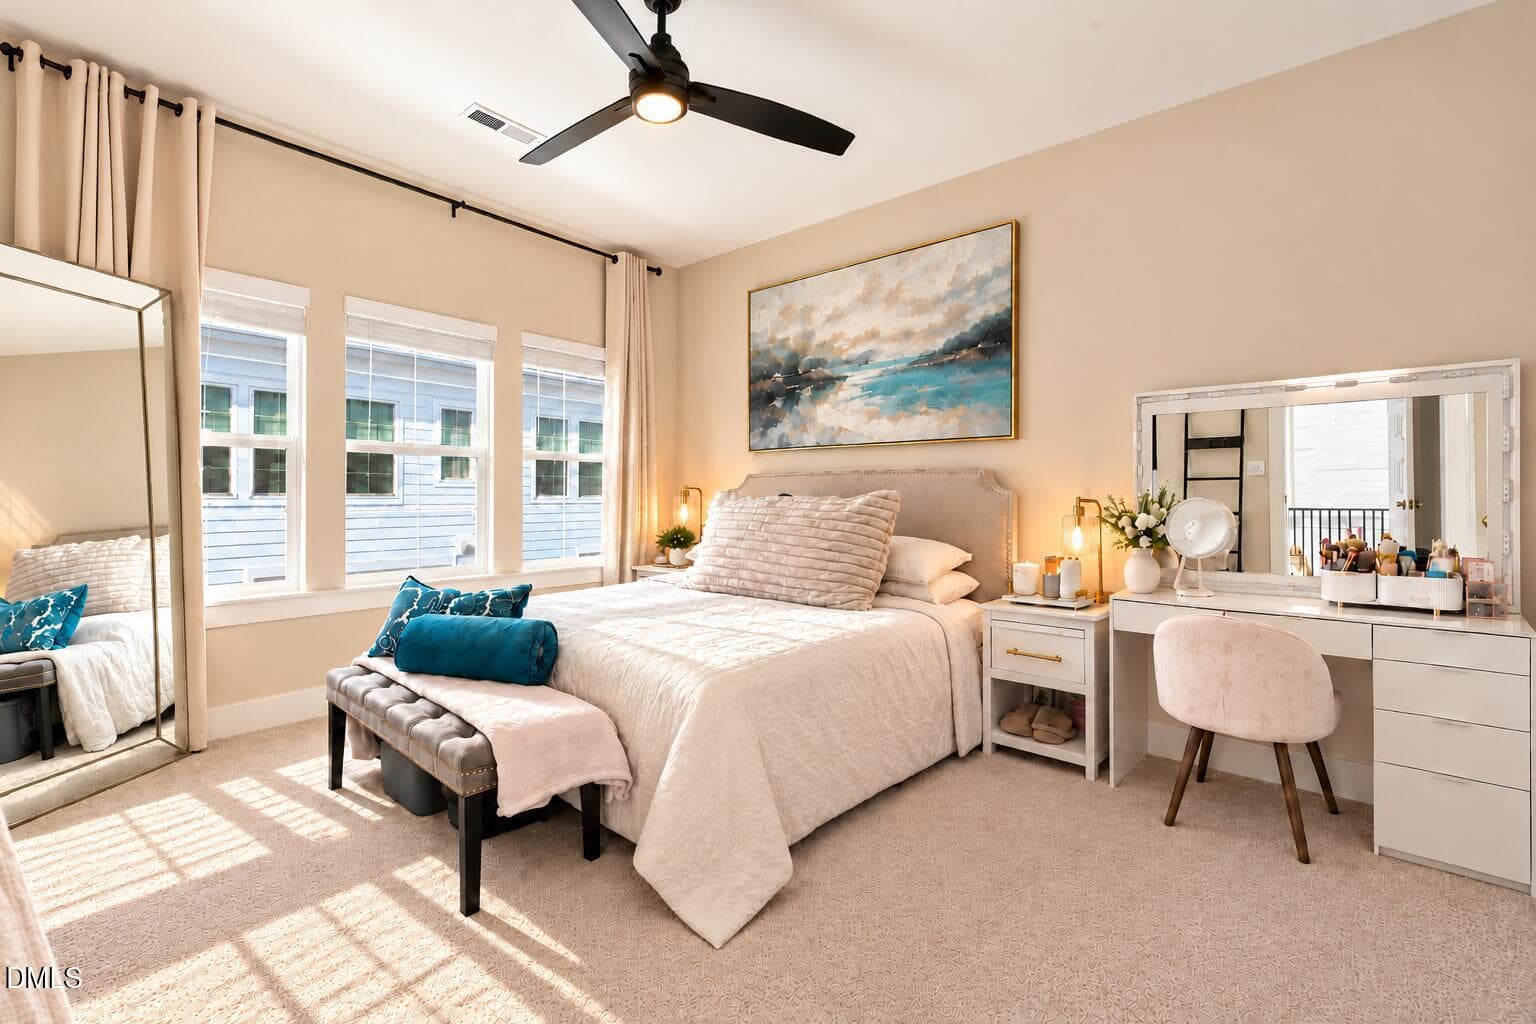
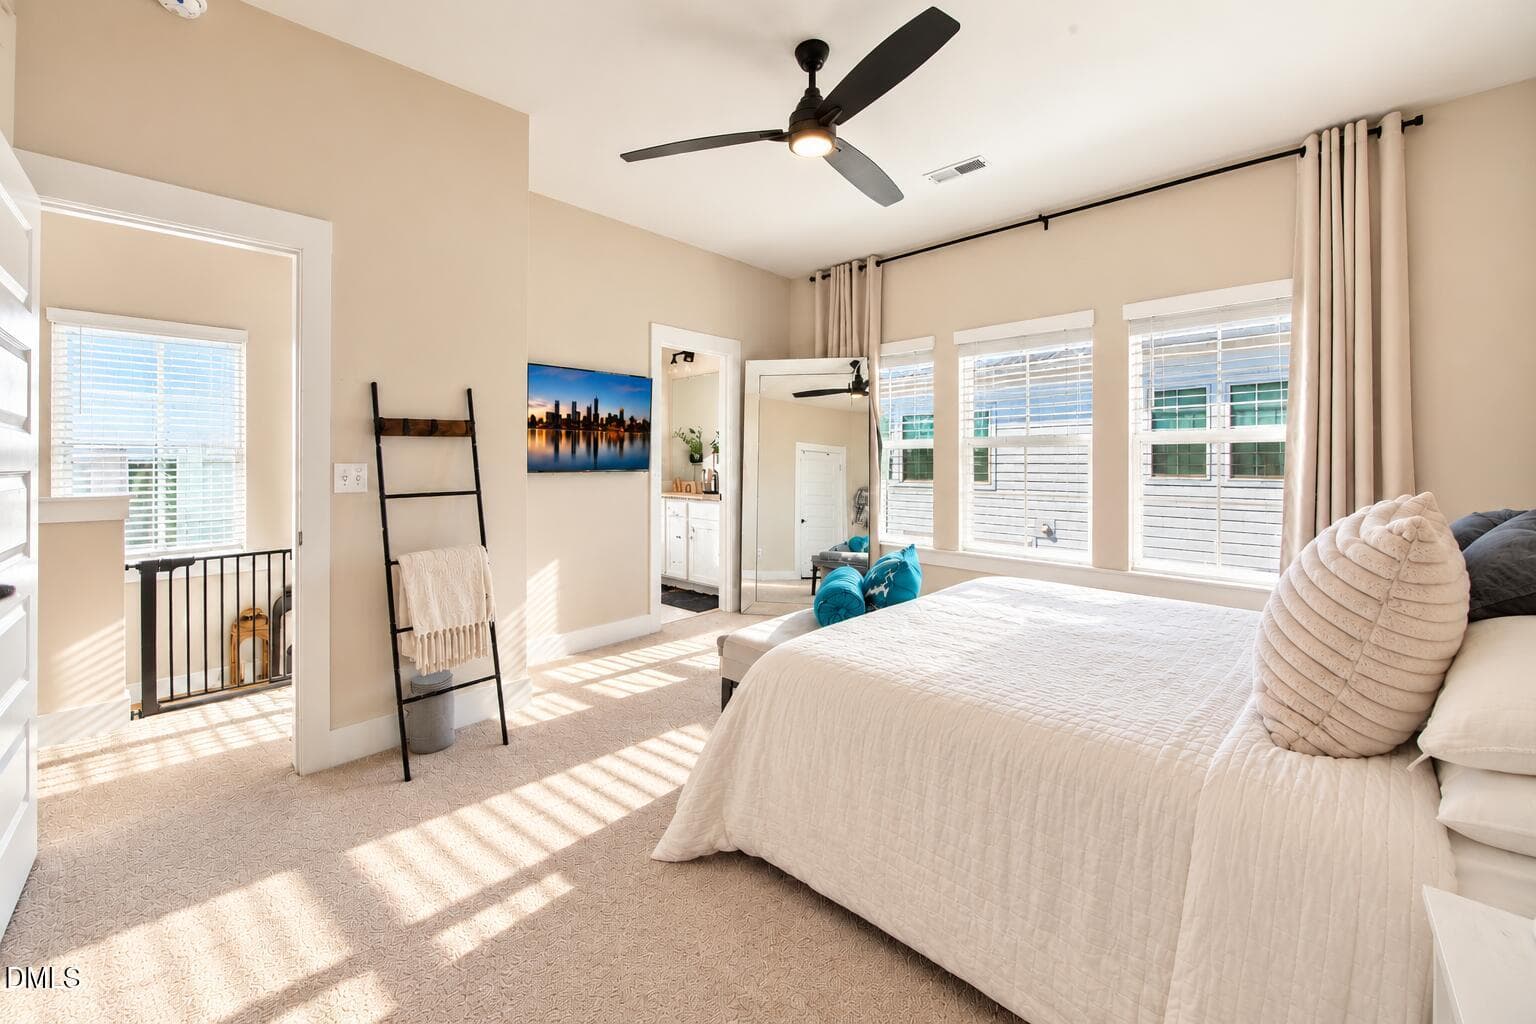
Primary Bedroom 3rd Floor - 8111 Diversy Way, Raleigh, NC 27613
Primary Bedroom - 8111 Diversy Way, Raleigh, NC 27613
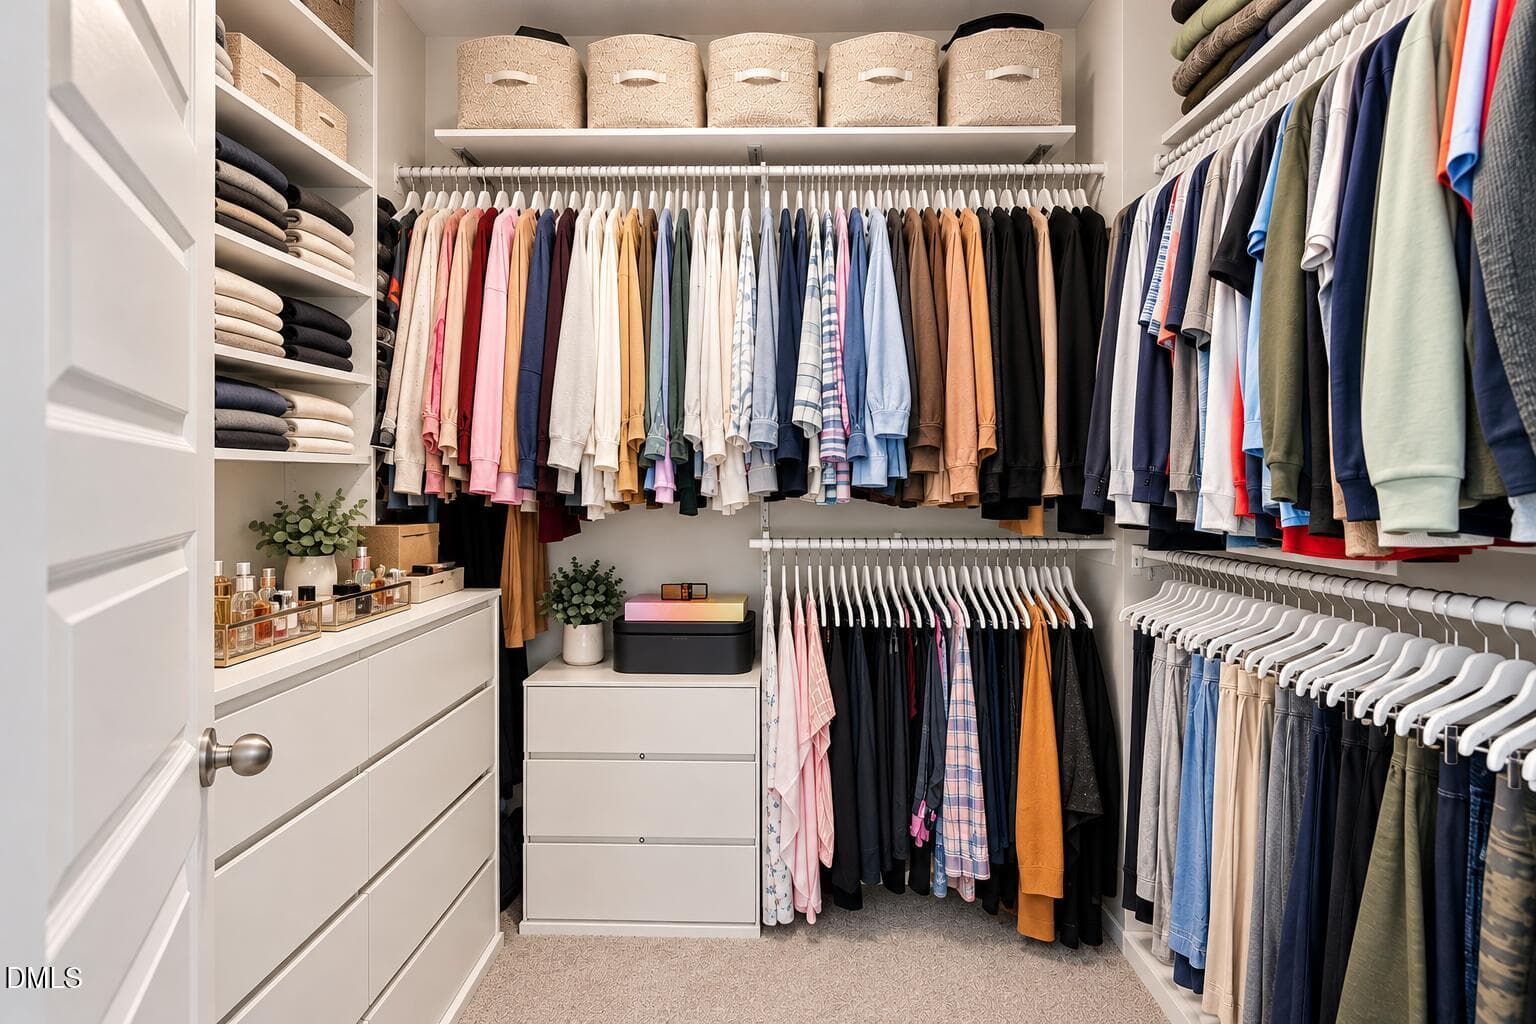
Primary Walk-in Closet - 8111 Diversy Way, Raleigh, NC 27613
Dual Sinks Primary Bedroom - 8111 Diversy Way, Raleigh, NC 27613
Serene Brushed Nickel Spa Bathroom - 8111 Diversy Way, Raleigh, NC 27613
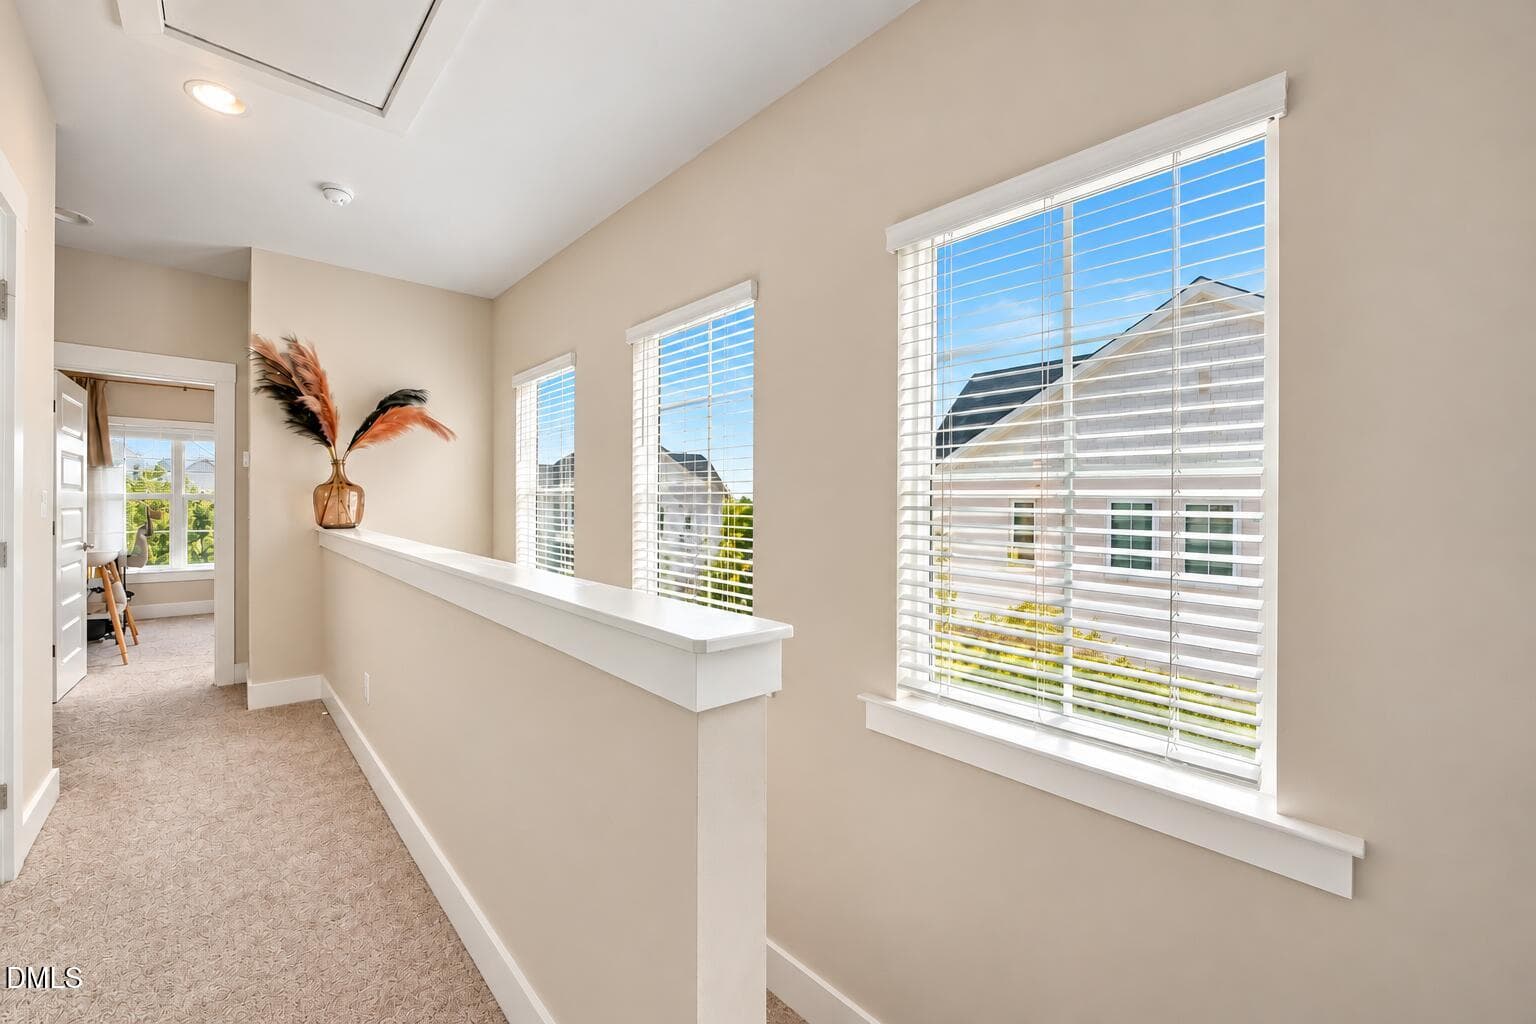
Bright Modern Hallway - 8111 Diversy Way, Raleigh, NC 27613
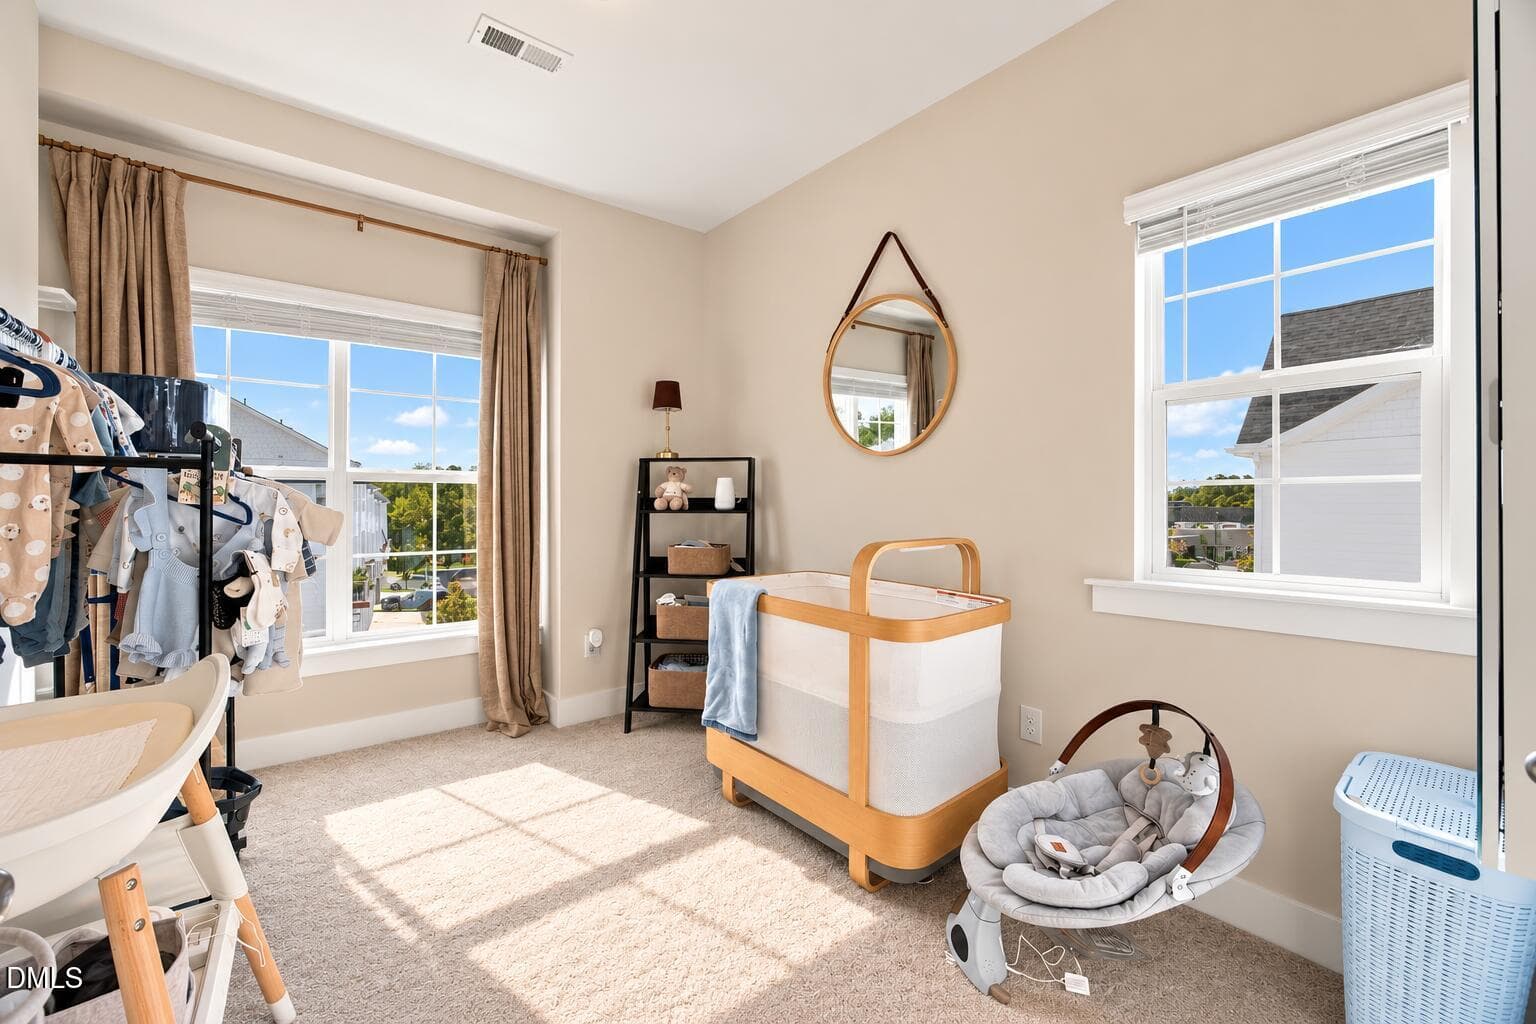
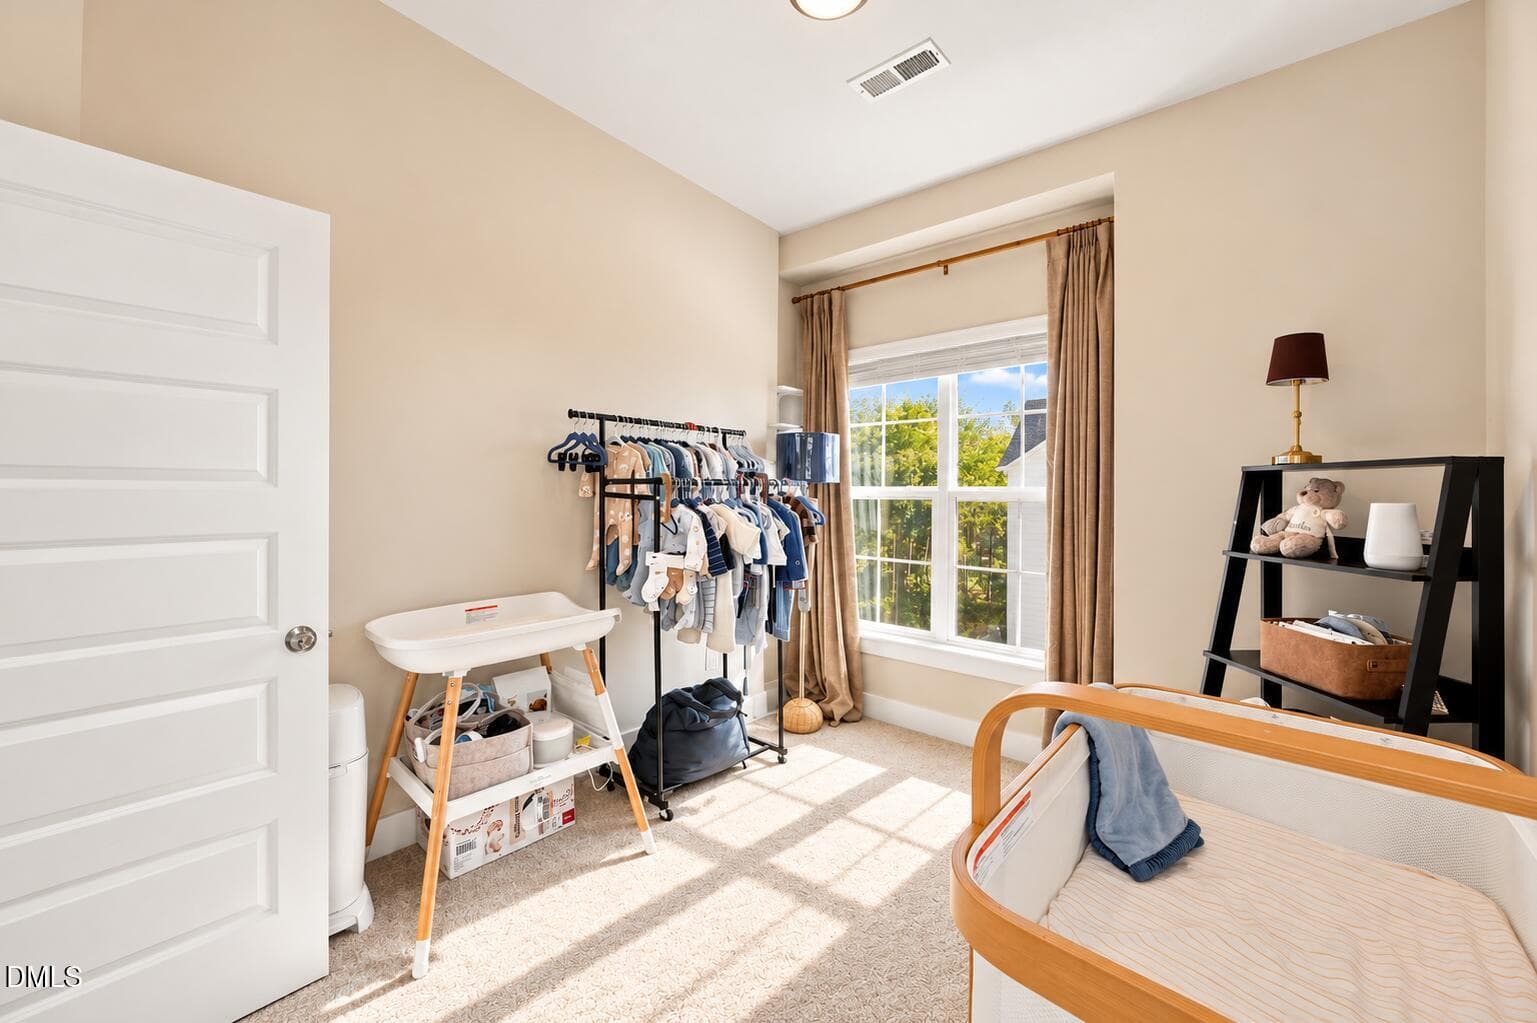
Cozy Bedroom 3rd Floor - 8111 Diversy Way, Raleigh, NC 27613
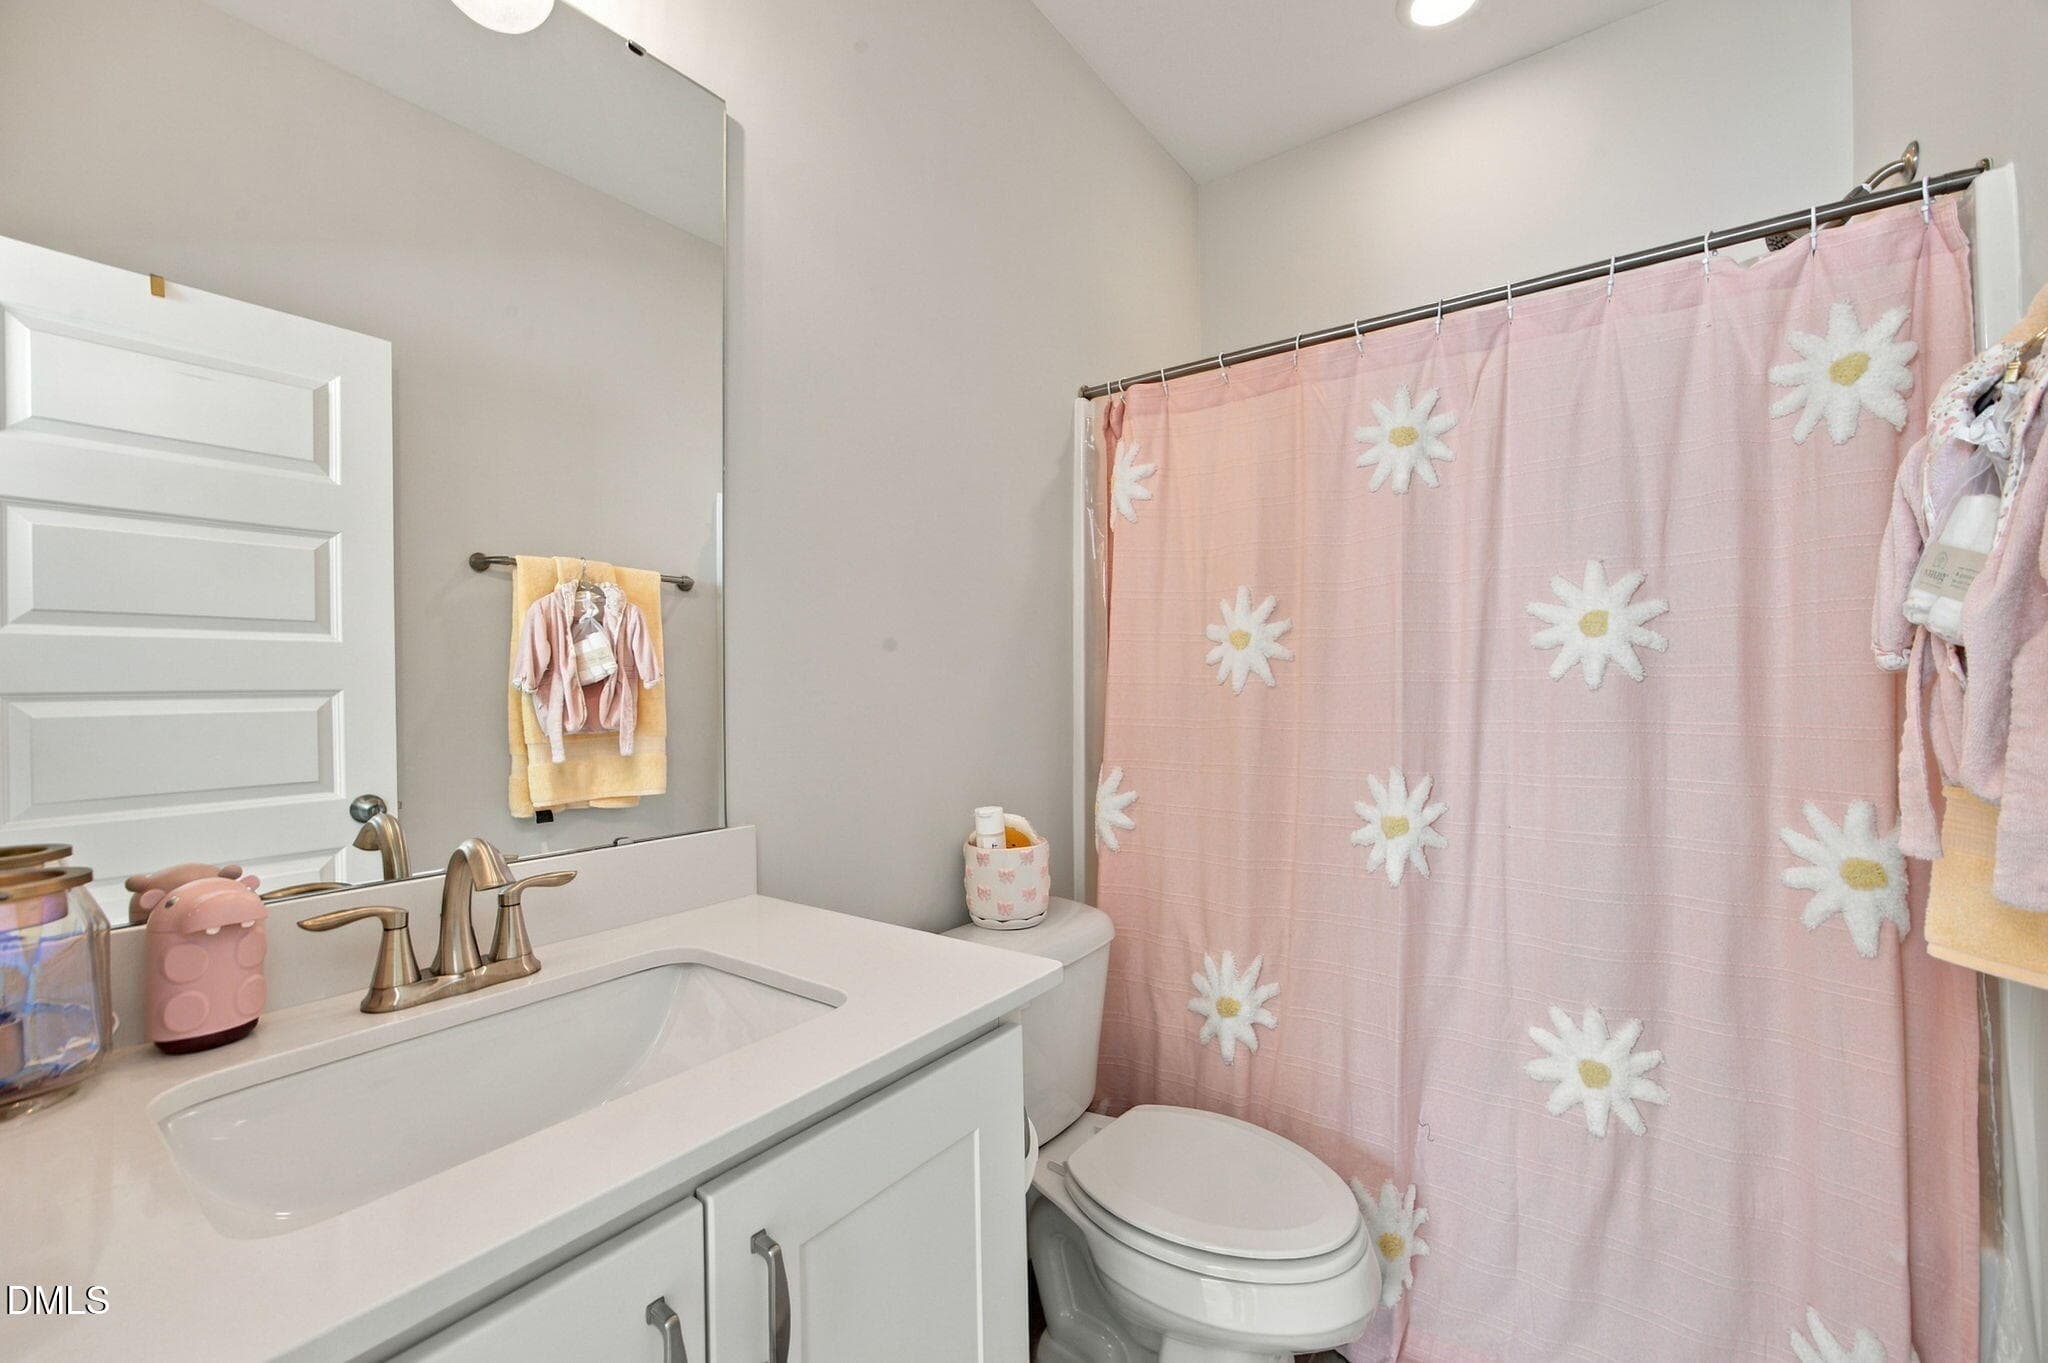
3rd Floor Bath - 8111 Diversy Way, Raleigh, NC 27613
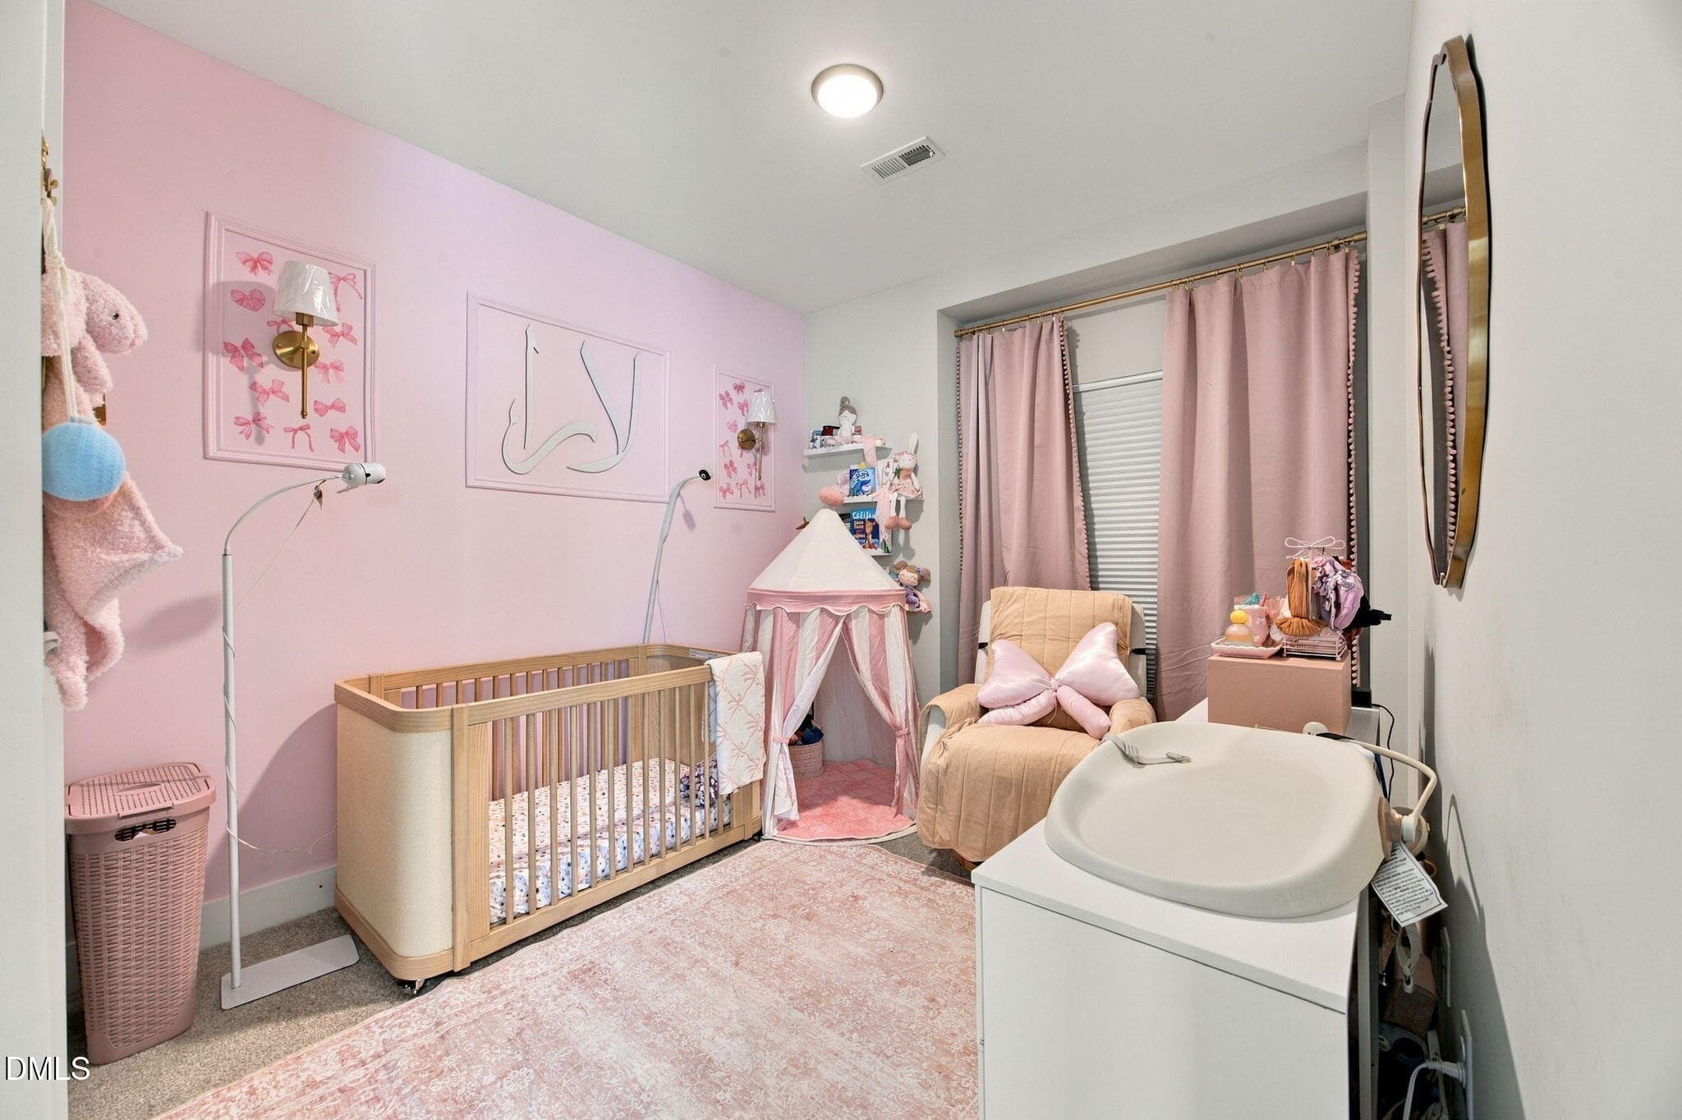
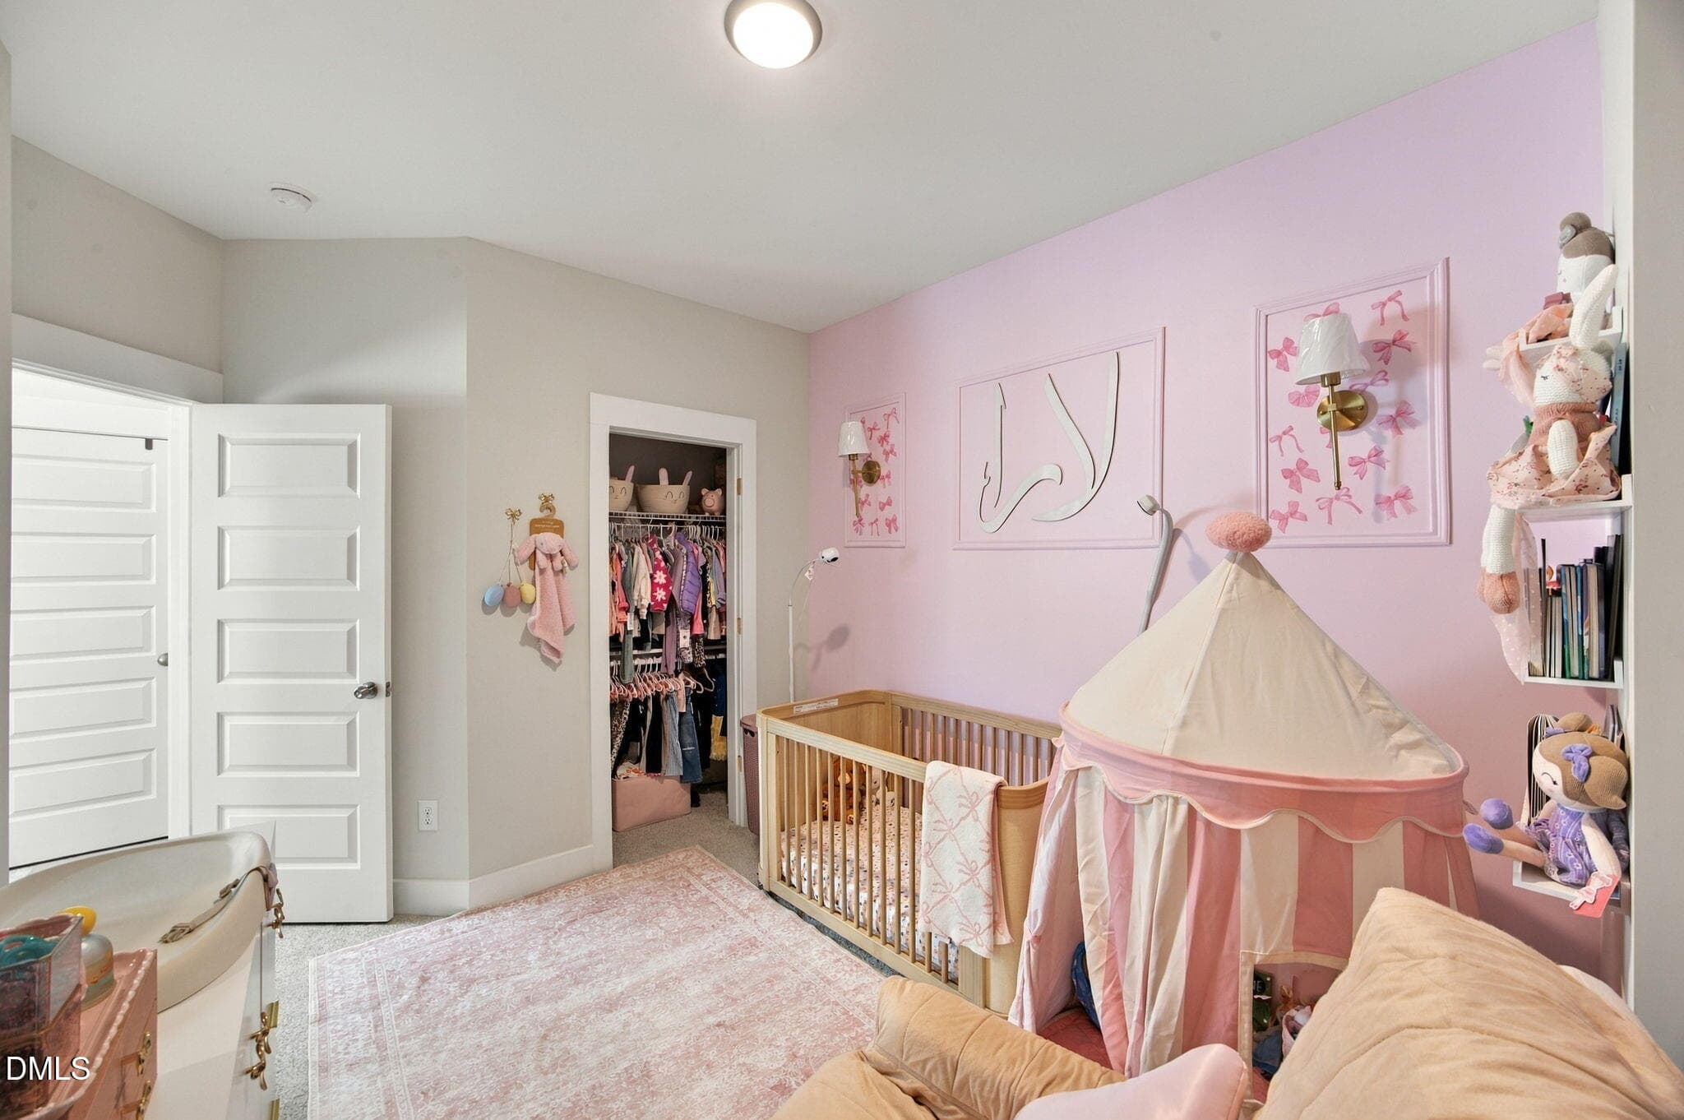
4th Bedroom - 8111 Diversy Way, Raleigh, NC 27613
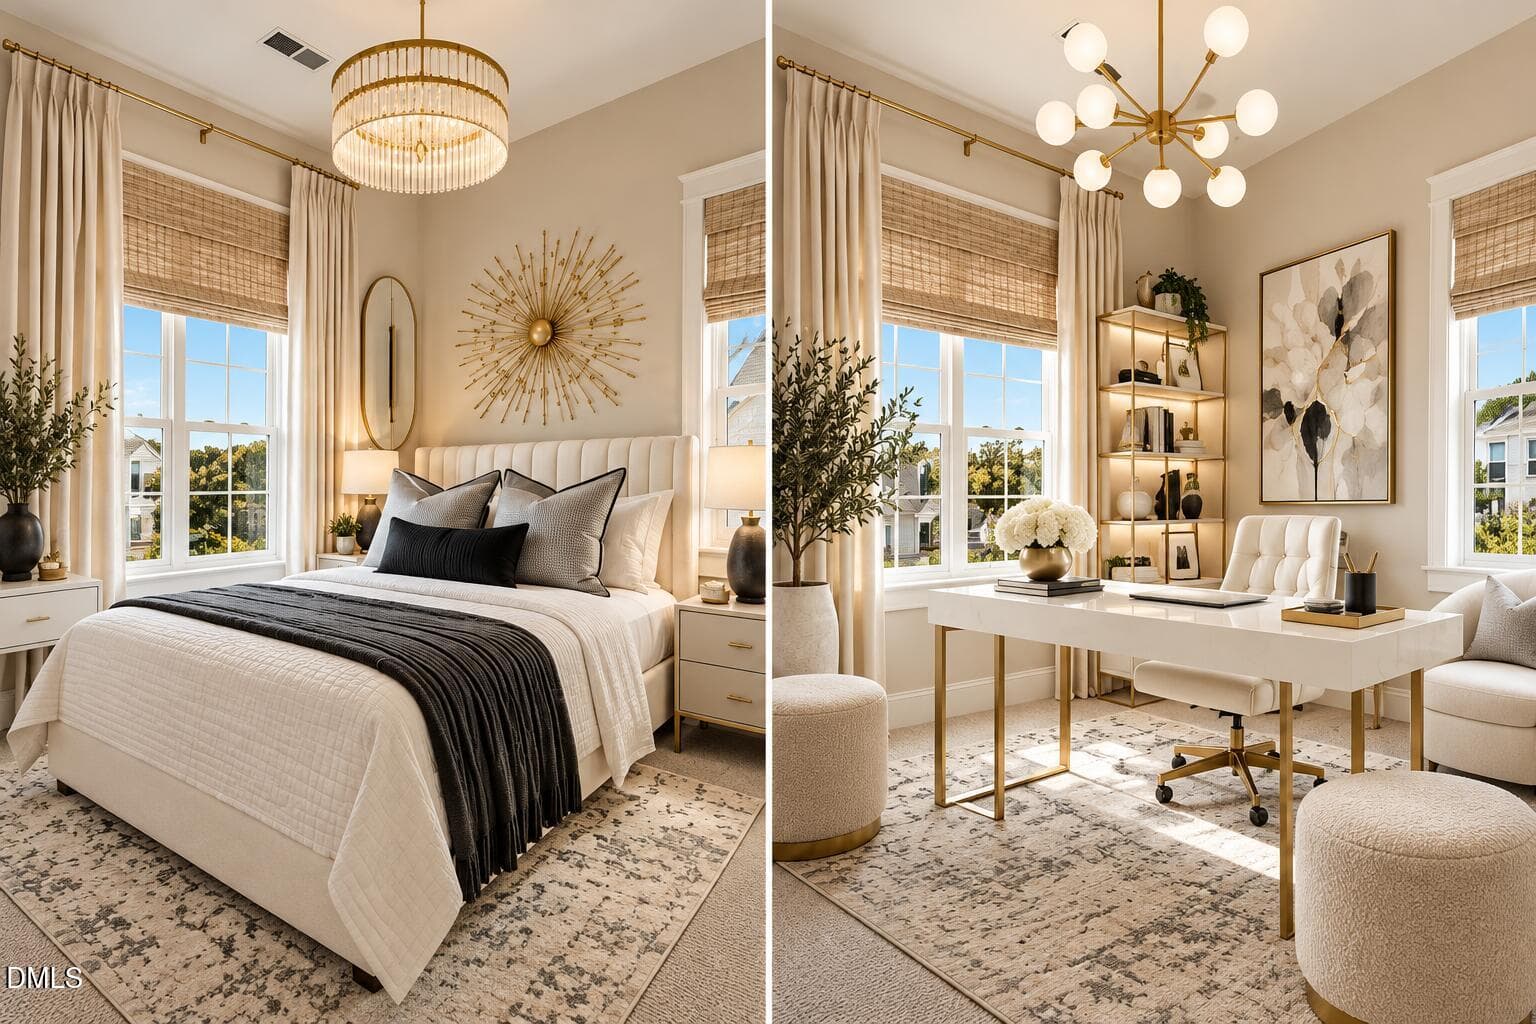
Ideas For Bedrooms - 8111 Diversy Way, Raleigh, NC 27613
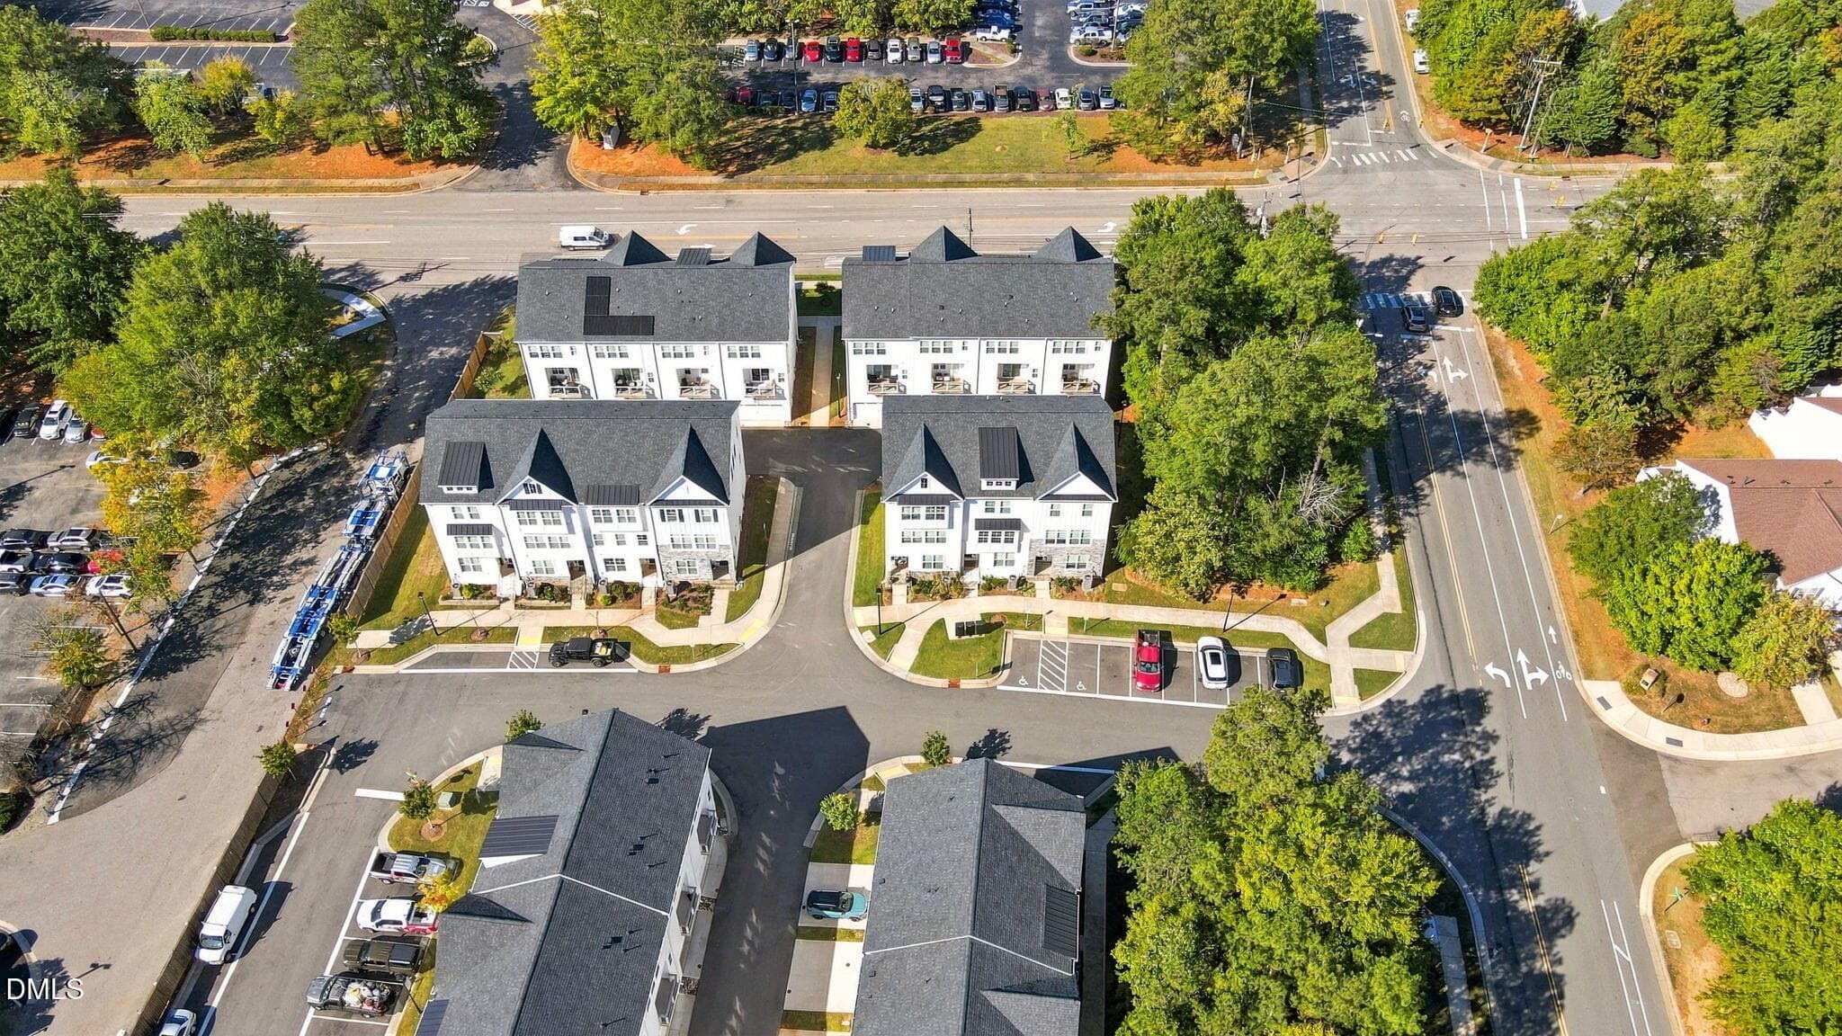
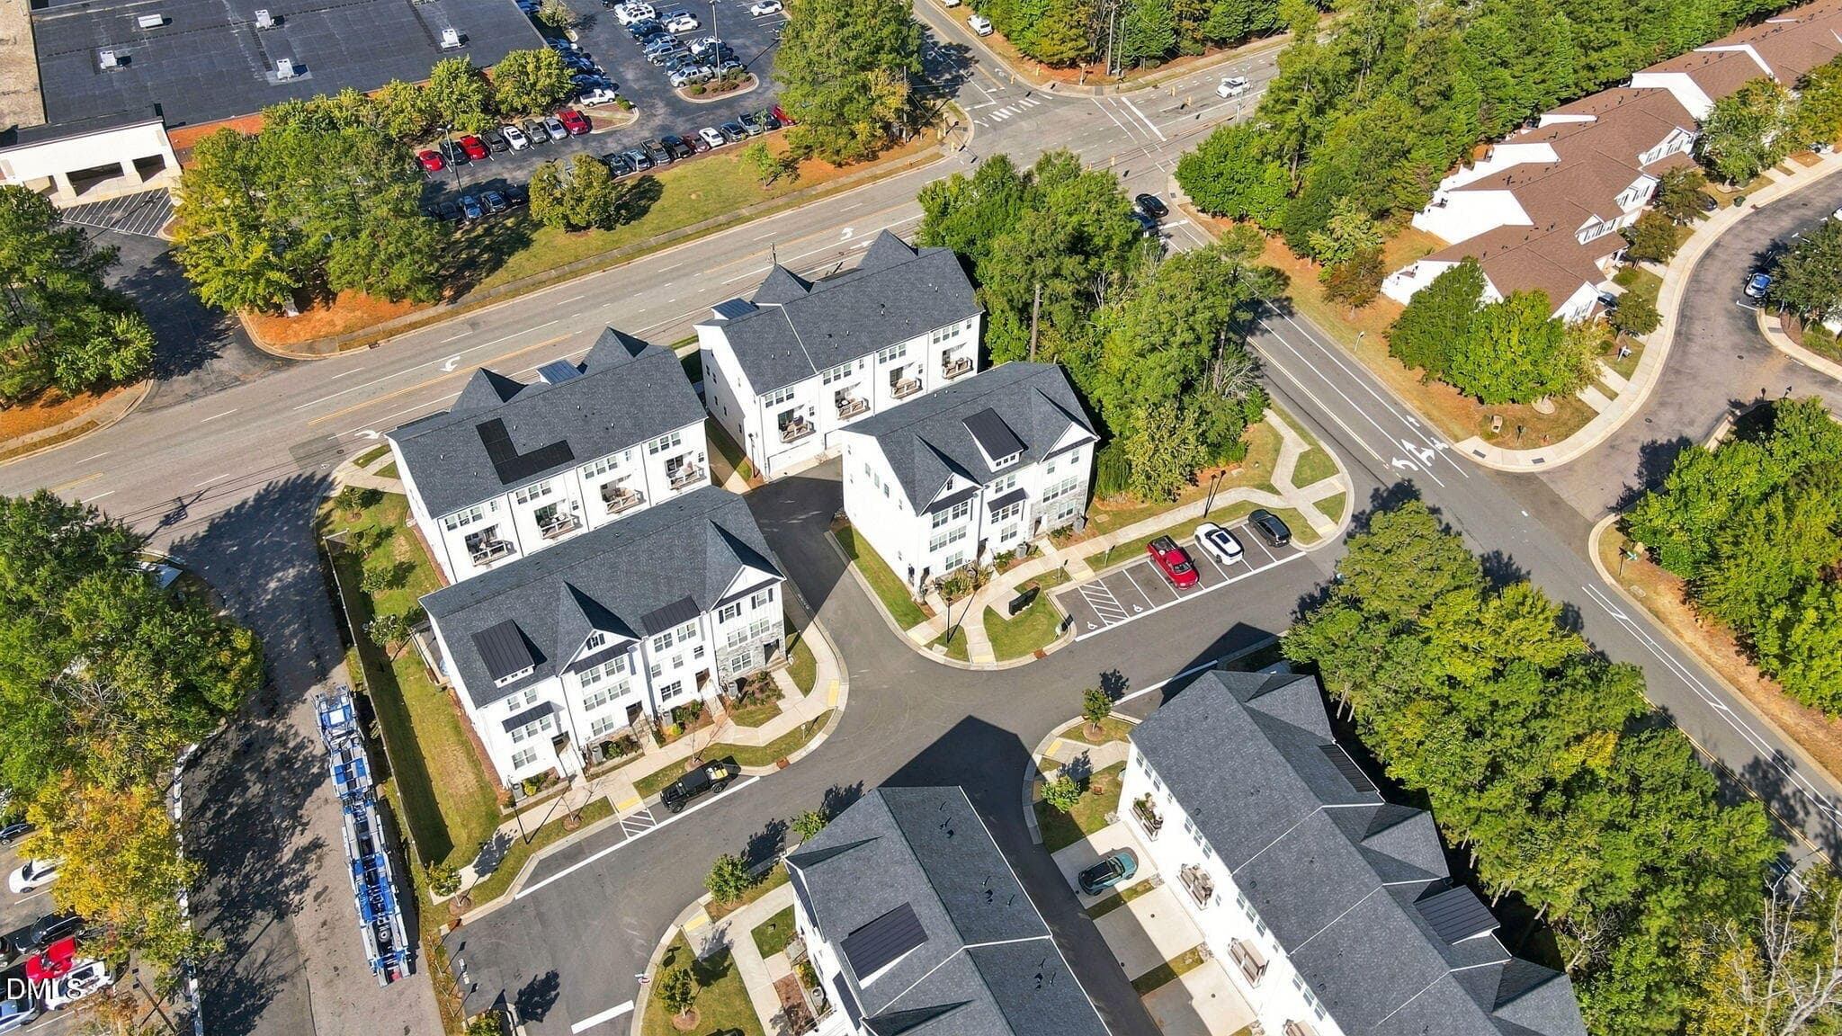
Birds Eye Views - 8111 Diversy Way, Raleigh, NC 27613
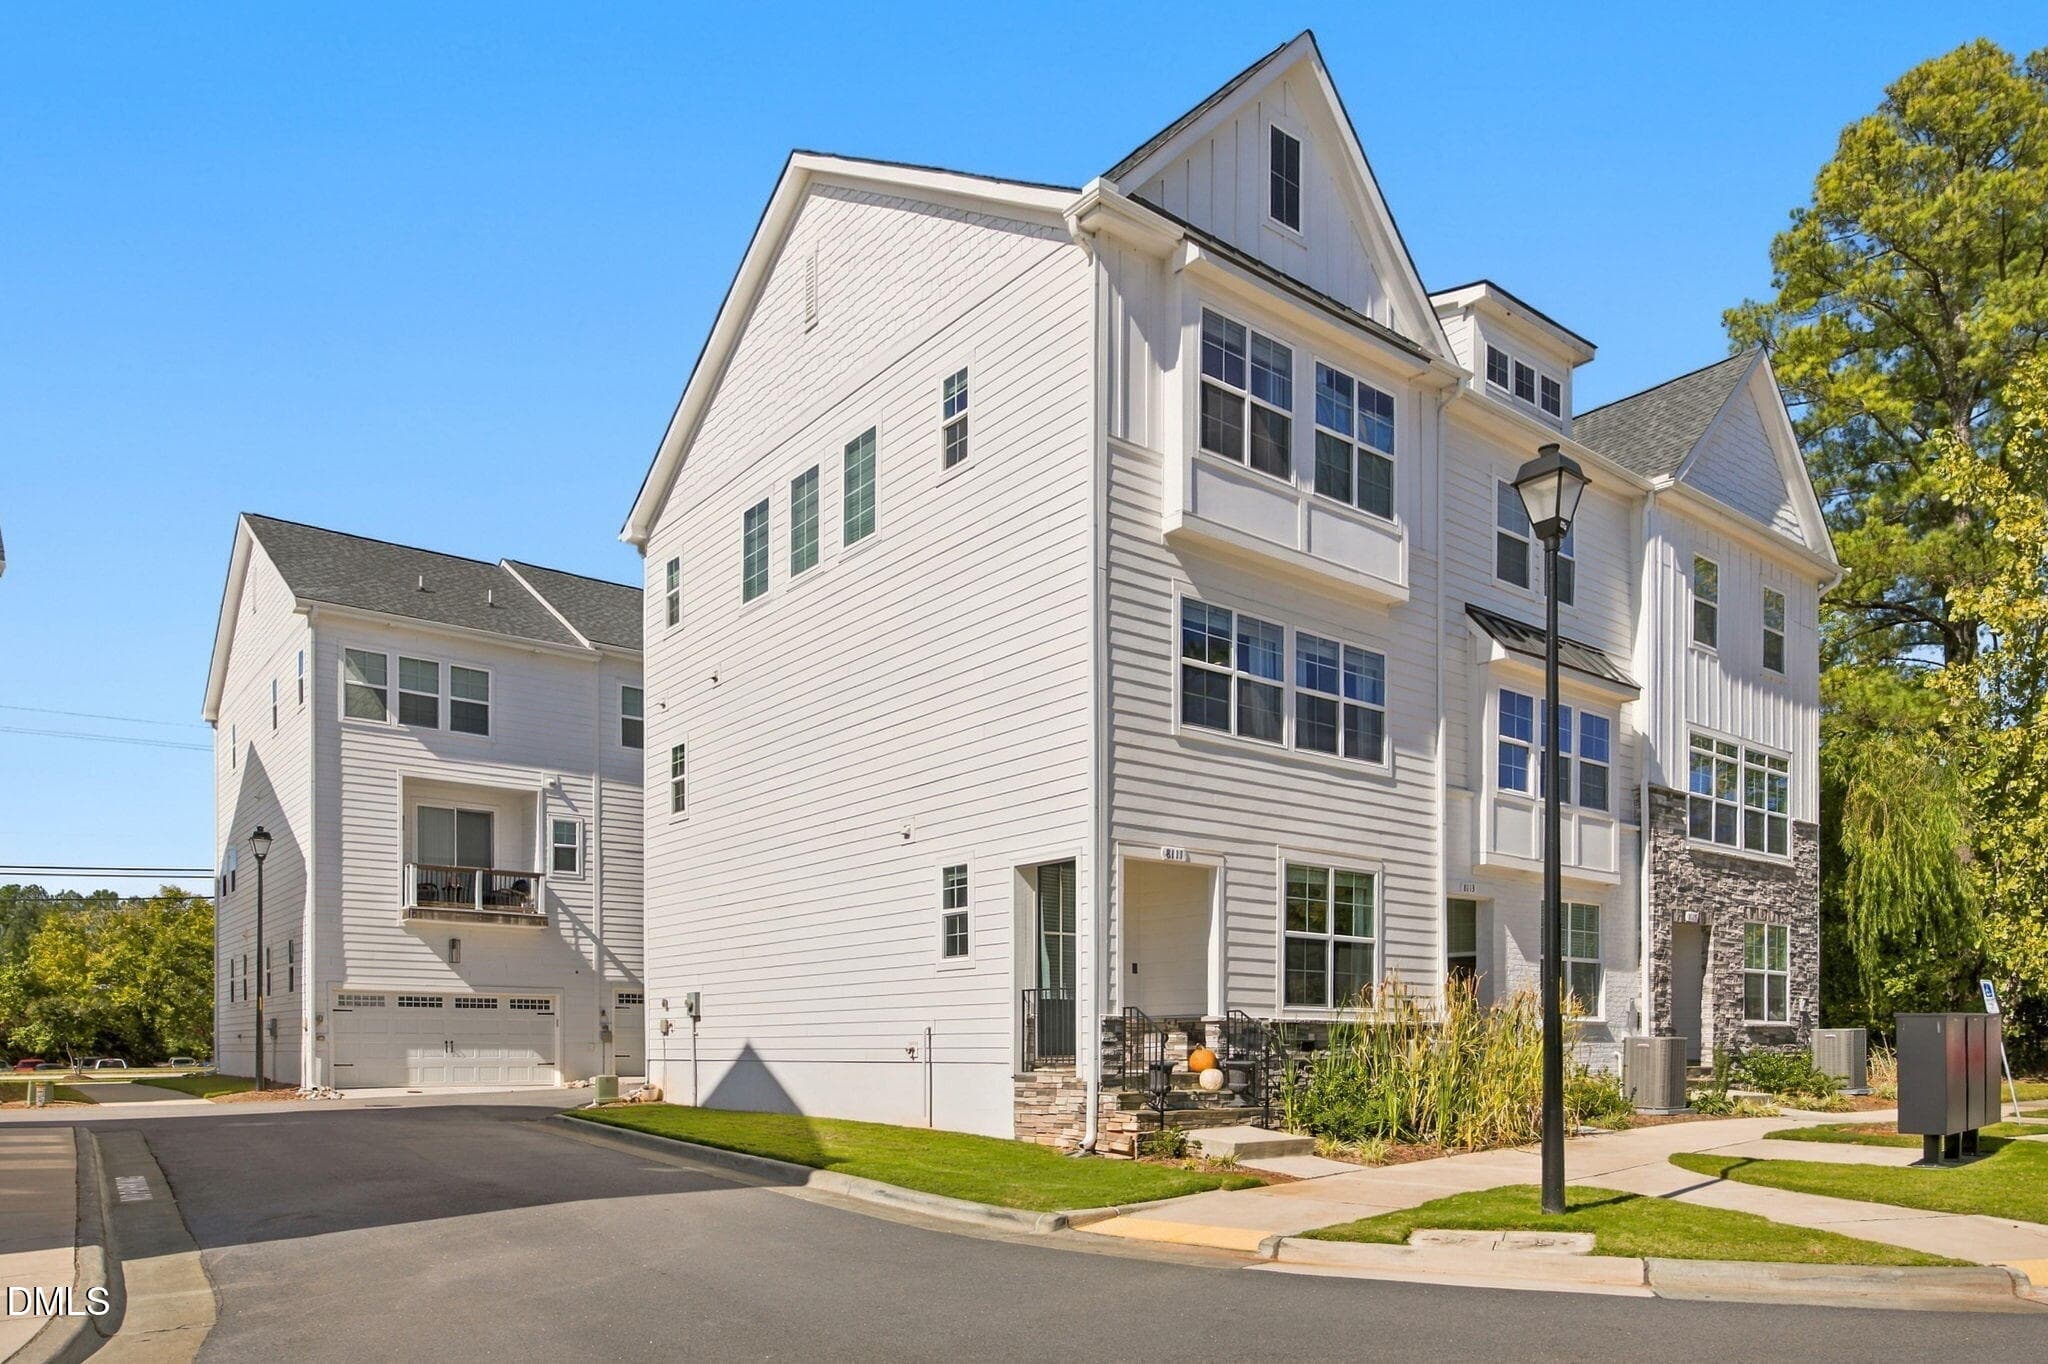
Side View of Home - 8111 Diversy Way, Raleigh, NC 27613
Garage - 8111 Diversy Way, Raleigh, NC 27613
Additional Parking - 8111 Diversy Way, Raleigh, NC 27613
Welcome Home - 8111 Diversy Way, Raleigh, NC 27613
44 photos

$429,000

8111 Diversy Way, Raleigh, NC 27613
Raleigh, NC 27613
Listed by Michelle Dail · ERA Live Moore
Bedrooms
4
Bathrooms
3.5
Living area
N/A
Year built
2022

About this home

Some homes are made for everyday living. Others seem made for the moments that make life memorable. At 8111 Diversy Way, you don't have to choose. Imagine Friday evenings filled with laughter, music playing, and friends gathered in a beautifully appointed living room where entertaining feels effortless. Then picture a quiet morning, coffee in hand, enjoying the simple pleasure of being home. And when everyday life calls? Whether it's a quick grocery run, dinner out, or heading to work, you'll appreciate a location that keeps life's essentials and favorite destinations conveniently close. This stunning end-unit townhome blends thoughtful design with understated elegance. Nine-foot ceilings throughout all three levels create an airy feel, while the open kitchen, dining, and living spaces offer a beautiful setting for everyday life and special occasions alike. A striking shiplap fireplace, designer finishes, and carefully curated touches add warmth, character, and sophistication. And here's where thoughtful design really shines: a first-floor guest or in-law suite with a full bath and walk-in shower, offering comfort, privacy, and versatility. And the location? Well, that's just showing off. Enjoy nearby shopping and dining, with Brier Creek, RDU, RTP, Umstead State Park, and Downtown Raleigh all within convenient reach. Add a two-car garage and the appeal of end-unit living, and the picture is complete. Where everyday comfort meets unexpected elegance and the best moments are still to come.

Highlights

Fireplace

Property details

MLS
Doorify MLS
MLS #
10199853
Property type
Townhouse
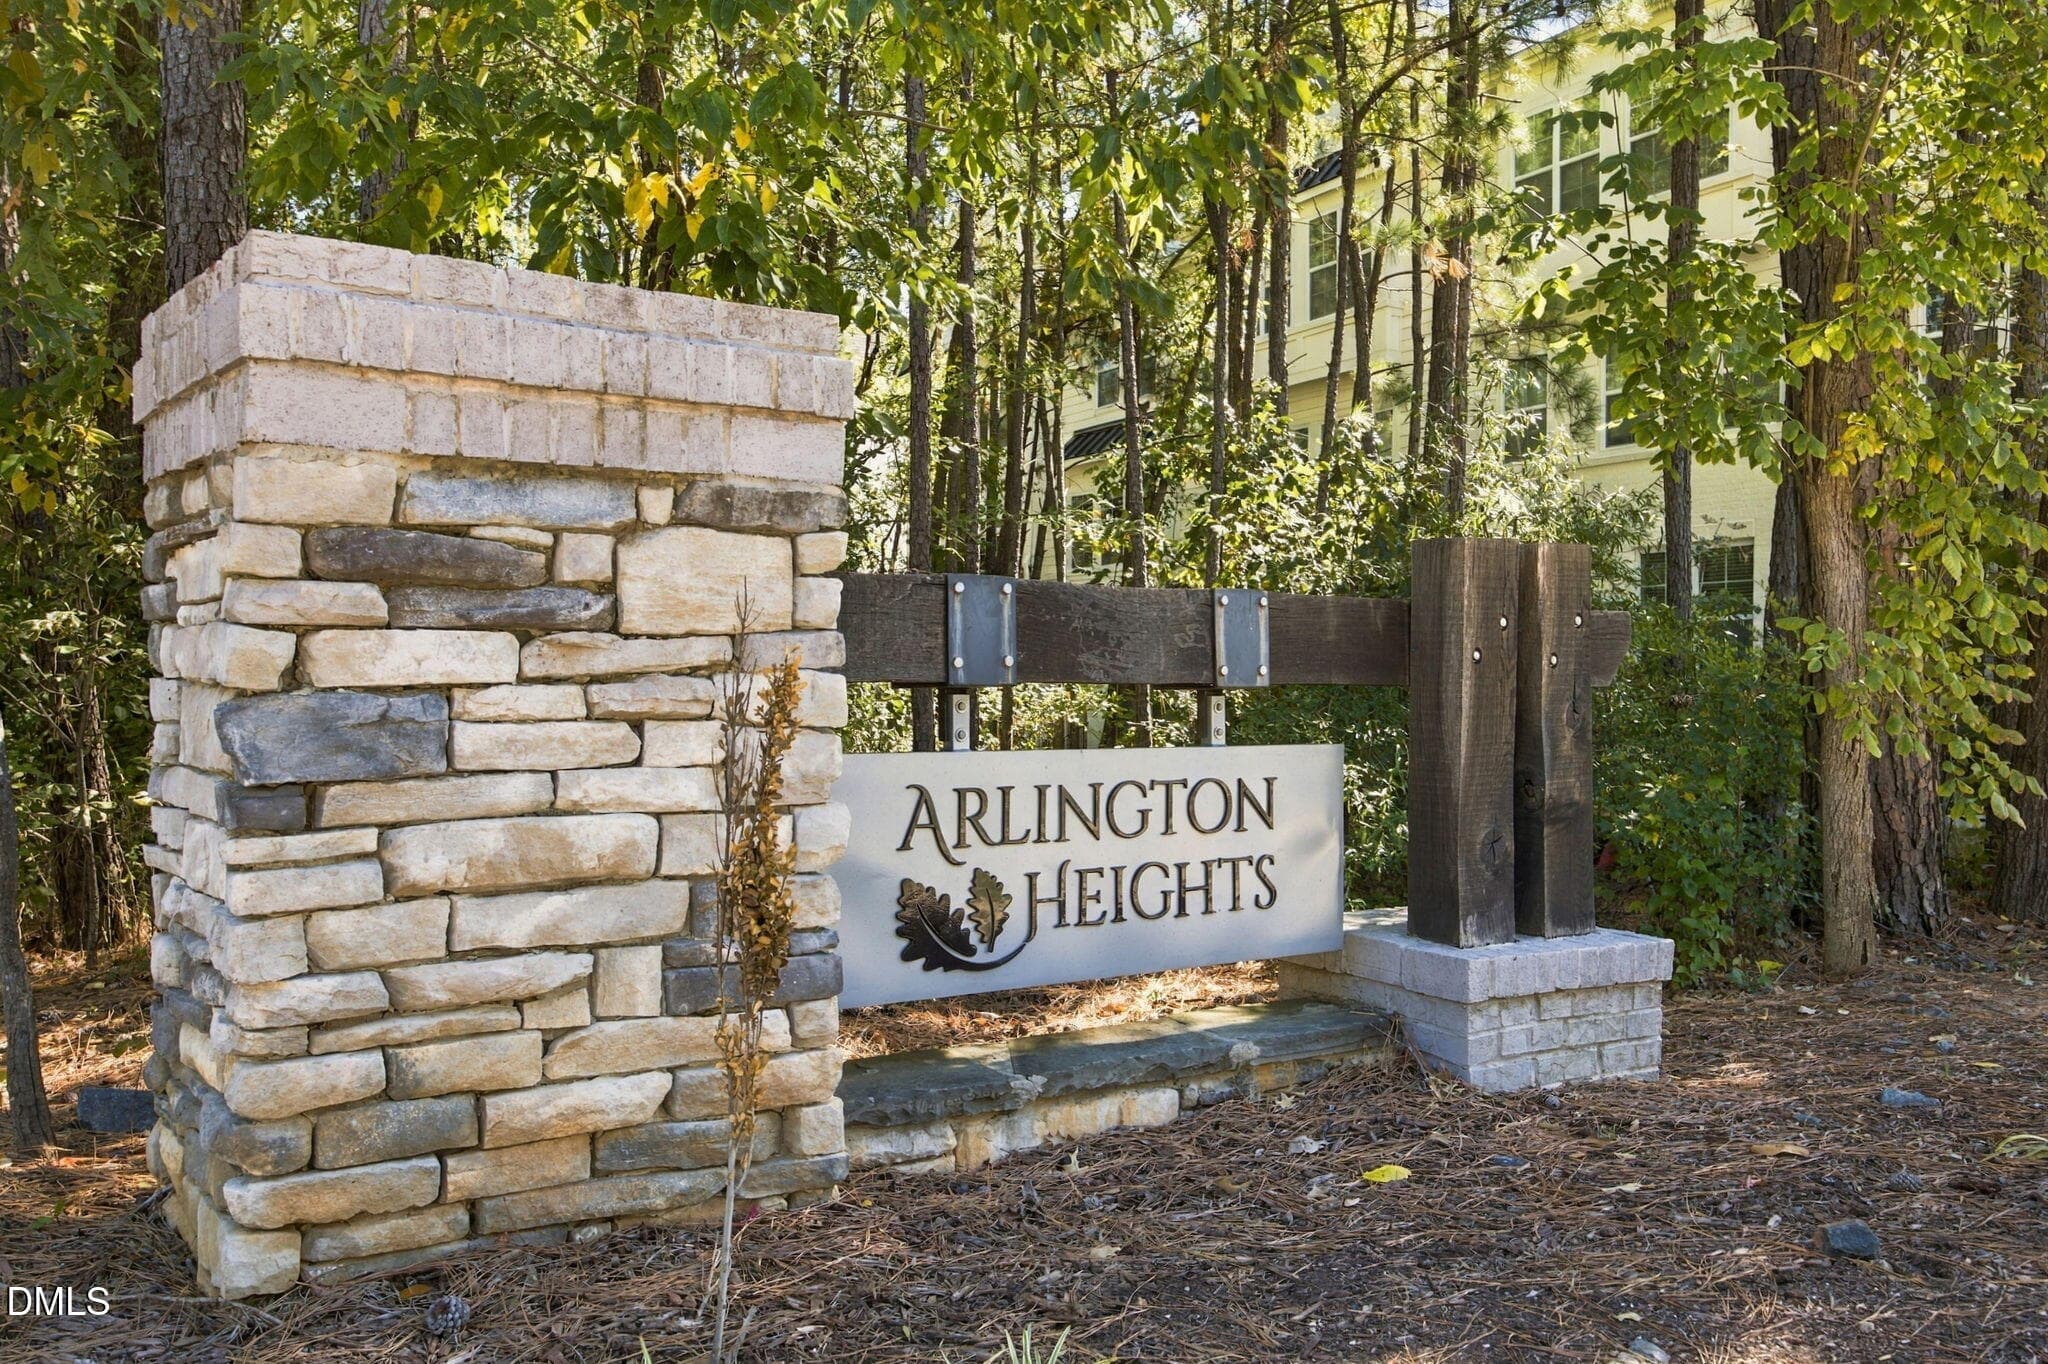
Subdivision
Arlington Heights
Status
Active
Days on market
1
On market date
October 23, 2026
Stories
N/A
Total bathrooms
3.5
Garage spaces
2
Parking spaces
2
Lot size
0.03 acres
Loading map…

Nearby schools

Within 10 miles. School directory data from the National Center for Education Statistics (NCES), accessed via the Urban Institute Education Data API. Local Score is calculated by INNOVATE Real Estate; where a state rating is shown, it comes from that state's own official school report card.

Elementary
Hilburn Drive Academy
1.7 mi away · Grades -1-8
Zoned school (attendance boundary, 2015-16 data)
3.3
Local Score (state rating (2025) blended 70/30 with student-teacher ratio) -- not an official state rating
State rating: C (2025)
Enrollment
671
Student:teacher ratio
13.2:1
District
Wake County Schools
Middle
Leesville Road Middle
1.21 mi away · Grades 6-8
Zoned school (attendance boundary, 2015-16 data)
3.7
Local Score (state rating (2025) blended 70/30 with student-teacher ratio) -- not an official state rating
State rating: B (2025)
Enrollment
821
Student:teacher ratio
15.8:1
District
Wake County Schools
High
Leesville Road High
1.24 mi away · Grades 9-12
Zoned school (attendance boundary, 2015-16 data)
3.4
Local Score (state rating (2025) blended 70/30 with student-teacher ratio) -- not an official state rating
State rating: B (2025)
Enrollment
2,622
Student:teacher ratio
19.6:1
District
Wake County Schools

Walkability

Blended score for Raleigh's center, calculated by INNOVATE Real Estate from two sources: the EPA's National Walkability Index (street network, transit, land-use mix) and Google Places amenity data (what's actually reachable on foot from this point). 60% EPA National Walkability Index + 40% nearby-amenity density (Google Places).

56
Somewhat walkable
out of 100
EPA National Walkability Index
10.0 / 20 -- Below average walkable
Google Places amenity density
65 / 100
Restaurants & cafes13
Grocery stores0
Parks2
Schools6
Transit stops6
Pharmacies0

Market position

How this listing compares to current activity in Raleigh, from live MLS data.

On the market 1 days -- 86 fewer days than Raleigh's current average of 87 days.
For reference, the median list price across 2,902 active listings in Raleigh right now is $379,647.

Mortgage calculator

Estimate only - actual rate and payment depend on your lender, credit, and loan program.

$
%
%
Adjust tax / insurance estimates
% / yr
$
/mo
Est. monthly payment
$2,733/mo
$85,800 down
$343,200 loan
Principal & interest$2,226
Property tax (est.)$358
Home insurance (est.)$150

Similar homes you might like

Data source: Listing information provided by Doorify MLS via Trestle/CoreLogic. Last updated 14 hr ago.

Information herein deemed reliable but not guaranteed; all measurements, school assignments, HOA fees, taxes, and feature lists are approximate and should be independently verified. Equal Housing Opportunity.