
$2,495,000
About this home
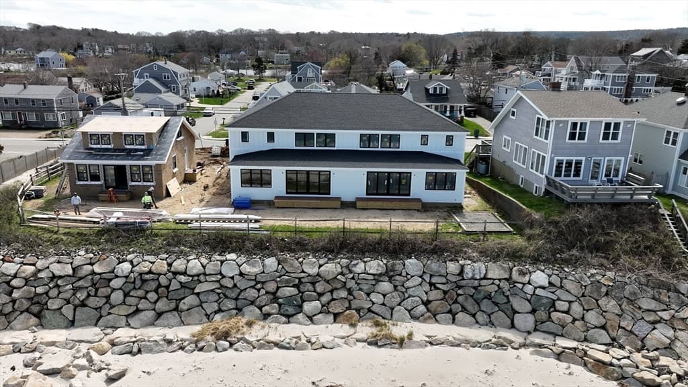
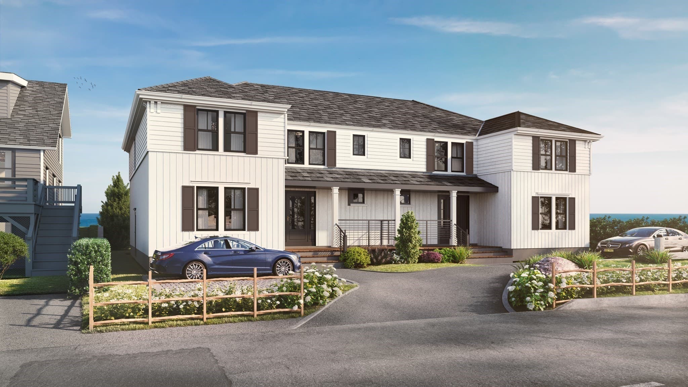
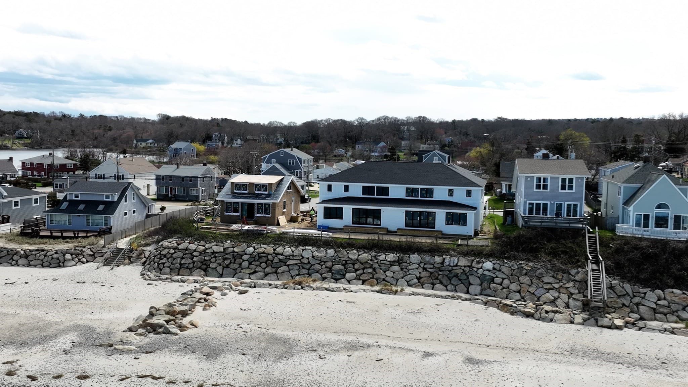
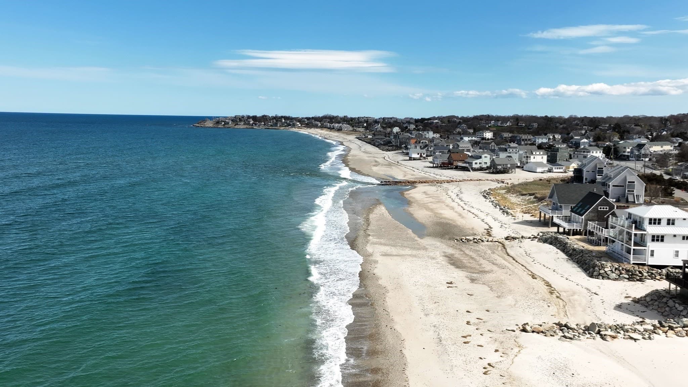
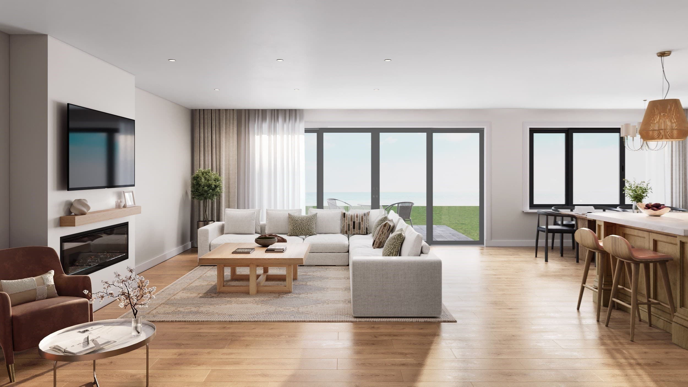
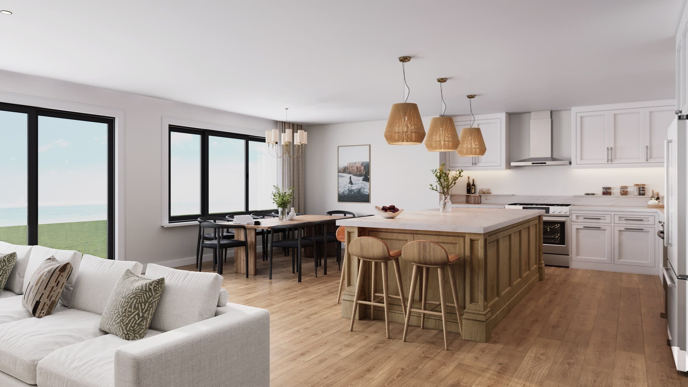
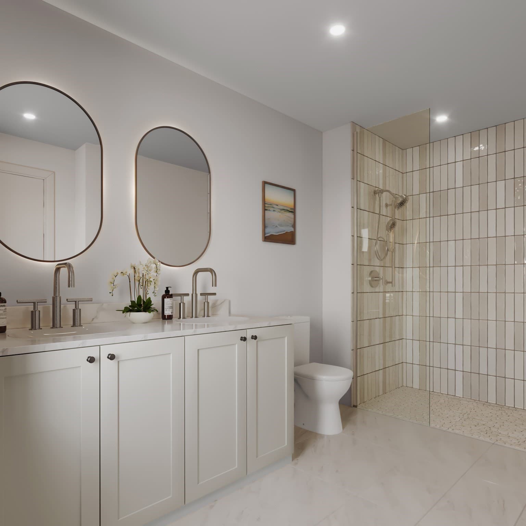
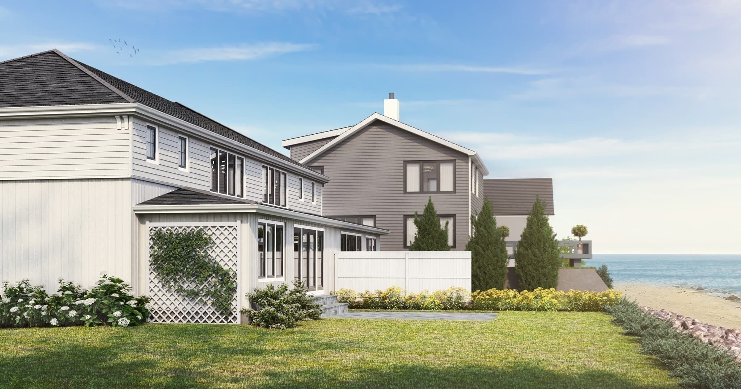
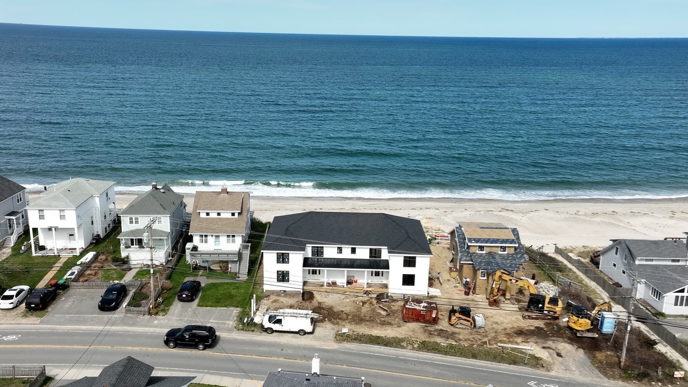
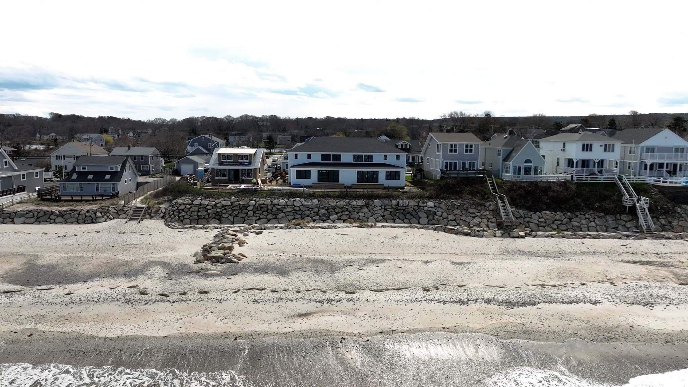
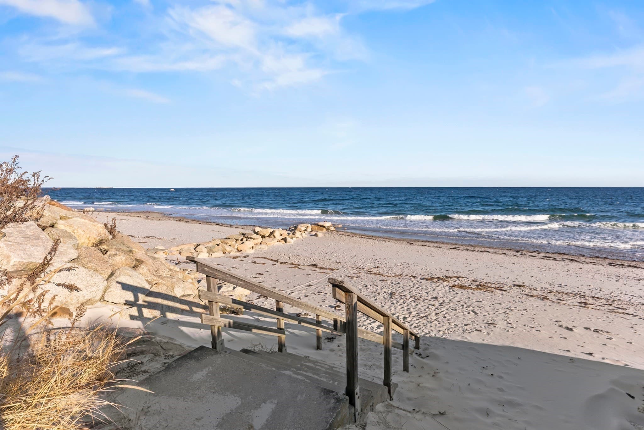
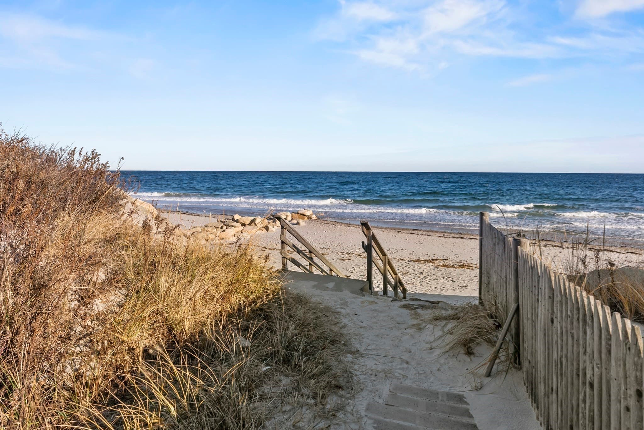
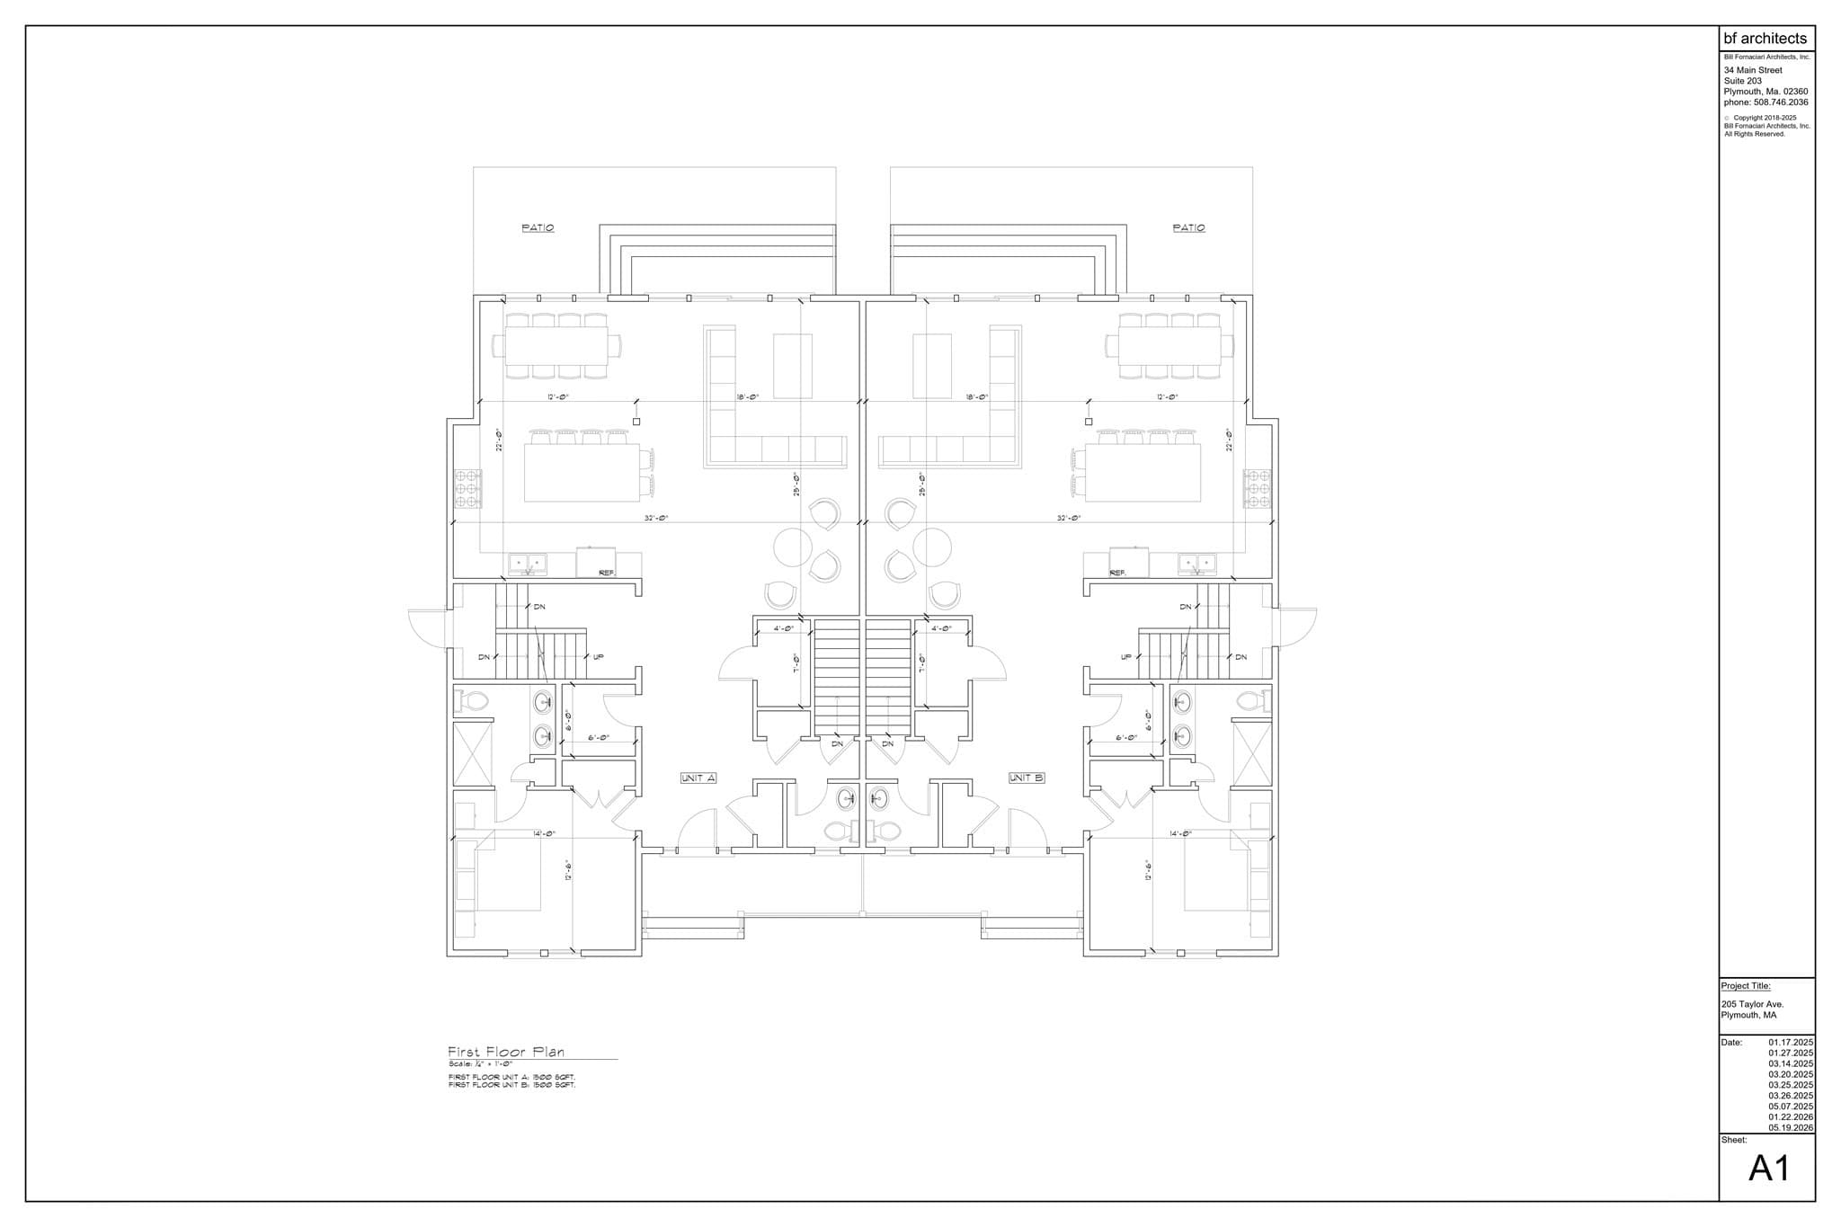
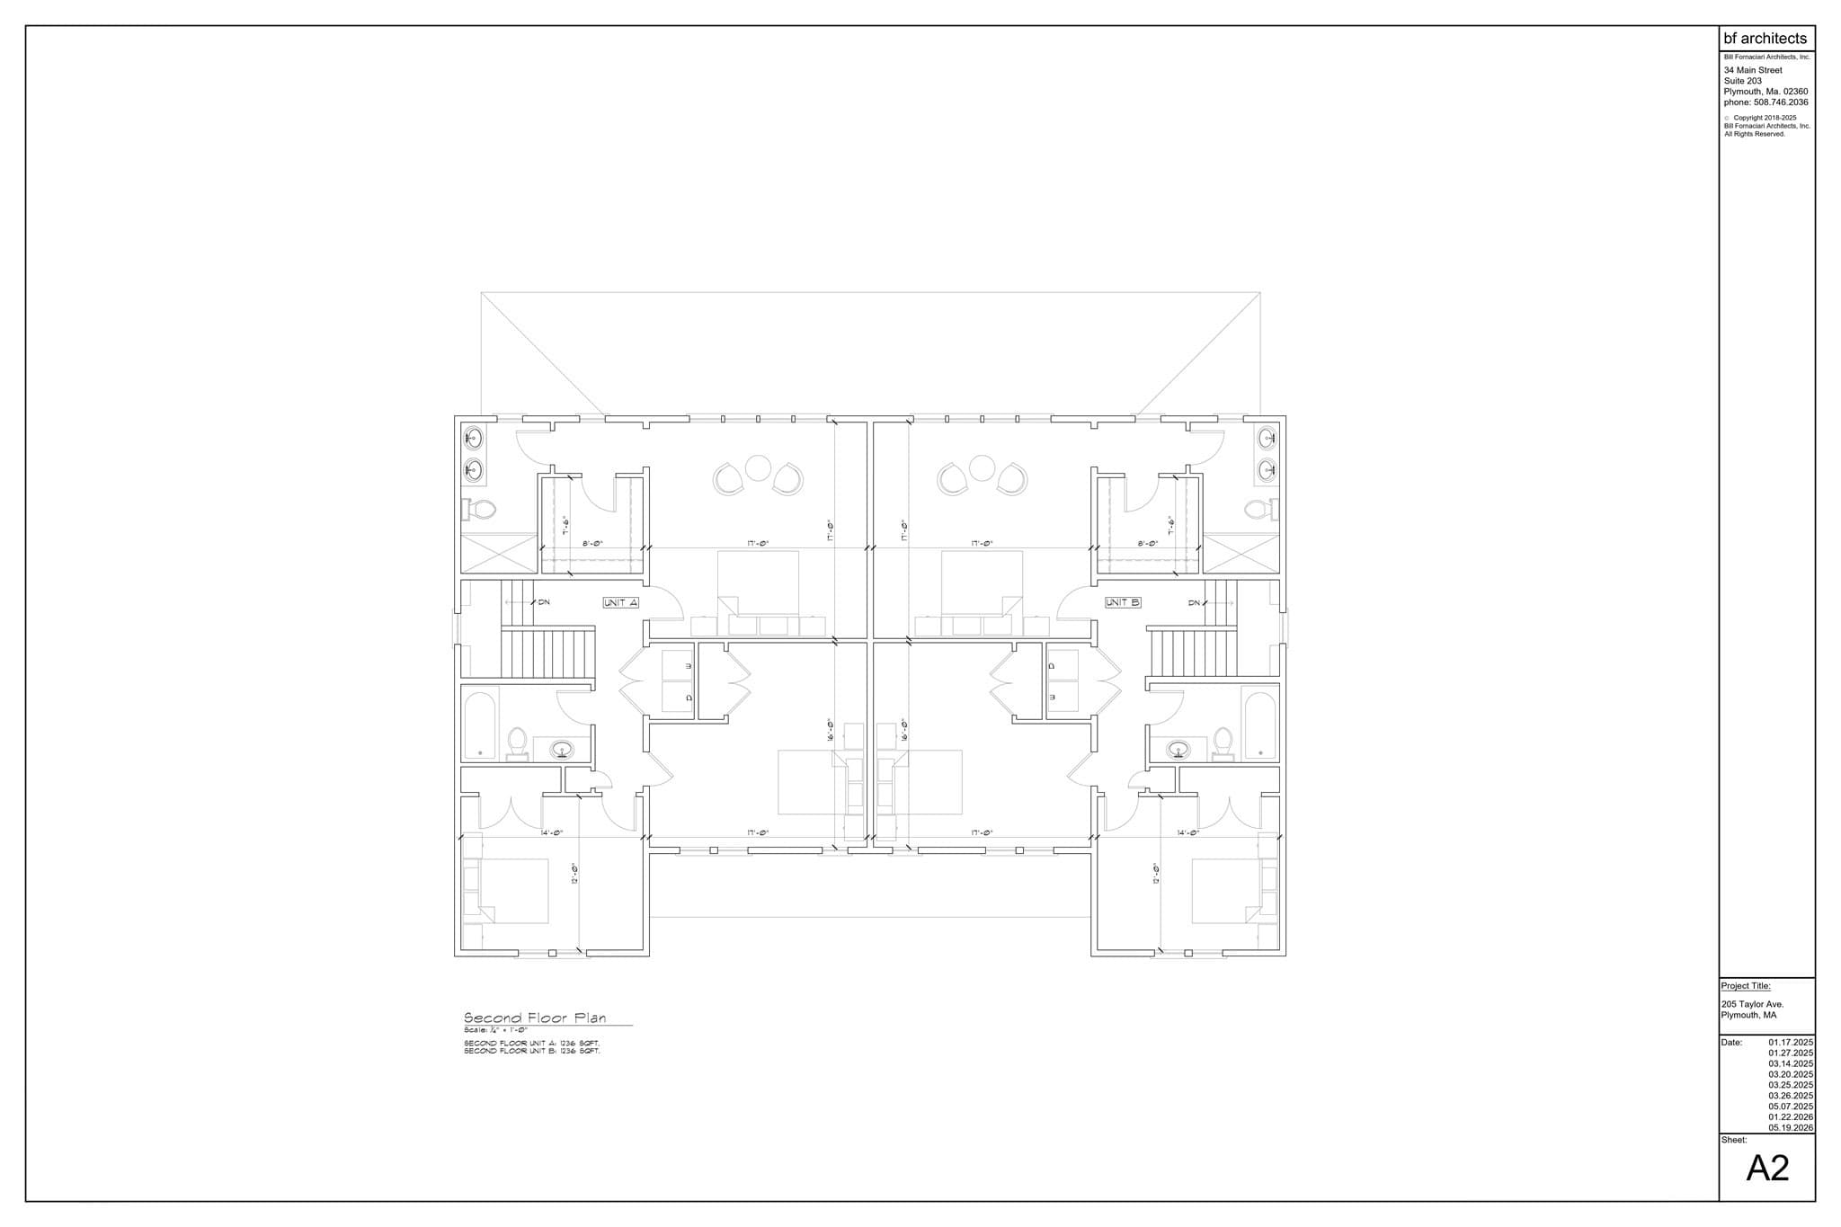
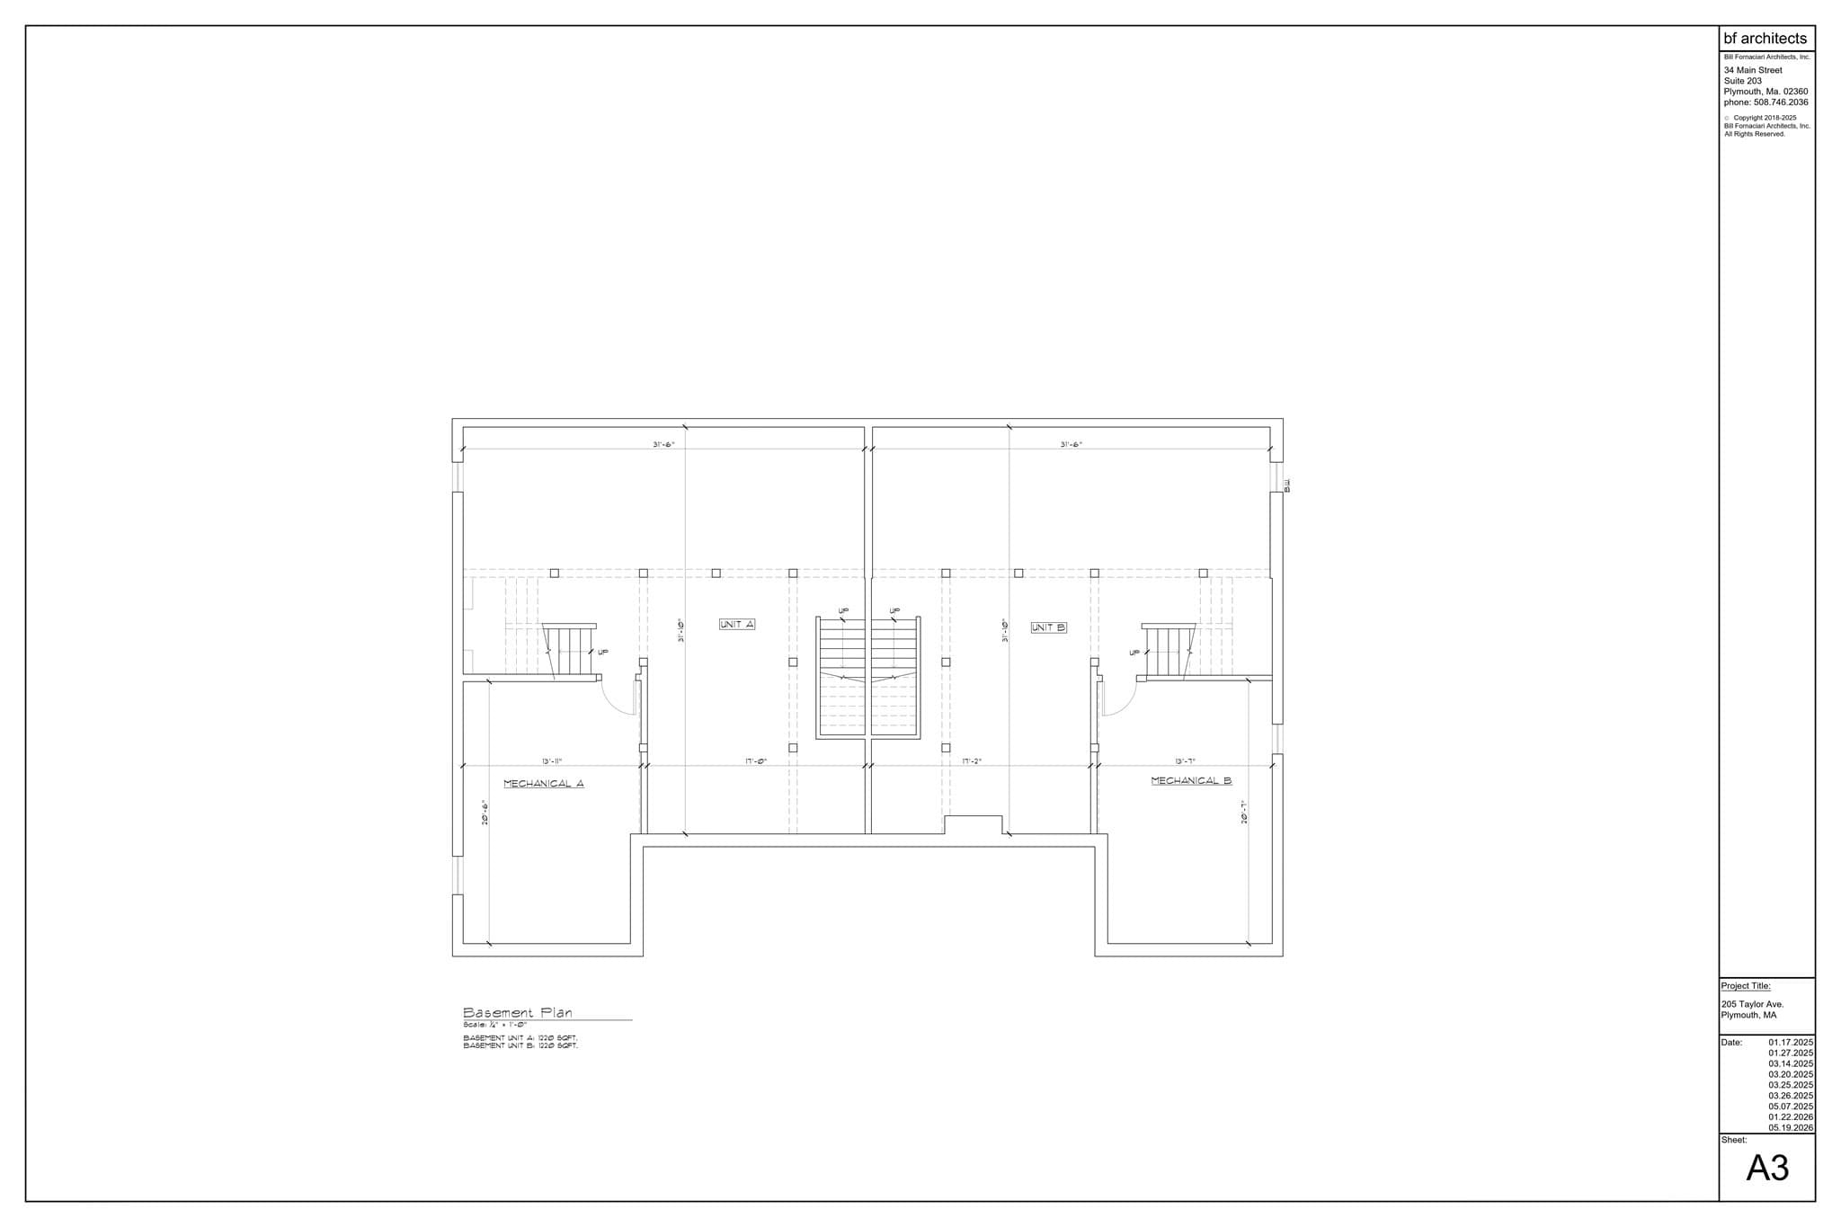
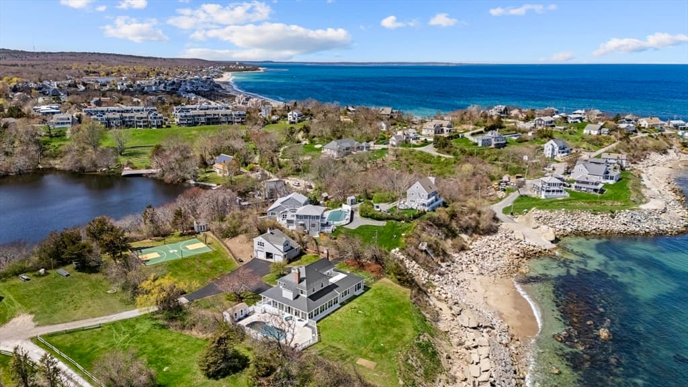
Waterfront / Beachfront ~ Introducing Whip-Po-Will at White Horse Beach, an exclusive new coastal development by MEGRYCO, Inc., one of Plymouth’s premier luxury builders. Perfectly positioned along the shoreline, this limited offering of two oceanfront residences blends timeless New England architecture with elevated modern coastal design. Each home will feature 4 bedrooms and 3.5 baths, including two primary suites ( one on the 1st floor) thoughtfully planned for flexibility, privacy, and effortless seaside living. Classic white board-and-batten and clapboard siding, black architectural roofing, cable railings, and Azek mahogany-finish composite decking create a refined exterior built for the coastal elements. Inside, open-concept living spaces are designed to capture sweeping ocean views, natural light, and a clean, sophisticated beachside aesthetic with elevated finishes throughout. Full basements offer additional storage and future expansion potential. Completion anticipated Summer
Highlights
Property details
- MLS #
- 73522115
- Property type
- Condominium
- Subdivision
- N/A
- Status
- Active
- Days on market
- 133
- On market date
- May 20, 2026
- Stories
- 3
- Total bathrooms
- 3.5
- Garage spaces
- N/A
- Parking spaces
- 2
- Lot size
- N/A
Location
Get directions →Nearby schools
Within 10 miles. School directory data from the National Center for Education Statistics (NCES), accessed via the Urban Institute Education Data API. Local Score is calculated by INNOVATE Real Estate; where a state rating is shown, it comes from that state's own official school report card (e.g. NC Dept. of Public Instruction, SC Report Card).
- Enrollment
- 251
- Student:teacher ratio
- 12.0:1
- District
- Plymouth
- Enrollment
- 663
- Student:teacher ratio
- 12.1:1
- District
- Plymouth
- Enrollment
- 1,049
- Student:teacher ratio
- 10.1:1
- District
- Plymouth
Walkability
Blended score for Plymouth's center, calculated by INNOVATE Real Estate from two sources: the EPA's National Walkability Index (street network, transit, land-use mix) and Google Places amenity data (what's actually reachable on foot from this point). 60% EPA National Walkability Index + 40% nearby-amenity density (Google Places).
Mortgage calculator
Estimate only - actual rate and payment depend on your lender, credit, and loan program.
Adjust tax / insurance estimates
Similar homes you might like
Data source: Listing information provided by MLS Property Information Network via Trestle/CoreLogic. Last updated May 24, 2026.
Information herein deemed reliable but not guaranteed; all measurements, school assignments, HOA fees, taxes, and feature lists are approximate and should be independently verified. Equal Housing Opportunity.