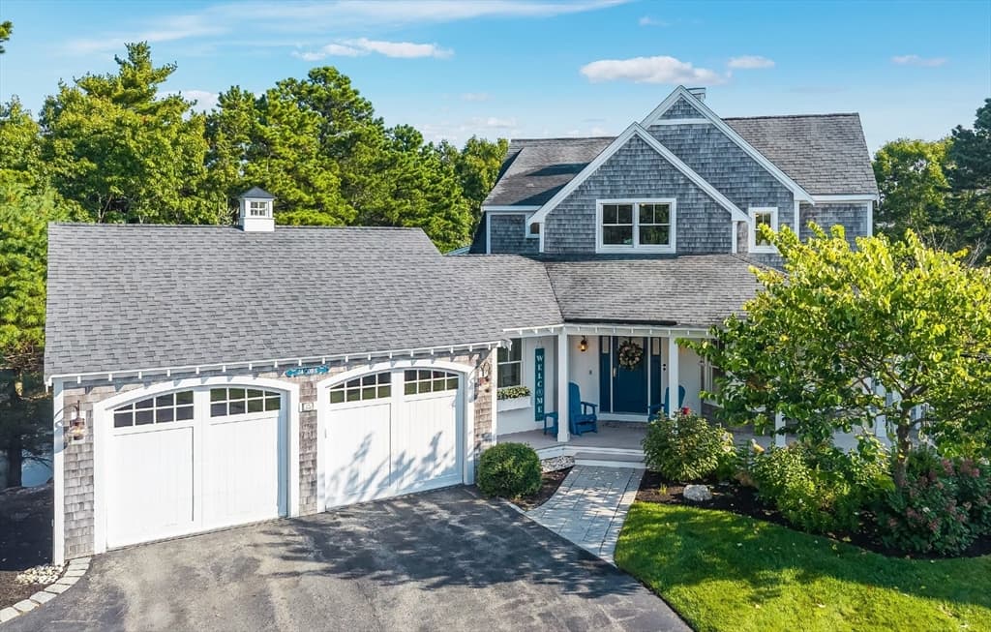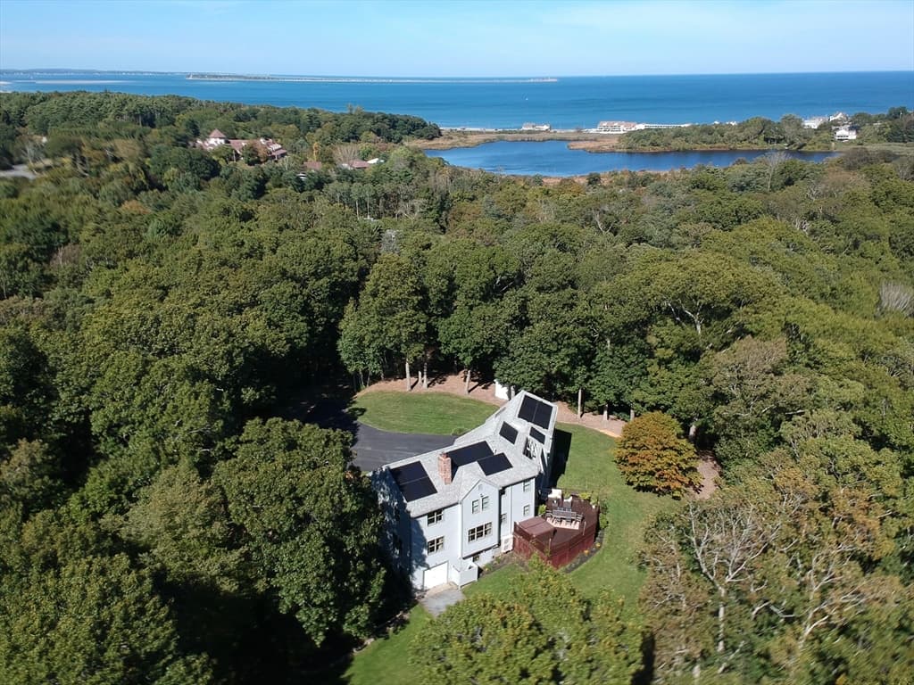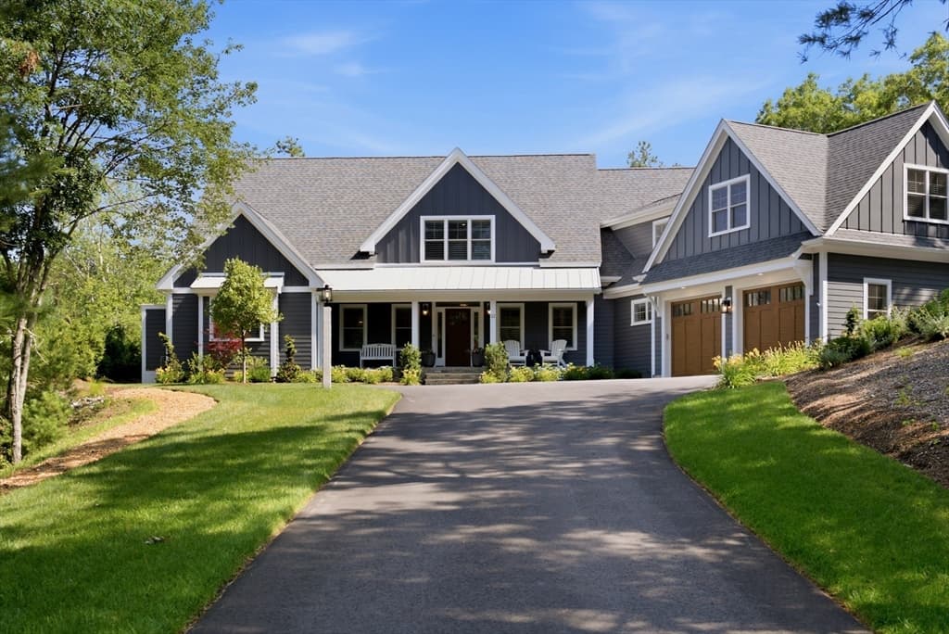
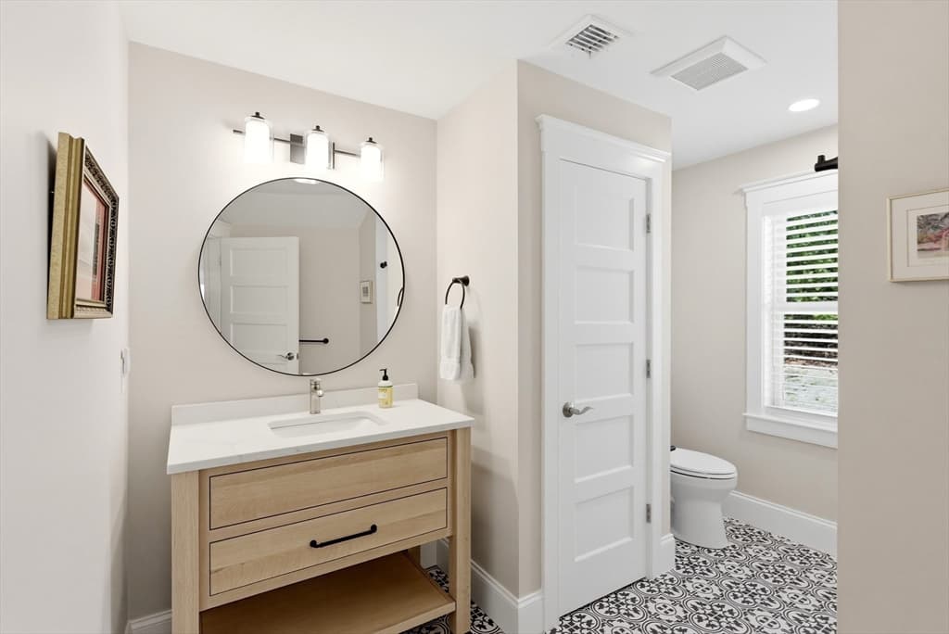
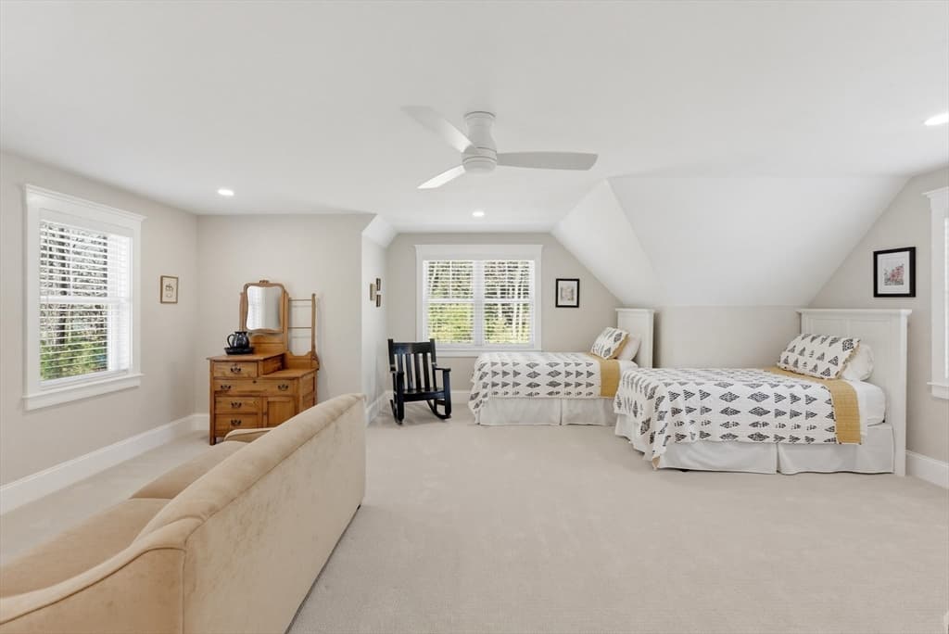
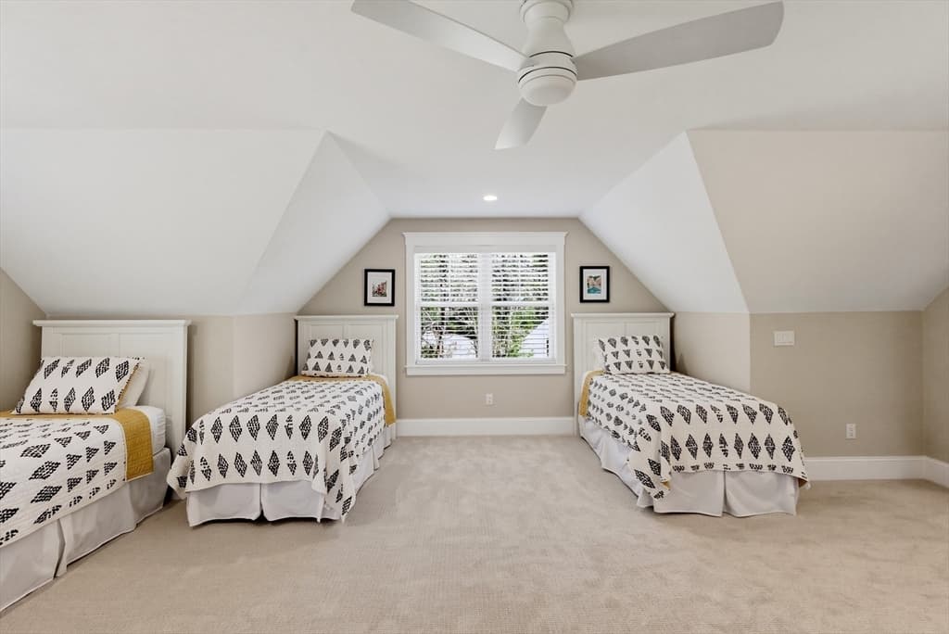
Single Family Residence at 12 Talcott Pines, Plymouth MA 02360, Plymouth
Single Family Residence at 12 Talcott Pines, Plymouth MA 02360, Plymouth, photo 2 of 39
Single Family Residence at 12 Talcott Pines, Plymouth MA 02360, Plymouth, photo 3 of 39
Single Family Residence at 12 Talcott Pines, Plymouth MA 02360, Plymouth, photo 4 of 39
Single Family Residence at 12 Talcott Pines, Plymouth MA 02360, Plymouth, photo 5 of 39
Single Family Residence at 12 Talcott Pines, Plymouth MA 02360, Plymouth, photo 6 of 39
Single Family Residence at 12 Talcott Pines, Plymouth MA 02360, Plymouth, photo 7 of 39
Single Family Residence at 12 Talcott Pines, Plymouth MA 02360, Plymouth, photo 8 of 39
Single Family Residence at 12 Talcott Pines, Plymouth MA 02360, Plymouth, photo 9 of 39
Single Family Residence at 12 Talcott Pines, Plymouth MA 02360, Plymouth, photo 10 of 39
Single Family Residence at 12 Talcott Pines, Plymouth MA 02360, Plymouth, photo 11 of 39
Single Family Residence at 12 Talcott Pines, Plymouth MA 02360, Plymouth, photo 12 of 39
Single Family Residence at 12 Talcott Pines, Plymouth MA 02360, Plymouth, photo 13 of 39
Single Family Residence at 12 Talcott Pines, Plymouth MA 02360, Plymouth, photo 14 of 39
Single Family Residence at 12 Talcott Pines, Plymouth MA 02360, Plymouth, photo 15 of 39
Single Family Residence at 12 Talcott Pines, Plymouth MA 02360, Plymouth, photo 16 of 39
Single Family Residence at 12 Talcott Pines, Plymouth MA 02360, Plymouth, photo 17 of 39
Single Family Residence at 12 Talcott Pines, Plymouth MA 02360, Plymouth, photo 18 of 39
Single Family Residence at 12 Talcott Pines, Plymouth MA 02360, Plymouth, photo 19 of 39
Single Family Residence at 12 Talcott Pines, Plymouth MA 02360, Plymouth, photo 20 of 39
Single Family Residence at 12 Talcott Pines, Plymouth MA 02360, Plymouth, photo 21 of 39
Single Family Residence at 12 Talcott Pines, Plymouth MA 02360, Plymouth, photo 22 of 39
Single Family Residence at 12 Talcott Pines, Plymouth MA 02360, Plymouth, photo 23 of 39
Single Family Residence at 12 Talcott Pines, Plymouth MA 02360, Plymouth, photo 24 of 39
Single Family Residence at 12 Talcott Pines, Plymouth MA 02360, Plymouth, photo 25 of 39
Single Family Residence at 12 Talcott Pines, Plymouth MA 02360, Plymouth, photo 26 of 39
Single Family Residence at 12 Talcott Pines, Plymouth MA 02360, Plymouth, photo 27 of 39
Single Family Residence at 12 Talcott Pines, Plymouth MA 02360, Plymouth, photo 28 of 39
Single Family Residence at 12 Talcott Pines, Plymouth MA 02360, Plymouth, photo 29 of 39
Single Family Residence at 12 Talcott Pines, Plymouth MA 02360, Plymouth, photo 30 of 39
Single Family Residence at 12 Talcott Pines, Plymouth MA 02360, Plymouth, photo 31 of 39
Single Family Residence at 12 Talcott Pines, Plymouth MA 02360, Plymouth, photo 32 of 39
Single Family Residence at 12 Talcott Pines, Plymouth MA 02360, Plymouth, photo 33 of 39
Single Family Residence at 12 Talcott Pines, Plymouth MA 02360, Plymouth, photo 34 of 39
Single Family Residence at 12 Talcott Pines, Plymouth MA 02360, Plymouth, photo 35 of 39
Single Family Residence at 12 Talcott Pines, Plymouth MA 02360, Plymouth, photo 36 of 39
Single Family Residence at 12 Talcott Pines, Plymouth MA 02360, Plymouth, photo 37 of 39
Single Family Residence at 12 Talcott Pines, Plymouth MA 02360, Plymouth, photo 38 of 39
Single Family Residence at 12 Talcott Pines, Plymouth MA 02360, Plymouth, photo 39 of 39
39 photos

$2,195,000

12 Talcott Pines, Plymouth MA 02360
Plymouth, MA 02360
Listed by Lynne Morey
Bedrooms
3
Bathrooms
4.5
Living area
4,096 sqft
Year built
2025

About this home

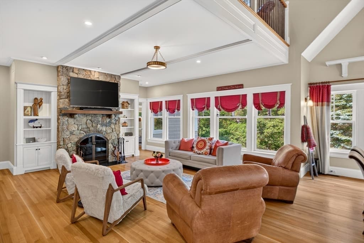
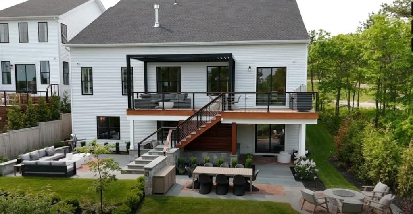
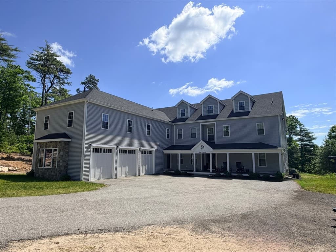
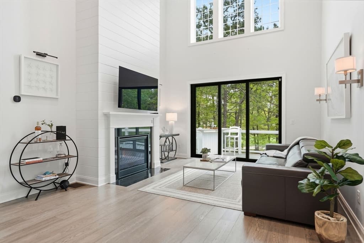
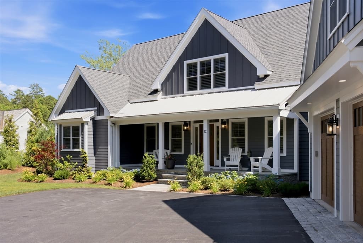
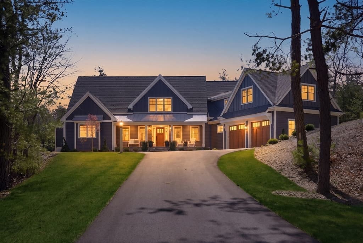
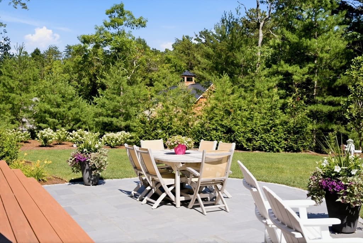
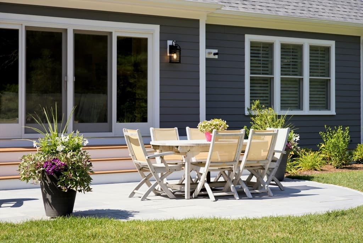
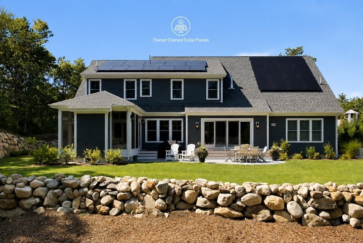
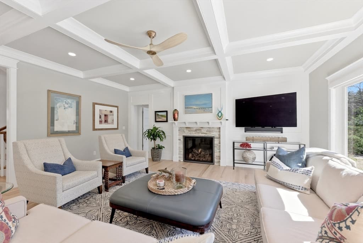
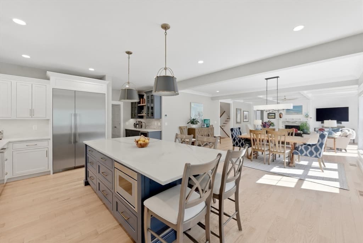
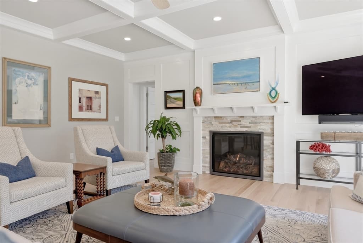
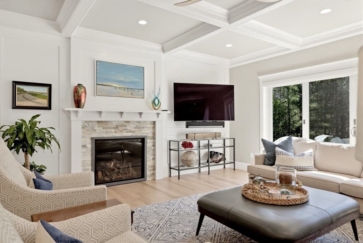
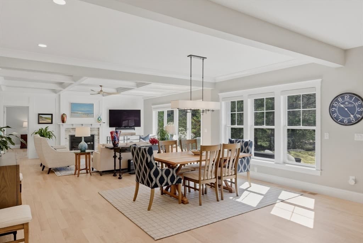
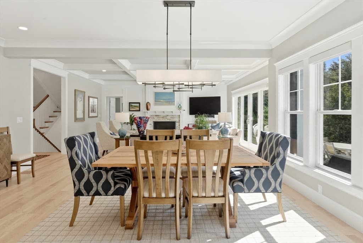
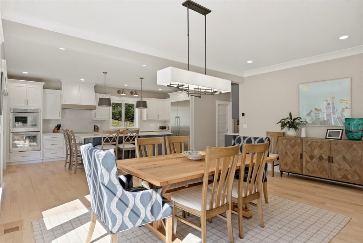
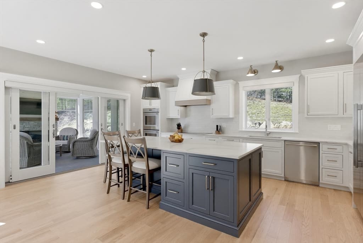
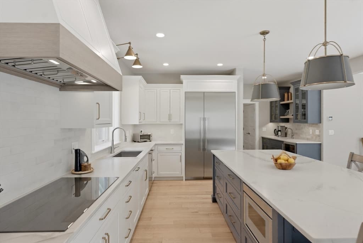
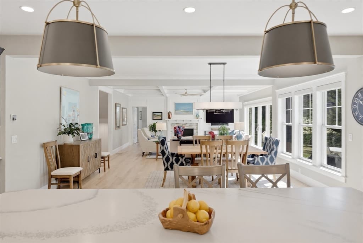
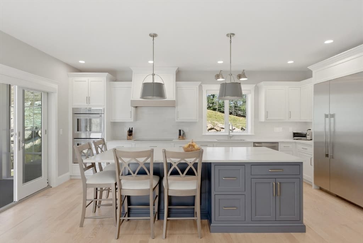
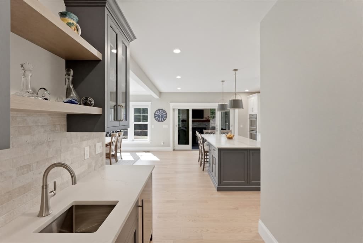
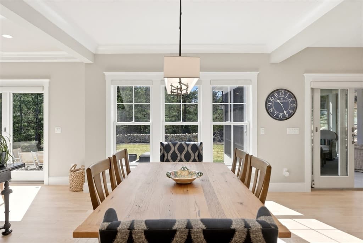
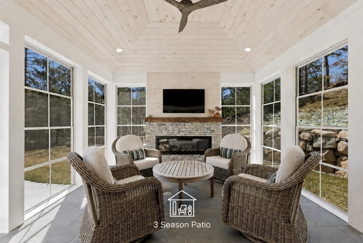
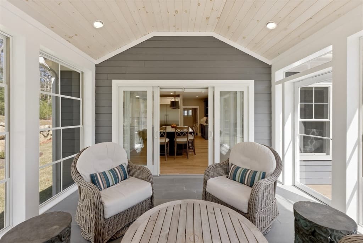
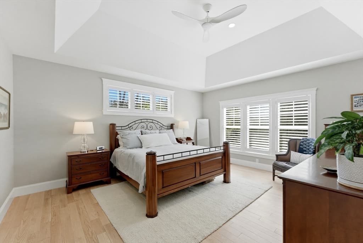
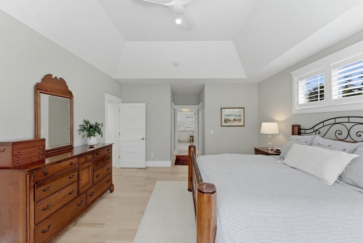
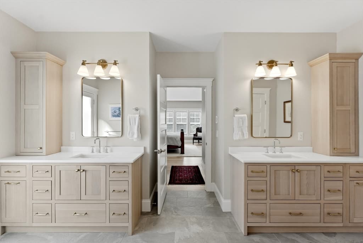
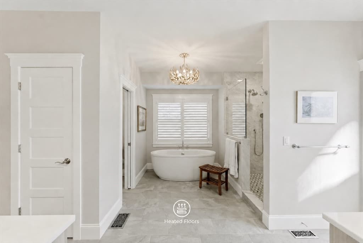
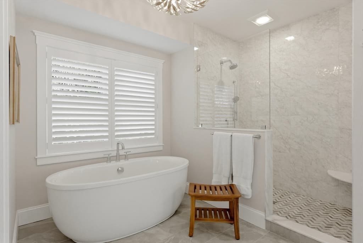
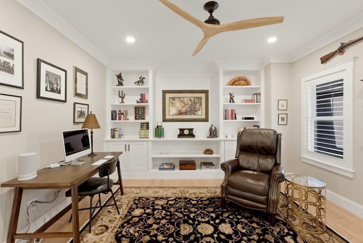
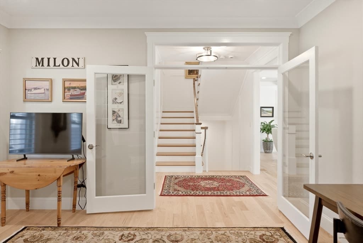
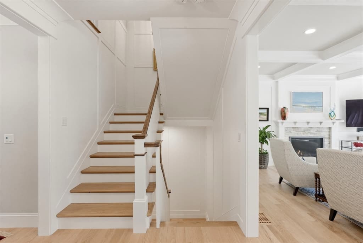
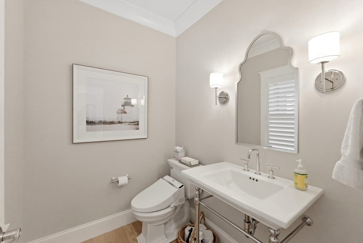
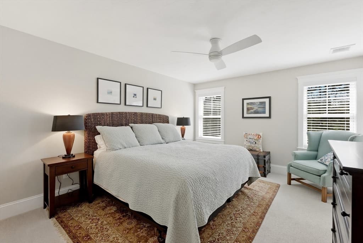
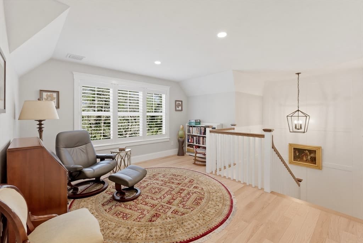
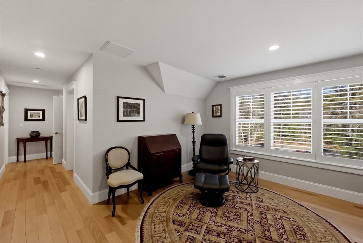
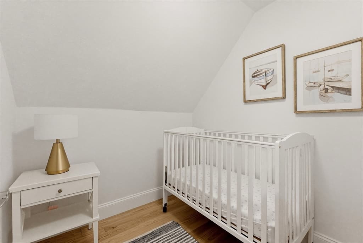
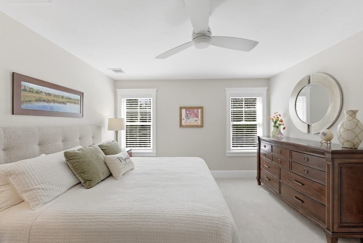
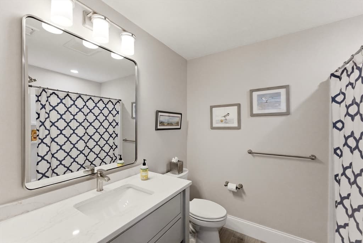
Not all luxury homes are created equal. Designed for those who appreciate exceptional craftsmanship, timeless design, and complete privacy, this custom-built residence at 12 Talcott Pines is a rare offering in The Pinehills. Set on a private wooded homesite abutting conservation land, this exceptional home blends elegant architecture with today’s most desirable luxury amenities.A spectacular chef’s kitchen showcases premium Thermador appliances, inset cabinetry, and stunning quartzite countertops, flowing seamlessly into beautifully designed living spaces highlighted by a coffered family room, custom millwork, built-ins, and a dedicated home office. The luxurious first-floor primary suite offers spa-inspired comfort with a quartzite bath, Toto bidet, and private Azek outdoor shower. Upstairs, inviting guest suites and a spacious bonus room provide exceptional flexibility. Designed for effortless indoor-outdoor living, the enclosed three-season porch features porcelain tile flooring, a fireplace, and a vinyl window system, opening to beautifully landscaped grounds with bluestone walkways, custom stone walls, and a gas grill hookup .Quality construction includes Hardie Plank siding, Azek trim and decking, Andersen windows and sliders, an epoxy garage floor, and expanded-width stair treads for enhanced comfort. Modern efficiency and convenience are found throughout with owned solar panels, a Generac whole-house generator, two tankless water heaters with recirculation lines, Aprilaire humidification, Honeywell smart thermostats, Rachio smart irrigation, SimpliSafe security, remote-controlled shades, and a Level 2 electric vehicle charging outlet.Enjoy The Pinehills lifestyle with championship golf, walking trails, restaurants, shopping, and resort-style amenities, all just minutes from historic downtown Plymouth, beautiful beaches and ponds, and a short drive to Cape Cod. This is luxury living at its finest!

Highlights

Fireplace

Property details

MLS #
73558612
Property type
Single Family Residence
Subdivision
Talcott Pines
Status
Active
Days on market
58
On market date
August 3, 2026
Stories
N/A
Total bathrooms
4.5
Garage spaces
2
Parking spaces
8
Lot size
0.9 acres
Loading map…

Nearby schools

Within 10 miles. School directory data from the National Center for Education Statistics (NCES), accessed via the Urban Institute Education Data API. Local Score is calculated by INNOVATE Real Estate; where a state rating is shown, it comes from that state's own official school report card (e.g. NC Dept. of Public Instruction, SC Report Card).

Elementary
Manomet Elementary
2.56 mi away · Grades 0-5
Nearest school -- attendance-zone data not available here
5.0
Local Score (student-teacher ratio only (preliminary -- will incorporate state test-score data once available)) -- not an official state rating
Enrollment
251
Student:teacher ratio
12.0:1
District
Plymouth
Middle
Plymouth South Middle
1.45 mi away · Grades 6-8
Nearest school -- attendance-zone data not available here
4.0
Local Score (student-teacher ratio only (preliminary -- will incorporate state test-score data once available)) -- not an official state rating
Enrollment
663
Student:teacher ratio
12.1:1
District
Plymouth
High
Plymouth South High
1.76 mi away · Grades 9-12
Nearest school -- attendance-zone data not available here
5.0
Local Score (student-teacher ratio only (preliminary -- will incorporate state test-score data once available)) -- not an official state rating
Enrollment
1,049
Student:teacher ratio
10.1:1
District
Plymouth

Walkability

Blended score for Plymouth's center, calculated by INNOVATE Real Estate from two sources: the EPA's National Walkability Index (street network, transit, land-use mix) and Google Places amenity data (what's actually reachable on foot from this point). 60% EPA National Walkability Index + 40% nearby-amenity density (Google Places).

20
Car-dependent
out of 100
EPA National Walkability Index
6.7 / 20 -- Below average walkable
Google Places amenity density
0 / 100
Restaurants & cafes0
Grocery stores0
Parks0
Schools0
Transit stops0
Pharmacies0

Mortgage calculator

Estimate only - actual rate and payment depend on your lender, credit, and loan program.

$
%
%
Adjust tax / insurance estimates
% / yr
$
/mo
Est. monthly payment
$13,369/mo
$439,000 down
$1,756,000 loan
Principal & interest$11,389
Property tax (est.)$1,829
Home insurance (est.)$150

Similar homes you might like

Data source: Listing information provided by MLS Property Information Network via Trestle/CoreLogic. Last updated 17 days ago.

Information herein deemed reliable but not guaranteed; all measurements, school assignments, HOA fees, taxes, and feature lists are approximate and should be independently verified. Equal Housing Opportunity.