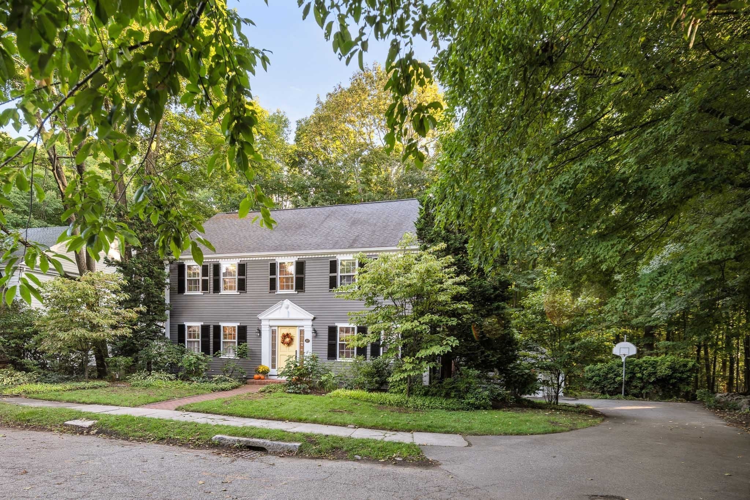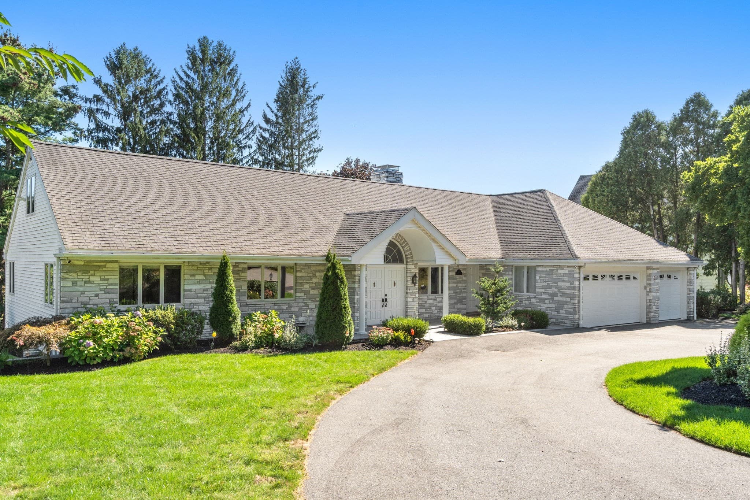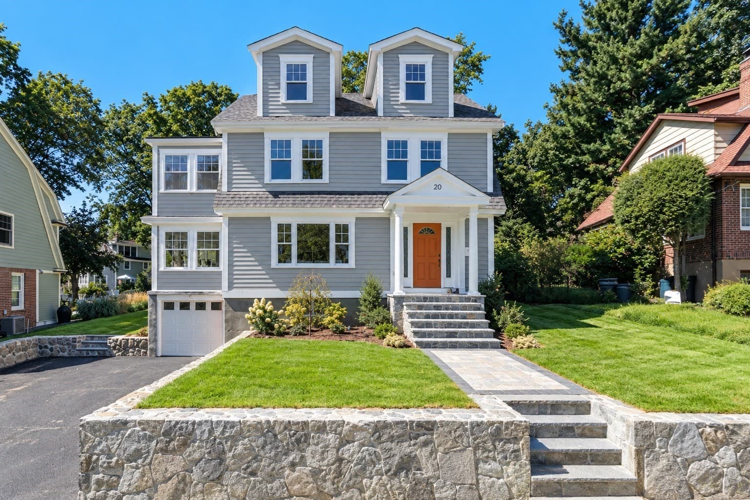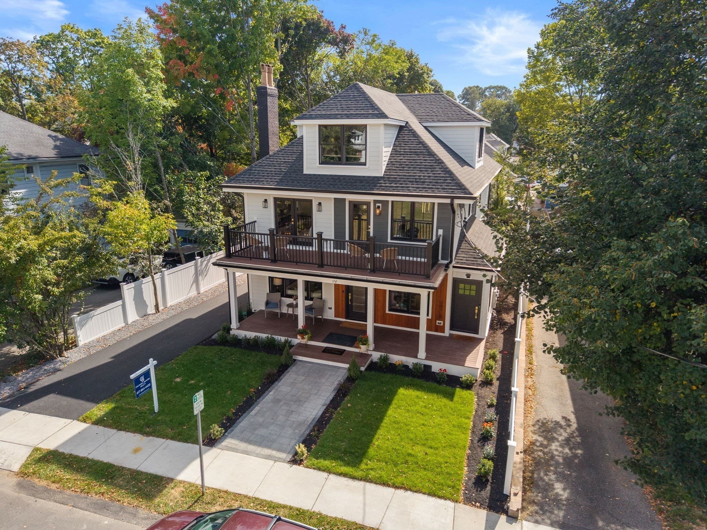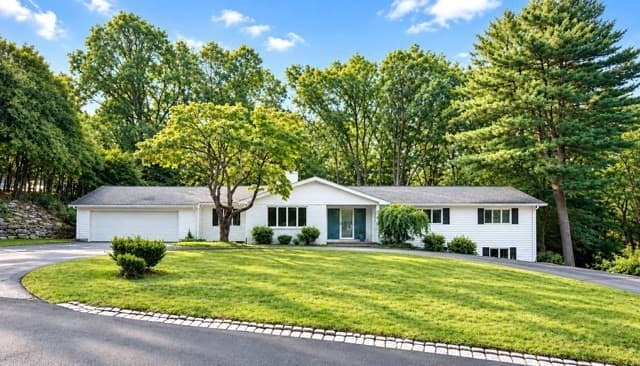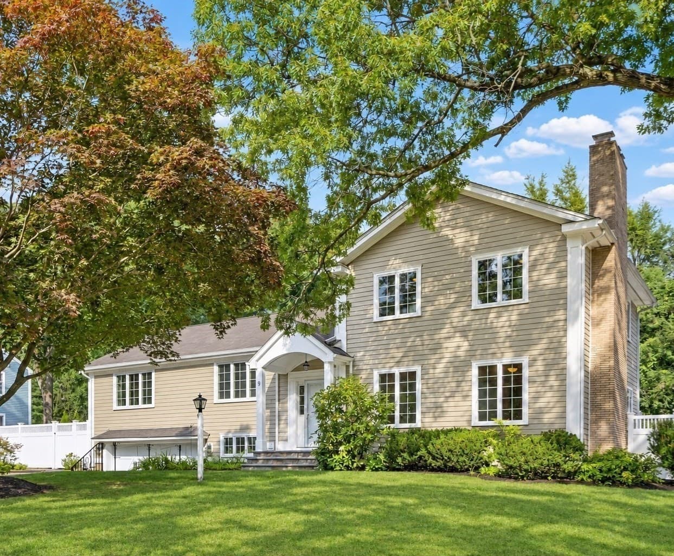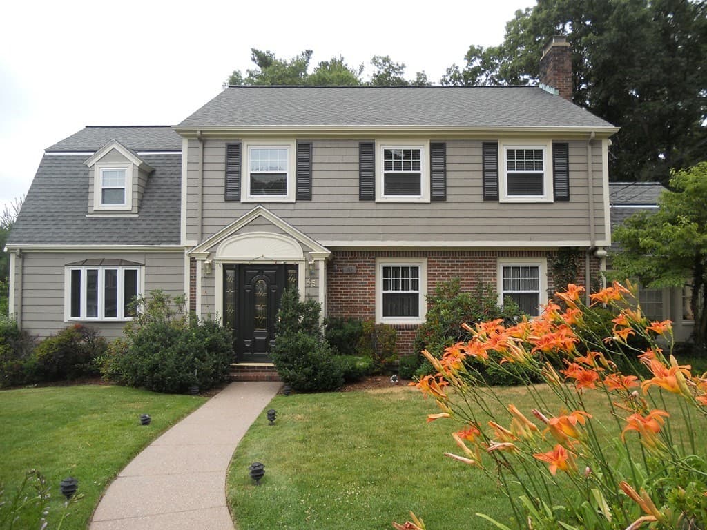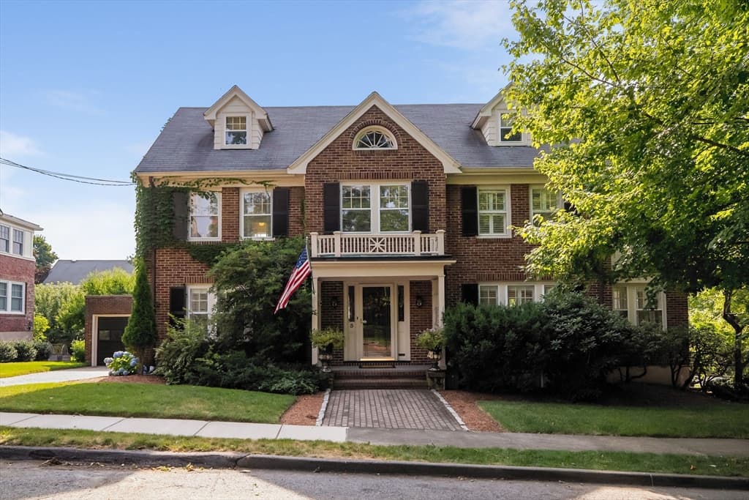
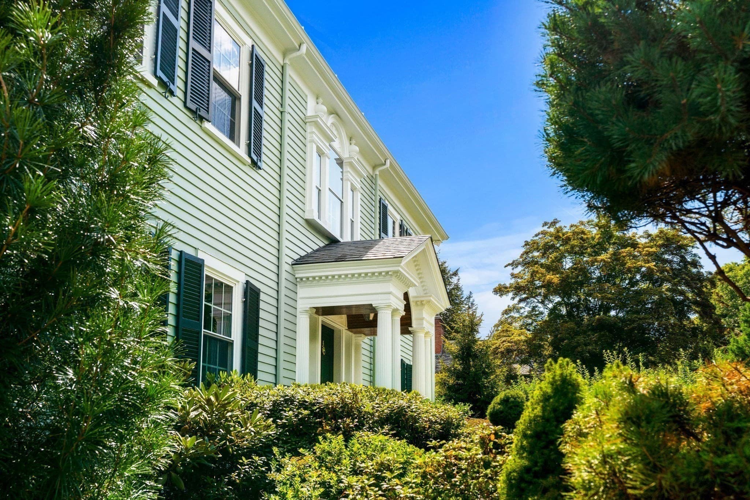
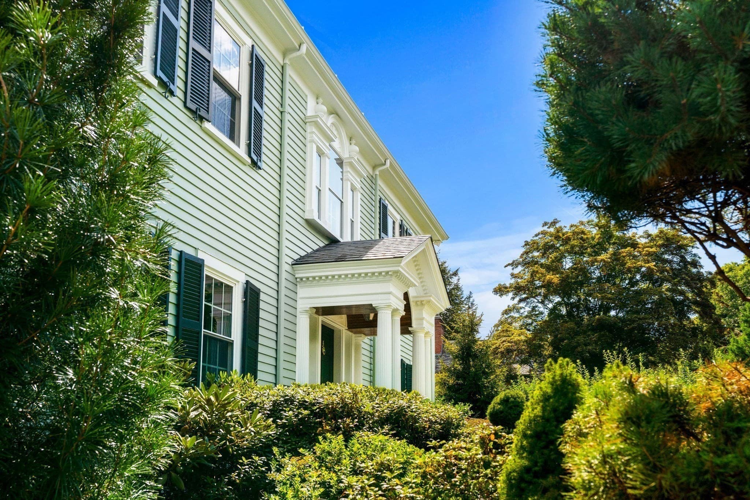
Single Family Residence at 26 Prentiss Lane, Belmont MA 02478, Belmont
Single Family Residence at 26 Prentiss Lane, Belmont MA 02478, Belmont, photo 2 of 38
Single Family Residence at 26 Prentiss Lane, Belmont MA 02478, Belmont, photo 3 of 38
Single Family Residence at 26 Prentiss Lane, Belmont MA 02478, Belmont, photo 4 of 38
Single Family Residence at 26 Prentiss Lane, Belmont MA 02478, Belmont, photo 5 of 38
Single Family Residence at 26 Prentiss Lane, Belmont MA 02478, Belmont, photo 6 of 38
Single Family Residence at 26 Prentiss Lane, Belmont MA 02478, Belmont, photo 7 of 38
Single Family Residence at 26 Prentiss Lane, Belmont MA 02478, Belmont, photo 8 of 38
Single Family Residence at 26 Prentiss Lane, Belmont MA 02478, Belmont, photo 9 of 38
Single Family Residence at 26 Prentiss Lane, Belmont MA 02478, Belmont, photo 10 of 38
Single Family Residence at 26 Prentiss Lane, Belmont MA 02478, Belmont, photo 11 of 38
Single Family Residence at 26 Prentiss Lane, Belmont MA 02478, Belmont, photo 12 of 38
Single Family Residence at 26 Prentiss Lane, Belmont MA 02478, Belmont, photo 13 of 38
Single Family Residence at 26 Prentiss Lane, Belmont MA 02478, Belmont, photo 14 of 38
Single Family Residence at 26 Prentiss Lane, Belmont MA 02478, Belmont, photo 15 of 38
Single Family Residence at 26 Prentiss Lane, Belmont MA 02478, Belmont, photo 16 of 38
Single Family Residence at 26 Prentiss Lane, Belmont MA 02478, Belmont, photo 17 of 38
Single Family Residence at 26 Prentiss Lane, Belmont MA 02478, Belmont, photo 18 of 38
Single Family Residence at 26 Prentiss Lane, Belmont MA 02478, Belmont, photo 19 of 38
Single Family Residence at 26 Prentiss Lane, Belmont MA 02478, Belmont, photo 20 of 38
Single Family Residence at 26 Prentiss Lane, Belmont MA 02478, Belmont, photo 21 of 38
Single Family Residence at 26 Prentiss Lane, Belmont MA 02478, Belmont, photo 22 of 38
Single Family Residence at 26 Prentiss Lane, Belmont MA 02478, Belmont, photo 23 of 38
Single Family Residence at 26 Prentiss Lane, Belmont MA 02478, Belmont, photo 24 of 38
Single Family Residence at 26 Prentiss Lane, Belmont MA 02478, Belmont, photo 25 of 38
Single Family Residence at 26 Prentiss Lane, Belmont MA 02478, Belmont, photo 26 of 38
Single Family Residence at 26 Prentiss Lane, Belmont MA 02478, Belmont, photo 27 of 38
Single Family Residence at 26 Prentiss Lane, Belmont MA 02478, Belmont, photo 28 of 38
Single Family Residence at 26 Prentiss Lane, Belmont MA 02478, Belmont, photo 29 of 38
Single Family Residence at 26 Prentiss Lane, Belmont MA 02478, Belmont, photo 30 of 38
Single Family Residence at 26 Prentiss Lane, Belmont MA 02478, Belmont, photo 31 of 38
Single Family Residence at 26 Prentiss Lane, Belmont MA 02478, Belmont, photo 32 of 38
Single Family Residence at 26 Prentiss Lane, Belmont MA 02478, Belmont, photo 33 of 38
Single Family Residence at 26 Prentiss Lane, Belmont MA 02478, Belmont, photo 34 of 38
Single Family Residence at 26 Prentiss Lane, Belmont MA 02478, Belmont, photo 35 of 38
Single Family Residence at 26 Prentiss Lane, Belmont MA 02478, Belmont, photo 36 of 38
Single Family Residence at 26 Prentiss Lane, Belmont MA 02478, Belmont, photo 37 of 38
Single Family Residence at 26 Prentiss Lane, Belmont MA 02478, Belmont, photo 38 of 38
38 photos

$2,850,000

26 Prentiss Lane, Belmont MA 02478
Belmont, MA 02478
Listed by Tina DiMonda
Bedrooms
5
Bathrooms
4
Living area
3,096 sqft
Year built
1933

About this home

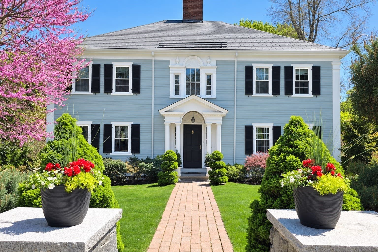
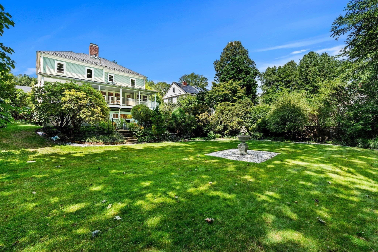
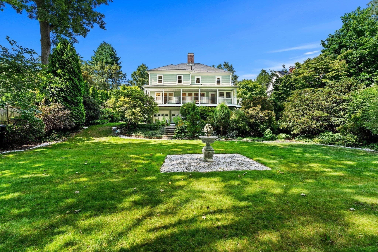
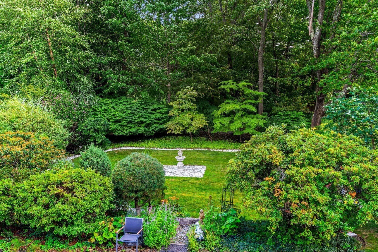
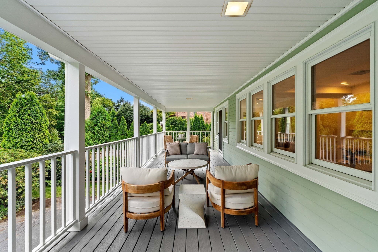
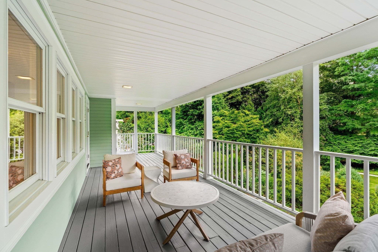
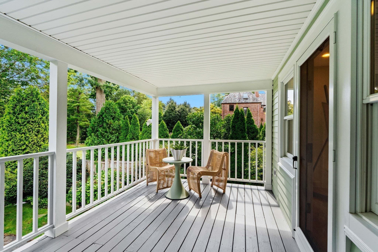
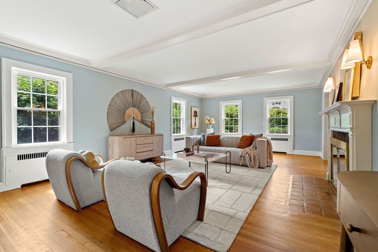
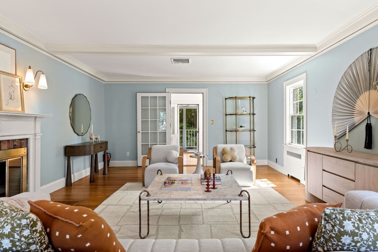
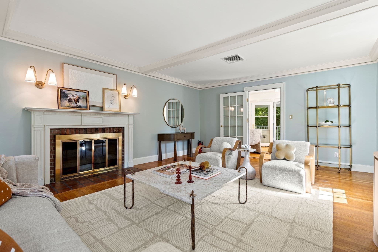
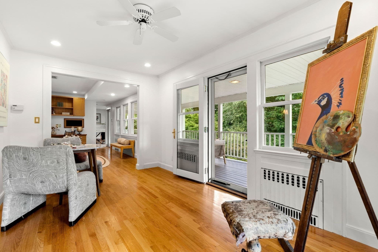
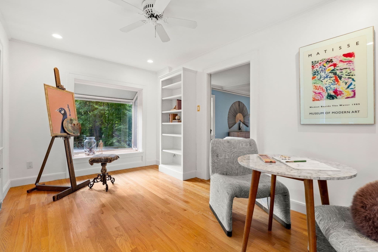
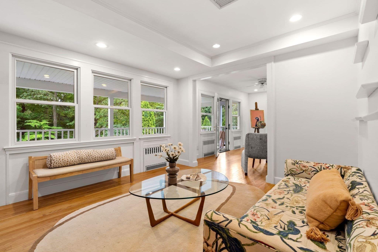
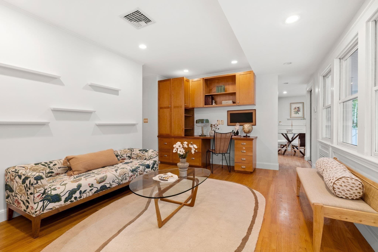
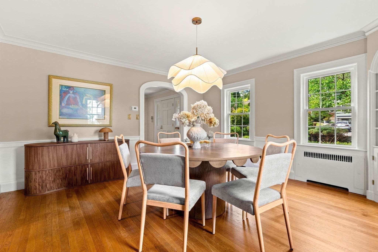
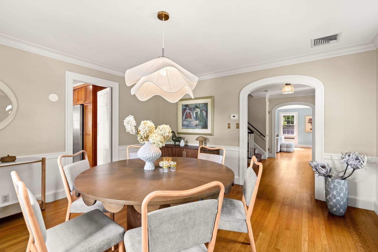
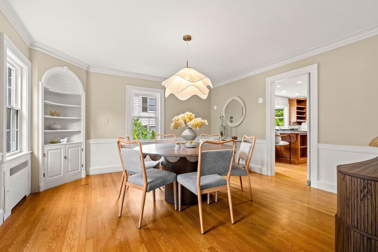
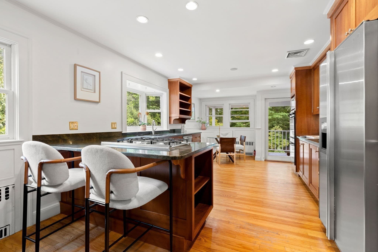
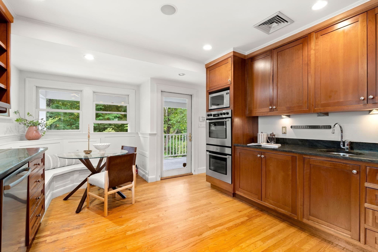
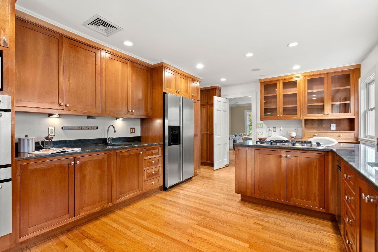
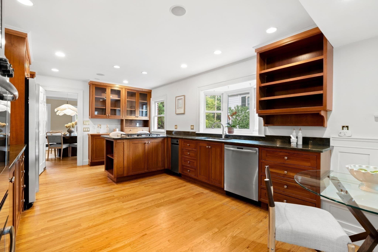
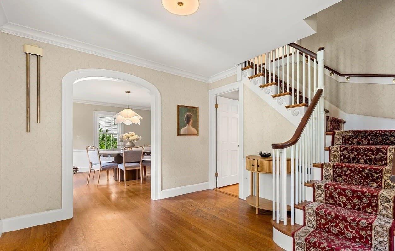
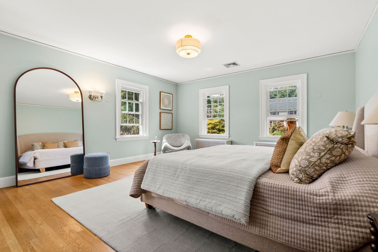
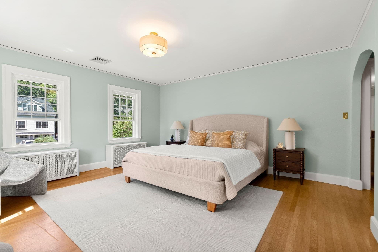
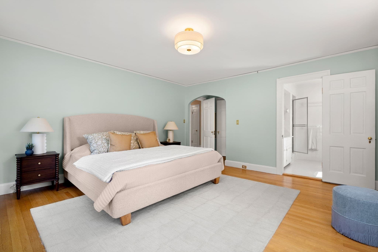
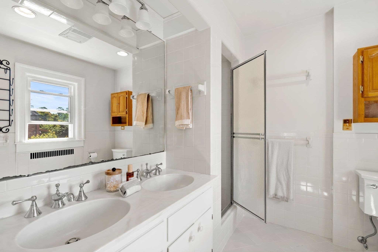
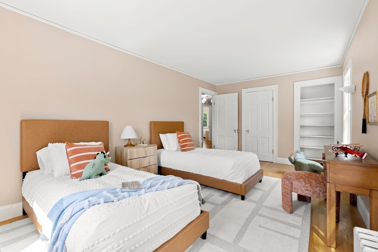
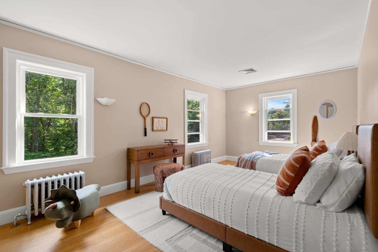
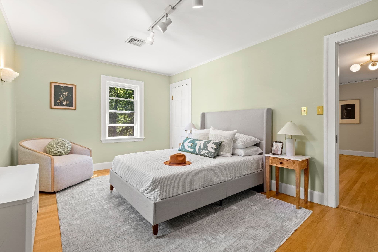
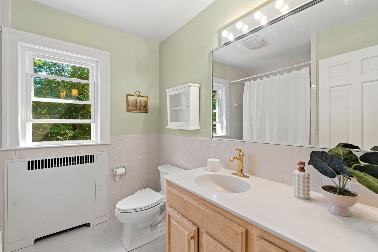
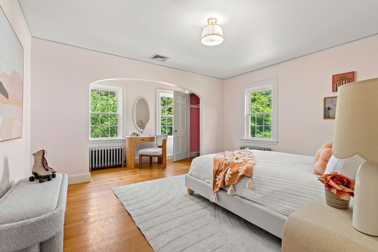
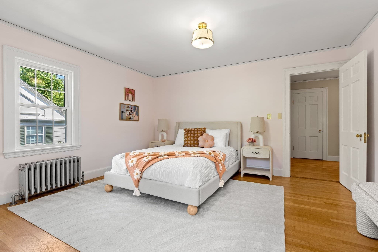
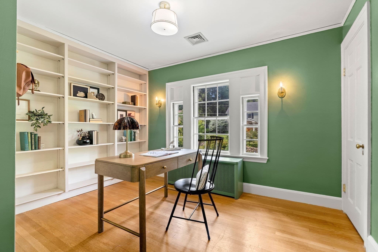
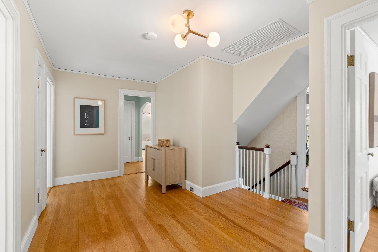
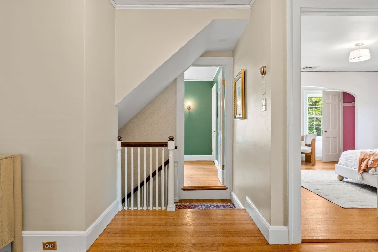
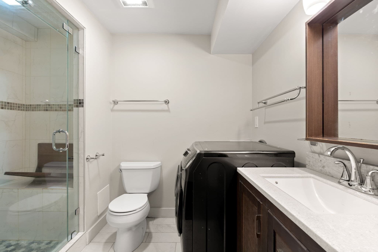
A Classic American Beauty Showstopper, this architecturally significant Colonial is gracefully sited on an expansive .34-acre lot, offering serene views of both front and back gardens and a tranquil, park-like setting. Set behind welcoming Connecticut bluestone fences and a handsome paver walkway, the home combines timeless character with ample square footage in one of Old Belmont Hill's most sought-after locations. Meticulously maintained and beautifully enhanced, the residence features a spacious eat-in kitchen with granite countertops & rosewood cabinets, a grand living room with a fireplace, an elegant dining room, an inviting family room, a bright sunroom with a bay window overlooking a Japanese maple tree & magnolias, dedicated office space, and a full bath with stackable laundry. High ceilings, abundant natural light, natural wood floors, and exquisite period details lend warmth and distinction throughout. There are gorgeous garden & forest views from every room on the ground-floor level. The second floor offers a beautiful primary suite with generous closets and a private bath, along with four additional bedrooms and 1 additional bathroom, providing exceptional space and flexibility for today's lifestyle. A covered rear porch overlooks the expansive .34-acre grounds, where mature ornamental plantings and beautifully tended gardens create a serene retreat. The finished ground-level basement adds 1,496 sq. ft. of versatile living space ideal for a home office, recreation room, gym, guest suite or potentially a sixth bedroom, depending on needs. There is a fourth, full bathroom with a top-of-the-line sauna. An attached two-car-garage provides convenient under-home parking and storage. Ideally located very close to the Belmont Hill School, Belmont Center, Mass Audubon Habitat Wildlife Sanctuary, and in the desirable Winn Brook School District, this exceptional Classic Colonial offers an uncommon combination of architectural integrity, gracious living spaces, expansive grounds, and serene privacy.

Highlights

ViewFireplace

Property details

MLS #
73573076
Property type
Single Family Residence
Subdivision
N/A
Status
Active
Days on market
16
On market date
September 8, 2026
Stories
N/A
Total bathrooms
4
Garage spaces
2
Parking spaces
5
Lot size
0.34 acres
Loading map…

Nearby schools

Within 10 miles · public school directory data (NCES)

Elementary
Brackett
0.55 mi away · Grades 0-5
Nearest school -- attendance-zone data not available here
4.0
Local Score (student-teacher ratio only (preliminary -- will incorporate state test-score data once available)) -- not an official state rating
Enrollment
442
Student:teacher ratio
12.6:1
District
Arlington
Middle
Ottoson Middle
1.16 mi away · Grades 7-8
Nearest school -- attendance-zone data not available here
5.0
Local Score (student-teacher ratio only (preliminary -- will incorporate state test-score data once available)) -- not an official state rating
Enrollment
906
Student:teacher ratio
11.3:1
District
Arlington
High
Belmont High
0.97 mi away · Grades 9-12
Nearest school -- attendance-zone data not available here
3.0
Local Score (student-teacher ratio only (preliminary -- will incorporate state test-score data once available)) -- not an official state rating
Enrollment
1,329
Student:teacher ratio
16.4:1
District
Belmont

Walkability

Blended score for Belmont's center: EPA's National Walkability Index (street network, transit, land-use mix) combined with nearby-amenity density. 60% EPA National Walkability Index + 40% nearby-amenity density (Google Places).

63
Walkable
out of 100
EPA National Walkability Index
9.7 / 20 -- Below average walkable
Nearby-amenity density
85 / 100
Restaurants & cafes15
Grocery stores1
Parks8
Schools12
Transit stops20
Pharmacies2

Market position

How this listing compares to current activity in Belmont, from live MLS data.

On the market 16 days -- 68 fewer days than Belmont's current average of 84 days.
For reference, the median list price across 191 active listings in Belmont right now is $824,900.

Mortgage calculator

Estimate only - actual rate and payment depend on your lender, credit, and loan program.

$
%
%
Adjust tax / insurance estimates
% / yr
$
/mo
Est. monthly payment
$17,313/mo
$570,000 down
$2,280,000 loan
Principal & interest$14,788
Property tax (est.)$2,375
Home insurance (est.)$150

Similar homes you might like

Data source: Listing information provided by MLS Property Information Network via Trestle/CoreLogic. Last updated 11 days ago.

Information herein deemed reliable but not guaranteed; all measurements, school assignments, HOA fees, taxes, and feature lists are approximate and should be independently verified. Equal Housing Opportunity.