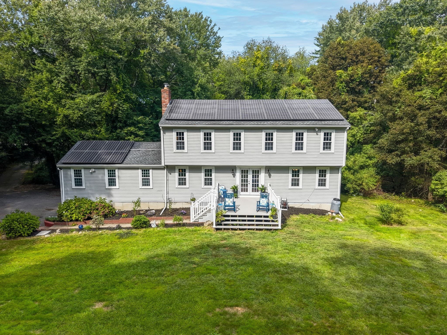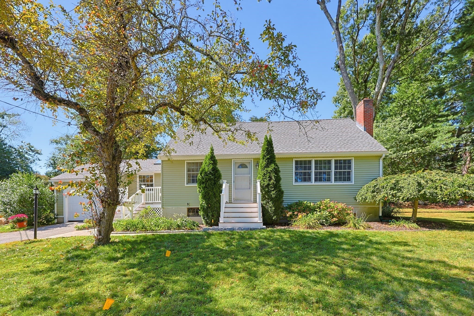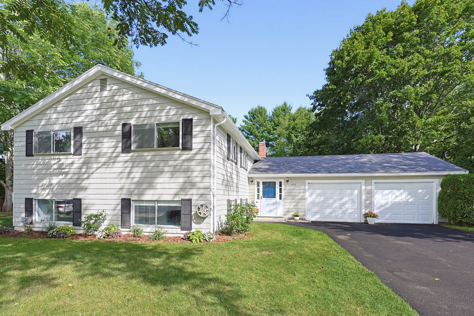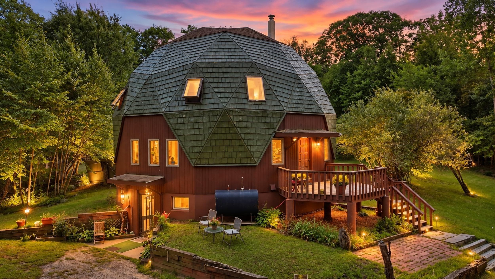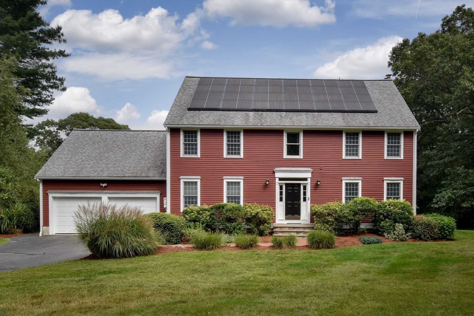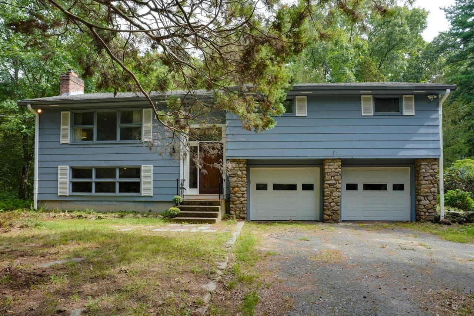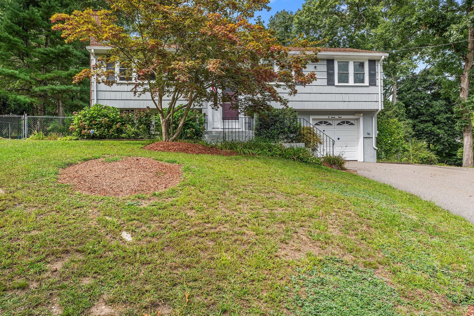
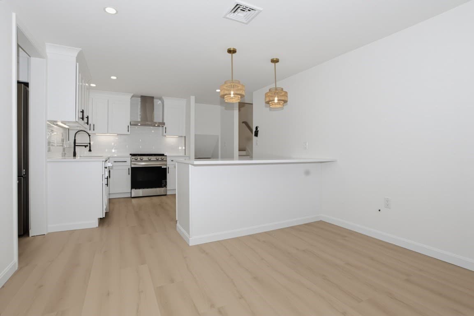
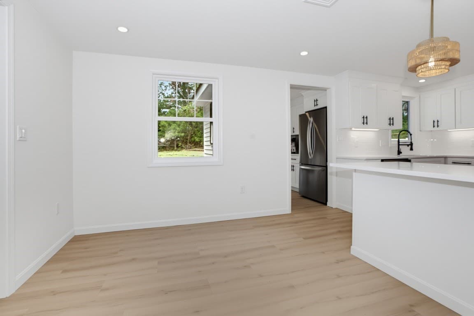
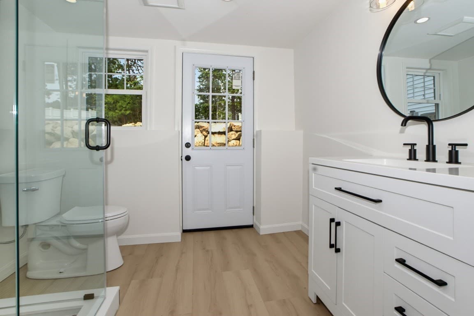
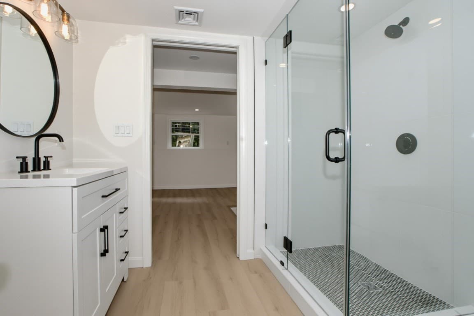
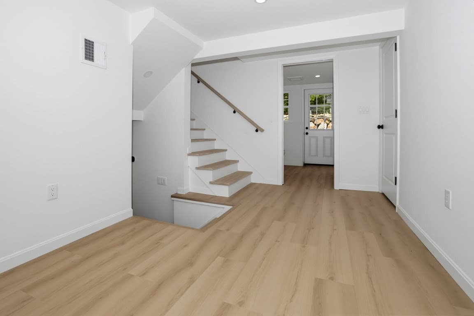
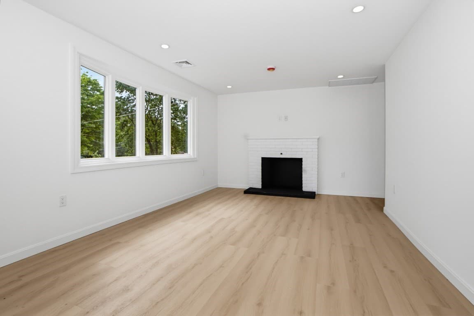
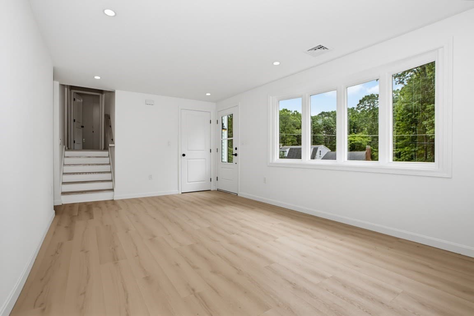
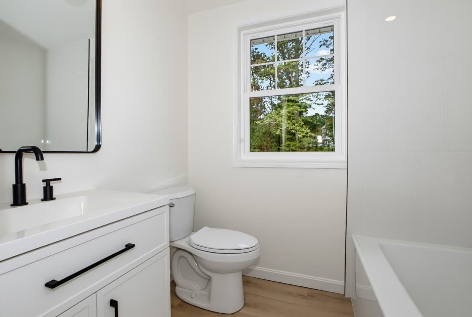
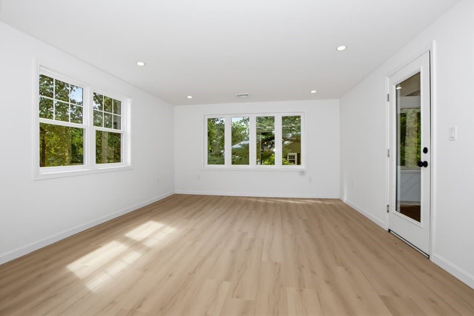
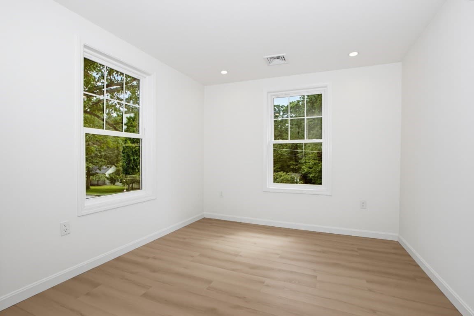
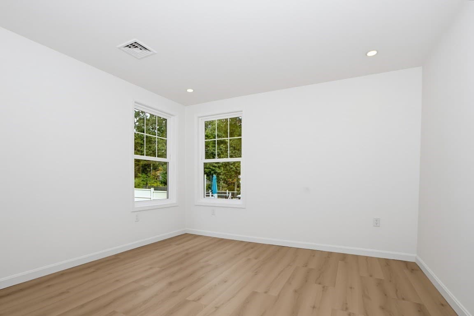
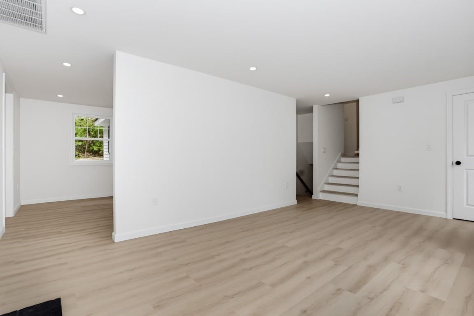
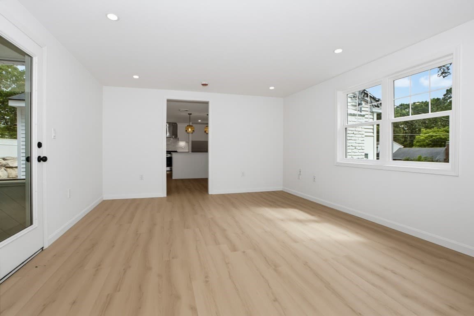
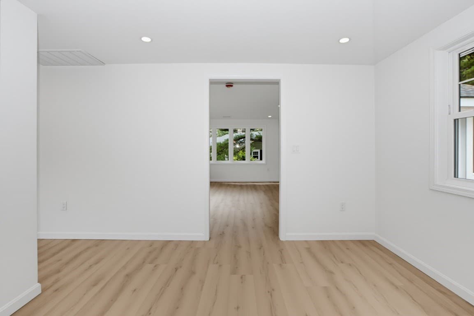
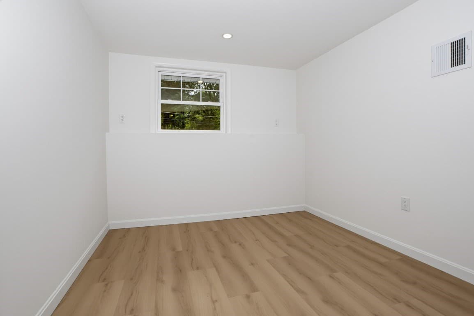
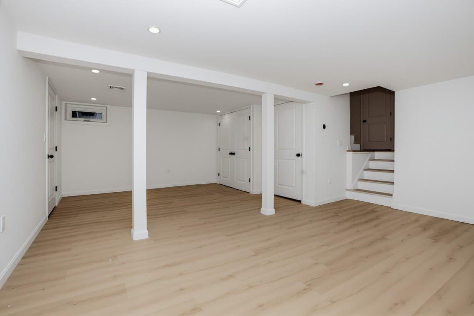
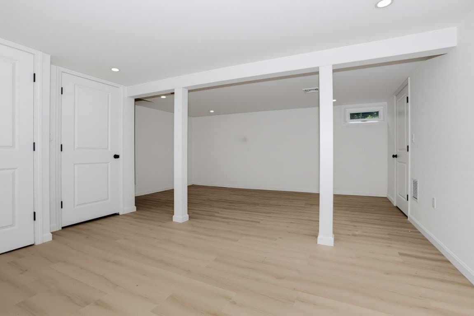
Single Family Residence at 33 Cheryl Ln, Holliston MA 01746, Holliston
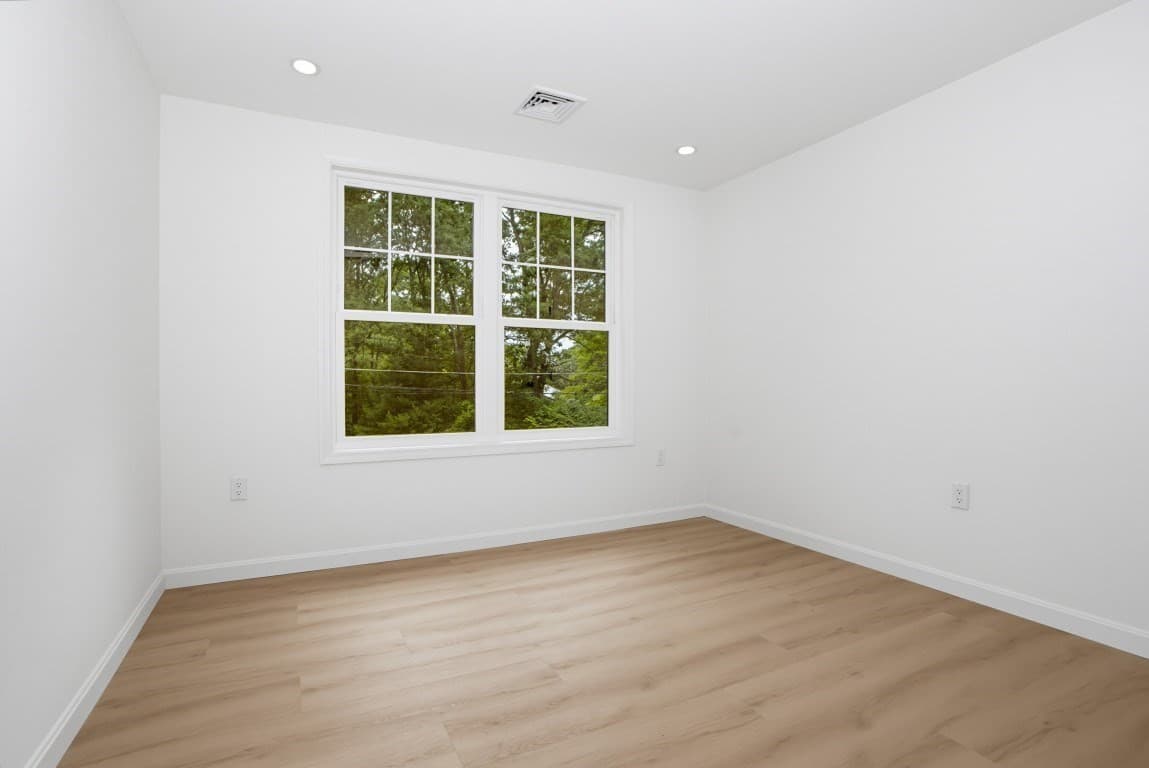
Single Family Residence at 33 Cheryl Ln, Holliston MA 01746, Holliston, photo 2 of 32
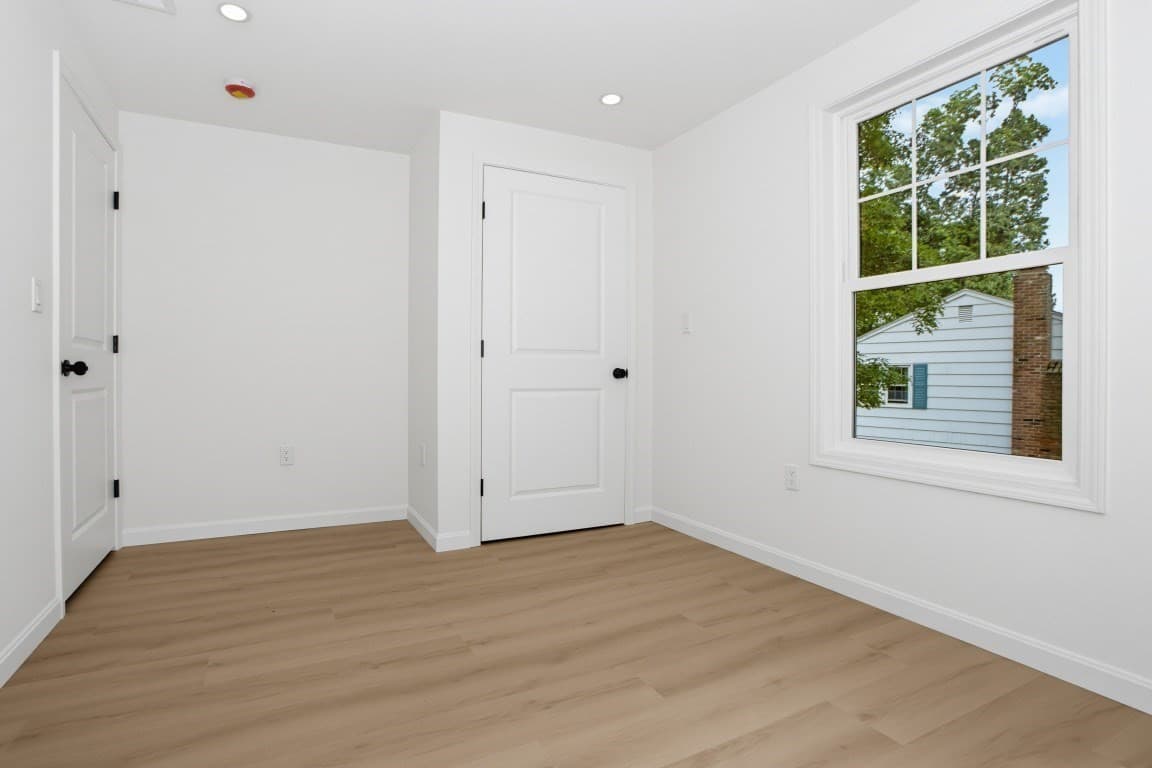
Single Family Residence at 33 Cheryl Ln, Holliston MA 01746, Holliston, photo 3 of 32
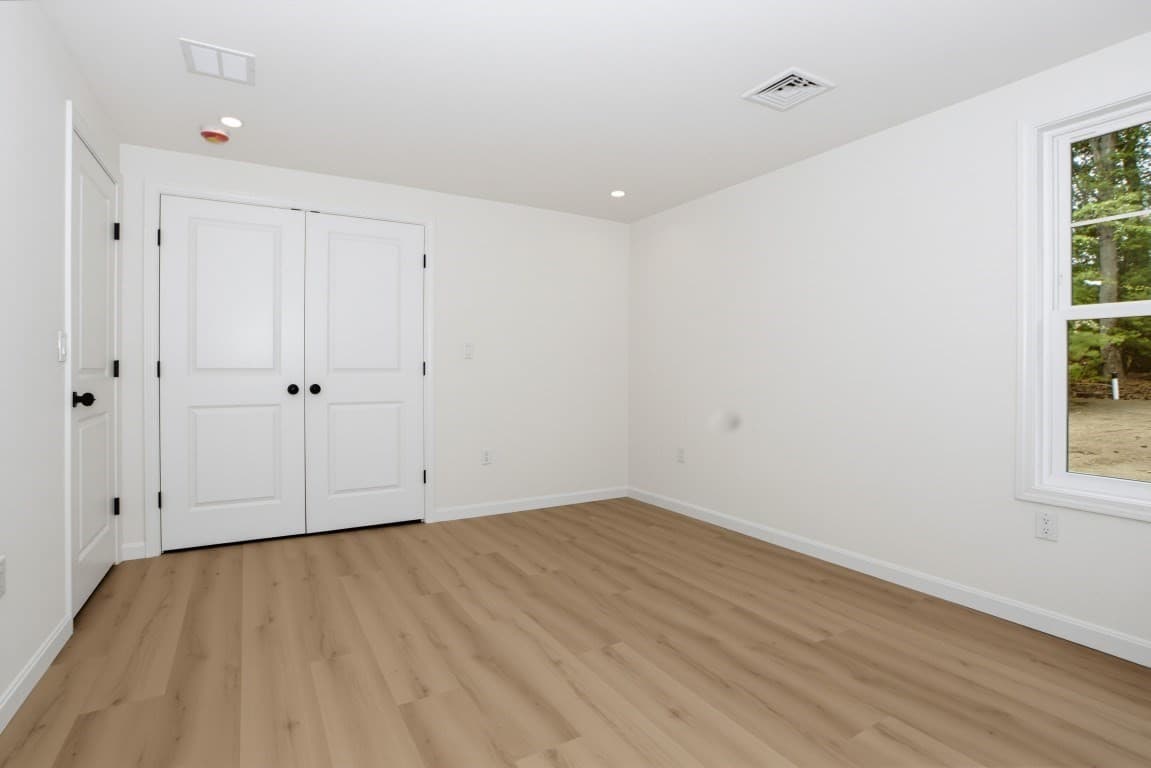
Single Family Residence at 33 Cheryl Ln, Holliston MA 01746, Holliston, photo 4 of 32
Single Family Residence at 33 Cheryl Ln, Holliston MA 01746, Holliston, photo 5 of 32
Single Family Residence at 33 Cheryl Ln, Holliston MA 01746, Holliston, photo 6 of 32
Single Family Residence at 33 Cheryl Ln, Holliston MA 01746, Holliston, photo 7 of 32
Single Family Residence at 33 Cheryl Ln, Holliston MA 01746, Holliston, photo 8 of 32
Single Family Residence at 33 Cheryl Ln, Holliston MA 01746, Holliston, photo 9 of 32
Single Family Residence at 33 Cheryl Ln, Holliston MA 01746, Holliston, photo 10 of 32
Single Family Residence at 33 Cheryl Ln, Holliston MA 01746, Holliston, photo 11 of 32
Single Family Residence at 33 Cheryl Ln, Holliston MA 01746, Holliston, photo 12 of 32
Single Family Residence at 33 Cheryl Ln, Holliston MA 01746, Holliston, photo 13 of 32
Single Family Residence at 33 Cheryl Ln, Holliston MA 01746, Holliston, photo 14 of 32
Single Family Residence at 33 Cheryl Ln, Holliston MA 01746, Holliston, photo 15 of 32
Single Family Residence at 33 Cheryl Ln, Holliston MA 01746, Holliston, photo 16 of 32
Single Family Residence at 33 Cheryl Ln, Holliston MA 01746, Holliston, photo 17 of 32
Single Family Residence at 33 Cheryl Ln, Holliston MA 01746, Holliston, photo 18 of 32
Single Family Residence at 33 Cheryl Ln, Holliston MA 01746, Holliston, photo 19 of 32
Single Family Residence at 33 Cheryl Ln, Holliston MA 01746, Holliston, photo 20 of 32
Single Family Residence at 33 Cheryl Ln, Holliston MA 01746, Holliston, photo 21 of 32
Single Family Residence at 33 Cheryl Ln, Holliston MA 01746, Holliston, photo 22 of 32
Single Family Residence at 33 Cheryl Ln, Holliston MA 01746, Holliston, photo 23 of 32
Single Family Residence at 33 Cheryl Ln, Holliston MA 01746, Holliston, photo 24 of 32
Single Family Residence at 33 Cheryl Ln, Holliston MA 01746, Holliston, photo 25 of 32
Single Family Residence at 33 Cheryl Ln, Holliston MA 01746, Holliston, photo 26 of 32
Single Family Residence at 33 Cheryl Ln, Holliston MA 01746, Holliston, photo 27 of 32
Single Family Residence at 33 Cheryl Ln, Holliston MA 01746, Holliston, photo 28 of 32
Single Family Residence at 33 Cheryl Ln, Holliston MA 01746, Holliston, photo 29 of 32
Single Family Residence at 33 Cheryl Ln, Holliston MA 01746, Holliston, photo 30 of 32
Single Family Residence at 33 Cheryl Ln, Holliston MA 01746, Holliston, photo 31 of 32
Single Family Residence at 33 Cheryl Ln, Holliston MA 01746, Holliston, photo 32 of 32
32 photos

$849,900

33 Cheryl Ln, Holliston MA 01746
Holliston, MA 01746
Listed by Jonathan Carlson
Bedrooms
3
Bathrooms
2
Living area
2,282 sqft
Year built
1963

About this home

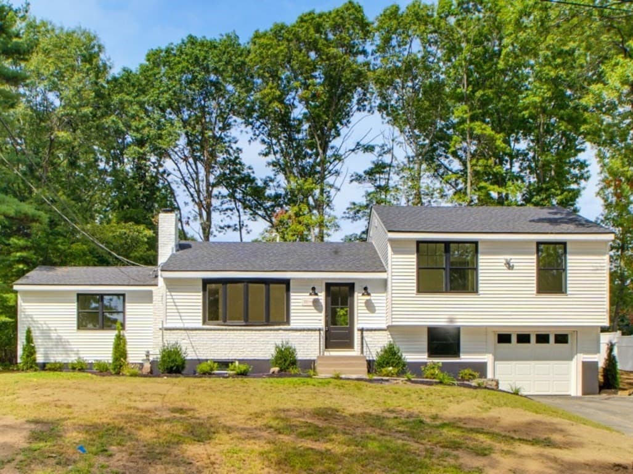
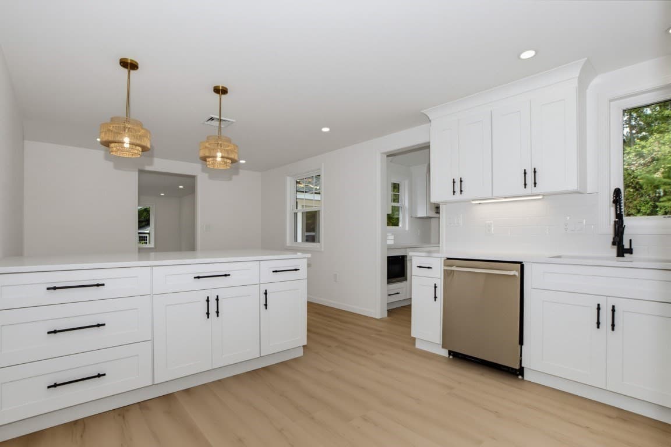
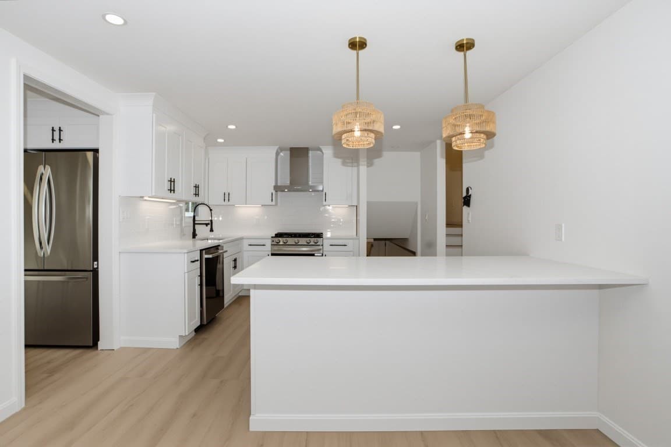
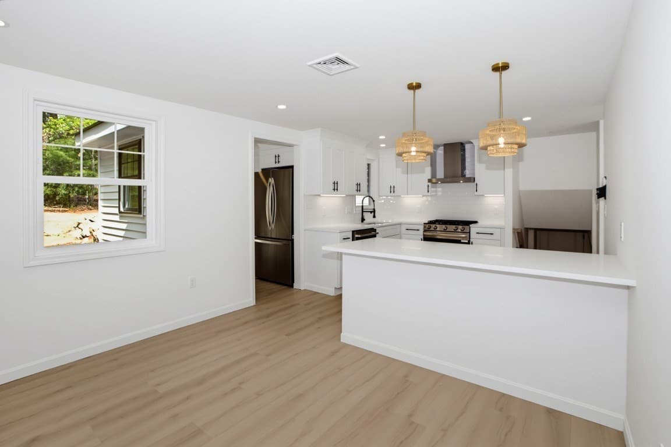
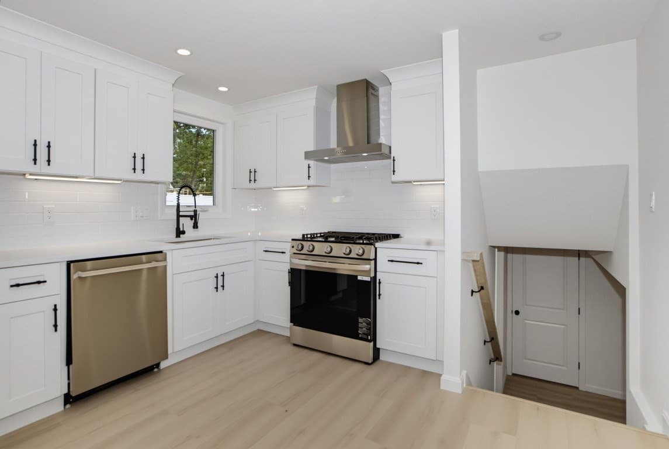
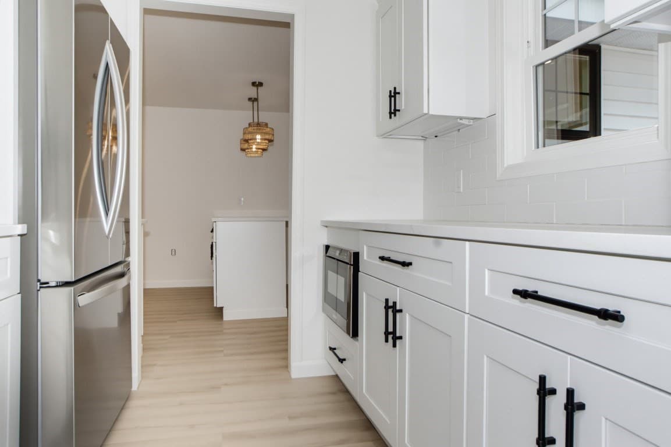
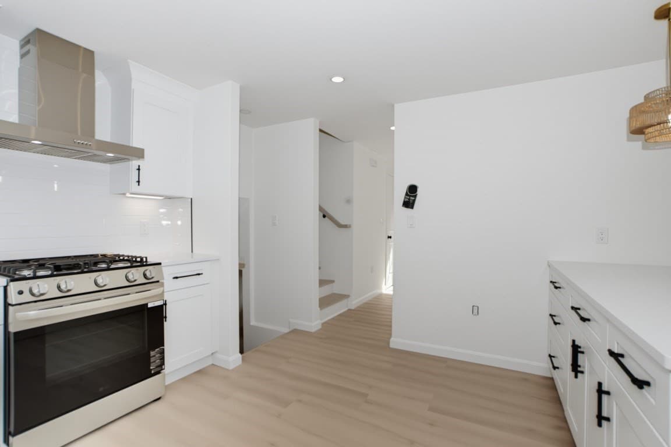
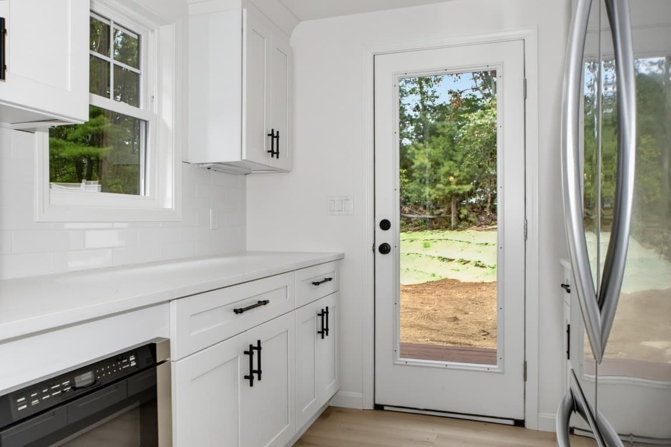
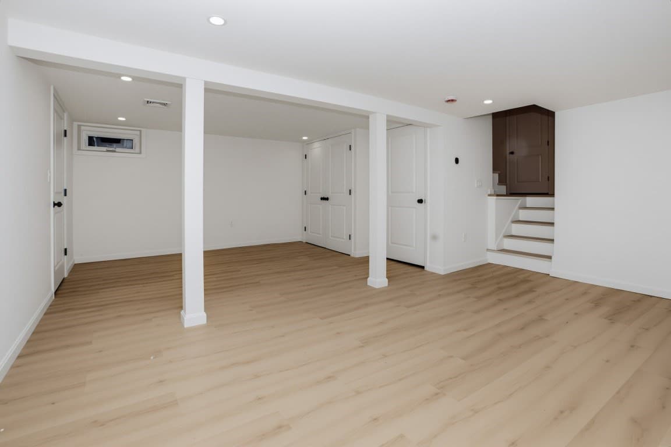
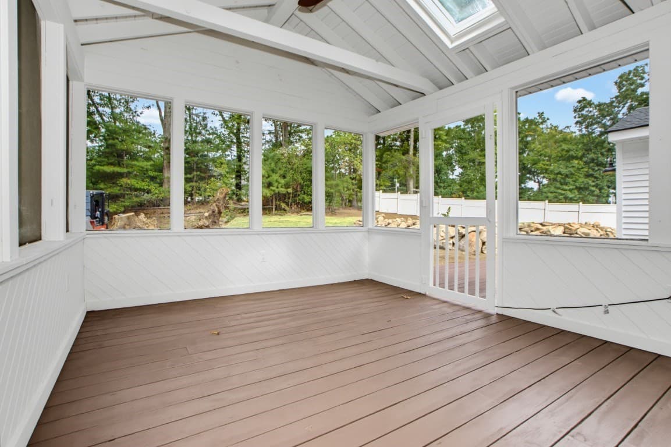
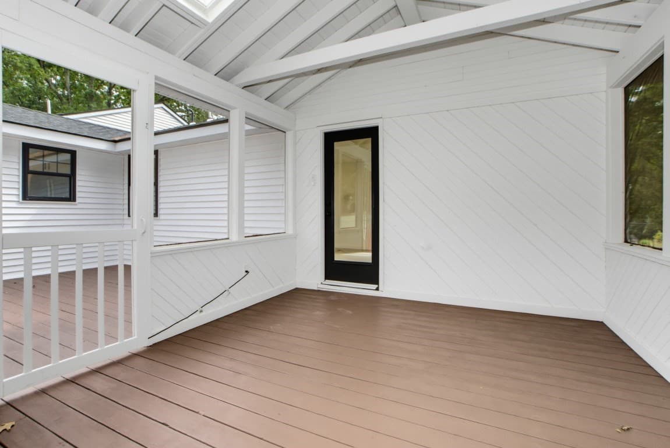
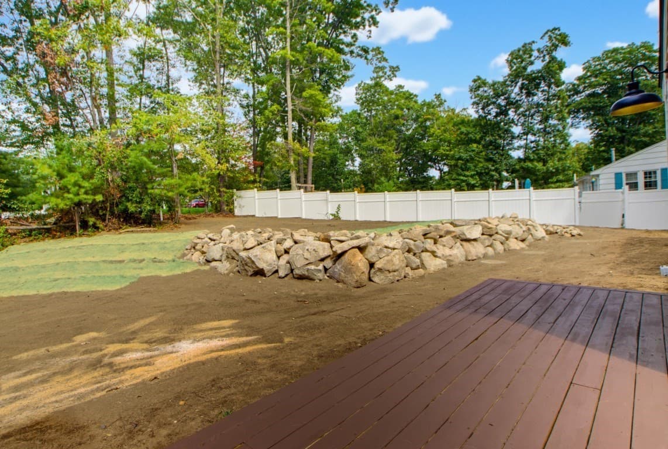
Welcome home to this exceptional fully renovated residence, ideally situated in one of Holliston's most desirable neighborhoods. Every inch of this home has been thoughtfully transformed from top to bottom, offering the rare combination of a turn-key home within a warm, established community.This gut renovation leaves nothing to chance, a new roof, new windows, all-new mechanical systems, and a new septic system provide complete peace of mind for years to come. No detail was overlooked, ensuring worry-free ownership from day one.Step inside to discover a bright, sun-filled interior with a spacious, open feel throughout. The brand-new kitchen is a true showstopper, featuring gorgeous solid quartz countertops, high-end fixtures, and premium finishes that blend timeless style with everyday function, perfect for cooking, entertaining, and gathering.The beautifully renovated bathrooms continue the home's elevated aesthetic, showcasing elegant tile showers and designer fixtures that create a spa-like retreat right at home.With its generous layout, abundant natural light, and meticulous attention to detail, this home offers move-in-ready luxury in a location that's second to none. Enjoy the charm and convenience of one of Holliston's premier neighborhoods, close to top-rated schools, scenic parks, and easy commuter access.This is a rare opportunity to own a completely renovated home where every system, surface, and finish is brand new, combining modern luxury with an unbeatable location. Don't miss your chance to make this exceptional property your own!

Highlights

Fireplace

Property details

MLS #
73580836
Property type
Single Family Residence
Subdivision
N/A
Status
Active
Days on market
4
On market date
September 22, 2026
Stories
N/A
Total bathrooms
2
Garage spaces
1
Parking spaces
3
Lot size
0.47 acres
Loading map…

Nearby schools

Within 10 miles · public school directory data (NCES)

Elementary
Henry E Warren Elementary
0.64 mi away · Grades 0-2
Nearest school -- attendance-zone data not available here
4.0
Local Score (student-teacher ratio only (preliminary -- will incorporate state test-score data once available)) -- not an official state rating
Enrollment
649
Student:teacher ratio
14.8:1
District
Ashland
Middle
Robert H. Adams Middle School
2.17 mi away · Grades 6-8
Nearest school -- attendance-zone data not available here
4.0
Local Score (student-teacher ratio only (preliminary -- will incorporate state test-score data once available)) -- not an official state rating
Enrollment
676
Student:teacher ratio
12.3:1
District
Holliston
High
Holliston High
1.95 mi away · Grades 9-12
Nearest school -- attendance-zone data not available here
4.0
Local Score (student-teacher ratio only (preliminary -- will incorporate state test-score data once available)) -- not an official state rating
Enrollment
812
Student:teacher ratio
12.9:1
District
Holliston

Walkability

Blended score for Holliston's center: EPA's National Walkability Index (street network, transit, land-use mix) combined with nearby-amenity density. 60% EPA National Walkability Index + 40% nearby-amenity density (Google Places).

33
Car-dependent
out of 100
EPA National Walkability Index
7.5 / 20 -- Below average walkable
Nearby-amenity density
25 / 100
Restaurants & cafes4
Grocery stores0
Parks2
Schools1
Transit stops0
Pharmacies0

Mortgage calculator

Estimate only - actual rate and payment depend on your lender, credit, and loan program.

$
%
%
Adjust tax / insurance estimates
% / yr
$
/mo
Est. monthly payment
$5,268/mo
$169,980 down
$679,920 loan
Principal & interest$4,410
Property tax (est.)$708
Home insurance (est.)$150

Similar homes you might like

Data source: Listing information provided by MLS Property Information Network via Trestle/CoreLogic. Last updated 11 hr ago.

Information herein deemed reliable but not guaranteed; all measurements, school assignments, HOA fees, taxes, and feature lists are approximate and should be independently verified. Equal Housing Opportunity.