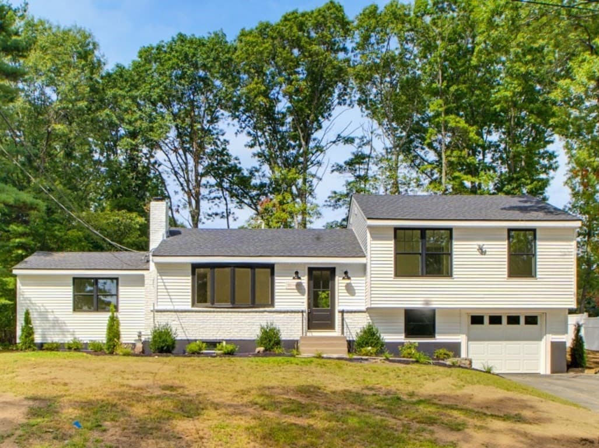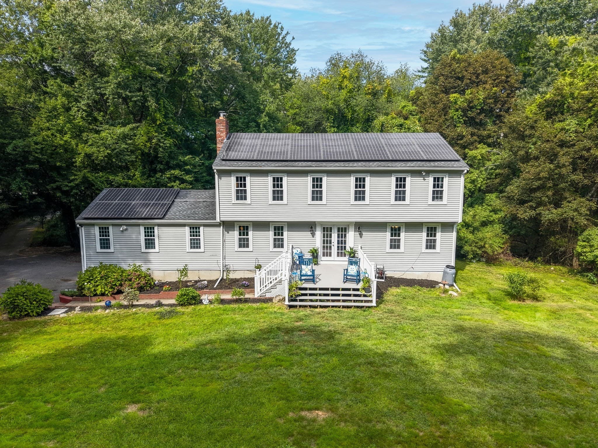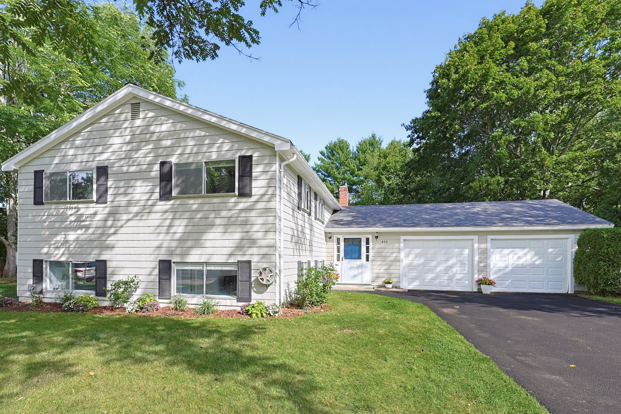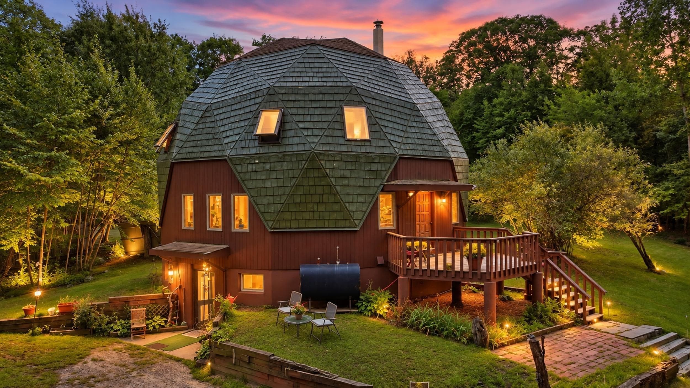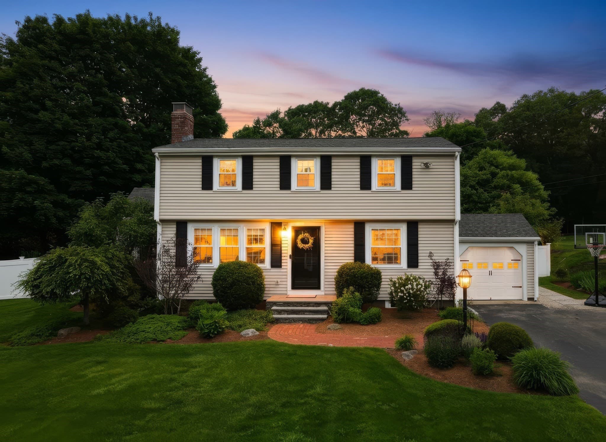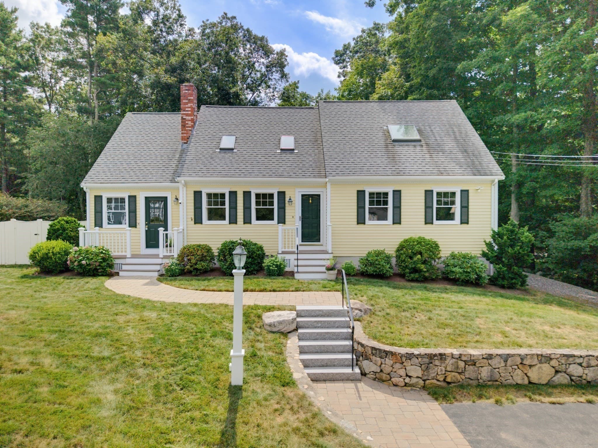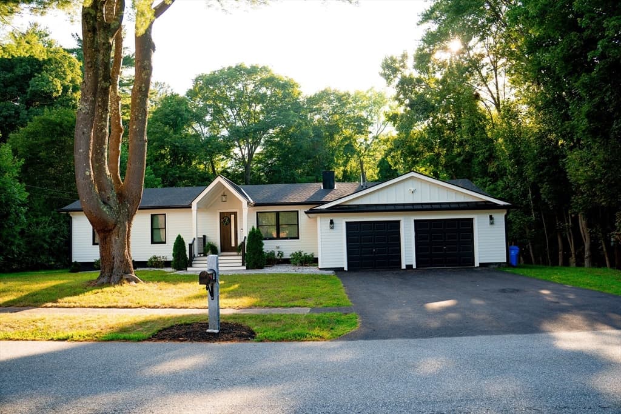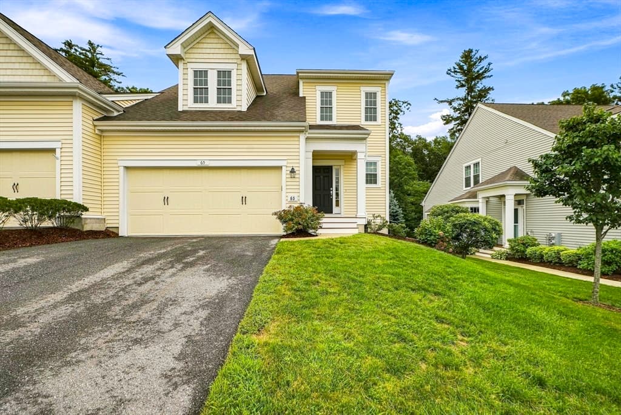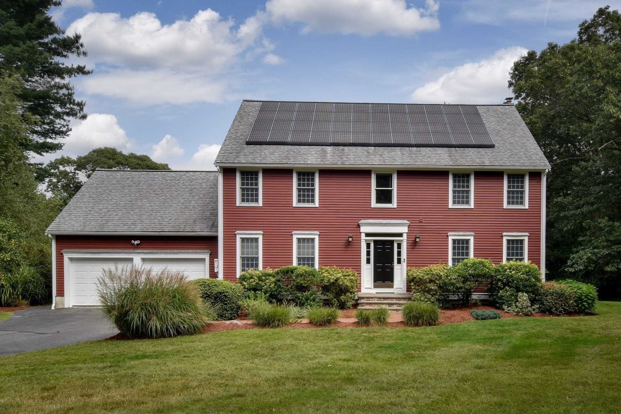
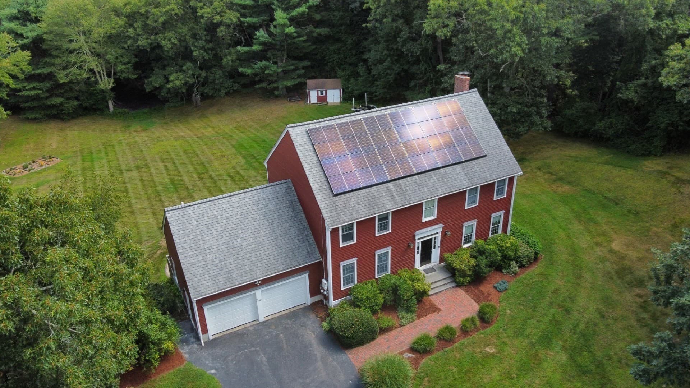
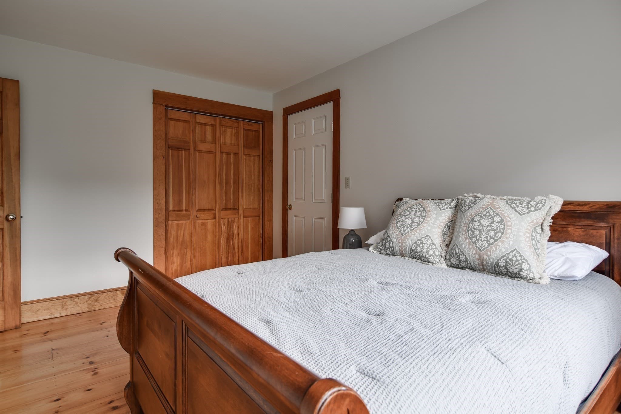
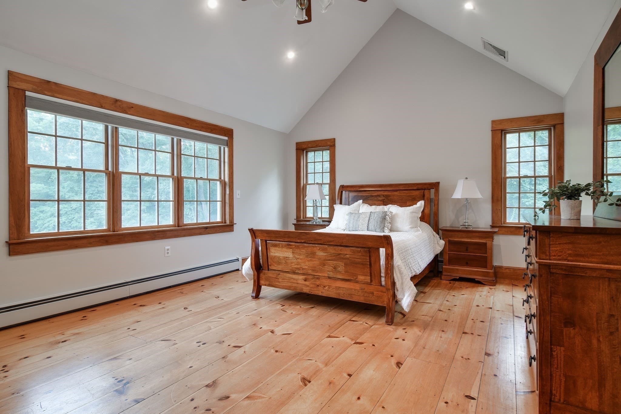
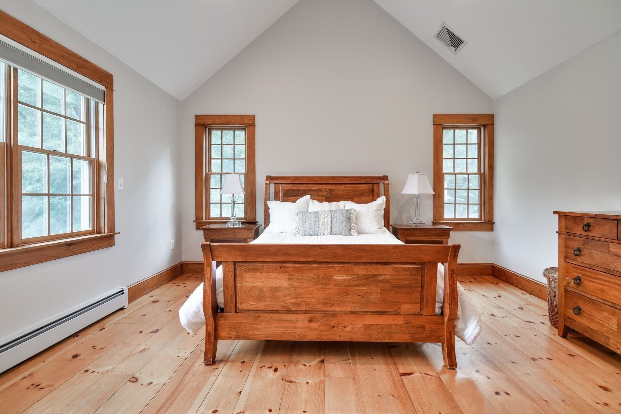
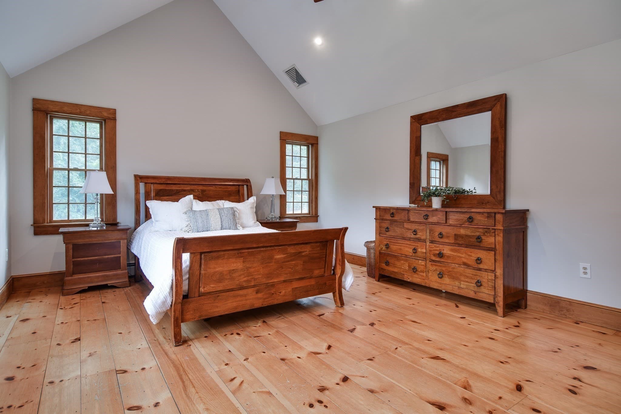
Single Family Residence at 330 Marshall Street, Holliston MA 01746, Holliston
Single Family Residence at 330 Marshall Street, Holliston MA 01746, Holliston, photo 2 of 42
Single Family Residence at 330 Marshall Street, Holliston MA 01746, Holliston, photo 3 of 42
Single Family Residence at 330 Marshall Street, Holliston MA 01746, Holliston, photo 4 of 42
Single Family Residence at 330 Marshall Street, Holliston MA 01746, Holliston, photo 5 of 42
Single Family Residence at 330 Marshall Street, Holliston MA 01746, Holliston, photo 6 of 42
Single Family Residence at 330 Marshall Street, Holliston MA 01746, Holliston, photo 7 of 42
Single Family Residence at 330 Marshall Street, Holliston MA 01746, Holliston, photo 8 of 42
Single Family Residence at 330 Marshall Street, Holliston MA 01746, Holliston, photo 9 of 42
Single Family Residence at 330 Marshall Street, Holliston MA 01746, Holliston, photo 10 of 42
Single Family Residence at 330 Marshall Street, Holliston MA 01746, Holliston, photo 11 of 42
Single Family Residence at 330 Marshall Street, Holliston MA 01746, Holliston, photo 12 of 42
Single Family Residence at 330 Marshall Street, Holliston MA 01746, Holliston, photo 13 of 42
Single Family Residence at 330 Marshall Street, Holliston MA 01746, Holliston, photo 14 of 42
Single Family Residence at 330 Marshall Street, Holliston MA 01746, Holliston, photo 15 of 42
Single Family Residence at 330 Marshall Street, Holliston MA 01746, Holliston, photo 16 of 42
Single Family Residence at 330 Marshall Street, Holliston MA 01746, Holliston, photo 17 of 42
Single Family Residence at 330 Marshall Street, Holliston MA 01746, Holliston, photo 18 of 42
Single Family Residence at 330 Marshall Street, Holliston MA 01746, Holliston, photo 19 of 42
Single Family Residence at 330 Marshall Street, Holliston MA 01746, Holliston, photo 20 of 42
Single Family Residence at 330 Marshall Street, Holliston MA 01746, Holliston, photo 21 of 42
Single Family Residence at 330 Marshall Street, Holliston MA 01746, Holliston, photo 22 of 42
Single Family Residence at 330 Marshall Street, Holliston MA 01746, Holliston, photo 23 of 42
Single Family Residence at 330 Marshall Street, Holliston MA 01746, Holliston, photo 24 of 42
Single Family Residence at 330 Marshall Street, Holliston MA 01746, Holliston, photo 25 of 42
Single Family Residence at 330 Marshall Street, Holliston MA 01746, Holliston, photo 26 of 42
Single Family Residence at 330 Marshall Street, Holliston MA 01746, Holliston, photo 27 of 42
Single Family Residence at 330 Marshall Street, Holliston MA 01746, Holliston, photo 28 of 42
Single Family Residence at 330 Marshall Street, Holliston MA 01746, Holliston, photo 29 of 42
Single Family Residence at 330 Marshall Street, Holliston MA 01746, Holliston, photo 30 of 42
Single Family Residence at 330 Marshall Street, Holliston MA 01746, Holliston, photo 31 of 42
Single Family Residence at 330 Marshall Street, Holliston MA 01746, Holliston, photo 32 of 42
Single Family Residence at 330 Marshall Street, Holliston MA 01746, Holliston, photo 33 of 42
Single Family Residence at 330 Marshall Street, Holliston MA 01746, Holliston, photo 34 of 42
Single Family Residence at 330 Marshall Street, Holliston MA 01746, Holliston, photo 35 of 42
Single Family Residence at 330 Marshall Street, Holliston MA 01746, Holliston, photo 36 of 42
Single Family Residence at 330 Marshall Street, Holliston MA 01746, Holliston, photo 37 of 42
Single Family Residence at 330 Marshall Street, Holliston MA 01746, Holliston, photo 38 of 42
Single Family Residence at 330 Marshall Street, Holliston MA 01746, Holliston, photo 39 of 42
Single Family Residence at 330 Marshall Street, Holliston MA 01746, Holliston, photo 40 of 42
Single Family Residence at 330 Marshall Street, Holliston MA 01746, Holliston, photo 41 of 42
Single Family Residence at 330 Marshall Street, Holliston MA 01746, Holliston, photo 42 of 42
42 photos

$975,000

330 Marshall Street, Holliston MA 01746
Holliston, MA 01746
Listed by Katie McBride
Bedrooms
4
Bathrooms
2.5
Living area
3,243 sqft
Year built
1994

About this home

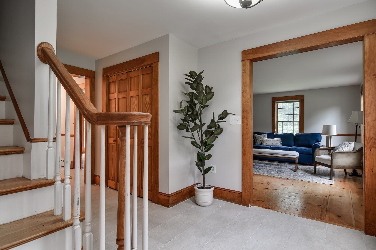
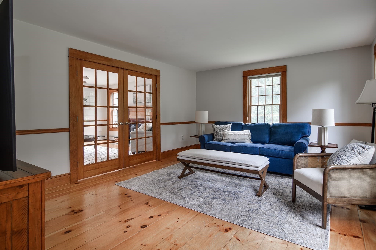
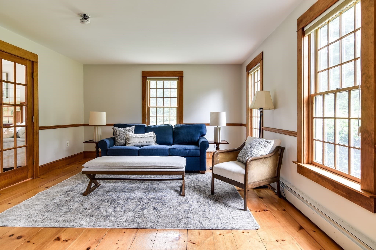
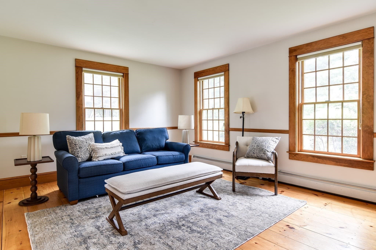
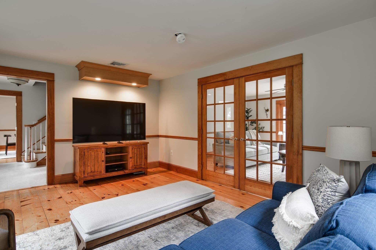
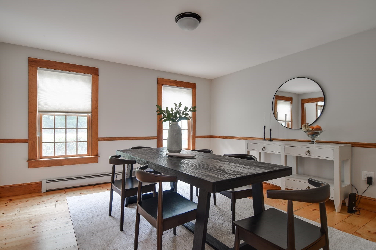
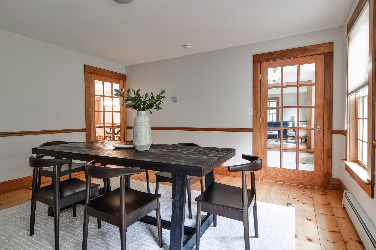
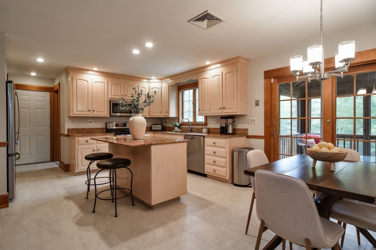
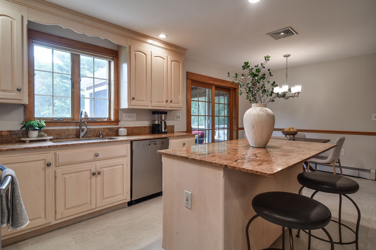
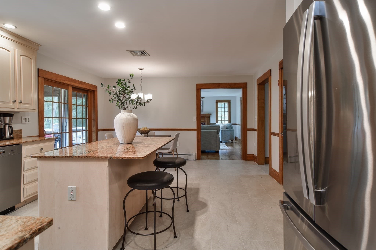
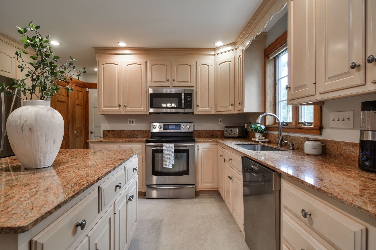
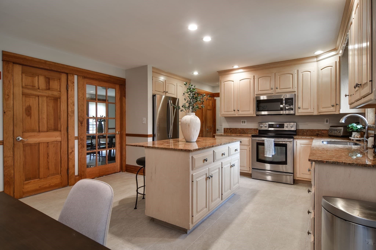
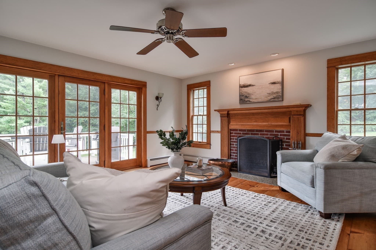
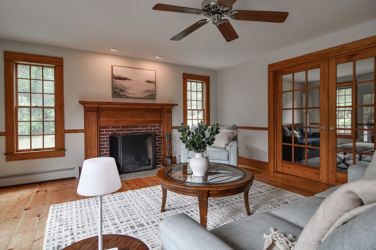
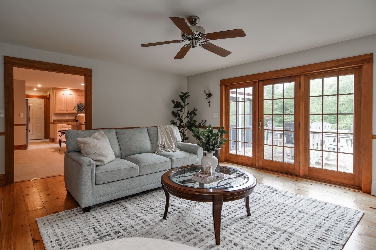
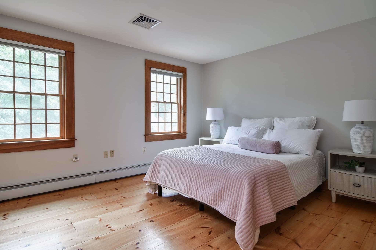
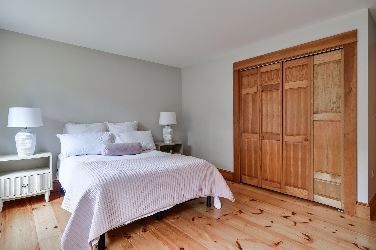
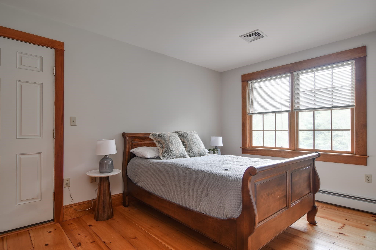
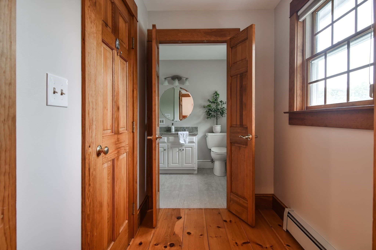
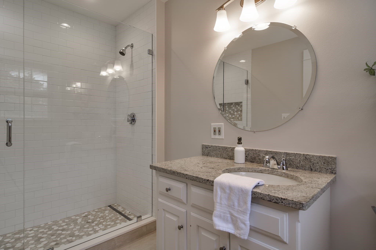
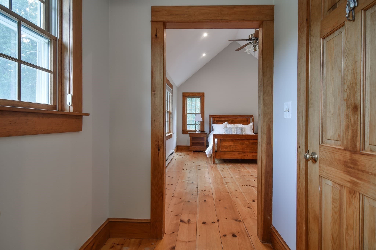
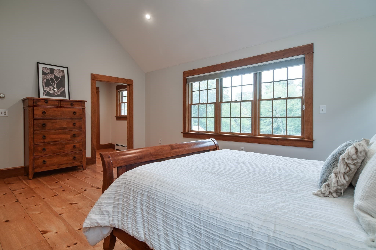
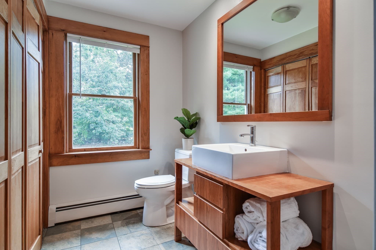
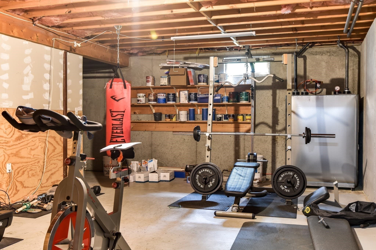
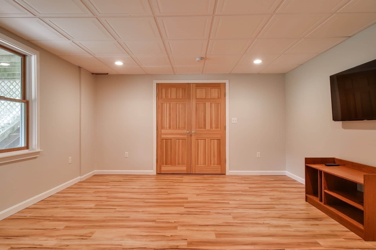
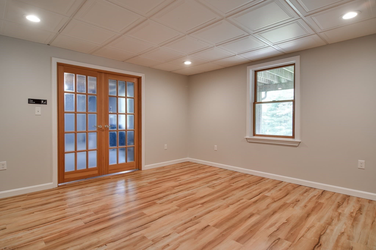
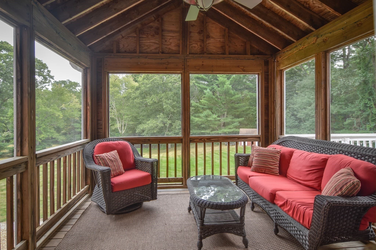
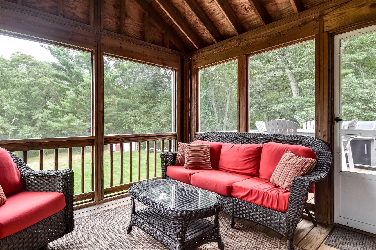
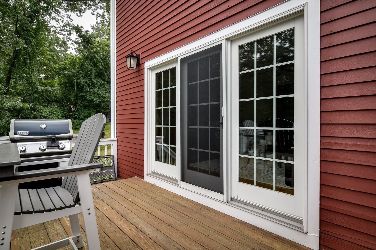
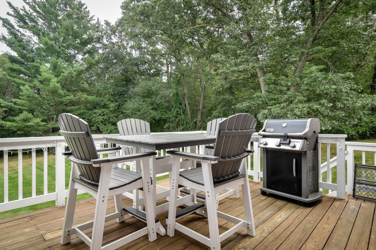
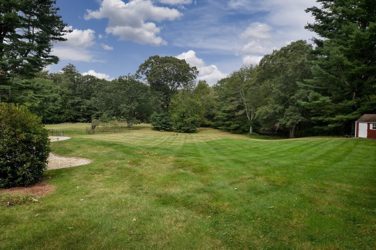
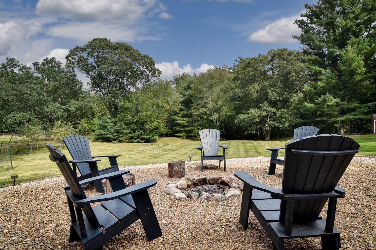
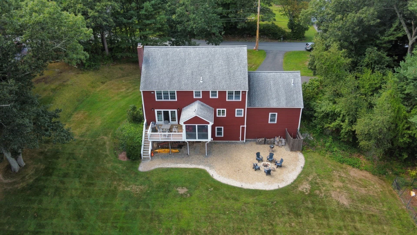
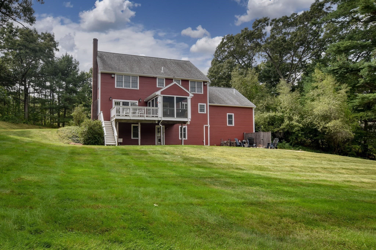
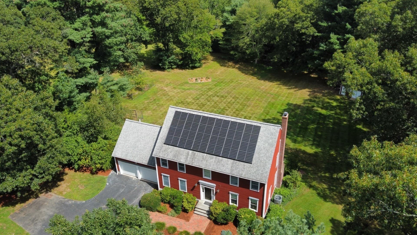
Imagine coming home to a backyard that feels more like Vermont than MetroWest. Set on nearly four acres and abutting conservation land, 330 Marshall Street offers a wonderful connection to nature, yet remains close to everything that makes Holliston so desirable. This beautifully cared-for Colonial has a timeless quality, with warm wood floors, detailed trim and an inviting floor plan that works equally well for everyday life or a house full of family and friends. The kitchen, with granite counters and new tile floors, opens easily to the surrounding rooms, while French doors add character and allow spaces to be connected or separate when desired. Spend winter evenings by the fireplace and warmer days on the screened porch or deck, overlooking a yard that truly feels like a retreat. Beyond the lawn, the woods invite morning walks, hikes or snowshoeing after a fresh snowfall. Toward the back of the property, a small pond offers the possibility of ice skating when winter conditions allow, followed by hot chocolate and s’mores around the outdoor fire pit. Upstairs are four nicely sized bedrooms, including a generous primary suite with vaulted ceiling, walk-in closet and beautifully updated shower. It's a perfect place for quiet and a good book at the end of a long day. The walkout lower level offers finished living area along with plenty of additional room for a gym, media room, workshop or future expansion. An attached 2-car garage with new doors, excellent storage, central air and leased solar panels add to the home’s appeal. It’s a setting that feels wonderfully removed from it all, yet everyday conveniences are surprisingly close. Holliston High School, ranked #30 on Boston Magazine’s 2026 list of Greater Boston’s Top Public High Schools, Out Post Farm and Pinecrest Golf Club are all just minutes away, while I-495 and Milford’s wide selection of shopping and restaurants are within easy reach. For those who value a little more land, a little more nature and a little more room to breathe, this is a special place to call home.

Highlights

Fireplace

Property details

MLS #
73574969
Property type
Single Family Residence
Subdivision
N/A
Status
Active
Days on market
16
On market date
September 10, 2026
Stories
N/A
Total bathrooms
2.5
Garage spaces
2
Parking spaces
9
Lot size
3.95 acres
Loading map…

Nearby schools

Within 10 miles · public school directory data (NCES)

Elementary
Marathon Elementary School
2.25 mi away · Grades 0-1
Nearest school -- attendance-zone data not available here
4.0
Local Score (student-teacher ratio only (preliminary -- will incorporate state test-score data once available)) -- not an official state rating
Enrollment
561
Student:teacher ratio
13.7:1
District
Hopkinton
Middle
Hopkinton Middle School
2.69 mi away · Grades 6-8
Nearest school -- attendance-zone data not available here
4.0
Local Score (student-teacher ratio only (preliminary -- will incorporate state test-score data once available)) -- not an official state rating
Enrollment
923
Student:teacher ratio
13.6:1
District
Hopkinton
High
Holliston High
1.95 mi away · Grades 9-12
Nearest school -- attendance-zone data not available here
4.0
Local Score (student-teacher ratio only (preliminary -- will incorporate state test-score data once available)) -- not an official state rating
Enrollment
812
Student:teacher ratio
12.9:1
District
Holliston

Walkability

Blended score for Holliston's center: EPA's National Walkability Index (street network, transit, land-use mix) combined with nearby-amenity density. EPA National Walkability Index only -- nearby-amenity data not cached yet for this area.

23
Car-dependent
out of 100
EPA National Walkability Index
4.5 / 20 -- Least walkable

Mortgage calculator

Estimate only - actual rate and payment depend on your lender, credit, and loan program.

$
%
%
Adjust tax / insurance estimates
% / yr
$
/mo
Est. monthly payment
$6,022/mo
$195,000 down
$780,000 loan
Principal & interest$5,059
Property tax (est.)$813
Home insurance (est.)$150

Similar homes you might like

Data source: Listing information provided by MLS Property Information Network via Trestle/CoreLogic. Last updated 13 days ago.

Information herein deemed reliable but not guaranteed; all measurements, school assignments, HOA fees, taxes, and feature lists are approximate and should be independently verified. Equal Housing Opportunity.