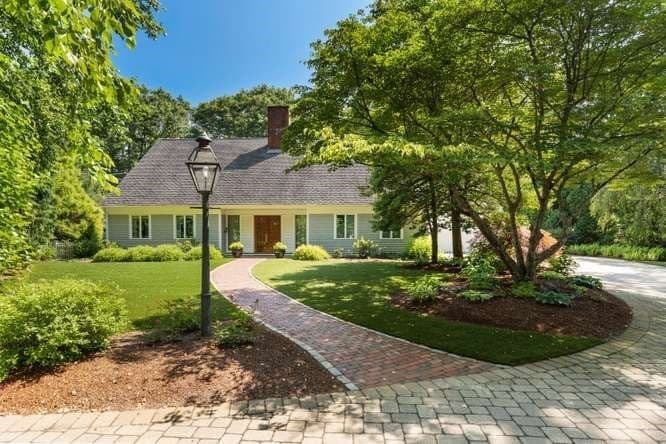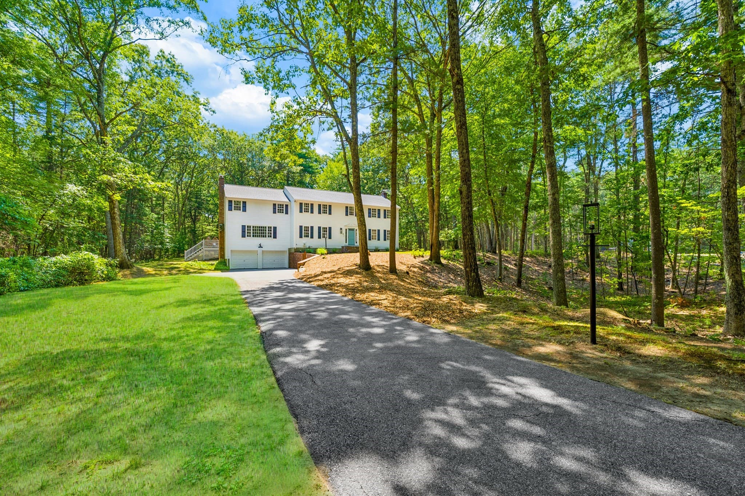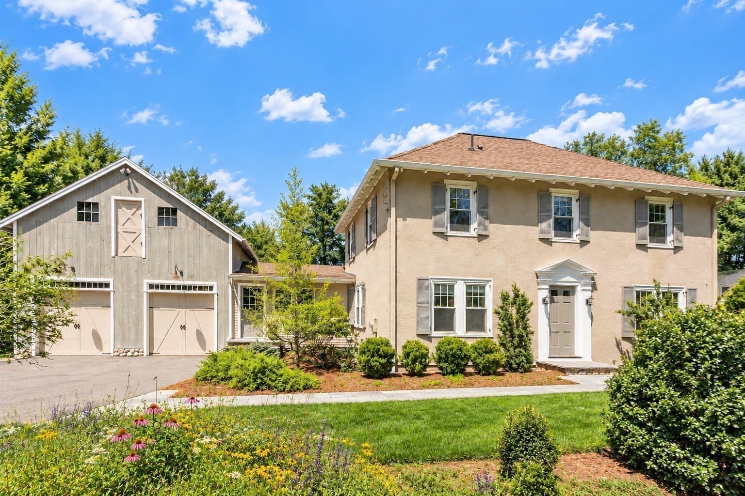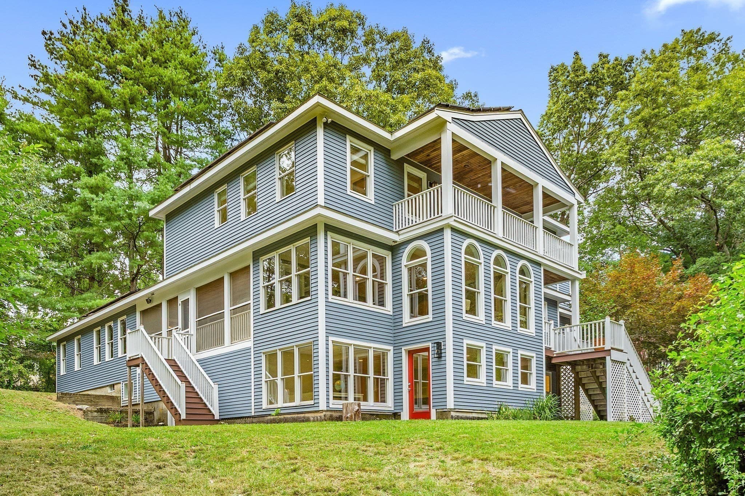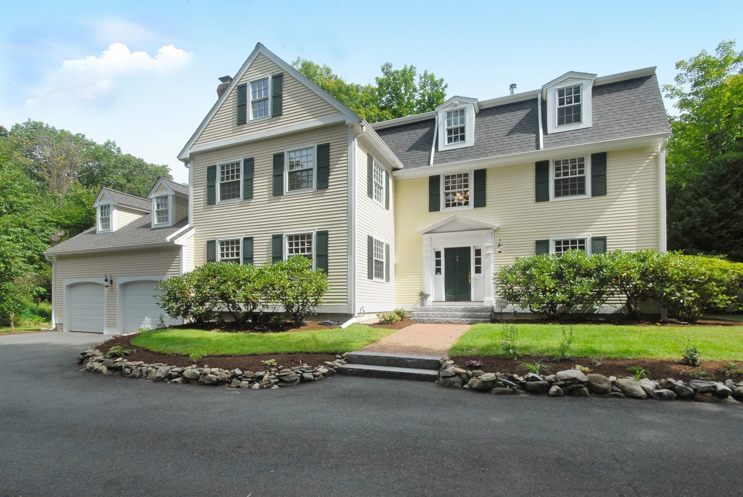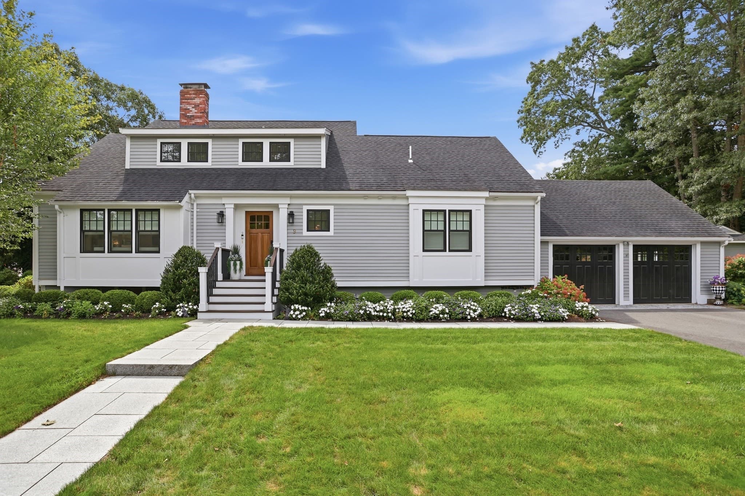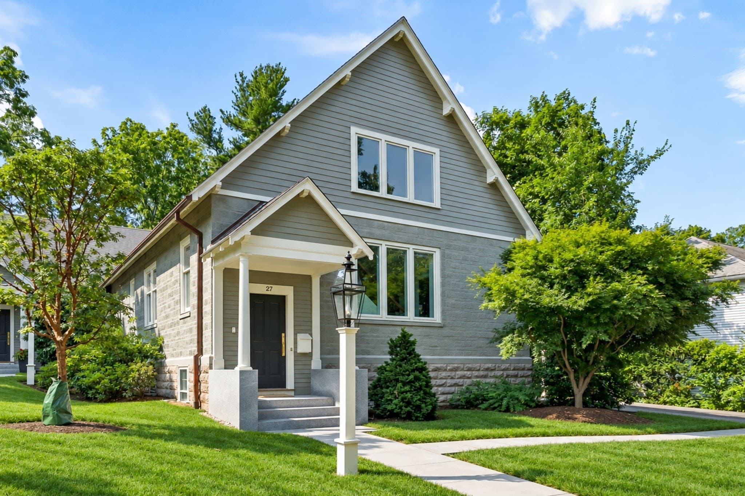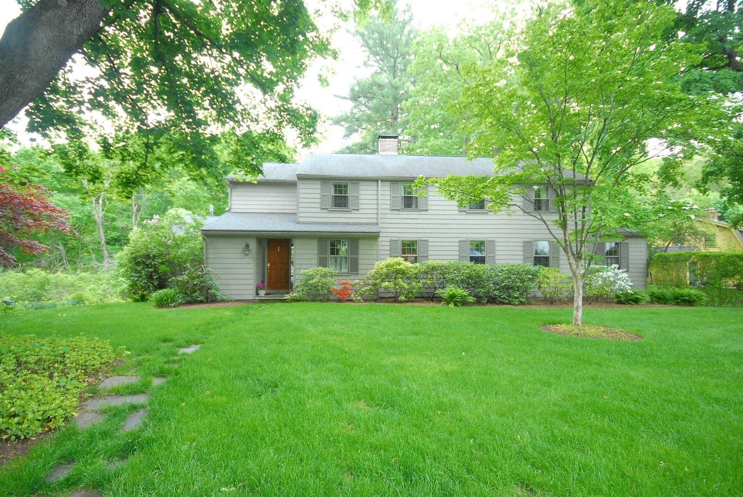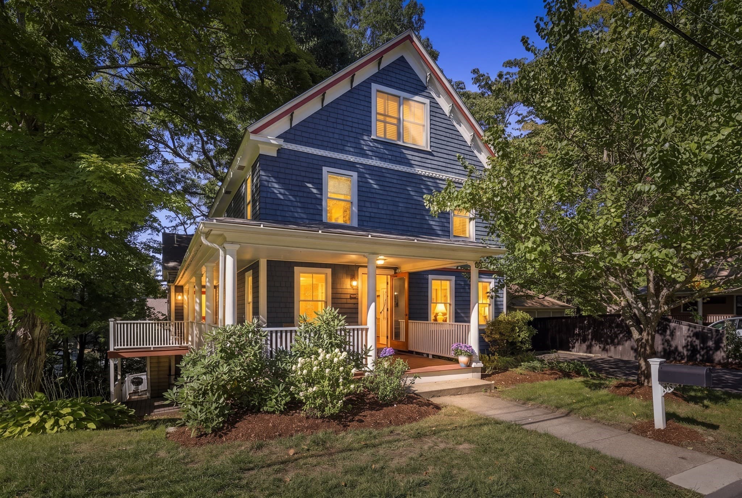
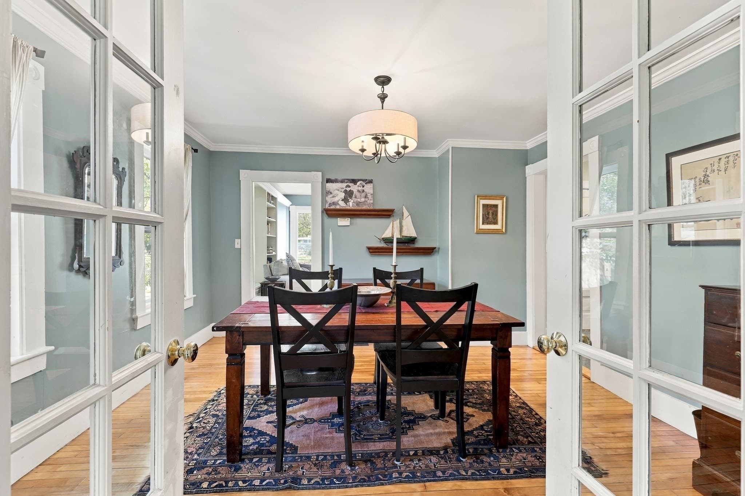
Single Family Residence at 60 Highland Street, Concord MA 01742, Concord
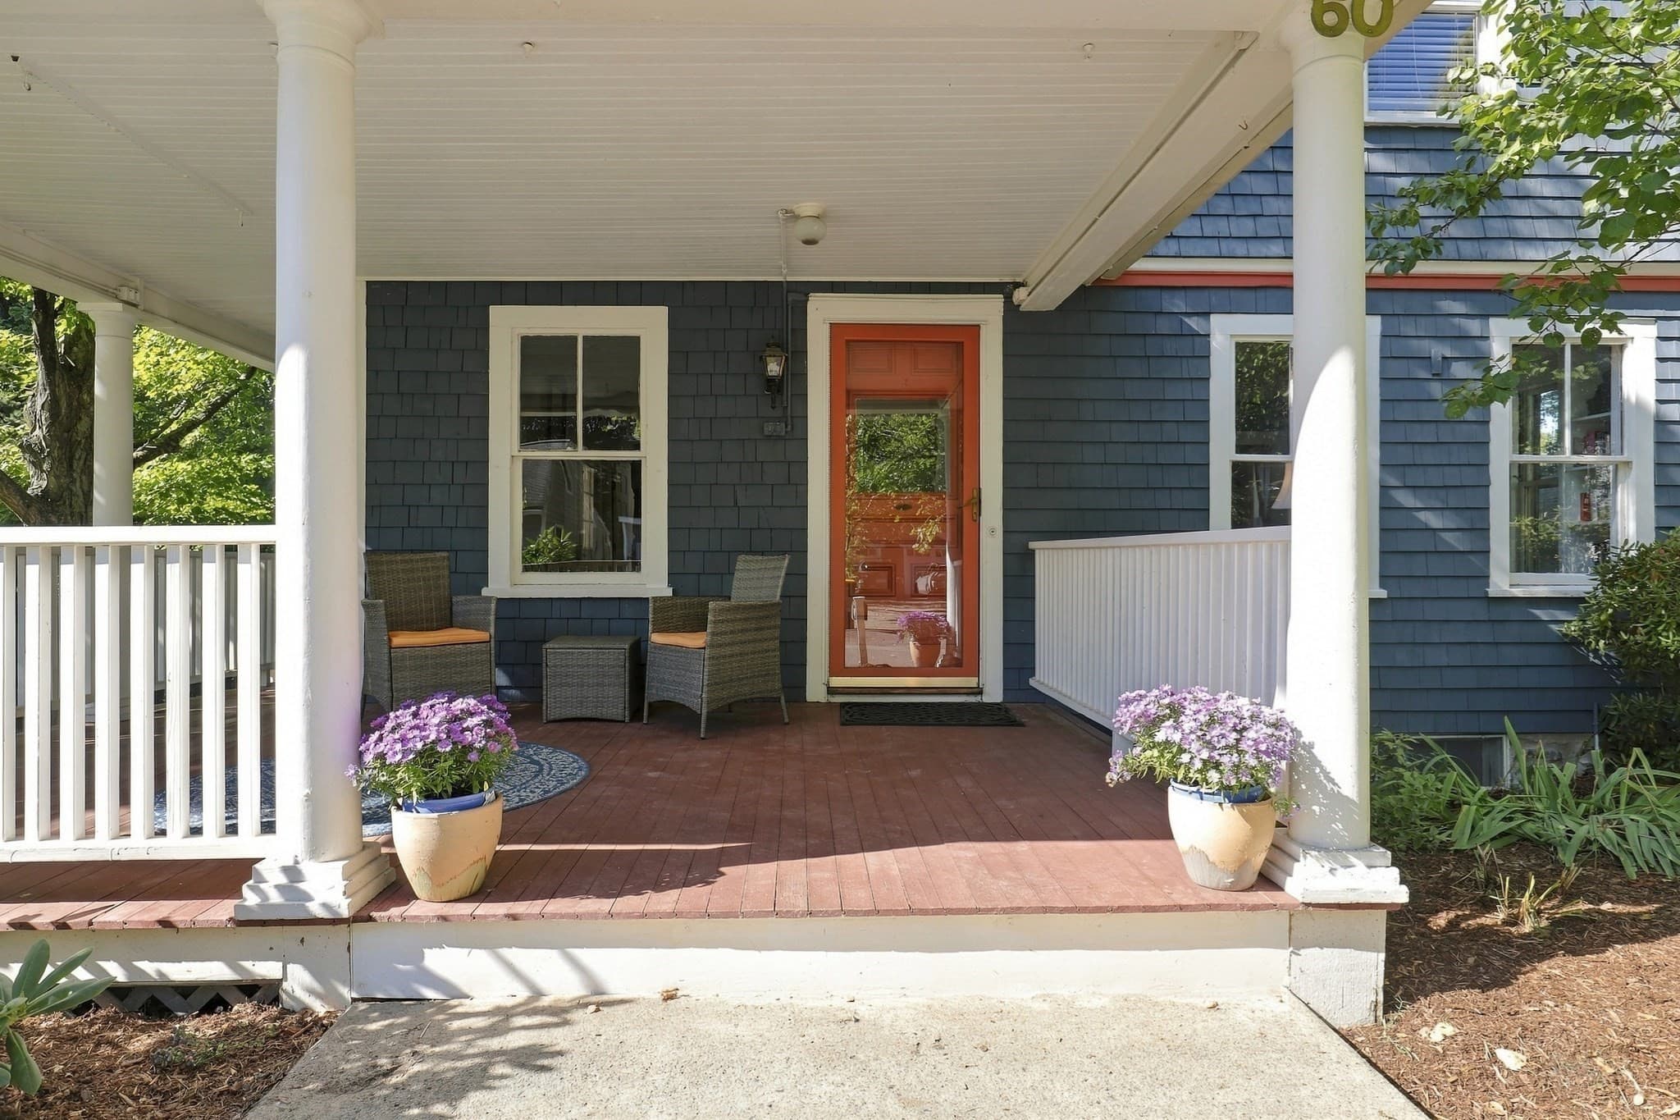
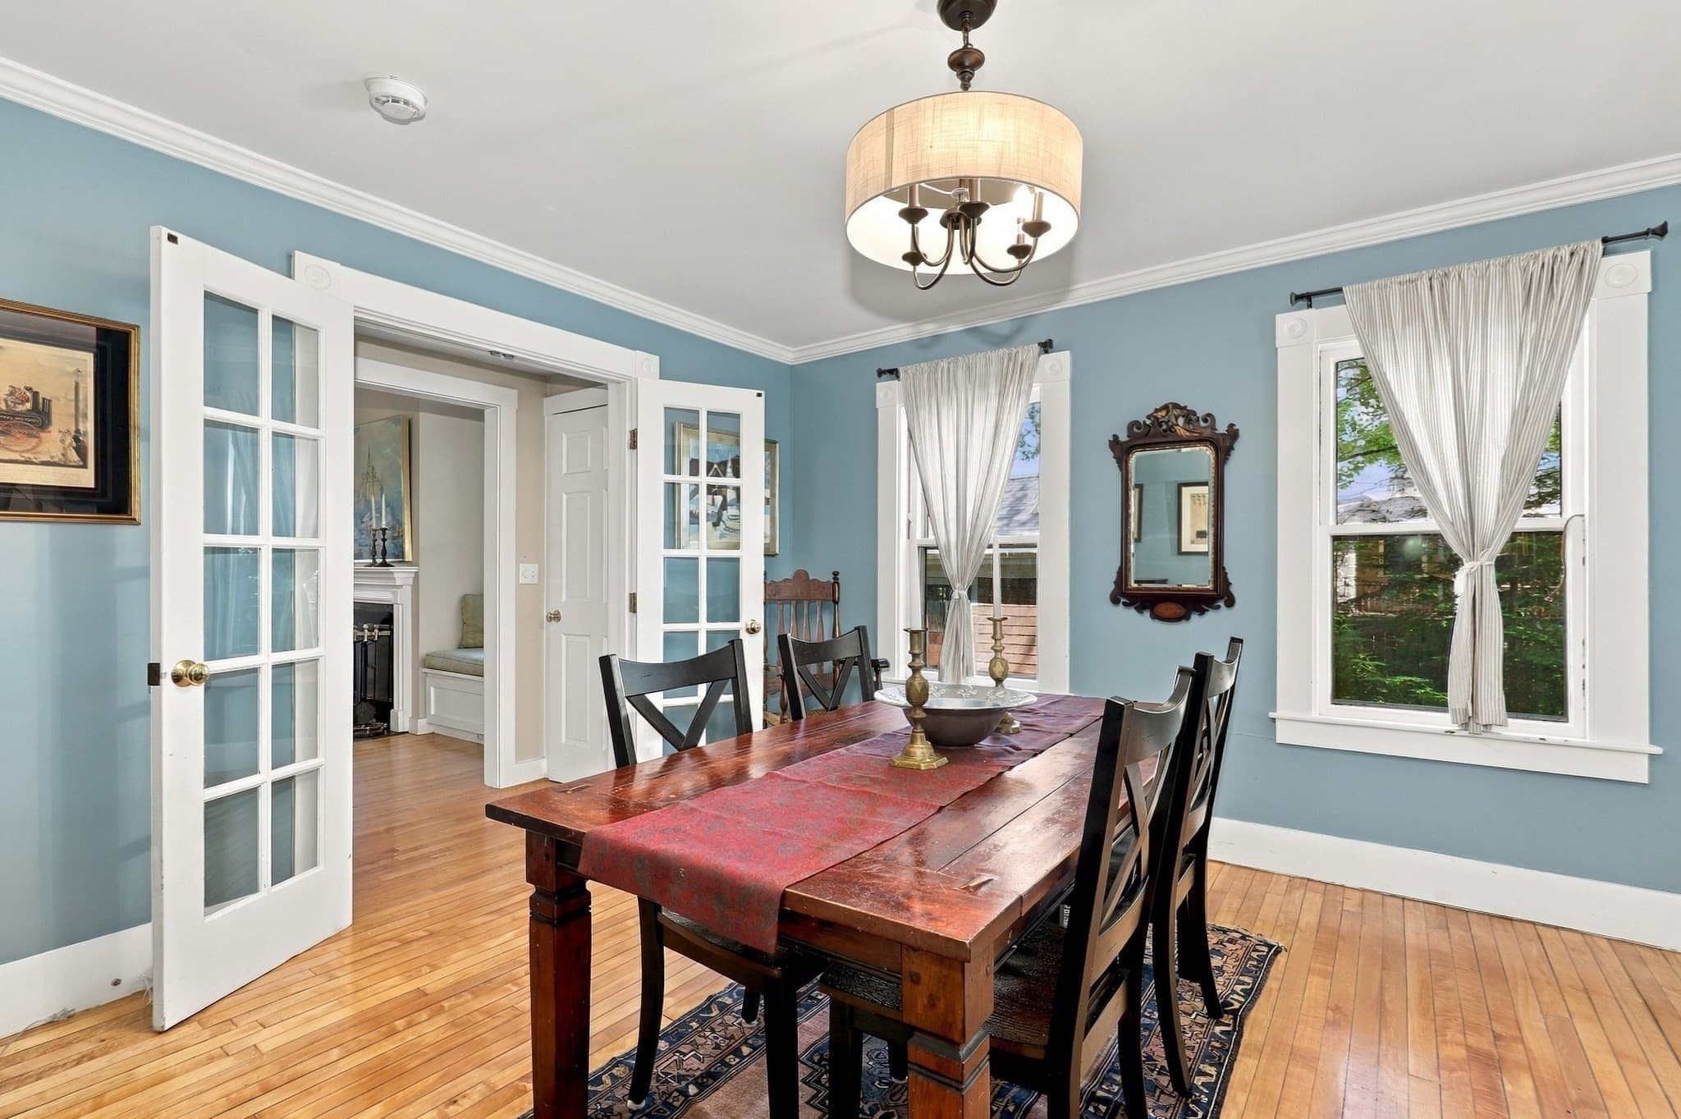
Single Family Residence at 60 Highland Street, Concord MA 01742, Concord, photo 2 of 36
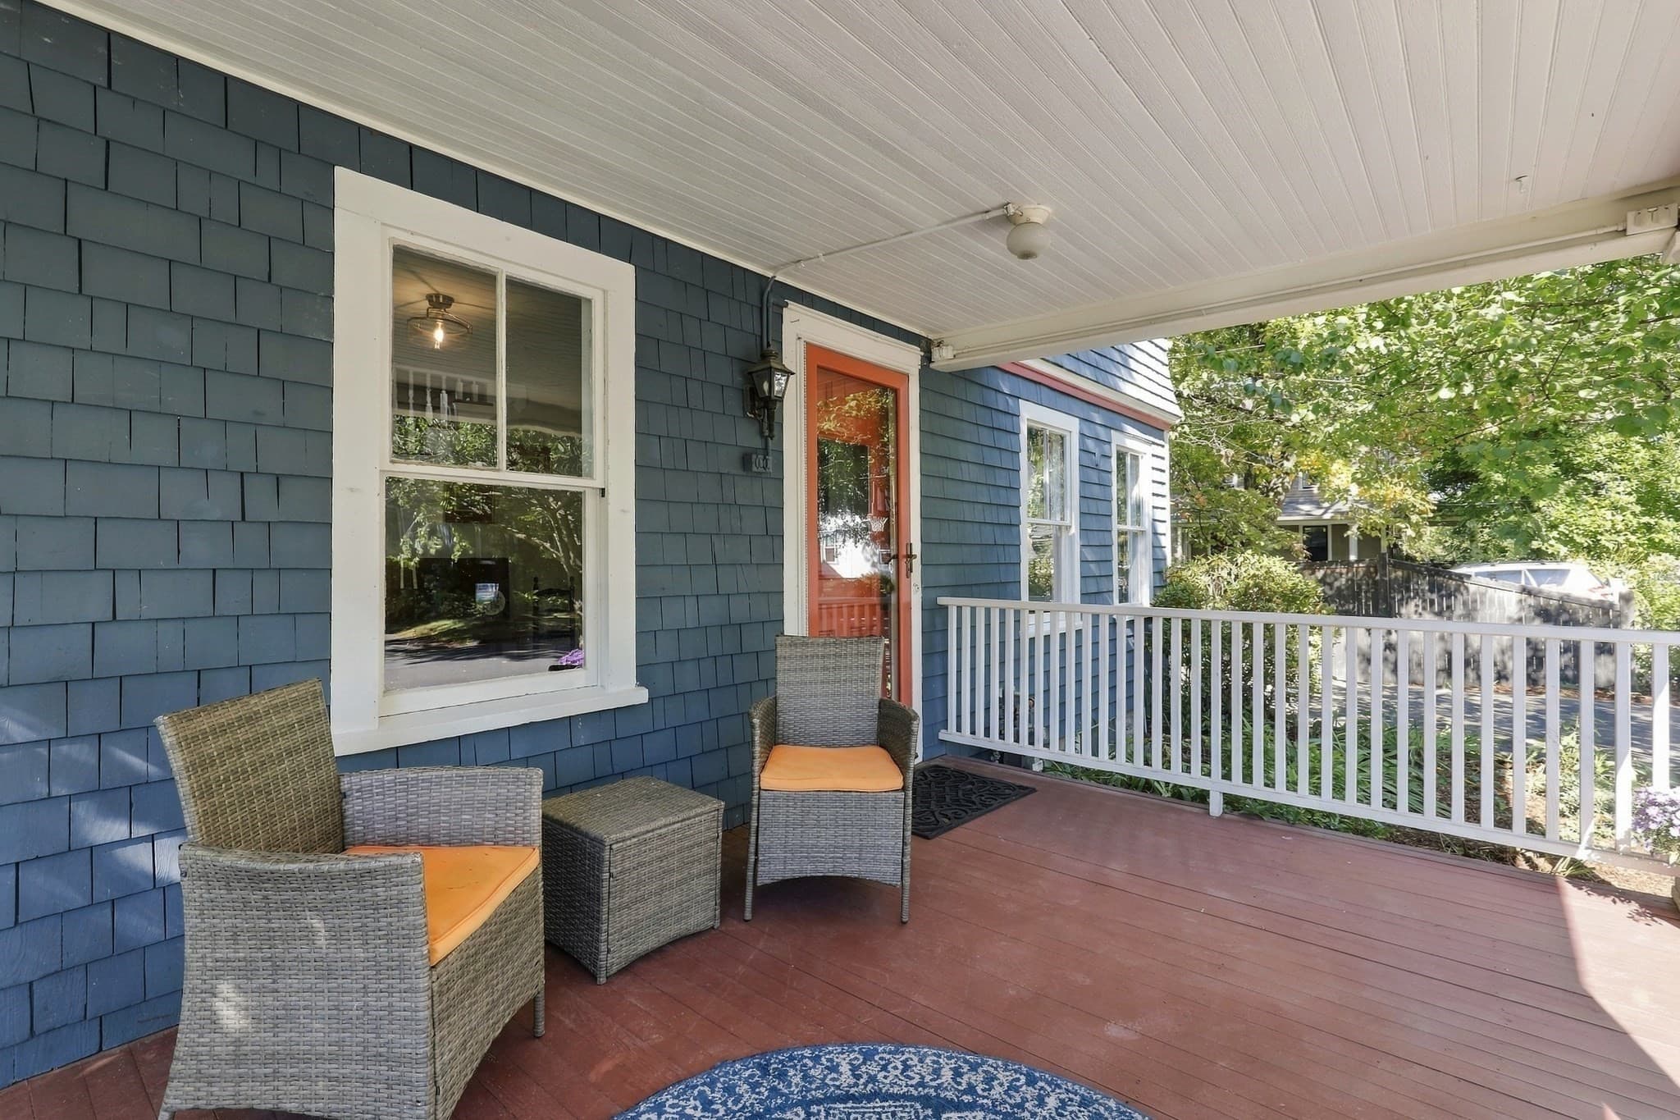
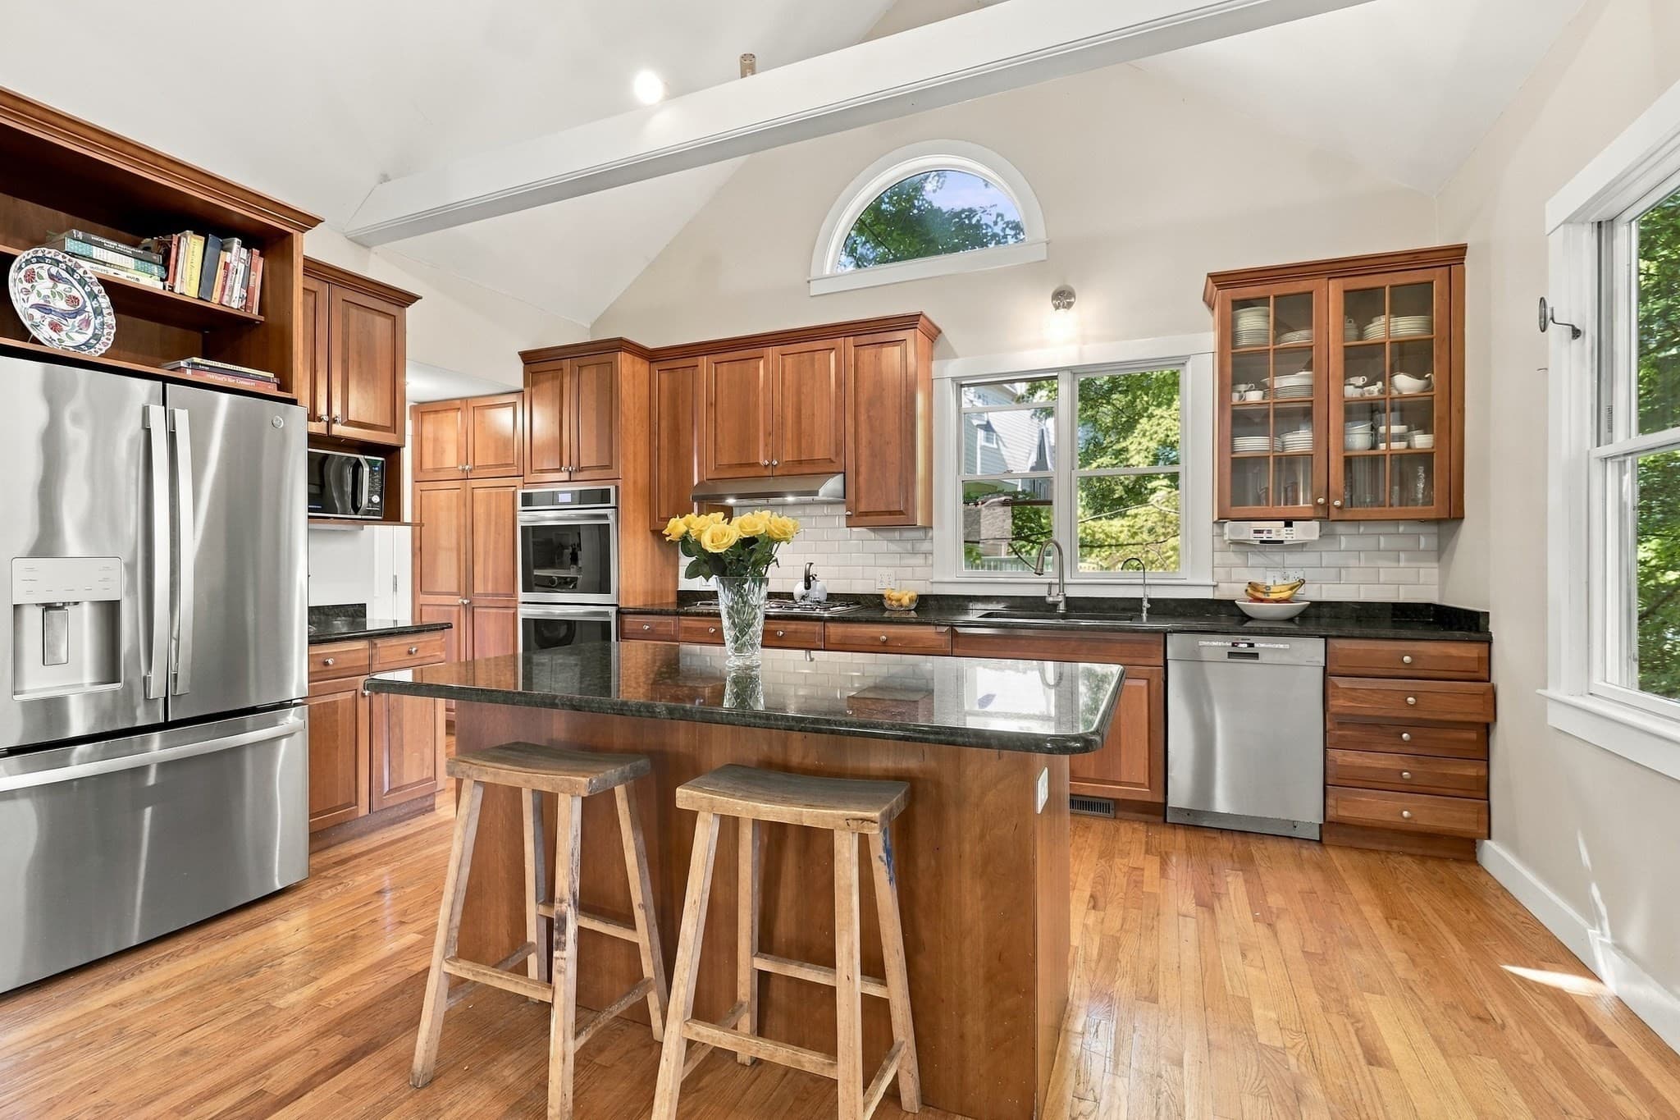
Single Family Residence at 60 Highland Street, Concord MA 01742, Concord, photo 3 of 36
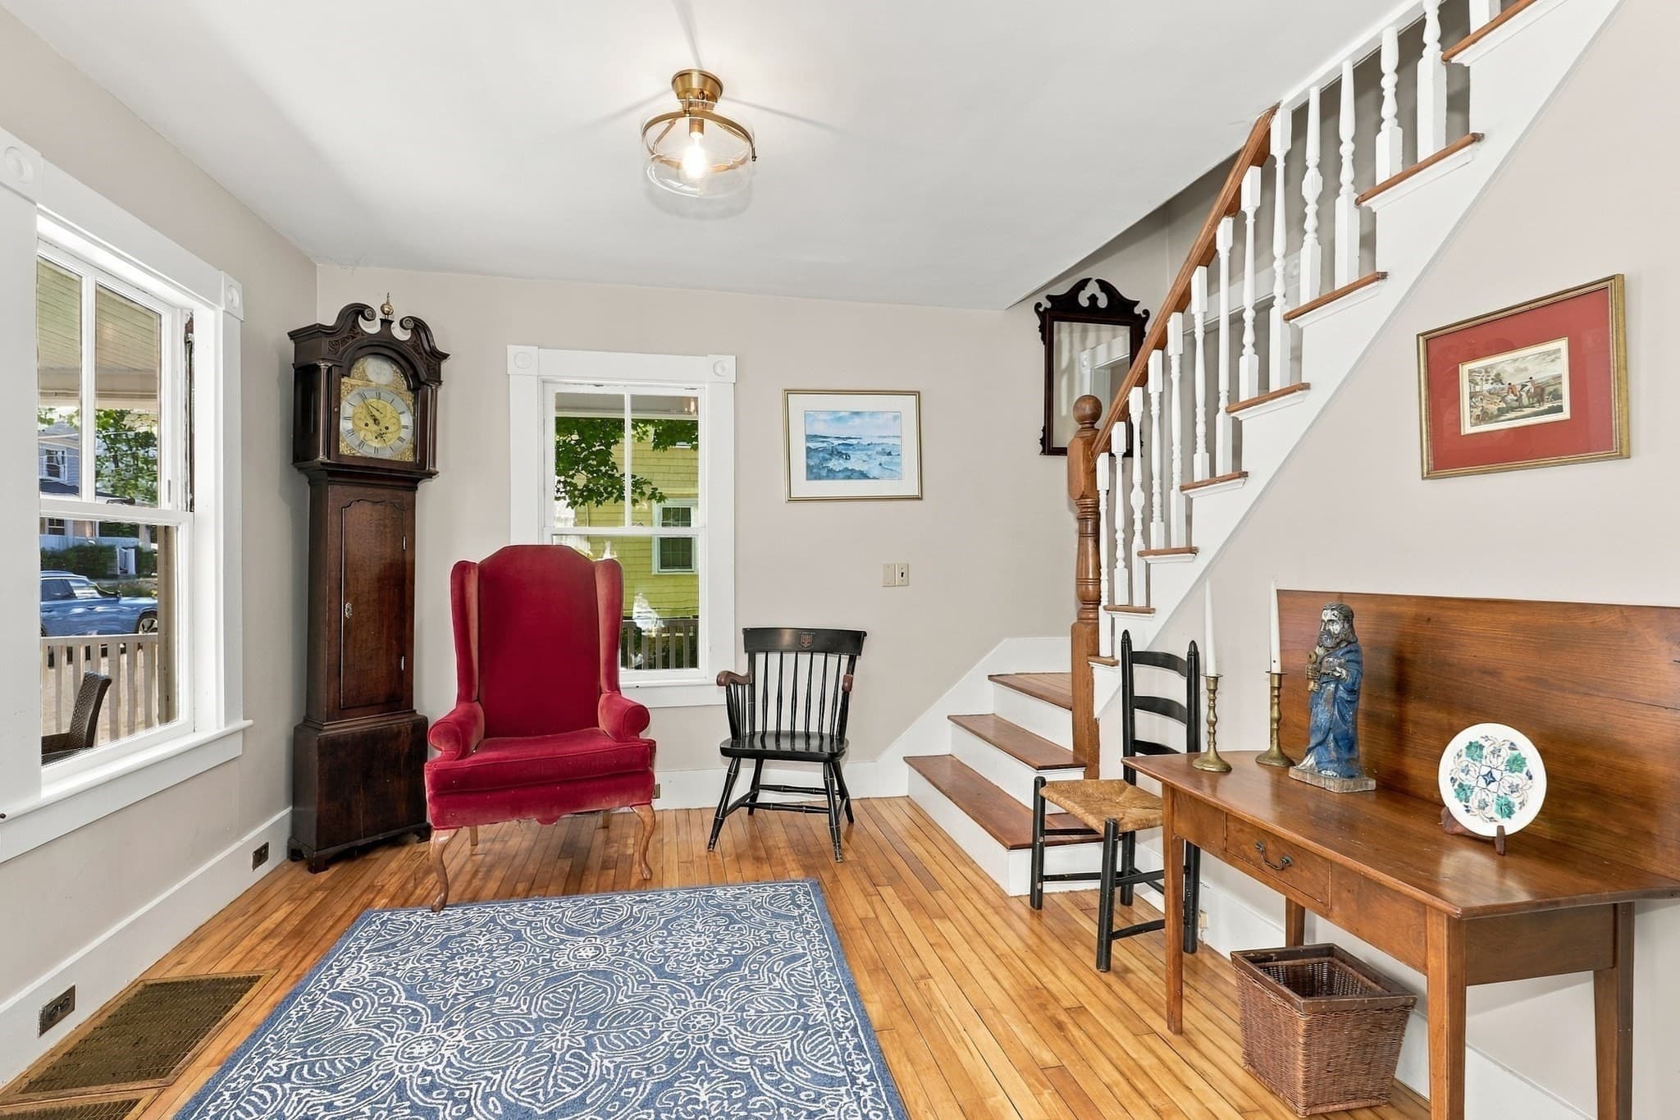
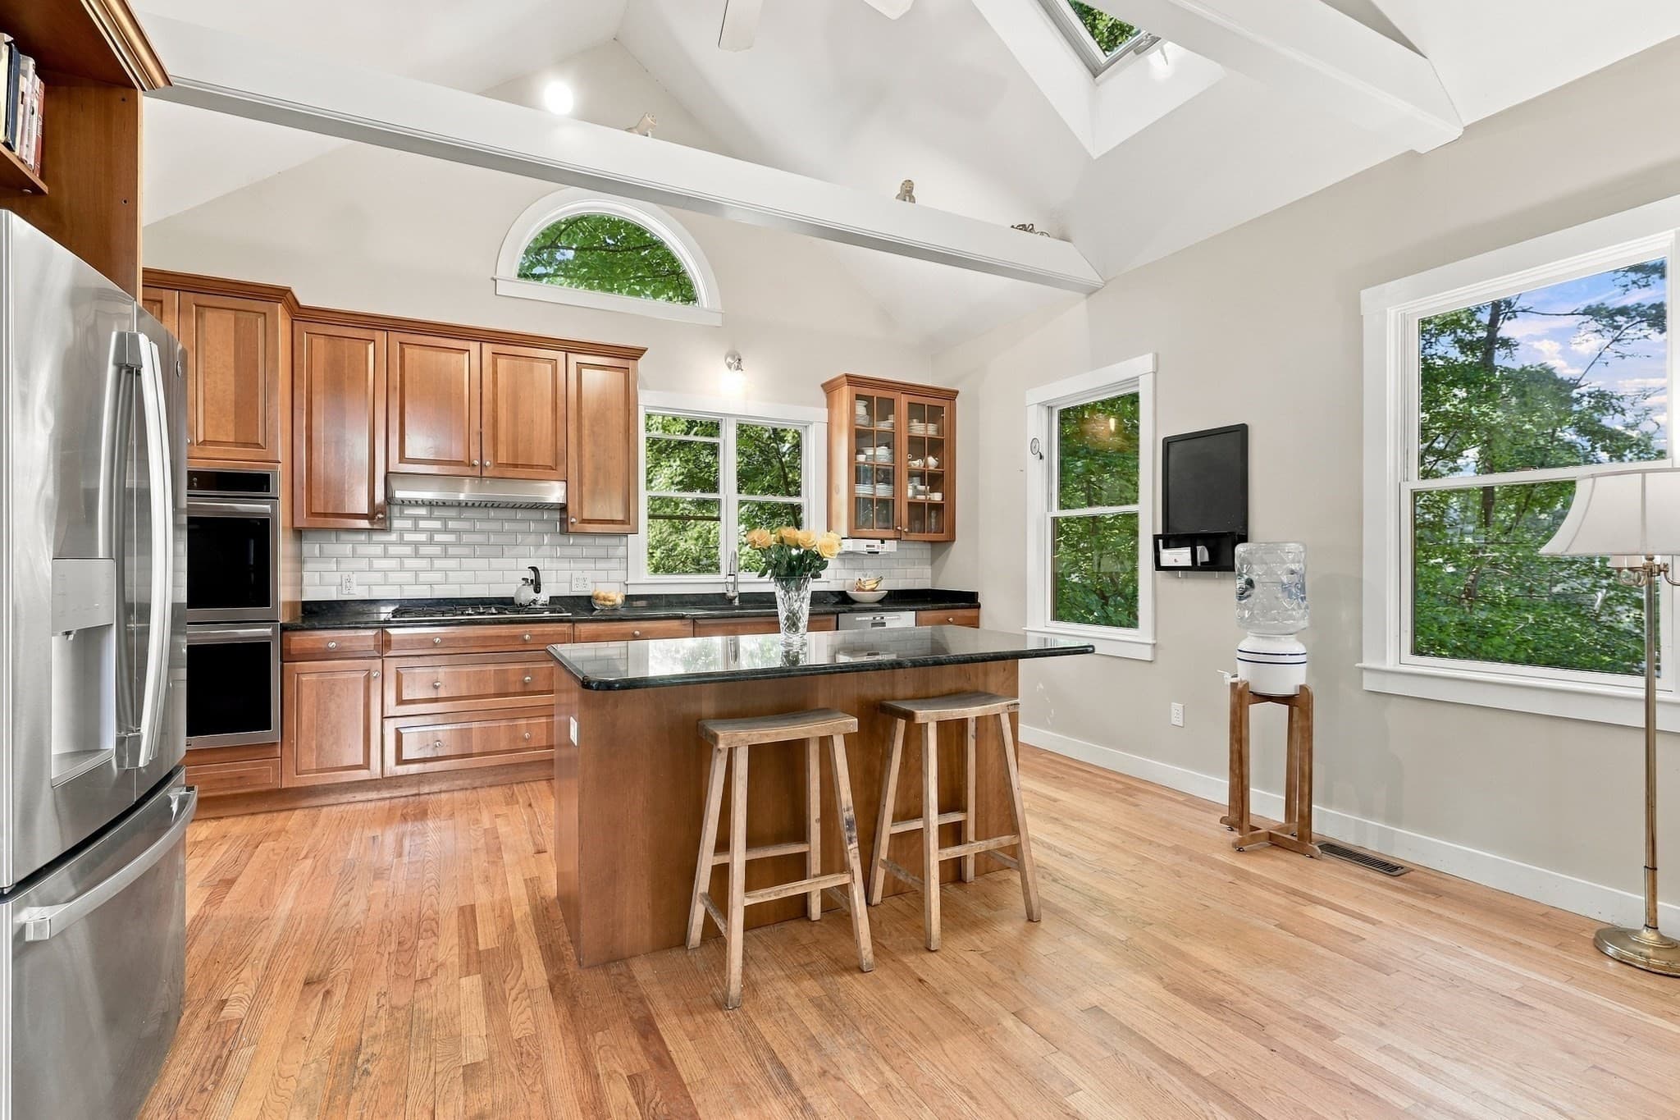
Single Family Residence at 60 Highland Street, Concord MA 01742, Concord, photo 4 of 36
Single Family Residence at 60 Highland Street, Concord MA 01742, Concord, photo 5 of 36
Single Family Residence at 60 Highland Street, Concord MA 01742, Concord, photo 6 of 36
Single Family Residence at 60 Highland Street, Concord MA 01742, Concord, photo 7 of 36
Single Family Residence at 60 Highland Street, Concord MA 01742, Concord, photo 8 of 36
Single Family Residence at 60 Highland Street, Concord MA 01742, Concord, photo 9 of 36
Single Family Residence at 60 Highland Street, Concord MA 01742, Concord, photo 10 of 36
Single Family Residence at 60 Highland Street, Concord MA 01742, Concord, photo 11 of 36
Single Family Residence at 60 Highland Street, Concord MA 01742, Concord, photo 12 of 36
Single Family Residence at 60 Highland Street, Concord MA 01742, Concord, photo 13 of 36
Single Family Residence at 60 Highland Street, Concord MA 01742, Concord, photo 14 of 36
Single Family Residence at 60 Highland Street, Concord MA 01742, Concord, photo 15 of 36
Single Family Residence at 60 Highland Street, Concord MA 01742, Concord, photo 16 of 36
Single Family Residence at 60 Highland Street, Concord MA 01742, Concord, photo 17 of 36
Single Family Residence at 60 Highland Street, Concord MA 01742, Concord, photo 18 of 36
Single Family Residence at 60 Highland Street, Concord MA 01742, Concord, photo 19 of 36
Single Family Residence at 60 Highland Street, Concord MA 01742, Concord, photo 20 of 36
Single Family Residence at 60 Highland Street, Concord MA 01742, Concord, photo 21 of 36
Single Family Residence at 60 Highland Street, Concord MA 01742, Concord, photo 22 of 36
Single Family Residence at 60 Highland Street, Concord MA 01742, Concord, photo 23 of 36
Single Family Residence at 60 Highland Street, Concord MA 01742, Concord, photo 24 of 36
Single Family Residence at 60 Highland Street, Concord MA 01742, Concord, photo 25 of 36
Single Family Residence at 60 Highland Street, Concord MA 01742, Concord, photo 26 of 36
Single Family Residence at 60 Highland Street, Concord MA 01742, Concord, photo 27 of 36
Single Family Residence at 60 Highland Street, Concord MA 01742, Concord, photo 28 of 36
Single Family Residence at 60 Highland Street, Concord MA 01742, Concord, photo 29 of 36
Single Family Residence at 60 Highland Street, Concord MA 01742, Concord, photo 30 of 36
Single Family Residence at 60 Highland Street, Concord MA 01742, Concord, photo 31 of 36
Single Family Residence at 60 Highland Street, Concord MA 01742, Concord, photo 32 of 36
Single Family Residence at 60 Highland Street, Concord MA 01742, Concord, photo 33 of 36
Single Family Residence at 60 Highland Street, Concord MA 01742, Concord, photo 34 of 36
Single Family Residence at 60 Highland Street, Concord MA 01742, Concord, photo 35 of 36
Single Family Residence at 60 Highland Street, Concord MA 01742, Concord, photo 36 of 36
36 photos

$1,650,000

60 Highland Street, Concord MA 01742
Concord, MA 01742
Listed by Nancy Ciampa McLaughlin
Bedrooms
4
Bathrooms
3
Living area
3,036 sqft
Year built
1896

About this home

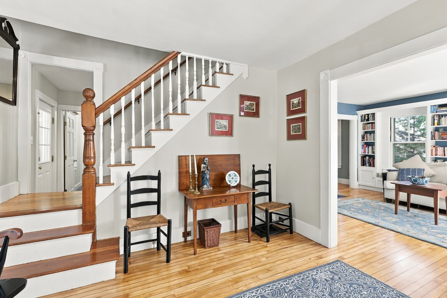
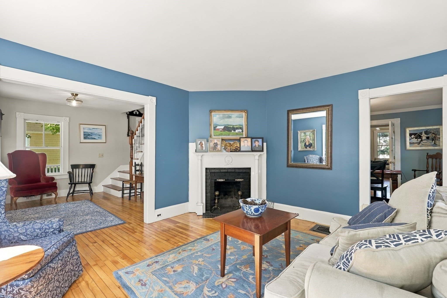
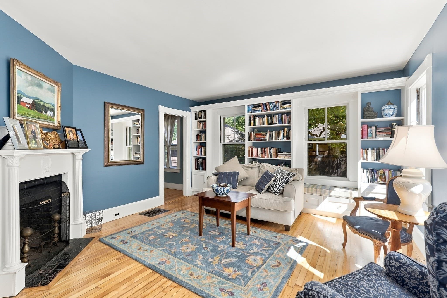
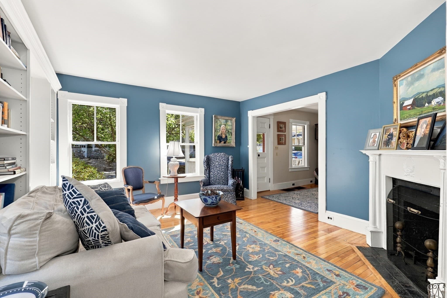
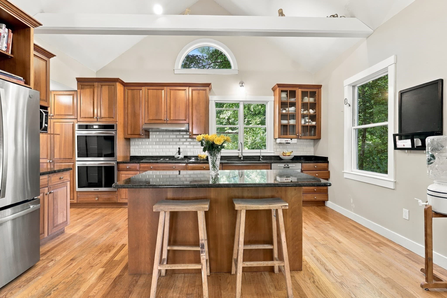
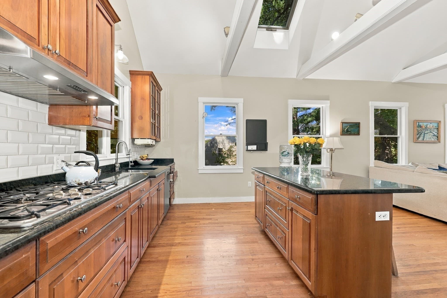
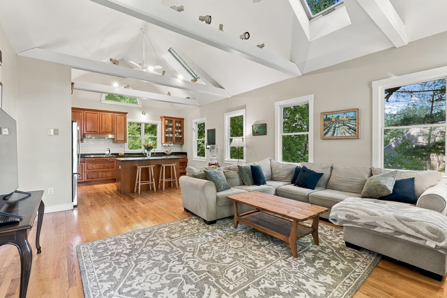
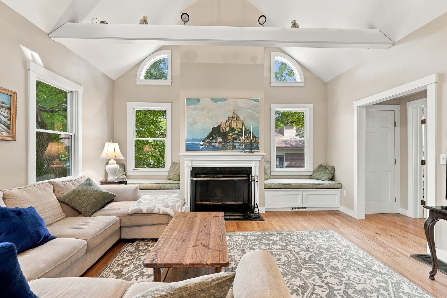
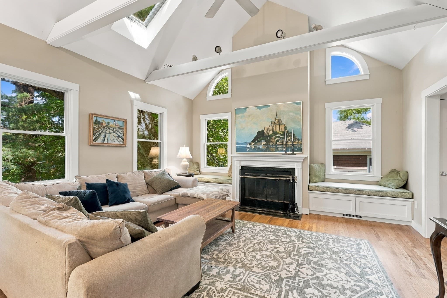
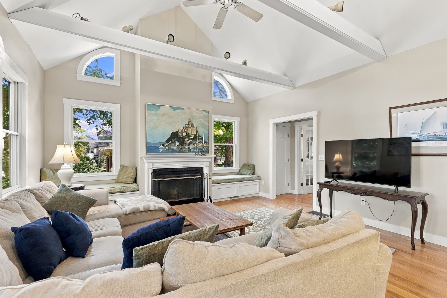
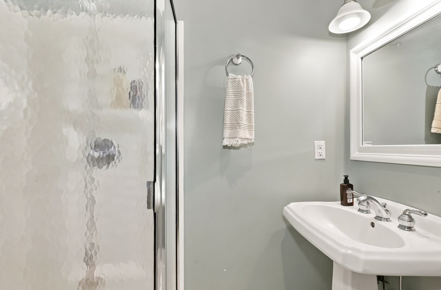
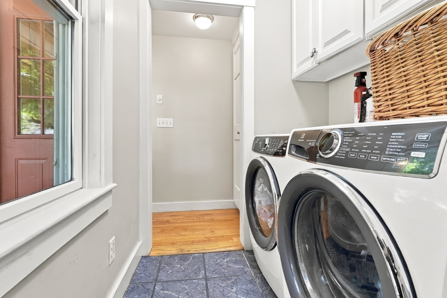
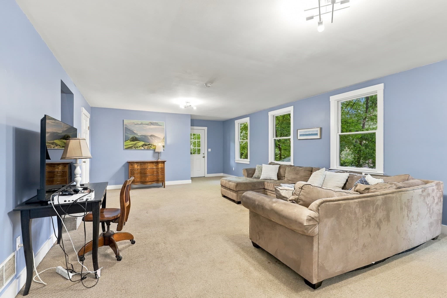
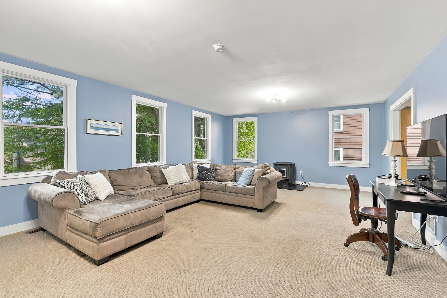
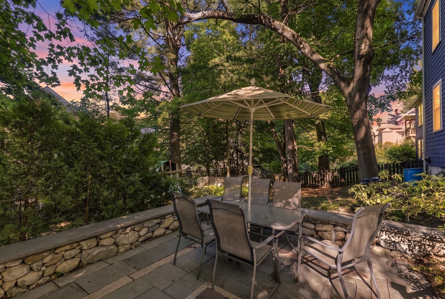
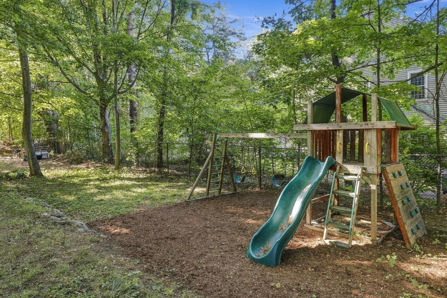
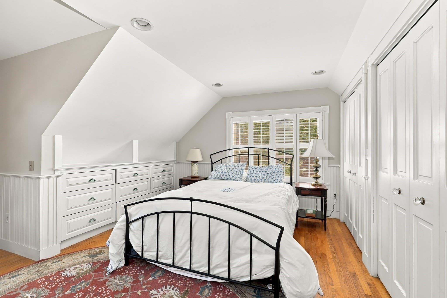
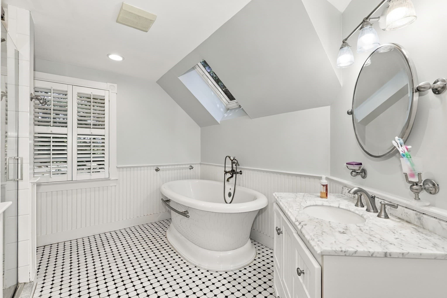
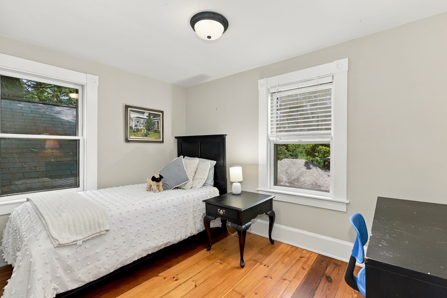
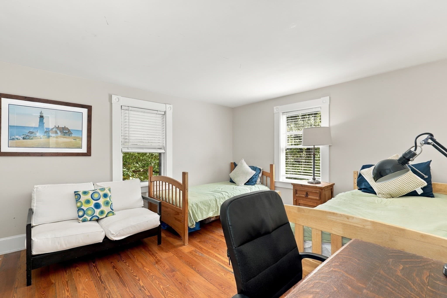
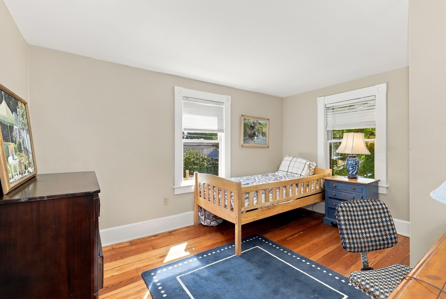
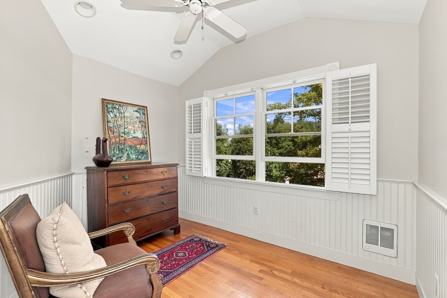
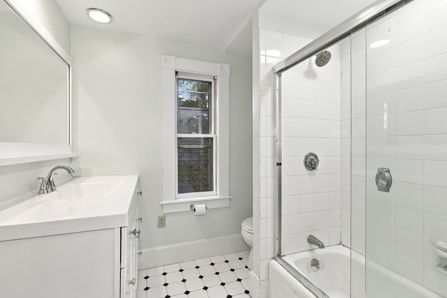
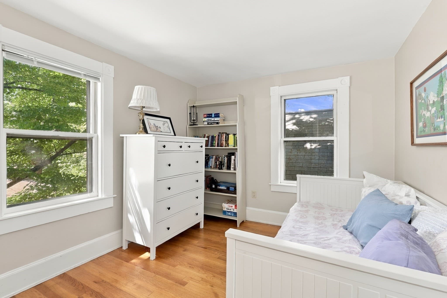
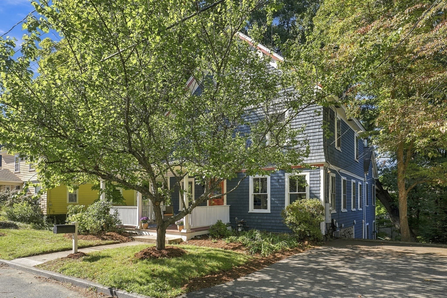
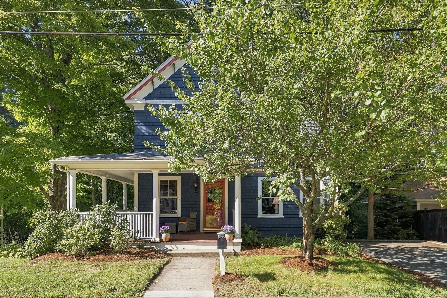
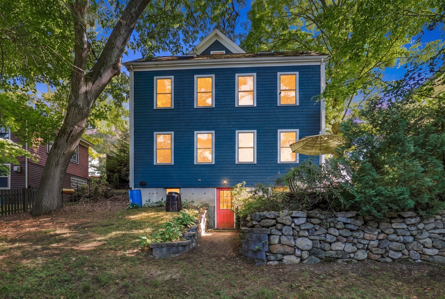
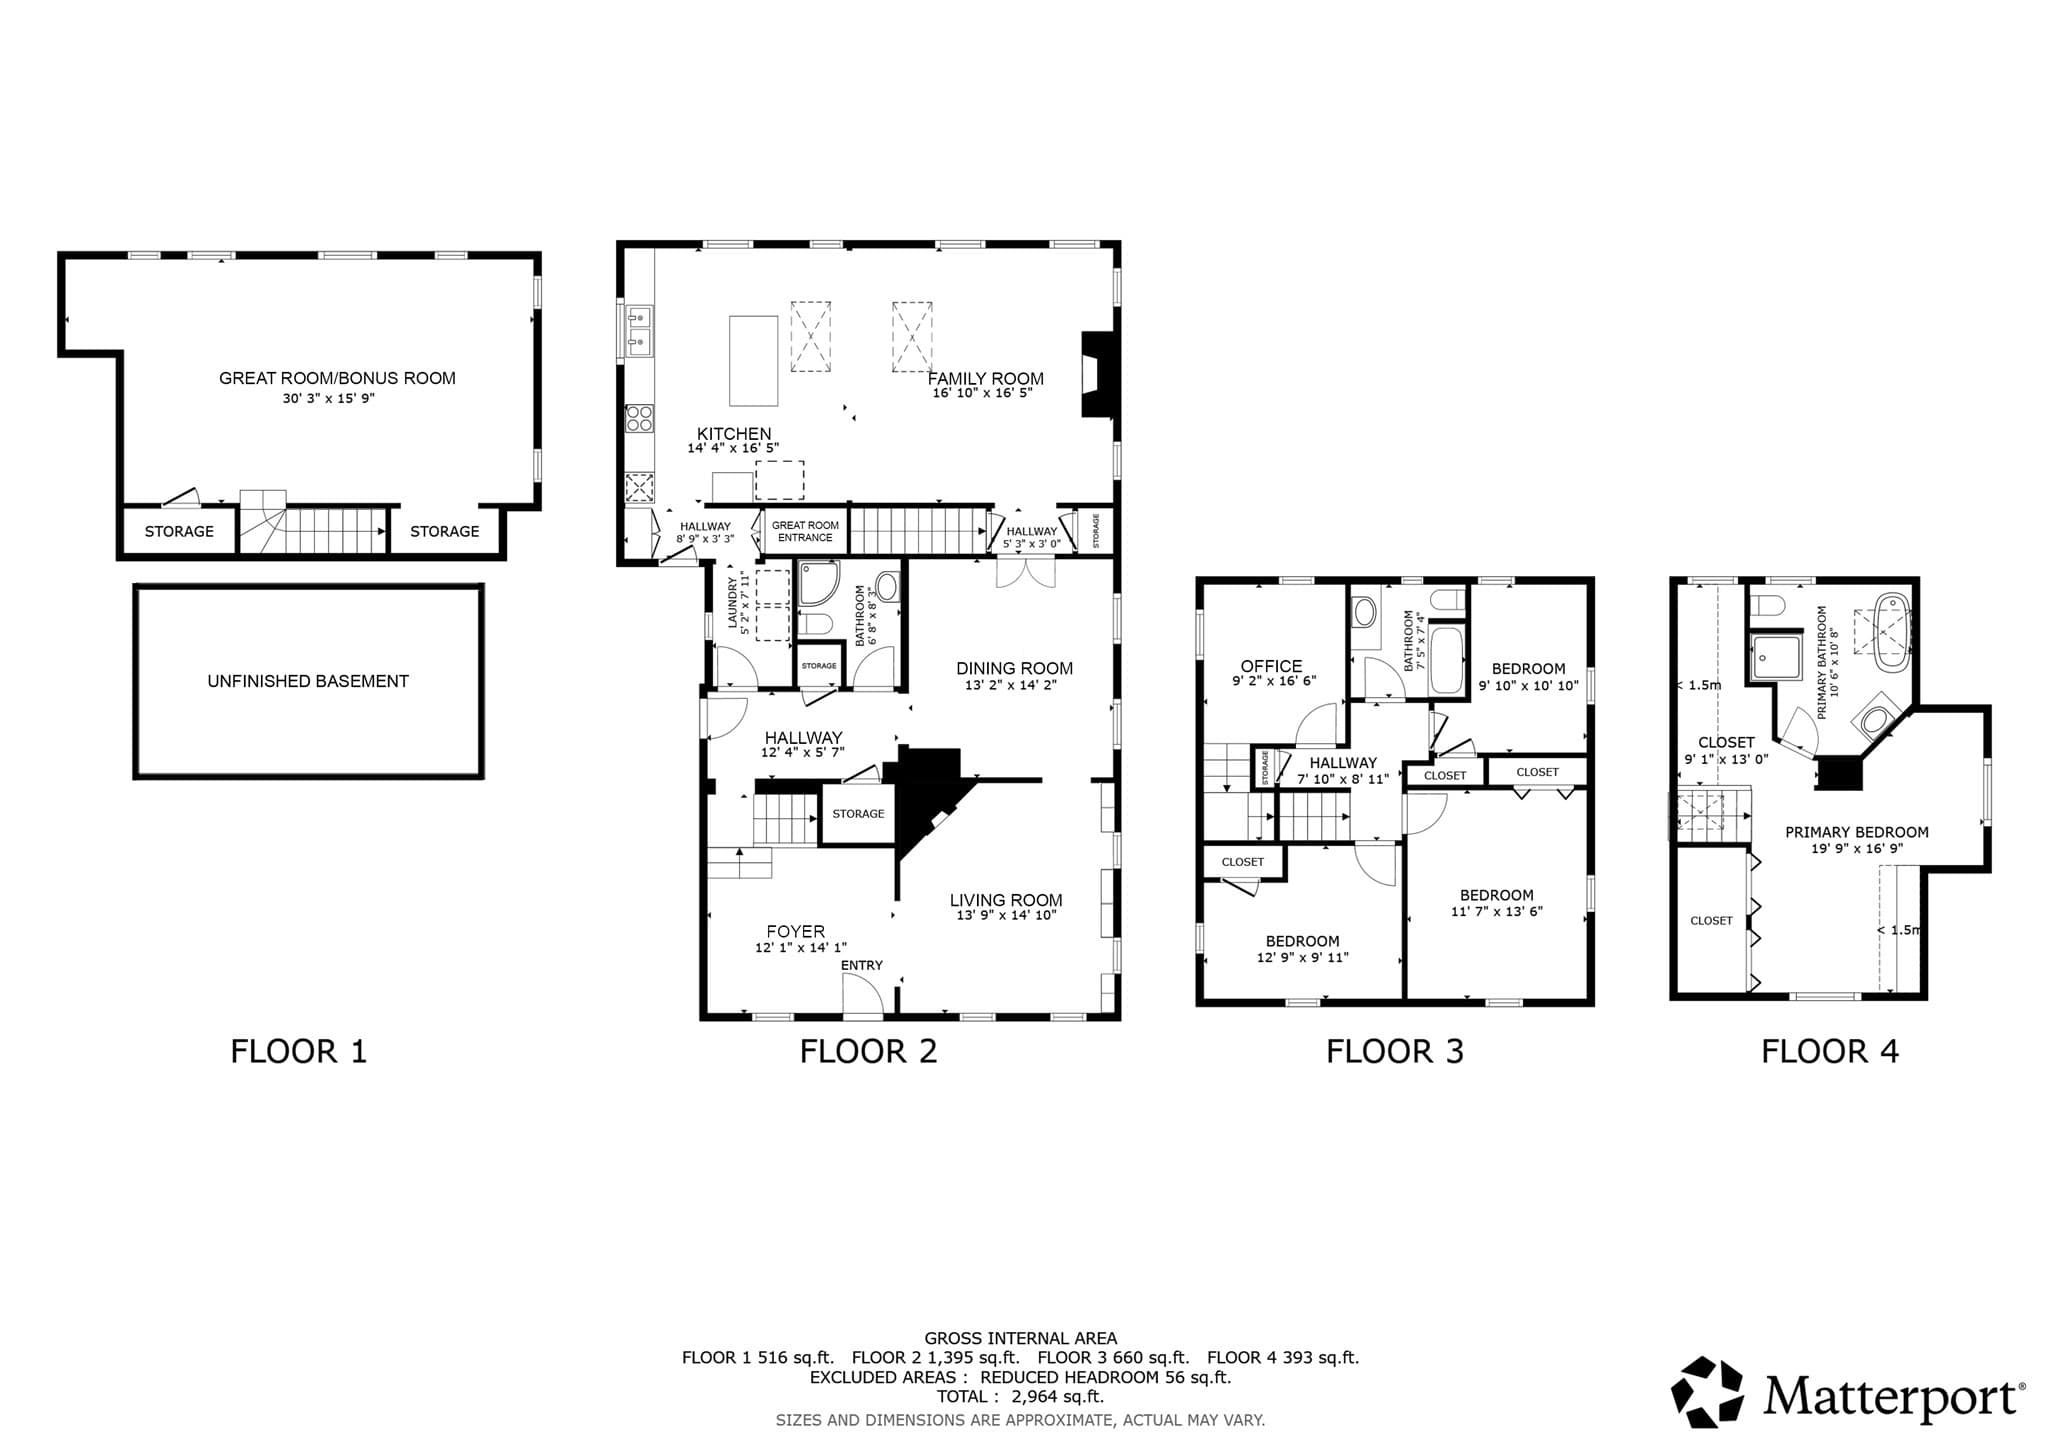
A magnificent turnkey residence offering outdoor & indoor spaces & grandeur that is timeless. A wraparound porch welcomes you to this Grand Dame with rich architectural detail. The lovely foyer sets the stage for an experience that only homes of this era can offer including the charming living room with built in shelving and wood burning fireplace leading to the dining room with French Doors. The heart of this home is the eat in kitchen & fireplace family room with soaring vaulted ceiling. Lower level great room with staircase from the family room that is above grade with full size windows is a magnificent addition leading out to a bluestone patio and rear yard oasis. 3 bedrooms & home office adorn the 2nd fl as well as a modern full bath. Bonus 3rd floor is a tree top spacious primary suite. Additional quality features include central air, functional mud room with 1st floor laundry, & generous storage with unfinished basement beneath family room. This is a home you will never want to leave in a superb location in the heart of the village just steps from cafés, the library, shops, rail trail, Thoreau Elementary & commuter rail.

Highlights

Fireplace

Property details

MLS #
73579220
Property type
Single Family Residence
Subdivision
N/A
Status
Active
Days on market
7
On market date
September 17, 2026
Stories
N/A
Total bathrooms
3
Garage spaces
N/A
Parking spaces
2
Lot size
0.18 acres
Loading map…

Nearby schools

Within 10 miles · public school directory data (NCES)

Elementary
Thoreau
0.23 mi away · Grades -1-5
Nearest school -- attendance-zone data not available here
5.0
Local Score (student-teacher ratio only (preliminary -- will incorporate state test-score data once available)) -- not an official state rating
Enrollment
451
Student:teacher ratio
10.5:1
District
Concord
Middle
Concord Middle
1.03 mi away · Grades 6-8
Nearest school -- attendance-zone data not available here
5.0
Local Score (student-teacher ratio only (preliminary -- will incorporate state test-score data once available)) -- not an official state rating
Enrollment
688
Student:teacher ratio
11.9:1
District
Concord
High
Concord Carlisle High
2.57 mi away · Grades 9-12
Nearest school -- attendance-zone data not available here
4.0
Local Score (student-teacher ratio only (preliminary -- will incorporate state test-score data once available)) -- not an official state rating
Enrollment
1,323
Student:teacher ratio
12.4:1
District
Concord-Carlisle

Walkability

Blended score for Concord's center: EPA's National Walkability Index (street network, transit, land-use mix) combined with nearby-amenity density. 60% EPA National Walkability Index + 40% nearby-amenity density (Google Places).

81
Highly walkable
out of 100
EPA National Walkability Index
13.7 / 20 -- Above average walkable
Nearby-amenity density
100 / 100
Restaurants & cafes19
Grocery stores5
Parks13
Schools6
Transit stops3
Pharmacies3

Mortgage calculator

Estimate only - actual rate and payment depend on your lender, credit, and loan program.

$
%
%
Adjust tax / insurance estimates
% / yr
$
/mo
Est. monthly payment
$10,086/mo
$330,000 down
$1,320,000 loan
Principal & interest$8,561
Property tax (est.)$1,375
Home insurance (est.)$150

Similar homes you might like

Data source: Listing information provided by MLS Property Information Network via Trestle/CoreLogic. Last updated 1 days ago.

Information herein deemed reliable but not guaranteed; all measurements, school assignments, HOA fees, taxes, and feature lists are approximate and should be independently verified. Equal Housing Opportunity.