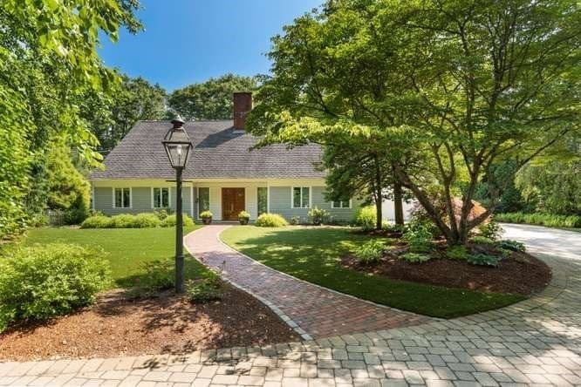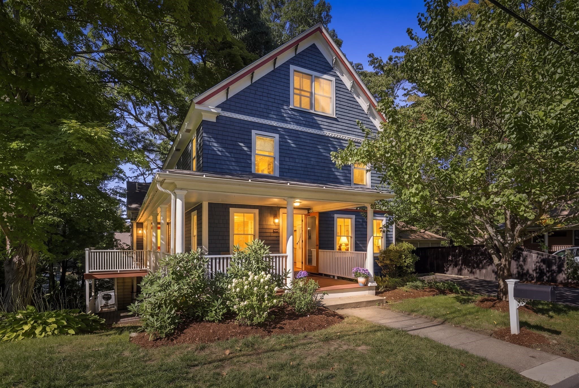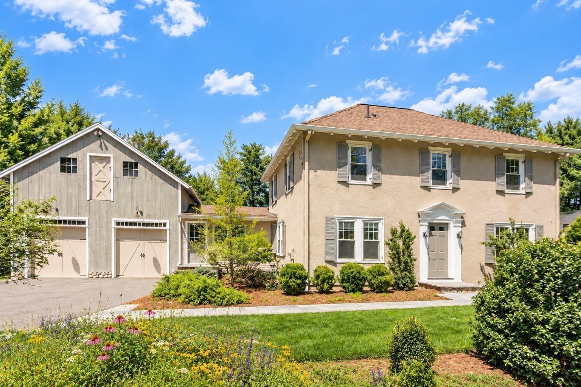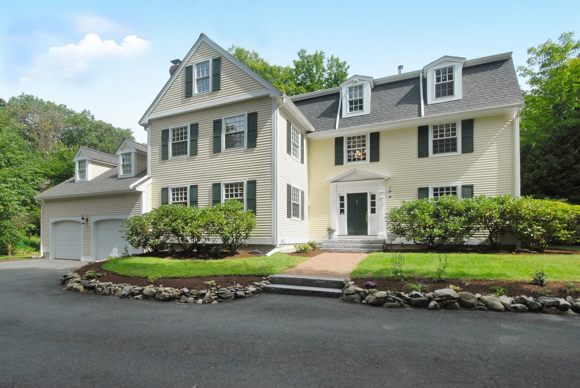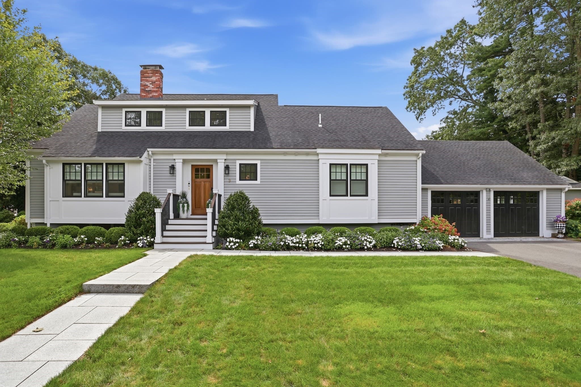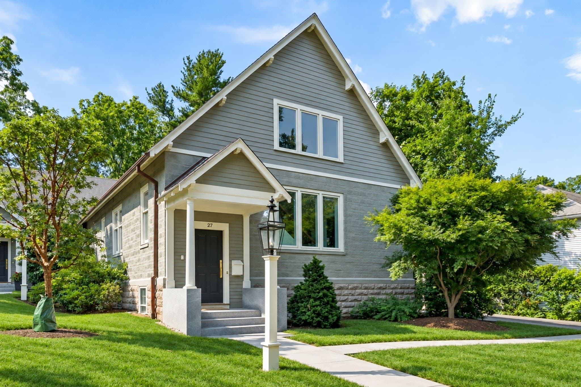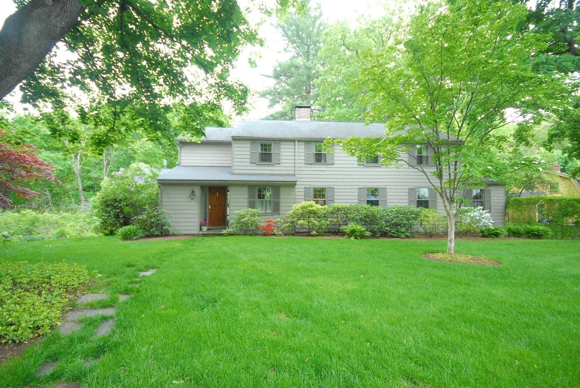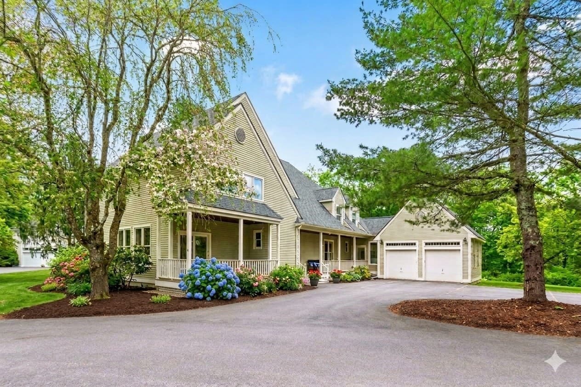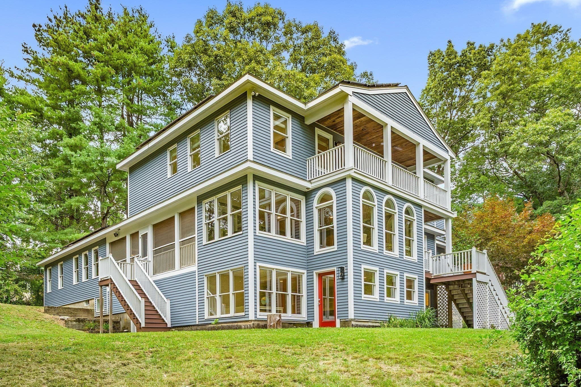
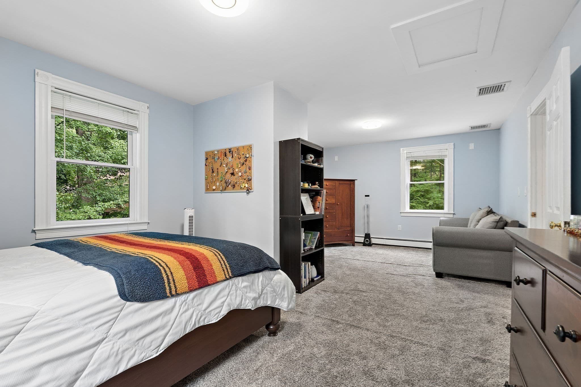
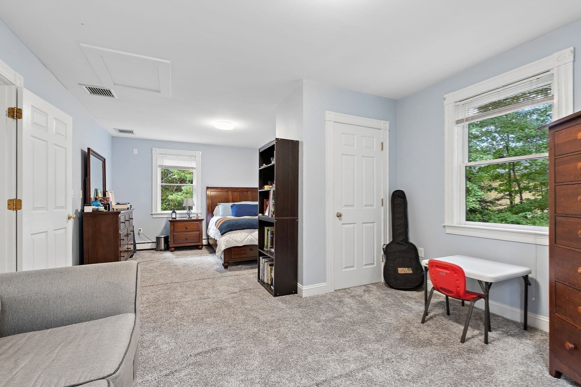
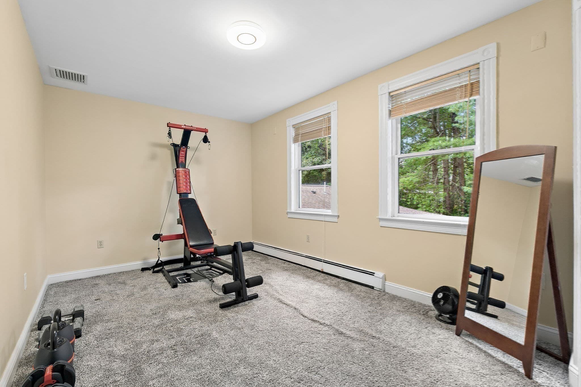
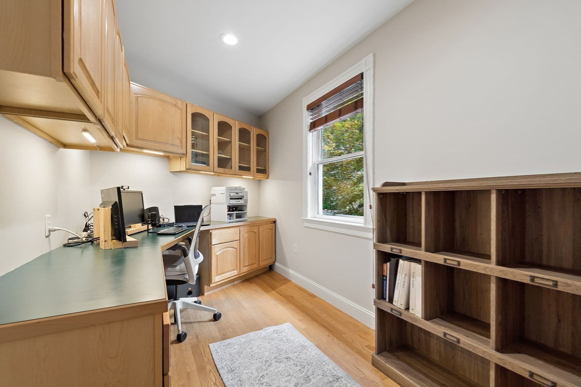
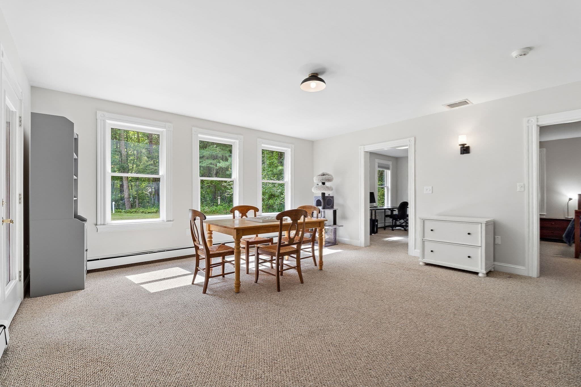
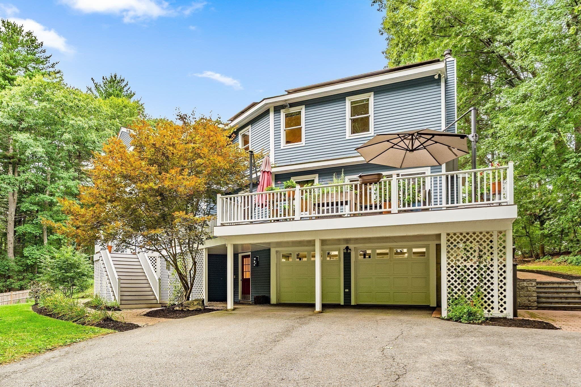
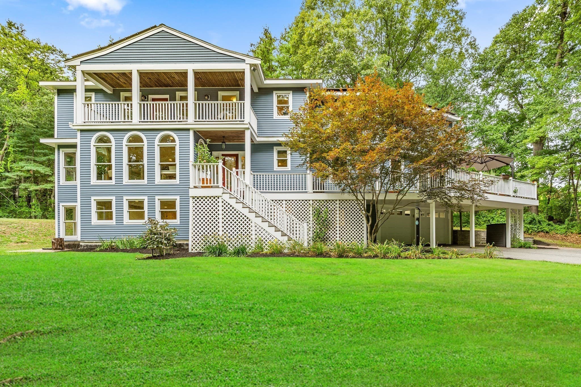
Single Family Residence at 160 Range Road, Concord MA 01742, Concord
Single Family Residence at 160 Range Road, Concord MA 01742, Concord, photo 2 of 31
Single Family Residence at 160 Range Road, Concord MA 01742, Concord, photo 3 of 31
Single Family Residence at 160 Range Road, Concord MA 01742, Concord, photo 4 of 31
Single Family Residence at 160 Range Road, Concord MA 01742, Concord, photo 5 of 31
Single Family Residence at 160 Range Road, Concord MA 01742, Concord, photo 6 of 31
Single Family Residence at 160 Range Road, Concord MA 01742, Concord, photo 7 of 31
Single Family Residence at 160 Range Road, Concord MA 01742, Concord, photo 8 of 31
Single Family Residence at 160 Range Road, Concord MA 01742, Concord, photo 9 of 31
Single Family Residence at 160 Range Road, Concord MA 01742, Concord, photo 10 of 31
Single Family Residence at 160 Range Road, Concord MA 01742, Concord, photo 11 of 31
Single Family Residence at 160 Range Road, Concord MA 01742, Concord, photo 12 of 31
Single Family Residence at 160 Range Road, Concord MA 01742, Concord, photo 13 of 31
Single Family Residence at 160 Range Road, Concord MA 01742, Concord, photo 14 of 31
Single Family Residence at 160 Range Road, Concord MA 01742, Concord, photo 15 of 31
Single Family Residence at 160 Range Road, Concord MA 01742, Concord, photo 16 of 31
Single Family Residence at 160 Range Road, Concord MA 01742, Concord, photo 17 of 31
Single Family Residence at 160 Range Road, Concord MA 01742, Concord, photo 18 of 31
Single Family Residence at 160 Range Road, Concord MA 01742, Concord, photo 19 of 31
Single Family Residence at 160 Range Road, Concord MA 01742, Concord, photo 20 of 31
Single Family Residence at 160 Range Road, Concord MA 01742, Concord, photo 21 of 31
Single Family Residence at 160 Range Road, Concord MA 01742, Concord, photo 22 of 31
Single Family Residence at 160 Range Road, Concord MA 01742, Concord, photo 23 of 31
Single Family Residence at 160 Range Road, Concord MA 01742, Concord, photo 24 of 31
Single Family Residence at 160 Range Road, Concord MA 01742, Concord, photo 25 of 31
Single Family Residence at 160 Range Road, Concord MA 01742, Concord, photo 26 of 31
Single Family Residence at 160 Range Road, Concord MA 01742, Concord, photo 27 of 31
Single Family Residence at 160 Range Road, Concord MA 01742, Concord, photo 28 of 31
Single Family Residence at 160 Range Road, Concord MA 01742, Concord, photo 29 of 31
Single Family Residence at 160 Range Road, Concord MA 01742, Concord, photo 30 of 31
Single Family Residence at 160 Range Road, Concord MA 01742, Concord, photo 31 of 31
31 photos

$1,795,000

160 Range Road, Concord MA 01742
Concord, MA 01742
Listed by The Zur Attias Team
Bedrooms
5
Bathrooms
4.5
Living area
5,826 sqft
Year built
1993

About this home

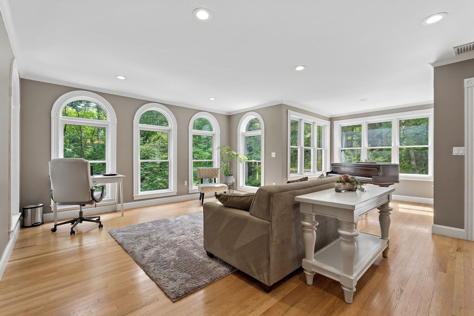
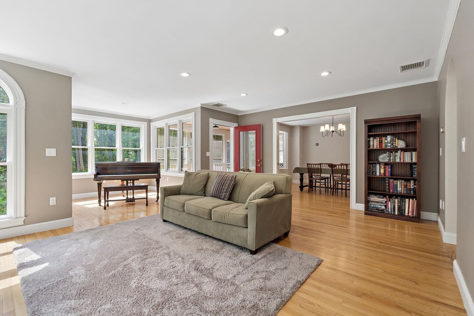
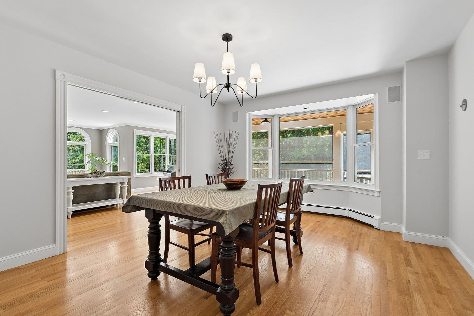
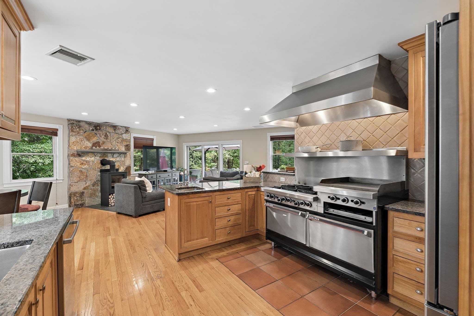
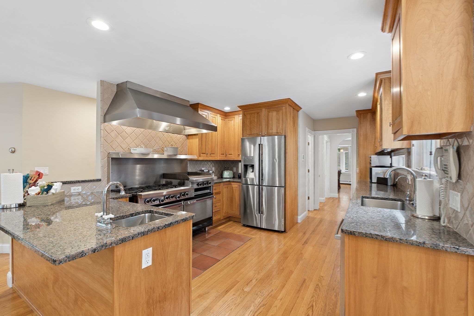
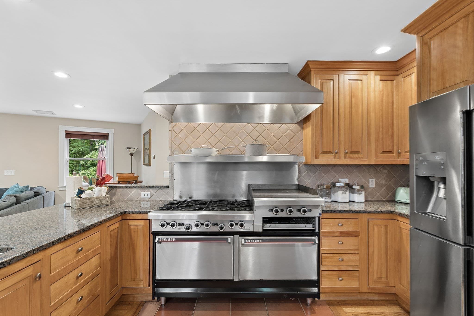
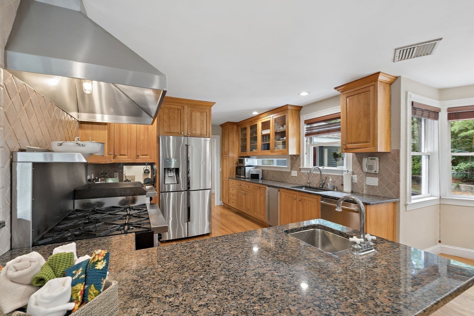
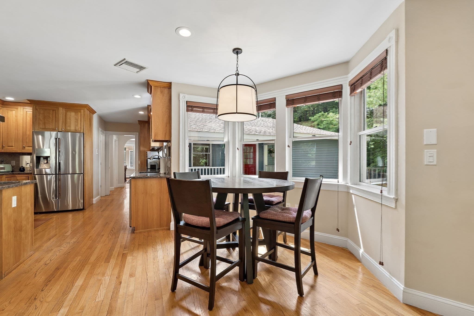
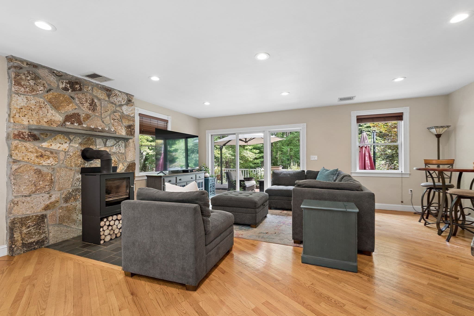
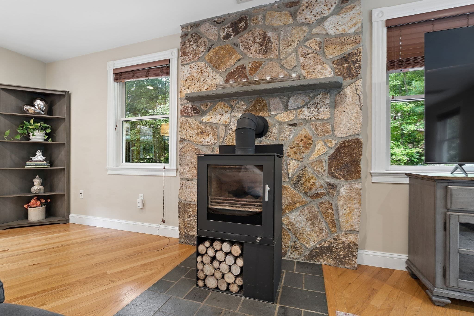
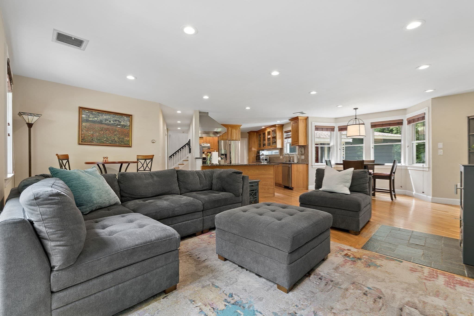
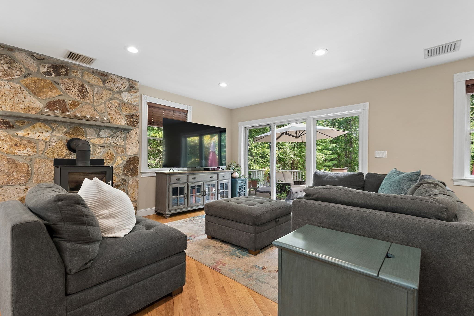
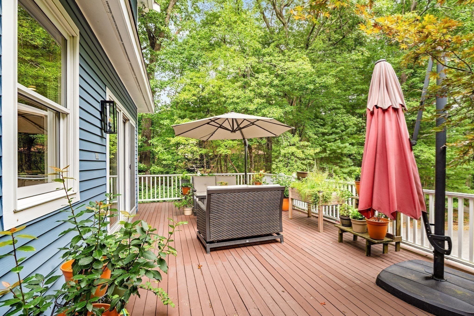
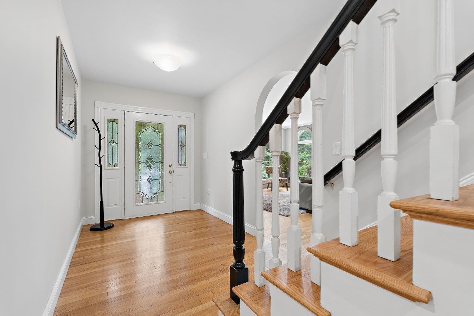
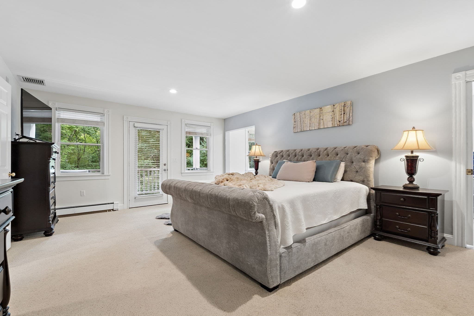
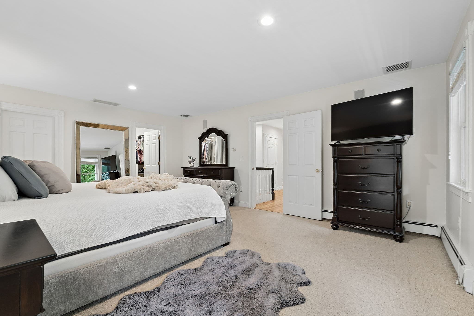
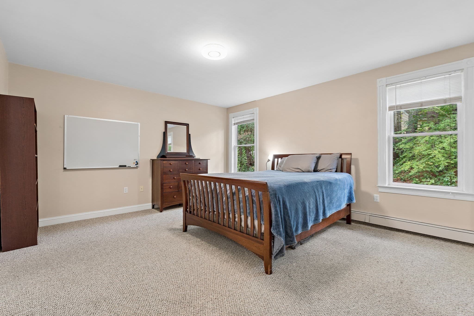
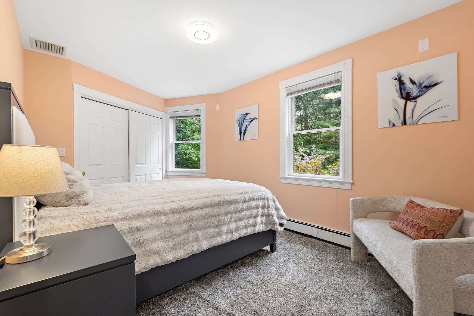
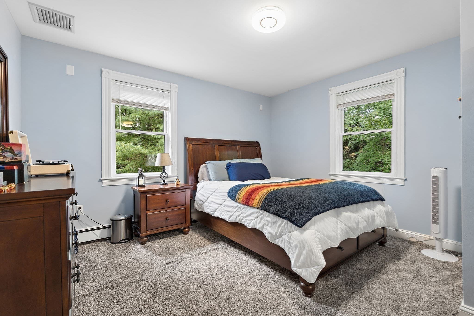
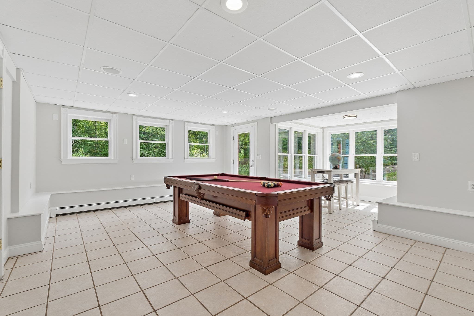
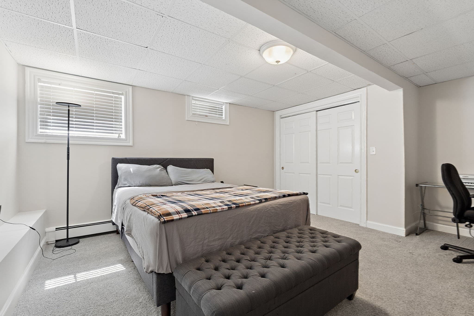
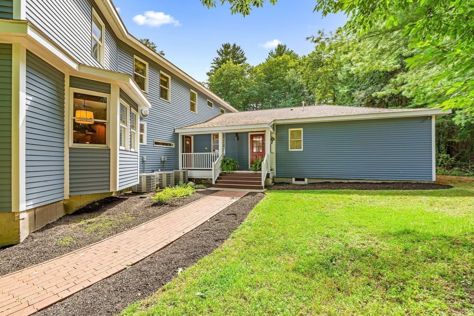
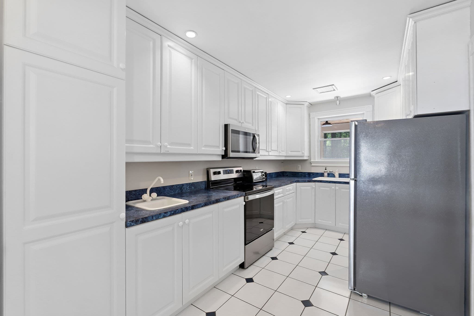
DISCOVER A HOME THAT FEELS LIKE VACATION EVERYDAY! Tucked far back at the end of a CUL-DE-SAC, this spectacularly unique home is an INCREDIBLE OASIS OF PRIVACY, SURROUNDED BY WOODLAND AND TRAILED CONSERVATION LAND! Abutting a parcel of conservation which offers a NETWORK OF WOODED WALKING AND HIKING TRAILS THAT OFFER ACCESS TO THE BRUCE FREEMAN RAIL. A contemporary floor plan and an abundance of natural light create a truly special experience! Multiple balconies & decks bring the outdoors in with peaceful, nature-focused views room after room. The main living level features a spacious living room framed by walls of windows, a screened-in porch perfect for morning coffee or quiet evenings & a distinctive kitchen with a wood-burning stove plus access to the front deck! What a LUXURY to find radiant heating under the hardwood flooring on the first level of the main home as well as upstairs in the hallway & two bathrooms. A FULL IN-LAW SUITE WITH A PRIVATE ENTRANCE adds incredible flexibility, offering its own bedroom, full bathroom, living room & office area! Or rent this space for $2,500+! Upstairs, four bedrooms provide plenty of space, including a terrific primary suite with a versatile alcove ready for a home office, nursery, reading nook, or Peloton setup! Downstairs, the FINISHED LOWER LEVEL delivers a generous family/game room, guest space & full bath, plus additional office space! SELLER OWNED SOLAR PANELS ADDS EFFICIENCY & LONG TERM VALUE! Privacy, personality, flexible living spaces, and natural beauty MAKE THIS A HOME NOT TO MISS!

Highlights

ViewFireplace

Property details

MLS #
73578427
Property type
Single Family Residence
Subdivision
West Concord
Status
Active
Days on market
8
On market date
September 16, 2026
Stories
N/A
Total bathrooms
4.5
Garage spaces
2
Parking spaces
6
Lot size
2.36 acres
Loading map…

Nearby schools

Within 10 miles · public school directory data (NCES)

Elementary
Thoreau
0.43 mi away · Grades -1-5
Nearest school -- attendance-zone data not available here
5.0
Local Score (student-teacher ratio only (preliminary -- will incorporate state test-score data once available)) -- not an official state rating
Enrollment
451
Student:teacher ratio
10.5:1
District
Concord
Middle
Concord Middle
0.58 mi away · Grades 6-8
Nearest school -- attendance-zone data not available here
5.0
Local Score (student-teacher ratio only (preliminary -- will incorporate state test-score data once available)) -- not an official state rating
Enrollment
688
Student:teacher ratio
11.9:1
District
Concord
High
Concord Carlisle High
2.78 mi away · Grades 9-12
Nearest school -- attendance-zone data not available here
4.0
Local Score (student-teacher ratio only (preliminary -- will incorporate state test-score data once available)) -- not an official state rating
Enrollment
1,323
Student:teacher ratio
12.4:1
District
Concord-Carlisle

Walkability

Blended score for Concord's center: EPA's National Walkability Index (street network, transit, land-use mix) combined with nearby-amenity density. 60% EPA National Walkability Index + 40% nearby-amenity density (Google Places).

37
Car-dependent
out of 100
EPA National Walkability Index
6.7 / 20 -- Below average walkable
Nearby-amenity density
43 / 100
Restaurants & cafes1
Grocery stores2
Parks5
Schools3
Transit stops0
Pharmacies0

Mortgage calculator

Estimate only - actual rate and payment depend on your lender, credit, and loan program.

$
%
%
Adjust tax / insurance estimates
% / yr
$
/mo
Est. monthly payment
$10,960/mo
$359,000 down
$1,436,000 loan
Principal & interest$9,314
Property tax (est.)$1,496
Home insurance (est.)$150

Similar homes you might like

Data source: Listing information provided by MLS Property Information Network via Trestle/CoreLogic. Last updated 1 days ago.

Information herein deemed reliable but not guaranteed; all measurements, school assignments, HOA fees, taxes, and feature lists are approximate and should be independently verified. Equal Housing Opportunity.