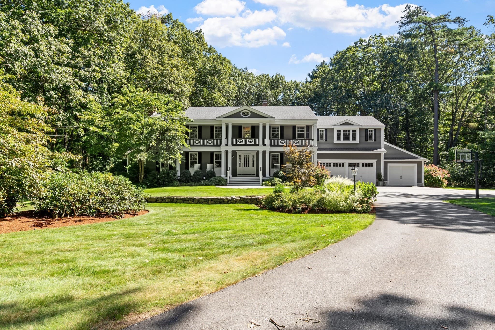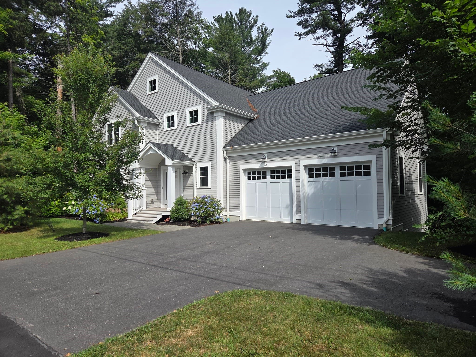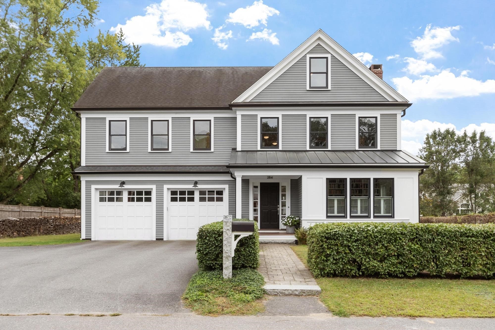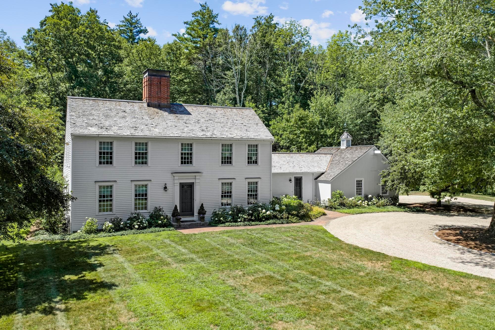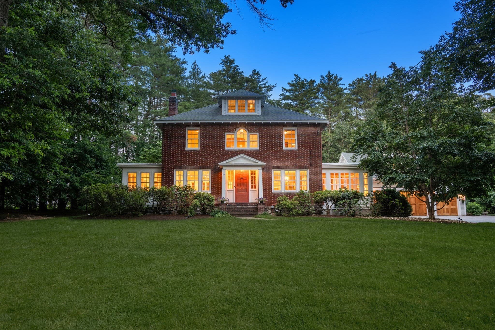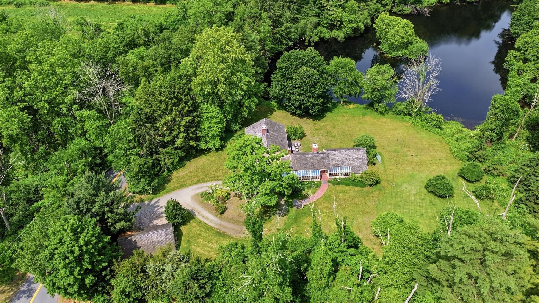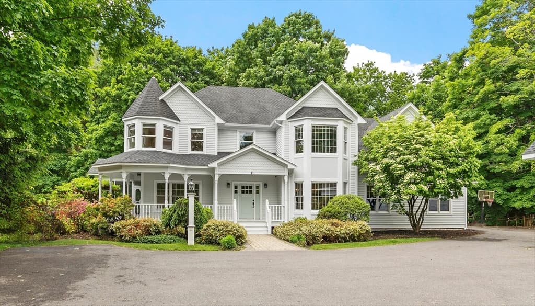
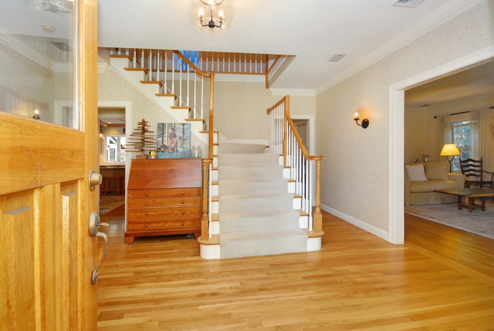
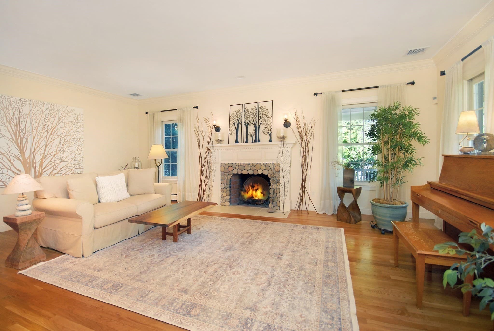
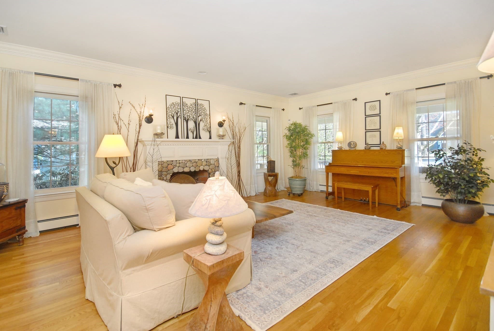
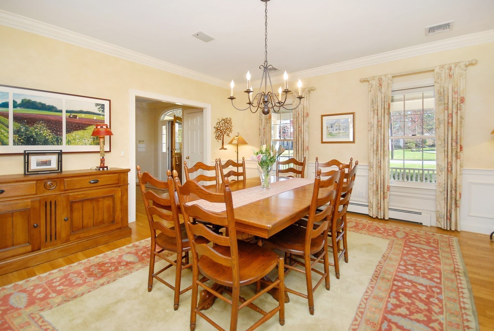
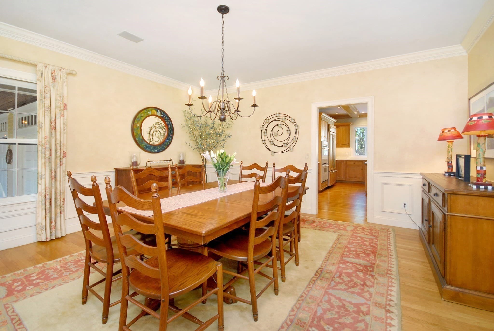
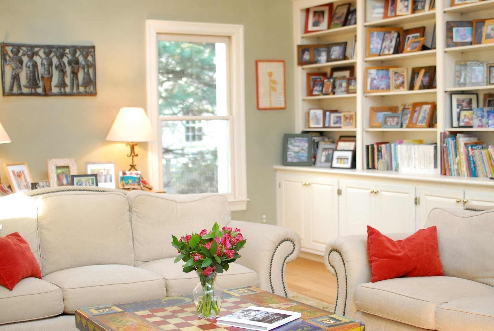
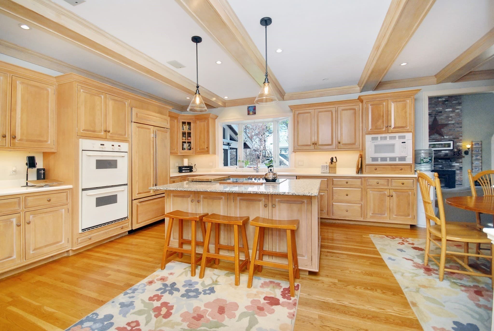
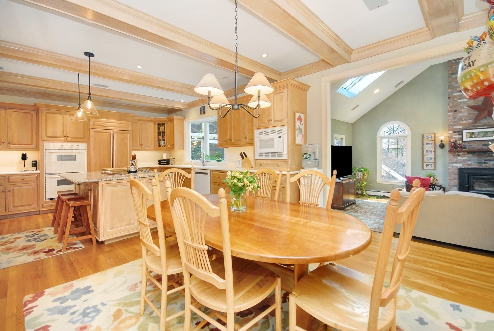
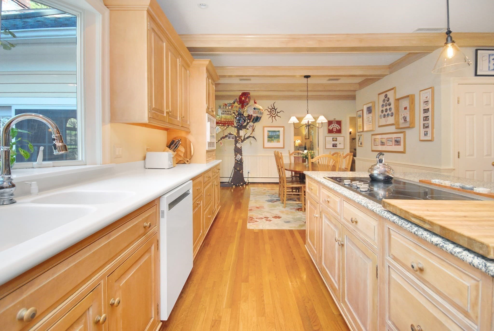
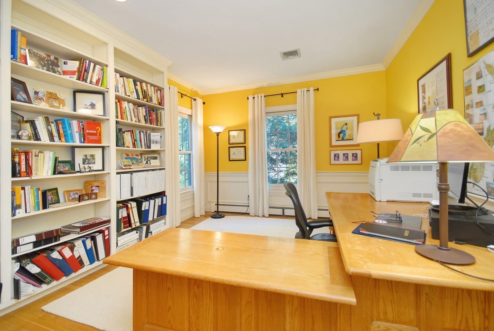
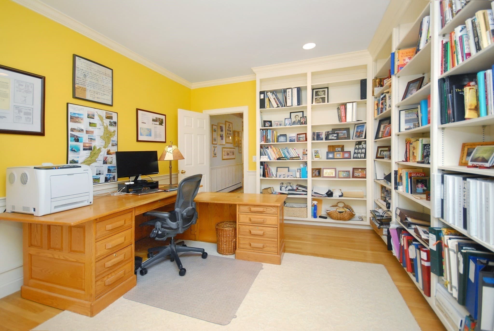
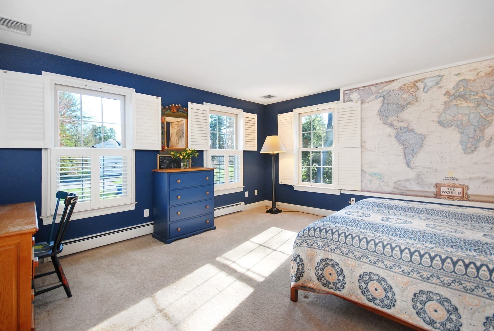
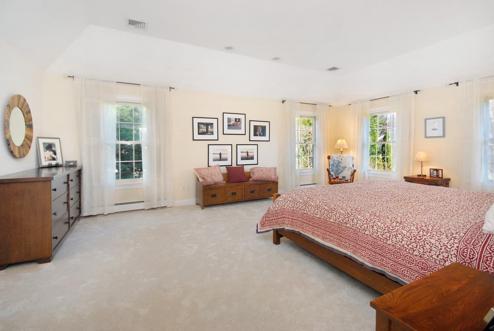
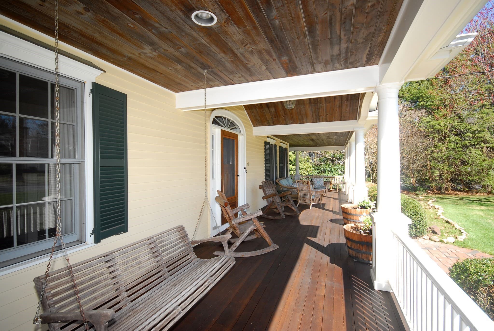
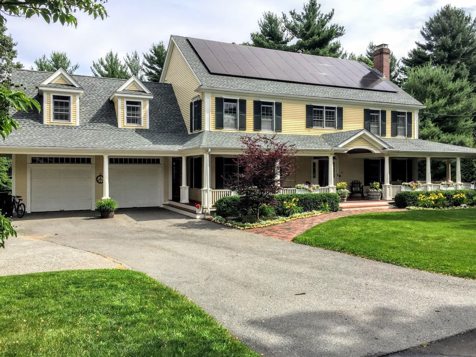
Single Family Residence at 141 Independence, Concord MA 01742, Concord
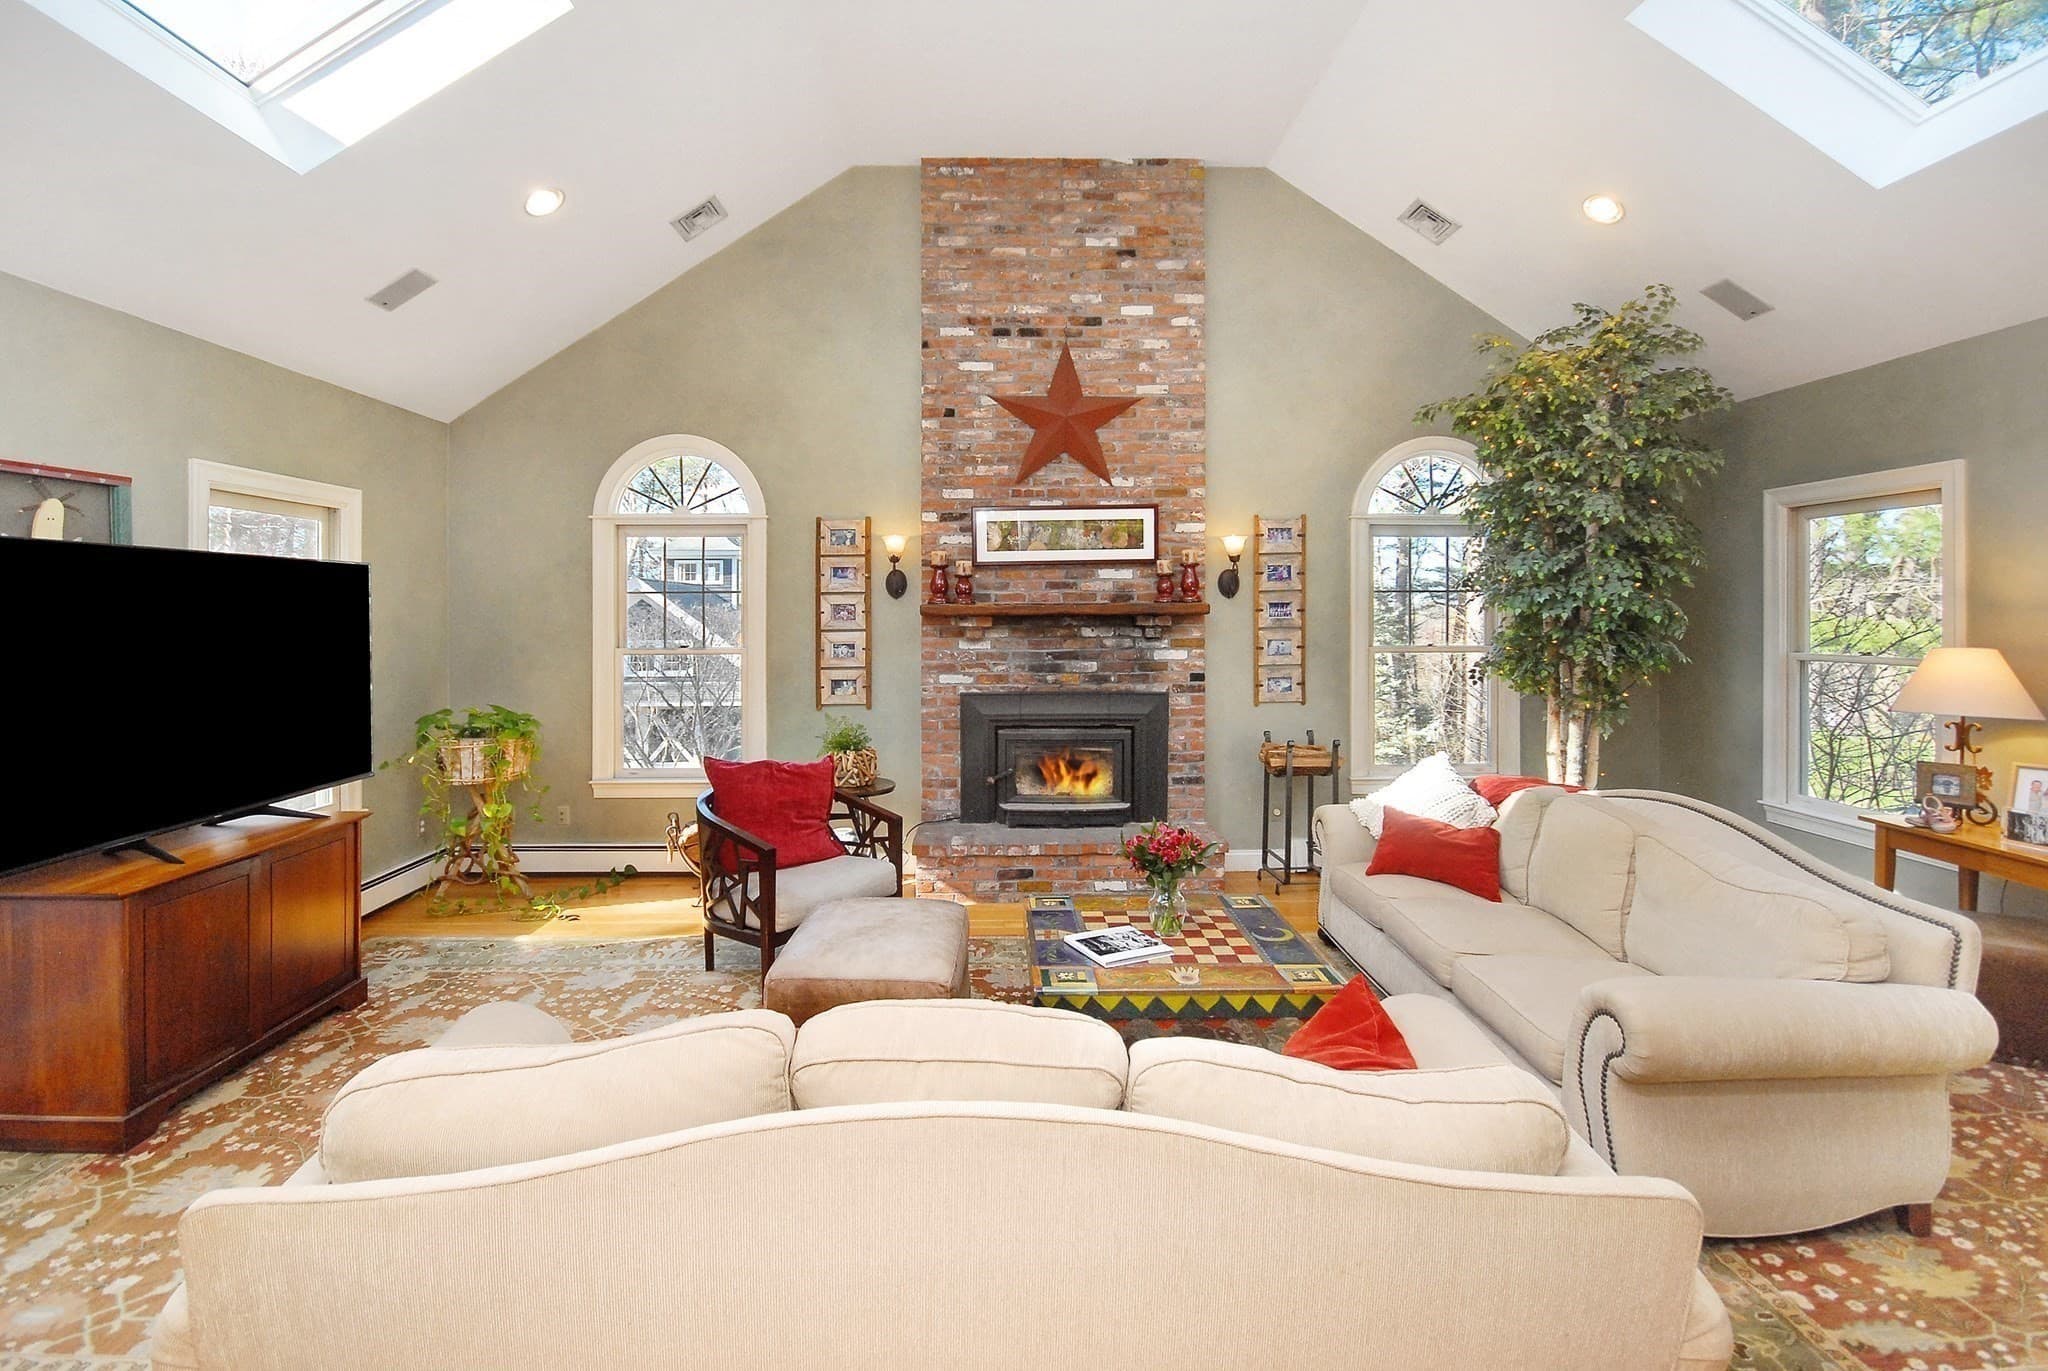
Single Family Residence at 141 Independence, Concord MA 01742, Concord, photo 2 of 42
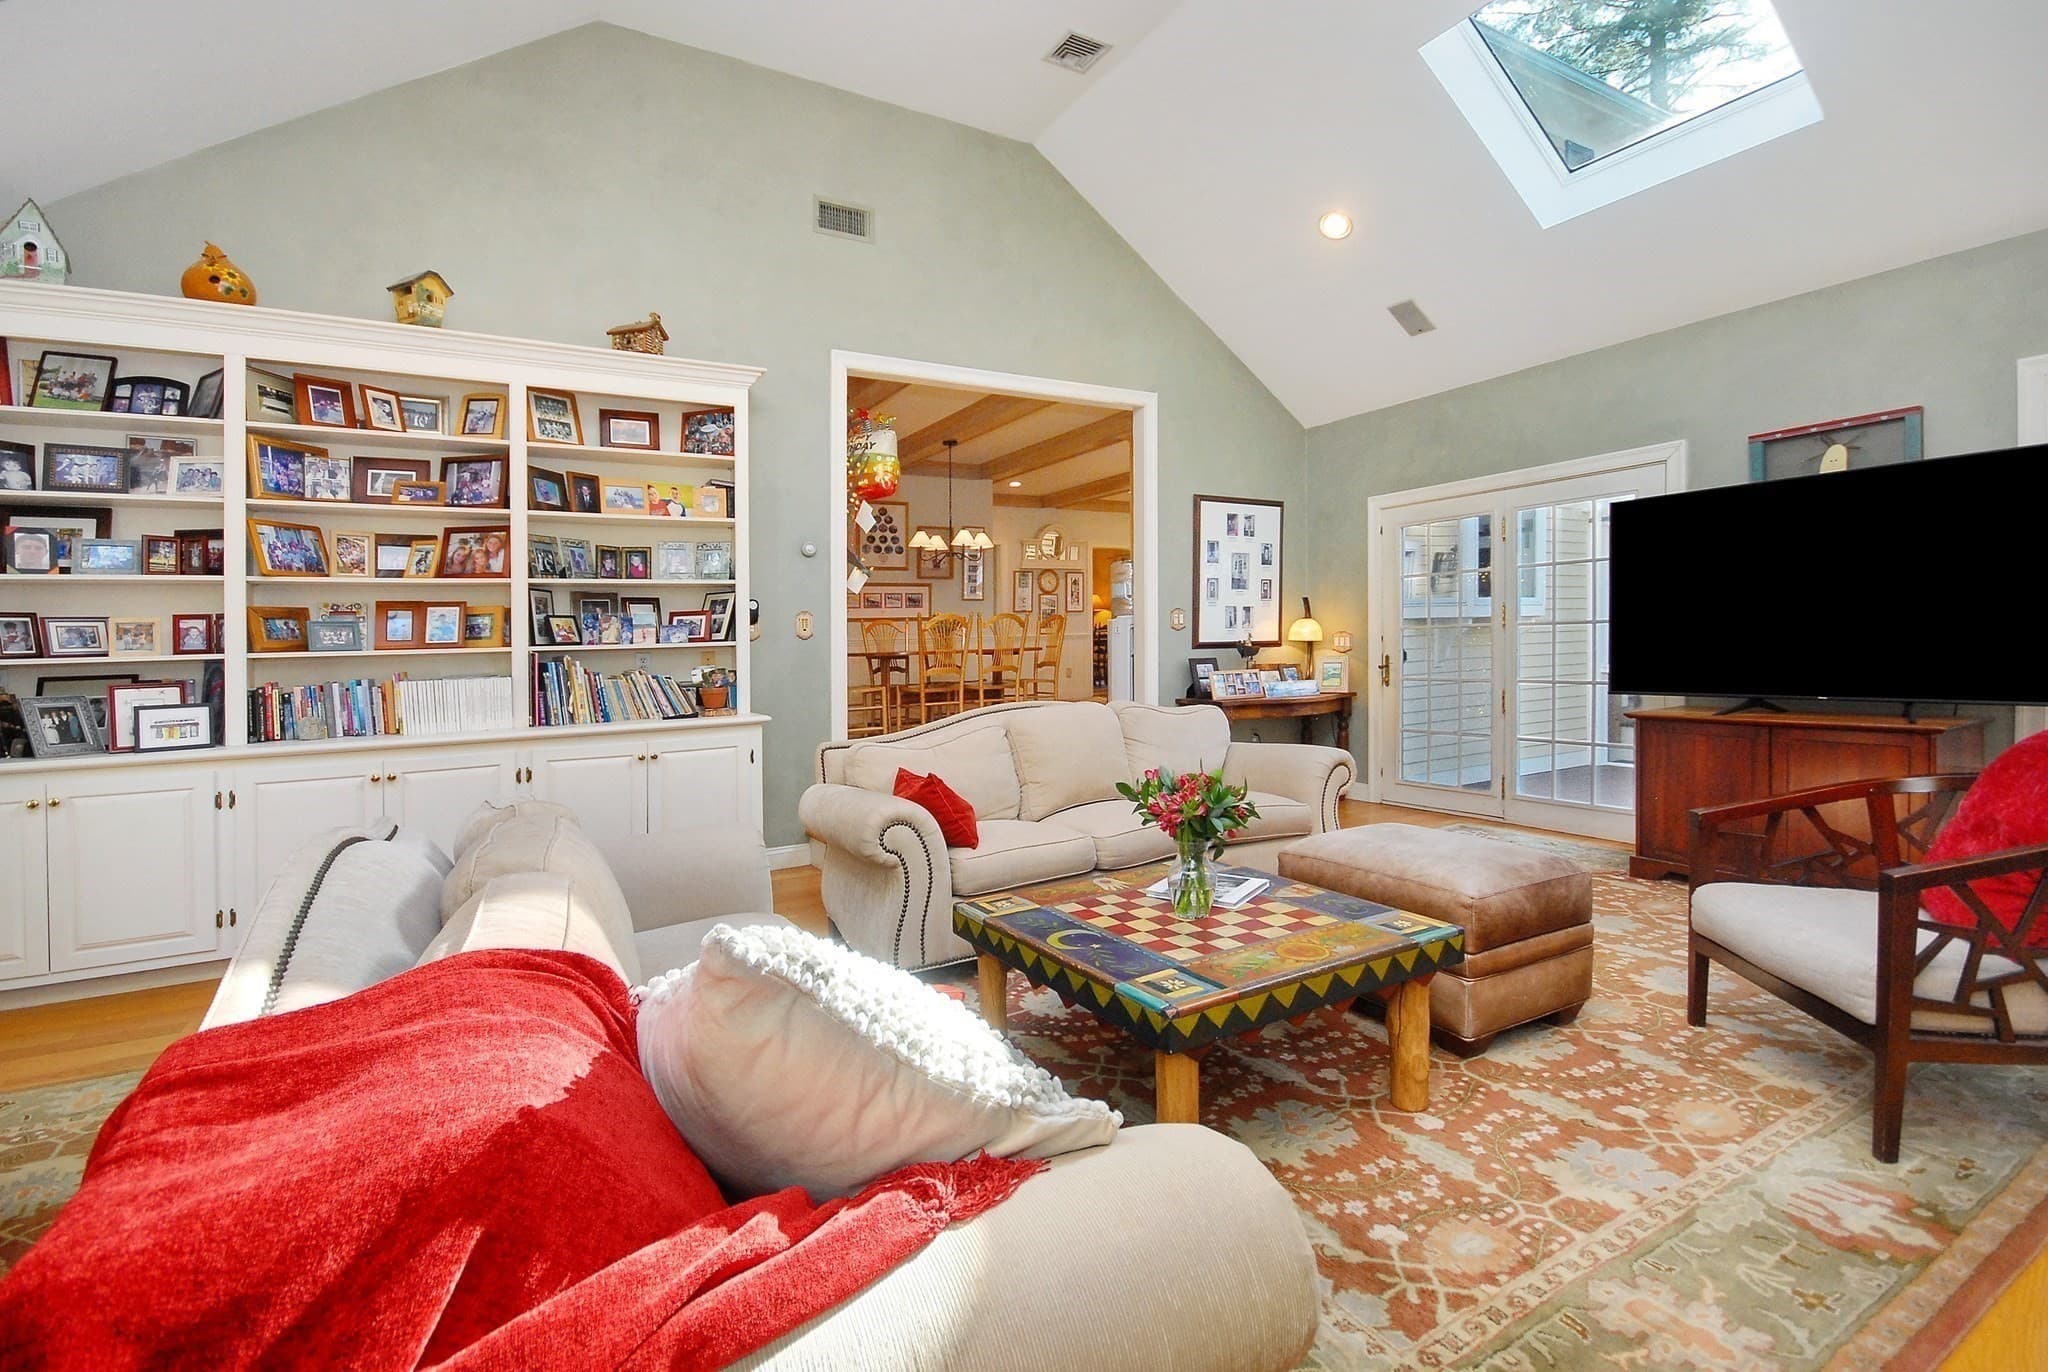
Single Family Residence at 141 Independence, Concord MA 01742, Concord, photo 3 of 42
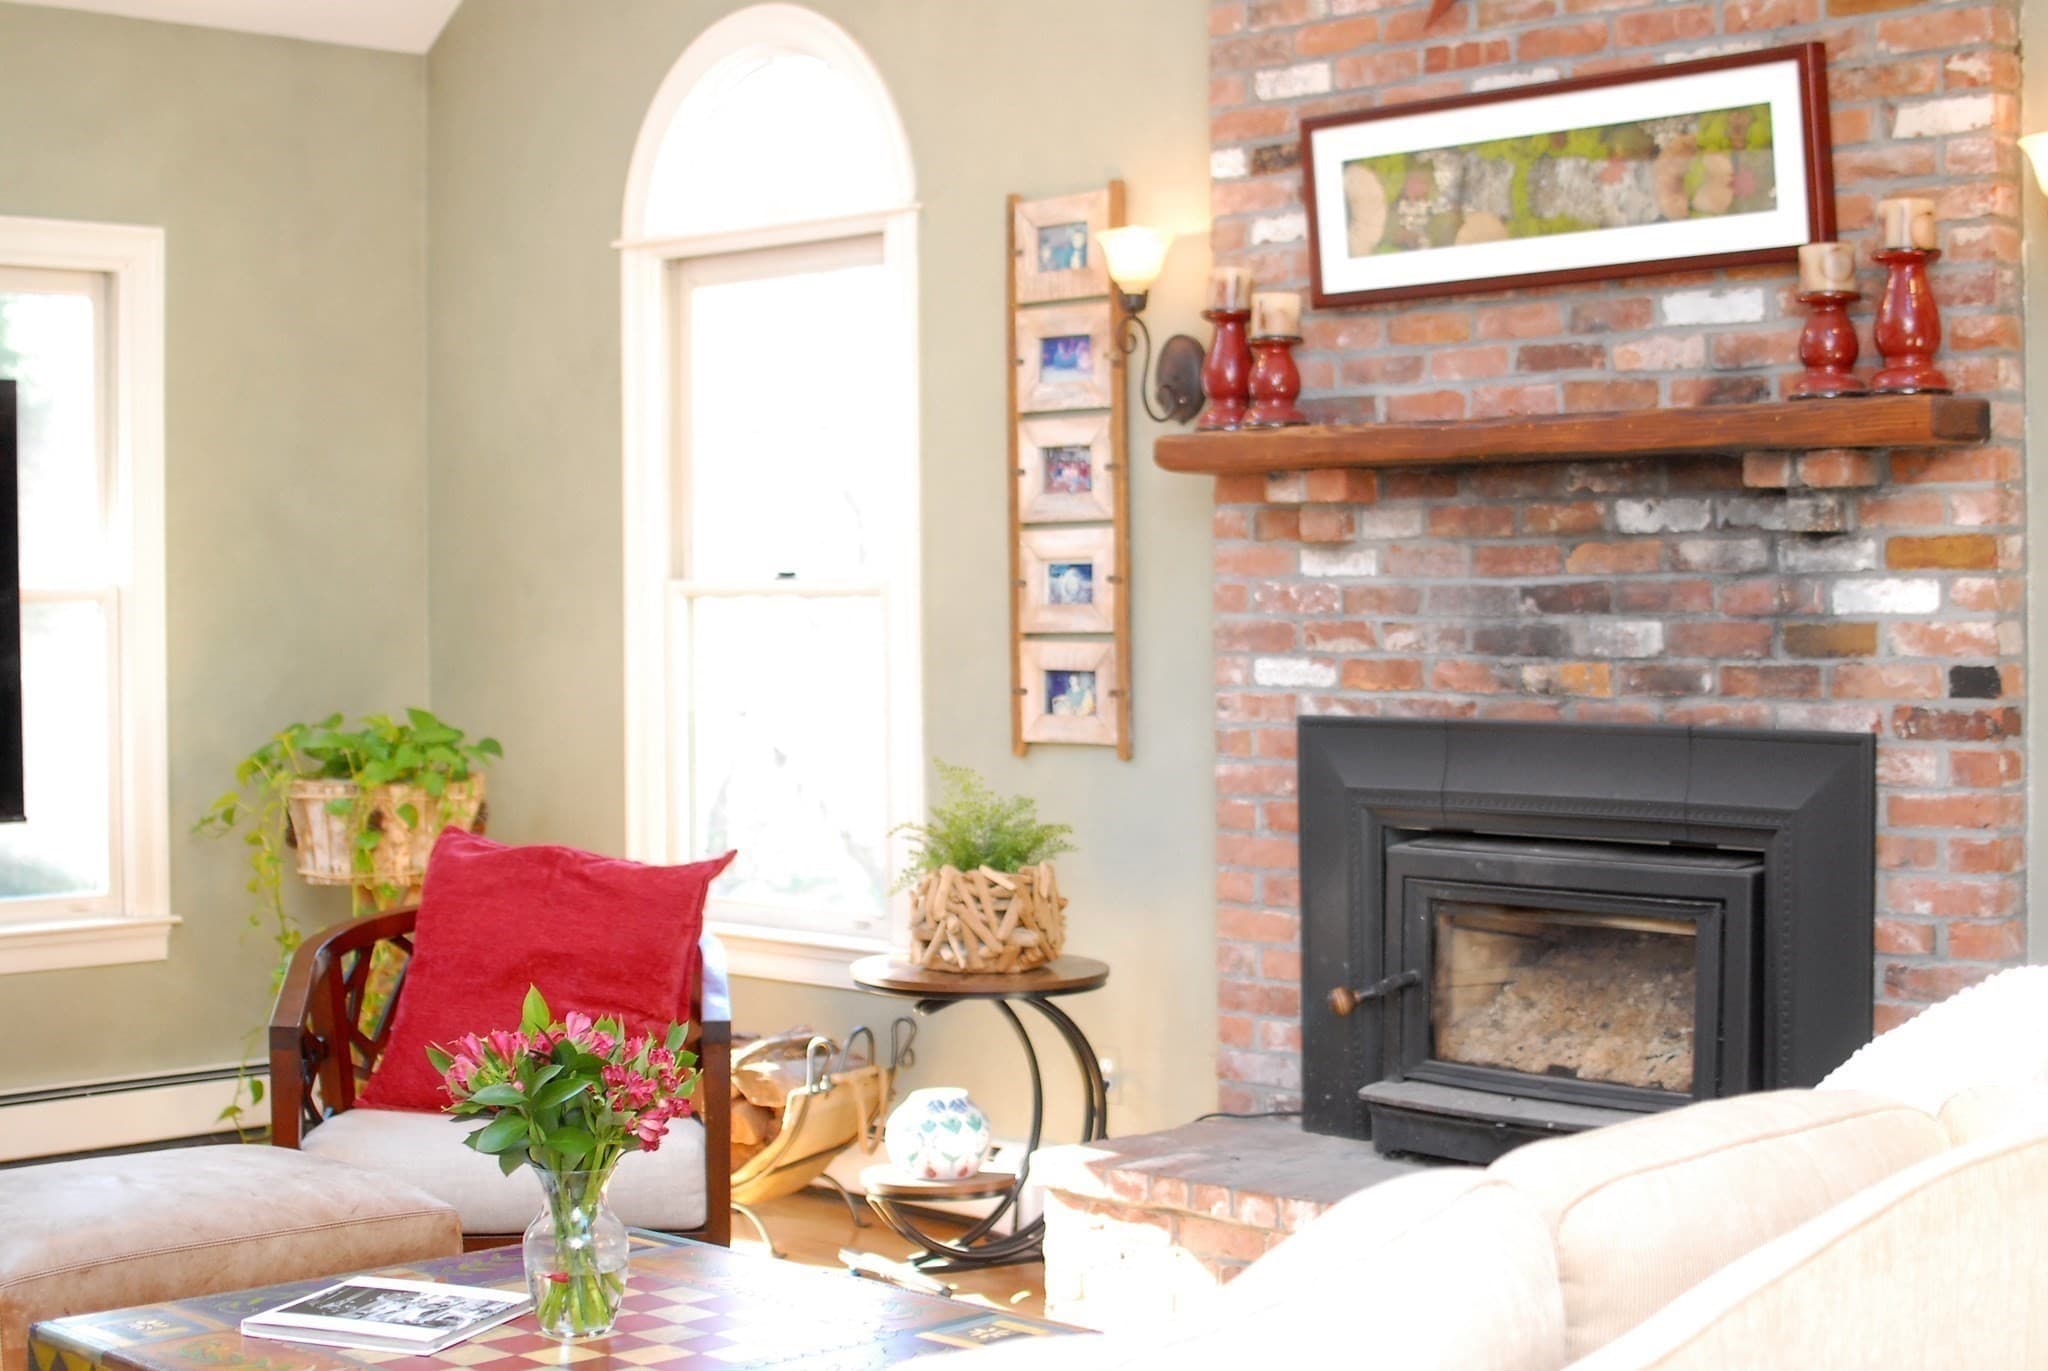
Single Family Residence at 141 Independence, Concord MA 01742, Concord, photo 4 of 42
Single Family Residence at 141 Independence, Concord MA 01742, Concord, photo 5 of 42
Single Family Residence at 141 Independence, Concord MA 01742, Concord, photo 6 of 42
Single Family Residence at 141 Independence, Concord MA 01742, Concord, photo 7 of 42
Single Family Residence at 141 Independence, Concord MA 01742, Concord, photo 8 of 42
Single Family Residence at 141 Independence, Concord MA 01742, Concord, photo 9 of 42
Single Family Residence at 141 Independence, Concord MA 01742, Concord, photo 10 of 42
Single Family Residence at 141 Independence, Concord MA 01742, Concord, photo 11 of 42
Single Family Residence at 141 Independence, Concord MA 01742, Concord, photo 12 of 42
Single Family Residence at 141 Independence, Concord MA 01742, Concord, photo 13 of 42
Single Family Residence at 141 Independence, Concord MA 01742, Concord, photo 14 of 42
Single Family Residence at 141 Independence, Concord MA 01742, Concord, photo 15 of 42
Single Family Residence at 141 Independence, Concord MA 01742, Concord, photo 16 of 42
Single Family Residence at 141 Independence, Concord MA 01742, Concord, photo 17 of 42
Single Family Residence at 141 Independence, Concord MA 01742, Concord, photo 18 of 42
Single Family Residence at 141 Independence, Concord MA 01742, Concord, photo 19 of 42
Single Family Residence at 141 Independence, Concord MA 01742, Concord, photo 20 of 42
Single Family Residence at 141 Independence, Concord MA 01742, Concord, photo 21 of 42
Single Family Residence at 141 Independence, Concord MA 01742, Concord, photo 22 of 42
Single Family Residence at 141 Independence, Concord MA 01742, Concord, photo 23 of 42
Single Family Residence at 141 Independence, Concord MA 01742, Concord, photo 24 of 42
Single Family Residence at 141 Independence, Concord MA 01742, Concord, photo 25 of 42
Single Family Residence at 141 Independence, Concord MA 01742, Concord, photo 26 of 42
Single Family Residence at 141 Independence, Concord MA 01742, Concord, photo 27 of 42
Single Family Residence at 141 Independence, Concord MA 01742, Concord, photo 28 of 42
Single Family Residence at 141 Independence, Concord MA 01742, Concord, photo 29 of 42
Single Family Residence at 141 Independence, Concord MA 01742, Concord, photo 30 of 42
Single Family Residence at 141 Independence, Concord MA 01742, Concord, photo 31 of 42
Single Family Residence at 141 Independence, Concord MA 01742, Concord, photo 32 of 42
Single Family Residence at 141 Independence, Concord MA 01742, Concord, photo 33 of 42
Single Family Residence at 141 Independence, Concord MA 01742, Concord, photo 34 of 42
Single Family Residence at 141 Independence, Concord MA 01742, Concord, photo 35 of 42
Single Family Residence at 141 Independence, Concord MA 01742, Concord, photo 36 of 42
Single Family Residence at 141 Independence, Concord MA 01742, Concord, photo 37 of 42
Single Family Residence at 141 Independence, Concord MA 01742, Concord, photo 38 of 42
Single Family Residence at 141 Independence, Concord MA 01742, Concord, photo 39 of 42
Single Family Residence at 141 Independence, Concord MA 01742, Concord, photo 40 of 42
Single Family Residence at 141 Independence, Concord MA 01742, Concord, photo 41 of 42
Single Family Residence at 141 Independence, Concord MA 01742, Concord, photo 42 of 42
42 photos

$3,000,000

141 Independence, Concord MA 01742
Concord, MA 01742
Listed by Barrett & Comeau Group
Bedrooms
5
Bathrooms
4
Living area
5,622 sqft
Year built
1993

About this home

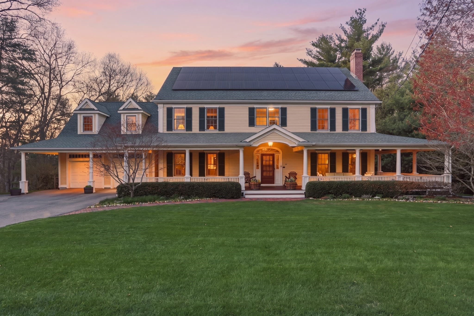
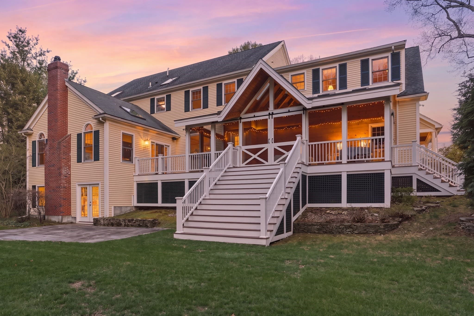
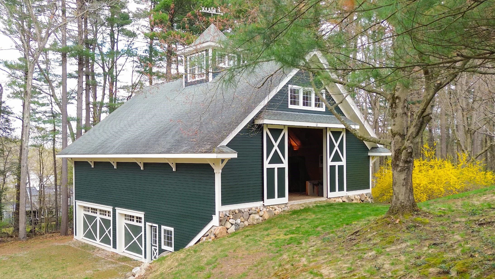
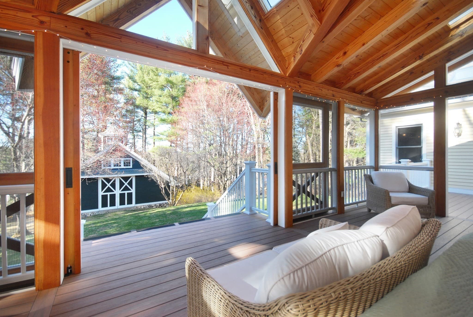
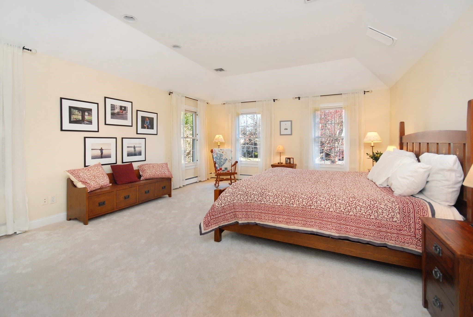
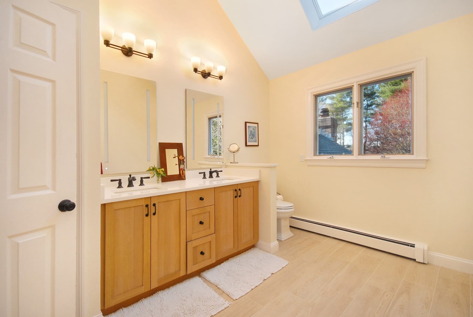
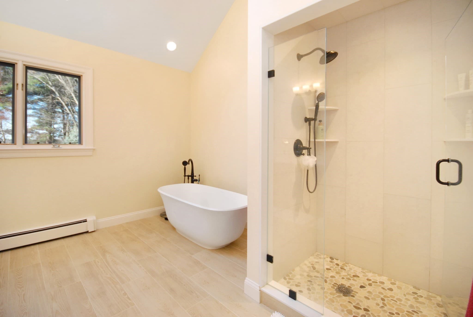
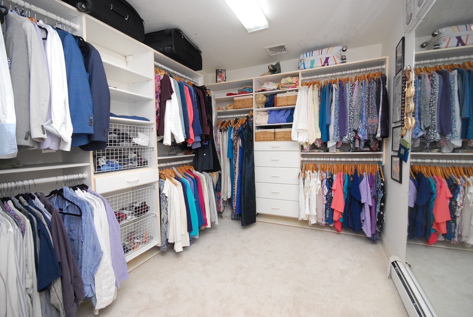
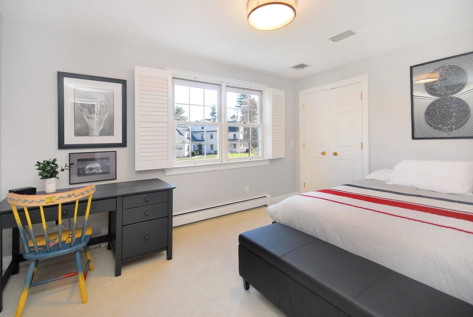
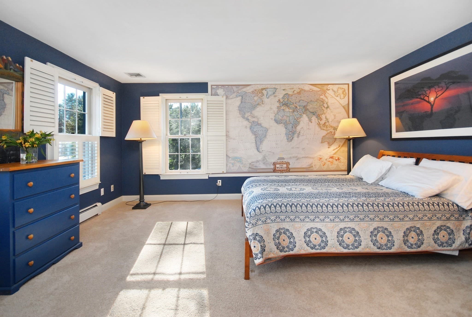
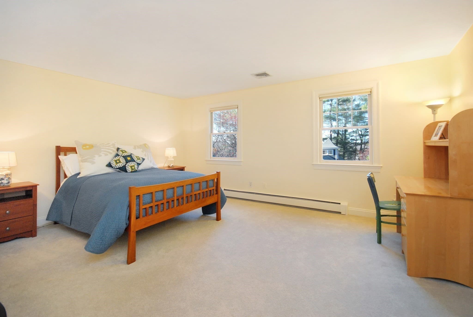
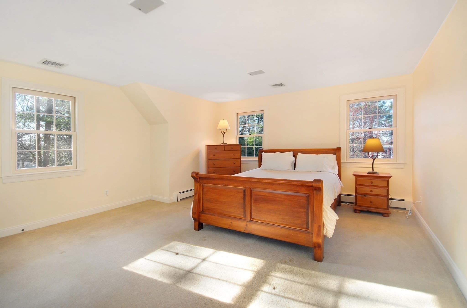
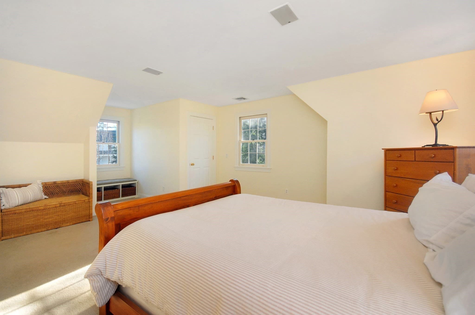
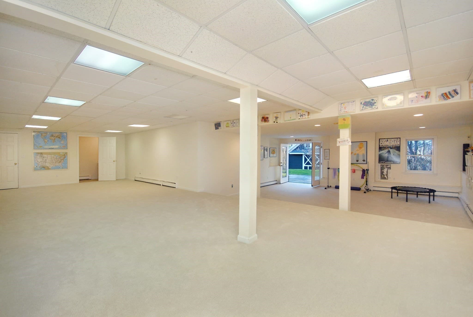
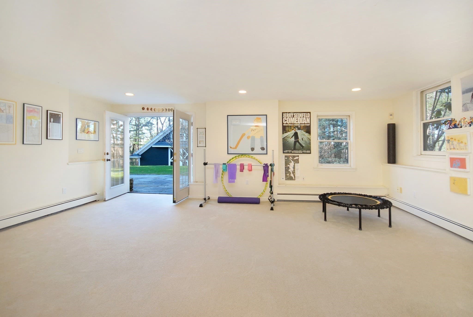
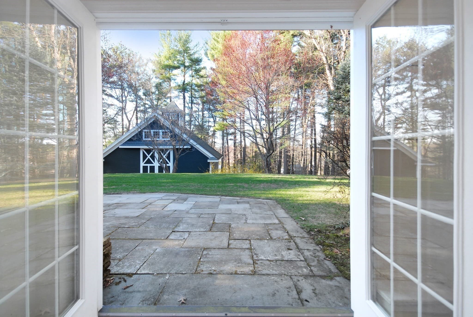
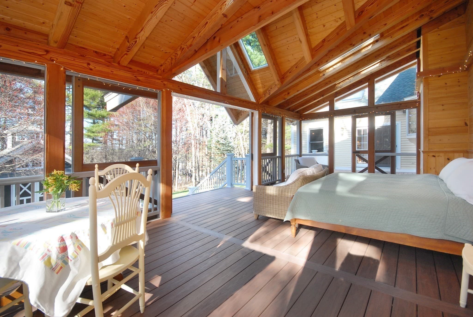
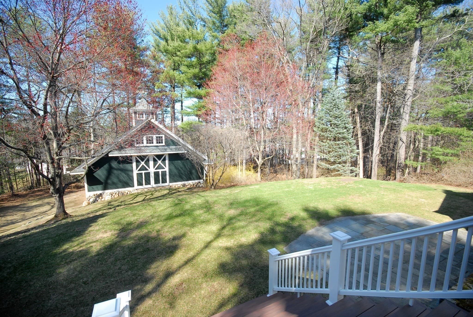
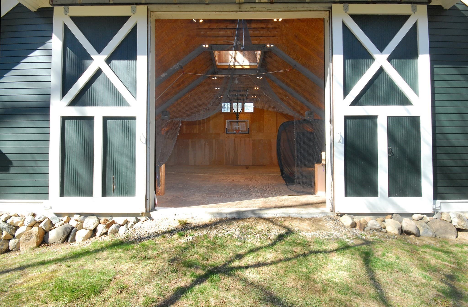
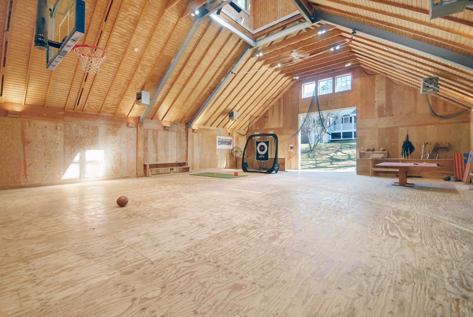
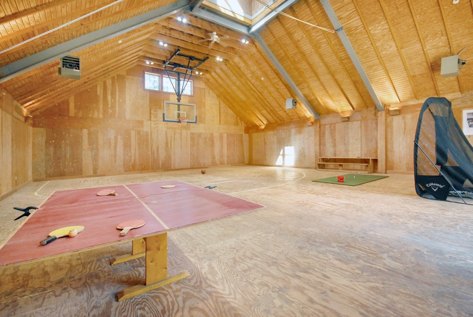
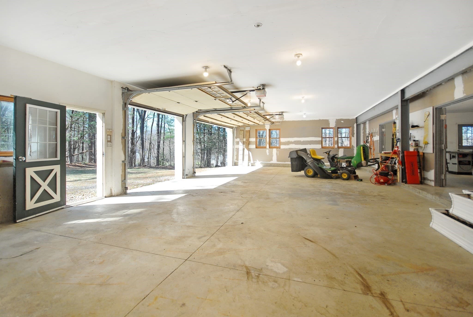
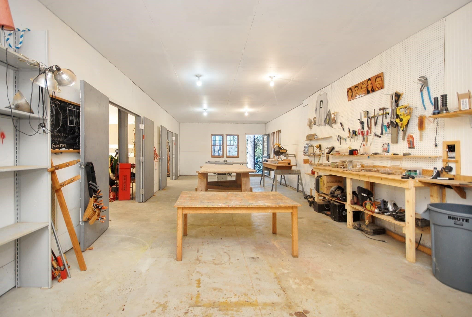
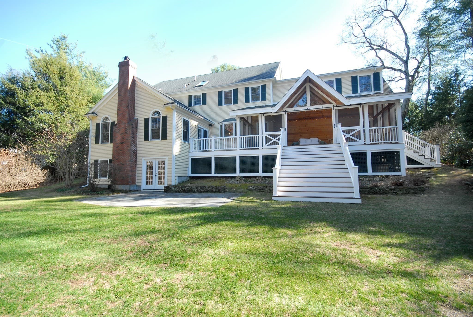
Situated in the heart of Concord's beloved Ridge neighborhood, this exceptional property offers a lifestyle rooted in community, recreation, and a deep connection to nature, where traditions endure and lasting memories are made. Set on a beautifully landscaped 1.09-acre parcel, this inviting 5-bedroom home is thoughtfully designed for comfortable family living with seamless indoor-outdoor flow. A welcoming 60-foot wraparound farmer's porch overlooks neighborhood activity, while a custom-designed screened back porch provides a peaceful, treehouse-like retreat for outdoor dining, entertaining, or even sleeping on warm summer nights. Inside, formal living spaces are balanced by relaxed gathering areas and a spacious office, with fireplaces, vaulted ceilings, built-ins, dual staircases, and generous proportions creating an effortless flow. Upstairs are five spacious bedrooms and three baths, including a serene primary suite with a skylight and walk-in closet. The walkout lower level offers abundant space for recreation and creativity with direct access to the private, tree-lined backyard. A true highlight is the spectacular 4,200-square-foot custom-built, steel-framed recreation barn, masterfully integrated into the landscape. Its soaring upper level accommodates everything from large-scale entertainment and sports to creative pursuits, while the lower level features a heated workshop and parking for multiple vehicles. Beyond the barn, a trail connects directly to dog-friendly conservation paths leading to the Ripley fields & playground, and Great Meadows Wildlife Refuge. A nod to sustainability is evidenced by an array of solar panels and EV charger. With sidewalks to schools and Concord Center, coupled with an extraordinary neighborhood setting and an intentional nature-rich lifestyle, this remarkable property exemplifies an unmatched offering that stands ready to welcome its next owners to an exceptional way of life.

Highlights

Fireplace

Property details

MLS #
73581569
Property type
Single Family Residence
Subdivision
The Ridge
Status
Active
Days on market
1
On market date
September 23, 2026
Stories
N/A
Total bathrooms
4
Garage spaces
6
Parking spaces
10
Lot size
1.07 acres
Loading map…

Nearby schools

Within 10 miles · public school directory data (NCES)

Elementary
Alcott
0.89 mi away · Grades -1-5
Nearest school -- attendance-zone data not available here
5.0
Local Score (student-teacher ratio only (preliminary -- will incorporate state test-score data once available)) -- not an official state rating
Enrollment
418
Student:teacher ratio
11.9:1
District
Concord
Middle
Hanscom Middle
2.95 mi away · Grades 4-8
Nearest school -- attendance-zone data not available here
5.0
Local Score (student-teacher ratio only (preliminary -- will incorporate state test-score data once available)) -- not an official state rating
Enrollment
230
Student:teacher ratio
7.4:1
District
Lincoln
High
Concord Carlisle High
1.29 mi away · Grades 9-12
Nearest school -- attendance-zone data not available here
4.0
Local Score (student-teacher ratio only (preliminary -- will incorporate state test-score data once available)) -- not an official state rating
Enrollment
1,323
Student:teacher ratio
12.4:1
District
Concord-Carlisle

Walkability

Blended score for Concord's center: EPA's National Walkability Index (street network, transit, land-use mix) combined with nearby-amenity density. 60% EPA National Walkability Index + 40% nearby-amenity density (Google Places).

68
Walkable
out of 100
EPA National Walkability Index
9.8 / 20 -- Below average walkable
Nearby-amenity density
97 / 100
Restaurants & cafes20
Grocery stores8
Parks13
Schools9
Transit stops2
Pharmacies2

Mortgage calculator

Estimate only - actual rate and payment depend on your lender, credit, and loan program.

$
%
%
Adjust tax / insurance estimates
% / yr
$
/mo
Est. monthly payment
$18,216/mo
$600,000 down
$2,400,000 loan
Principal & interest$15,566
Property tax (est.)$2,500
Home insurance (est.)$150

Similar homes you might like

Data source: Listing information provided by MLS Property Information Network via Trestle/CoreLogic. Last updated 1 days ago.

Information herein deemed reliable but not guaranteed; all measurements, school assignments, HOA fees, taxes, and feature lists are approximate and should be independently verified. Equal Housing Opportunity.