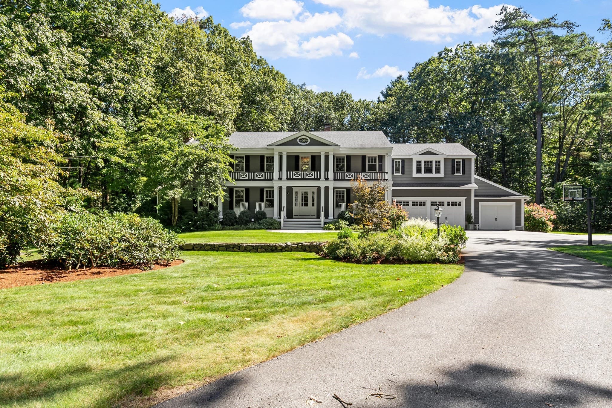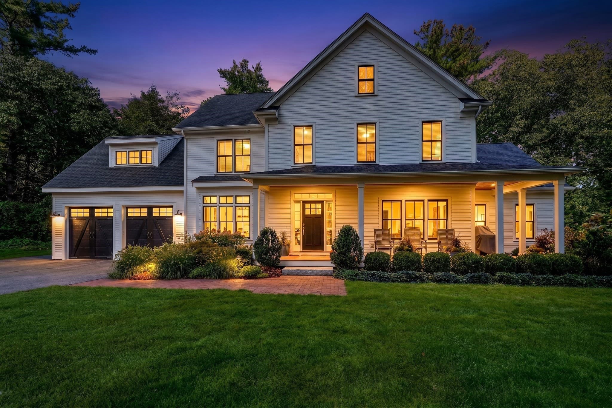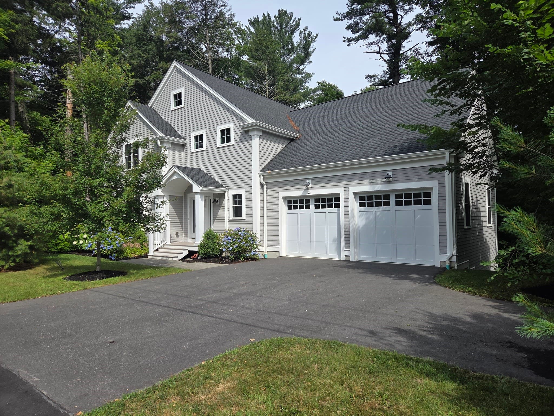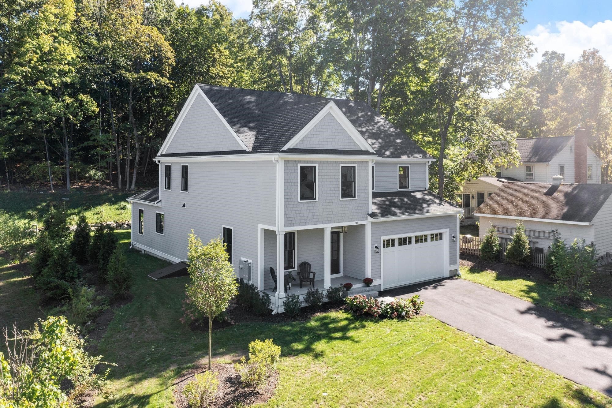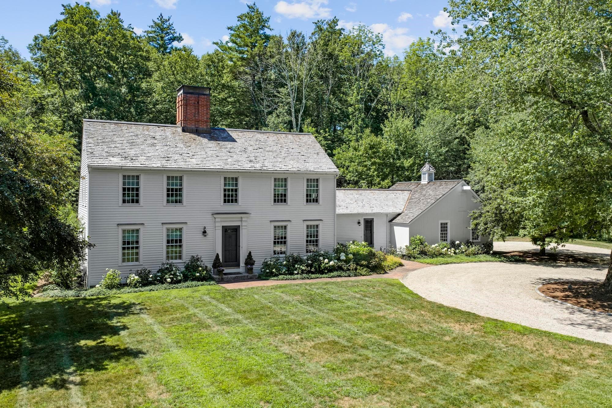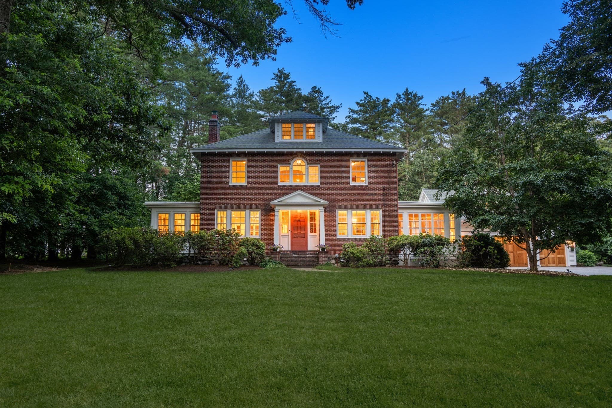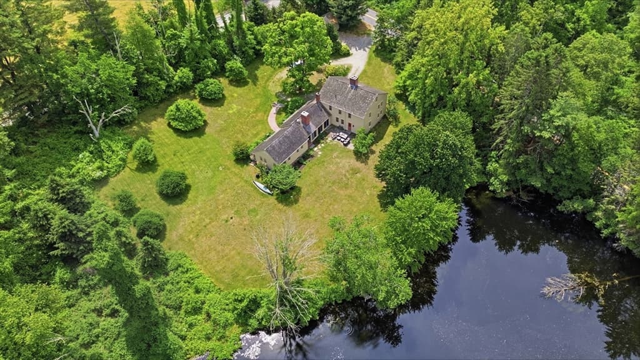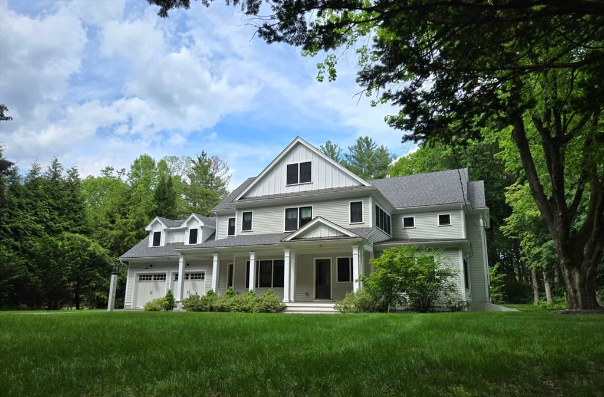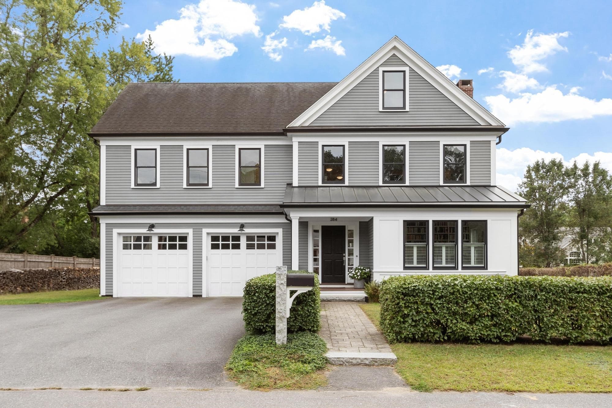
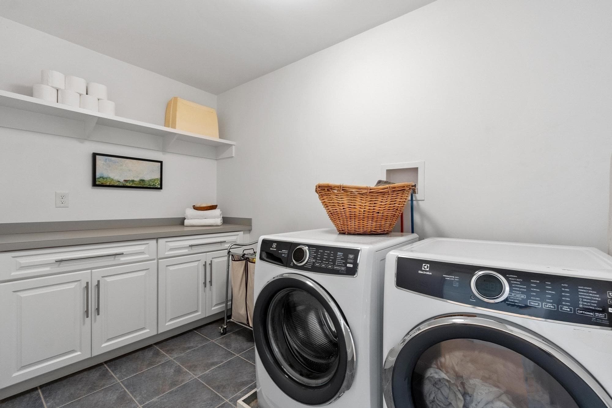
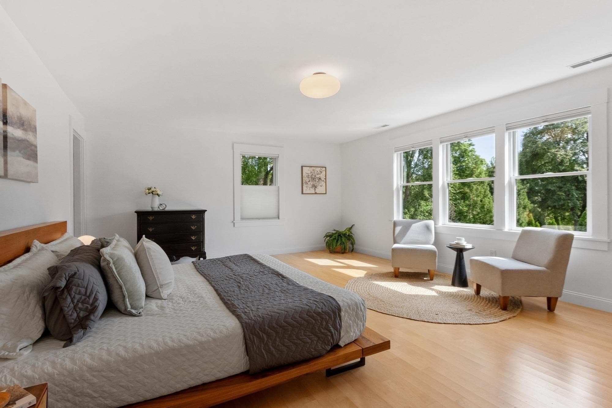
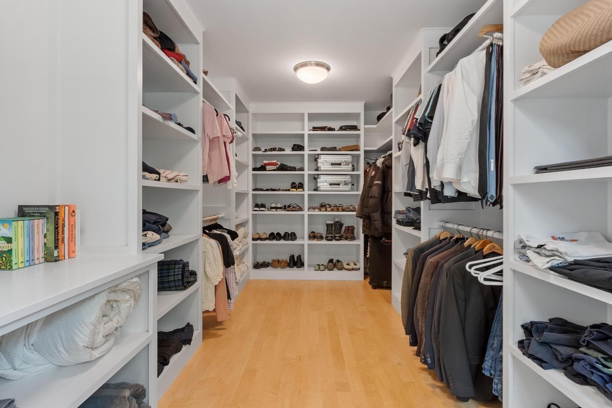
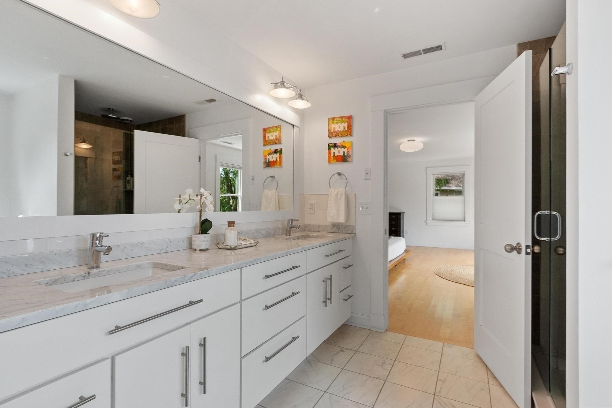
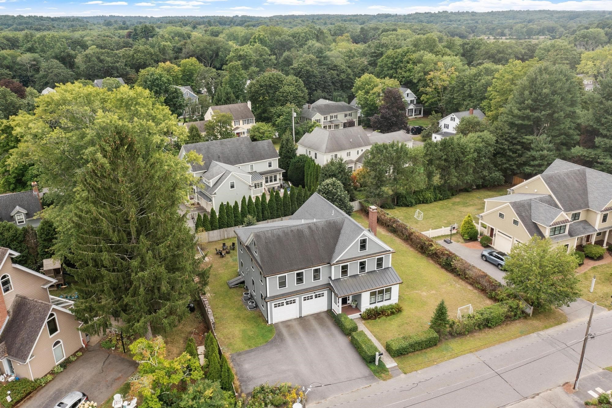
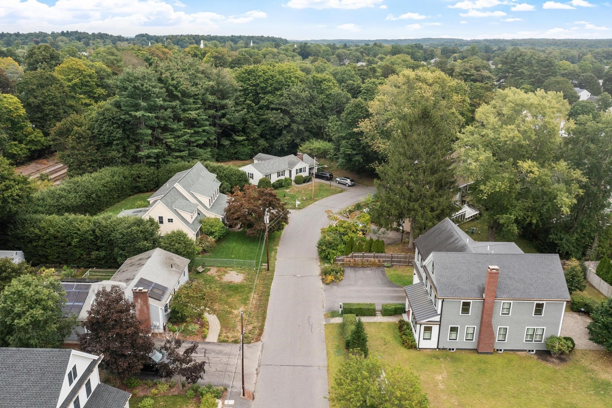
Single Family Residence at 284 Elsinore St, Concord MA 01742, Concord
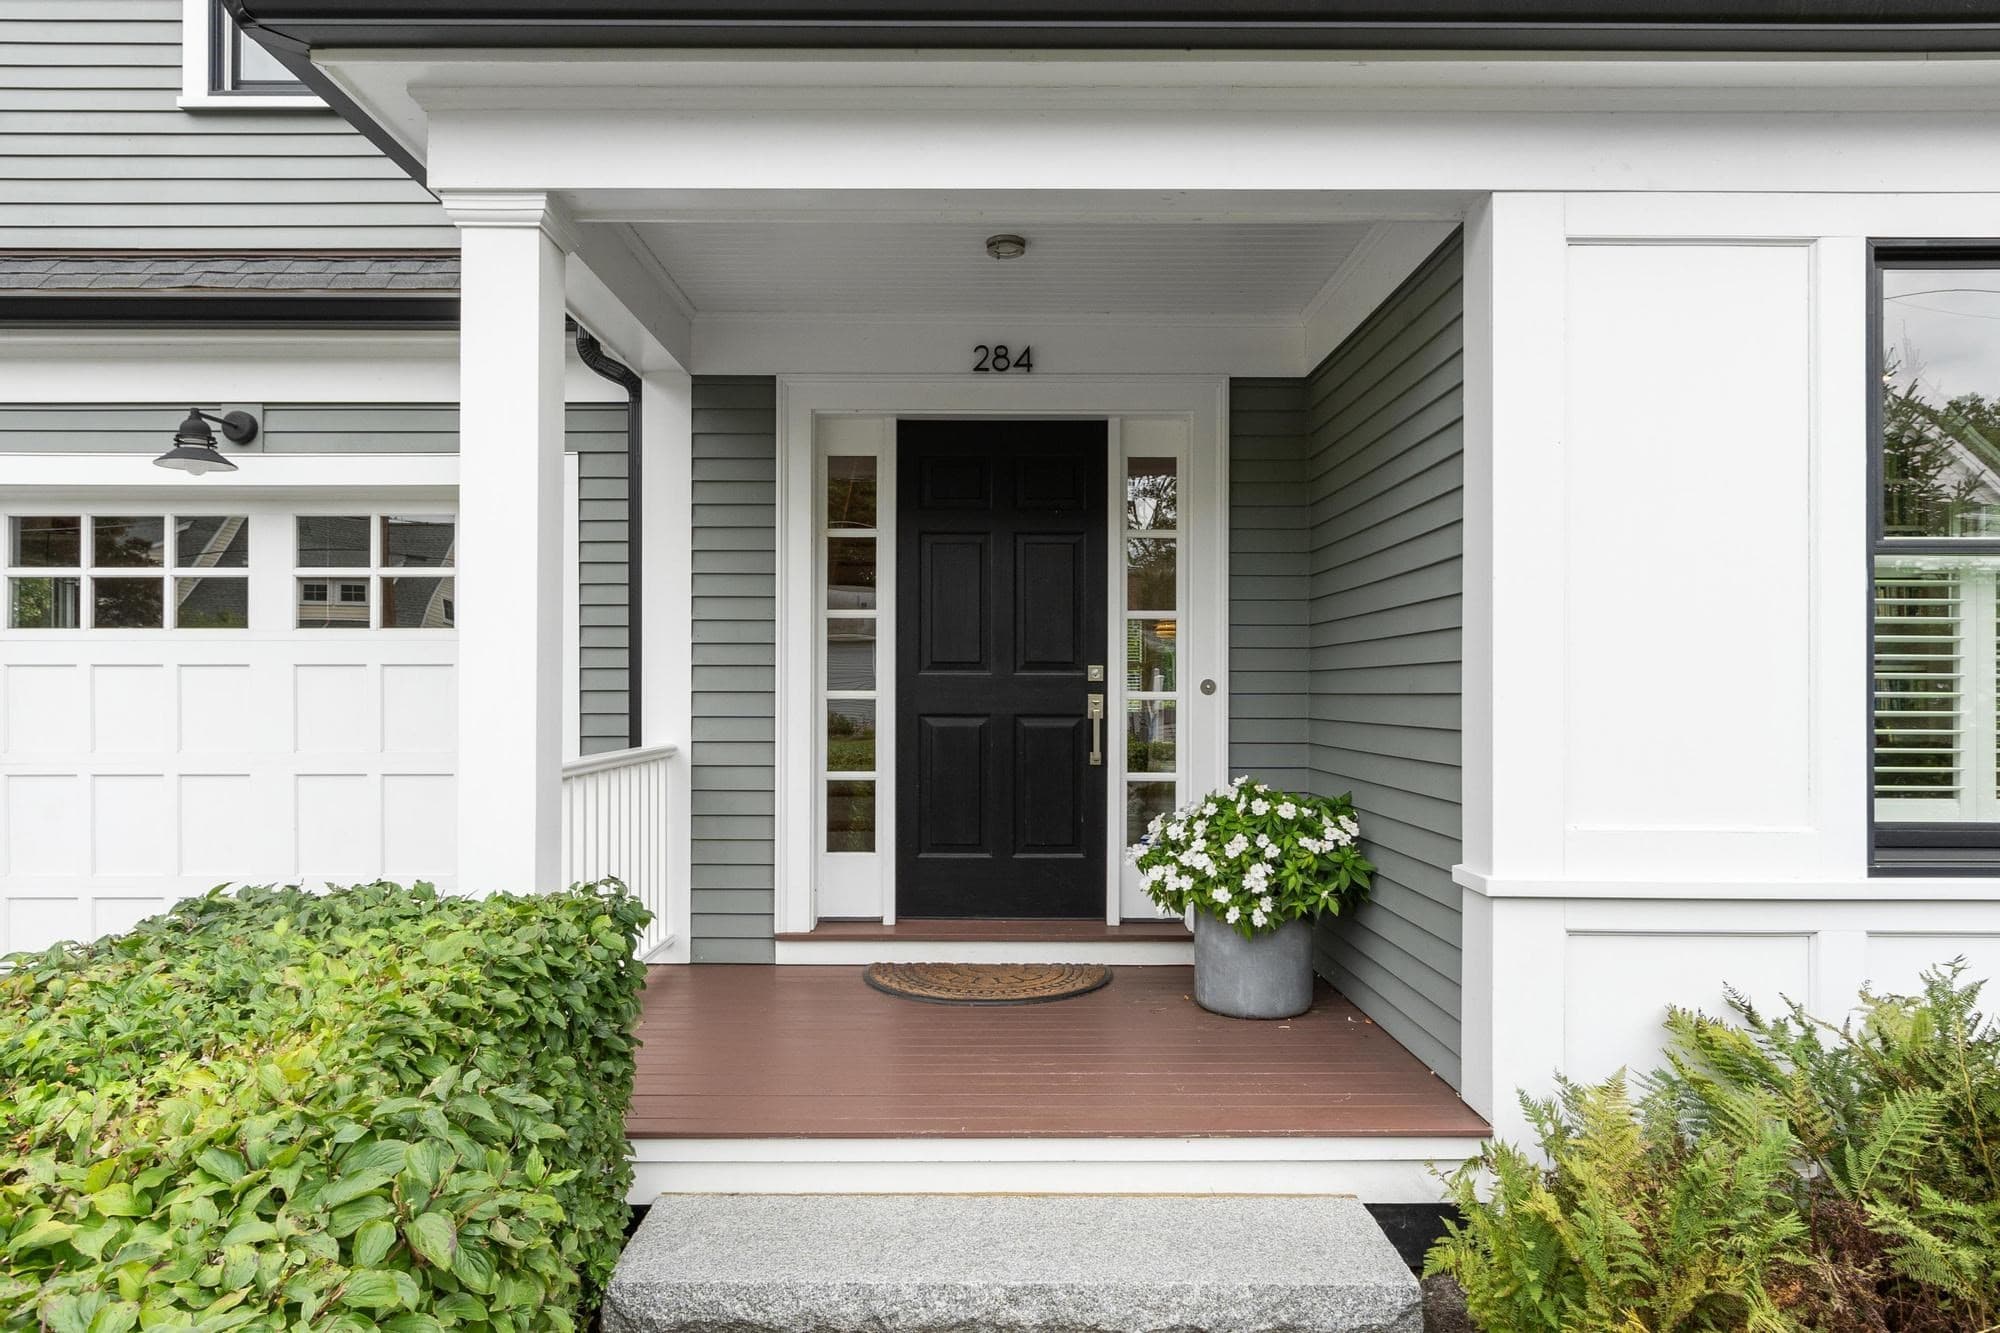
Single Family Residence at 284 Elsinore St, Concord MA 01742, Concord, photo 2 of 38
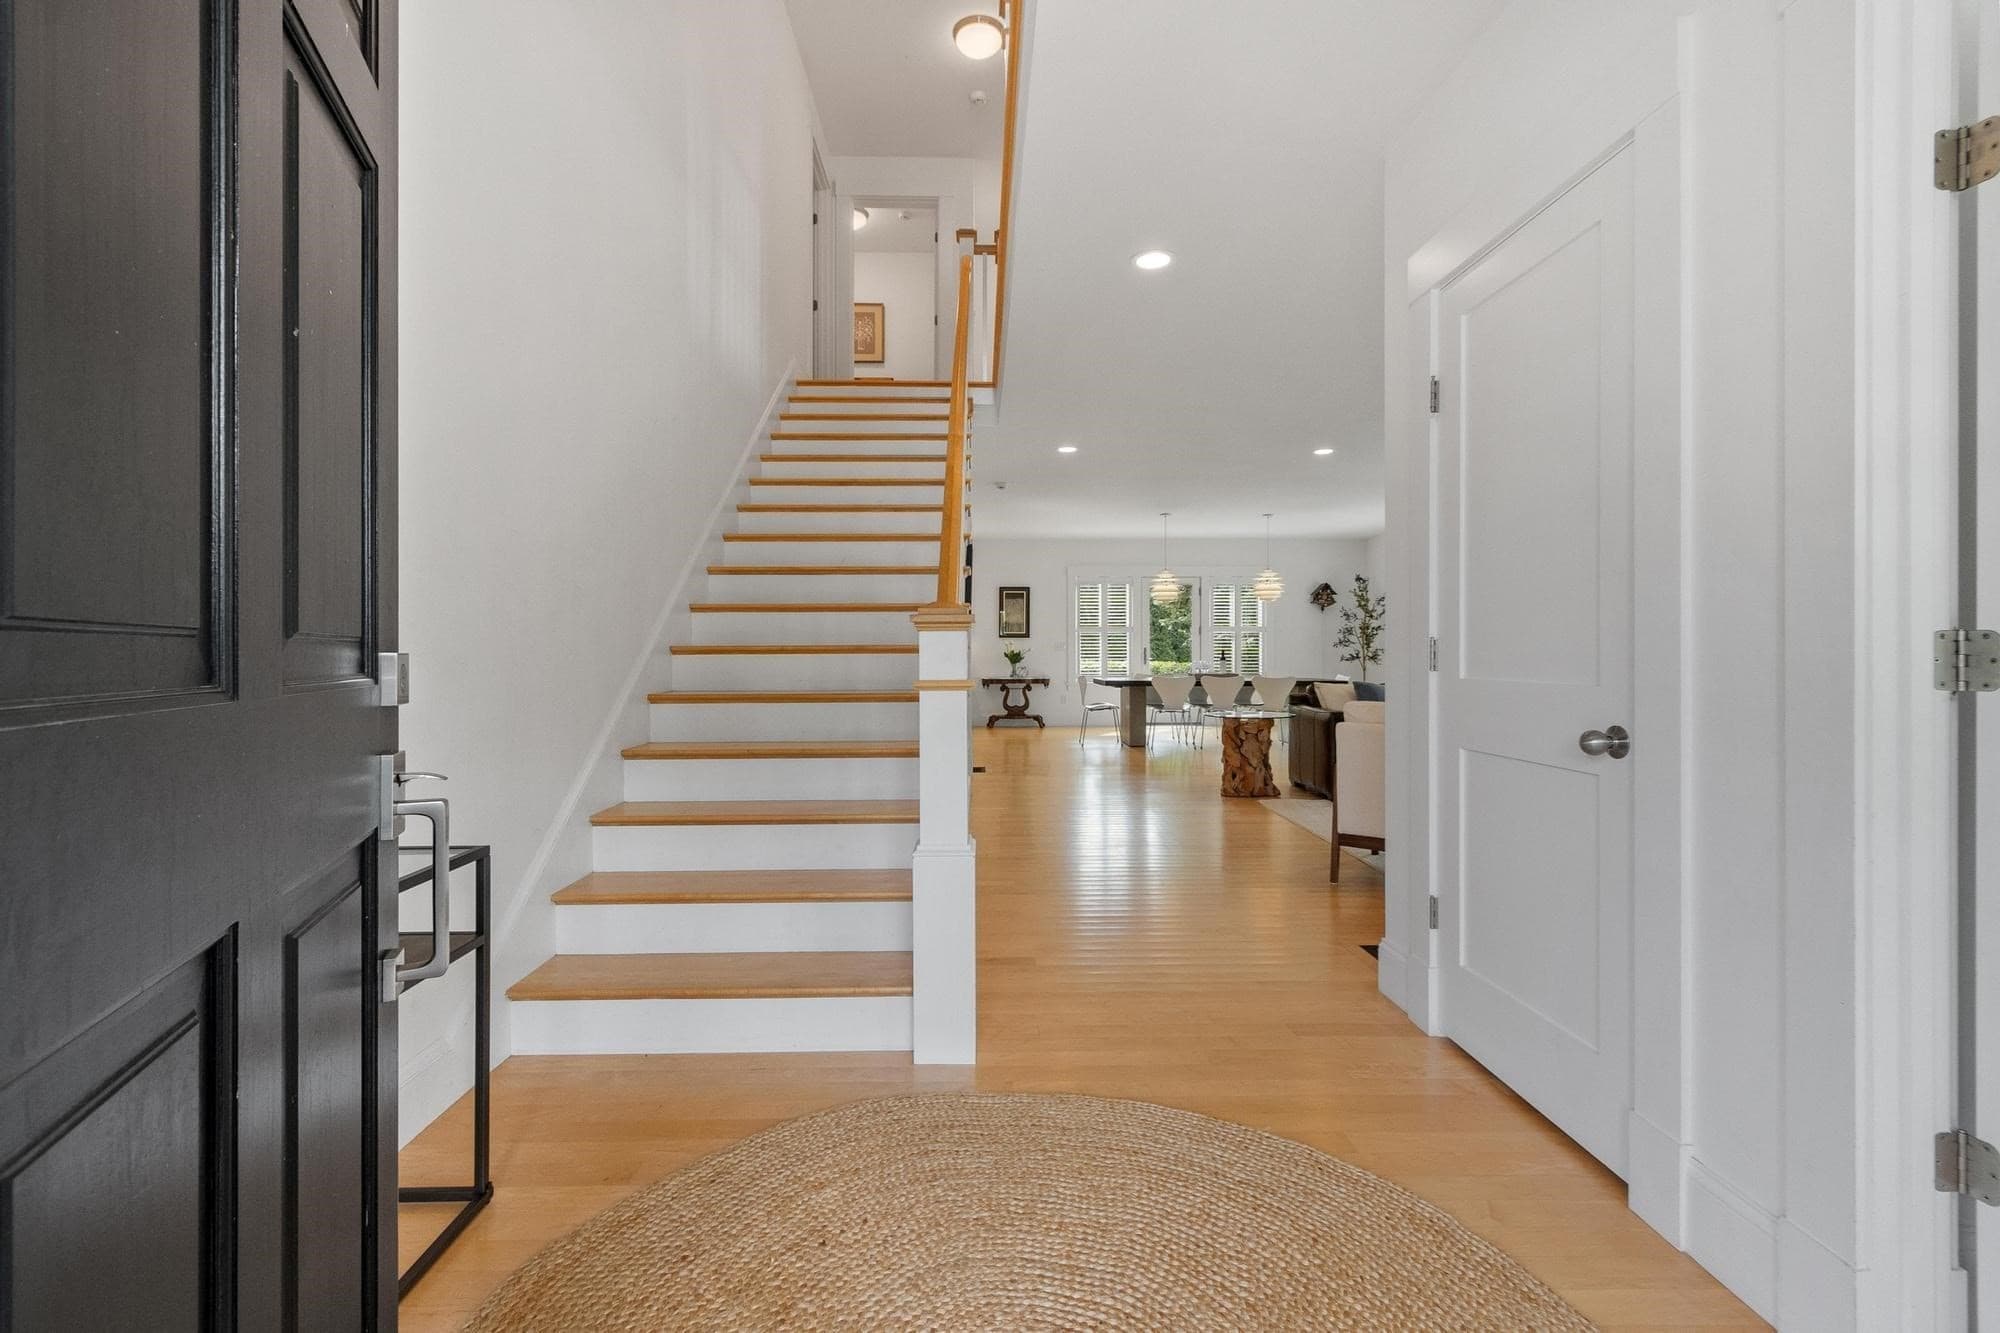
Single Family Residence at 284 Elsinore St, Concord MA 01742, Concord, photo 3 of 38
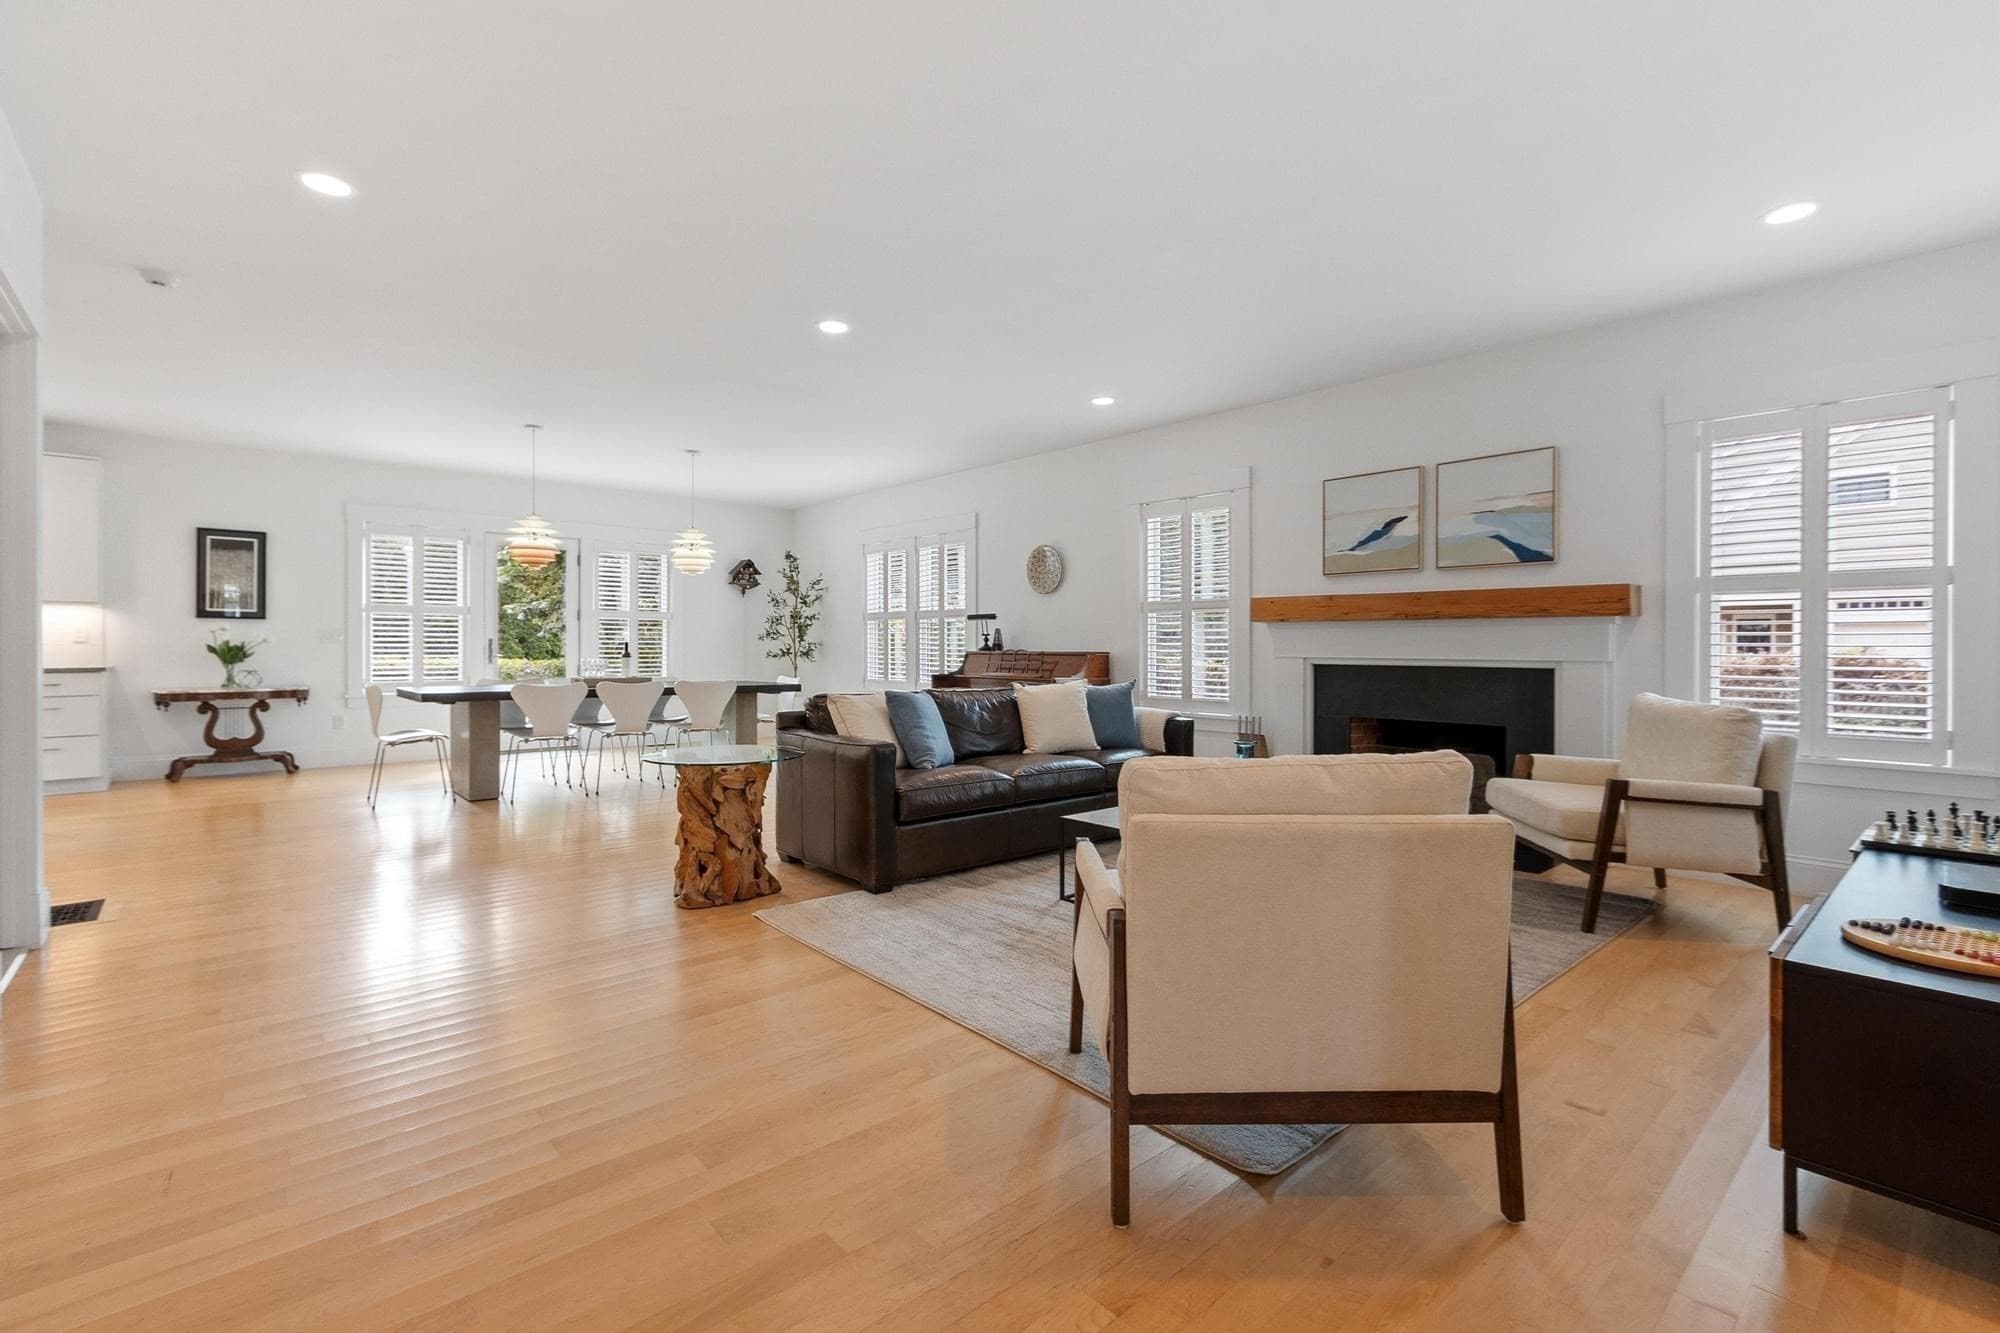
Single Family Residence at 284 Elsinore St, Concord MA 01742, Concord, photo 4 of 38
Single Family Residence at 284 Elsinore St, Concord MA 01742, Concord, photo 5 of 38
Single Family Residence at 284 Elsinore St, Concord MA 01742, Concord, photo 6 of 38
Single Family Residence at 284 Elsinore St, Concord MA 01742, Concord, photo 7 of 38
Single Family Residence at 284 Elsinore St, Concord MA 01742, Concord, photo 8 of 38
Single Family Residence at 284 Elsinore St, Concord MA 01742, Concord, photo 9 of 38
Single Family Residence at 284 Elsinore St, Concord MA 01742, Concord, photo 10 of 38
Single Family Residence at 284 Elsinore St, Concord MA 01742, Concord, photo 11 of 38
Single Family Residence at 284 Elsinore St, Concord MA 01742, Concord, photo 12 of 38
Single Family Residence at 284 Elsinore St, Concord MA 01742, Concord, photo 13 of 38
Single Family Residence at 284 Elsinore St, Concord MA 01742, Concord, photo 14 of 38
Single Family Residence at 284 Elsinore St, Concord MA 01742, Concord, photo 15 of 38
Single Family Residence at 284 Elsinore St, Concord MA 01742, Concord, photo 16 of 38
Single Family Residence at 284 Elsinore St, Concord MA 01742, Concord, photo 17 of 38
Single Family Residence at 284 Elsinore St, Concord MA 01742, Concord, photo 18 of 38
Single Family Residence at 284 Elsinore St, Concord MA 01742, Concord, photo 19 of 38
Single Family Residence at 284 Elsinore St, Concord MA 01742, Concord, photo 20 of 38
Single Family Residence at 284 Elsinore St, Concord MA 01742, Concord, photo 21 of 38
Single Family Residence at 284 Elsinore St, Concord MA 01742, Concord, photo 22 of 38
Single Family Residence at 284 Elsinore St, Concord MA 01742, Concord, photo 23 of 38
Single Family Residence at 284 Elsinore St, Concord MA 01742, Concord, photo 24 of 38
Single Family Residence at 284 Elsinore St, Concord MA 01742, Concord, photo 25 of 38
Single Family Residence at 284 Elsinore St, Concord MA 01742, Concord, photo 26 of 38
Single Family Residence at 284 Elsinore St, Concord MA 01742, Concord, photo 27 of 38
Single Family Residence at 284 Elsinore St, Concord MA 01742, Concord, photo 28 of 38
Single Family Residence at 284 Elsinore St, Concord MA 01742, Concord, photo 29 of 38
Single Family Residence at 284 Elsinore St, Concord MA 01742, Concord, photo 30 of 38
Single Family Residence at 284 Elsinore St, Concord MA 01742, Concord, photo 31 of 38
Single Family Residence at 284 Elsinore St, Concord MA 01742, Concord, photo 32 of 38
Single Family Residence at 284 Elsinore St, Concord MA 01742, Concord, photo 33 of 38
Single Family Residence at 284 Elsinore St, Concord MA 01742, Concord, photo 34 of 38
Single Family Residence at 284 Elsinore St, Concord MA 01742, Concord, photo 35 of 38
Single Family Residence at 284 Elsinore St, Concord MA 01742, Concord, photo 36 of 38
Single Family Residence at 284 Elsinore St, Concord MA 01742, Concord, photo 37 of 38
Single Family Residence at 284 Elsinore St, Concord MA 01742, Concord, photo 38 of 38
38 photos

$2,499,000

284 Elsinore St, Concord MA 01742
Concord, MA 01742
Listed by Kevin Balboni
Bedrooms
4
Bathrooms
3.5
Living area
4,500 sqft
Year built
2016

About this home

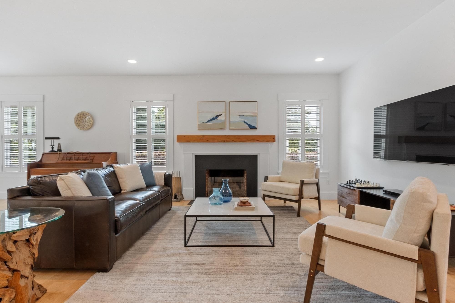
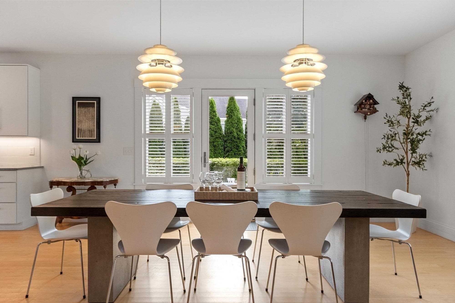
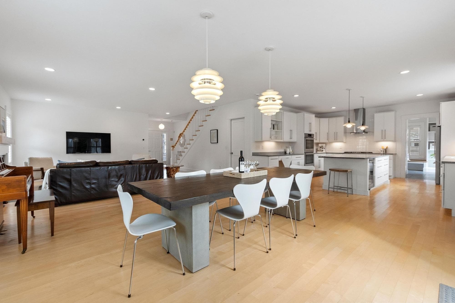
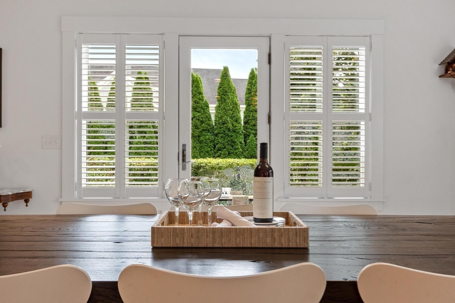
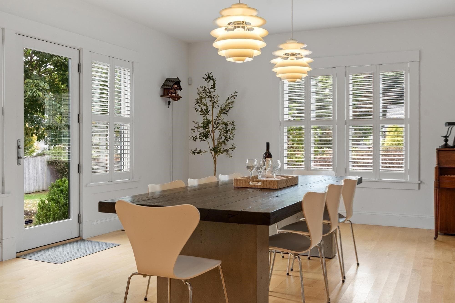
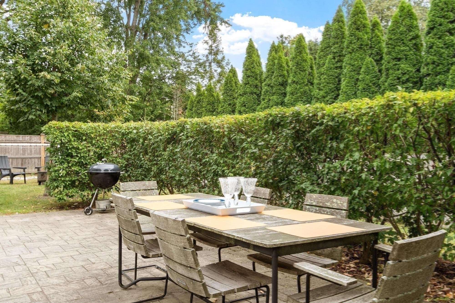
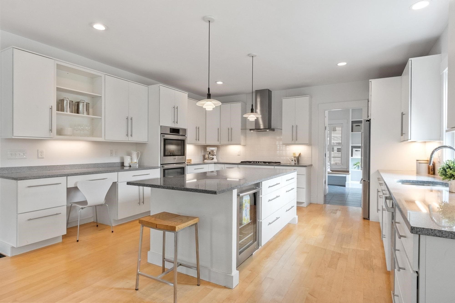
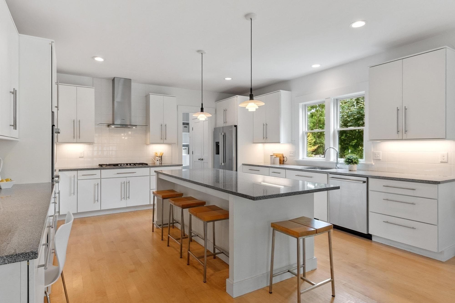
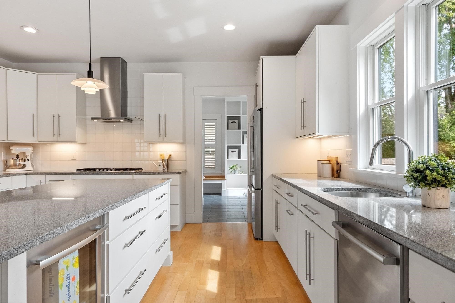
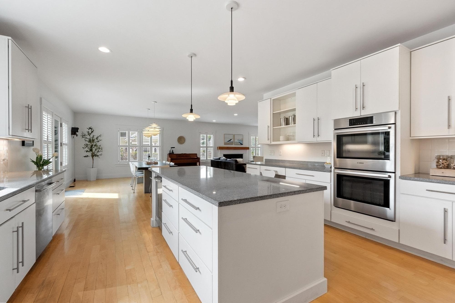
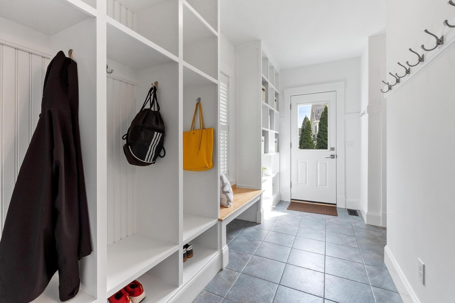
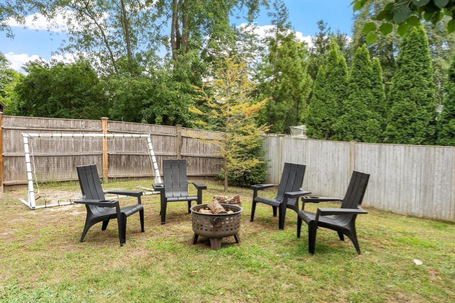
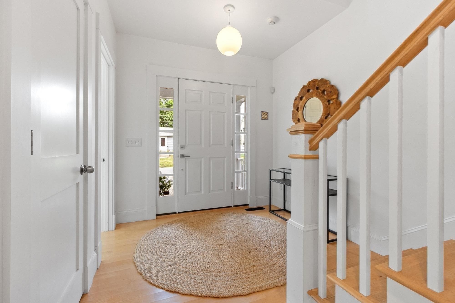
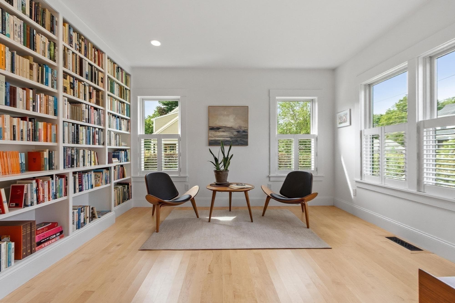
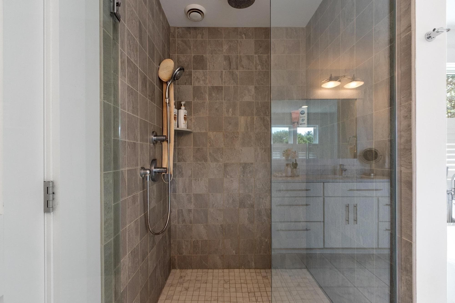
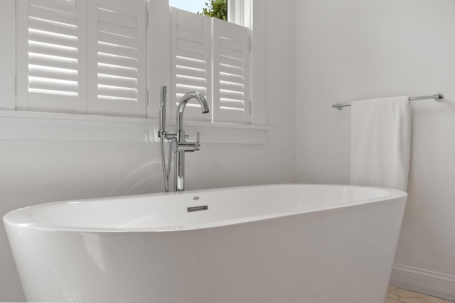
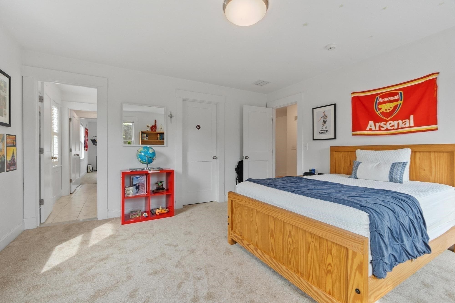
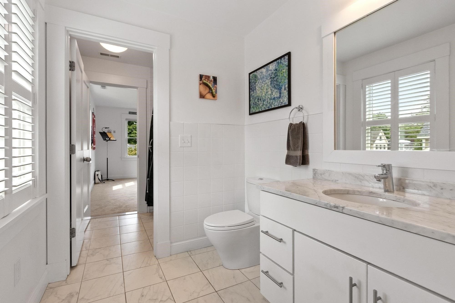
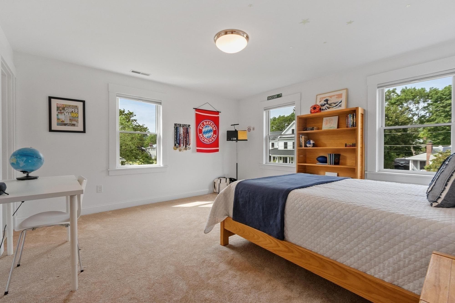
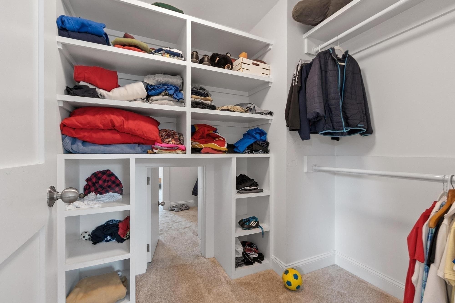
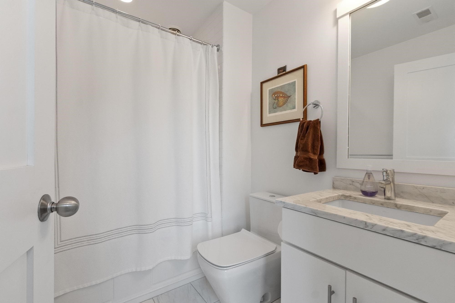
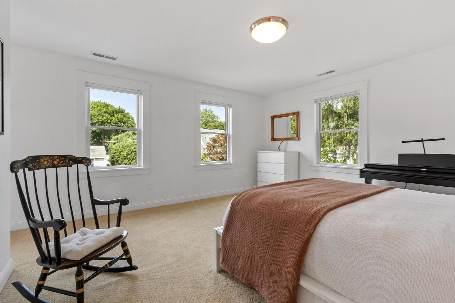
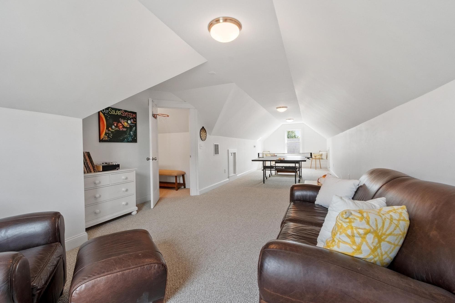
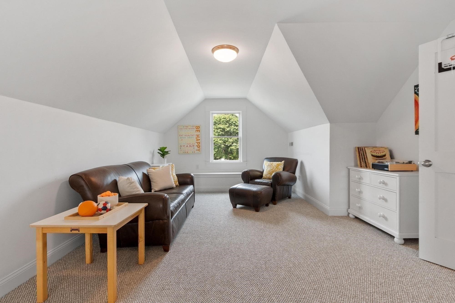
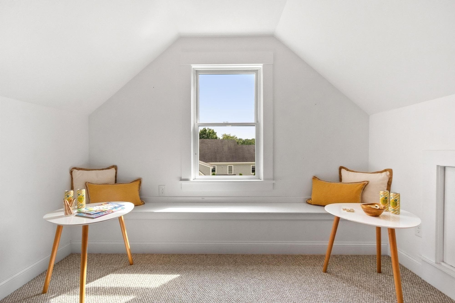
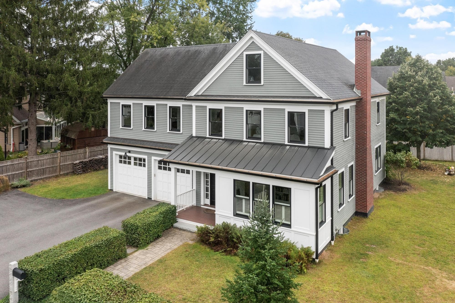
Concord Center at it's finest! A sophisticated take on contemporary living, this custom-designed and built residence brings together clean architectural lines, refined finishes, and the enduring simplicity of Scandinavian-inspired design. Bathed in natural light, the home is conceived around an exceptional sense of openness, ease, & connection, equally suited to quiet everyday living and effortless entertaining.The heart of the residence is a beautifully appointed white kitchen, where an oversized island anchors the space and creates a natural gathering point. Open to the elegant dining and living areas, the kitchen offers a seamless backdrop for both intimate meals and larger occasions. French doors open onto an expansive terrace, extending the living experience outdoors and creating an inviting setting for al fresco dining and grilling throughout the seasons.Thoughtfully designed for today’s lifestyle, the home also offers a private home office, ideal for focused work or a quiet retreat. A beautifully appointed mudroom features custom built-ins for exceptional organization, direct access to the rear yard, and a stylish tiled half bath. Beyond the terrace, a generous level lawn offers an uncommon luxury in such a convenient setting: space to truly live outdoors, from soccer games and play to relaxed summer gatherings. Four en-suite bedrooms provide privacy and comfort, with three featuring walk-in closets. A finished third-floor game room adds a versatile layer of living space, ideal for recreation, media, or a private retreat. The unfinished basement with 9’ foundation walls offers further expansion for a future gym, play space or anything you can imagine. Set within a Concord Center neighborhood, the residence offers the rare combination of contemporary design, generous spaces, and exceptional walkability. The train, shops, restaurants, playing fields, three schools, neighborhood coffee shops, the cultural and recreational offerings of Concord are all just minutes away. Thoughtfully designed for modern life and beautifully positioned for the Concord lifestyle, this is a home of understated sophistication, exceptional livability, and enduring appeal.

Highlights

Fireplace

Property details

MLS #
73575213
Property type
Single Family Residence
Subdivision
N/A
Status
Active
Days on market
14
On market date
September 10, 2026
Stories
N/A
Total bathrooms
3.5
Garage spaces
2
Parking spaces
8
Lot size
0.29 acres
Loading map…

Nearby schools

Within 10 miles · public school directory data (NCES)

Elementary
Alcott
0.88 mi away · Grades -1-5
Nearest school -- attendance-zone data not available here
5.0
Local Score (student-teacher ratio only (preliminary -- will incorporate state test-score data once available)) -- not an official state rating
Enrollment
418
Student:teacher ratio
11.9:1
District
Concord
Middle
Concord Middle
2.02 mi away · Grades 6-8
Nearest school -- attendance-zone data not available here
5.0
Local Score (student-teacher ratio only (preliminary -- will incorporate state test-score data once available)) -- not an official state rating
Enrollment
688
Student:teacher ratio
11.9:1
District
Concord
High
Concord Carlisle High
1 mi away · Grades 9-12
Nearest school -- attendance-zone data not available here
4.0
Local Score (student-teacher ratio only (preliminary -- will incorporate state test-score data once available)) -- not an official state rating
Enrollment
1,323
Student:teacher ratio
12.4:1
District
Concord-Carlisle

Walkability

Blended score for Concord's center: EPA's National Walkability Index (street network, transit, land-use mix) combined with nearby-amenity density. 60% EPA National Walkability Index + 40% nearby-amenity density (Google Places).

82
Highly walkable
out of 100
EPA National Walkability Index
13.8 / 20 -- Above average walkable
Nearby-amenity density
100 / 100
Restaurants & cafes20
Grocery stores8
Parks13
Schools4
Transit stops4
Pharmacies4

Mortgage calculator

Estimate only - actual rate and payment depend on your lender, credit, and loan program.

$
%
%
Adjust tax / insurance estimates
% / yr
$
/mo
Est. monthly payment
$15,199/mo
$499,800 down
$1,999,200 loan
Principal & interest$12,967
Property tax (est.)$2,083
Home insurance (est.)$150

Similar homes you might like

Data source: Listing information provided by MLS Property Information Network via Trestle/CoreLogic. Last updated 11 days ago.

Information herein deemed reliable but not guaranteed; all measurements, school assignments, HOA fees, taxes, and feature lists are approximate and should be independently verified. Equal Housing Opportunity.