$2,295,000
About this home
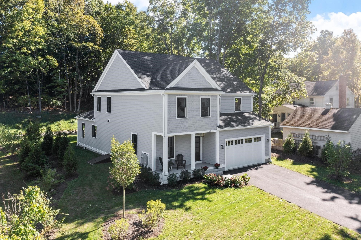
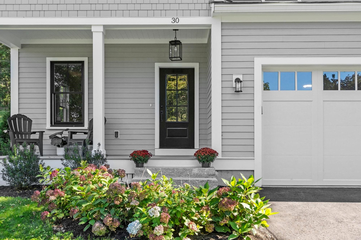
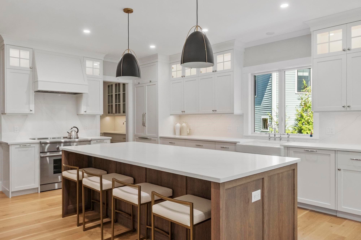
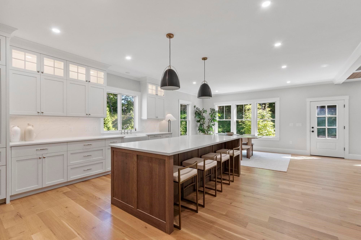
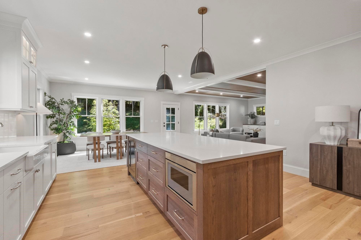
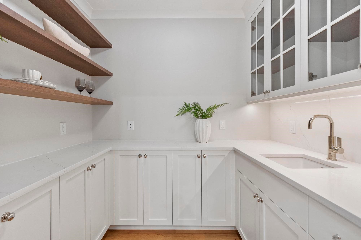
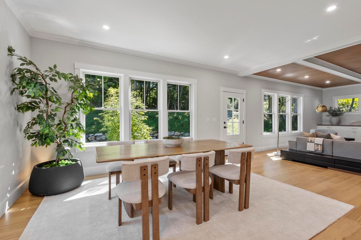
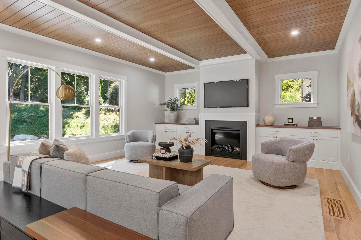
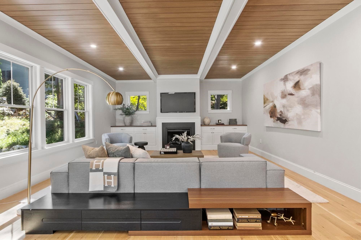
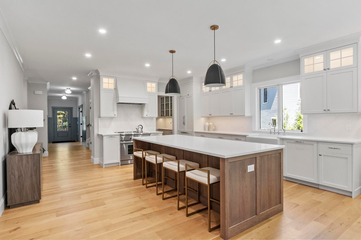
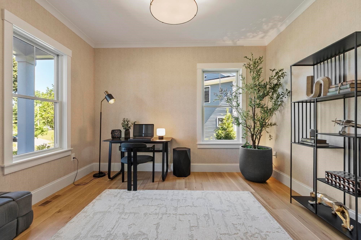
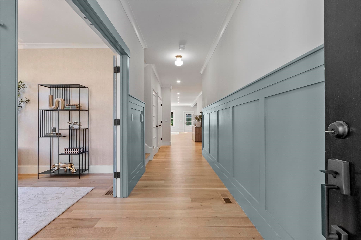
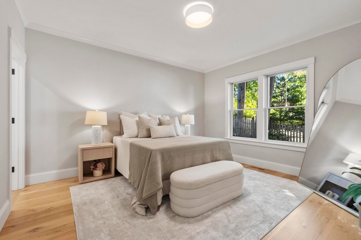
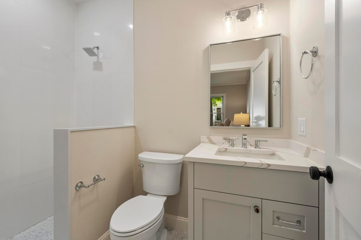
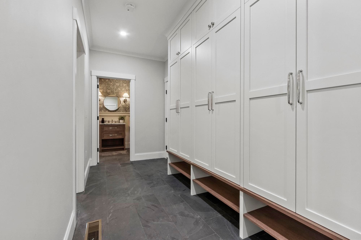
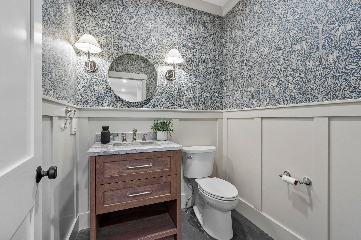
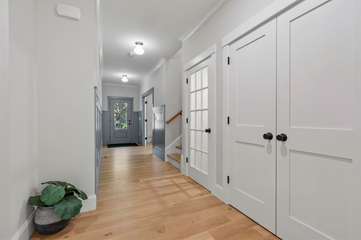
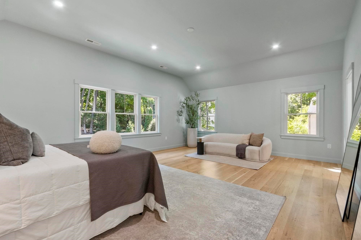
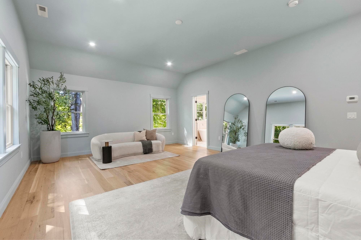
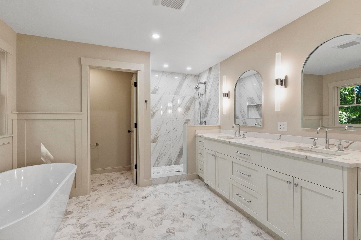
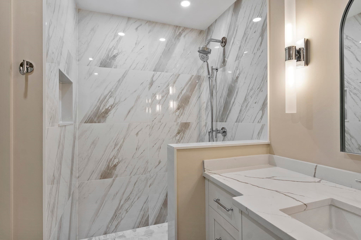
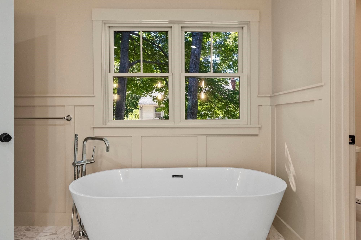
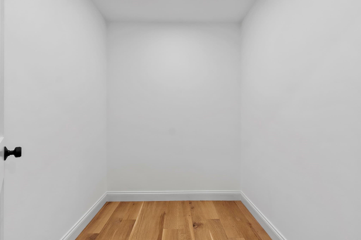
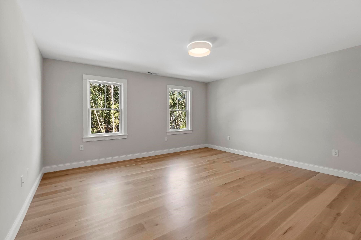
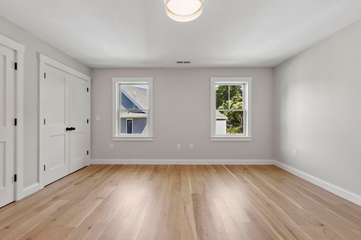
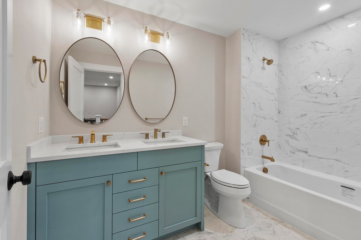
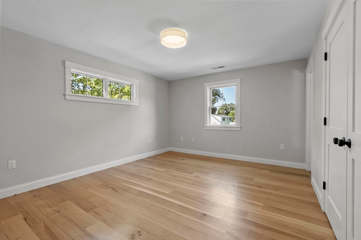
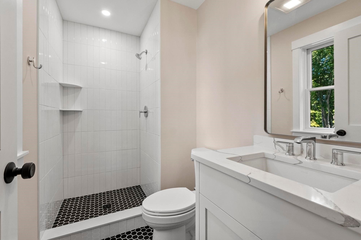
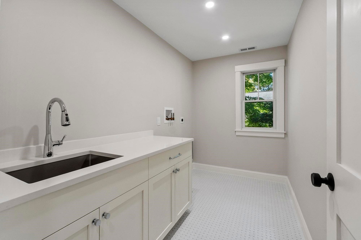
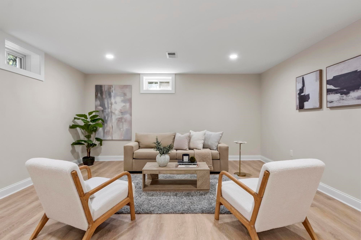
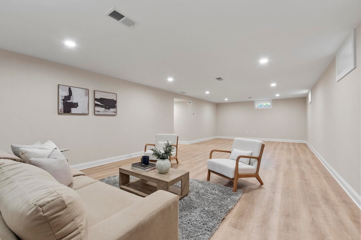
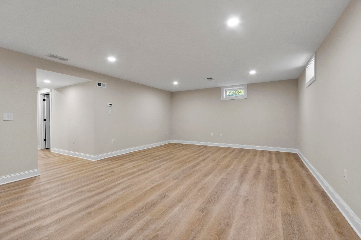
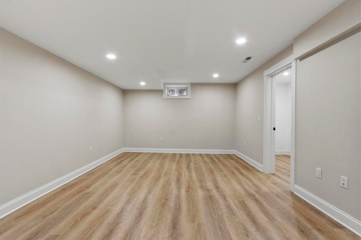
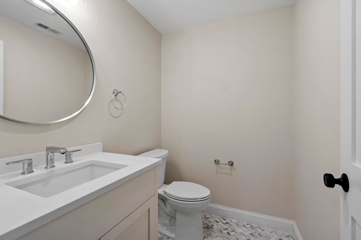
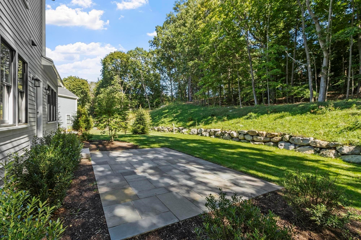
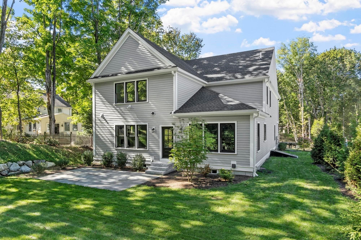
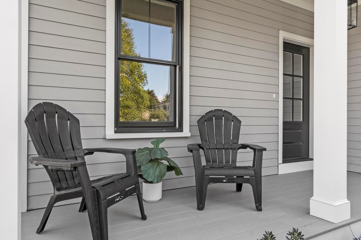
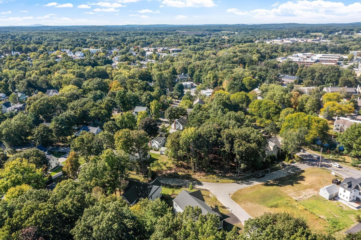
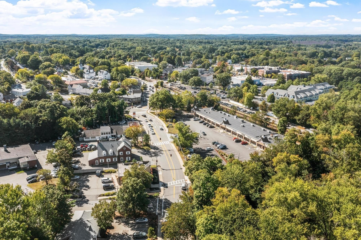
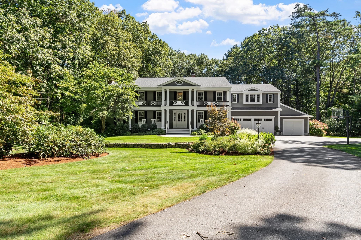
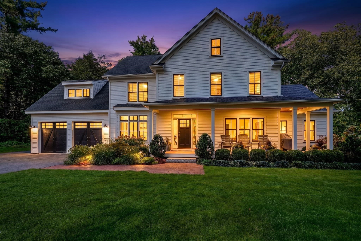
Exceptional New Construction in a Walk-to-West Concord Village Location! Enjoy the best of convenience and lifestyle in this exceptional new construction home, ideally located within easy reach of shops, restaurants, the Bruce Freeman Rail Trail, Rideout Playground, and the commuter rail to Cambridge & Boston. One of just five homes being built by EMS Development, this thoughtfully designed residence offers three beautifully finished levels with 5 bedrooms, including a first-floor bedroom, 4 full baths and 2 half baths. At the heart of the home is a spectacular chef’s kitchen featuring Thermador appliances, a custom pantry and a striking hickory center island. The open-concept main level is designed for both everyday living and entertaining, with a fireplaced family room and spacious dining area filled with natural light. Nine-foot ceilings add to the sense of openness and sophistication. Upstairs, four generously sized bedrooms provide exceptional comfort and flexibility, including an en-suite bedroom and a stunning primary suite. The primary bath offers a spa-like retreat, creating the perfect place to unwind at the end of the day. The fully finished lower level expands the living space even further with a large playroom, dedicated workout room, and half bath. A two-car garage leads directly into a beautifully appointed mudroom with custom cabinetry, providing both function and style. Outdoor living is equally inviting, with the kitchen and family room offering direct access to the private backyard and stone patio. Move-in ready and designed with exceptional attention to detail, this home combines modern luxury, thoughtful design, and an unbeatable location!
Highlights
Property details
- MLS #
- 73579272
- Property type
- Single Family Residence
- Subdivision
- West Concord Village
- Status
- Active
- Days on market
- 7
- On market date
- September 17, 2026
- Stories
- N/A
- Total bathrooms
- 5
- Garage spaces
- 2
- Parking spaces
- 8
- Lot size
- 0.4 acres
Location
Get directions →Nearby schools
Within 10 miles · public school directory data (NCES)
- Enrollment
- 451
- Student:teacher ratio
- 10.5:1
- District
- Concord
- Enrollment
- 688
- Student:teacher ratio
- 11.9:1
- District
- Concord
- Enrollment
- 1,323
- Student:teacher ratio
- 12.4:1
- District
- Concord-Carlisle
Walkability
Blended score for Concord's center: EPA's National Walkability Index (street network, transit, land-use mix) combined with nearby-amenity density. 60% EPA National Walkability Index + 40% nearby-amenity density (Google Places).
Mortgage calculator
Estimate only - actual rate and payment depend on your lender, credit, and loan program.
Adjust tax / insurance estimates
Similar homes you might like
Data source: Listing information provided by MLS Property Information Network via Trestle/CoreLogic. Last updated 4 days ago.
Information herein deemed reliable but not guaranteed; all measurements, school assignments, HOA fees, taxes, and feature lists are approximate and should be independently verified. Equal Housing Opportunity.