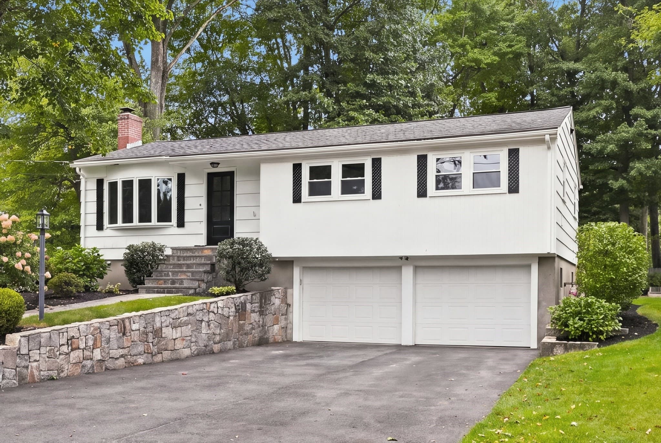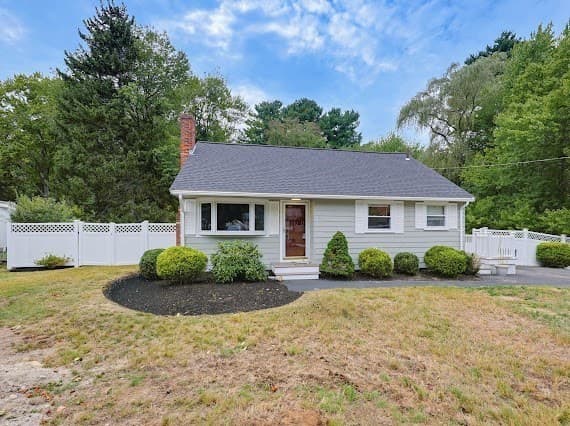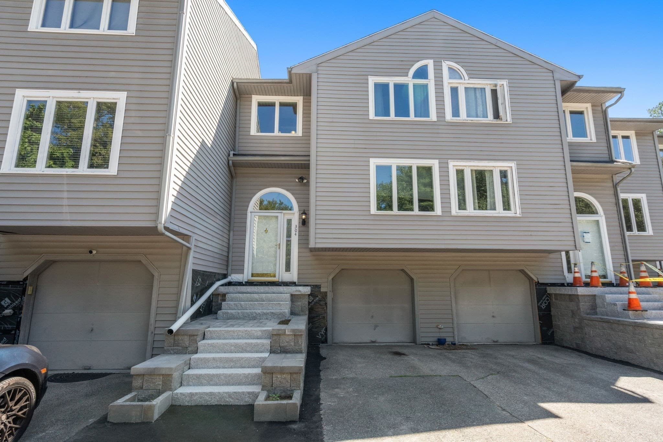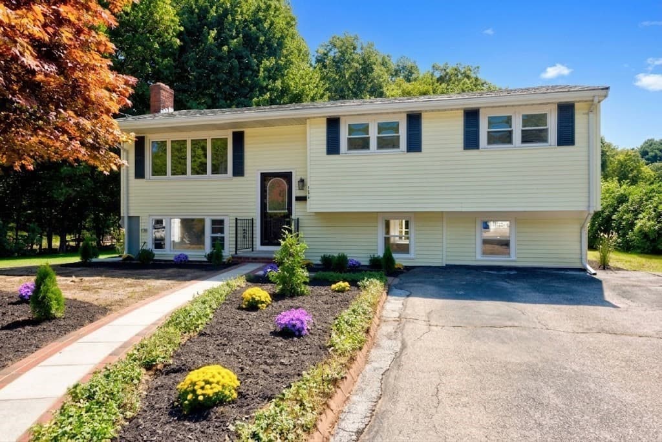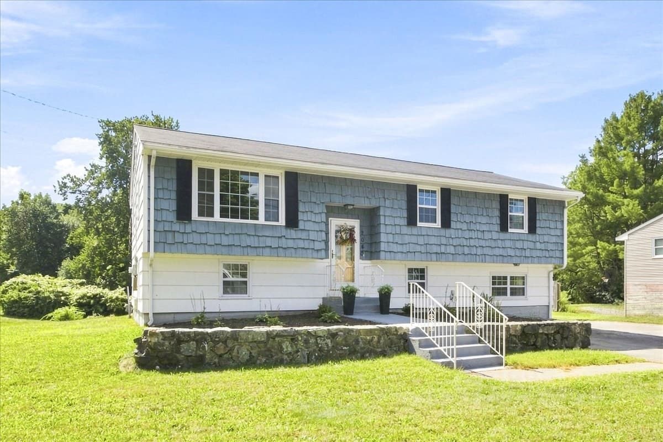
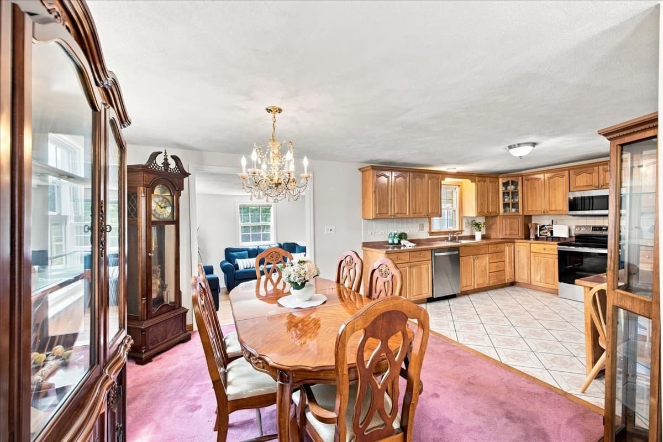
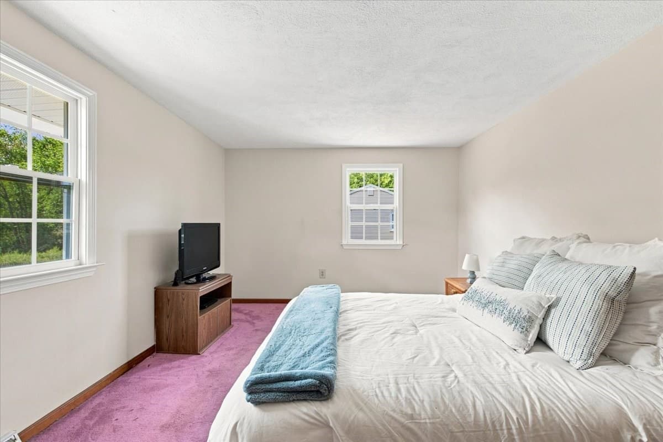
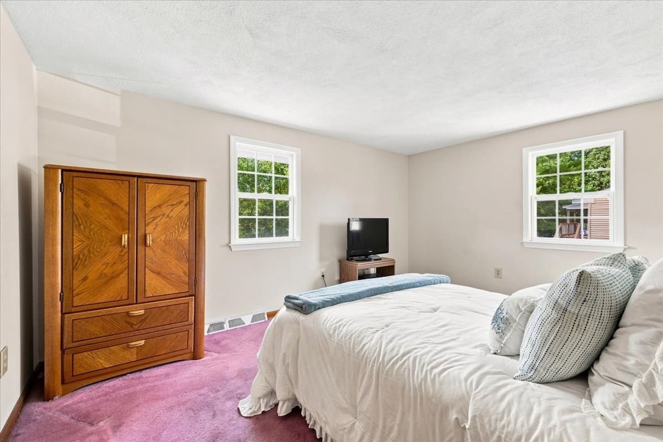
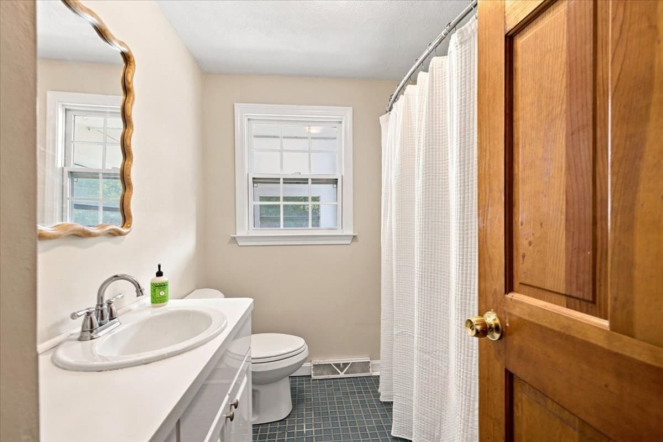
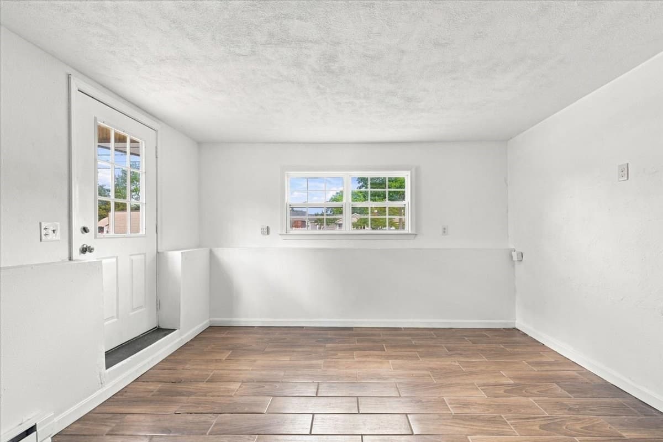
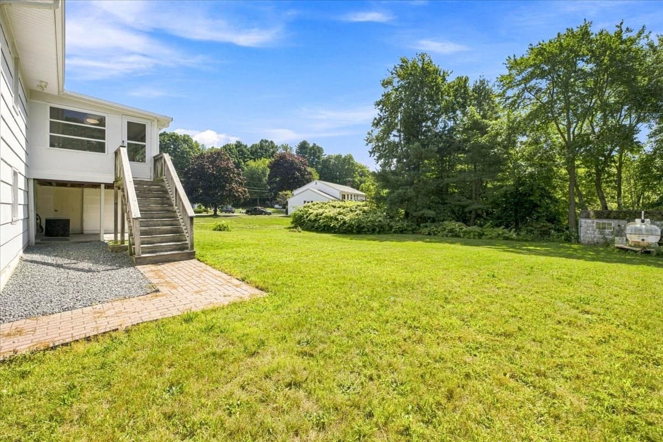
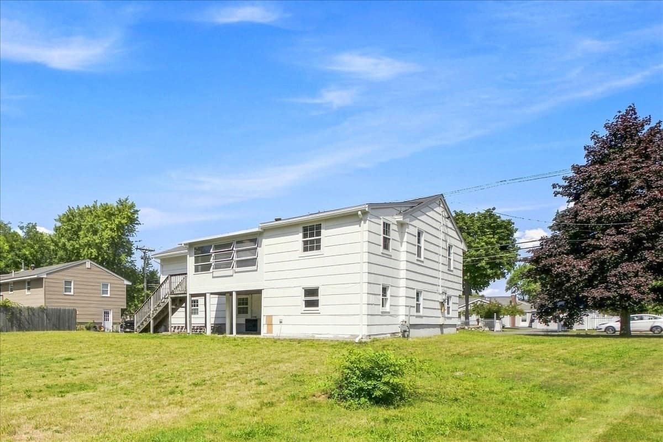
Single Family Residence at 2040 Central St, Stoughton MA 02072, Stoughton
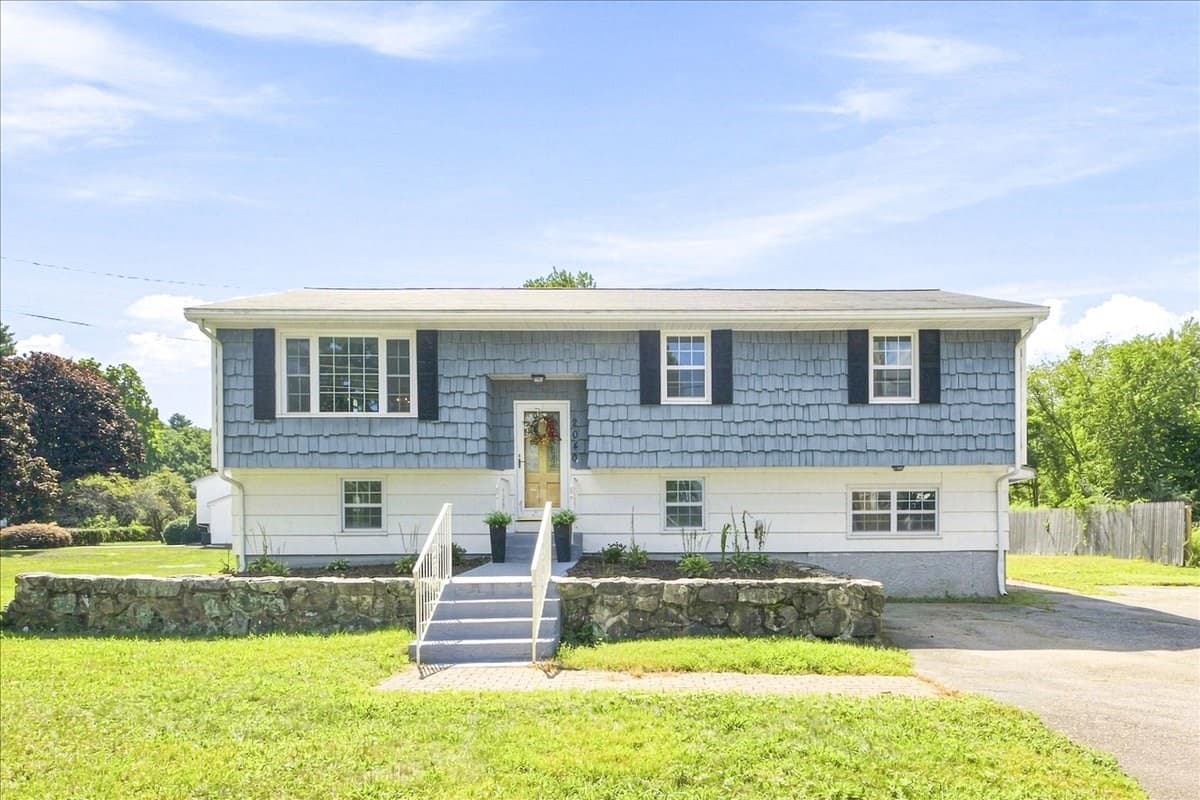
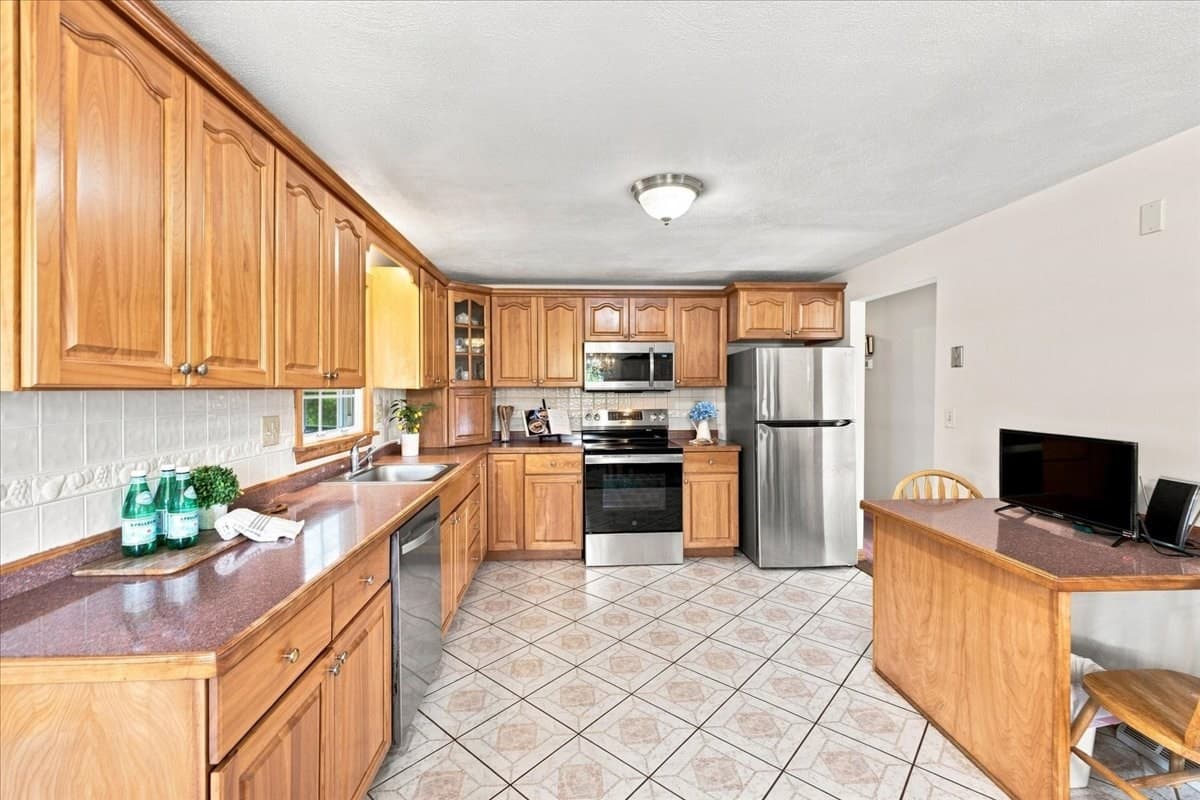
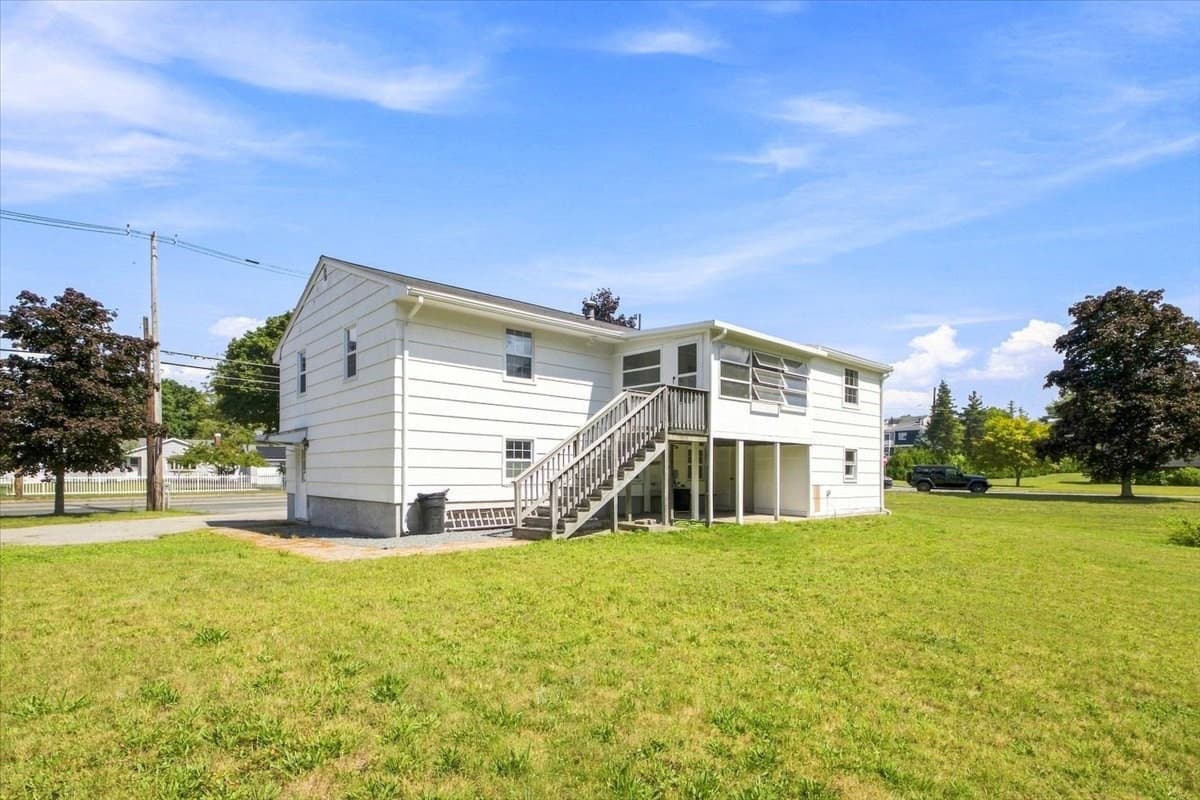
Single Family Residence at 2040 Central St, Stoughton MA 02072, Stoughton, photo 2 of 37
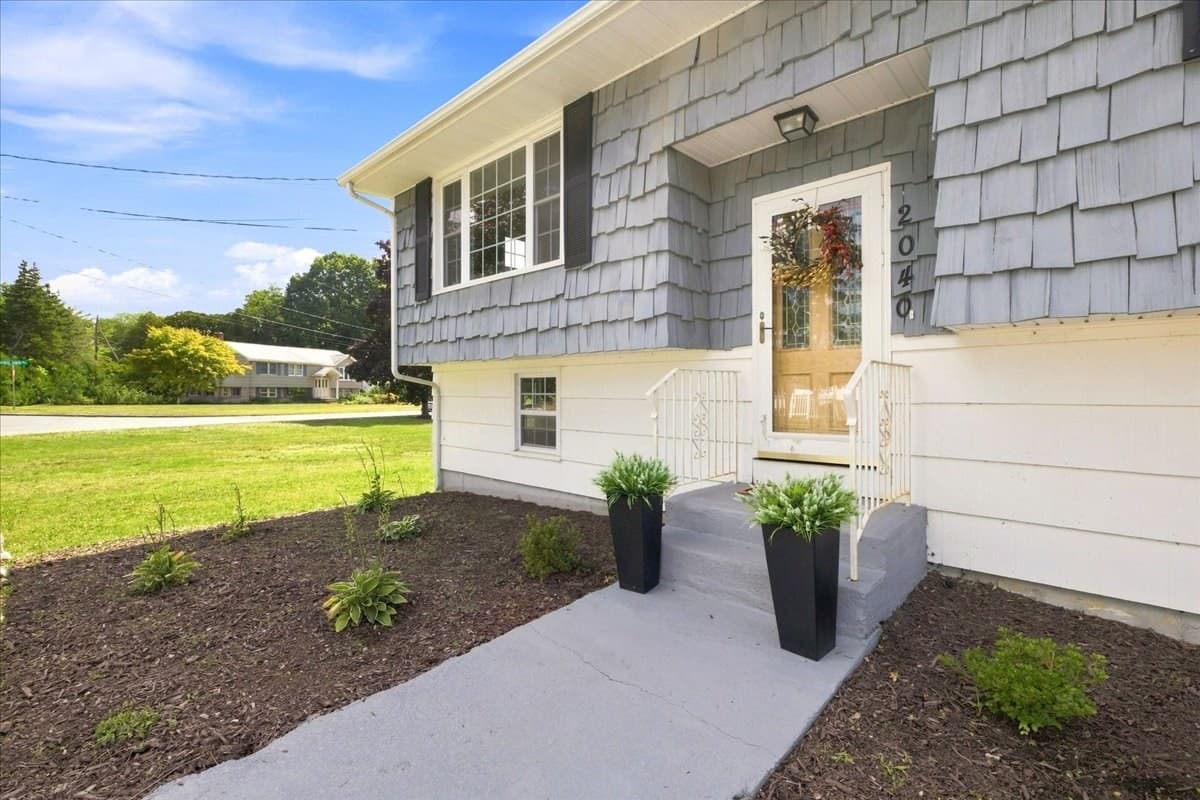
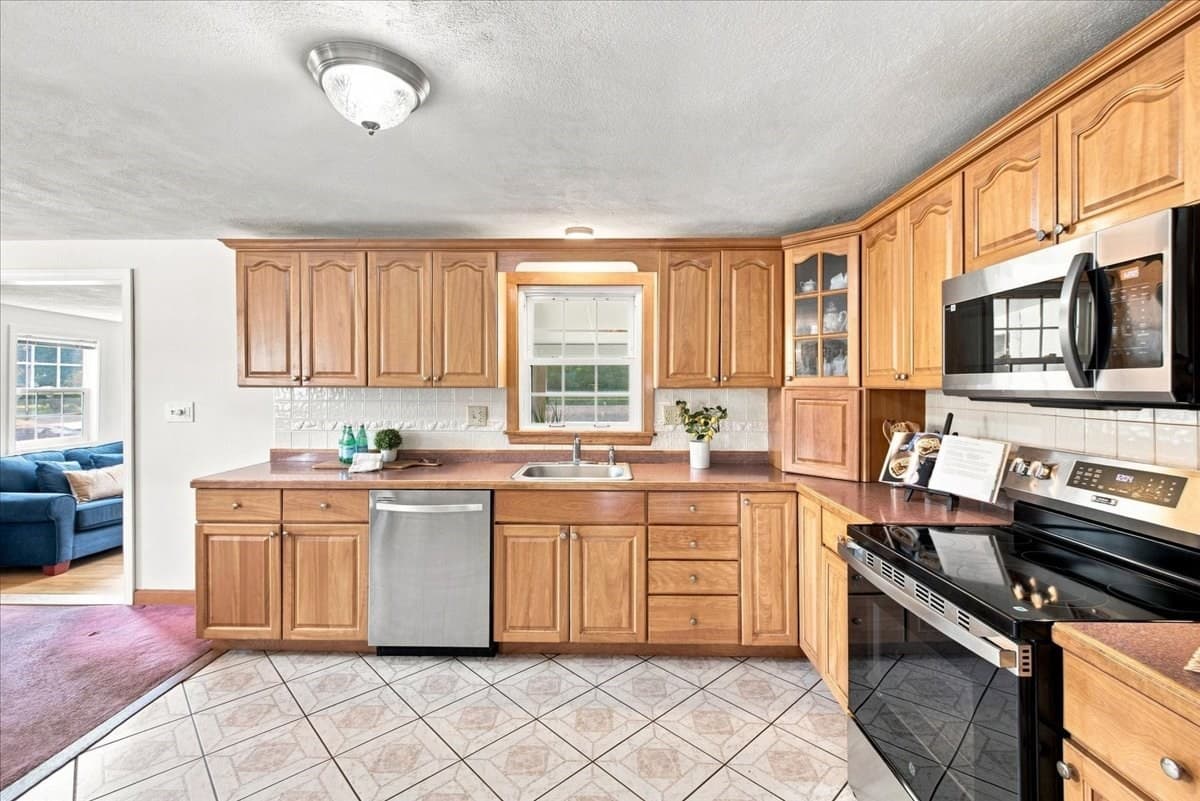
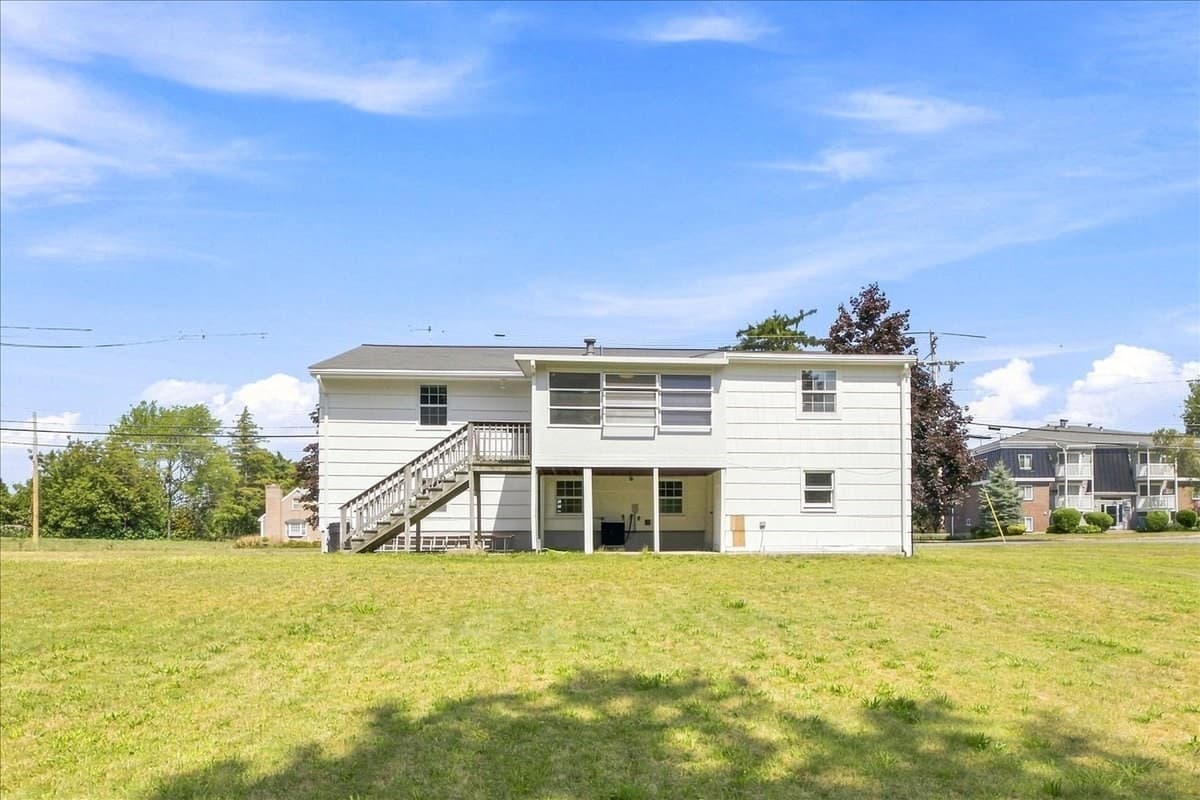
Single Family Residence at 2040 Central St, Stoughton MA 02072, Stoughton, photo 3 of 37
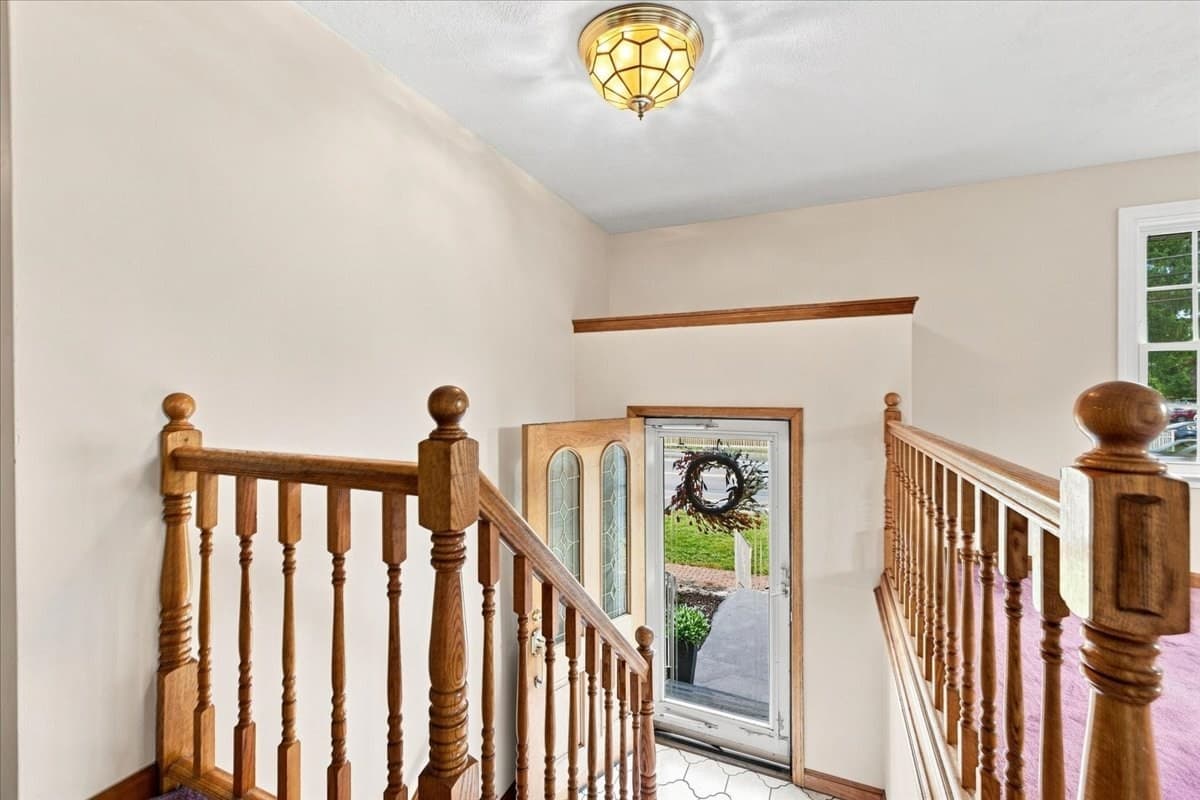
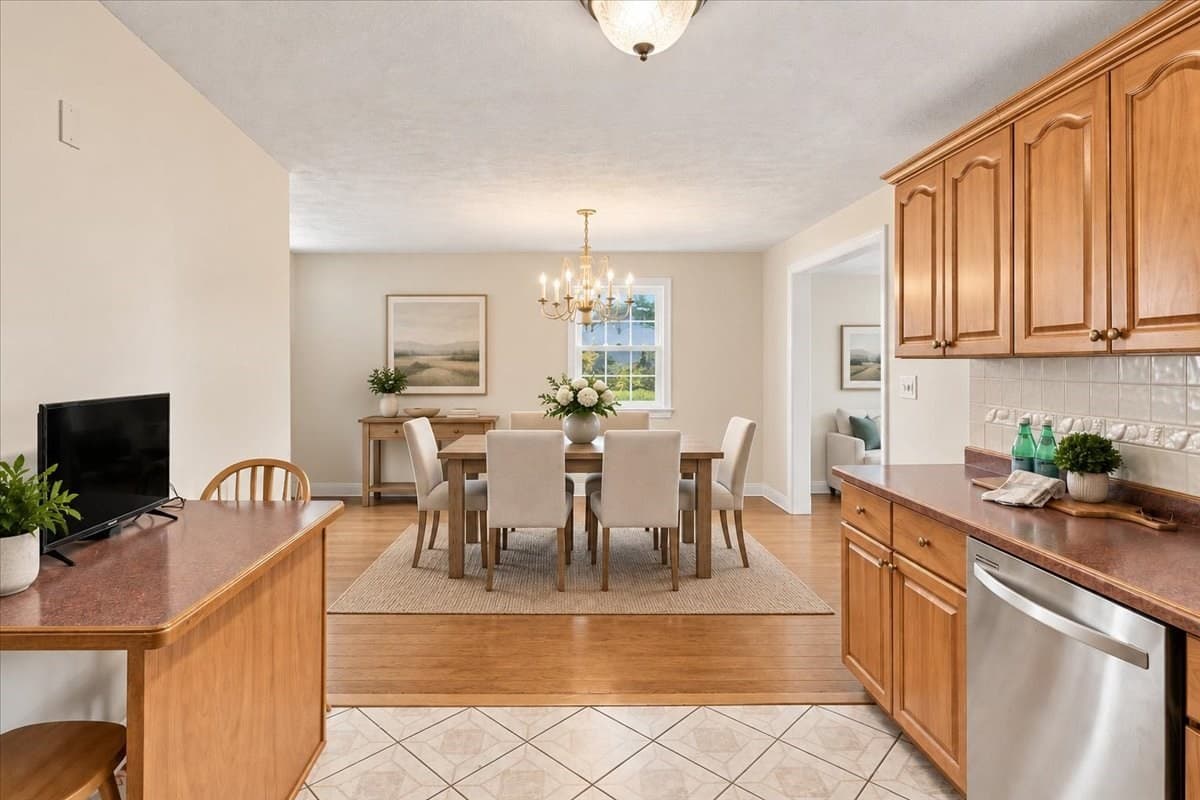
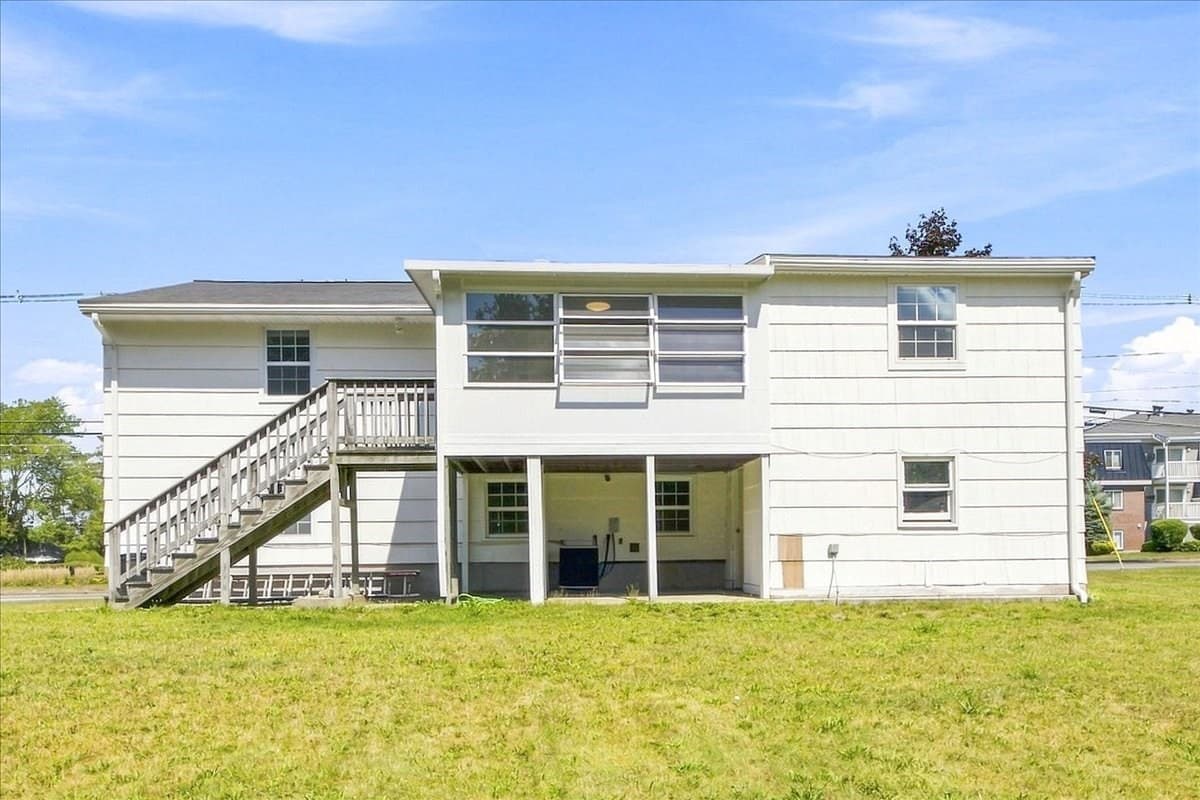
Single Family Residence at 2040 Central St, Stoughton MA 02072, Stoughton, photo 4 of 37
Single Family Residence at 2040 Central St, Stoughton MA 02072, Stoughton, photo 5 of 37
Single Family Residence at 2040 Central St, Stoughton MA 02072, Stoughton, photo 6 of 37
Single Family Residence at 2040 Central St, Stoughton MA 02072, Stoughton, photo 7 of 37
Single Family Residence at 2040 Central St, Stoughton MA 02072, Stoughton, photo 8 of 37
Single Family Residence at 2040 Central St, Stoughton MA 02072, Stoughton, photo 9 of 37
Single Family Residence at 2040 Central St, Stoughton MA 02072, Stoughton, photo 10 of 37
Single Family Residence at 2040 Central St, Stoughton MA 02072, Stoughton, photo 11 of 37
Single Family Residence at 2040 Central St, Stoughton MA 02072, Stoughton, photo 12 of 37
Single Family Residence at 2040 Central St, Stoughton MA 02072, Stoughton, photo 13 of 37
Single Family Residence at 2040 Central St, Stoughton MA 02072, Stoughton, photo 14 of 37
Single Family Residence at 2040 Central St, Stoughton MA 02072, Stoughton, photo 15 of 37
Single Family Residence at 2040 Central St, Stoughton MA 02072, Stoughton, photo 16 of 37
Single Family Residence at 2040 Central St, Stoughton MA 02072, Stoughton, photo 17 of 37
Single Family Residence at 2040 Central St, Stoughton MA 02072, Stoughton, photo 18 of 37
Single Family Residence at 2040 Central St, Stoughton MA 02072, Stoughton, photo 19 of 37
Single Family Residence at 2040 Central St, Stoughton MA 02072, Stoughton, photo 20 of 37
Single Family Residence at 2040 Central St, Stoughton MA 02072, Stoughton, photo 21 of 37
Single Family Residence at 2040 Central St, Stoughton MA 02072, Stoughton, photo 22 of 37
Single Family Residence at 2040 Central St, Stoughton MA 02072, Stoughton, photo 23 of 37
Single Family Residence at 2040 Central St, Stoughton MA 02072, Stoughton, photo 24 of 37
Single Family Residence at 2040 Central St, Stoughton MA 02072, Stoughton, photo 25 of 37
Single Family Residence at 2040 Central St, Stoughton MA 02072, Stoughton, photo 26 of 37
Single Family Residence at 2040 Central St, Stoughton MA 02072, Stoughton, photo 27 of 37
Single Family Residence at 2040 Central St, Stoughton MA 02072, Stoughton, photo 28 of 37
Single Family Residence at 2040 Central St, Stoughton MA 02072, Stoughton, photo 29 of 37
Single Family Residence at 2040 Central St, Stoughton MA 02072, Stoughton, photo 30 of 37
Single Family Residence at 2040 Central St, Stoughton MA 02072, Stoughton, photo 31 of 37
Single Family Residence at 2040 Central St, Stoughton MA 02072, Stoughton, photo 32 of 37
Single Family Residence at 2040 Central St, Stoughton MA 02072, Stoughton, photo 33 of 37
Single Family Residence at 2040 Central St, Stoughton MA 02072, Stoughton, photo 34 of 37
Single Family Residence at 2040 Central St, Stoughton MA 02072, Stoughton, photo 35 of 37
Single Family Residence at 2040 Central St, Stoughton MA 02072, Stoughton, photo 36 of 37
Single Family Residence at 2040 Central St, Stoughton MA 02072, Stoughton, photo 37 of 37
37 photos

$669,000

2040 Central St, Stoughton MA 02072
Stoughton, MA 02072
Listed by Lisa Tracey
Bedrooms
4
Bathrooms
2
Living area
2,421 sqft
Year built
1971

About this home

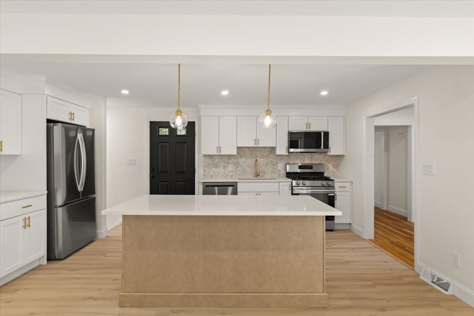
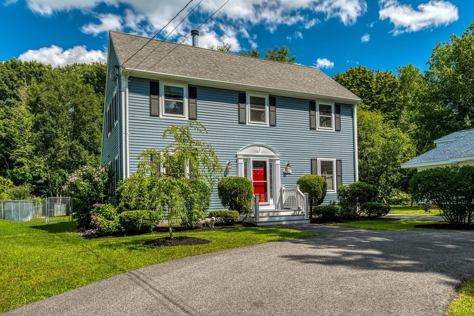
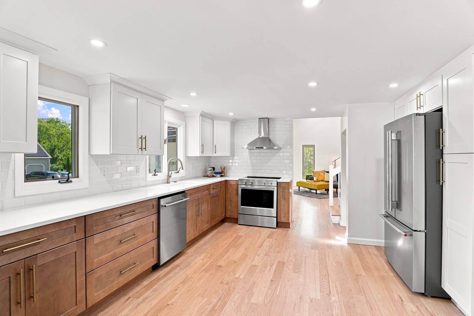
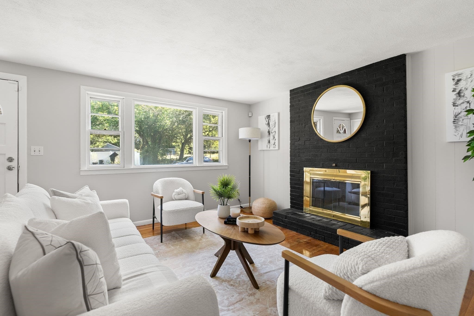
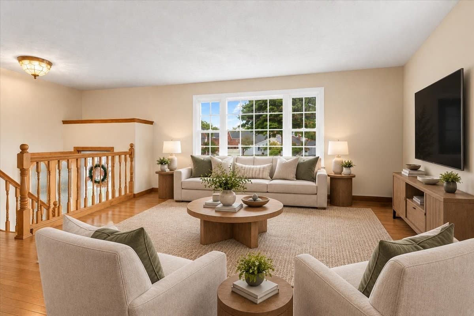
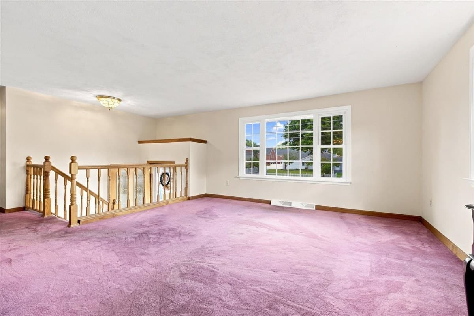
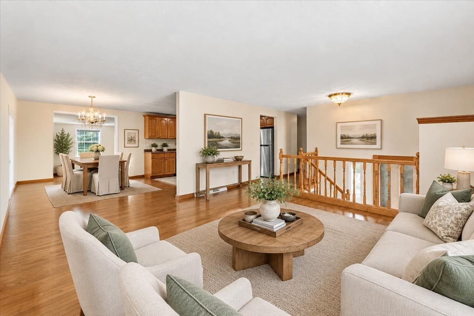
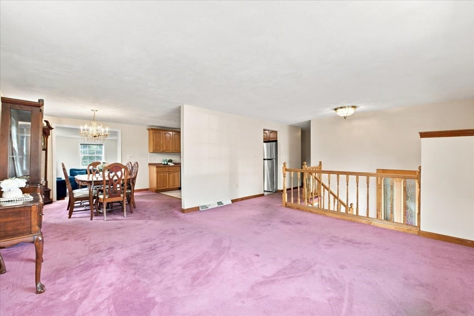
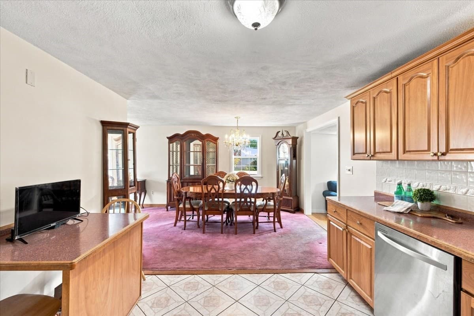
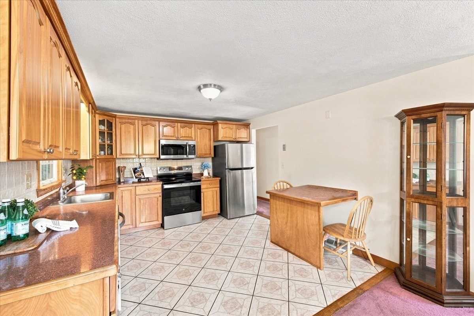
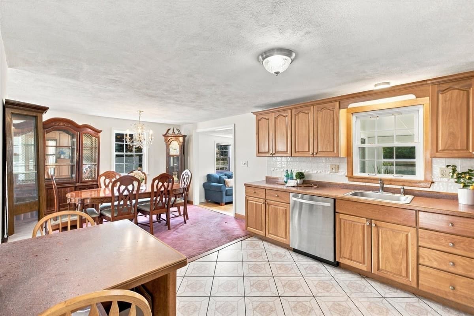
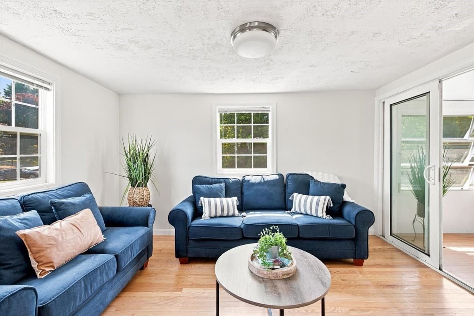
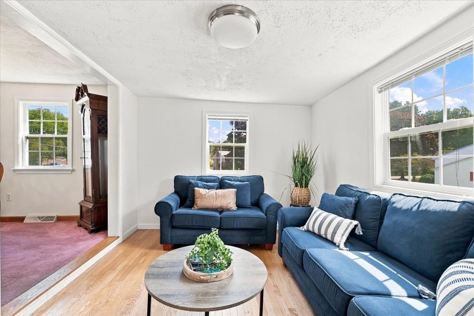
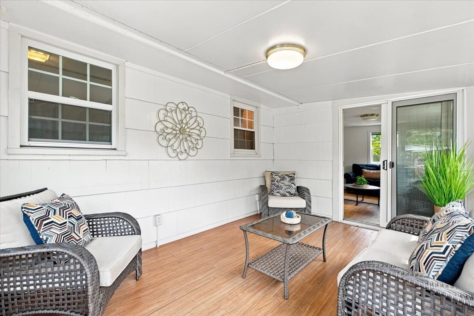
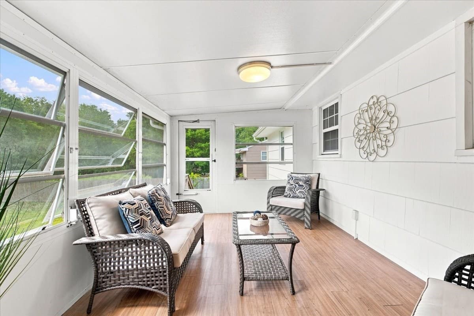
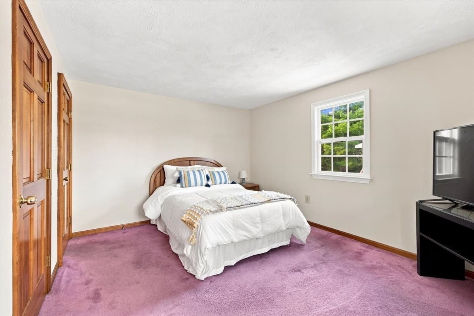
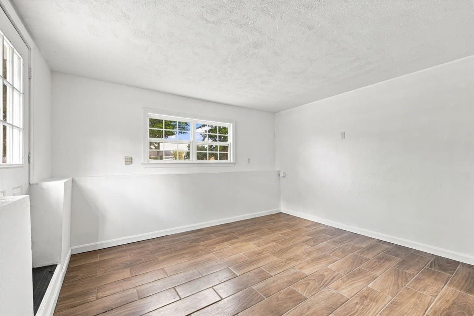
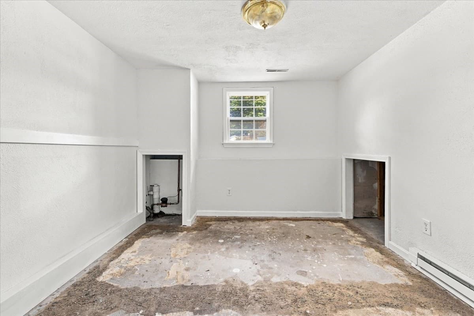
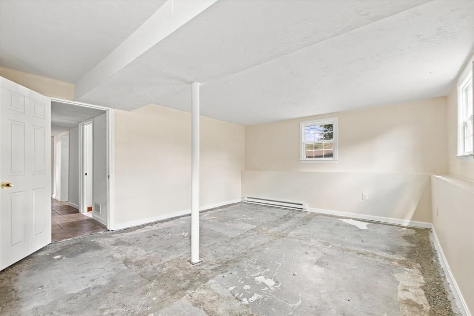
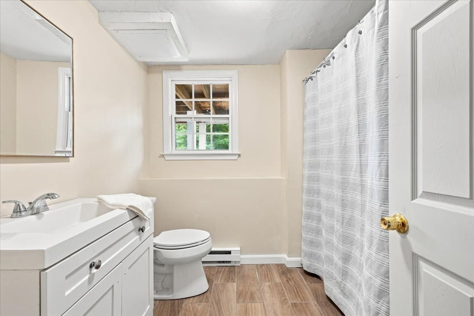
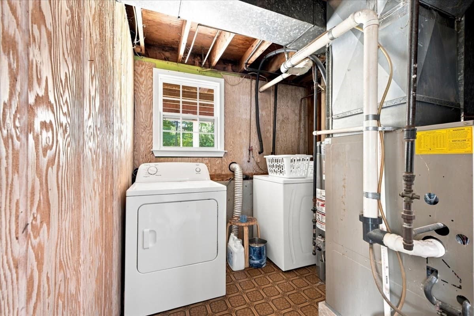
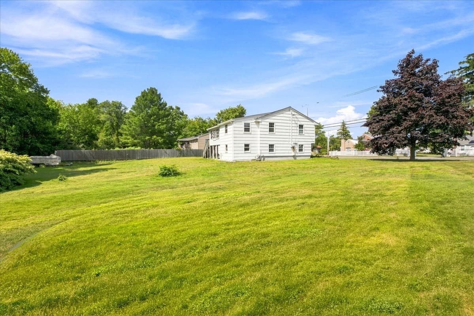
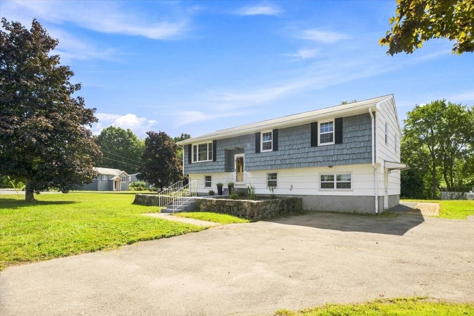
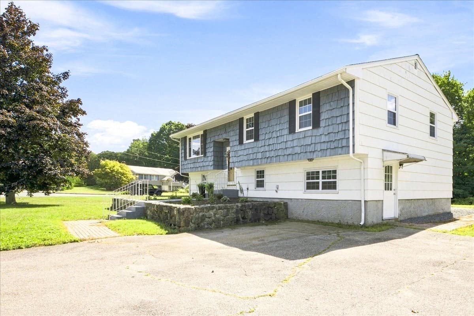
OPPORTUNITY, SPACE & SO MUCH POTENTIAL! This refreshed 4-bedroom, 2-full-bath home is ready for its next chapter and offers an incredible opportunity to bring your own style and vision to life! The inviting main level features a great open kitchen and dining area, comfortable living space and a bright, sun-filled sunroom, and here’s one transformation you won’t want to miss: pull up the carpeting and uncover the gorgeous hardwood floors waiting underneath! The lower level is where this home truly opens up a world of possibilities. Renovations have already been started and are substantially complete, with a bedroom, full bath, separate exterior entrance and additional living areas already in place, leaving the next owner the exciting opportunity to complete the remaining finishes and customize the space exactly the way they want it. Envision fabulous additional living space, a guest retreat, extended-family or au pair accommodations, a home office, recreation room, fitness area or a combination that works perfectly for your lifestyle. The enclosed deck and huge backyard with plenty of room for entertaining, gardening, playing or simply relaxing, and there is so much to love and even more to imagine. Ideally located on Central Street with easy access to shopping, restaurants, major routes and everyday conveniences. So much has already been started, bring your ideas, choose your finishes and make it spectacular. The canvas is here and waiting for you!

Property details

MLS #
73580927
Property type
Single Family Residence
Subdivision
N/A
Status
Active
Days on market
3
On market date
September 22, 2026
Stories
N/A
Total bathrooms
2
Garage spaces
N/A
Parking spaces
4
Lot size
0.35 acres
Loading map…

Nearby schools

Within 10 miles · public school directory data (NCES)

Elementary
Helen Hansen Elementary
0.47 mi away · Grades 0-5
Nearest school -- attendance-zone data not available here
4.0
Local Score (student-teacher ratio only (preliminary -- will incorporate state test-score data once available)) -- not an official state rating
Enrollment
276
Student:teacher ratio
13.1:1
District
Stoughton
Middle
O'Donnell Middle School
1.38 mi away · Grades 6-8
Nearest school -- attendance-zone data not available here
5.0
Local Score (student-teacher ratio only (preliminary -- will incorporate state test-score data once available)) -- not an official state rating
Enrollment
807
Student:teacher ratio
10.9:1
District
Stoughton
High
Stoughton High
1.57 mi away · Grades 9-12
Nearest school -- attendance-zone data not available here
5.0
Local Score (student-teacher ratio only (preliminary -- will incorporate state test-score data once available)) -- not an official state rating
Enrollment
1,049
Student:teacher ratio
10.7:1
District
Stoughton

Walkability

Blended score for Stoughton's center: EPA's National Walkability Index (street network, transit, land-use mix) combined with nearby-amenity density. 60% EPA National Walkability Index + 40% nearby-amenity density (Google Places).

63
Walkable
out of 100
EPA National Walkability Index
11.2 / 20 -- Above average walkable
Nearby-amenity density
73 / 100
Restaurants & cafes7
Grocery stores1
Parks6
Schools3
Transit stops20
Pharmacies2

Mortgage calculator

Estimate only - actual rate and payment depend on your lender, credit, and loan program.

$
%
%
Adjust tax / insurance estimates
% / yr
$
/mo
Est. monthly payment
$4,179/mo
$133,800 down
$535,200 loan
Principal & interest$3,471
Property tax (est.)$558
Home insurance (est.)$150

Similar homes you might like

Data source: Listing information provided by MLS Property Information Network via Trestle/CoreLogic. Last updated 2 days ago.

Information herein deemed reliable but not guaranteed; all measurements, school assignments, HOA fees, taxes, and feature lists are approximate and should be independently verified. Equal Housing Opportunity.