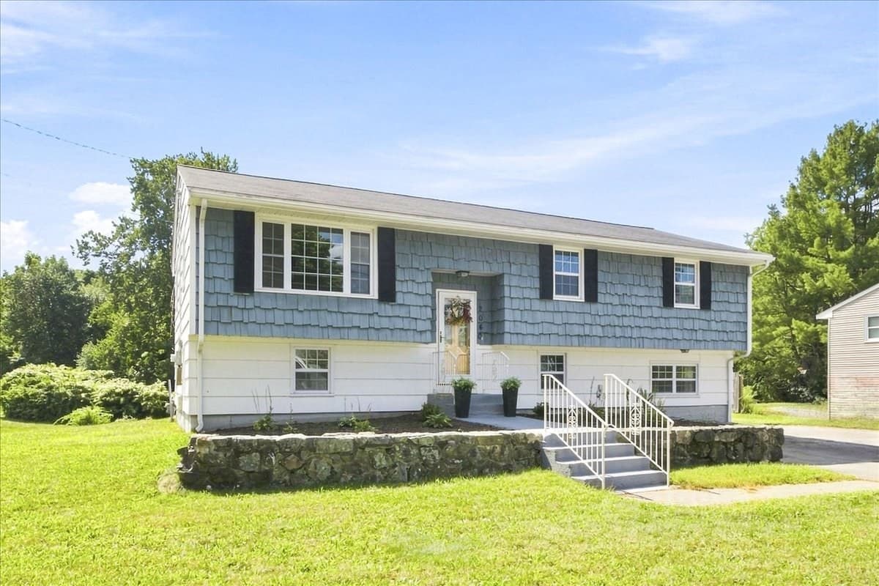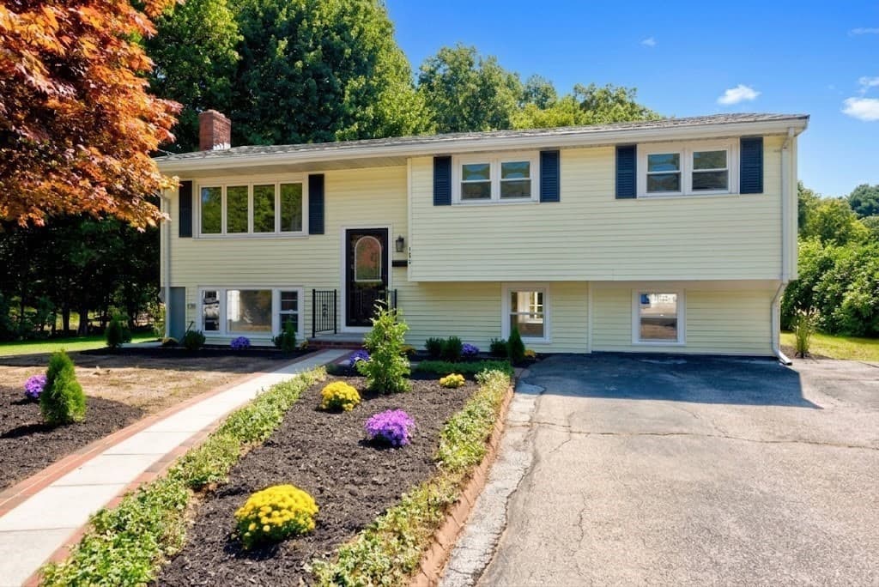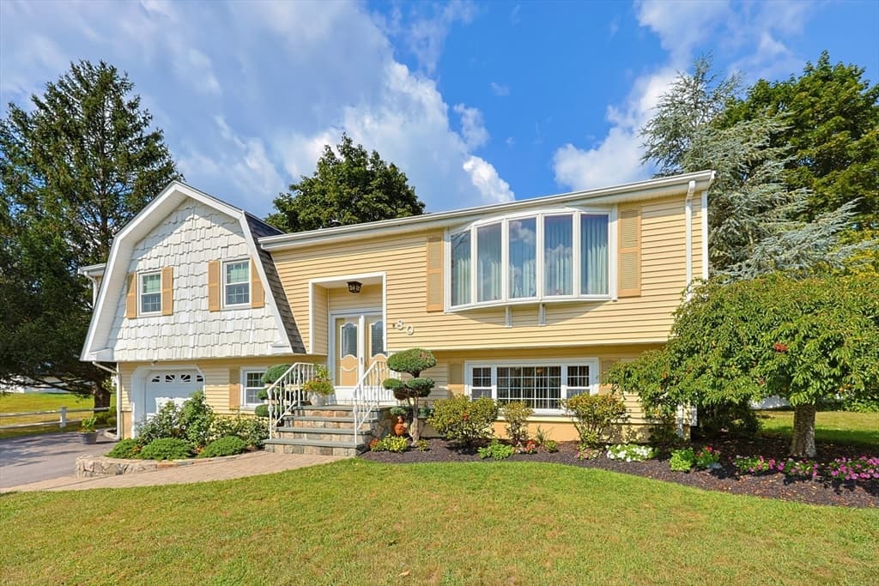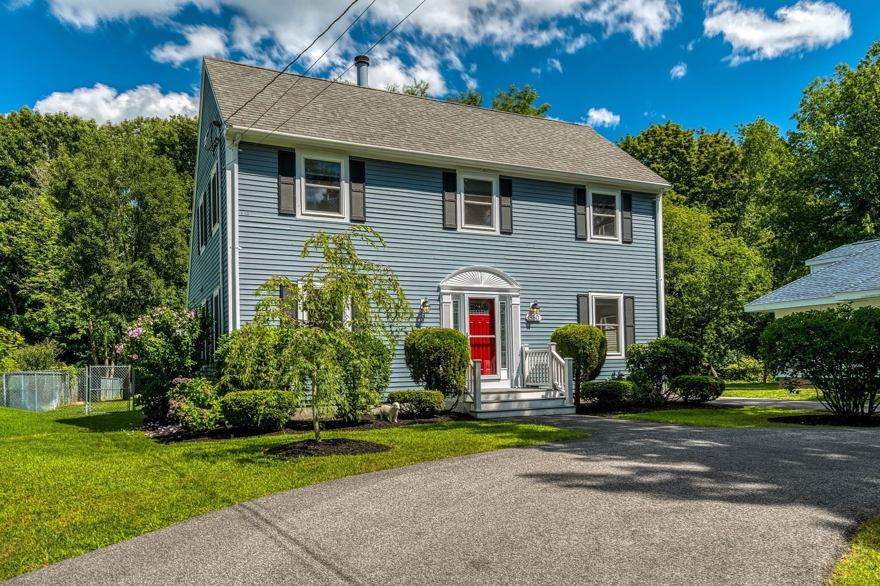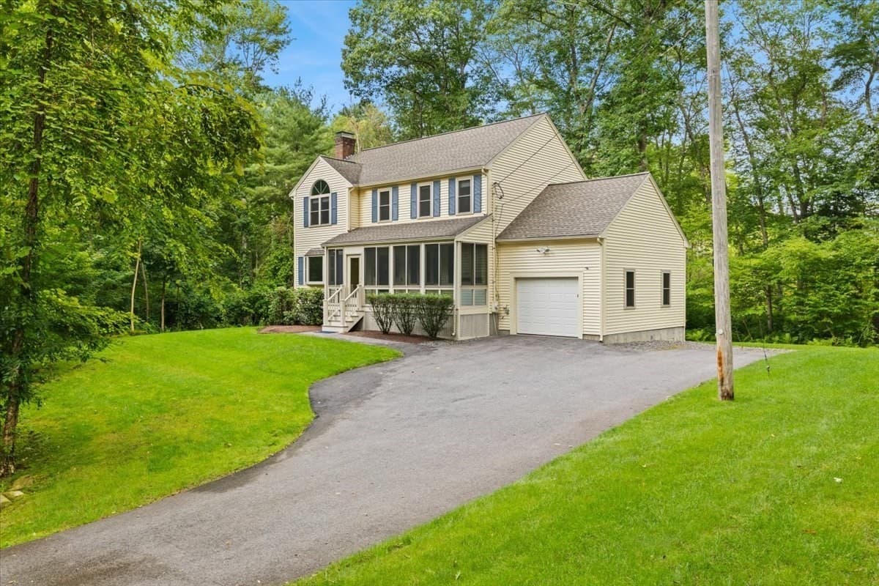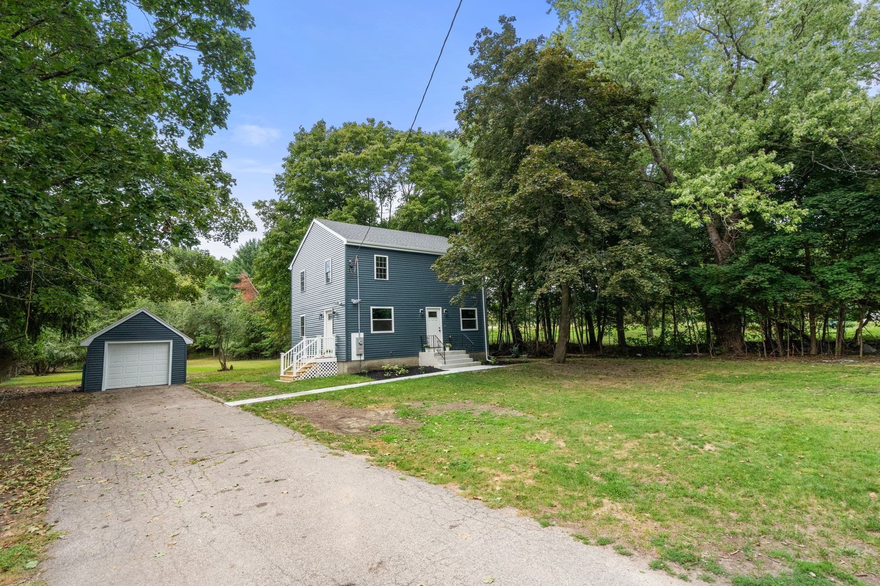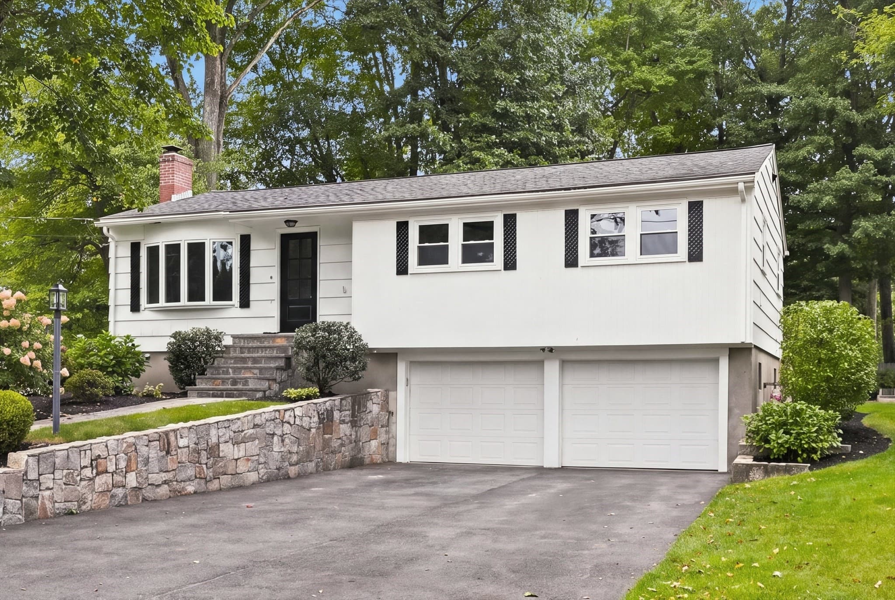
Single Family Residence at 41 Marron Ave, Stoughton MA 02072, Stoughton
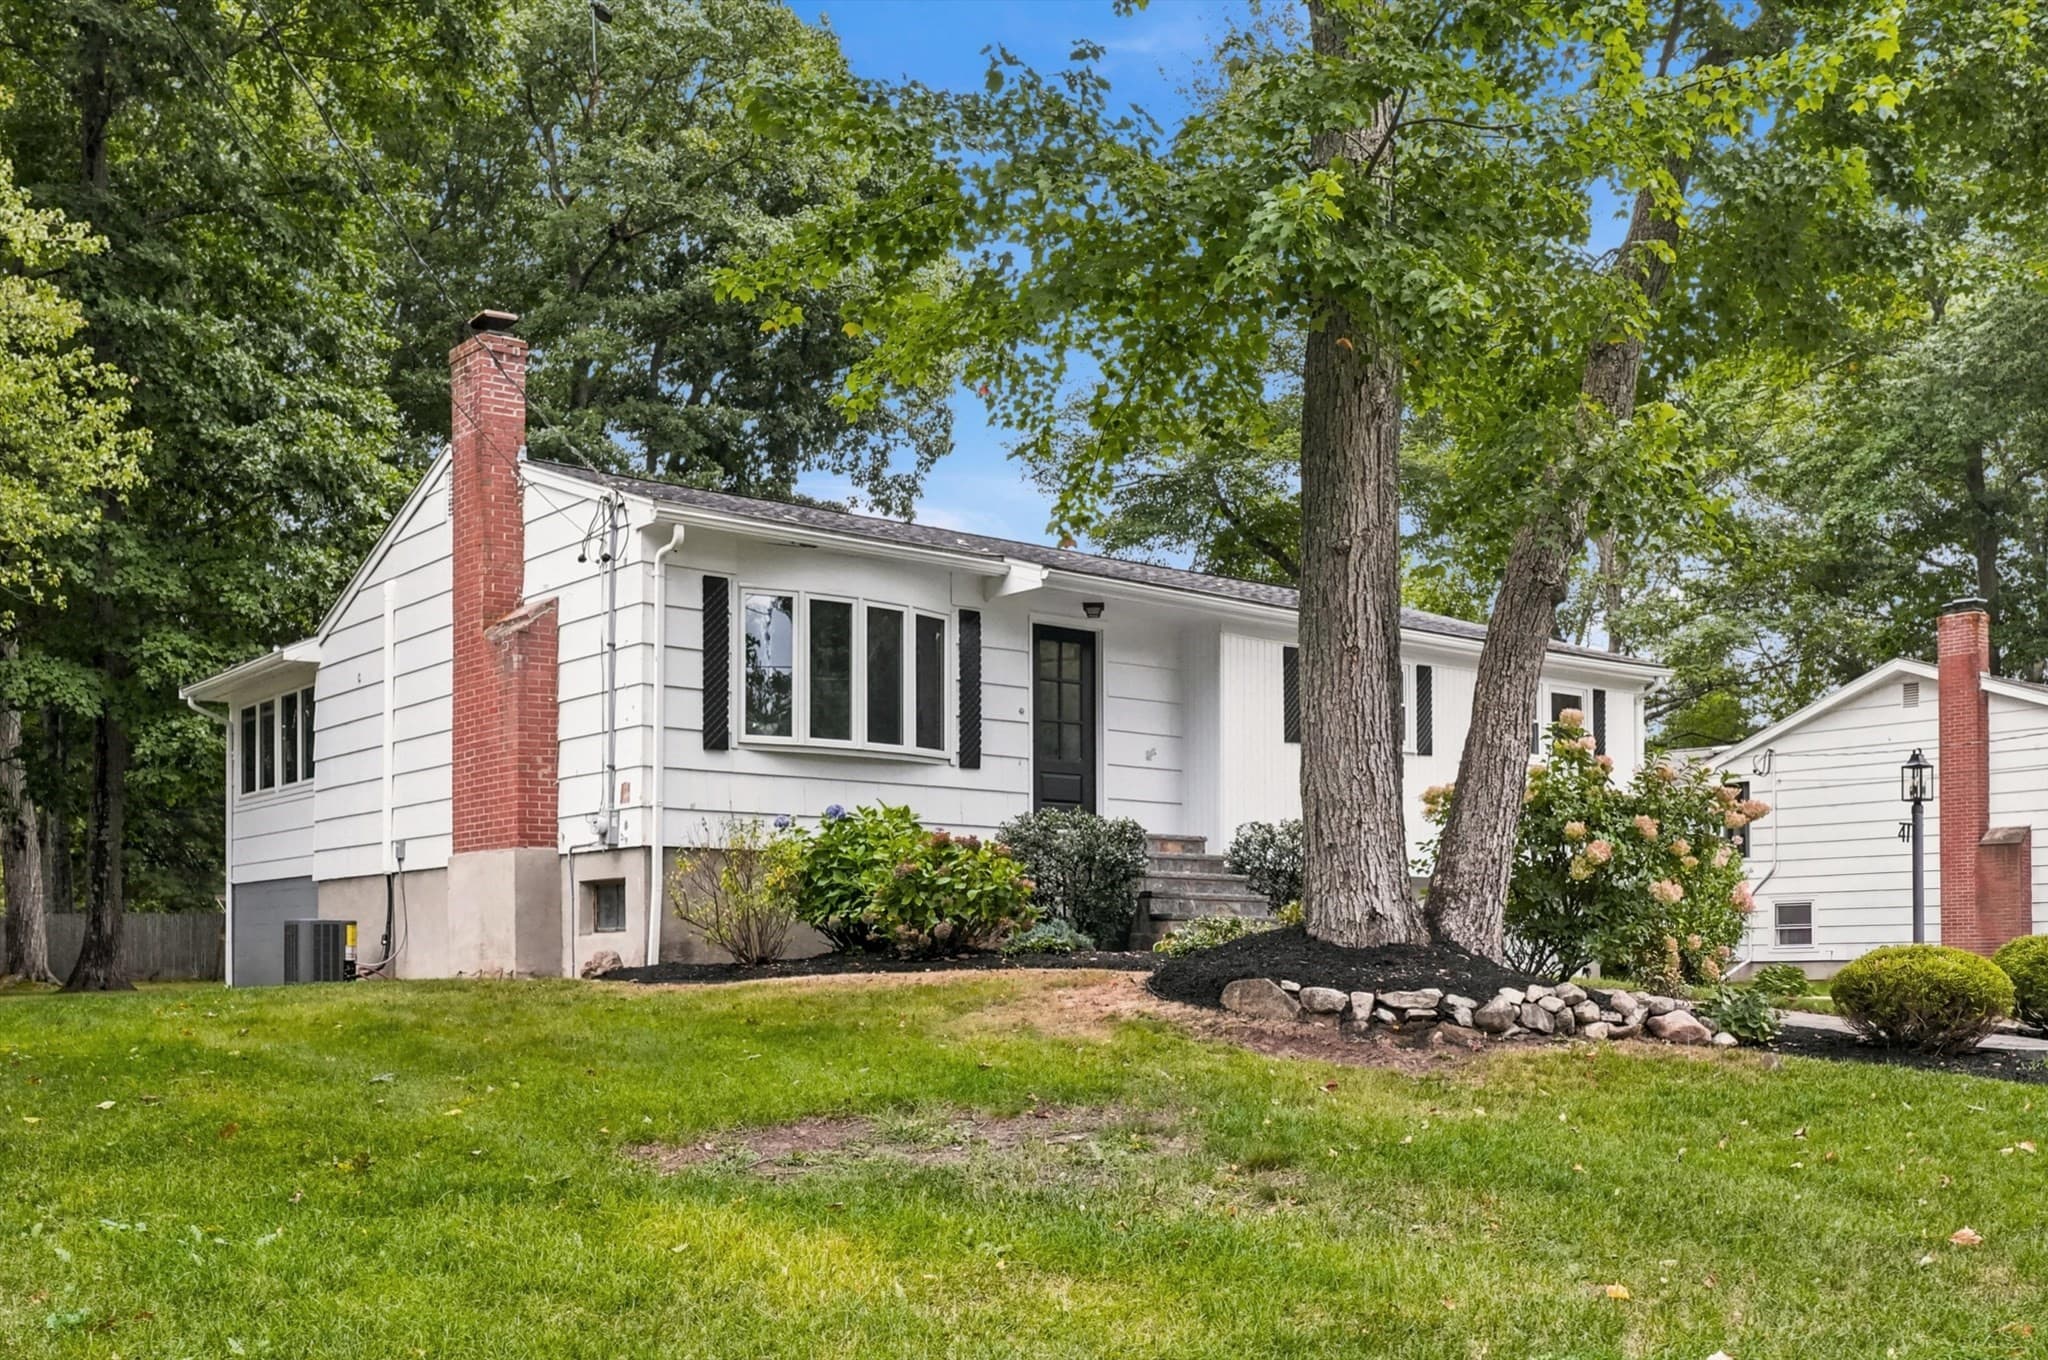
Single Family Residence at 41 Marron Ave, Stoughton MA 02072, Stoughton, photo 2 of 36
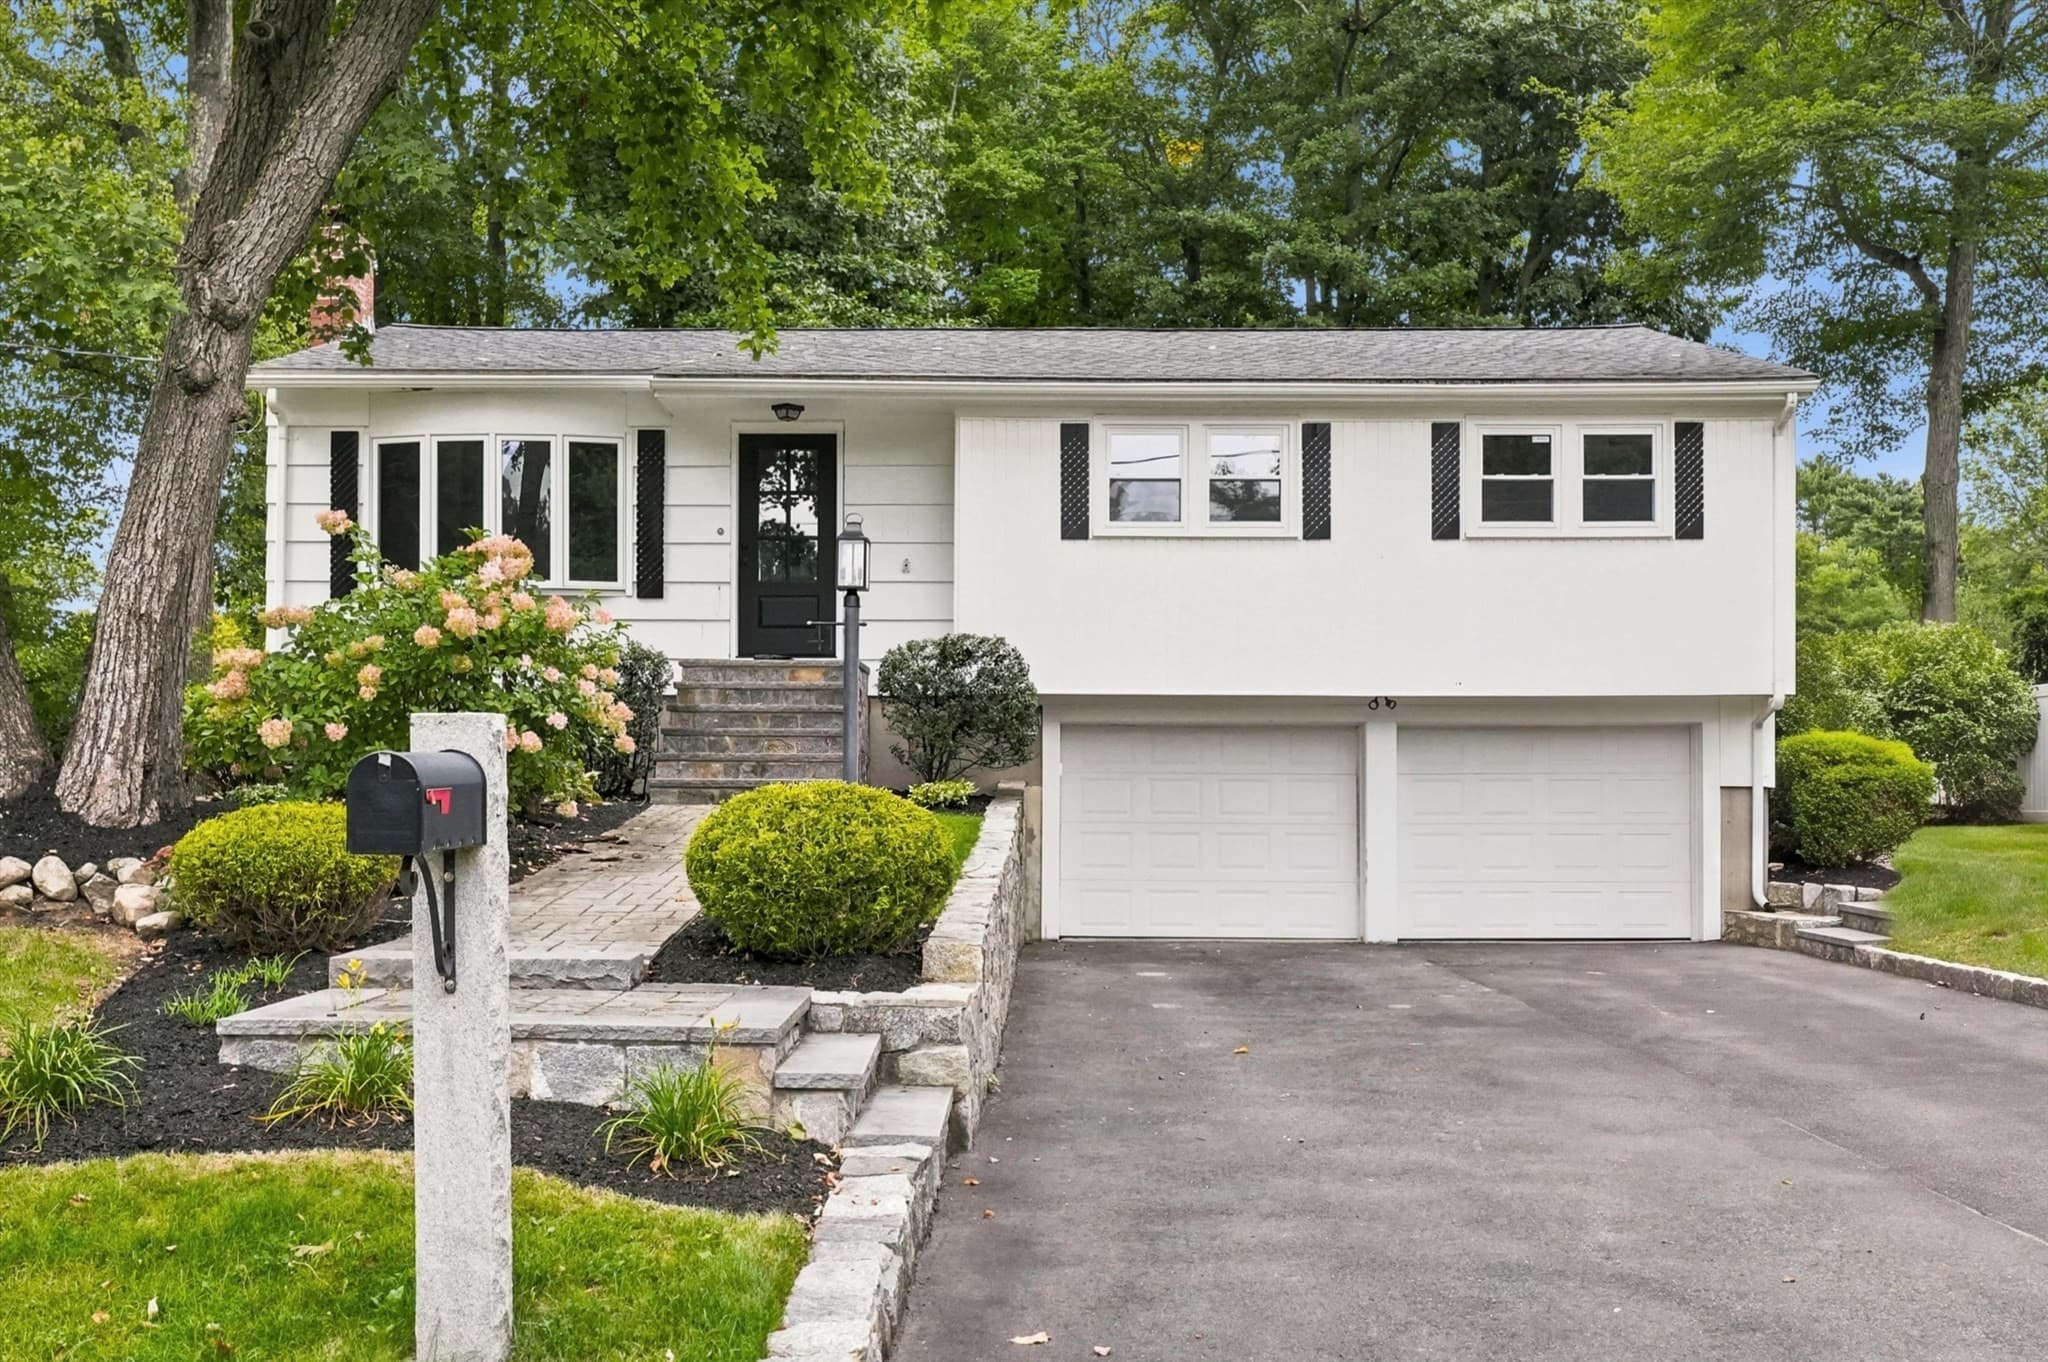
Single Family Residence at 41 Marron Ave, Stoughton MA 02072, Stoughton, photo 3 of 36
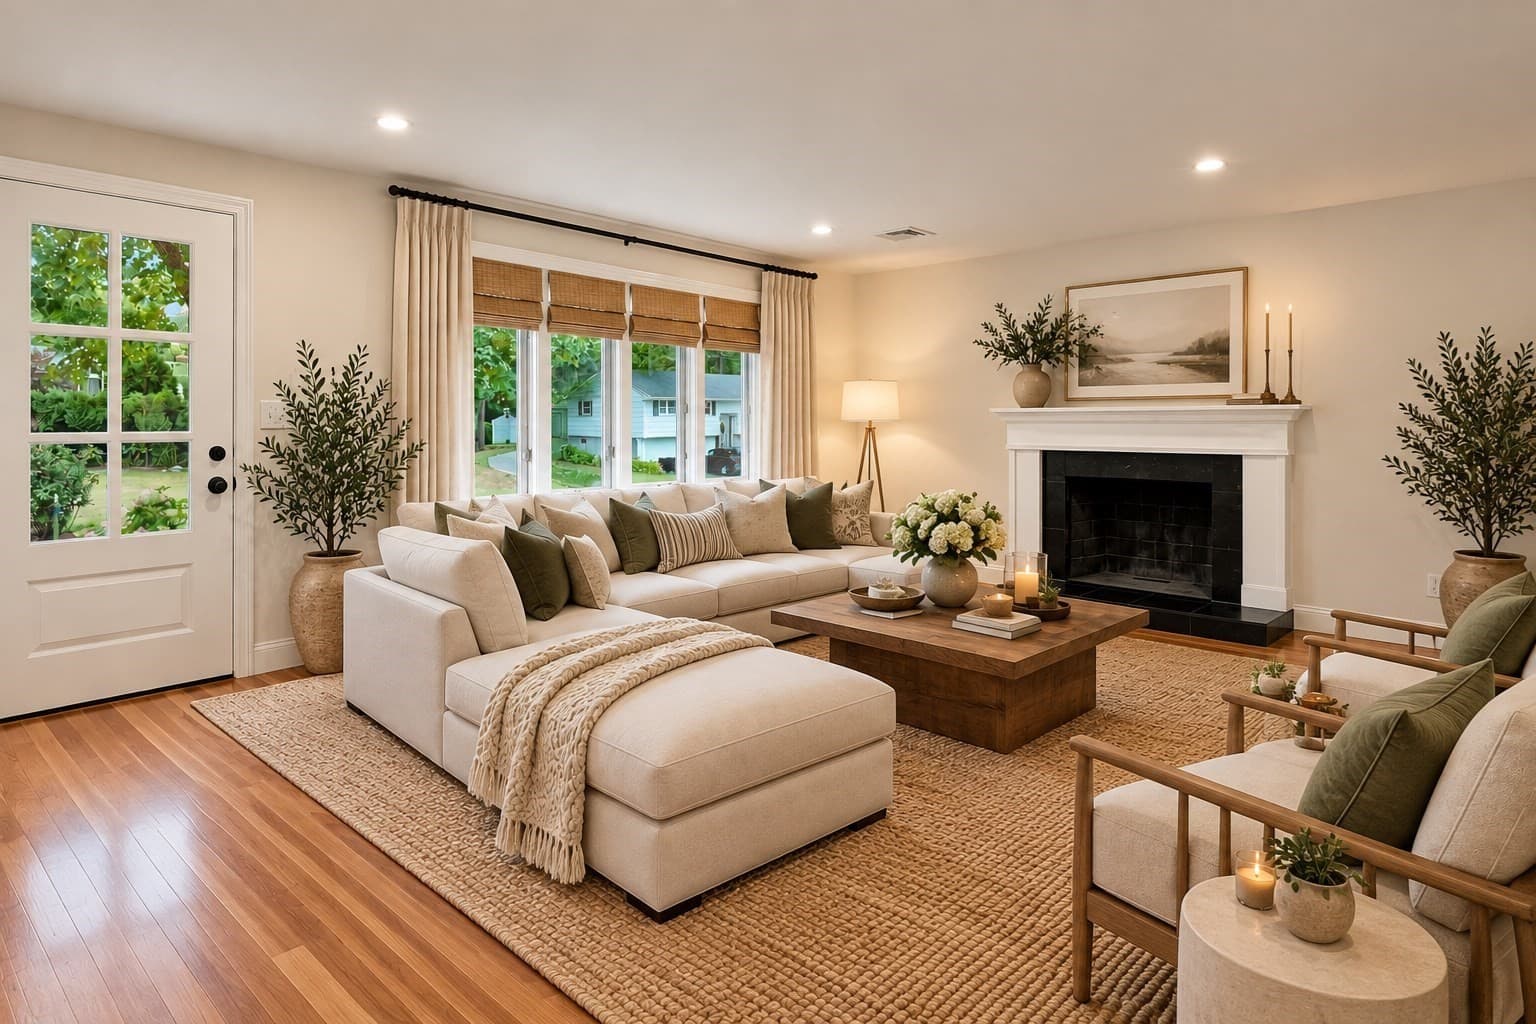
Single Family Residence at 41 Marron Ave, Stoughton MA 02072, Stoughton, photo 4 of 36
Single Family Residence at 41 Marron Ave, Stoughton MA 02072, Stoughton, photo 5 of 36
Single Family Residence at 41 Marron Ave, Stoughton MA 02072, Stoughton, photo 6 of 36
Single Family Residence at 41 Marron Ave, Stoughton MA 02072, Stoughton, photo 7 of 36
Single Family Residence at 41 Marron Ave, Stoughton MA 02072, Stoughton, photo 8 of 36
Single Family Residence at 41 Marron Ave, Stoughton MA 02072, Stoughton, photo 9 of 36
Single Family Residence at 41 Marron Ave, Stoughton MA 02072, Stoughton, photo 10 of 36
Single Family Residence at 41 Marron Ave, Stoughton MA 02072, Stoughton, photo 11 of 36
Single Family Residence at 41 Marron Ave, Stoughton MA 02072, Stoughton, photo 12 of 36
Single Family Residence at 41 Marron Ave, Stoughton MA 02072, Stoughton, photo 13 of 36
Single Family Residence at 41 Marron Ave, Stoughton MA 02072, Stoughton, photo 14 of 36
Single Family Residence at 41 Marron Ave, Stoughton MA 02072, Stoughton, photo 15 of 36
Single Family Residence at 41 Marron Ave, Stoughton MA 02072, Stoughton, photo 16 of 36
Single Family Residence at 41 Marron Ave, Stoughton MA 02072, Stoughton, photo 17 of 36
Single Family Residence at 41 Marron Ave, Stoughton MA 02072, Stoughton, photo 18 of 36
Single Family Residence at 41 Marron Ave, Stoughton MA 02072, Stoughton, photo 19 of 36
Single Family Residence at 41 Marron Ave, Stoughton MA 02072, Stoughton, photo 20 of 36
Single Family Residence at 41 Marron Ave, Stoughton MA 02072, Stoughton, photo 21 of 36
Single Family Residence at 41 Marron Ave, Stoughton MA 02072, Stoughton, photo 22 of 36
Single Family Residence at 41 Marron Ave, Stoughton MA 02072, Stoughton, photo 23 of 36
Single Family Residence at 41 Marron Ave, Stoughton MA 02072, Stoughton, photo 24 of 36
Single Family Residence at 41 Marron Ave, Stoughton MA 02072, Stoughton, photo 25 of 36
Single Family Residence at 41 Marron Ave, Stoughton MA 02072, Stoughton, photo 26 of 36
Single Family Residence at 41 Marron Ave, Stoughton MA 02072, Stoughton, photo 27 of 36
Single Family Residence at 41 Marron Ave, Stoughton MA 02072, Stoughton, photo 28 of 36
Single Family Residence at 41 Marron Ave, Stoughton MA 02072, Stoughton, photo 29 of 36
Single Family Residence at 41 Marron Ave, Stoughton MA 02072, Stoughton, photo 30 of 36
Single Family Residence at 41 Marron Ave, Stoughton MA 02072, Stoughton, photo 31 of 36
Single Family Residence at 41 Marron Ave, Stoughton MA 02072, Stoughton, photo 32 of 36
Single Family Residence at 41 Marron Ave, Stoughton MA 02072, Stoughton, photo 33 of 36
Single Family Residence at 41 Marron Ave, Stoughton MA 02072, Stoughton, photo 34 of 36
Single Family Residence at 41 Marron Ave, Stoughton MA 02072, Stoughton, photo 35 of 36
Single Family Residence at 41 Marron Ave, Stoughton MA 02072, Stoughton, photo 36 of 36
36 photos

$749,900

41 Marron Ave, Stoughton MA 02072
Stoughton, MA 02072
Listed by Eric Buliung
Bedrooms
3
Bathrooms
2
Living area
1,995 sqft
Year built
1962

About this home

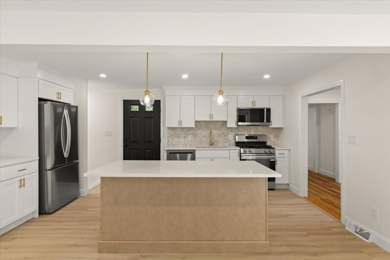
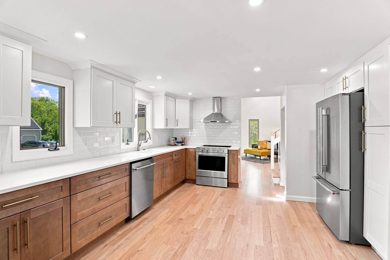
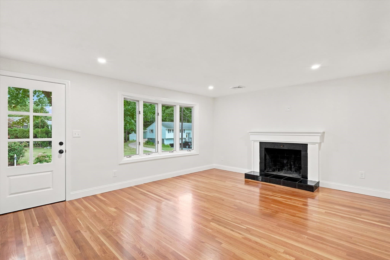
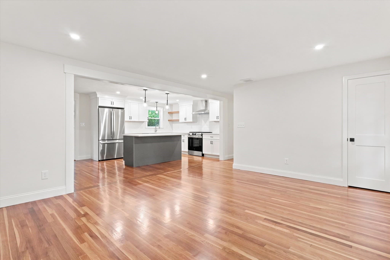
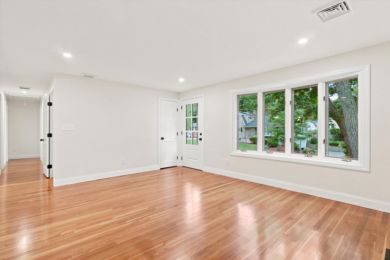
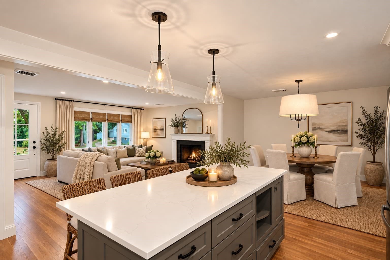
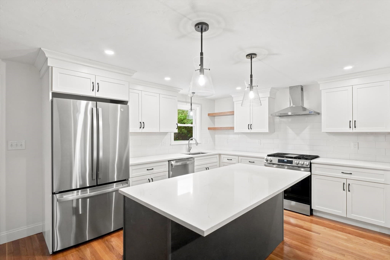
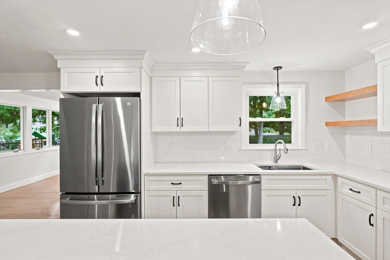
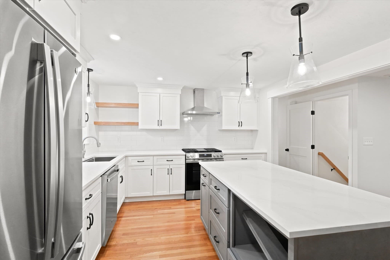
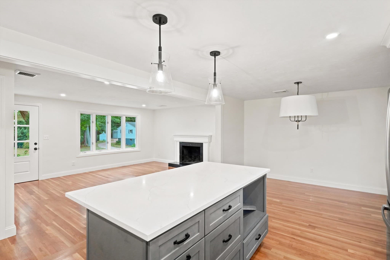
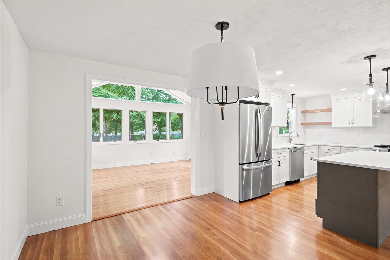
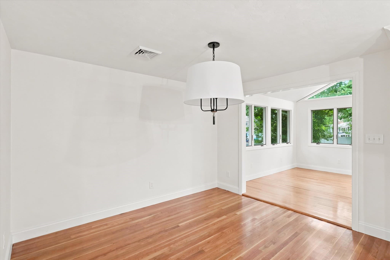
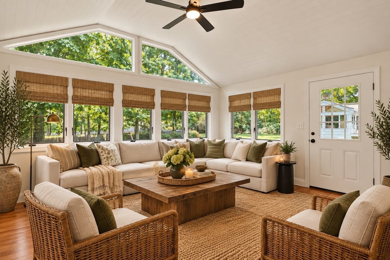
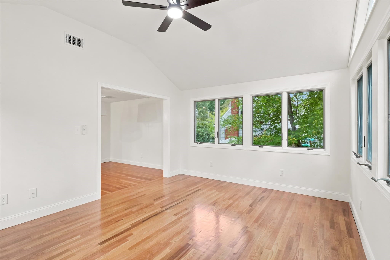
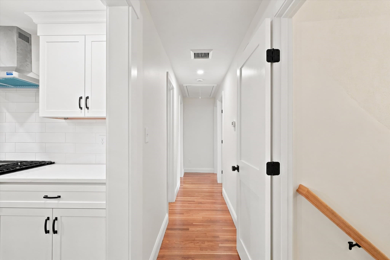
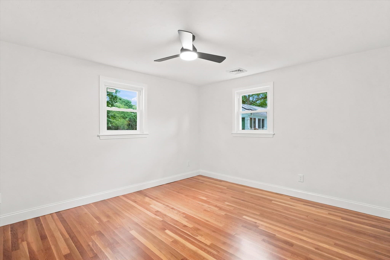
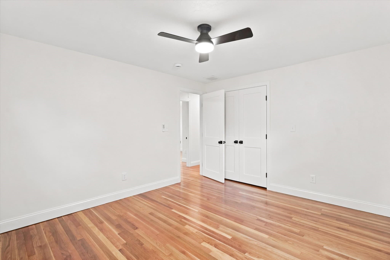
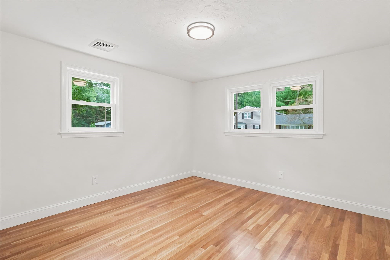
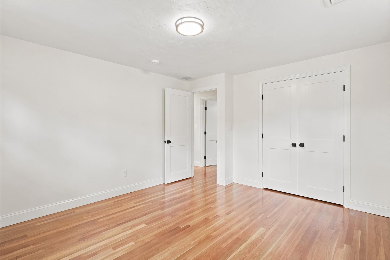
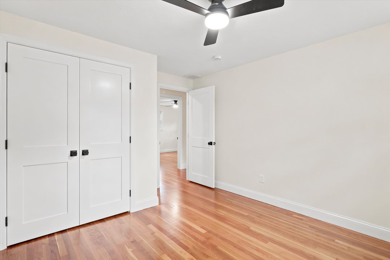
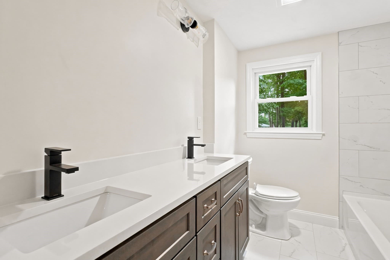
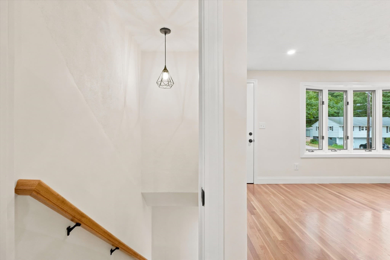
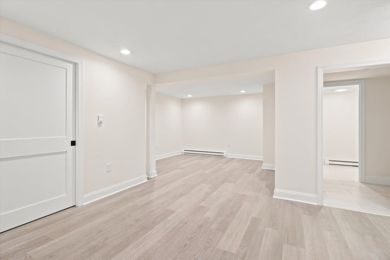
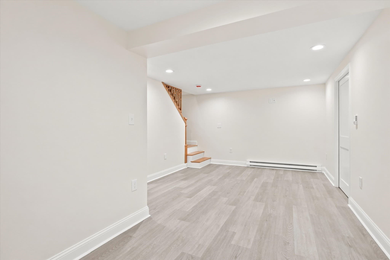
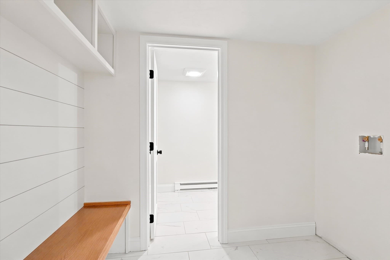
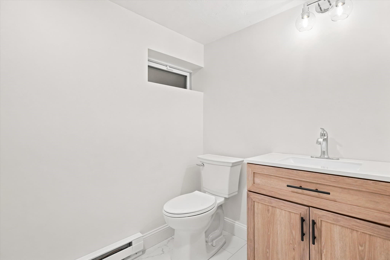
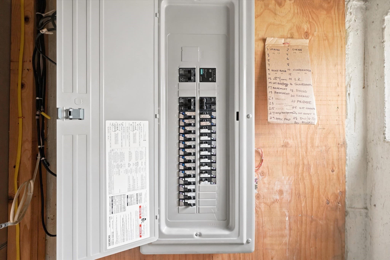
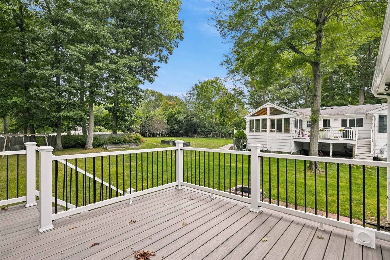
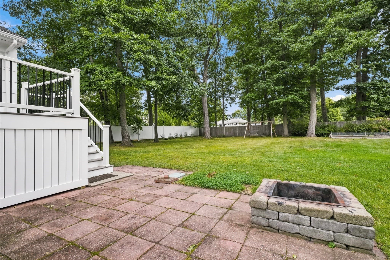
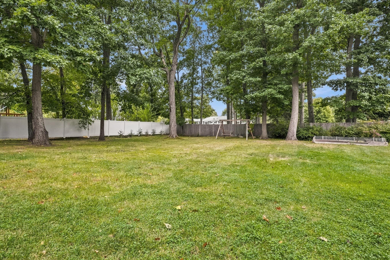
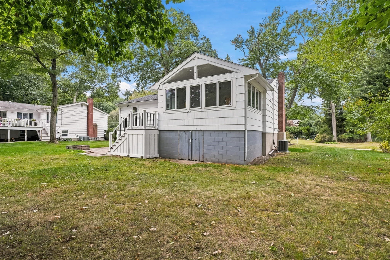
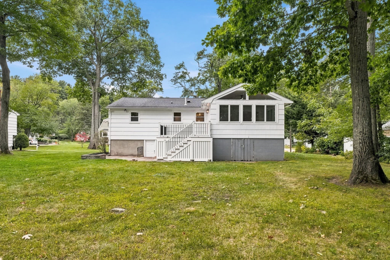
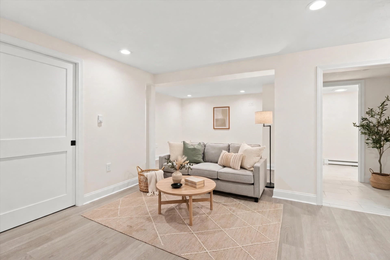
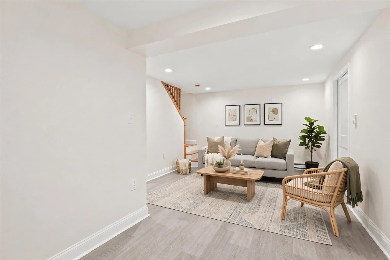
Welcome to this exceptional 3-bed, 2-bath ranch offering 1,995sf of beautifully renovated living space on a level .35-acre lot. Originally built in 1962, this home has been completely transformed, combining the timeless appeal of a ranch with today’s modern finishes, systems, and conveniences. The heart of the home is a brand-new kitchen featuring a large center island, ss appliances, quality cabinetry, and stylish finishes. The main level showcases beautiful hardwood flooring throughout, three spacious bedrooms, and a completely renovated bathroom with double bowl vanity. No detail was overlooked in the extensive renovation. The home has been completely rewired with a new electrical panel, all-new plumbing and drain lines, and a brand-new HVAC system. These major updates provide the quality, efficiency, and peace of mind expected from a professionally renovated home.The finished basement provides additional flexible living space with full bathroom, ideal for a family room, home office, gym, playroom, or entertainment area. A brand-new Trex deck extends the living space outdoors and overlooks the level, .35-acre lot, perfect for relaxing, dining, and entertaining.Additional highlights include a spacious 2-car garage, new major systems, new bathrooms, hardwood flooring throughout the main level, and a completely new kitchen. Every aspect of this home has been thoughtfully renovated by an experienced high-end home local builder. A rare opportunity to own a fully renovated ranch where the major work has been completed with quality and attention to detail. Simply move in, unpack, and enjoy!

Highlights

Fireplace

Property details

MLS #
73581235
Property type
Single Family Residence
Subdivision
N/A
Status
Active
Days on market
2
On market date
September 23, 2026
Stories
N/A
Total bathrooms
2
Garage spaces
2
Parking spaces
4
Lot size
0.35 acres
Loading map…

Nearby schools

Within 10 miles · public school directory data (NCES)

Elementary
Joseph H Gibbons
0.66 mi away · Grades 0-5
Nearest school -- attendance-zone data not available here
4.0
Local Score (student-teacher ratio only (preliminary -- will incorporate state test-score data once available)) -- not an official state rating
Enrollment
340
Student:teacher ratio
12.1:1
District
Stoughton
Middle
O'Donnell Middle School
1.58 mi away · Grades 6-8
Nearest school -- attendance-zone data not available here
5.0
Local Score (student-teacher ratio only (preliminary -- will incorporate state test-score data once available)) -- not an official state rating
Enrollment
807
Student:teacher ratio
10.9:1
District
Stoughton
High
Stoughton High
1.51 mi away · Grades 9-12
Nearest school -- attendance-zone data not available here
5.0
Local Score (student-teacher ratio only (preliminary -- will incorporate state test-score data once available)) -- not an official state rating
Enrollment
1,049
Student:teacher ratio
10.7:1
District
Stoughton

Walkability

Blended score for Stoughton's center: EPA's National Walkability Index (street network, transit, land-use mix) combined with nearby-amenity density. EPA National Walkability Index only -- nearby-amenity data not cached yet for this area.

36
Car-dependent
out of 100
EPA National Walkability Index
7.2 / 20 -- Below average walkable

Mortgage calculator

Estimate only - actual rate and payment depend on your lender, credit, and loan program.

$
%
%
Adjust tax / insurance estimates
% / yr
$
/mo
Est. monthly payment
$4,666/mo
$149,980 down
$599,920 loan
Principal & interest$3,891
Property tax (est.)$625
Home insurance (est.)$150

Similar homes you might like

Data source: Listing information provided by MLS Property Information Network via Trestle/CoreLogic. Last updated 23 hr ago.

Information herein deemed reliable but not guaranteed; all measurements, school assignments, HOA fees, taxes, and feature lists are approximate and should be independently verified. Equal Housing Opportunity.