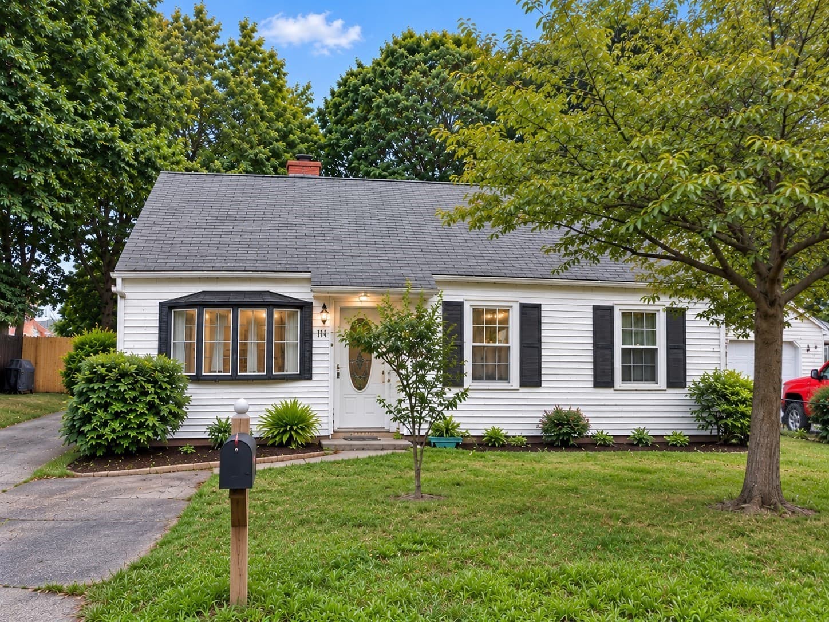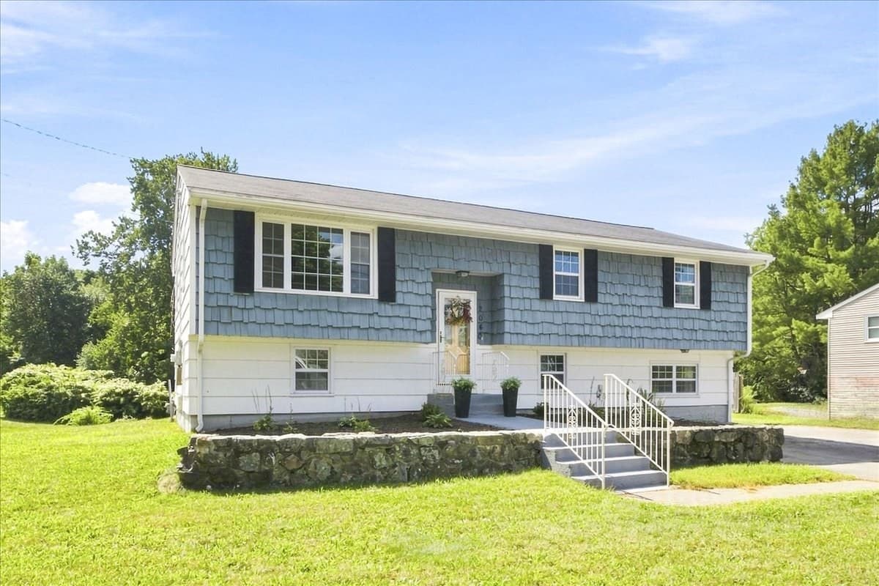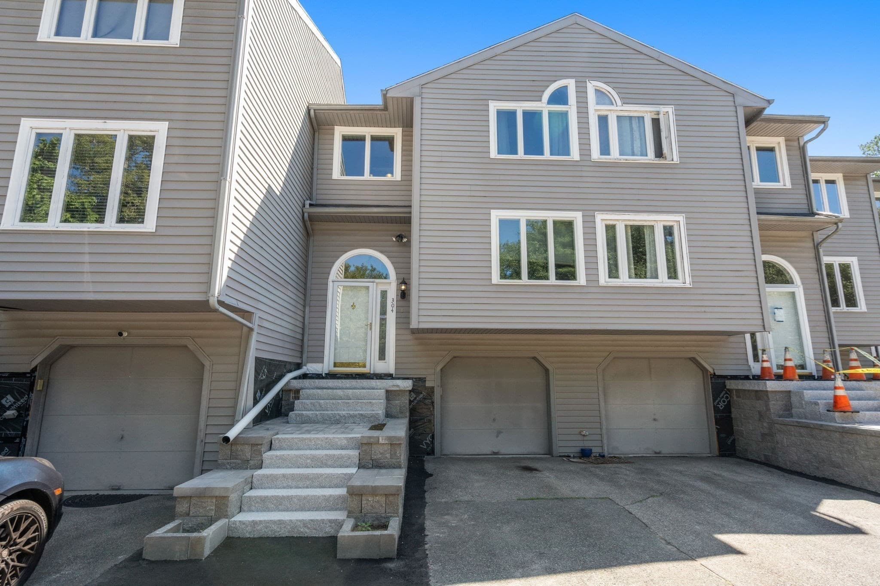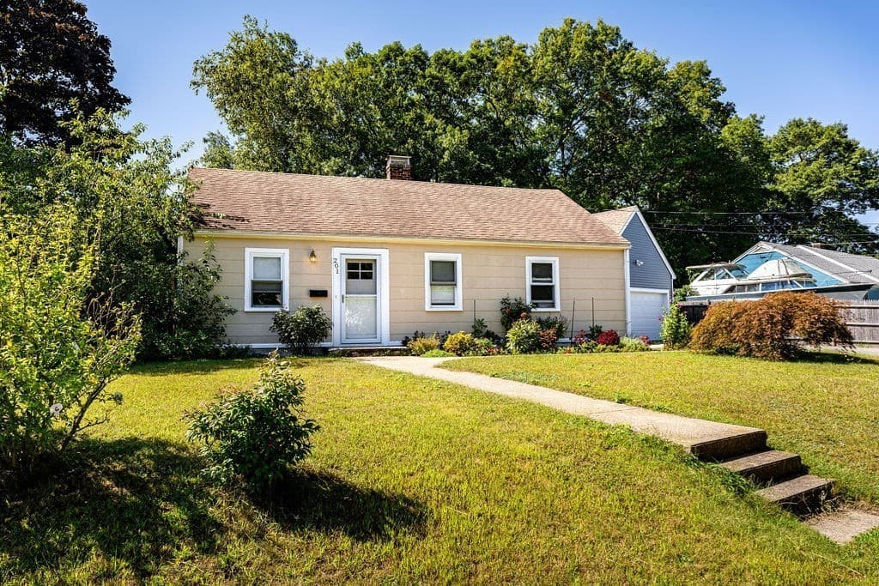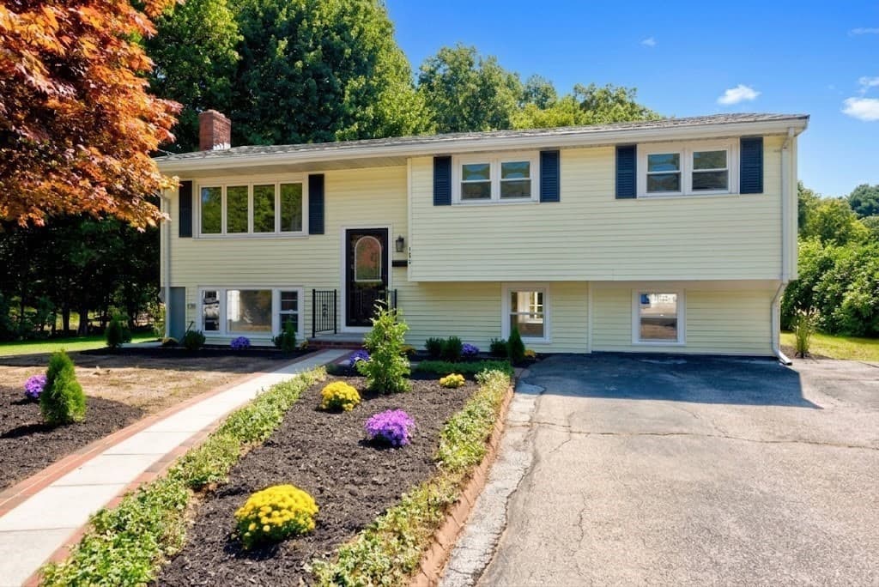
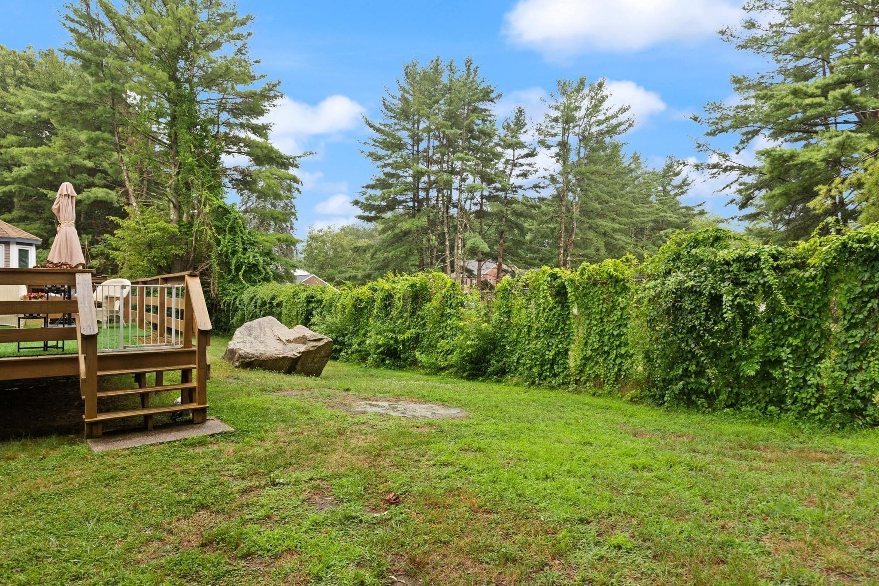
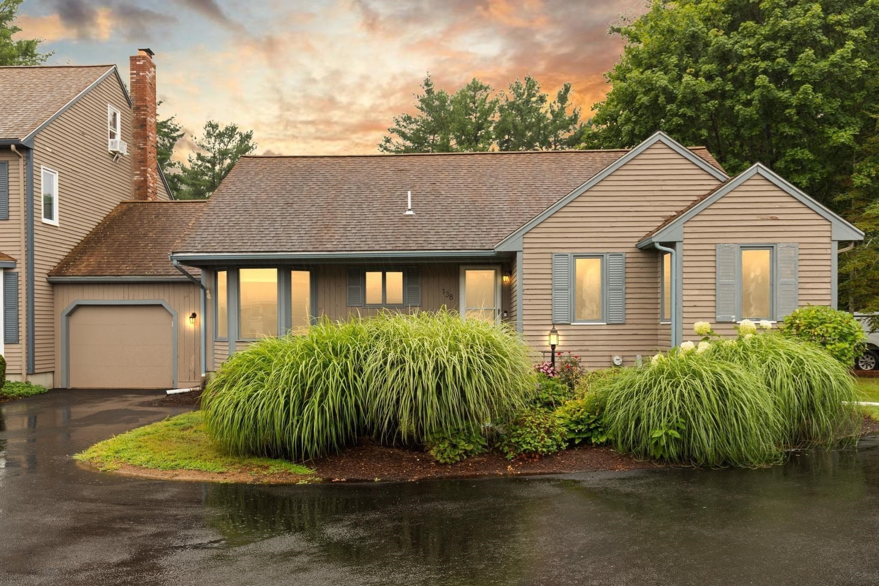
Condominium at 138 Copperwood Dr # 138, Stoughton MA 02072, Stoughton
Condominium at 138 Copperwood Dr # 138, Stoughton MA 02072, Stoughton, photo 2 of 30
Condominium at 138 Copperwood Dr # 138, Stoughton MA 02072, Stoughton, photo 3 of 30
Condominium at 138 Copperwood Dr # 138, Stoughton MA 02072, Stoughton, photo 4 of 30
Condominium at 138 Copperwood Dr # 138, Stoughton MA 02072, Stoughton, photo 5 of 30
Condominium at 138 Copperwood Dr # 138, Stoughton MA 02072, Stoughton, photo 6 of 30
Condominium at 138 Copperwood Dr # 138, Stoughton MA 02072, Stoughton, photo 7 of 30
Condominium at 138 Copperwood Dr # 138, Stoughton MA 02072, Stoughton, photo 8 of 30
Condominium at 138 Copperwood Dr # 138, Stoughton MA 02072, Stoughton, photo 9 of 30
Condominium at 138 Copperwood Dr # 138, Stoughton MA 02072, Stoughton, photo 10 of 30
Condominium at 138 Copperwood Dr # 138, Stoughton MA 02072, Stoughton, photo 11 of 30
Condominium at 138 Copperwood Dr # 138, Stoughton MA 02072, Stoughton, photo 12 of 30
Condominium at 138 Copperwood Dr # 138, Stoughton MA 02072, Stoughton, photo 13 of 30
Condominium at 138 Copperwood Dr # 138, Stoughton MA 02072, Stoughton, photo 14 of 30
Condominium at 138 Copperwood Dr # 138, Stoughton MA 02072, Stoughton, photo 15 of 30
Condominium at 138 Copperwood Dr # 138, Stoughton MA 02072, Stoughton, photo 16 of 30
Condominium at 138 Copperwood Dr # 138, Stoughton MA 02072, Stoughton, photo 17 of 30
Condominium at 138 Copperwood Dr # 138, Stoughton MA 02072, Stoughton, photo 18 of 30
Condominium at 138 Copperwood Dr # 138, Stoughton MA 02072, Stoughton, photo 19 of 30
Condominium at 138 Copperwood Dr # 138, Stoughton MA 02072, Stoughton, photo 20 of 30
Condominium at 138 Copperwood Dr # 138, Stoughton MA 02072, Stoughton, photo 21 of 30
Condominium at 138 Copperwood Dr # 138, Stoughton MA 02072, Stoughton, photo 22 of 30
Condominium at 138 Copperwood Dr # 138, Stoughton MA 02072, Stoughton, photo 23 of 30
Condominium at 138 Copperwood Dr # 138, Stoughton MA 02072, Stoughton, photo 24 of 30
Condominium at 138 Copperwood Dr # 138, Stoughton MA 02072, Stoughton, photo 25 of 30
Condominium at 138 Copperwood Dr # 138, Stoughton MA 02072, Stoughton, photo 26 of 30
Condominium at 138 Copperwood Dr # 138, Stoughton MA 02072, Stoughton, photo 27 of 30
Condominium at 138 Copperwood Dr # 138, Stoughton MA 02072, Stoughton, photo 28 of 30
Condominium at 138 Copperwood Dr # 138, Stoughton MA 02072, Stoughton, photo 29 of 30
Condominium at 138 Copperwood Dr # 138, Stoughton MA 02072, Stoughton, photo 30 of 30
30 photos

$575,000

138 Copperwood Dr # 138, Stoughton MA 02072
Stoughton, MA 02072
Listed by Weinstein Keach Group
Bedrooms
3
Bathrooms
2
Living area
1,833 sqft
Year built
1985

About this home

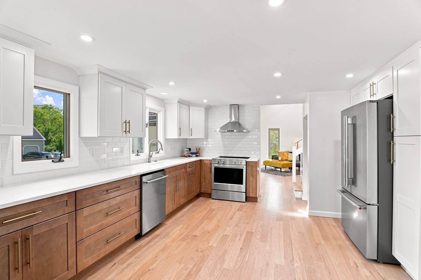
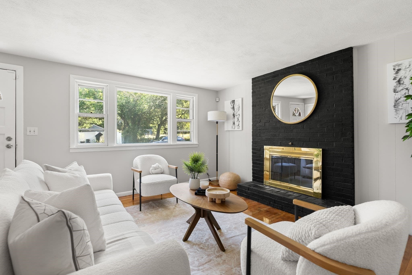
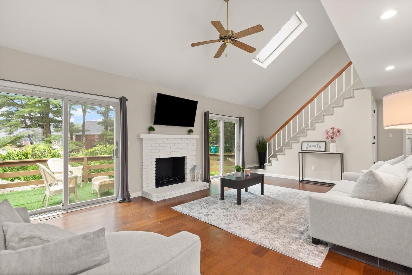
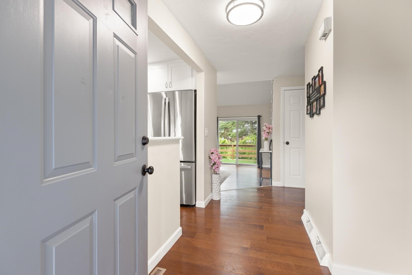
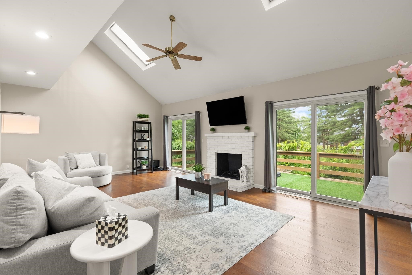
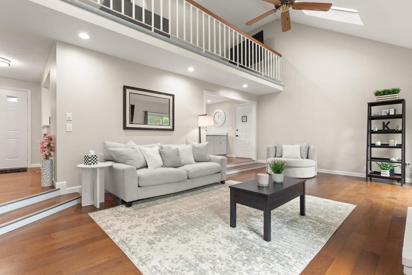
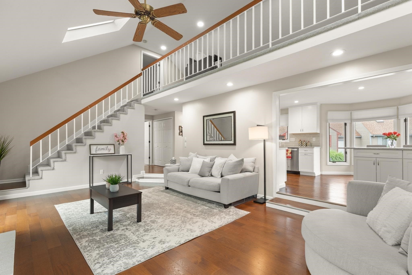
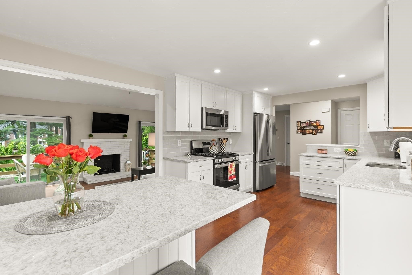
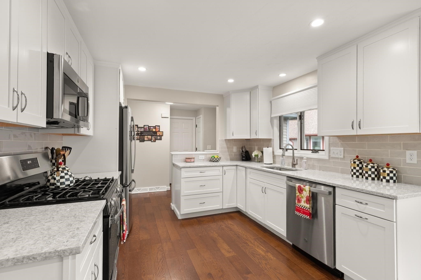
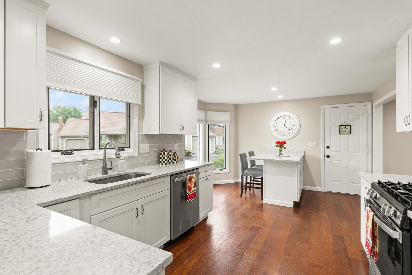
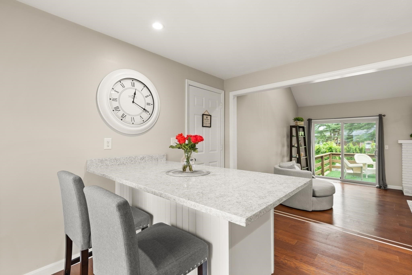
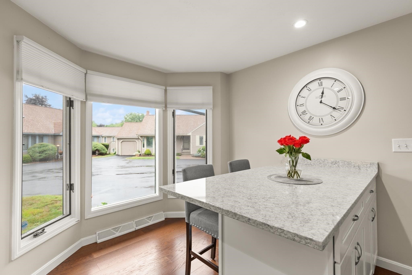
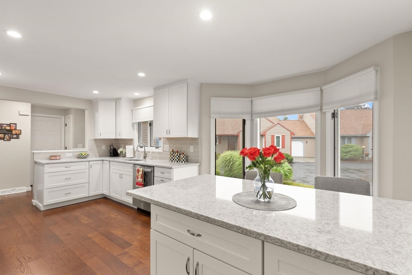
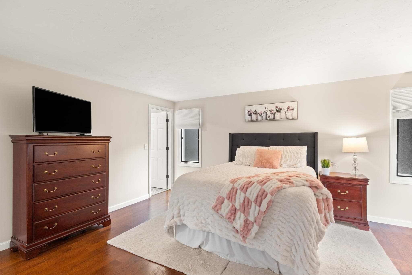
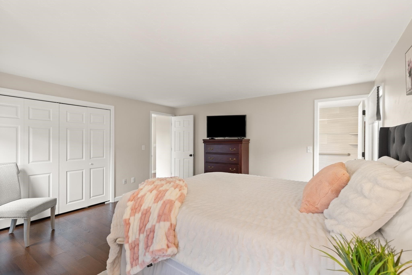
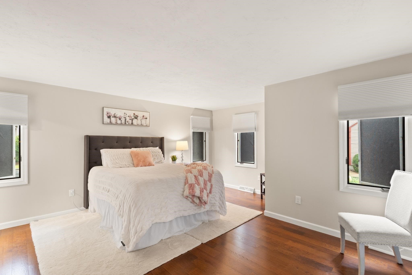
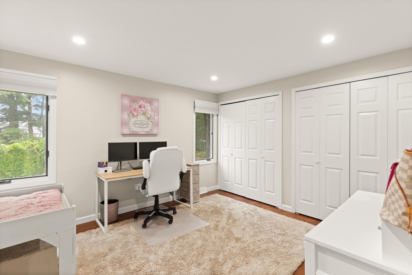
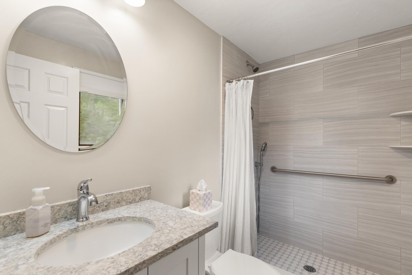
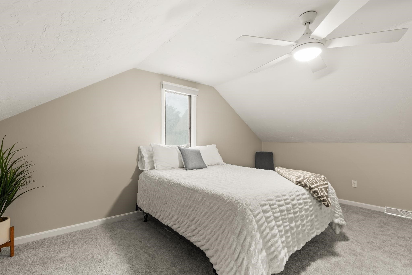
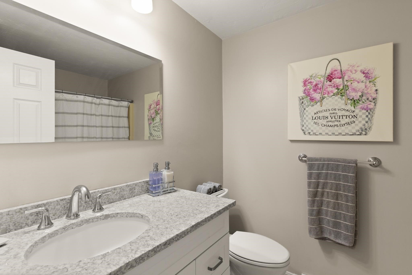
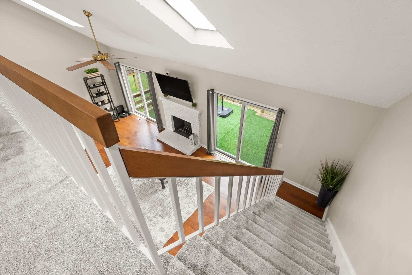
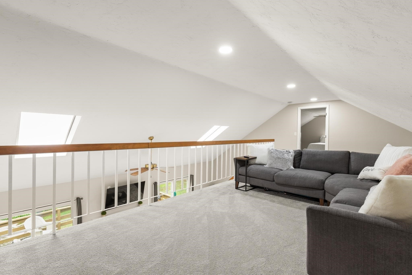
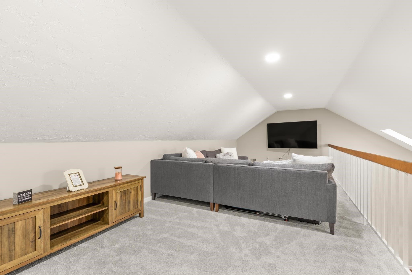
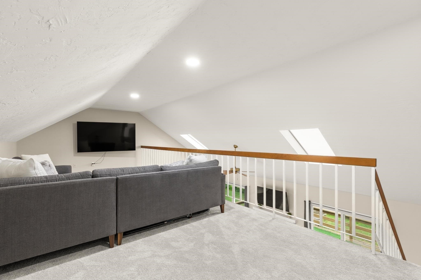
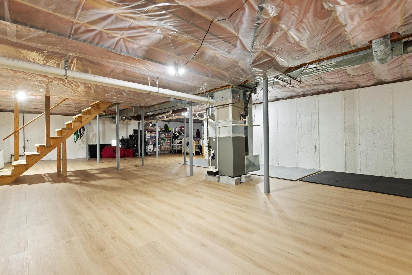
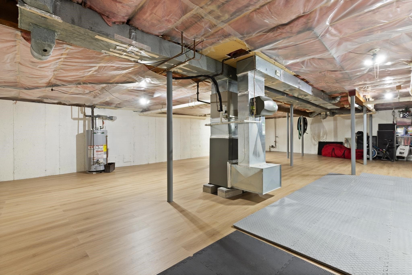
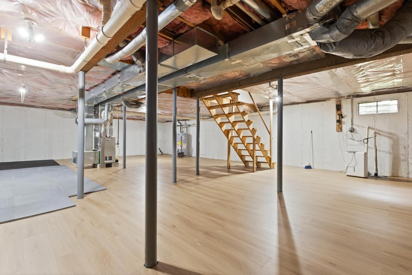
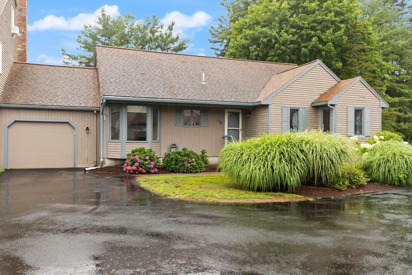
OPEN HOUSES SATURDAY 9/5 and SUNDAY 9/6 (11am -12pm!) TURN THE KEY & FALL IN LOVE! This BEAUTIFULLY UPDATED home is the definition of move-in ready, where STYLE, SPACE and COMFORT come together effortlessly. Since purchasing the home, the seller has transformed it with NEW FLOORING, QUARTZ COUNTERTOPS, PAINT, CARPETING, CABINETRY & APPLIANCES. The result is a fresh, sophisticated interior with a perfectly curated neutral color palette that will complement virtually any style of furnishings. Offering 3 bedrooms and 2 baths, the layout provides incredible flexibility for everyday living and entertaining. The spacious family room is anchored by a decorative fireplace, creating the perfect gathering space for family and friends. Upstairs, you’ll find a HUGE loft, an amazing bonus space ideal for a second family room, media room, home office, playroom or combination of uses. Enjoy the convenience of in-unit laundry and an attached garage, plus a massive basement offering even more possibilities! The seller has already INSTALLED FLOORING in the BASEMENT giving the next owner a fantastic head start toward creating additional finished living space, a gym, recreation room, office or whatever you can imagine! Everywhere you look, the work has already been done. NO DATED FINISHES TO UPDATE! No rooms waiting to be painted. No projects standing between you and enjoying your new home. JUST UNPACK & START LIVING! Impeccably maintained, beautifully updated and truly TURNKEY...this is the kind of home buyers wait for. All the space you need, all the updates you want and absolutely NOTHING TO DO BUT MOVE IN!

Highlights

Fireplace

Property details

MLS #
73570369
Property type
Condominium
Subdivision
N/A
Status
Active
Days on market
24
On market date
September 1, 2026
Stories
2
Total bathrooms
2
Garage spaces
1
Parking spaces
2
Lot size
N/A
Loading map…

Nearby schools

Within 10 miles · public school directory data (NCES)

Elementary
Helen Hansen Elementary
0.57 mi away · Grades 0-5
Nearest school -- attendance-zone data not available here
4.0
Local Score (student-teacher ratio only (preliminary -- will incorporate state test-score data once available)) -- not an official state rating
Enrollment
276
Student:teacher ratio
13.1:1
District
Stoughton
Middle
O'Donnell Middle School
1.3 mi away · Grades 6-8
Nearest school -- attendance-zone data not available here
5.0
Local Score (student-teacher ratio only (preliminary -- will incorporate state test-score data once available)) -- not an official state rating
Enrollment
807
Student:teacher ratio
10.9:1
District
Stoughton
High
Stoughton High
1.48 mi away · Grades 9-12
Nearest school -- attendance-zone data not available here
5.0
Local Score (student-teacher ratio only (preliminary -- will incorporate state test-score data once available)) -- not an official state rating
Enrollment
1,049
Student:teacher ratio
10.7:1
District
Stoughton

Walkability

Blended score for Stoughton's center: EPA's National Walkability Index (street network, transit, land-use mix) combined with nearby-amenity density. 60% EPA National Walkability Index + 40% nearby-amenity density (Google Places).

77
Walkable
out of 100
EPA National Walkability Index
12.2 / 20 -- Above average walkable
Nearby-amenity density
100 / 100
Restaurants & cafes17
Grocery stores5
Parks5
Schools4
Transit stops20
Pharmacies4

Mortgage calculator

Estimate only - actual rate and payment depend on your lender, credit, and loan program.

$
%
%
Adjust tax / insurance estimates
% / yr
$
/mo
Est. monthly payment
$3,613/mo
$115,000 down
$460,000 loan
Principal & interest$2,984
Property tax (est.)$479
Home insurance (est.)$150

Similar homes you might like

Data source: Listing information provided by MLS Property Information Network via Trestle/CoreLogic. Last updated 23 days ago.

Information herein deemed reliable but not guaranteed; all measurements, school assignments, HOA fees, taxes, and feature lists are approximate and should be independently verified. Equal Housing Opportunity.