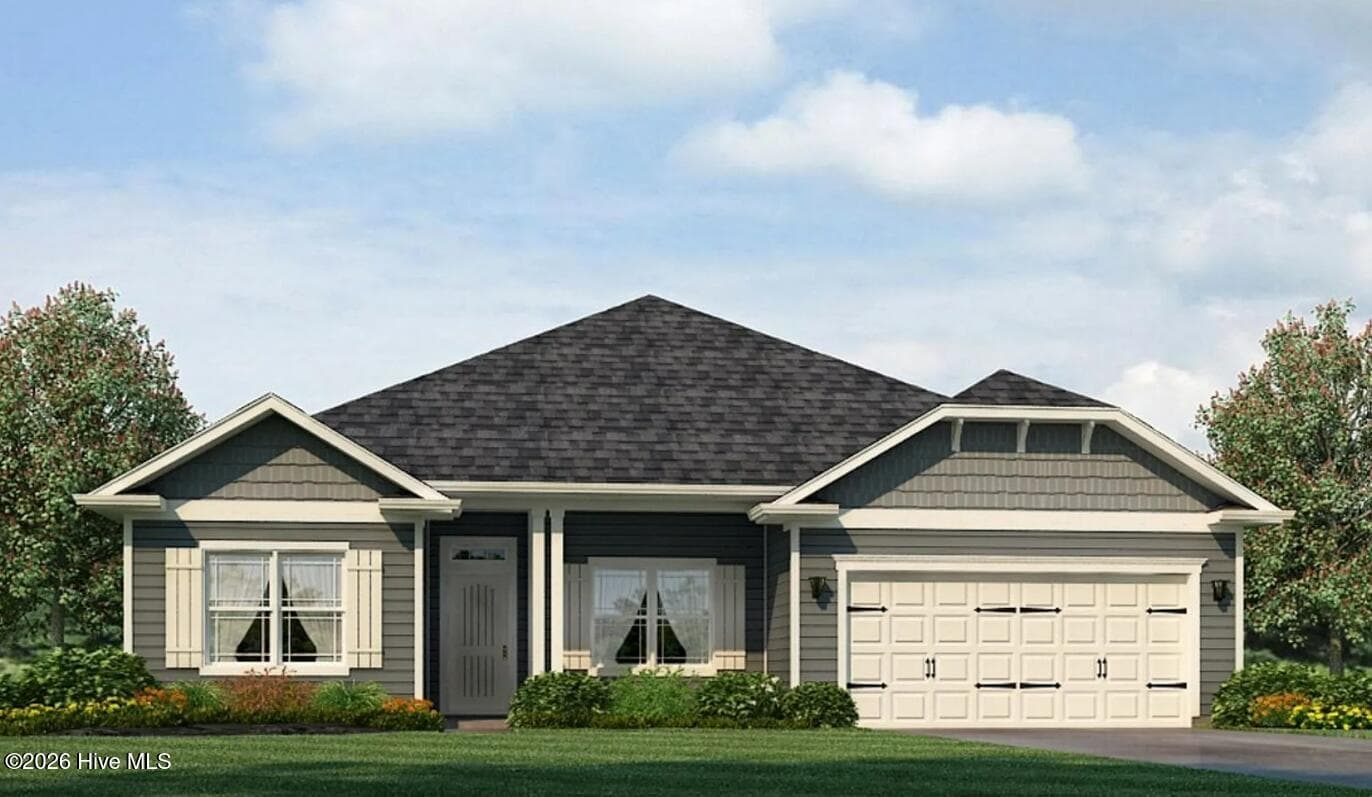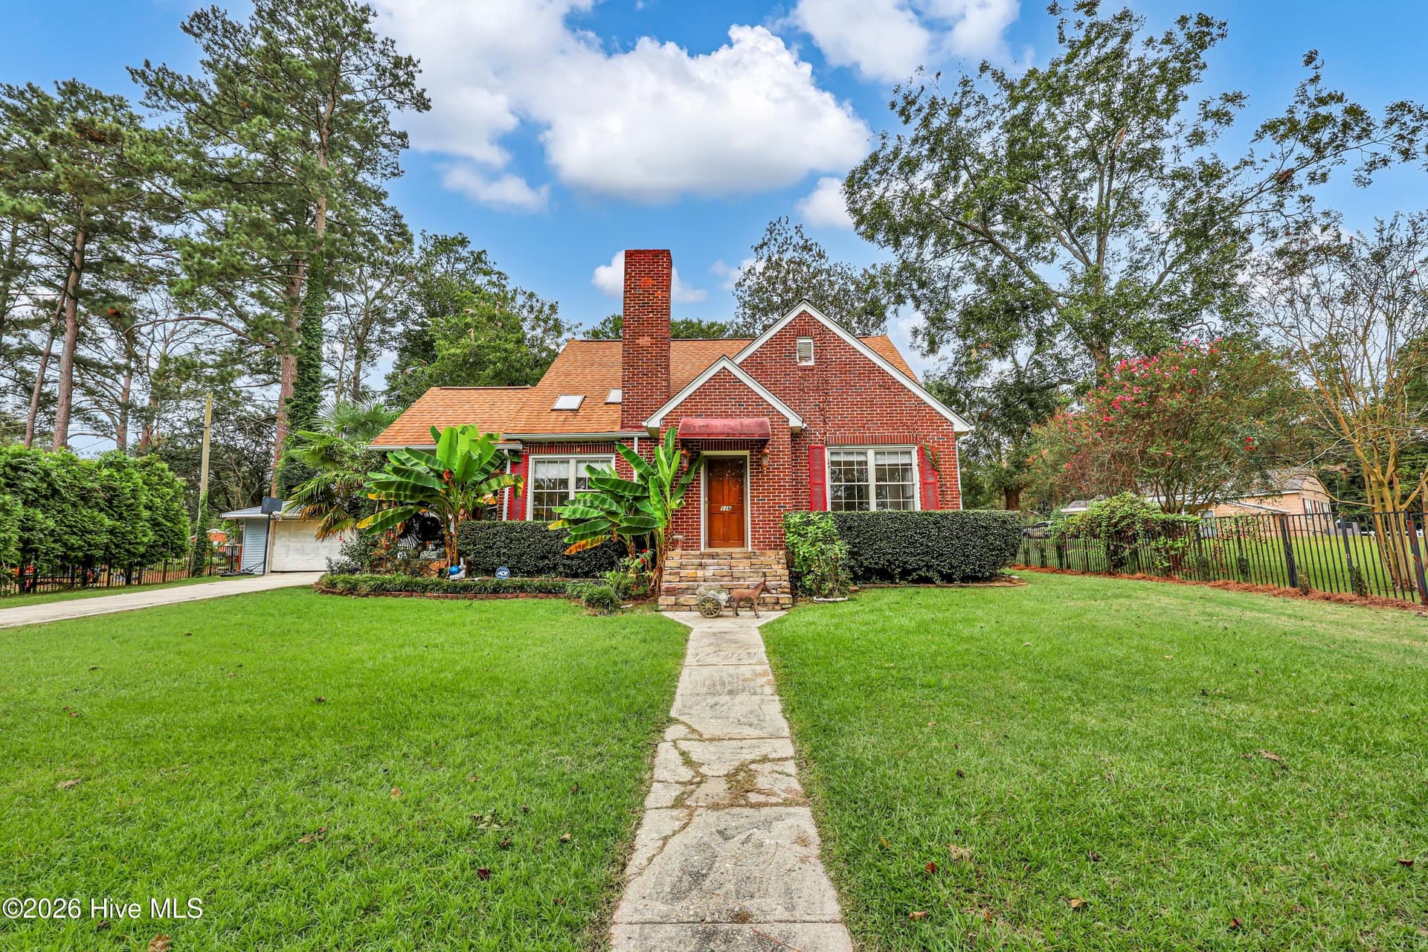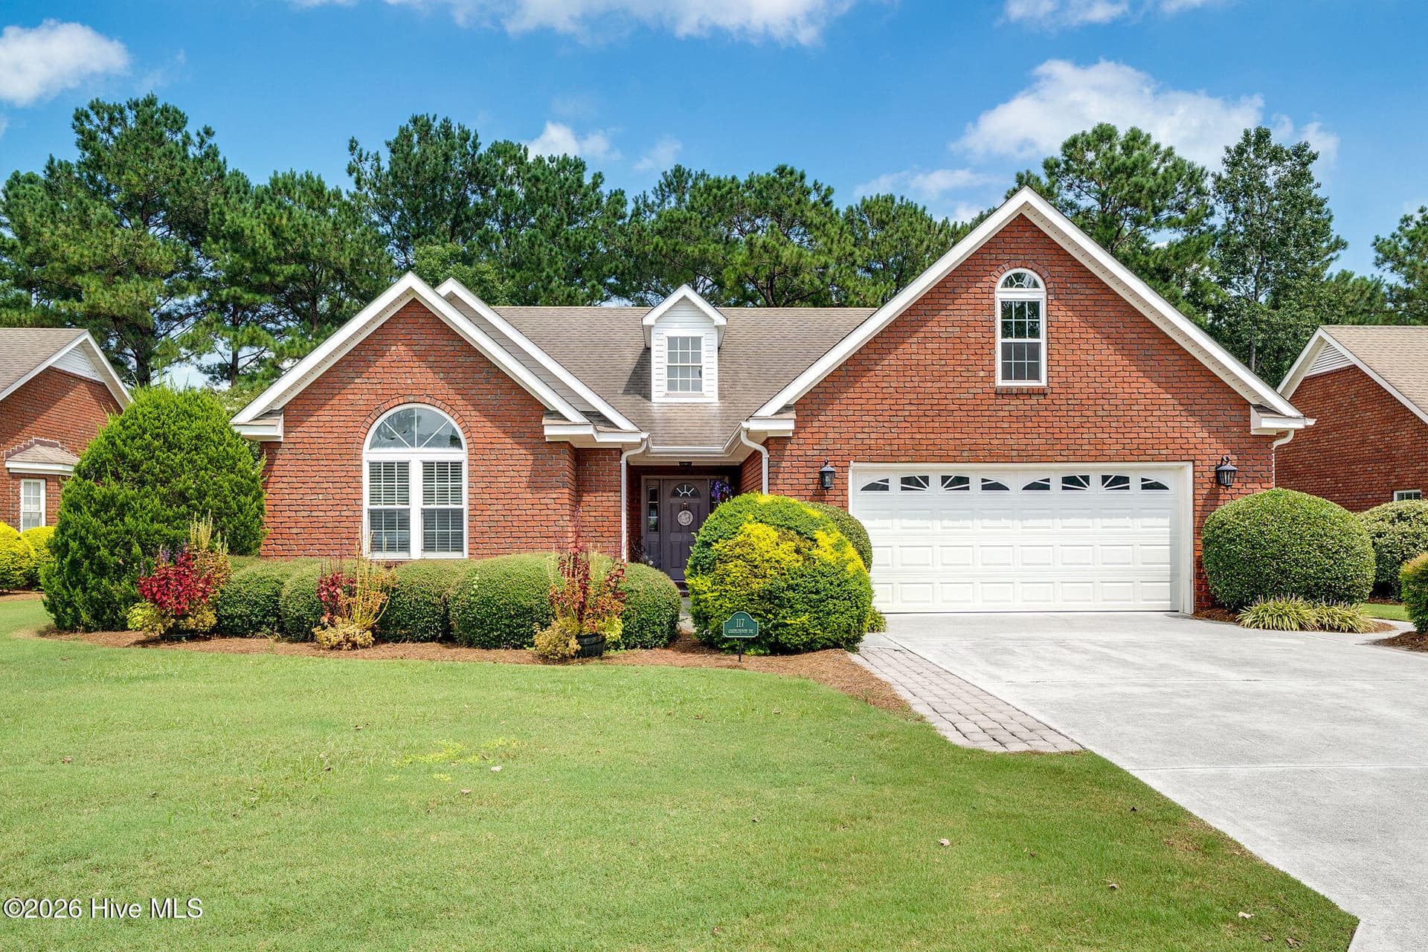
Exterior - 143 Firethorn Circle, Wallace, NC 28466
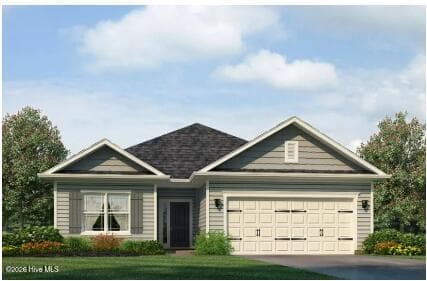
Rendering photo - 143 Firethorn Circle, Wallace, NC 28466
Single Family Residence at 143 Firethorn Circle, Wallace, NC 28466, photo 3 of 40
1902 Floor Plan - 143 Firethorn Circle, Wallace, NC 28466
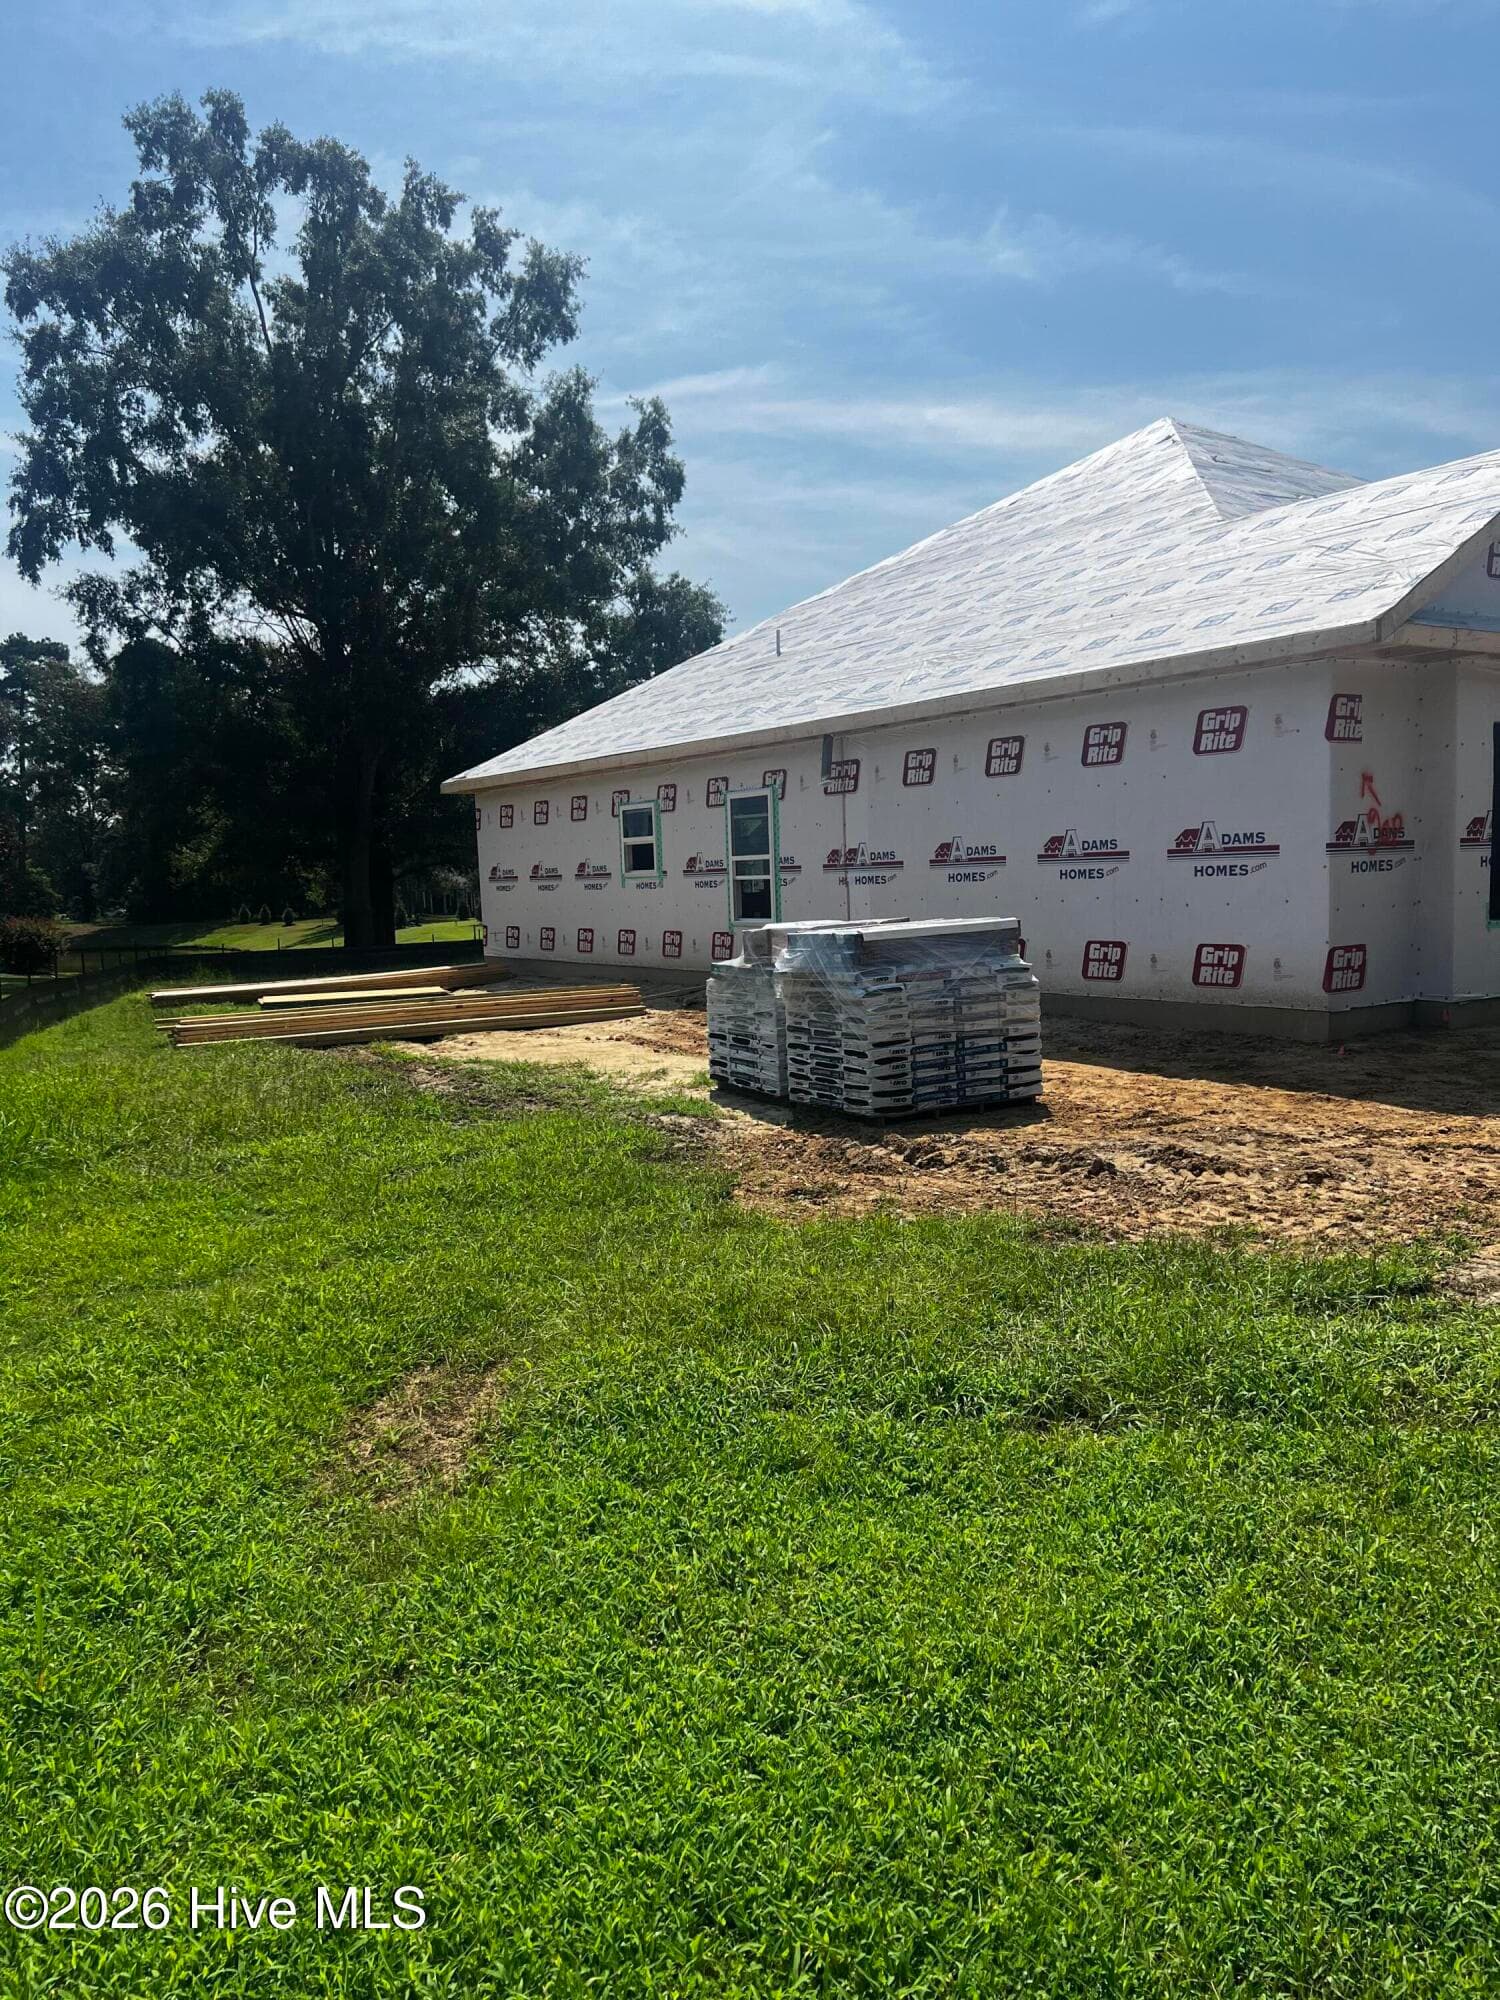
Progress 8-14 - 143 Firethorn Circle, Wallace, NC 28466
Single Family Residence at 143 Firethorn Circle, Wallace, NC 28466, photo 6 of 40
Progress 8-14 - 143 Firethorn Circle, Wallace, NC 28466
Single Family Residence at 143 Firethorn Circle, Wallace, NC 28466, photo 8 of 40
Single Family Residence at 143 Firethorn Circle, Wallace, NC 28466, photo 9 of 40
From the covered back patio - 143 Firethorn Circle, Wallace, NC 28466
Single Family Residence at 143 Firethorn Circle, Wallace, NC 28466, photo 11 of 40
Progress 8-14 - 143 Firethorn Circle, Wallace, NC 28466
Single Family Residence at 143 Firethorn Circle, Wallace, NC 28466, photo 13 of 40
Single Family Residence at 143 Firethorn Circle, Wallace, NC 28466, photo 14 of 40
Water View - 143 Firethorn Circle, Wallace, NC 28466
Single Family Residence at 143 Firethorn Circle, Wallace, NC 28466, photo 16 of 40
Single Family Residence at 143 Firethorn Circle, Wallace, NC 28466, photo 17 of 40
Water View - 143 Firethorn Circle, Wallace, NC 28466
Single Family Residence at 143 Firethorn Circle, Wallace, NC 28466, photo 19 of 40
Walk in primary closet - 143 Firethorn Circle, Wallace, NC 28466
Primary Bath - 143 Firethorn Circle, Wallace, NC 28466
Walk-in tiled shower with corner seat - 143 Firethorn Circle, Wallace, NC 28466
Toilette Room - 143 Firethorn Circle, Wallace, NC 28466
Pond view - 143 Firethorn Circle, Wallace, NC 28466
Single Family Residence at 143 Firethorn Circle, Wallace, NC 28466, photo 26 of 40
Single Family Residence at 143 Firethorn Circle, Wallace, NC 28466, photo 27 of 40
Back of home with covered back patio - 143 Firethorn Circle, Wallace, NC 28466
Single Family Residence at 143 Firethorn Circle, Wallace, NC 28466, photo 29 of 40
Single Family Residence at 143 Firethorn Circle, Wallace, NC 28466, photo 30 of 40
Single Family Residence at 143 Firethorn Circle, Wallace, NC 28466, photo 31 of 40
Single Family Residence at 143 Firethorn Circle, Wallace, NC 28466, photo 32 of 40
Single Family Residence at 143 Firethorn Circle, Wallace, NC 28466, photo 33 of 40
Single Family Residence at 143 Firethorn Circle, Wallace, NC 28466, photo 34 of 40
Single Family Residence at 143 Firethorn Circle, Wallace, NC 28466, photo 35 of 40
Single Family Residence at 143 Firethorn Circle, Wallace, NC 28466, photo 36 of 40
Single Family Residence at 143 Firethorn Circle, Wallace, NC 28466, photo 37 of 40
Single Family Residence at 143 Firethorn Circle, Wallace, NC 28466, photo 38 of 40
Single Family Residence at 143 Firethorn Circle, Wallace, NC 28466, photo 39 of 40
Single Family Residence at 143 Firethorn Circle, Wallace, NC 28466, photo 40 of 40
40 photos

$354,050

143 Firethorn Circle, Wallace, NC 28466
Wallace, NC 28466
Listed by Margaret Miller · ADAMS HOMES REALTY NC INC
Bedrooms
4
Bathrooms
2
Living area
1,902 sqft
Year built
2026

About this home

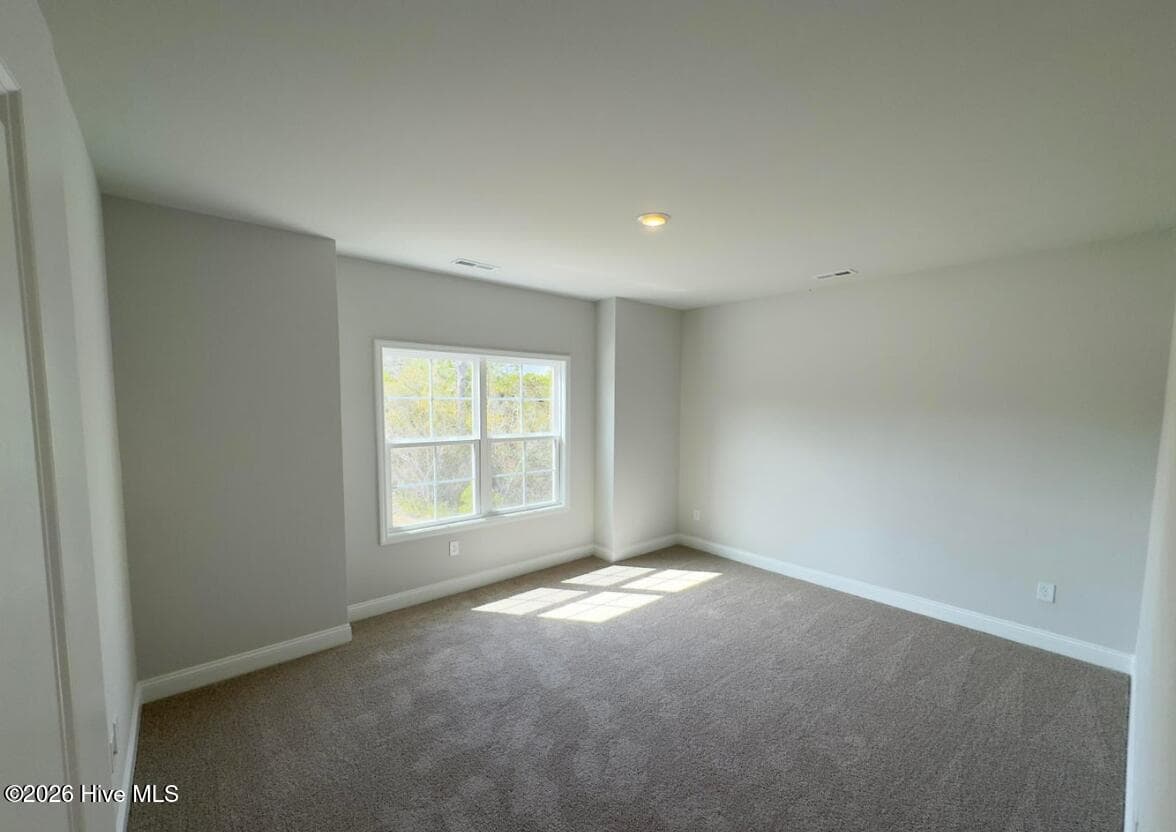
The 1902 floorplan by Adams Homes is a remarkable home design that combines elegance, functionality, and modern living. This single-story home offers ample space and thoughtful features, making it perfect for growing families or those who desire extra room for entertainment and relaxation. As you enter the home, you are greeted by a grand foyer that sets the tone for the rest of the house. The open-concept layout seamlessly connects the kitchen, dining area, and living room, creating a spacious and inviting atmosphere for gatherings and everyday living. The kitchen is a chef's dream, featuring top-of-the-line appliances, ample cabinet space, and a center island that serves as a focal point for meal preparation and casual dining. The living room serves as a central gathering space, providing plenty of room for relaxation and creating lasting memories with family and friends. The primary suite is a luxurious retreat, featuring a spacious bedroom, a walk-in closet, and an ensuite bathroom with double vanities, a soaking tub, and a separate shower. Three additional bedrooms are located near the front of the home, providing privacy and flexibility for accommodating family members, and guests, or creating a home office or hobby space. Home is complete and ready for it's new owners.

Highlights

New construction

Property details

MLS
Hive MLS
MLS #
100594091
Property type
Single Family Residence
Subdivision
River Landing
Status
Active
Days on market
83
On market date
August 5, 2026
Stories
N/A
Total bathrooms
2
Garage spaces
2
Parking spaces
2
Lot size
0.27 acres
Loading map…

Nearby schools

Within 10 miles. School directory data from the National Center for Education Statistics (NCES), accessed via the Urban Institute Education Data API. Local Score is calculated by INNOVATE Real Estate; where a state rating is shown, it comes from that state's own official school report card.

Elementary
Wallace Elementary
2.45 mi away · Grades -1-8
Zoned school (attendance boundary, 2015-16 data)
1.6
Local Score (state rating (2025) blended 70/30 with student-teacher ratio) -- not an official state rating
State rating: F (2025)
Enrollment
1,165
Student:teacher ratio
16.2:1
District
Duplin County Schools
Middle
None found nearby
High
Wallace-Rose Hill High
3.13 mi away · Grades 9-12
Zoned school (attendance boundary, 2015-16 data)
2.3
Local Score (state rating (2025) blended 70/30 with student-teacher ratio) -- not an official state rating
State rating: D (2025)
Enrollment
711
Student:teacher ratio
17.8:1
District
Duplin County Schools

Walkability

Blended score for Wallace's center, calculated by INNOVATE Real Estate from two sources: the EPA's National Walkability Index (street network, transit, land-use mix) and Google Places amenity data (what's actually reachable on foot from this point). 60% EPA National Walkability Index + 40% nearby-amenity density (Google Places).

11
Very car-dependent
out of 100
EPA National Walkability Index
3.5 / 20 -- Least walkable
Google Places amenity density
0 / 100
Restaurants & cafes0
Grocery stores0
Parks0
Schools0
Transit stops0
Pharmacies0

Market position

How this listing compares to current activity in Wallace, from live MLS data.

On the market 83 days -- 69 fewer days than Wallace's current average of 152 days.
For reference, the median list price across 117 active listings in Wallace right now is $149,900.

Mortgage calculator

Estimate only - actual rate and payment depend on your lender, credit, and loan program.

$
%
%
Adjust tax / insurance estimates
% / yr
$
/mo
Est. monthly payment
$2,282/mo
$70,810 down
$283,240 loan
Principal & interest$1,837
Property tax (est.)$295
Home insurance (est.)$150

Similar homes you might like

Data source: Listing information provided by Hive MLS via Trestle/CoreLogic. Last updated 2 days ago.

Information herein deemed reliable but not guaranteed; all measurements, school assignments, HOA fees, taxes, and feature lists are approximate and should be independently verified. Equal Housing Opportunity.