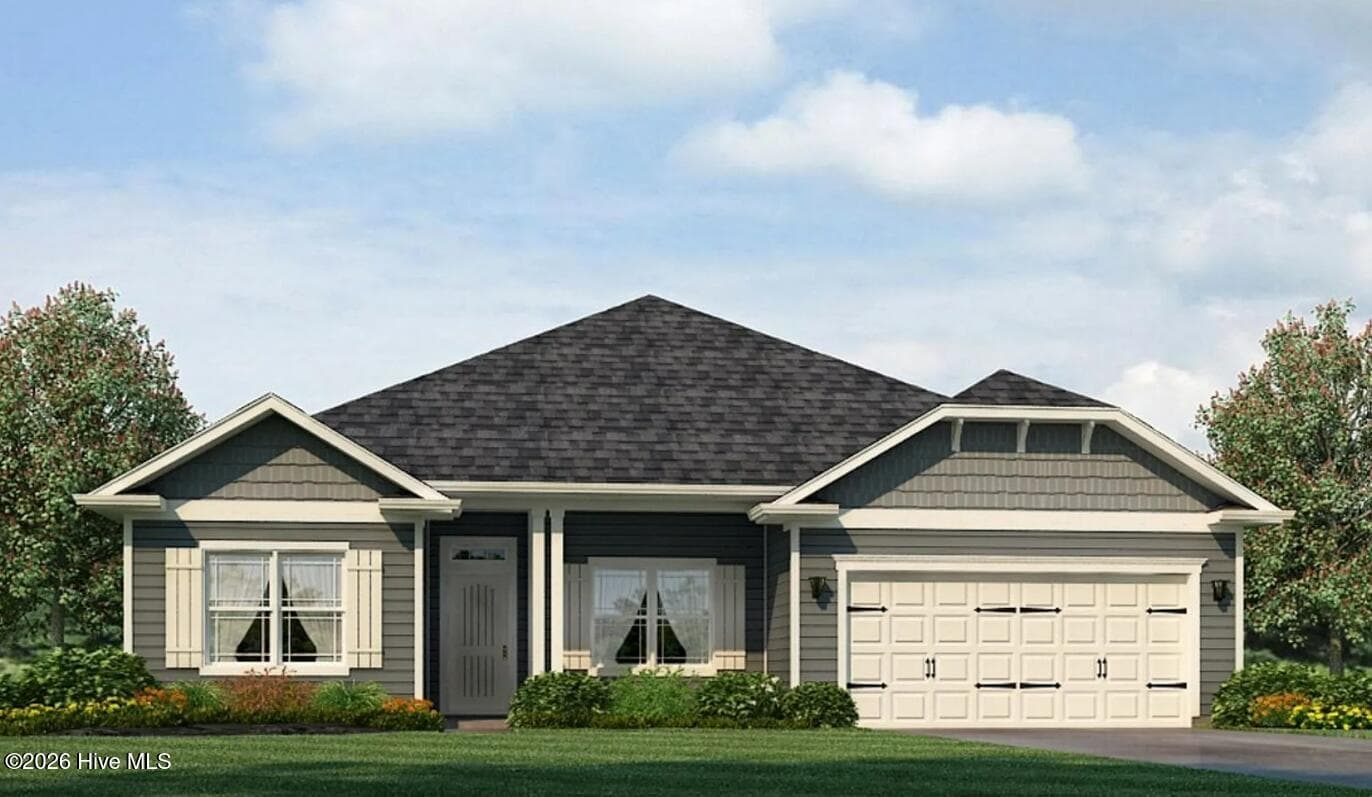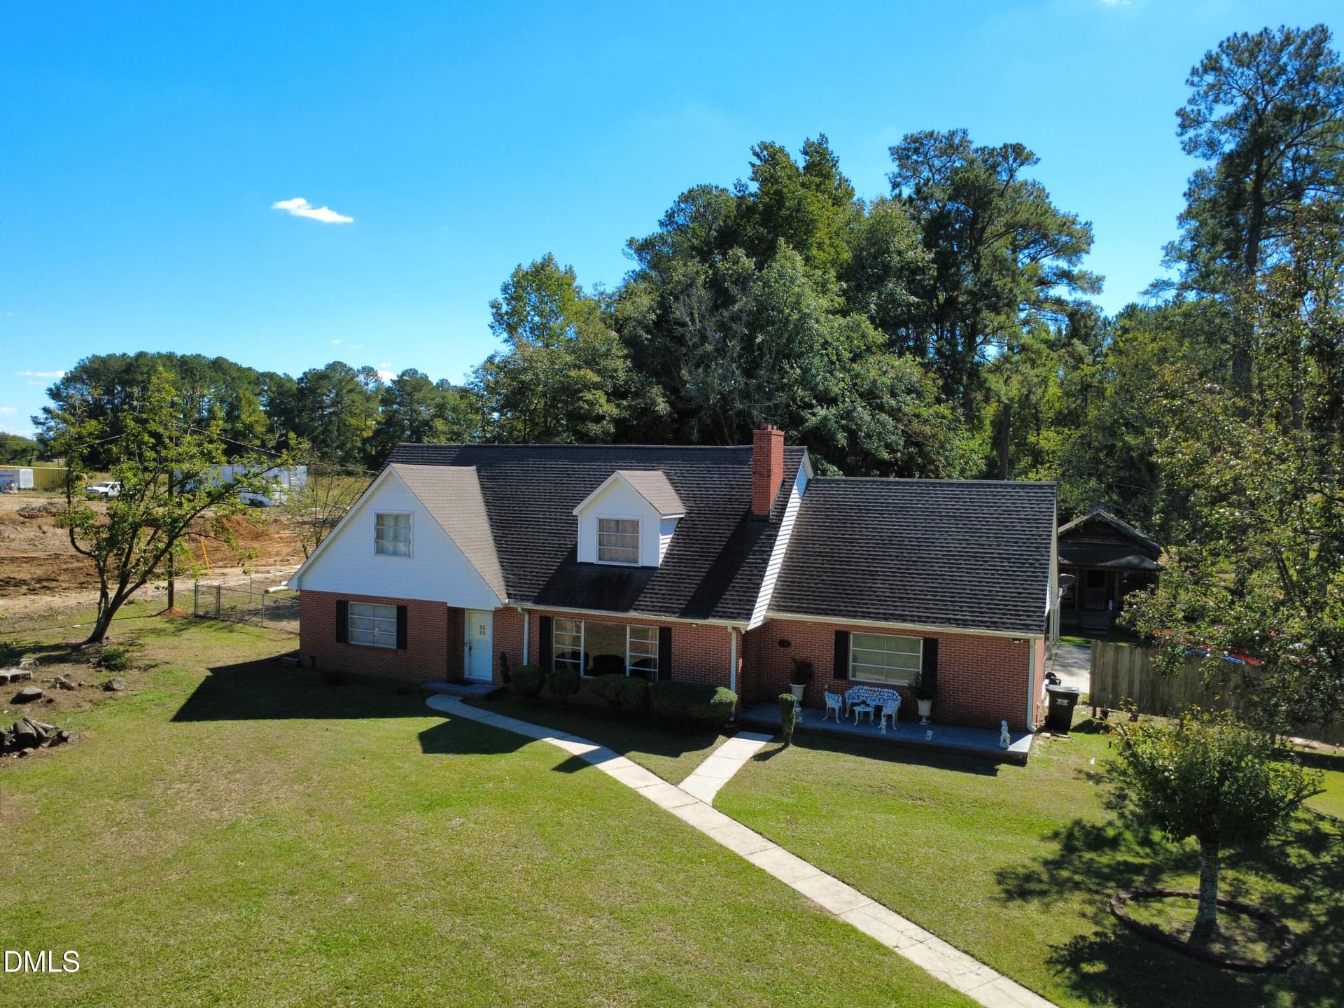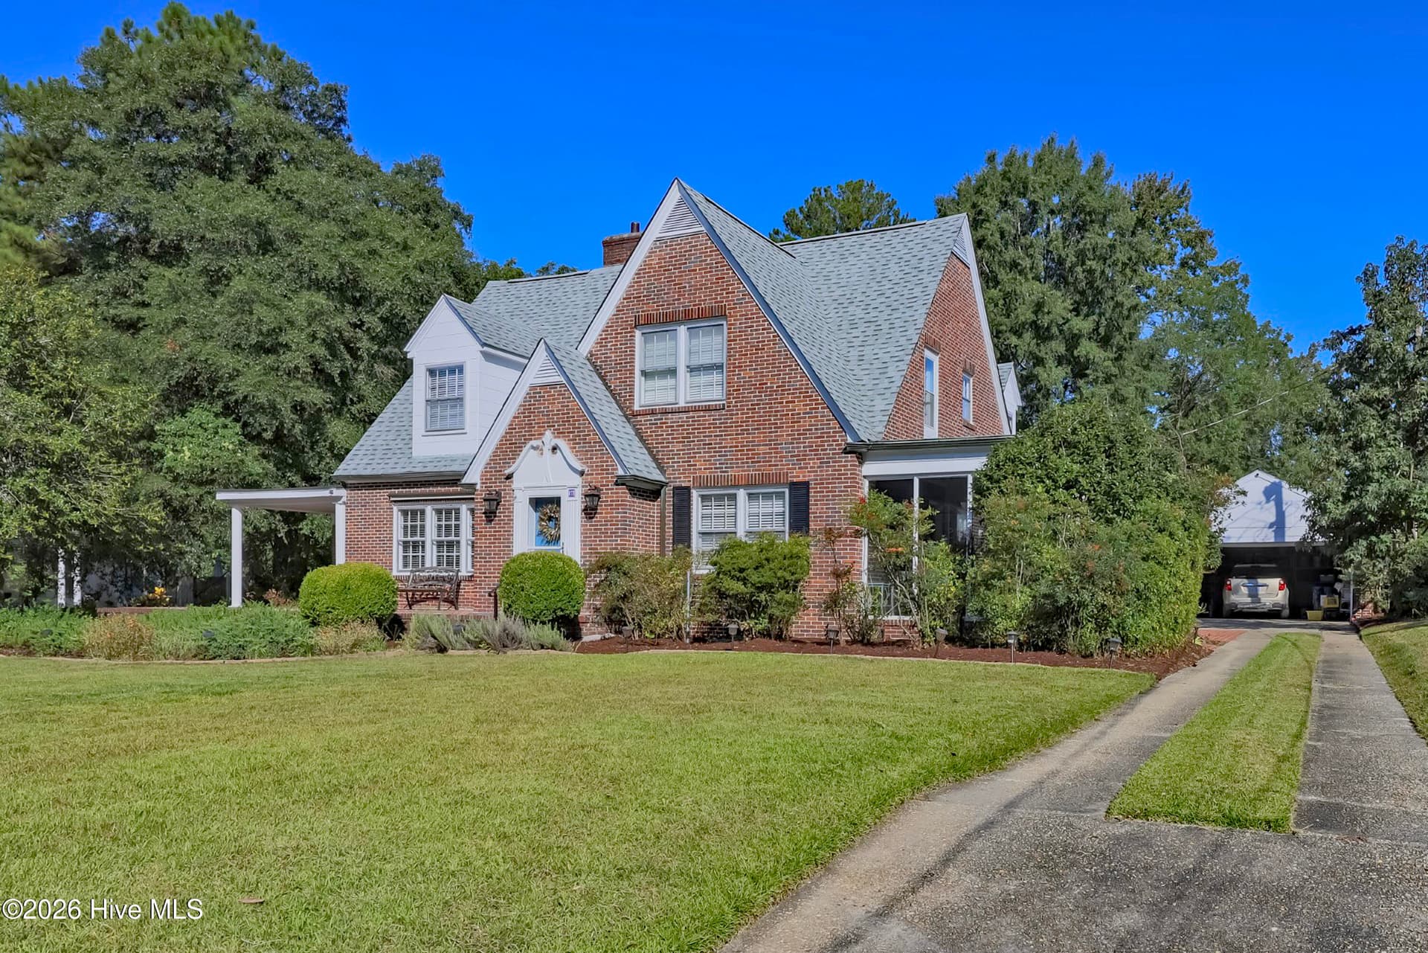
Single Family Residence at 116 Calloway Drive, Wallace, NC 28466
Single Family Residence at 116 Calloway Drive, Wallace, NC 28466, photo 2 of 60
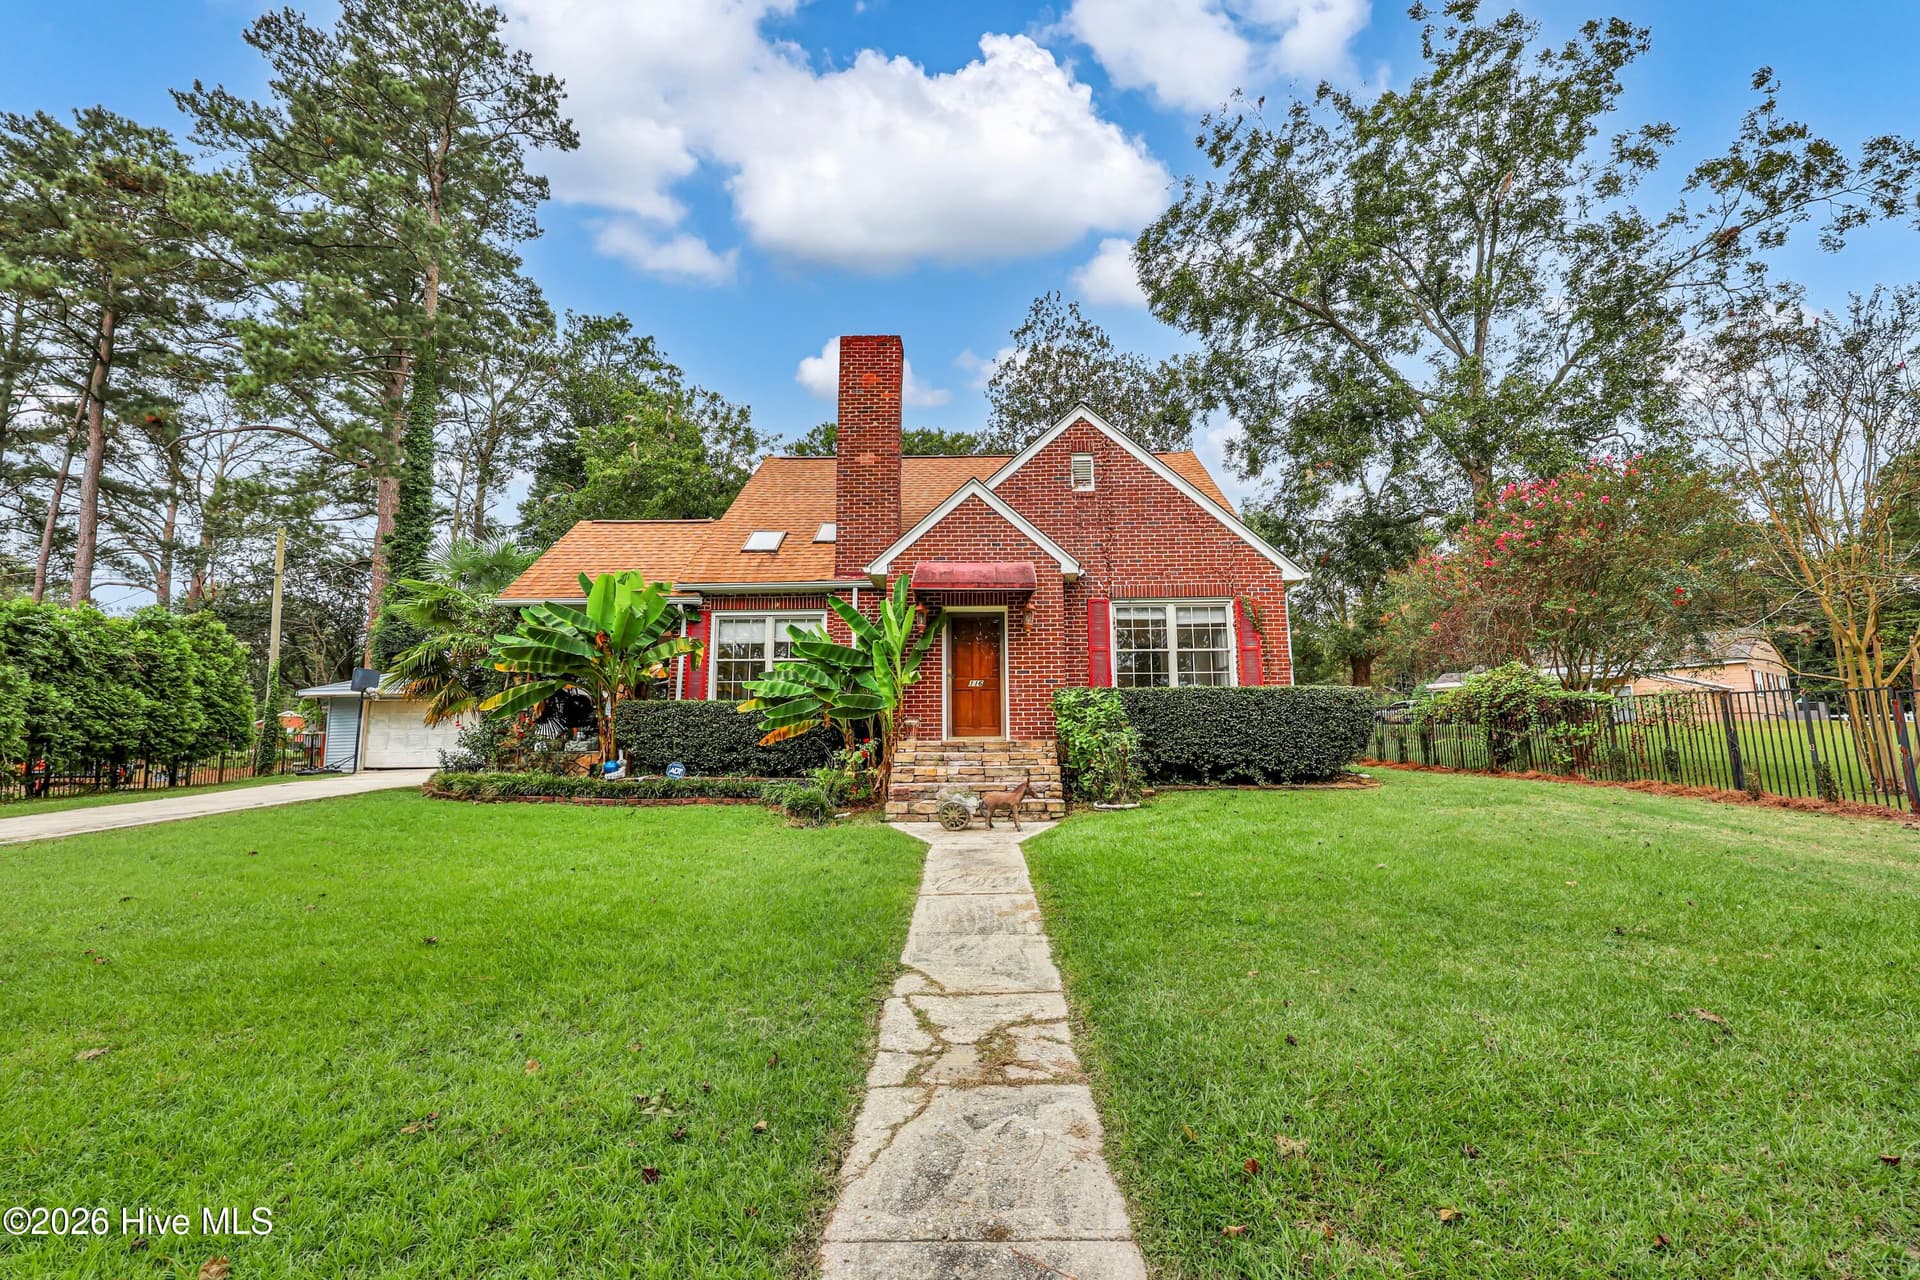
Exterior, has front porch - 116 Calloway Drive, Wallace, NC 28466
First Floor - 116 Calloway Drive, Wallace, NC 28466
Second Floor - 116 Calloway Drive, Wallace, NC 28466
Same Plan, Not Actual Home - 116 Calloway Drive, Wallace, NC 28466
Foyer - 116 Calloway Drive, Wallace, NC 28466
Mirrors will be added - 116 Calloway Drive, Wallace, NC 28466
Same Plan, Not Actual Home - 116 Calloway Drive, Wallace, NC 28466
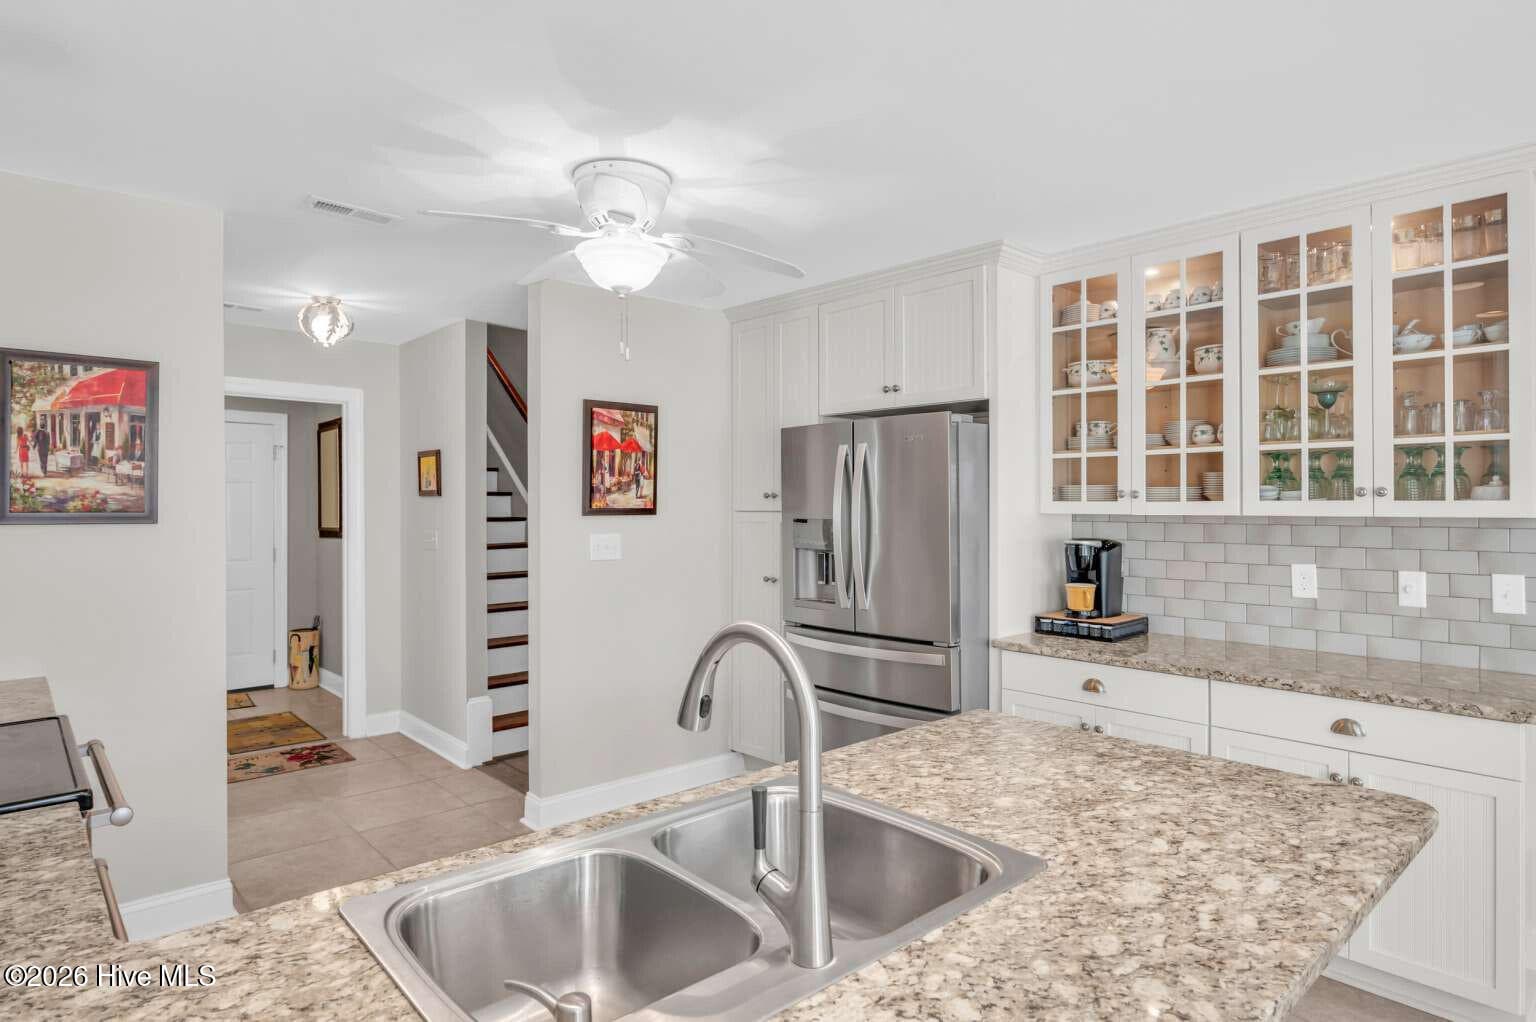
Kitchen - 116 Calloway Drive, Wallace, NC 28466
Pantry - 116 Calloway Drive, Wallace, NC 28466
Same Plan, Not Actual Home - 116 Calloway Drive, Wallace, NC 28466
Great Room - 116 Calloway Drive, Wallace, NC 28466
Same Plan, Not Actual Home - 116 Calloway Drive, Wallace, NC 28466
Kitchen with ample cabinets - 116 Calloway Drive, Wallace, NC 28466
Covered back Patio - 116 Calloway Drive, Wallace, NC 28466
Same Plan, Not Actual Home - 116 Calloway Drive, Wallace, NC 28466
Covered back Patio - 116 Calloway Drive, Wallace, NC 28466
Same Plan, Not Actual Home - 116 Calloway Drive, Wallace, NC 28466
Overview - 116 Calloway Drive, Wallace, NC 28466
Primary Bedroom - 116 Calloway Drive, Wallace, NC 28466
Same Plan, Not Actual Home - 116 Calloway Drive, Wallace, NC 28466
Primary Closet - 116 Calloway Drive, Wallace, NC 28466
Same Plan, Not Actual Home - 116 Calloway Drive, Wallace, NC 28466
Mirrors will be added - 116 Calloway Drive, Wallace, NC 28466
Same Plan, Not Actual Home - 116 Calloway Drive, Wallace, NC 28466
Walk-in shower - 116 Calloway Drive, Wallace, NC 28466
Water-closet - 116 Calloway Drive, Wallace, NC 28466
Separate sitting area of the loft space - 116 Calloway Drive, Wallace, NC 28466
Larger loft space - 116 Calloway Drive, Wallace, NC 28466
Multi room use - 116 Calloway Drive, Wallace, NC 28466
Entrance - 116 Calloway Drive, Wallace, NC 28466
Bedroom - 116 Calloway Drive, Wallace, NC 28466
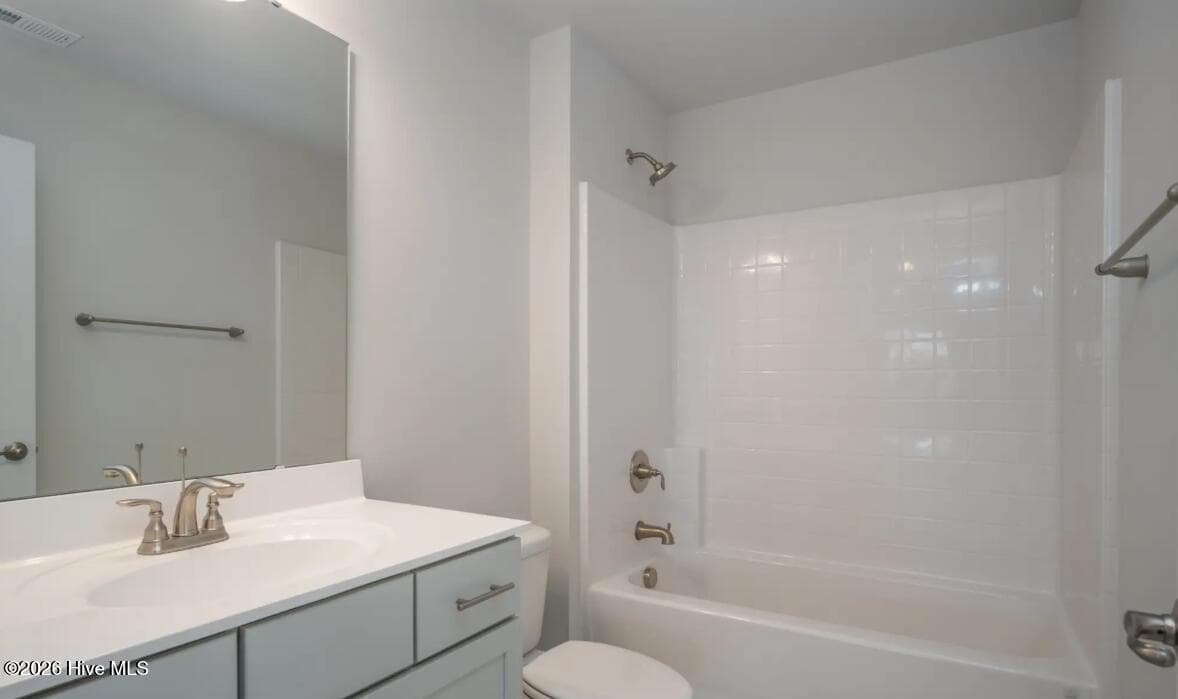
Downstairs guest bathroom - 116 Calloway Drive, Wallace, NC 28466
Bedroom - 116 Calloway Drive, Wallace, NC 28466
Jack and Jill - 116 Calloway Drive, Wallace, NC 28466
Kitchen - 116 Calloway Drive, Wallace, NC 28466
Living room - 116 Calloway Drive, Wallace, NC 28466
Jack and Jill - 116 Calloway Drive, Wallace, NC 28466
Bedroom - 116 Calloway Drive, Wallace, NC 28466
Overview of living, eat-in and kitchen - 116 Calloway Drive, Wallace, NC 28466
Upstairs full bathroom - 116 Calloway Drive, Wallace, NC 28466
Covered back patio - 116 Calloway Drive, Wallace, NC 28466
Downstairs primary bedroom - 116 Calloway Drive, Wallace, NC 28466
Laundry room - 116 Calloway Drive, Wallace, NC 28466
Primary bathoom - 116 Calloway Drive, Wallace, NC 28466
Loft overview - 116 Calloway Drive, Wallace, NC 28466
Upstairs reading nook - 116 Calloway Drive, Wallace, NC 28466
Single Family Residence at 116 Calloway Drive, Wallace, NC 28466, photo 54 of 60
Overview from reading nook - 116 Calloway Drive, Wallace, NC 28466
Single Family Residence at 116 Calloway Drive, Wallace, NC 28466, photo 56 of 60
Single Family Residence at 116 Calloway Drive, Wallace, NC 28466, photo 57 of 60
Rec overlooking the reading nook - 116 Calloway Drive, Wallace, NC 28466
Single Family Residence at 116 Calloway Drive, Wallace, NC 28466, photo 59 of 60
Rec room is very large and open and ready to entertain - 116 Calloway Drive, Wallace, NC 28466
60 photos

$387,300

116 Calloway Drive, Wallace, NC 28466
Wallace, NC 28466
Listed by Kelly Midgett · ADAMS HOMES REALTY NC INC
Bedrooms
5
Bathrooms
3.5
Living area
3,030 sqft
Year built
2026

About this home

Introducing the exquisite 3030 floorplan by Adams Homes, a true gem in the world of home design. This two-story masterpiece offers an impressive array of features and a layout that perfectly blends style, comfort, and functionality. Step into the grand foyer and be captivated by the spaciousness and elegance that awaits you. The open-concept design flawlessly connects the kitchen, breakfast nook, and family room, creating a seamless flow that is perfect for both entertaining and everyday living. The kitchen is a chef's dream, equipped with top-of-the-line appliances, ample cabinet space, and a center island that serves as a gathering point for friends and family. The master suite is a true retreat while still being conveniently placed on the first floor. Homeowners will be able to enjoy a luxurious bedroom, a walk-in closet, an ensuite bathroom with double vanities, a soaking tub, and a private water closet. As you make your way upstairs, you'll be greeted by a spacious recreational and loft area that can be transformed into a cozy family room, home office, or entertainment space. Four additional bedrooms are strategically placed on the second floor, providing privacy and space for family members or guests. The 3030 floor plan also includes a designated laundry room, ensuring that this chore is a breeze to handle. With ample storage space and a well-designed layout, this home truly caters to your every need. Adams Homes' commitment to quality craftsmanship shines throughout the 3030 floor plan. From the carefully selected materials to the attention to detail, every corner of this home exudes a sense of luxury and sophistication.

Highlights

New construction

Property details

MLS
Hive MLS
MLS #
100600569
Property type
Single Family Residence
Subdivision
Rockfish Pointe
Status
Active
Days on market
57
On market date
September 1, 2026
Stories
N/A
Total bathrooms
3.5
Garage spaces
2
Parking spaces
2
Lot size
0.55 acres
Loading map…

Nearby schools

Within 10 miles. School directory data from the National Center for Education Statistics (NCES), accessed via the Urban Institute Education Data API. Local Score is calculated by INNOVATE Real Estate; where a state rating is shown, it comes from that state's own official school report card.

Elementary
Wallace Elementary
0.06 mi away · Grades -1-8
Zoned school (attendance boundary, 2015-16 data)
1.6
Local Score (state rating (2025) blended 70/30 with student-teacher ratio) -- not an official state rating
State rating: F (2025)
Enrollment
1,165
Student:teacher ratio
16.2:1
District
Duplin County Schools
Middle
None found nearby
High
Wallace-Rose Hill High
2.87 mi away · Grades 9-12
Zoned school (attendance boundary, 2015-16 data)
2.3
Local Score (state rating (2025) blended 70/30 with student-teacher ratio) -- not an official state rating
State rating: D (2025)
Enrollment
711
Student:teacher ratio
17.8:1
District
Duplin County Schools

Walkability

Blended score for Wallace's center, calculated by INNOVATE Real Estate from two sources: the EPA's National Walkability Index (street network, transit, land-use mix) and Google Places amenity data (what's actually reachable on foot from this point). EPA National Walkability Index only -- nearby-amenity data not cached yet for this area.

40
Somewhat walkable
out of 100
EPA National Walkability Index
8.0 / 20 -- Below average walkable

Market position

How this listing compares to current activity in Wallace, from live MLS data.

On the market 57 days -- 95 fewer days than Wallace's current average of 152 days.
For reference, the median list price across 117 active listings in Wallace right now is $149,900.

Mortgage calculator

Estimate only - actual rate and payment depend on your lender, credit, and loan program.

$
%
%
Adjust tax / insurance estimates
% / yr
$
/mo
Est. monthly payment
$2,482/mo
$77,460 down
$309,840 loan
Principal & interest$2,010
Property tax (est.)$323
Home insurance (est.)$150

Similar homes you might like

Data source: Listing information provided by Hive MLS via Trestle/CoreLogic. Last updated 1 days ago.

Information herein deemed reliable but not guaranteed; all measurements, school assignments, HOA fees, taxes, and feature lists are approximate and should be independently verified. Equal Housing Opportunity.